Get early access to listings that match your criteria
Never miss an opportunity again. Our personalized alerts notify you instantly.

 English$ USD · m²
With mountains, exciting cities, and a 300 mile-long coastline, North Carolina is above all a diverse State. Visitors come here to see where the world's first airplane flight took place, to hike in the Great Smoky Mountains, and for the beautiful beaches. There is a wide range of North Carolina real estate on offer, from luxury apartments to beachfront properties.


No $11,000 initiation fee! Offered fully furnished. Perched against the breathtaking silhouette of the Blue Ridge Mountains, this exceptional 4.11-acre estate offers a rare blend of refined luxury and natural beauty. Designed for those who value privacy and prestige, the home serves as a peaceful retreat where thoughtful architecture complements its rugged surroundings. A striking exterior of natural stone and classic board-and-batten siding is framed by professional landscaping that blends seamlessly into the surrounding forest, creating an immediate sense of arrival. Inside, the home embraces its setting with organic textures and expansive windows that frame stunning seasonal views. The great room is the centerpiece, featuring soaring vaulted tongue-and-groove ceilings supported by heavy timber beams and a dramatic floor-to-ceiling stacked-stone fireplace. This inviting space flows effortlessly into a well-appointed kitchen, where rustic character meets modern convenience. Custom dark-wood cabinetry, premium stainless steel appliances, and a large granite island with an induction cooktop create a setting for everyday living and entertaining. A full covered and screened deck extends the living space outdoors. The primary suite offers a private retreat, complete with its vaulted timber ceiling and direct access to the screened deck. The en-suite bath is designed for relaxation, featuring a freestanding soaking tub, a glass-enclosed shower with detailed tilework and custom wood accents that reflect the surrounding landscape. The main level also includes an additional bedroom and full bath, a private office, a walk-in pantry and a separate laundry room. The lower level, accessible by elevator and stairs, provides an ideal space for recreation and guests. Polished concrete floors, a second stone fireplace and a distinctive Coca-Cola-themed bar give the space a unique character, while the guest en-suite bedroom offer comfort and privacy. There is an additional bonus room with an en suite and ample storage is available throughout. Go out onto the lower patio to enjoy the gas fire pit or hot tub while taking in the mountain views. Outside, the property continues to impress with expansive decking, a three-car attached garage and over 600 unfinished square feet above the garage ready for customization, ideal for a guest suite, studio or additional living space. This is more than a home, it's a mountain retreat designed for comfort, style and lasting connection to nature.
…By Premier Sotheby's International Realty


No $11,000 initiation fee! Immaculate home in Rumbling Bald on Lake Lure featuring soaring ceilings in the great room with stone gas fireplace, formal dining room, eat in kitchen with breakfast bar and stainless steel appliances/granite countertops. Electronic-controlled screen porch off the living room to enjoy the outdoors. Huge primary bedroom with sitting area and ensuite. Two large guest bedrooms each with their own bathroom. Two office/bonus rooms on each level offer great flexible spaces making this a perfect primary home or vacation home. The lower level family room features a wet bar and continue entertaining on the flagstone back patio with outdoor kitchen, hot tub, beautiful mature landscaping, and a storage shed with automatic door for your golf cart! Resort amenities include two golf courses, private beach, lake access, restaurants, salon & spa, fitness center, tennis courts and much more! Offered fully furnished!!
…By Premier Sotheby's International Realty


On expansive, usable acreage overlooking Weaverville's desired Reems Creek Valley, 154 Bear View presents an exceptional estate where elevated design, remarkable craftsmanship and sweeping long-range views converge. A circular driveway winds through thoughtfully curated natural landscaping, where stone elements are artfully integrated, creating a striking and private approach. Inside, the residence showcases a level of fit and finish that defines luxury mountain living. A dramatic entry with herringbone-patterned hardwood floors introduces the home, flanked by a richly appointed office with custom built-ins and a formal dining room with tailored millwork. The great room unfolds with vaulted ceilings, exposed wood beams and antler chandeliers, anchored by a statement fireplace with integrated cabinetry. Framed by soaring timber beams, the covered rear porch is a seamless extension of the home's design, offering scale and comfort. Automated screens create an indoor-outdoor experience while preserving the sweeping mountain views, and a stone fireplace anchors the space for year-round enjoyment. Just beyond, an open-air grilling deck adds function and flow, ideal for effortless entertaining in an elevated setting. The kitchen is a showpiece and a working culinary space, anchored by an oversized island with quartz surfaces and custom beam detailing. A curated suite of Hestan appliances includes a commercial-grade range with griddle and dual ovens, wall oven, warming drawer, microwave and dishwasher, complemented by a built-in Miele espresso system. The walk-in scullery elevates functionality with extensive built-ins, a prep sink, quartz counters and a dedicated wine tower, while the adjacent breakfast nook captures soft morning light and views of the surrounding landscape. Privately positioned, the primary suite offers a retreat with vaulted ceilings, wood beam accents, a fireplace and direct access to a private deck overlooking the mountains. The spa-inspired en-suite bath features herringbone tile flooring, a freestanding soaking tub, dual vanities with under-cabinet lighting and quartz countertops, and an oversized walk-in shower with dual heads and integrated seating. Barnwood accents, curated lighting, and a custom walk-in closet complete the experience with warmth and refinement. Two additional guest suites on the main level provide comfort and privacy, each with en-suite baths, while the lower level continues the home's sense of scale and versatility. A light-filled stairwell with a full wall of glass leads to a spacious family room with coffered ceilings and built-in media cabinetry, opening to a lower patio for additional outdoor living. A fully equipped bar and secondary kitchen, complete with beer tap, full-size refrigeration and microwave, create an ideal setting for entertaining or multi-generational living. Additional guest suites with private patio access and well-appointed baths offer flexibility and function. Engineered white oak flooring, extensive custom millwork, layered textures, and curated materials throughout underscore the home's commitment to quality and timeless design. The surrounding acreage offers gentle topography and exceptional usability, while the elevated setting ensures uninterrupted views and a sense of privacy. Designed for everyday living and elevated entertaining, the property includes an attached one-car garage with a breezeway connection to a two-car garage outfitted as a private gym and the added assurance of a whole-home generator. Ideally just minutes from the charm of downtown Weaverville and a short drive to the vibrant dining, arts and cultural scene of Asheville, the property also offers convenient access to the scenic beauty of the Blue Ridge Parkway and outdoor recreation of Pisgah National Forest.
…By Premier Sotheby's International Realty


Perched above the pristine waters of Lake Fontana, this striking modern residence captures panoramic views of the lake and Smoky Mountains from nearly every level. Oversized windows fill the interiors with natural light, while expansive wraparound decks create a seamless connection to the landscape. At the heart of the home, the chef's kitchen features a quartz waterfall island and premium Thor appliances, opening to generous living and entertaining spaces. The main-level primary suite enjoys sunrise views and a spa-inspired bath, while two additional suites and flexible living areas provide space for guests, a home office, fitness studio or media room. Wet bars on each level, a swim spa pool, flagstone terrace and professionally designed hardscaping extend the home's thoughtful amenities outdoors. Bordering protected U.S. Forest Service land, the property offers exceptional privacy and an extraordinary setting where contemporary design meets the natural beauty of Western North Carolina.
…By Premier Sotheby's International Realty


Gracefully situated in the coveted Lake Forest neighborhood, 820 Kenmore Road is a masterfully crafted Georgian estate designed by esteemed architect Archie Royal Davis and brought to life by the craftsmanship of George Birmingham. With nearly 6,000 square feet of living space, this stately home exemplifies the elegance and proportion of classic Southern architecture - refined, timeless, and deeply rooted in tradition. A gracious first-floor primary suite offers both privacy and convenience, while three additional bedrooms and two full baths upstairs provide generous accommodations for family or guests. Throughout the home, scale and symmetry blend with warm millwork, rich materials, and an abundance of natural light. Conveniently located, the property is just 15 minutes to UNC Hospital, 7 minutes to UNC's campus, and only 24 minutes to RDU Airport, offering effortless access to work, travel, and everyday essentials. This home will be situated on a 1-acre lot. Owner has started the process with the Town of Chapel Hill.
…By Hodge & Kittrell Sotheby's International Realty


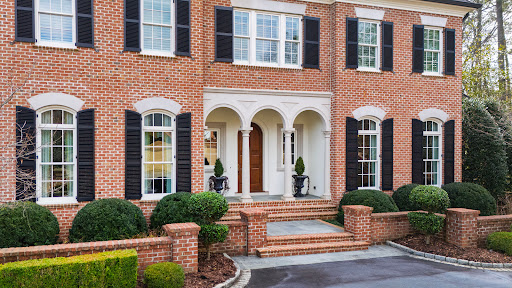


Custom-designed by Carter Skinner and built by John C. Sanders, this timeless estate is ideally positioned in Drewry Hills, backing to the Crabtree Creek Greenway and offering rare privacy just minutes from North Hills. This exceptional home blends timeless architecture with refined, livable elegance on one of Raleigh's most coveted streets. A gracious curved staircase sets the tone upon entry, complemented by exquisite moldings, custom millwork, and thoughtfully designed living spaces throughout. Elegant formal spaces include a dining room with Parisian-inspired ceiling detail and a richly appointed study with mahogany paneling, coffered ceiling, and built-in bookcases. The chef's kitchen is beautifully equipped with Taj Mahal quartzite countertops, custom cabinetry, center island, double ovens, high end energy efficient induction cooktop (also plumbed for gas stove option), large walk-in pantry, and butler's pantry with beverage fridge. A light-filled breakfast room flows seamlessly into the sunroom, creating inviting everyday living spaces. The family room, anchored by built-ins and a gas fireplace, opens, as does the sunroom, to a covered bluestone terrace with wood-burning fireplace--ideal for year-round entertaining. Steps lead to an expansive bluestone patio with built-in grill, generous private yard with room for a pool or spa, all overlooking the peaceful wooded backdrop of Crabtree Creek Greenway. The main-level primary suite is a true retreat, featuring a gas log fireplace with sitting area, dual walk-in closets, and a luxurious spa-like bath. Upstairs, three spacious en-suite bedrooms, a second laundry room, and walk-up access to a two-story attic provide exceptional functionality and storage. The architect designed this space with the option for an additional bedroom if needed. The walk-out lower level is designed for both entertaining and everyday living, featuring a billiards room with a wet bar, beverage fridge, dishwasher, and microwave. There is also a sitting room with gas fireplace and built-ins, a fitness room, and eight seat theater with 9' Diagonal Screen, Overhead Projector, and a 9.2 Channel Surround Sound System. In addition to a three-car garage prewired for 220V EV charging, the home has also been pre-wired for a main floor generator. The custom home was thoughtfully designed with numerous energy saving features, including 2x6 construction with increased insulation, a geothermal HVAC system (up to 60% savings vs. conventional HVAC), 15 Solar Panels, blown in polystyrene attic insulation, and an induction cooktop (3x more efficient than gas stove, improved air quality). An elevator provides seamless access to all three finished levels, complemented by thoughtful accessibility features throughout--making this a home that lives beautifully today and for years to come. A rare combination of craftsmanship, setting, and enduring design.
…By Hodge & Kittrell Sotheby's International Realty


Situated on an expansive .56 acre lot in one of Country Club Hills’ most coveted streets, this classic brick ranch offers a rare blend of timeless charm, generous living space, and an unbeatable location inside the beltline Raleigh. Just steps from the greenway and minutes to Midtown, this home feels like a private retreat—yet remains close to everything that makes Raleigh living so desirable. From the moment you arrive, the home’s traditional brick exterior and covered front porch set the tone. Inside, beautiful hardwood floors and crown molding create a warm, inviting atmosphere that flows effortlessly throughout the main level. All four bedrooms are thoughtfully located on this primary floor, offering both convenience and functionality for everyday living. The main living areas are designed for both comfort and entertaining. A welcoming living room is perfect for cozy evenings or casual gatherings. The eat-in kitchen provides a functional space for daily meals, while the formal dining room and wet bar offer space to entertain family and friends. A sunroom overlooks the wooded backyard, offering a peaceful spot to enjoy morning coffee, read a book, or simply take in the natural surroundings. Outdoor living is equally impressive. Step outside to a spacious deck, a covered patio, and a fenced backyard—plenty of room for play, pets, gardening, or entertaining. Downstairs, the walk-out finished basement expands the home’s versatility and livability. This lower level includes a large playroom, private office, mudroom, abundant storage, and a one-car garage. With direct access to the backyard, the basement level seamlessly connects indoor and outdoor spaces, creating endless possibilities for how you use and enjoy the home.
…By Hodge & Kittrell Sotheby's International Realty


Welcome to 1142 Vista Way, an exceptional mountain retreat in the gated community of Linville Ridge. This beautifully designed home offers one-level living with over 3,000 square feet of thoughtfully crafted space, blending comfort, functionality and breathtaking natural surroundings. Originally permitted for four bedrooms, the home is configured as three spacious bedrooms plus a dedicated office, easily adaptable as a fourth bedroom to suit your needs. The expansive primary suite is a sanctuary, featuring its cozy fireplace, a fully updated en-suite bath, and a grand walk-in closet designed for style and convenience. Enjoy the best of mountain living year-round, with cool summer temperatures and inviting outdoor spaces. The deck-level fireplace creates a setting for relaxing evenings under the stars, while the home's positioning across the valley offers stunning views of Grandfather Mountain's iconic profile. Additional highlights include a two-car garage, generous living areas for entertaining, and the peace and privacy that come with living in one of the High Country's sought-after communities. This well-maintained home has seen recent updates to include fresh paint, throughout the main living spaces. The exterior has also been painted recently, enhancing curb appeal and giving the home a crisp, updated look. Adding to its value, a brand-new roof was installed during the same timeframe, providing long-term durability and protection. This is mountain living at its finest, refined and surrounded by natural beauty.
…By Premier Sotheby's International Realty


Centrally located and set on approximately 3.52 acres in Willow Creek Estates, this charming log residence offers privacy plus proximity to the High Country's many year-round amenities. Located across from Willow Valley Golf Course, a nine-hole par-three course, the property provides convenient access to Boone, Blowing Rock and surrounding destinations. Built in 2014, the home offers approximately 3,300 heated square feet with three bedrooms and three full baths. The main level features a great room with vaulted ceilings and a stone gas fireplace, along with a kitchen fully equipped with stainless steel appliances, including a wine cooler and an adjacent dining area. Two bedrooms and a full bath are also located on this level, along with a laundry area for added convenience. The upper level includes a loft and a primary bedroom suite with a full bath. The lower level provides additional living space with a den or recreation room, a full bath and flexible use of areas suitable for guests or extended living. Currently an extra room has bunk beds and serves as another sleeping area. The recreational room has billiards and air hockey tables, a media-watching area and a bar with a second wine fridge. Amenities include internet availability, a fire pit area, a hot tub and an electric vehicle charging station. Trash service is managed with bear-resistant containers. The large, covered porches are wonderful for all types of weather. Offered fully furnished, the property is currently utilized as a popular short-term rental and is permitted for both short- and long-term rental use, providing flexibility for primary, second home or investment ownership. A discrepancy between the tax measurements and the professional measurements exists, and we have no explanation for this. To our knowledge, there have been no additions.
…By Premier Sotheby's International Realty


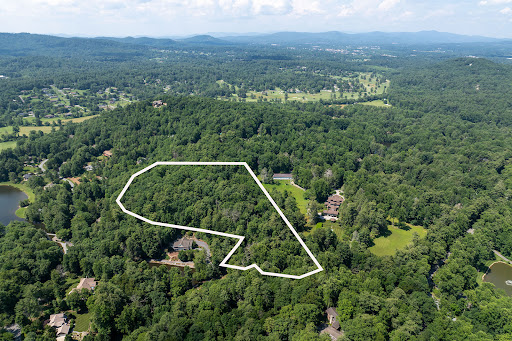

Cradled in the gentle embrace of over nine pristine acres, this exceptional offering is a rare composition of pastoral serenity and natural beauty. Lush pastures roll gracefully into a wooded tapestry, inviting you to imagine a life shaped by quiet rhythms and unspoiled landscapes. Poised directly adjacent to the revered estate of Tenneriffe, this land may be acquired independently or as an extraordinary extension of a grander legacy. Together, they form a singular opportunity, a convergence of space, seclusion and story. This is more than property. It is potential, unbound, untouched and awaiting its next chapter.
…By Premier Sotheby's International Realty


Teneriffe is one of Hendersonville's notable historic estates, where architectural provenance, expansive grounds and remarkable versatility come together. Originally constructed in 1855 and reimagined in 1903 by Richard Sharp Smith, supervising architect of the Biltmore Estate, the residence also benefited from landscape input by the Olmsted firm, creating an enduring connection between house and grounds. Set on 11.73 acres, a tree-lined drive leads past gardens and water features to the stately brick residence. Rolling pastures, walking trails and quiet outdoor spaces unfold across the property, while a historic barn and separate log cabin speak to the estate's past and offer possibilities for future use. Zoned for both residential and commercial purposes, Teneriffe has a history as a bed-and-breakfast and offers exceptional flexibility as a private estate, boutique inn, retreat or event property. An additional 9.43-acre parcel (PIN 9567-20-4498) is also available. The main residence balances impressive scale with the warmth and character of a historic home. A sweeping wraparound veranda opens to a grand foyer and gracious living and entertaining spaces, where period details reflect the craftsmanship of another era. The private primary wing includes an executive office and spa, while two additional levels offer multiple bedrooms and flexible living spaces for family, guests or future reimagining. With its architectural pedigree, significant acreage and adaptable use, Teneriffe represents a rare opportunity to preserve an important piece of Hendersonville history while thoughtfully shaping its next chapter.
…By Premier Sotheby's International Realty


Perched to capture sweeping, panoramic views of the surrounding mountains and the dramatic face of Scaly Mountain, 984 King Gap Road is a beautifully maintained and thoughtfully designed retreat offering comfort, privacy, and effortless mountain living. The main level features a seamless flow, beginning with a well-appointed kitchen that opens to a warm and inviting den. A spacious living room extends into a light-filled sunroom, creating ideal spaces for both relaxing and entertaining. A striking two-sided fireplace elegantly connects the den and living area, enhancing the home’s cozy ambiance. This level also includes a private guest suite, while the Primary Suite offers a serene escape complete with a separate space perfectly suited for an executive office or sitting room. The lower level is designed with guests in mind, featuring a second kitchen, living and dining areas—ideal for extended stays or long-term visitors. A sauna and dedicated exercise area further elevate the home’s lifestyle offerings. Abundant storage throughout ensures both convenience and functionality. Modern efficiency meets comfort with a geothermal heating and cooling system, providing consistent climate control year-round, while an oversized generator adds an extra layer of peace of mind. Outdoor living is equally impressive, with expansive covered decks on both the main and lower levels—perfect for enjoying cool mountain breezes and breathtaking long-range views. The beautifully landscaped grounds showcase native plants and flowers, while a natural granite outcropping leads to a charming stone patio, creating a serene setting for outdoor gatherings. Additional features include a two-car garage and furnishings included, making this a true turnkey opportunity. This neighborhood borders USFS for miles and miles of hiking, including the Bartram Trail. Located within the gated King Mountain Club community, residents enjoy exceptional amenities including a clubhouse, large outdoor pool, tennis courts, stocked trout pond, and the convenience of a full-time onsite manager—offering the perfect blend of privacy, security, and mountain lifestyle.
…By Highlands Sotheby's International Realty


Gracefully positioned along the quiet shores of the Albemarle Sound , Mulberry Hill Plantation is one of the Albemarle region’s most captivating historic estates—an enduring symbol of early American architecture and coastal Carolina heritage. Constructed around 1810 for the Blount family, Mulberry Hill reflects the refined tastes of the early American republic. Its stately brick façade—laid in classic Flemish bond—reveals a balanced three-bay composition and traditional side-hall plan, a design more commonly found in the great coastal homes of the period. Inside, graceful proportions, finely detailed woodwork, and historic craftsmanship evoke an era when architecture was both art and legacy. Tall windows frame sweeping views of the surrounding countryside and the broad expanse of the Albemarle Sound, where shifting light across the water lends a sense of tranquility that has defined this landscape for centuries. Each of the home’s principal rooms and bedrooms is anchored by its own fireplace, a hallmark of early nineteenth-century design that lends warmth, intimacy, and architectural rhythm throughout the home. Recent updates include a new roof, HVAC systems, and beautifully renovated kitchen and bathrooms – ensuring the comforts of contemporary living while preserving the home’s historic character and architectural integrity. Approached through tranquil countryside, flanked by an 18-hole golf course, and framed by mature trees, the estate conveys an immediate sense of arrival. Mulberry Hill’s setting feels timeless—where open land, expansive skies, and the gentle rhythms of rural eastern North Carolina create a rare sense of privacy and permanence. The grounds—once part of a much larger colonial plantation—retain the pastoral character that has shaped the Albemarle region since the earliest days of settlement. Owned by the Wood family for generations, their stewardship legacy speaks to the enduring significance of the home and deep ties between the family and Edenton Community. Listed on the National Register of Historic Places, Mulberry Hill represents an important architectural landmark within Chowan County’s historic landscape. Today, the property offers a remarkable opportunity to steward a piece of North Carolina history while enjoying the tranquility of one of the state’s most charming coastal regions. Just minutes from the waterfront streets, colonial architecture, and vibrant cultural life of Edenton, the estate combines historic distinction with waterfront serenity and proximity to one of the South’s most charming historic towns. Mulberry Hill Plantation is more than a residence—it is a living chapter of the Albemarle region’s past, where nearly two centuries of history, craftsmanship, and Southern character converge along the timeless shores of the Albemarle Sound.
…By Perry & Co. Sotheby's International Realty


The ultimate in luxury and amenities in the Highlands and Cashiers area: over 9000 heated and cooled square feet, 7 bedrooms all with en-suite baths and walk-in closets, 2 half baths, 2000-bottle wine cellar, separate wine tasting room, gun/safe room, sauna/massage room, golf simulator room, workout room, theater, billiard room, bourbon tasting room/speak easy, gourmet kitchen with the highest end appliances, 7 fireplaces, 3 decks with 2400 square feet of outdoor living space with dual fireplaces on each level, outdoor/summer kitchen, 3-car garage, 2 large staff/guest suites, dedicated office, keeping room, lodge room, separate dining room, library/study, soundproofed grandchildren’s suite with playroom, separate full bath and snack bar, incredible master suite, natural granite/stone countertops throughout, hardwood floors, all tile floors heated, all custom cabinets, 4 stories with elevator servicing each floor, 2 laundry rooms with 3 top of the line washer/dryer sets total, incredible mountain views from all levels and all decks, dog-washing and grooming area, heated and cooled 3-car garage with non-slip epoxy floors, electric vehicle charger, full-house propane generator, 2-500 gallon propane tanks owned by the homeowner, security/fire/internet, community water and sewer, incredible established manicured golf, tennis, pickle ball, croquet, pool, clubhouse, though membership is not required, on 13th hole of golf course with direct access from lot to golf course, 24-hour staffed security gated community, incredible wildlife including the Nantahala National Forest extending into the development, elevation of over 4000 feet.
…By Highlands Sotheby's International Realty


Consistently generating more than $360,000 in average annual gross rental income over the past four years, Sol de Mar at 834 Fort Fisher Boulevard North represents an exceptional opportunity to own a proven income-producing oceanfront property and turnkey luxury vacation rental operation located on one of the most private stretches of coastline in Kure Beach. Designed as two complete duplex residences, the property offers separate living areas, kitchens and accommodations, creating remarkable flexibility for luxury vacation rental use, multi-generational living, large groups, or an owner who wants to enjoy the property while continuing to generate substantial rental income. For the buyer seeking a dual-use coastal property, Sol de Mar offers a particularly compelling ownership model: enjoy the home personally for much of the year, then rent the entire property during the peak summer season when you are elsewhere. Offering nine bedrooms and eight bathrooms across more than 6,000 square feet, the home was thoughtfully designed to accommodate guests at scale without sacrificing privacy or comfort. Sweeping 180-degree ocean views extend north, east and south, while expansive glass places the water at the center of the experience. A Centor bi-fold glass wall opens approximately 16 feet, connecting the main living space to the oceanfront porch and heated and chilled saltwater pool. The property also benefits from its location in FEMA Flood Zone X, a particularly desirable designation for an oceanfront property, with a current annual flood insurance premium of just $1,240. The property is equally well equipped for entertaining and luxury vacation rental operation. Viking Professional appliances, a butler's kitchen, two dishwashers per floor, dual laundry rooms, an elevator, extensive outdoor living areas and nine dedicated parking spaces provide the infrastructure required for larger groups while maintaining the feel of a refined private residence. Built in 2020, Sol de Mar also incorporates hurricane-impact glass, motorized storm shutters, a 40kW whole-home generator, and an integrated Ubiquiti smart home system. With its five-star guest history and a proven record of substantial rental revenue, Sol de Mar offers a compelling combination of proven income and personal enjoyment. Its two fully independent living configurations, modern contemporary design, exceptional ocean views and direct oceanfront setting distinguish it as both an extraordinary coastal residence and a highly successful income-producing property.
…By Landmark Sotheby's International Realty


Coastal Charmer in Ocean Isle Beach — 2BR / 1.5BA Condo, First Floor Welcome to your coastal getaway! This beautifully maintained and fully furnished 1st-floor condo on the desirable west end of Ocean Isle Beach offers the perfect blend of seaside living, turnkey updates, and amenities. Featuring 2 bedrooms and 1.5 bathrooms, this unit is ideal for a relaxing retreat, full-time residence, or a smart investment with proven rental history. Step inside to find stylish LVP flooring throughout the main living and bedrooms, updated appliances in the kitchen (stove and dishwasher 2025), and a new tub/shower in bathroom (2025), HVAC system and hot water heater (2022) making it easy to move right in and start enjoying island life. The inviting open living area flows out to a covered balcony with new decking (2025), a perfect place for enjoying morning coffee or evening breezes. Community amenities enhance the coastal experience, with direct beach access just steps away, a refreshing community pool, a BBQ grill area perfect for gatherings and on-site laundry facilities. Ocean Isle Beach offers unmatched island life year-round - local dining, shopping, mini-golf, beach equipment rentals, playground, live music and festivals in the OIB Town Center Park. Don't miss your chance to own a slice of paradise in one of Ocean Isle Beach's most sought-after locations. Schedule your showing today and start making memories by the sea!
…By Landmark Sotheby's International Realty


Set in the mountain enclave of Cobblestone Village, this new custom residence offers a rare balance of privacy and convenience — just five minutes to Kenmure Country Club, six minutes to Flat Rock, and ten minutes to downtown Hendersonville, with easy access to Asheville and Greenville. On over three acres, the home commands expansive, long-range, layered mountain views across the Blue Ridge, making it a compelling option for buyers relocating to western North Carolina for retirement or seeking a low-maintenance second home in the Hendersonville–Flat Rock–Zirconia corridor. A flagstone walkway, Hardie-shake siding, and stone accents introduce a home defined by craftsmanship and scale. Inside, oak hardwood floors run through a light-filled, open-concept main level anchored by a vaulted great room with exposed beams, a gas fireplace, and custom built-ins, all oriented toward the mountain backdrop. The kitchen pairs granite countertops and a large island with a curated appliance suite, including a Fulgor Milano 36-inch range and wall oven, a walk-in pantry, and a built-in banquette. Living spaces extend to a covered deck with vaulted ceilings and a stone fireplace, built for year-round outdoor living. The primary suite functions as a private retreat, with a coffered ceiling, sitting area, dual walk-in closets, and direct deck access. The en-suite bath includes heated tile floors, dual vanities, a soaking tub, and a walk-in shower. An executive office, well-appointed laundry room, and drop zone off the three-car garage round out the main level's everyday livability. An elevator connects to a lower-level recreation room with a gas fireplace, wet bar, and covered patio access, along with additional bedrooms, flexible living space, and a steam shower for guests. Above the garage, a private en-suite studio offers further flexibility as a guest suite, office, or creative space. Systems throughout reflect the same attention to detail: a zoned Trane gas furnace with humidifier, tankless water heater, central vacuum, and a whole-home Generac generator. Outside, the acreage allows room to expand outdoor living, including a fire pit area, while the surrounding privacy and mature landscape preserve the mountain setting. Just minutes from Kenmure Country Club — with Full Golf, Sports, and Social Membership categories available separately — 527 Falkirk Way places residents close to a signature golf course, clubhouse dining, tennis, pickleball, and year-round social programming, in addition to the shops, dining, and healthcare of Hendersonville and Flat Rock. This turnkey mountain residence pairs new-construction quality with timeless design, exceptional long-range views, and genuine proximity to everything western North Carolina mountain living offers.
…By Premier Sotheby's International Realty


In sought-after Laurel Park just minutes from Hendersonville, 1203 Fleetwood Plaza is a fully renovated, move-in-ready condo offering long-range mountain views and an elevated setting. Recent updates include new flooring throughout, a brand-new designer kitchen, a beautifully updated primary bath, updated fireplace and fresh interior paint, creating a clean, modern, turn-key interior. The light-filled living room, dining area and kitchen are oriented to capture year-round views, while a fully enclosed glass sunroom provides a true four-season living space. An adjoining deck, accessible from both the sunroom and primary suite, enhances indoor-outdoor living. This two-bedroom, 2.5 bath layout offers a private primary suite with a renovated bath, plus a separate guest suite for flexibility. An upper-level loft, with a half bath, is ideal for flex space and perfect for an office, den or additional sleeping space. This unit also features a large, finished flex room in the basement of the building. Fleetwood Plaza community amenities include a clubhouse with fireplace, kitchen, fitness area and pool. This condo is elevated, renovated and conveniently located, ideal for low-maintenance mountain living. Enjoy proximity to Jump Off Rock, Pardee Hospital, and the shops, dining and festivals of historic Main Street, with easy access to Asheville and the Blue Ridge Parkway.
…By Premier Sotheby's International Realty


Welcome to unobstructed, close-up views of both Whiteside and Blackrock Mountains in this luxury tiny cottage. Property features inlcude gated community, unmatched views from this luxury tiny cottage and a 500 SF deck that faces west for magnificent sunsets every evening. Architecture of this saltbox-style home by Jeffrey Dugan also features a back porch off the primary bedroom and high-end appliances for one-level living. Other features include fiber optic cable, a spacious yard area, perennial flower garden, generator, encapsulated walk-in basement with plenty of storage, updated nickel-board vaulted ceiling, reinforced metal roof flashings, double-paned insulated windows, custom 5% solar blinds by Highlands Decorating Center. Other features include Mini Split HVAC, dishwasher, disposal, Summit Washer/Dryer combo on main level, available hookup option for ice maker, Blink mounted external security cameras (five). No rental restrictions here in this community, if that's your desire. This gem of a home is ready for immediate enjoyment. Schedule your viewing today!
…By Cashiers Sotheby's International Realty


VIEW + PRICE + LOCATION!!! The breathtaking long-range mountain view from the covered entertainment deck will make you eager to live here! When paired with a cozy two-bedroom, two-bath single-level Links Villa, and its prime location at the heart of Trillium’s award-winning links golf course, the appeal is unmatched. Most of your “wants” and “needs” can be fulfilled here: a large stone fireplace in an open living area, a kitchen with a breakfast bar, a separate dining space, a jetted tub in the spacious master bath, and a sizable entertainment deck! Easy access just off Links Drive and walking distance to the Clubhouse, pool complex, outdoor tennis courts, and driving range. As with all Trillium properties, your Ownership/Membership will include generational privileges. While membership is not required or included, membership in Trillium Links & Lake Club is available. It offers unrivaled access to the 18-hole golf course, boat rentals and activities on Lake Glenville, indoor and outdoor tennis, pickleball, croquet, a fitness center, hiking trails, kids programs, an on-site chapel with seasonal services, and multiple dining venues, including the Clubhouse, which was just renovated in 2023, and the new Landings facility now under construction. (Note: Some community amenities depend on optional membership, which may be wait-listed)
…By Highlands Sotheby's International Realty


Renovated from top to bottom, this home is move-in ready with the kind of thoughtful updates that make a real difference day to day. High-end fixtures, new appliances, and quality finishes throughout give it a fresh, polished feel without sacrificing the warmth of a true mountain home. Four ensuite bedrooms and four-and-a-half bathrooms provide plenty of space and privacy for family and guests—a layout well-suited to a home where everyone can spread out and feel comfortable. Situated along Trillium’s signature 8th hole, the setting here is hard to beat. A flat, usable backyard—uncommon in the mountains—opens onto the course with mountain views to the west and beautiful sunsets every evening. The oversized lot also leaves room to expand the home or add outdoor living spaces down the road. Chip onto the green before breakfast. Host a putting contest after dinner. Watch a movie or play games on the porch at night. The home is offered furnished, including a new golf cart, making it easy to get around and enjoy everything Trillium has to offer. This summer, Trillium is opening a second clubhouse—an all-new, one-of-a-kind lakefront facility with a restaurant, a pool, watercraft, and boat rentals—adding yet another reason to call this community home. As with all Trillium properties, your ownership includes generational privileges. While not required, membership at Trillium Links & Lake Club is available. This membership provides exceptional access to numerous amenities, including an 18-hole championship links golf course, boat rentals and activities on Lake Glenville, indoor and outdoor tennis, pickleball, croquet, a fitness center, hiking trails, kids' programs, and an on-site chapel with seasonal services. Dining options include the recently renovated Clubhouse (completed in 2023) and the spectacular new Landings lakefront facility expected to open this summer. A place for family, a home in the mountains.
…By Highlands Sotheby's International Realty


Watch the sun rise over the Atlantic from this spacious ocean front penthouse in Indian Beach. Entry is by a secure elevator with private key to the 6th floor. Step into a large open living area with several seating areas, framed by expansive ocean views and watch the dolphins play. The gourmet kitchen includes an island, prep sink, ice maker, stainless steel appliances and granite counters for easy entertaining. Off the kitchen is a formal dining area with wall cabinets for storage. Down the hall are 3 guest bedrooms and 2 guest baths providing plenty of room for guests and family to have their own space. At the end of the hallway is the private and spacious primary suite with double closets for him and her and a spa like bath with walk in shower and dual vanities. The open layout and the direct beach access make this condo well suited as a primary residence , vacation home or investment property. Enjoy this luxury live stye asap!
…By Landmark Sotheby's International Realty


Welcome to 430 New River Inlet Rd, an exceptional oceanfront retreat on the shores of North Topsail Beach. This beautifully designed coastal residence offers the perfect balance of refined luxury, comfort, and proven investment potential. Spanning nearly 4,000 square feet, the home features 7 spacious bedrooms and 7 well-appointed bathrooms, thoughtfully arranged to accommodate both private enjoyment and guest experiences. Designed to maximize panoramic views of the Atlantic, this home showcases expansive windows, multiple oceanfront decks, and an open-concept layout ideal for effortless entertaining. Interior highlights include high-end finishes, a gourmet kitchen, and inviting gathering spaces that seamlessly blend indoor and outdoor living. Whether you're seeking a private coastal escape or a high-performing vacation rental, this property delivers an elevated beach lifestyle just steps from the sand. As an added incentive, the seller is offering a $20,000 buyer credit, providing flexibility for closing costs, upgrades, or personal touches.
…By Landmark Sotheby's International Realty


Enjoy the panoramic Blue Valley views! This beautiful home features easterly sunrise views from the edge of the Blue Valley with vistas that stretch from the NC mountains all the way into South Carolina and Georgia. This four bedroom, three and one half bath residence is perfectly positioned just minutes from Highlands, Scaly Mountain and Dillard, GA. Expansive windows and glass doors capture breathtaking, long-range, layered mountain views. With its southeastern exposure, the home is filled with a warm morning light. The main level is designed for effortless living and entertaining, featuring an open great room and dining area. The chef’s kitchen flows seamlessly into adjacent gathering spaces, creating an inviting environment for hosting or quiet evenings at home. The primary suite on the main level is spacious and features an expansive bathroom. You are greeted at the lower level with an entrance foyer designed for gathering, with a generous family room, two additional bedrooms, a full bathroom and a bonus room that could be used as an office or playroom. There are two covered decks with ample space for entertaining and enjoying the beautiful evening views. Enjoy the hot tub located on the upper deck. A two-car garage adds everyday functionality with a separate guest apartment above. The home offers the rare combination of refined mountain living and everyday convenience, with dining, boutique shopping, and outdoor recreation all within easy reach. The house and the +/-10.54 acreage are being sold with an adjoining +/-34.37 acre property with incredible long range views of the Blue Valley. Endless residential and business opportunities abound for this combined, highly visible property location. One of the last large tracts with beautiful views for your retail, restaurant or hotel. This property backs to the Nantahala National Forest. Enjoy the various nearby hiking trails including the famous Bartram Trail. There is also a small spring on the property. Enjoy the cool breezes at an elevation of +/-4000.
…By Highlands Sotheby's International Realty


Nestled in the heart of North Topsail Beach in a quiet neighborhood, 6 Bottlenose Boulevard offers the ultimate coastal living experience with ocean views and a myriad of amenities designed for relaxation and fun and a history of generating strong rental income. This charming second-row beach house features an elevator, 4 bedrooms and 2.5 bathrooms, making it the ideal retreat for creating memories with family and friends. Dive into relaxation with your own private pool or unwind in the hot tub after a day of beach adventures. Sold fully furnished with all ameneties,this house is immediately ready for you to come to the beach or to immediately continue generating rental income! The first floor consists of three bedrooms and one bathroom. Two of the bedrooms have queen-sized beds, both with private deck access, and the third bedroom has two, twin over twin bunk beds. Proceed to the second floor to find the living room, dining area, kitchen, laundry room, and a half bathroom. The open floor plan allows for the perfect space to entertain family and friends. The living, dining, and kitchen areas are filled with natural light and showcase unparalleled ocean views from the wall of windows. Access an expansive deck from the living room which has plenty of seating to enjoy the view and salubrious breeze. Proceed upstairs to the third floor to find the master suite. The spacious master bedroom boasts a king-sized bed, an ensuite bathroom with a spacious walk-in shower, his and hers sinks, and two private balconies, one on either side to enjoy both ocean and sound views.
…By Landmark Sotheby's International Realty

Receive by email any new listing that may match your search criteria
Your criteria :
By validating this form, you accept the general conditions of use of Le Figaro Properties.
These agencies offer a selection of luxury properties vente in North Carolina. Feel free to contact them for personalized assistance.
Charlotte is the State's largest city and home to some of the most desirable North Carolina real estate. Affluent neighborhoods include Ballantyne and Myers Park, and the North Davidson arts district is popular with those who want to be close to Charlotte's art and culture scene.
Asheville is a picturesque city set in the Blue Ridge Mountains. Many of the homes here have fantastic views of the surrounding mountains and forests. As well as sprawling estates, great examples of historic North Carolina real estate can be found in Asheville.
