Get early access to listings that match your criteria
Never miss an opportunity again. Our personalized alerts notify you instantly.

 English$ USD · m²
With mountains, exciting cities, and a 300 mile-long coastline, North Carolina is above all a diverse State. Visitors come here to see where the world's first airplane flight took place, to hike in the Great Smoky Mountains, and for the beautiful beaches. There is a wide range of North Carolina real estate on offer, from luxury apartments to beachfront properties.


Located in Forest Park, one of Raleigh's most sought-after inside-the-beltline neighborhoods, 117 Hillcrest Road is a rare opportunity to own an architecturally significant home that blends historic Georgian Revival design with modern luxury living. Originally built more than 110 years ago, the home was once owned by Dr. John Reuer of NC State's College of Design, giving it a notable place in Raleigh's architectural history. The current owners partnered with Katherine Hogan Architects to complete a full renovation and create a striking two-story modern addition. The project received a 2018 North Carolina American Institute of Architects (AIA) award, recognizing its thoughtful integration of historic architecture and contemporary design. The historic portion of the home features light-filled formal rooms, 10-foot ceilings, hardwood floors, intricate woodwork, and a grand entry foyer with an elegant staircase. The modern expansion introduces open-concept living with floor-to-ceiling glass walls overlooking a private landscaped bamboo garden. A dramatic two-story circulation hall connects the historic and modern wings. Designed for both everyday living and entertaining, the home spans three levels and includes: • Library with custom built-ins • Formal and informal dining spaces • Chef's kitchen with scullery • Thermador appliances including professional gas range • Three ovens, two refrigerators, two freezers • Three dishwashers and ice maker The lower level offers additional living space with a media room, wine cellar, guest bedroom, and wellness area featuring a gym, steam shower, and sauna. Upstairs includes multiple bedrooms and two separate primary suites. The modern wing's upper level serves as a private owner's retreat with dressing room and spa-inspired bathroom. Additional features include: • Whole-house smart home technology • Integrated security system • Solar panels • Recessed lighting throughout • Tesla fast-charging station Outside, a gated driveway with stacked parking and dual entrances provides both convenience and privacy. High fencing and mature landscaping create a private garden setting in the heart of Raleigh. This exceptional property is located just minutes from Downtown Raleigh, the Village District (Cameron Village), shopping, restaurants, parks, the YMCA, and major commuter routes. 117 Hillcrest Road offers a rare combination of historic character, award-winning architecture, and modern luxury in one of Raleigh's most desirable neighborhoods.
…By Hodge & Kittrell Sotheby's International Realty


Have you ever seen the Charlotte skyline and Blue Ridge Mountains from one breathtaking vantage point? Perched atop Pasour Mountain on more than 100 private acres, 605 Recore Ridge delivers an extraordinary perspective few properties in the Carolinas can offer. Over a mile of paved private driveway across the top of Pasour Mountain providing separate gated access to main roads on both sides of the property. With panoramic sky views stretching from the glittering Charlotte skyline to the distant peaks of the Blue Ridge Mountains, this mountaintop sanctuary is among the region's most remarkable luxury estates. Built in 2012, the residence was thoughtfully designed to blend refined luxury, self-sufficiency, and unmatched natural beauty. The main level features a luxurious primary suite alongside a gourmet chef's kitchen appointed with premium Bosch, Viking, and Sub-Zero stainless steel appliances. Expansive living spaces are framed by endless vistas and designed for both intimate living and exceptional entertaining. The upper level offers additional guest suites, while the fully finished lower level includes a private guest retreat, sauna, fitness room, and direct access overlooking the resort-style saltwater pool and mountain views beyond. Outdoor living is equally impressive with a pool house complete with full kitchen and bath, outdoor kitchen, covered overlook pavilion, serene pond, barn, and unforgettable sunset views that transform every evening into an experience. Designed with long-term sustainability and preparedness in mind, the estate features solar panels supporting heat and water systems, heated floors throughout, whole-house generator, and infrastructure intentionally built to function independently during natural emergencies. The attached three-car garage is complemented by upper-level recreation and living quarters with a Murphy bed, plus a separate workshop garage offering exceptional flexibility. From the professional workshop spaces to the expansive grounds and private retreat-like setting, every detail was carefully considered to create a property unlike anything else in the region. Offering complete privacy while remaining a convenient drive to, this is more than a luxury home — it is a fully realized mountain estate designed for elevated living without compromise.
…By Premier Sotheby's International Realty


Welcome to this storybook log cabin perched on a mountain ridge. This charming getaway nestled in the trees is a secluded retreat for those seeking to refresh and renew their spirits. From the moment you enter the covered porch from the adjacent, almost level-to-the-porch parking area, you feel a shift of energy, like a big exhale. Upon entering the great room, you see to the right the neat compact kitchen with granite counters, stainless appliances and ample cabinets. It is furnished with a coffee pot and appliances and all the pots and pans and dishes you need to prepare feasts or simple snacks. And, to your left, is an inviting wooden table and chairs for enjoying your meals or for just plain, good conversation. The focal point of the great room is the stone fireplace stretching to the soaring beamed ceiling. The sitting area is furnished with a leather sofa and chair into which you can sink on a cold winter's night. A flat-screen TV to the side of the propane fireplace provides a cozy setting for watching movies or sports. Just off the great room is the private primary bedroom with an adjacent bath with a tub/shower. It has a king bed and is equipped with a TV. Just outside the door is a laundry closet with washer and dryer. Overlooking the great room is a large loft/game room with another flat-screen TV and comfortable chairs. It is equipped with a large pool table for friendly competitions. Just down the hall is the second bedroom with a king bed and TV. A second bath, complete with a tub/shower, is adjacent to the bedroom. Return to the great room and enter the covered back porch with comfortable seating. There is a propane grill for barbecuing. Below there is a second porch/deck with a generous hot tub. Great for summer nights or for après-ski. To the left of the backyard is a fire pit area with seating all around. A good place for the telling of tales and basking in the warmth of an open fire. This well-maintained cabin is a place where one can return to nature in comfort. A real bonus is that this property is the ideal combination of personal getaway and investment property. Short-term rentals are allowed, and this little gem has returned income when the owners chose not to use it personally. Blue Ridge Mountain Rentals is the property management company. Well-maintained inside and outside. This is your dream cabin in the woods and a fine investment.
…By Premier Sotheby's International Realty


Set on 2.8 acres in the heart of Linville Falls, the historic Franklin-Penland House blends timeless mountain character with thoughtfully updated living spaces designed for modern comfort. With only six owners since 1883, this remarkable estate offers a rare opportunity to own one of the area's treasured legacy properties. Equally rich in history and design, both the main residence and guest cottage have been professionally curated and designed, creating spaces that honor the home's heritage while embracing refined mountain living. Thoughtful finishes, layered textures and carefully selected details enhance the character of each space while preserving the property's historic charm. The five-bedroom, 4.5-bath main residence is filled with warmth, character and inviting gathering spaces throughout. At the heart of the home is a beautifully appointed kitchen featuring custom cabinetry, a Wolf dual-fuel range, a wine refrigerator and a generous island designed for gathering with family and friends. A farmhouse sink overlooks the outdoor living spaces and gardens, bringing the beauty of the grounds indoors. The kitchen flows effortlessly into the home's living spaces, creating an ideal setting for entertaining, holidays and everyday mountain living. Designed for both comfort and flexibility, the home offers two primary suites, including one on the main level and a second upstairs. Two separate dens provide multiple areas for relaxation, while the formal dining room is suited for hosting memorable dinners and celebrations. Historic details, abundant natural light and professionally designed interiors combine to create a home that feels both sophisticated and welcoming. Outside, the grounds are nothing short of extraordinary. Mature gardens, winding paths and the Stumpery Garden create a private oasis filled with seasonal blooms, color and charm. Thoughtfully buffered landscaping provides exceptional privacy and serenity, creating a peaceful retreat that feels worlds away. A beautifully landscaped outdoor living area with a fire pit offers a place to gather beneath the stars and enjoy cool mountain evenings. Complementing the main residence is a charming, historic guest cottage, which served as the original 1907 Linville Falls Post Office. It is thoughtfully designed and beautifully appointed, offering a special retreat for visitors, extended family or potential rental use. A detached two-car garage with dedicated office space provides additional flexibility for remote work, creative pursuits or storage. The expansive acreage offers room to roam, garden, entertain and enjoy a lifestyle rarely found in today's market. Rich in history, elevated by exceptional design and thoughtfully updated for modern living, the Franklin-Penland House is a truly extraordinary High Country estate where heritage, beauty and functionality come together in one unforgettable property. The upstairs guest bedrooms are accessed by way of the main home's upstairs hallway, through the breezeway. Both bedrooms are located just off the porch/breezeway. Therefore, the 501 square feet could not be added to the total heated square footage of the home. Tax card square footage reflects the two upstairs bedrooms/501 square feet in the total heated square footage. Furnishings are not part of the sale but could be handled outside of the transaction. Please see the Franklin-Penland fact sheet for the history of the property and details of the extensive renovation.
…By Premier Sotheby's International Realty


Nestled in the heart of the Blue Ridge Mountains: A true sanctuary for outdoor enthusiasts and nature lovers. This stunning property was built and is owned by the same family: five bedroom suites, each with a private full baths and two half baths, five fireplaces, two great rooms, and large decks all provide perfect gathering places and private spaces for quiet reflection. Enjoy the long range mountain views from your main living room while the fire crackles in the massive stone fireplace, and grandchildren fill the air with excitement as the snow begins to fall. Christmas, Thanksgiving, New Years - are all great times to gather with your family and friends. Snuggle into your favorite soft sweater for a hike around the property - or just relax into the sofa for an afternoon with a great book. Encompassing approximately 13+/- acres, this property is framed by nature’s finest elements—Long range views of mountain peaks, a fertile meadow/pasture, and a garden with raised beds. The property includes a 2 car garage on the main level - with a 3rd garage (perfect for your tractor) and a workshop - on the lower level. Whether you’re seeking a private retreat, or a family legacy property, this property offers unmatched natural beauty, incredible views, and remarkable privacy. Additional 18 acre pasture available for purchase.
…By Highlands Sotheby's International Realty


Mediterranean-inspired architecture, generous gathering spaces and detached guest quarters distinguish this Timberline Builders home in The Ramble at Biltmore Forest. The main residence offers five bedrooms and three-and-a-half baths, including a main-level primary suite with radiant heat. Above the detached garage, guest quarters with one bedroom and a full bath provide additional space for visitors. Soaring ceilings and tall windows fill the living areas with natural light, while flexible spaces accommodate a home office, studio or recreation room. Designed for everyday living and entertaining, the kitchen features an upgraded appliance package, dual dishwashers, two sinks and abundant storage. A spacious stone patio with an outdoor fireplace creates an inviting setting for gathering and relaxing. Located in South Asheville, this home enjoys the amenities and gated setting of The Ramble at Biltmore Forest. Select photos have been digitally altered to show a potential white exterior paint scheme. These images are for illustration only and do not represent the home's current exterior appearance.
…By Premier Sotheby's International Realty


Atop one of the most distinguished ridge lines in Biltmore Forest, 324 Vanderbilt Road is a landmark estate of remarkable provenance, scale and architectural significance. Known as New Gunston Hall, the residence was completed in 1923 as one of the first homes ever built in Biltmore Forest and remains among the community's iconic properties. Inspired by the historic Gunston Hall in Virginia and designed by renowned architect Waddy Butler Wood, the Colonial Revival estate is listed on the National Register of Historic Places and represents a level of craftsmanship and permanence rarely seen today. Behind its gated entrance, more than 11 acres unfold with a level of privacy, scale and presence rarely found so close to Biltmore Village and downtown Asheville, creating an extraordinary sense of arrival while remaining moments from the city's premier dining, shopping and cultural amenities. Constructed with enduring materials including Flemish bond brickwork and slate roofing, the home spans approximately 8,688 square feet and balances historic grandeur with refined livability. Extensive renovations completed between 2013 and 2016 thoughtfully preserved the architectural integrity of the residence while incorporating modern systems, updated infrastructure and elevated finishes throughout. Rich millwork, elegant formal spaces, a distinguished library and meticulously restored details reflect the craftsmanship of another era, while the scale and flow of the home create an environment equally suited for intimate daily living and large-scale entertaining. The grounds are among the estate's defining features. Rolling lawns, mature trees, formal gardens and exceptional privacy create the feeling of a private country estate tucked within one of the Southeast's sought-after communities. Properties of this caliber and historical significance rarely become available, particularly within Biltmore Forest. New Gunston Hall is more than a home, it is a legacy estate with an irreplaceable place in Asheville's architectural history.
…By Premier Sotheby's International Realty


Honoring a deeply rich legacy, The Raynor stands as a meaningful dialogue between Blowing Rock's storied beginnings and its brightest future. Named for Seth Raynor, original architect of the Blowing Rock Country Club golf course, it is rooted in heritage yet forward-looking in vision. Expertly constructed with concrete and steel, The Raynor sets a new standard for durability, comfort and longevity in the High Country. Advanced insulation and superior sound attenuation provide exceptional privacy and quiet throughout each residence, creating a sense of retreat without compromise. The exterior architecture reflects a refined mountain aesthetic, blending poplar bark siding with painted board-and-batten, all anchored by a native stone foundation. Andersen A-Series windows offer a clad exterior for long-term durability paired with stain-grade interiors that highlight warmth and craftsmanship. A DaVinci composite shake roof completes the design, delivering beauty of natural materials with the performance required for mountain living. Inside, interiors are carefully curated with wide-plank wood flooring, custom cabinetry and solid wood doors. High-end appliance packages, Brizo fixtures, and Visual Comfort lighting elevate everyday living with an emphasis on function and enduring design. Each residence offers convenience of an elevator with direct access and covered garage parking accommodating a car and golf cart. Additionally, each unit includes conditioned storage space, reserved exterior parking as well as guest parking. Early purchasers have opportunity to personalize select interior finishes, allowing each home to reflect the individuality of its owner while maintaining the integrity of the overall vision. The Raynor is more than a residence, it is a continuation of Blowing Rock's story. Through architecture, which is authentic and forward-thinking, it honors the town's origins while contributing with intention to its future, ensuring the Crown of the Blue Ridge remains a place to gather, live and create memories for generations to come.
…By Premier Sotheby's International Realty


Tucked at the end of a quiet cul-de-sac in Ashton Hall, 108 Glenview offers a rare blend of privacy, space, and convenience. Backing to a serene wooded buffer and featuring a fenced backyard, the setting creates a peaceful retreat while remaining close to the neighborhood pool and amenities. The home's exterior presents beautifully with a blend of stone veneer and fiber cement shake and siding, giving it a timeless yet transitional presence. Not to mention, a new architectural shingle roof. Inside, a welcoming two-story foyer sets the tone, complemented by fresh interior paint and engineered wood flooring. A formal living room sits to the right of the entry and transitions seamlessly into the dining room, ideal for both everyday living and entertaining. From there, the home opens into the kitchen and main living area, anchored by a charming breakfast nook positioned in front of sliding glass doors. The kitchen is both functional and inviting, featuring granite countertops, beautiful wood cabinetry, and a layout that connects effortlessly to the living spaces. The breakfast area leads directly to the screened porch and patio, extending the living experience outdoors and overlooking a large, flat backyard with a private wooded backdrop. Upstairs, a spacious loft offers flexible living space, perfect for a secondary lounge, office, or play area. The primary suite is thoughtfully positioned for privacy and features a tray ceiling, a well-appointed bath, and two generous walk-in closets. Two additional bedrooms offer ample space and natural light, supported by a shared full bath, creating a well-balanced three-bedroom, two-and-a-half-bath layout. Ashton Hall residents enjoy a recently updated clubhouse complete with a gathering space, kitchenette, fitness room, and an upper-level game area. Outdoors, the community tennis court and pool complex includes both an adult pool and a children's pool with a playground. Not to mention a beautifully finished clubhouse that's perfect for entertaining, with a fitness center and upper-level game room, creating a true neighborhood lifestyle. Recent updates include a new architectural shingle roof and new garage door springs for the two-car garage, offering both peace of mind and functionality. Ideally located in Durham with quick access to Highway 70, this home offers easy connectivity to RTP, Brier Creek, and Raleigh-Durham International Airport. From performances at DPAC to Durham's growing dining scene, everything the Triangle has to offer is within reach. A quiet setting, a functional layout, and a connected location, this is a home that lives well on every level.
…By Hodge & Kittrell Sotheby's International Realty


Offering some of the best Black Mountain Views in Mountain Air! Main level walk-in. Tucked into a quiet cul-de-sac in Heritage Ridge, this mountain retreat pairs remarkable Blue Ridge views with a comfortable, well-designed floor plan. The main level features an open kitchen, breakfast nook, dining and living areas centered around a fireplace, all opening to an expansive east-facing deck. The primary suite enjoys direct deck access, a spacious walk-in closet and en-suite bath with soaking tub and separate shower. A second bedroom and full bath provide convenient main-level accommodations for family or guests. A screened porch with its own fireplace offers an inviting place to enjoy cool mountain evenings. Downstairs, a generous recreation room, additional bedroom and bath open to a second deck, creating a private space for guests. Just moments from Heritage Park, the 18th tee and Mountain Air's renowned amenities, this home offers exceptional views, privacy and effortless mountain living.
…By Premier Sotheby's International Realty


Welcome to 109 5th Avenue South, a beautifully positioned coastal retreat just steps from the ocean in the highly sought-after Kure Beach community. Whether you're searching for a full-time residence, a relaxing vacation escape, or a strong investment opportunity, this property offers an exceptional blend of comfort, versatility, and prime location. From the moment you arrive, the inviting wraparound front porch sets the tone--perfect for rocking chairs, morning coffee, and soaking in the ocean breeze. Inside, a bright and airy open floor plan is filled with natural light, creating a warm and welcoming atmosphere. The spacious living area flows effortlessly into a well-appointed kitchen featuring modern appliances, ample cabinetry, and a generous pantry for added convenience. With multiple bedrooms and plenty of living space, there's room for everyone to relax and unwind. Out back, an expansive deck provides the ideal setting for entertaining, enjoying sunset skies, or simply listening to the soothing rhythm of the waves. A standout feature of this home is the large studio apartment above the garage, complete with its own private entrance. This versatile space includes a bedroom, full bathroom, spacious kitchen, and living area--perfect for guests, extended family, or rental income potential. Situated on a rare double lot, the property offers exceptional space and privacy. Additionally, an adjacent VACANT LOT is also available for purchase, presenting a unique opportunity for expansion, development, or creating a truly private coastal compound. The ADDITIONAL LOT can be converted to mixed use, opening the door to a variety of possibilities. While the home itself is well-maintained and far from a teardown, developers may recognize the potential to acquire both parcels, reconfigure the existing lots, and maximize development across three homesites. Ideally located just a short stroll from beach access, local dining, and the iconic Kure Beach Pier, you'll be at the heart of everything that makes coastal living so special. Nearby attractions include Fort Fisher, the North Carolina Aquarium, and miles of unspoiled shoreline. Don't miss this rare opportunity to own a slice of paradise at 109 5th Avenue South--where every day feels like a vacation. Schedule your private showing today!
…By Landmark Sotheby's International Realty


Build your Albemarle Soundfront retreat on this stunning waterfront lot and enjoy total serenity in a quiet, picturesque setting just 12 miles east of Historic downtown Edenton. This 1.1 acre homesite, with 125 feet of waterfront, has mature trees and offers open water views and is ideally situated near the confluence of the Yeopim River and Albemarle Sound. The lot is largely cleared and a bulkhead is in place. For the nature lover, this location is a paradise - savor the early morning sunrise, fish from the bank, and enjoy the abundant wildlife! Albemarle Shores is a desirable waterfront community with a private ramp and pavilion for residents. Come home to paradise on the Albemarle Sound!
…By Perry & Co. Sotheby's International Realty


In the beautiful, gated community of Linville Ridge, 102 Branlaire Drive offers an exceptional mountain lifestyle surrounded by breathtaking natural beauty and world-class amenities. This inviting condominium residence features stunning golf course and mountain views, creating the ideal backdrop for relaxing weekends and year-round living. Enjoy single-level living with additional family or guest quarters upstairs. Owners have kept this unit up to date, neat and tidy, and it is ready for the buyer who is looking for a well-loved home to start making their own memories in. Peace of mind with privacy and security of one of the High Country's premier communities, where members have access to championship golf, tennis, pickleball, swimming, multiple dining venues, 24-hour security and a vibrant social atmosphere. Whether you're savoring cool mountain mornings from your personal retreat or entertaining after a day on the course, this property blends comfort, scenery and resort-style living in an unmatched setting.
…By Premier Sotheby's International Realty


Nestled within the prestigious Wade Hampton Golf Club and just five minutes from the heart of Cashiers, this exceptional home offers an exceptional mountain retreat designed for gathering, relaxing, and enjoying the beauty of the Highlands-Cashiers Plateau. Framed by views of iconic Whiteside Mountain, this six-bedroom en-suite residence blends refined mountain architecture with a gracious, highly functional floor plan ideal for multi-generational getaways and effortless entertaining. The main level features a spacious primary en-suite, a cozy library, an inviting great room, a formal dining room, and a functional mudroom designed for everyday mountain living. In the great room and dining room, dramatic floor-to-ceiling steel and glass windows capture the surrounding landscape and fill the interiors with natural light. A generous Carolina porch with a fireplace extends the living space outdoors, creating a beautiful setting for year-round enjoyment. The upper level includes three bedroom en-suites, a comfortable sitting room, and a private office, offering family and guests their own retreat. On the terrace level, two additional bedroom en-suites include a family suite with built-in bunk beds, along with a large family and game room, full bar, and wine cellar. With multiple gathering spaces, six private en-suites, and an exceptional setting in one of Cashiers’ most sought-after golf communities, this home is perfectly suited for creating lasting mountain memories.
…By Cashiers Sotheby's International Realty


Honoring a deeply rich legacy, The Raynor stands as a meaningful dialogue between Blowing Rock's storied beginnings and its brightest future. Named for Seth Raynor, the original architect of the Blowing Rock Country Club golf course, it is rooted in heritage yet forward-looking in vision. Expertly constructed with concrete and steel, The Raynor sets a new standard for durability, comfort and longevity in the High Country. Advanced insulation and superior sound attenuation provide exceptional privacy and quiet throughout each residence, creating a sense of retreat without compromise. The exterior architecture reflects a refined mountain aesthetic, blending poplar bark siding with painted board-and-batten, all anchored by a native stone foundation. Andersen A-Series windows offer a clad exterior for long-term durability paired with stain-grade interiors that highlight warmth and craftsmanship. A DaVinci composite shake roof completes the design, delivering beauty of natural materials with performance required for mountain living. Inside, interiors are carefully curated with wide-plank wood flooring, custom cabinetry and solid wood doors. High-end appliance packages, Brizo fixtures, and Visual Comfort lighting elevate everyday living with an emphasis on function and enduring design. Each residence offers the convenience of an elevator with direct access and covered garage parking accommodating a car and golf cart. Additionally, each unit includes conditioned storage space, reserved exterior parking, as well as guest parking. Early purchasers have opportunity to personalize select interior finishes, allowing each home to reflect the individuality of its owner while maintaining integrity of the overall vision. The Raynor is more than a residence, it is a continuation of Blowing Rock's story. Through architecture, which is authentic and forward-thinking, it honors the town's origins while contributing with intention to its future, ensuring the Crown of the Blue Ridge remains a place to gather, live and create memories for generations to come.
…By Premier Sotheby's International Realty


Set atop a private ridge in Biltmore Park, this privately gated European-inspired estate spans 2.51 acres of level, professionally landscaped grounds with seasonal Blue Ridge Mountain views. Thoughtfully re-imagined by the owner, the home has been curated with a more transitional aesthetic that blends timeless architectural character with a lighter, more modern approach to luxury living. Within one of Asheville's sought-after communities, the property offers exceptional privacy alongside prized walkability, community amenities and access to top-rated schools. The grand two-story foyer introduces refined interiors, anchored by a spiral staircase, floor-to-ceiling fireplace and expansive windows that maximize natural light. Designed for seamless indoor-outdoor living, the main gathering area opens to a private poolside retreat with a newly refinished swimming pool, spa, pool house, covered porch and hard-scaped entertaining areas. The main-level owner's wing features newly installed black walnut hardwood floors, a sitting parlor with marble fireplace, and a spa-style bath complete with backlit Cristallo quartzite, whirlpool tub, heated floors, marble walk-in shower, dual vanities, dual closets and discreet in-suite laundry. The fully redesigned kitchen was created to serve as a functional gathering space and a refined focal point of the home. Custom cabinetry, new appliances, a tower wine refrigerator, statement range hood, and layered granite and quartzite surfaces create a sophisticated yet welcoming aesthetic. Seamlessly connected to the fireside keeping room and outdoor entertaining areas, the space was designed for effortless everyday living and hosting alike. The upper level includes four en-suite bedrooms, a bonus room and a second large laundry room. A cobblestone circular drive leads to a three-car attached garage and a detached two-car garage with an additional finished flex space above. Offering privacy and proximity, this residence is minutes from Biltmore Park Town Square, the Blue Ridge Parkway, Asheville Regional Airport and premier Asheville shopping and dining. For those seeking a luxury estate with mountain views and architectural distinction, this Biltmore Park residence delivers elegance, scale and lifestyle integration.
…By Premier Sotheby's International Realty


Thoughtfully designed for gathering, comfort and refined mountain living, this exceptional custom residence offers timeless craftsmanship, remarkable functionality and the warmth of a multigenerational retreat. Within the sought-after mountain community of Wolf Laurel, the home blends architectural character with carefully curated details throughout, creating an inviting environment equally suited for everyday living, entertaining and hosting extended family and guests. The heart of the home is an expansive open-concept great room and kitchen designed to foster connection while maintaining distinct living spaces through beautifully executed custom beam work and architectural detailing. Rich wood finishes, wrapped posts, handcrafted trim and exposed beams create a sophisticated mountain aesthetic balancing rustic warmth with elegance. The great room was designed for gatherings and holiday celebrations, featuring generous seating areas, a custom-built piano alcove and a seamless flow between living, dining and kitchen spaces. The chef's kitchen is beautifully appointed with a large center island, prep sink, secondary microwave, abundant cabinetry and a charming breakfast nook ideal for casual dining. Adjacent to the kitchen, a butler's pantry provides exceptional utility and storage, while hidden access leads to an oversized storage room designed for seasonal décor, entertaining essentials and organization. Extensive built-in storage solutions are found throughout the home, including floored attic storage, under-eave compartments, shelving systems and generous closets rarely found in mountain properties. The residence offers multiple private gathering and retreat spaces throughout. Upstairs lounge areas and loft-style sleeping quarters provide comfortable accommodations for guests and family, while every bedroom was designed with comfort and privacy in mind. Outdoor living is seamlessly integrated into the property's design and setting. Stone walkways, retaining walls and outdoor features were crafted using rock sourced directly from the property, grounding the home beautifully within its mountain landscape. The orientation captures beautiful seasonal sunrises and sunsets, while winter views include distant ski slope lights visible from the primary suite. Expansive decks and outdoor living areas invite year-round enjoyment of the peaceful natural setting. The home is equally impressive in its construction quality and infrastructure. Much of the residence is built using poured concrete superior wall construction for enhanced durability and moisture resistance. Oversized doors, double-pane tilt-out windows and thoughtful accessibility considerations contribute to long-term comfort and functionality. A dedicated mechanical room houses multiple electric panels, heat pumps, a gas furnace, dual hot water heaters and a hot water circulator system designed to provide near-instant hot water while reducing waste. A 17-kilowatt whole-house generator with automatic transfer switch provides additional peace of mind. Additional features include a central vacuum system, fully tiled showers, wood-burning fireplaces, workshop and storage spaces, integrated speaker wiring, dehumidification systems and numerous practical enhancements throughout the home. Combining enduring craftsmanship, mountain character, exceptional storage and spaces designed for meaningful gatherings, this remarkable property presents a rare opportunity to enjoy refined mountain living in one of Western North Carolina's premier high-elevation communities. Wolf Laurel is known as The Great Escape, offering cool mountain temperatures, dramatic scenery, hiking, skiing, golf and four-season recreation atop one of the highest ridges in Western North Carolina, just north of Asheville.
…By Premier Sotheby's International Realty


Welcome to 1148 Vista Way in the stunning gated community of Linville Ridge. This newly constructed estate offers over 10,000 square feet of heated living space across three expansive levels. This grand-scale mountain home is a remarkable expression of architectural sophistication and refined luxury living. Designed with an extraordinary level of craftmanship, the home seamlessly blends dramatic walls of glass, rare natural stone, bespoke finishes, and stunning indoor-outdoor living spaces. Designed for luxury and livability, the main floor provides one-level living with a seamless flow between the primary suite, living room, laundry, office, kitchen and dining areas. The foyer leads into a stunning living room defined by soaring ceilings, designer lighting fixtures and a spectacular 26-foot-high wall of windows showcasing the breathtaking panoramic views of Grandfather Mountain. The centerpiece of the room is a monumental 20-foot-high-by-22-foot-wide fireplace engineered with a structural steel frame extending to the footers. Clad in 10 slabs of book-matched leathered Blue Tempest Quartzite imported from Brazil, one of the rarest and most luxurious natural stones available, the fireplace is a one-of-a-kind work of art. The kitchen island, hood and surrounding walls are clad in stunning book-matched leathered Blue Tempest Quartzite, creating a dramatic and cohesive architectural statement. The pantry offers a built-in refrigerator/freezer, a dishwasher and a luxury Miele steam oven. The bar is a warm and inviting light-filled retreat that functions as an elegant entertaining space and a cozy television lounge. The lavish primary suite is a refined sanctuary designed for ultimate luxury and relaxation, complete with a spa-inspired bath, boutique-style closet and dressing room, and serene retreat spaces. From the bed, you can enjoy the dramatic profile of Grandfather Mountain, a Cristallo Quartzite fireplace and a Samsung Frame television. The Cristallo Quartzite imported from Brazil blends flawlessly throughout the walk-in shower, bath and vanities, creating a completely seamless design. A state-of-the-art TOTO bidet toilet, heated waterproof wood flooring, a stunning smoke resin soaking tub and desirable mountain views create a tranquil retreat. Thoughtfully crafted for comfort and convenience, this home balances grand scale with everyday functionality. A comprehensive smart home system with automated lighting and sound, controlled by smartphones, remotes and wall-mounted touchscreens, with preset scenes, allows effortless customization of the home's layered lighting throughout the residence. An in-home elevator services all three floors, ensuring effortless access throughout the residence and enhancing convenience and long-term accessibility. Beyond the main level, the residence opens into a world of possibilities. Multiple bonus spaces provide flexibility for modern living, including dedicated office space, full bar, billiards lounge, home gym and wine cellar. Open living areas create warm gathering spaces for entertaining guests or creating your retreat. Every detail reflects quality and craftsmanship of natural artistry with refined luxury, offering a rare opportunity to own a new custom-built home in one of Linville's sought-after communities. Experience elevated mountain living in a home designed to accommodate it all.
…By Premier Sotheby's International Realty


This property is being sold as four subdivided lots. Each lot is approximately 40x128. The addresses are 2663, 2665, 2667, and 2669 Davis Street. There is a home on the property currently that has tenants, cannot be shown, and lease ends at the end of April. Individual lots not to be sold separately.
…By Hodge & Kittrell Sotheby's International Realty


Experience this remarkable new residence, meticulously crafted by noted local contractor Tuscany Construction. The home is an impressive blend of a timeless traditional exterior and a sophisticated modern interior. Designed for both everyday living and elegant entertaining, the open floor plan is enhanced by soaring ten- to twelve-foot ceilings and an abundance of windows that fill the home with natural light. The thoughtfully designed layout features a luxurious first-floor primary suite, an exquisite private office, and exceptional entertaining spaces including a dedicated wine room and a beautifully appointed scullery. At the heart of the home is a chef's dream kitchen, complemented by finely crafted custom woodwork throughout. The home is loaded with extras such as custom lighting, bath tiles, herringbone hardwood flooring, decorative vertical wood accents, beamed ceilings and shiplap accent walls. Folding accordion doors from the family room to the screened porch merge indoor and outdoor living effortlessly. Phantom retractable screens and a gas fireplace provide outdoor year-round comfort and enjoyment.
…By Hodge & Kittrell Sotheby's International Realty


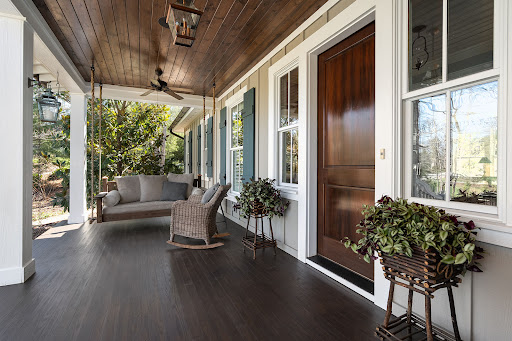
Introducing Chauncey Cottage, a thoughtfully designed residence inspired by the timeless architecture of Jim Strickland of Historical Concepts. Classic proportions and abundant natural light create interiors that feel both elegant and comfortable. The welcoming foyer opens to a beautifully balanced great room, where a gas fireplace and custom built-in bookcases anchor the living area. An open dining space accommodates larger gatherings, with French doors extending the room to a private rear patio for effortless indoor-outdoor living. At the heart of the home, a well-appointed kitchen with a generous island offers ample space for cooking, entertaining and everyday life. The spacious primary suite provides a quiet retreat, complete with a private sauna, while a utility room conveniently located near the garage adds everyday functionality. Outside, established perennials and thoughtfully landscaped grounds require minimal upkeep. Chauncey Cottage offers enduring design, easy living and understated elegance.
…By Premier Sotheby's International Realty


Experience elevated city living in the heart of Uptown Charlotte at Settlers Place, one of the city's most exclusive boutique luxury residences. Perfectly positioned in historic Fourth Ward, this sophisticated residence blends timeless elegance with the convenience and energy of true walkable urban living. Just moments from premier dining, Panthers games, Truist Field, theaters, parks, and nightlife, this is luxury designed for those who want the very best of Charlotte right outside their door. Thoughtfully reimagined with extensive high-end renovations, the residence showcases refined finishes and exceptional craftsmanship throughout. Expansive living spaces are framed by oversized windows that fill the home with natural light while capturing beautiful skyline and city views. Custom built-ins, designer lighting, French-oiled hardwood floors, honed travertine flooring, and a stunning custom fireplace create a warm yet elevated atmosphere ideal for both everyday living and upscale entertaining. The chef's kitchen opens seamlessly to the main living areas and is designed to impress with custom Mint Hill Cabinetry, premium Sub-Zero and Wolf appliances, leathered quartzite countertops, honed soapstone surfaces, and custom designer finishes throughout. Spacious bedroom suites provide privacy and comfort, while the luxurious primary retreat offers spa-inspired features including marble countertops, Grohe and Kohler fixtures, oversized shower features, and customized closet spaces. Additional upgrades include a comprehensive CPI security system, Nest thermostats, upgraded hardware, custom window treatments, recessed LED lighting, and recently refreshed balcony railings. Settlers Place is known for its boutique feel, privacy, and rarely available residences, offering an unmatched opportunity to own within one of Uptown's most coveted addresses. Enjoy secure access, private parking, and the charm of Fourth Ward living with Charlotte's best restaurants, entertainment, green spaces, and sporting venues just outside your front door. A rare blend of elegance, location, and lifestyle, this is Uptown luxury at its finest.
…By Premier Sotheby's International Realty


Just five minutes from downtown Highlands, "Mossy Landing" offers the rare balance of convenience and privacy — tucked within over an acre of lush forest in the sought-after Mountain Laurel neighborhood. This 1980s contemporary home was thoughtfully designed for both entertaining and everyday mountain living, with soaring ceilings, skylights, expansive decking, and warm architectural character throughout. Natural light pours through the entryway, casting beautiful shadows across the home's subtle level changes and inviting living spaces. At the heart of the home, a sunken gathering room currently used as a dining space creates an intimate centerpiece surrounded by windows and woodland views. Nearby, the welcoming den features a brick fireplace, wet bar, and direct access to a sprawling deck overlooking the forest canopy. The kitchen was designed with both function and gathering in mind, featuring two islands, generous cabinetry, built-in desk space, an eat-in area, and access to multiple outdoor living spaces. A glass-enclosed window box softly illuminates the room, while the adjacent sunroom offers a peaceful place to overlook the mossy landscape and native flora. The main-level primary suite provides convenience and comfort with a spacious ensuite bath featuring double vanities. A charming library with floor-to-ceiling built-ins and a window seat designed for birdwatching adds yet another inviting retreat within the home. Upstairs, a cozy landing nook overlooks the dramatic entry below. An additional ensuite bedroom offers a large walk-in closet and double vanities, while two guest bedrooms share a hall bath. A bonus room currently serves as additional sleeping quarters, offering flexibility for guests, office space, or hobbies. With multiple outdoor entertaining areas, abundant storage, a two-car garage, and ample parking, 40 Moonbeam is a generously sized mountain retreat that feels both connected and secluded — offering the ease of neighborhood living while still feeling worlds away.
…By Highlands Sotheby's International Realty


Experience contemporary urban living in this stylish one-bedroom, one-bath condominium offering 633 square feet in the iconic 12 S Lexington Avenue building, in the heart of downtown Asheville. Completed in 2006, this modern five-story building blends sleek design with the vibrant energy of city life, placing you near Asheville's renowned restaurants, boutiques, galleries and cultural attractions. Welcome to Residence 402 at Lexington, an elevated downtown retreat showcasing refined finishes and captivating city and mountain views. The thoughtfully designed open layout maximizes natural light and ambiance while delivering exceptional comfort and functionality. Upscale features include slate flooring, double-wall insulation for enhanced energy efficiency, a denatured fuel fireplace for warmth and atmosphere, and a spa-inspired bath with a smart bidet toilet. The open-concept kitchen features Polyform cabinetry throughout, including a sleek Snaidero kitchen, and is appointed with luxury appliances such as a Miele mircrowave, Induction cooktop and oven, Fisher Paykel dishwasher, Sub-Zero refrigerator and Sub-Zero wine refrigerator, offering performance and prestige for everyday living or entertaining. Residents enjoy outstanding amenities including a rooftop terrace with sweeping city and mountain views, an outdoor community terrace ideal for gatherings, a shared garden, fenced backyard, private dog walk and dedicated dog green space. Additional conveniences include elevator access, a secure lobby with intercoms, bike storage and secure deeded parking space in the building's private gated garage. The building is non-smoking and designed for a low-maintenance, high-comfort lifestyle. Surrounded by Asheville's thriving arts scene, acclaimed dining at Curate and Zambra, nearby parks such as Pritchard Park and Pack Square, and convenient shopping at the French Broad Food Co-Op and beloved local boutiques, this location delivers unmatched walkability and lifestyle appeal. Bike-friendly streets and easy access to Asheville Regional Airport further enhance everyday convenience. HOA fees cover common area maintenance and secure parking. This property offers a rare opportunity to own a refined, amenity-rich downtown residence at one of Asheville's desirable urban addresses.
…By Premier Sotheby's International Realty


Built by William C. “Willie” Lamb upon his return from World War II, 903 N. Oakum Street stands as a meaningful piece of Edenton history. Widely regarded as one of Edenton’s greatest WWII heroes, Willie Lamb flew five notable missions as a U.S. Navy Air Corps fighter pilot and earned distinction as a decorated ACE — a legacy that inspired the beloved “Aces” mascot proudly carried by Edenton’s high school to this day. Following the war, Willie treasured both this home and the opportunity to return to life in Edenton. Recently and thoughtfully restored by Down East Preservation, the home has undergone a complete transformation while honoring the character and spirit of its era. Carefully selected finishes evoke the home’s mid-century roots, blending timeless charm with modern comfort. Hardwood floors and a striking coffered bamboo ceiling anchor the inviting living room, while the brand-new kitchen features retro-inspired appliances that lend a distinctive personality all its own. Two bedrooms share a beautifully updated full bath. Outside, a spacious rear deck overlooks a generous fenced backyard, and a custom-built storage building offers practical space for lawn equipment and additional storage. Situated on a corner lot on Edenton’s northeast side, the property enjoys convenient access to downtown Edenton, medical facilities, shopping, and Highway 17.
…By Perry & Co. Sotheby's International Realty

Receive by email any new listing that may match your search criteria
Your criteria :
By validating this form, you accept the general conditions of use of Le Figaro Properties.
These agencies offer a selection of luxury properties vente in North Carolina. Feel free to contact them for personalized assistance.
Charlotte is the State's largest city and home to some of the most desirable North Carolina real estate. Affluent neighborhoods include Ballantyne and Myers Park, and the North Davidson arts district is popular with those who want to be close to Charlotte's art and culture scene.
Asheville is a picturesque city set in the Blue Ridge Mountains. Many of the homes here have fantastic views of the surrounding mountains and forests. As well as sprawling estates, great examples of historic North Carolina real estate can be found in Asheville.
