Get early access to listings that match your criteria
Never miss an opportunity again. Our personalized alerts notify you instantly.

 English$ USD · m²


Experience an exceptional waterfront lifestyle at Washington Shores 1, situated along Lake Washington Blvd NE in the heart of Kirkland. This 1,100 square foot beautifully updated third-floor residence offers 2 bedrooms and 1.75 baths. Expansive windows draw the lake into the living spaces, while the covered deck provides a private setting for morning coffee and unforgettable sunsets over the water. Updates include LVP flooring, beautifully renovated baths, granite countertops, stainless steel appliances, in-unit laundry, an electric fireplace, and three-zone air conditioning. The building has undergone an extensive community-wide renovation, including a new roof, siding, windows, doors, decks, elevator, HVAC systems, lighting, carpeting, and refreshed landscaping, offering the benefits of an established waterfront community with significant recent improvements. Residents enjoy direct waterfront access and an active lakeside lifestyle with convenient paddleboard storage, two fitness rooms (including peloton membership), secure entry, reserved covered parking and 2 storage lockers. Waitlist for purchase/rent of boat slips. The residence offers an enviable connection to everything Kirkland has to offer. Stroll or bike along the waterfront, explore nearby parks and beaches, or head into downtown Kirkland for acclaimed restaurants, cafés, boutiques, galleries, and the vibrant marina. Convenient access to I-405 and SR-520 with Bellevue just minutes away.
…By Realogics Sotheby's International Realty


Welcome home to 8939 W Payette Ave, the kind of corner lot property where neighbors know your name, kids still ride bikes until the streetlights come on, and you get privacy along with people watching your back. Set on a generous .26 acre corner lot, this 1,806 square foot one story home offers three bedrooms, two bathrooms, a two car garage, and a layout built for real life, not just a floor plan on paper. Step inside to vaulted ceilings and a skylit entry that fill the home with natural light from the moment you walk in. A formal dining space flows into a spacious living room with a cozy gas fireplace, easily used as one large gathering space if that suits your family better. A second family room overlooks the backyard and opens to the kitchen, giving you room to cook, connect, and keep an eye on things all at once. LVP flooring runs throughout for easy, low maintenance living. The primary suite is a true retreat with a double vanity, soaking tub, walk in shower, and a walk in closet with real storage. Outside, mature landscaping and beautiful established flower beds surround a covered back patio built for morning coffee and evening dinners with friends. Your four legged family member gets their own dog run with peak holes for prime neighborhood watching, and a great shed offers flexible space for yard tools, hobbies, & more! Location is everything with this home; a stones throw to Costco, quick freeway access for an easy commute, and stay minutes from Kennewick's best restaurants and shopping, all while feeling tucked away in your own quiet, established neighborhood. Homes on this street rarely come up for sale, so this is a genuine chance to put down roots where the streets already feel like home. Well cared for over the years and ready for its next chapter, this Kennewick gem will not last long.
…By Retter & Company Sotheby's International Realty


Elevated. Literally and Figuratively. Perched on the highest point in Broadmoor, this re-imagined midcentury residence is what happens when obsession meets impeccable taste. A collaboration between the celebrated team of Hoedemaker | Pfeiffer and designer Michelle Mele, it was rebuilt stud-by-stud into something that renders "renovation" wholly inadequate. This is a transformation. Flooded with light and engineered for those who appreciate the finer things — including not having to think about them. Lutron lighting, in-ceiling audio, dual Daikin heat pumps, & a fully automated irrigation system all run from your phone. Lock it, leave it, sip Burgundy somewhere fabulous. It'll be fine. A wood-burning fireplace anchors the upper level; gas below — both chimneys-upgraded for a perfect draw. Gas is plumbed to the balcony, because grilling should feel effortless, never improvised. The kitchen boasts Miele appliances & a generous island. The luxe custom bar — refrigerator and ice maker included — stands ready for entertaining that looks spontaneous but never actually is. Overhead, modern sculptural light fixtures make the room. Iconic, a little sexy, entirely intentional. The primary bath delivers a steam shower & heated towel racks, because mornings should feel indistinguishable from your favorite five-star. Garage: 240V EV charging & hot & cold water lines — for the Tesla, the dog, or whatever the weekend demands. Private. Gated. Reimagined. Entirely yours. Live the dream.
…By Realogics Sotheby's International Realty


Rhodes River Ranch is an extraordinary 198-acre equestrian estate spanning 11 tax parcels in the foothills of the North Cascades along the scenic Stillaguamish River, representing one of the Pacific Northwest’s most significant legacy ranch offerings. Blending world-class equestrian infrastructure with refined rural living, the property offers a rare combination of scale, privacy, operational versatility, and natural beauty seldom found within a single holding. Thoughtfully designed as a fully realized, turnkey equestrian operation, the ranch is equipped to support professional training, breeding, boarding, events, and private enjoyment at the highest level. The equestrian facilities are extensive and purpose-built, featuring over 80 stalls across multiple barns, including a premier 22-stall show barn, 35-stall secondary barn, 6-stall foaling barn, and 16-stall shed row, providing exceptional flexibility for a wide range of disciplines and programs. Supporting the breeding and training operation is a full-service breeding laboratory, while a covered 8-horse exerciser enhances daily conditioning and operational efficiency. Two expansive riding arenas, including an approximately 115’ x 200’ indoor arena and a 140’ x 360’ outdoor arena, accommodate year-round riding and professional-level training in a spectacular setting. Equine wellness and performance are prioritized through advanced care amenities including a TheraPlate therapy system and saltwater equine spa. Beyond the core facilities, expansive pastures, grassy turnout pens, and rolling open grounds create a balanced environment designed to support long-term equine health and daily functionality while maximizing the natural beauty of the landscape. Seven residences are thoughtfully integrated throughout the estate, creating a rare blend of private residential living and operational support. At the heart of the property is a stunning custom-built riverfront main home and guest cabin overlooking the majestic Stillaguamish River, offering a peaceful retreat immersed in the beauty of the Pacific Northwest. Additional cottages and caretaker residences provide flexibility for guests, staff, or multi-generational living, reinforcing the estate’s ability to function as both a luxury private compound and a fully staffed equestrian enterprise. Adding to the property’s distinctiveness is an established on-site restaurant and event venue overlooking the indoor arena, creating a unique destination atmosphere where equestrian sport, hospitality, and community converge. Whether hosting private gatherings, equestrian events, clinics, or guests, the property offers an experiential quality rarely found in traditional ranch properties. The configuration of 11 separate tax parcels further enhances the long-term flexibility and future optionality of the estate, presenting opportunities that are increasingly scarce in today’s market. Rhodes River Ranch is more than an equestrian facility—it is a landmark property offering a unique lifestyle, a premier operational platform, and an enduring legacy investment where infrastructure, setting, and vision align on an exceptional scale.
…By Realogics Sotheby's International Realty


6 acres ready for your vision in Bastian Heights, just five minutes from town with views of the Columbia River. The rendering shown in this video is here to help bring the possibilities to life and inspire what could be created on this property. Whether you’re planning for a home, shop, or both, there’s room to design a space that truly fits your lifestyle. Enjoy the balance of peaceful country surroundings while still being close to everyday conveniences and a favorite local brewery just down the road. Property will require well & septic. Electrical is located between Lots 3 & 4. Road was paved in 2025.
…By Retter & Company Sotheby's International Realty


Refined and expansive, this exquisitely upgraded 4,036+/- SF residence offers a seamless blend of comfort, craftsmanship, and modern sophistication. Thoughtfully curated throughout, you’ll find radiant heated tile floors, a high-efficiency furnace with heat pump, and rich hardwoods that elevate every space. The chef’s kitchen is both elegant and functional, featuring KraftMaid cabinetry, granite countertops, a generous island, and premium appliances—perfectly suited for daily living and effortless entertaining. Designed with quality and detail in mind, the home showcases 9’ ceilings, silent floor construction, and whole-home surround sound wiring, along with generator readiness for added peace of mind. The primary suite is a true retreat, highlighted by a striking lighted coffered ceiling and a spa-inspired ensuite with heated floors, a steam shower, dual closets, and a jetted soaking tub overlooking the tranquil backyard. Timeless curb appeal is achieved with classic brick and Hardi-Plank siding, complemented by a durable 40-year roof and a Trex deck ideal for relaxing in the serene outdoor setting. Set on 5+/- private, estate-like acres, the property also includes an impressive 2,500+/- SF shop with a 12’ bay door—perfect for accommodating your RV or boat. A spacious loft above offers endless possibilities for hobbies, storage, or creative workspace. A rare offering of scale, elegance, and privacy—this exceptional property is designed to impress at every turn.
…By Olympic Sotheby's International Realty


Upon arrival, an unmistakable zen settles in — where the rhythm of the sea + forest effortlessly quiets the mind + restores the soul. Tucked within the Olympic Peninsula inside the enclave of Sequim Bay Point, this extraordinary 5-acre estate is part of a private 125-acre waterfront community of only 14 residences. Designed to exist in harmony with its natural surroundings, Elwah is a sophisticated contemporary retreat where architecture + landscape become one. Overlooking the Strait of Juan de Fuca with sweeping vistas toward Vancouver + San Juan Islands, this rare offering includes a stunning main residence + a beautifully appointed guest house. A striking contemporary longhouse design defined by soaring 2-story cathedral ceilings, dramatic timber beams, exquisite wood craftsmanship, + walls of windows that frame coastal scenery. Outdoors, generous spaces create a seamless connection between indoors + out. Positioned along 345 ft of pristine frontage, the grounds are a masterclass in natural luxury — majestic fir trees, native salal, wild rose, manicured lawns, + serene forested pathways that offer privacy + tranquility. Main: 2 ensuite bedrooms, 3.5 baths, + Guest House: 3 bedrooms, 2 full baths. Sequim Bay Point residents enjoy access to an extraordinary collection of private amenities, including Paradise Cove, clubhouse w pool, spa, sauna, plus docks, moorage, a tranquil lagoon, open meadowlands, pickleball|tennis, + miles of shoreline to explore. WATCH THE FILM!
…By Realogics Sotheby's International Realty


$35,000 PRICE IMPROVEMENT. Live the good life at Glen Acres Golf and Country Club, a 55+ Community. UNLIMITED GOLF is included in your monthly dues. Swim, play tennis or pickleball, work out in the fitness center and have cocktails and dinner in the club house. Need space? How about 2,282 square feet not including the large 2-car attached garage. This unit comes with a $40K STAIR LIFT SYSTEM running from the lower level to the upstairs bedroom level. Also great for bringing things up from the garage. If there is no immediate need, disassemble and store away for a later time. With a 3-level home, this lift system is great insurance for the future. Enjoy the covered patio on warm days. Attic storage. Easy access to 509, downtown & the airport.
…By Realogics Sotheby's International Realty


Set just outside of White Salmon in the heart of the Columbia River Gorge, this iconic 1925 property offers a rare opportunity to own one of the region's most beloved hospitality destinations. Known to many as RubyJune, the property has earned an exceptional reputation for curated guest experiences, 4.9-star reviews, and features in The Wall Street Journal and Sunset Magazine. A longtime local favorite for chef dinners, wine events, retreats, and intimate gatherings, the property blends historic charm with extraordinary versatility and income potential.Thoughtfully restored over time, the estate includes a beautifully appointed four-bedroom, three-bath main residence that can function as a private home, luxury rental, or owner's quarters. Two private ensuite guest rooms with separate entrances are attached to the residence, creating flexibility for short-term rental income or guest accommodations. A second building, connected by enchanting greenery-lined brick pathways and garden courtyards, features a commercial-grade kitchen ideal for chef pop-ups, catering, retreats, or shared dining experiences, along with four spacious ensuite guest rooms each with private baths.The grounds evoke a magical sense of escape with mature landscaping, intimate gathering spaces, and a charming historic ice house dating back to the 1890s, perfect for small celebrations, tastings, or private events. Surrounded by world-class recreation near the White Salmon River, Mount Hood, Mount Adams, and Hood River, the possibilities are endless as a private estate, boutique inn, wedding venue, retreat center, or flourishing hospitality business. Property is being sold as-is. Existing business operations, branding, furniture, website, reviews, licenses, and related assets are available separately, with potential owner financing available for qualified buyers interested in continuing the RubyJune legacy.
…By Cascade Hasson Sotheby's International Realty


An extraordinary waterfront estate on the banks of the Columbia River, this custom-designed 6,700 sq. ft. luxury residence was built for exceptional entertaining and elevated everyday living. Situated on an impeccably maintained .83-acre riverfront lot, this remarkable property offers 6 bedrooms, 6 bathrooms, breathtaking panoramic water views, and resort-caliber amenities rarely found in the Tri-Cities. From the moment you arrive, the grand circular drive, expansive frontage, and beautifully manicured grounds set the tone for what awaits inside. Designed to host gatherings of any scale, the home features expansive formal living and dining spaces framed by custom built-ins and commanding river views, creating a spectacular backdrop for both elegant entertaining and relaxed daily living. A beautifully appointed executive office with custom built-ins offers a refined and functional workspace worthy of the home’s scale and design—ideal for working from home, managing business affairs, or creating a quiet private retreat. The chef’s kitchen is thoughtfully appointed with premium appliances, including a 36” professional range with matching hood, abundant prep space, and seamless flow into the home’s multiple gathering spaces. Upstairs, a spacious family room conceals a hidden bar, while the lower level is built for unforgettable entertaining with a full bar, dedicated entertainment room, and three oversized storage rooms to support every lifestyle need. The primary suite offers a true private retreat with direct slider access to the full-length rear patio, where indoor and outdoor living merge effortlessly with the surrounding riverfront setting. Outside, the property transforms into a private resort experience—featuring a swimming pool, pickleball court, expansive lawn areas, and impeccably curated landscaping with a tranquil water feature/stream, rose gardens, and beautifully manicured grounds. The generous waterfront setting creates a rare sense of privacy while still delivering front-row access to some of the region’s most iconic events. This truly one-of-a-kind Columbia River location offers an unmatched setting for entertaining, including spectacular private viewing of the annual Columbia Cup hydroplane races and a breathtaking vantage point for the 4th of July fireworks displays—creating unforgettable experiences from the comfort of your own backyard. With expansive outdoor entertaining spaces, abundant guest accommodations including extensive street-sid
…By Retter & Company Sotheby's International Realty


Meet MARI. Boutique luxury one block from Bellevue Square. 138 residences across 20 stories with 9'8" to nearly 12' ceilings, custom Italian kitchen cabinetry, and wide-plank wood floors throughout. Floor-to-ceiling windows pull the Pacific Northwest right inside. Atop the building, the SkyClub and open-air SkyDeck — Downtown Bellevue's only condominium tower rooftop amenity — open to sweeping views of Lake Washington, the Cascades, and the Olympics. From pied-à-terres to penthouses, MARI offers a home for every Bellevue lifestyle. Moments to dining, shopping, and parks. A building with character in a neighborhood with momentum — grounded and uplifted, familiar and worldly, intimate and expansive. Less skyscraper, more sanctuary. Now over 60% sold. Move-in ready today!
…By Realogics Sotheby's International Realty


Welcome to Carleton House—this spacious 2BR residence with a double office offers exceptional flexibility for living and working from home. Rich hardwood built-in cabinetry runs throughout, complemented by solid wood floors, new carpet, and fresh paint. The thoughtfully updated kitchen enhances both function and flow, perfect for entertaining, and is anchored by a beautiful beverage bar. A signature feature is the highly coveted 60-foot lanai, offering panoramic views of Lake Union, Gas Works Park, and the Cascade Mountains, including Mt. Baker. Enjoy front-row seats to seaplanes, Duck Dodge sailboats, and July 4th fireworks from your private outdoor retreat. Additional highlights include two parking spaces—one with EV charging—and two storage units. Direct bus access to downtown is at your doorstep, with Fremont just across the bridge. Lovingly maintained and thoughtfully priced, this exceptional home presents a rare opportunity to enjoy the Carleton lifestyle and vibrant community.
…By Realogics Sotheby's International Realty


This is Vashon Island's most significant waterfront estate, a rare legacy property where privacy, scale, and natural beauty come together on more than 21+ acres near Point Robinson. With premier southern exposure, approximately 500 feet of private beach, and unobstructed Puget Sound and Mt. Rainier views, the setting feels both completely secluded and remarkably connected to Seattle. The main residence is beautifully sited to take in sweeping views of the Sound, mountain, meadow, lake, and sky, with generous living and entertaining spaces, 3 bedrooms, office, 5.75 baths, elevator, indoor pool and spa, finished lower level with second kitchen, high ceilings, 6 fireplaces, and an oversized 3-car garage. Beyond the home, level usable acreage, fenced pasture, equestrian infrastructure, ponds, water features, mature landscaping, and extraordinary privacy create an island estate experience unlike anything else on Vashon. A substantial barn offers stables, tack room, equipment storage, and two separate guest units, adding flexibility for guests, caretaking, studio space, or multi-generational living. Waterfront, acreage, equestrian amenities, guest quarters, Mt. Rainier views, private beach, and rare south-end orientation make this an irreplaceable Puget Sound estate.
…By Vashon Island Sotheby's International Realty


Experience 777 feet of pristine waterfrontage with TWO homes PLUS a separate studio overlooking Saratoga Passage, renowned for its deep-water boat traffic, stunning beaches, and breathtaking scenery. This fully fenced 20-acre estate encompasses two tax parcels, creating an extraordinary opportunity for a multi-generational compound where nature, privacy, and sweeping sea-to-island views converge as eagles soar overhead and whales spout below. Rolling pastures, orchards, lavender fields, and lush manicured grounds embrace the essence of Northwest waterfront living. The timeless main residence offers luxurious single-level living with multiple sets of doors opening to a spectacular interior courtyard designed to capture Saratoga Passage and rolling hillside views from nearly every room. Designed for both everyday living and grand entertaining, the chef’s kitchen showcases elegant marble countertops, a generous prep island, premium high-end appliances, and a spacious walk-in pantry thoughtfully designed for effortless functionality and style. Expansive gathering spaces are filled with natural light and seamlessly blend indoor and outdoor living. The private primary suite serves as a tranquil waterfront retreat featuring custom built-in closets, French doors that open to fresh coastal breezes, and a spa-inspired bath designed to immerse you in the surrounding beauty. Floating cabinetry topped with marble countertops creates a refined modern aesthetic, while oversized windows frame breathtaking water views from the soaking tub, transforming everyday moments into a serene luxury experience. The celebrated “Dwell House,” featured in Dwell Magazine and on the Travel Channel, showcases striking modern architecture with walls of glass, concrete, stainless steel, and natural wood elements seamlessly integrated into the surrounding landscape. A separate 1,160 sq ft studio with vaulted beamed ceilings, loft, and dramatic walls of glass opens to the orchard and waterfront beyond. The second 10-acre waterfront buildable parcel offers endless possibilities for future expansion, equestrian pursuits, or the creation of an extraordinary legacy estate. A successful VRBO provides supplemental income potential. An exceptionally rare offering delivering privacy, iconic architecture, and timeless Puget Sound waterfront living across 20 breathtaking acres for the most discerning buyer.
…By Realogics Sotheby's International Realty


Waterfront cottage—the perfect fixer with dramatic “forever” views across Puget Sound to the Cascades, Seattle skyline and Mount Rainier. Set on level property with room to grow, this high-bank waterfront parcel offers 62+/- feet of bulkheaded shoreline. A rare opportunity to create your dream waterfront home. Enjoy a front-row seat to the ever-changing marine landscape—spot orcas, eagles, heron, dolphins and passing ships!
…By Realogics Sotheby's International Realty


Picture-perfect and set on 12.75+/- fully fenced acres in East Olympia, this gated property offers privacy, space and incredible versatility. A paved, tree-lined driveway welcomes you to the 2,891+/- sq ft home. Inside, the inviting living room features a fireplace with a stunning rock surround and built-ins. The kitchen offers abundant storage and concrete countertops. Three bedrooms and a spacious mud/laundry room are conveniently located on the main floor. The finished basement provides a comfortable family room with a wood stove, while the attic, with built-in storage, offers flexible space for a home office, hobby room or additional living area. Outside, the flat, usable acreage is well suited for horses, livestock, hay production and more. An oversized detached garage, shop with attached carport and RV parking, and spacious two-stall barn provide plenty of options for animals, hobbies or a home-based business. A rare combination of acreage, privacy and versatility in East Olympia.
…By Olympic Sotheby's International Realty


Timeless, Coastal Sanctuary perched above the Pacific Ocean, commands three private acres within the gated Roosevelt Ridge Estates. Sweeping ocean views, unforgettable sunsets and seamless indoor-outdoor living create a lifestyle. Soaring vaulted ceilings, dramatic walls of glass, six fireplaces frame spectacular Pacific vistas. The grand Great Room and chef's gourmet kitchen were thoughtfully designed for effortless entertaining. The luxurious main-level primary suite is a private retreat with breathtaking ocean views, complemented by an executive office, media room, four spacious ensuite guest bedrooms and generous loft. The expansive 860 square foot Trex view deck becomes the heart of the home, inviting sunset dinners, lively gatherings and peaceful mornings overlooking the Pacific. A private community trail offers access to the beach. Three beautifully maintained acres, two-stall barn create an exceptional setting for equestrian pursuits, hobby farming, or simply enjoying the freedom of coastal country living. Detached three-car garage with a 576-square-foot carriage house provides ideal accommodations for guests, a studio, or a private retreat, ready to customize. Just two minutes from Seabrook's celebrated dining, shopping, Roosevelt Beach and miles of scenic coastline, this extraordinary estate offers a rare opportunity as a primary residence, exclusive coastal escape, or legacy investment with potential for nightly rentals (approval required). Welcome to The Chauncey Estate!
…By Realogics Sotheby's International Realty


Now featuring a major price improvement, this thoughtfully designed modern home delivers quality craftsmanship, functional living spaces, and breathtaking views , surrounding hills, and evening sunsets. Situated one lot back from the waterfront, the property enjoys a quiet, nature-immersed setting while remaining conveniently close to schools, shopping, and highway access. Watch eagles soar overhead from your own backyard — a rare touch of the Pacific Northwest at its finest. Inside, expansive ceilings and large sliding glass doors flood the home with natural light and create a seamless flow between indoor and outdoor living. The open-concept layout centers around a chef's kitchen featuring a double waterfall quartz island, custom cabinetry, and a professional-grade gas range. The great room anchors the main living area with a gas fireplace and clean contemporary finishes throughout. Inside, expansive ceilings and large sliding glass doors flood the home with natural light and create a seamless flow between indoor and outdoor living. The open-concept layout centers around a chef's kitchen featuring a double waterfall quartz island, custom cabinetry, and a professional-grade gas range. The great room anchors the main living area with a gas fireplace and clean contemporary finishes throughout. The primary suite offers a private retreat complete with its own fireplace, a spacious bathroom, and carefully positioned windows that frame the stunning surroundings. Two additional bedrooms plus a dedicated office provide flexibility for guests, remote work, or hobbies. Outdoor living shines with a large covered patio and fully enclosed fenced yard — ideal for entertaining or quiet everyday enjoyment. The oversized 3-car garage offers generous space for vehicles, storage, and workspace. Additional highlights include solid-surface flooring throughout, premium Andersen windows, dual-zone HVAC, a tankless water heater, and a well-appointed pantry and laundry room. With a vacant lot currently in front, today's buyers are treated to expansive, unobstructed riverfront views that go well beyond what the newly improved price reflects. When the neighboring lot eventually develops, attractive view corridors will remain — but for now, the experience is something truly special and well worth taking advantage of. Built with attention to detail and designed for modern living, this home offers comfort, efficiency, and timeless style at an exceptional value.
…By Retter & Company Sotheby's International Realty


Welcome to this inviting single-level home in College Place, offering 1,733 square feet of comfortable living space with 3 bedrooms and 2 bathrooms. Built in 2002 and situated on an approximately 10,441-square-foot lot, this home combines an open layout with a desirable location over looking the villages of Garrison Creek. The thoughtfully designed floor plan features an open living area and large windows that bring in abundant natural light while overlooking the private, backyard and surrounding views. The kitchen offers stainless steel appliances and flows easily into the main living spaces, creating a functional setting for both everyday living and entertaining. The front bedroom provides flexibility as a home office, guest room, or bonus space. The primary suite includes dual sinks, a soaking tub, separate shower, and a spacious walk-in closet. Outside, enjoy a fully landscaped yard with underground sprinklers, a patio, and established blackberry bushes along the property line. Sellers would like to carry the contract. With single-level living, an attached garage, open-concept spaces, and a private backyard, this College Place home offers comfort, functionality, and an appealing setting in one complete package.
…By Walla Walla Sotheby's International Realty


RARE 150 ft of prime west-facing no-bank waterfront with tidelands on 1.62 acres along coveted Saratoga Passage. Located in one of Camano Island's most sought-after waterfront neighborhoods, enjoy breathtaking sunsets with the Olympic Mountains as your backdrop. Perfectly positioned between TWO State Parks, this exceptional property offers beautifully manicured grounds, and a concrete driveway leading directly to the beach for effortless waterfront access. Watch whales pass by, eagles soar overhead, and herons grace the shoreline while enjoying crabbing, boating, beachcombing, kayaking, and scenic walks to nearby State Parks for breakfast and coffee. Inside, walls of windows capture panoramic views, with nearly every living space enjoying a stunning water view. The open-concept design features vaulted and beamed ceilings, creating a light-filled great room that seamlessly connects the chef's kitchen, dining, and living areas. The kitchen is appointed with commercial appliances, abundant prep space, and a striking double-sided gas fireplace connecting kitchen and living room. Enjoy a 100-ft deck with unforgettable sunset dining. The craft room with its own fireplace provides the perfect retreat. A spiral staircase leads to zen room, while the lower level offers a spacious bonus room, beverage bar, office, guest quarters, and flexible living space. Oversized one-car + 3 car detached, shop, sunroom, 3/4 ba, w/ boat and RV storage. + Mooring buoy for jump in boat and go.
…By Realogics Sotheby's International Realty


Welcome to 9003 Durham Court! Situated on a spacious corner lot, this approximately 1,800 sq. ft. home offers a clean, refreshed interior and plenty of opportunity to make it your own. The home has been professionally cleaned and freshly painted in a crisp, neutral white, creating a bright, clean canvas for its next owner. Step inside to a spacious entry, vaulted ceilings and an inviting open-concept layout featuring wood-plank flooring. The kitchen offers granite countertops, under-cabinet lighting, a breakfast bar and an easy flow into the main living area perfect for everyday living and entertaining. The living room and primary bedroom are both equipped with surround sound, while the generously sized primary closet provides plenty of storage. The laundry room adds thoughtful functionality with a built-in area to sit, remove shoes and hang coats or gear. Outside, enjoy a fully fenced backyard and covered patio ready to become a fantastic outdoor entertaining space with a little vision and TLC. A 2.5-car garage provides additional storage, and a tankless water heater adds another great feature to this well-equipped home. With its corner-lot setting, functional floor plan and freshly refreshed interior, this home is ready for its next chapter. Call or text your Realtor today to schedule your private showing!
…By Retter & Company Sotheby's International Realty


If the rich Walla Walla History intrigues you, this may be the home for you! Crawford Home, Built it 1910, near Whitman College and downtown Walla Walla, this home sits Proudly, tucked back in the trees! I can only imagine the "Buzz"as it was being built. Nothing was overlooked. Orientation is just wonderful allowing light to "flow" through the home throughout the day. The giggles and chatter of the school playground drifting into the fenced back yard will put a smile on your face and remind all of our younger years! The gracious entry opens to spacious gathering room complete with wood burning fireplace and hardwood floors. Wouldn't it have been fun to be sitting at the dining room table over the years listening to conversation? Jack and Jill bedrooms on main floor or bedroom and home office/ sitting room. Just imagine the possibilities! Kitchen features gas range, appliances and breakfast bar. Room to work together creating meals. Door leading to beautiful English garden, perfect spot to BBQ and dining al fresco. Upper level with 2nd Ensuite bedroom and additional guest rooms. Lower level with unlimited uses...shop space, wine or canning storage and great spot for art projects. Detached garage, off street and carport accessed off N Division. HVAC new in 2018, exterior painted in 2020. Cliff Steelman and Roto Rooter sewer line inspection available upon request. This home is a treasure...ready for the next steward. Call for a private showing.
…By Walla Walla Sotheby's International Realty


Welcome home to this 2021 Parade of Homes 'Best in Show' winner, located in the highly sought-after Felida Overlook neighborhood just one block from the park and a quick stroll to dining and other amenities. This professionally designed 4-bedroom, 4-bath home blends timeless style with thoughtful functionality throughout.An impressive 11-foot custom glass and iron front door opens to a bright, expansive two-story great room, anchored by a hand-textured floor-to-ceiling fireplace. LaCantina accordion doors create seamless indoor-outdoor living, leading to multiple dining areas and beautifully designed outdoor spaces. Enjoy year-round entertaining with built-in heaters, a custom gas concrete fireplace, and a fully equipped outdoor kitchen.The kitchen is both clean and timeless, designed for gathering and everyday living. Rustic hickory cabinetry extends to 10 feet, paired with high-end Miele appliances, a large island with a Galley workstation sink, and a beverage area with built-in wine cooler. Step off the kitchen to the oversized Butler's Pantry that adds both function and charm, perfect for bread making, pizza nights, and entertaining. A convenient service window connects directly to the outdoor dining area and full gas Hestan grill.The owner's suite offers a peaceful retreat, featuring a Venetian hand-plastered, gold-embossed accent wall. The spa-like primary bath includes a double vanity, a large walk-in shower with dual shower heads, a soaking tub, heated floors, a Jonathan Adler chandelier, and soft porcelain tile for a truly relaxing experience.The main floor features a practical and beautiful mudroom, flexible office spaces and a state of the art gym with roll-up garage door. Upstairs, you'll find two additional bathrooms, two generously sized bedrooms, and a bonus room with a beverage bar'ideal for guests or flexible living.This is a home that truly stands out'thoughtfully designed, beautifully finished, and ready to enjoy.
…By Cascade Hasson Sotheby's International Realty

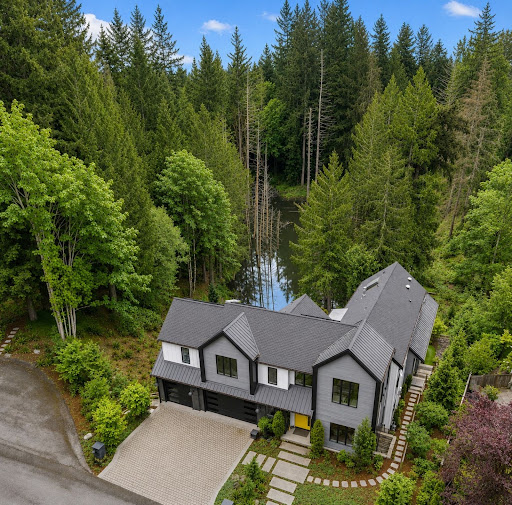


Conceived as a vision for future Northwest living, this extraordinary Lochwood-Lozier residence is thoughtfully arranged with a flexible 5-bedroom configuration, blending cutting-edge design, wellness-focused living, and a seamless relationship with nature across a 1.25-acre setting in Woodinville’s Lake of the Woods. Designed to blur the boundaries between indoors and out, the home embraces natural light, soaring architectural volumes, and an intentional connection to the surrounding landscape. The chef’s kitchen serves as the heart of the home with professional-grade Heston appliances, motorized custom cabinetry, oversized gathering spaces, and seamless integration with adjacent dining and great room. Multiple covered outdoor living environments extend the experience beyond the walls of the home, creating four-season opportunities for entertaining and connection to the natural surroundings. Designed as a showcase of innovation and intentional living, the home incorporates thoughtful wellness and sustainability elements throughout, including energy-efficient systems, solar, EV charging capability, smart home integration. Private bedroom suites offer luxurious accommodations with spa-inspired baths, generous proportions, and tranquil outlooks over the surrounding grounds. Flexible bonus and lifestyle spaces provide ideal accommodations for work-from-home environments, fitness, media, creative pursuits, or multigenerational living.
…By Realogics Sotheby's International Realty


Imagine your dream home perched above Port Susan Bay, where snowcapped Mount Baker commands the horizon, crystal-blue waters stretch below, whales spout in the distance and eagles soar overhead. This stunning 2.24-acre LEVEL corner parcel offers the perfect canvas to create your own private coastal retreat. Towering cedars and lush native ferns create a magical Pacific Northwest setting-imagine winding through your own forest before arriving at your spectacular Sound-view home. Just down the street, PRIVATE community beach access invites you to kayak, beachcomb, crab, swim and embrace the coastal lifestyle. Community water with power at the street adds convenience for your future build. The neighboring home sold for nearly $2 million, highlighting the exceptional setting and potential of this special property. Or purchase with MLS #2582728 to create an extraordinary generational compound with multiple homes, guest accommodations, shop or additional lifestyle possibilities. Build the view home you've imagined and live where the Pacific Northwest puts on a show every day. This level VIEW lot is ideal for a single level home! Drive on Island with no ferry wait. Live your best Island life!
…By Realogics Sotheby's International Realty
'%20stroke='%23DDAA3A'%20stroke-width='1.909'%20stroke-linecap='square'%20stroke-linejoin='bevel'/%3e%3c/svg%3e)
Receive by email any new listing that may match your search criteria
Your criteria :
By validating this form, you accept the general conditions of use of Le Figaro Properties.
These agencies offer a selection of luxury properties vente in Washington. Feel free to contact them for personalized assistance.
