Get early access to listings that match your criteria
Never miss an opportunity again. Our personalized alerts notify you instantly.

 English$ USD · m²


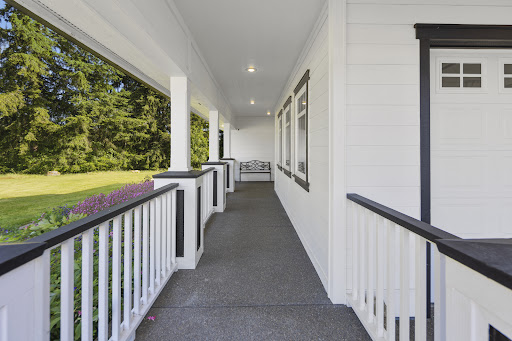
It starts in the quiet. Not the kind you notice right away—but the kind you settle into. The kind that meets you in the early morning, when the light begins to stretch across the land and the world hasn’t quite caught up yet. Out here, on 4.2 acres, the sunrise doesn’t feel like a backdrop. It feels like part of the rhythm. Something you return to, day after day, without thinking twice. Step outside, and it all opens up. More than 1,100+/- square feet of covered, wraparound decking extends around the home, holding space for slow mornings, long conversations, and the in-between moments that end up meaning the most. The doors behind you—twelve feet of glass—slide open and disappear, and for a moment, there’s no real line between inside and out. Just air, light, and the feeling that everything is connected. Inside, the home carries a quiet sense of intention. Hickory floors ground each step. A chiseled travertine entry welcomes you in with a sense of weight and permanence. Knotty alder trim frames the spaces in warmth, not for show, but for the way it feels to live within it. Nothing rushed. Nothing overdone. Just materials that settle in over time. The kitchen is where the day gathers. Not in a formal way—but in the way people naturally drift toward it. Granite surfaces scattered with ingredients, the low hum of conversation, something on the stove, something in the oven. A gas range with pot filler within reach, double ovens doing their work in the background. And as the light shifts, under-cabinet lighting softens the space, carrying it quietly into evening. It’s the kind of place where people stay a little longer than they meant to. The home moves easily between connection and retreat. With three bedrooms and three baths, there’s space for everyone to find their own rhythm. A bonus room becomes whatever the day calls for—movie nights, projects, quiet afternoons. An office holds the plans, the ideas, the work that happens behind the scenes. And a dedicated workout space becomes a place to reset, even if only for a moment. At the end of the day, everything slows. The primary suite is set apart, not just in layout, but in feeling. A place to close the door and let the day fall away. A soaking tub, a walk-in shower with dual heads, and a spacious closet with built-ins that bring a quiet sense of order to the everyday. It’s not about luxury for its own sake—it’s about ease. About having a space that gives something back to you. Outside, the possibilities stretch further. A three-car garage holds the day-to-day, while the shop becomes something more. Fully insulated, expansive, ready for projects, work, or the things you’ve been meaning to build. And beyond that, a second shop—over 1,700 square feet, with utilities already in place—waiting. Not defined yet. Just open. A space that can grow with you, shift with you, become what’s needed when the time comes. And through it all, the setting remains. Territorial views that change with the light. A glimpse of the mountains in the distance. The feeling of space—not just around you, but within your days. Room to move, to pause, to live without being crowded. Because in the end, it’s not just the home you remember. It’s the mornings that started a little slower. The evenings that lasted a little longer. The way everything—inside and out—just seemed to come together. And the feeling… that this was exactly where you were meant to be.
…By Olympic Sotheby's International Realty


COMING SOON — An extraordinary private compound in the heart of Hunts Point, created with an uncommon commitment to craftsmanship, wellness and the art of living. Inspired by the timeless estates of Europe, the residence brings together exceptional materials, beautifully considered indoor and outdoor spaces, extensive wellness amenities and remarkable privacy within the Northwest’s most coveted enclave. A property of rare scale, quality and presence.
…By Realogics Sotheby's International Realty


Tucked at the end of a quiet cul-de-sac, this well-designed 2023 corner townhome offers modern living just moments from the heart of Kenmore—local shops, farmers market, Lake Washington, and the Burke-Gilman Trail. Move-in ready with thoughtful upgrades, it combines clean design with everyday functionality in a highly convenient location. The light-filled 4-bedroom, 3.5-bath layout features an open-concept main level where the kitchen, dining, and living areas connect seamlessly—ideal for both daily living and entertaining. Large windows bring in natural light throughout, highlighting modern finishes and a bright, open feel. The kitchen centers the space with a generous quartz island, sleek appliances, and ample room to gather. The primary suite is positioned for privacy and includes a well-appointed en-suite bath. Additional bedrooms offer flexibility for guests, work-from-home, or other needs. Custom closet systems in two bedrooms provide added organization, and A/C ensures year-round comfort. Additional highlights include a finished garage with upgraded flooring and built-in storage, along with a private outdoor space for relaxing or dining. With newer construction, smart upgrades, and easy access to parks, trails, dining, and Kenmore’s growing downtown—as well as minutes to Amazon employee shuttle pick up to Seattle.
…By Realogics Sotheby's International Realty


Tucked at the end of a quiet cul-de-sac, this well-designed 2023 corner townhome offers modern living just moments from the heart of Kenmore—local shops, farmers market, Lake Washington, and the Burke-Gilman Trail. Move-in ready with thoughtful upgrades, it combines clean design with everyday functionality in a highly convenient location. The light-filled 4-bedroom, 3.5-bath layout features an open-concept main level where the kitchen, dining, and living areas connect seamlessly—ideal for both daily living and entertaining. Large windows bring in natural light throughout, highlighting modern finishes and a bright, open feel. The kitchen centers the space with a generous quartz island, sleek appliances, and ample room to gather. The primary suite is positioned for privacy and includes a well-appointed en-suite bath. Additional bedrooms offer flexibility for guests, work-from-home, or other needs. Custom closet systems in two bedrooms provide added organization, and A/C ensures year-round comfort. Additional highlights include a finished garage with upgraded flooring and built-in storage, along with a private outdoor space for relaxing or dining. With newer construction, smart upgrades, and easy access to parks, trails, dining, and Kenmore’s growing downtown—as well as Seattle, Kirkland, Bothell, and Woodinville—this home offers a balanced mix of style, comfort, and location.
…By Realogics Sotheby's International Realty


At the end of Sandy Beach on 1.64 secluded acres with 191' of no-bank waterfront, this striking contemporary commands one of Kitsap's best beaches, with sweeping views of Puget Sound, Mt. Baker, the Cascades and the shipping lanes. Light-filled and architecturally bold, the home climbs across multiple levels around a sculptural floating staircase, each floor framed in clean lines, wide-plank floors, window seats and ever-present water views. The open main level pairs a chef's kitchen with island seating, dining area, two view living rooms and side decks. One level down, the primary suite with a fireplace, panoramic views and a spa-style bath is joined by two additional bedrooms. The beachfront lower level adds a family room, bonus room, bath and laundry, opening to decks with porch swings, lawn, fire pit and direct beach access. Below, the tall, fully concreted foundation level with garage door and French doors is ideal for kayaks, paddleboards, small boats, crab pots and beach gear. A massive rooftop deck is made for parties and elevated moonrise dinners. Extensively updated with new foundation, roof, siding, deck membrane, windows, interior sprinkler system and more. Excellent parking includes a 2-car garage, carport, driveway & road-level parking. Rare seclusion, yet remarkably convenient, just 2 miles from the Kingston ferry, shops and dining. From beach walks, kayaking, and crabbing to moonlit evenings with waves below, this waterfront setting feels like vacation every day.
…By Realogics Sotheby's International Realty


Stunning south facing Lake Washington view lot ready to break ground and custom build your luxury dream home. Attention Builders, Developers, Forever Home Buyers and Investors alike: it's taken nearly 5 years to get this project to its current shovel ready state; all on site feasibility finished (geotech, survey, soil testing, etc.) and City of Lake Forest park permit pending approval to construct a 3000SF 5 bedroom 4.5 bathroom tri-level daylight basement home with detached 2 car garage. Package includes: All site Feasibility + Architectural Plans + Permits + 0.6 acre lot surrounded by multimillion dollar properties. We've done all the legwork for you to take over the project and custom finish the home the way you want. Short walk to the Town Center at Lake Forest Park shopping, restaurants, and amenities, the Burke Gilman Trail, Uplake Aqua Club heated outdoor pool & tennis courts, and Lyon Creek Waterfront Preserve Park.
…By Realogics Sotheby's International Realty


Dreamy Nahcotta craftsman! 3 bedrooms 1.5 baths, on an expansive 1/2 acre corner lot with garage/workshop. Lovely established landscaping offers beauty and sanctuary. Enjoy sea breezes with your morning or evening beverage on your private south facing deck. Skillfully built in Bay Center by Charles Peterson and later brought by boat across Willapa Bay when he acquired his Nahcotta property. Abundant original detail - beadboard, picture rails, wainscoting... Relax by the woodstove, or turn on the heat pump for heat or cooling. Bright kitchen with dining alcove, cozy living room with window nook, utility room and full bath with clawfoot tub on the main floor. Upstairs find large landing with balcony to view the sunset, 1/2 bath and 3 bedrooms, 1 is a dormer room with a bay view. Port of Peninsula is a 1/2 mile down the road, and it's a quick jaunt to Ocean Park restaurants, stores, and ocean beach access. Comfortable, spacious, charming - live your vintage dream by the bay!
…By Cascade Hasson Sotheby's International Realty


Preferred lender offering up to $2500.00 towards lender costs upon approval. Nothing to do, just move in & start relaxing on the extended patio (33'x8') with the southern views! The kitchen has stainless steel appliances, cabinets with soft close drawers and doors, a pantry &the island all make preparing home cooked meals for family or entertaining enjoyable. The family/great room is a perfect open space off the kitchen & dining nook for all your gatherings, holiday, business or those special sports events. Three spacious upstairs bedrooms include a master suite to relax in when you call it a night with a walk in closet (8'6"x 6'7") and master bathroom. The laundry room(6x6'9")is conveniently located upstairs with all the bedrooms. The back and front yards are professionally landscaped, arranged with minimal flowers, shrubbery, curbing and gravel with an extra storage place behind the fence for boat, RV or trailer parking. The finished 3 car garage has extra space and storage with 2 garage openers. There is also a tankless hot water heater that allows everyone to have hot water even while doing laundry or dishes! The location is ideal, so close to schools, parks, hospitals, doctors offices, restaurants, coffeeshops, stores and highway entrances. Don't miss this one, only two owners & lightly lived in with pride of ownership visible throughout. Buyer to verify all information.
…By Retter & Company Sotheby's International Realty


Architecturally significant home with the quintessential Pacific Northwest view and setting. Pearched above the Billy Frank Nature Preserve, where the Nisqually River meets Puget Sound. Your entertainment is an ever-changing vista of nature, tidelands, wildlife, along with views north, including Steilacoom, University Place, and Chambers Bay. The home itself is a great room with walls of glass overlooking the vistas, main floor primary with fireplace, patio access, and ensuite with large size walk in closet w/ washer and dryer. Nearby is a den that doubles as a 3rd bedroom and is also serviced by a nearby ¾ bath. The kitchen is open with a large island, perfect for entertaining. There’s also a walk-through pantry/back kitchen. The floor plan provides guest space over the garage; perfect for extended guests or multi-generational living/caretakers with its full bath, kitchenette area, and even deck w/ massive views. This space could also be remodeled into a family room and 2 bedrooms. The grounds are master gardener quality with natural hardscapes hand-selected for the site. The location is close to Lacey, Dupont, Olympia, and points north of Lakewood, University Place and Tacoma. The perfect setting for a Northwest Movie, this home by Ambia Architecture is the epitome of Northwest architecture, acting as a steward for the incredible backdrop that Mother Nature provides.
…By Morrison House Sotheby's International Realty


Discover a rare luxury homestead where refined living and self-reliance exist in perfect harmony. Set on 40 private acres, this exceptional 4,850± SF custom estate was thoughtfully designed for those seeking space, beauty, and a sustainable lifestyle without sacrificing modern comforts. The main floor features exposed trusses expanding from the front porch through the living room to the covered, screened in porch, exceptionally updated kitchen, spa-like primary retreat with its own loft space, office and powder room! Downstairs you'll find two large bedrooms, living room with access to the private patio, craft room, wine/root cellar and storage room. Wanting a sustainable lifestyle? The ICF walls help maintain superior energy efficiency while the 5,220W solar array, battery bank, 1,000-gallon diesel storage, diesel generator with automatic transfer and 1,950 gallons of propane storage can provide the energy needed. Grow your food in the almost half acre fenced garden & orchard! The 32’x60’ shop includes an 1,800 sq/ft fully equipped ADU, ideal for multigenerational living, guests, or rental income. Other property improvements include 16’x40’ covered RV parking with 30amp service, 16’x16’ woodshed with 20amp service and 1,200-gallon freshwater cistern. Whether your vision includes homesteading, hobby farming, multigenerational living, or simply enjoying unmatched privacy and independence, this extraordinary estate offers a lifestyle that is increasingly difficult to find!
…By Olympic Sotheby's International Realty



World Class Horse property on nearly 120 acres in a close-in location. Rare find within 45 minutes to SEATAC airport and mere minutes to everywhere else like Olympia, Lacey, Lakewood, Tacoma and University Place. This is “THAT” horse property where you get an incredible horse facility and an actual MOVE in READY condition home. Here you will find an exceptional combination of top-tier equestrian amenities / luxurious living accommodations, making it the perfect private retreat. Incredible barn w/24 stalls, 2 wash racks, 3 grooming areas, HEATED TACK room, 2 baths. Beautiful 2 bed APARTMENT above barn, 80 x 220 INDOOR arena, heated viewing lounge & large office. 150 x 300 outdoor arena, large grass pastures & variety of paddocks. Hay/shavings barn, 3-sided equipment barn & 4-bay shop. The home is tucked away quietly on the property. The home has an open great room concept, chefs kitchen w/ center island, large laundry room that leads directly to the 4-car garage. Primary suite on MAIN FLOOR w/full bath & 2nd PRIMARY OR JR SUITE located on upper level. What’s special here is the combination of home and horse set up; along with incredible location, nearly 120 acres in the city. A rare blend.
…By Morrison House Sotheby's International Realty


Rentable Opportunity! This well-maintained ground-floor end unit in Barkley offers the perfect blend of location, function, and rental potential. Inside, you'll find an open layout with abundant natural light, durable flooring, updated stainless appliances, and a private fenced patio that adds value for tenants or personal enjoyment. Two spacious bedrooms, one full bath, and in-unit laundry offer excellent livability. Exterior storage shed with power included. Just a short walk to Barkley Village’s restaurants, theater, grocery stores, parks, trails, and transit. Pet-friendly and move-in ready. Don’t miss this rare chance to add a solid rental to your portfolio in one of Bellingham’s most sought-after neighborhoods.
…By Realogics Sotheby's International Realty


Experience modern city living in this west-facing open one-bedroom at The Graystone, one of Seattle’s newest high-rise residences. Built with premium curtain wall construction, the home is filled with natural light and showcases sweeping views of the Seattle skyline, Smith Tower, Elliott Bay, and the Olympic Mountains. The galley kitchen features Bosch appliances, a gas cooktop, and ample storage. The open-concept layout offers flexible living and sleeping space, complemented by a deep closet for additional storage. Includes a full-size stacking Electrolux washer and dryer. The bathroom features a sleek standing glass shower. Residents enjoy 24/7 concierge service, a fitness center overlooking the waterfall park, a co-working level, and a video game lounge. Graystone showcases one of Seattle’s few fully integrated 360-degree rooftop amenity spaces, featuring NanaWall systems that open seamlessly into expansive outdoor areas. The rooftop offers panoramic views from Mt. Baker to Mt. Rainier, the Cascades to the Olympics, Elliott Bay, South Lake Union, Lake Washington, and Downtown Bellevue.
…By Realogics Sotheby's International Realty


Looking for a Country Estate?! You have found it in this spacious quality home on 5 acres with a River View, Shop & Pool! Custom rambler/basement stucco home with 5292 square feet, extensive tile flooring, 4 bedrooms, and 6 bathrooms. Great curb appeal with circular driveway, large planting area w/water/power, manicured lawn, and oversized 3 car garage w three 10 ft doors. Palatial front porch and entry, beautiful double glass beveled doors that lead to the generous great room with raised boxed ceiling, stacked stone electric fireplace w/built-ins, windows overlooking the pool w/territorial country view and access to the covered concrete deck w/ceiling fans. Family sized kitchen boasts an abundance of custom cherry cabinets w/chocolate glaze finish, gigantic island w/breakfast bar, double ovens, & sub-zero type refrigerator. Dual primary suites on the main level w/ tile showers, dual sinks and walk-in closets. Office, formal dining room, laundry and mud room complete the main level. The daylight basement with 9 ft ceilings has 2 more en-suite bedrooms, 2 full tile bathrooms, rec room, family room, media, room, sewing room, exercise or craft room, home school, your options are unlimited! 12 x 56 separately fenced lap pool w/access to one of the full baths. 30 x 40 heated/cooled finished shop w/ half bath, 9 ft overhead door, cabinets and 220. There is a 60 x 22 concrete pad for RV parking or perhaps a pickleball court! There is an RV dump and electrical hook up. There is also the potential to possibly subdivide the acreage (1- acre minimum) per the County Planner. Please call Sue with questions. Pride of ownership is truly evident in this lovely home. See full amenities sheet in associated docs.
…By Retter & Company Sotheby's International Realty


This adorable 3-bedroom bungalow offers the perfect blend of charm, comfort, and functionality! Inside, you'll find spacious bedrooms, fresh carpet, stainless steel appliances, a gas stove and a cozy gas fireplace framed by beautiful built-ins! Unwind in the deep soaker tub after a long day, and enjoy the impressive wine storage system capable of housing over 400 bottles—a rare feature for wine enthusiasts and collectors. Step outside to a private patio retreat designed for relaxing evenings and outdoor gatherings. The expansive 720 sq. ft. detached shop that is equipped with a mini-split heating and cooling system and plumbing in place for a half bath, creating endless possibilities for a workshop, hobby space, storage, or additional parking. There's bonus space to park an RV, boat, or other recreational vehicles alongside the shop. A rare combination of character, versatility, and functionality all in one inviting property. This is a property you don't want to miss!
…By Walla Walla Sotheby's International Realty


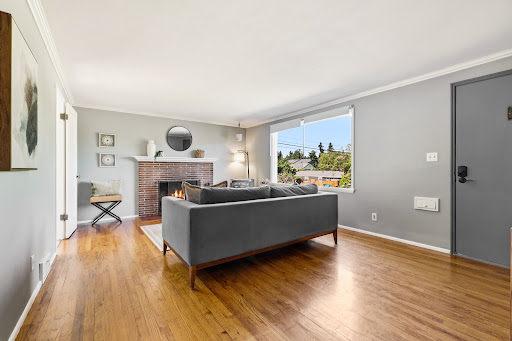

Tucked into one of Seattle’s most beloved neighborhoods, just three blocks from the water, this charming Green Lake home offers a lifestyle defined by modern conveniences and timeless character. Start your morning with a scenic stroll around the lake, grab coffee from a neighborhood café, and spend your afternoons enjoying the vibrant parks and community gatherings just moments from your front door. Inside, gleaming original hardwood floors, crystal glass doorknobs, and a cozy wood-burning fireplace create a sense of enduring craftsmanship. The modern light-filled kitchen boasts premium white quartz countertops, a dishwasher, a garbage disposal, and ample cabinets for storage. Double-pane windows throughout the home ensure year-round energy efficiency and cozy comfort during Seattle’s cooler months. Three bedrooms and two bathrooms provide flexible living spaces, easily adaptable into a quiet work-from-home office. Downstairs, the expansive basement offers abundant storage and endless potential for a hobby area, media room, home gym, or guest suite. Step outside to a fully fenced, private backyard—perfect for summer BBQs and gardening—while the low-maintenance vinyl siding and newer roof offer ultimate peace of mind. A garage and an extra-long driveway provide ample off-street parking. Offering an effortless commute to downtown and easy access to local transit, this is a rare opportunity to own a piece of classic Seattle living in an exceptional setting.
…By Realogics Sotheby's International Realty


This classic craftsman-style home in the heart of Downtown Issaquah offers timeless charm with modern potential. Featuring gabled dormers, a covered front porch, and traditional wood siding, it’s a rare opportunity for builders, developers, or investors. Inside, the home showcases beautiful millwork around doors and windows, a main-floor den or extra bedroom, a 3/4 bath, and a full bath upstairs. Just blocks from parks, cafes, and trails, it blends early 20th-century character with a prime walkable location. Whether restored or redeveloped, this property invites creativity and care in one of Issaquah’s most desirable neighborhoods.
…By Realogics Sotheby's International Realty


A rare opportunity to own one of Seattle’s most extraordinary residences. Perfectly positioned adjacent to historic Pioneer Square, the Millennium Loft Tower offers unparalleled privacy and architectural significance within a boutique building of just 20 residences designed by Ruffcorn Mott Hinthorne Stine. Occupying the entire 15th&16th floors, this remarkable penthouse delivers an exceptional urban living experience. Notable residents have included Howard Schultz, underscoring its prestige. Designed by acclaimed Musa Design, the two-bedroom, two full & one three-quarter bath residence unfolds across a dramatic open floorplan where floor-to-ceiling windows frame ever-changing city views. Reflective Barrisol stretch ceilings and integrated LED lighting enhance the home’s architectural details throughout. At the heart of the residence, a Bulthaup kitchen w/ Poliform glass-front cabinetry serves as both a functional workspace and striking design statement. Transparent, bronze-tinted graphic glass create openness and visual intrigue, while rich wood finishes pay homage to the building’s warehouse origins. A sculptural staircase inspired by railway bridge trusses elegantly connects the two levels. The lower level features a versatile flex room currently used as a guest suite and media lounge w/built-ins & a private balcony. Upstairs, an office& two serene bedrooms provide a peaceful retreat. Bold, artistic, and unmistakably unique, this is loft living elevated to an art form!
…By Realogics Sotheby's International Realty


Set within the prestigious Rivercrest community, this extraordinary gated estate enjoys a commanding vantage point with sweeping views of the Columbia River, PDX, I-205 bridge, and the protected wildlife refuge below. Set on 1.2 meticulously landscaped acres, the property seamlessly blends timeless architecture, exceptional craftsmanship, and resort-inspired living. Thoughtfully transformed, this residence showcases over 7,800 square feet of refined living space designed for both grand scale entertaining and everyday comfort. Dramatic floor-to-ceiling windows frame breathtaking views, while a sweeping staircase, elevator servicing all levels, multiple living areas, and luxurious primary suites create a home of remarkable scale and functionality. Lower level features ensuite with separate entrance and laundry, ideal for ADU opportunity. Designed to impress, the estate features a wine room, media room, hot tub, smart home technology, dual kitchens, and five fireplaces throughout. Outdoors, the award-worthy grounds create a true private retreat with a saltwater pool, multiple fire features, expansive patios, and a fully equipped outdoor kitchen complete with bar seating, television, and gathering spaces designed to take full advantage of the spectacular setting. A long private drive, custom lighting, and an unparalleled combination of privacy, luxury, and convenience complete this exceptional offering, just minutes from PDX, downtown Vancouver, and Portland's amenities.
…By Realogics Sotheby's International Realty


The “Jewel of Seaview” is an elegant example of “Picturesque”. A design movement that combines the pictorial value and importance of creative architecture and the charm of a rustic landscape. Built in 1888 it’s extensive use of old growth redwood and cedar on the interior and a variety of shingle styles on the exterior , along with a viewing turret, many doors leading to enjoying the ocean air, rustic views and garden, propelled it to become a National Historic Landmark. In 2001 it began a true restoration as the current owners reclaimed the falling treasure by recreating the foundation, the plumbing, electrical and heat, and exterior while still maintaining the historic structure and design. The home is sold with original antique furniture.
…By Realogics Sotheby's International Realty


Legacy on Lake Steilacoom. 130’ +/- private waterfront with magnificent gates at the entrance. Charming 1931 Tudor Situated on 1.75 acres across three parcels, blending timeless craftsmanship with modern updates. Features include a main floor primary suite, 2 baths, an updated kitchen with granite countertops, stainless appliances, and an apartment above the detached garage. Expansive millwork, stained glass windows, window seat dining, and 2 fireplaces add warmth and character. The boathouse includes a kitchenette with pass-through serving windows, a cozy loft, a propane fireplace and a lakeside deck. Enjoy mature privacy landscaping, stone patio terraces, a private dock, sweeping lake views, and a rare combination of privacy and convenience.
…By Realogics Sotheby's International Realty


Experience the beauty of true waterfront living in this peaceful coastal retreat. With captivating water views, direct access to the shoreline, and a setting designed to embrace the outdoors, this home offers the lifestyle so many dream about. Spend your days beachcombing, watching wildlife, launching a kayak, enjoying waterfront walks, or simply relaxing while taking in the ever-changing views. Large windows fill the home w/ natural light & showcase the stunning waterfront setting. The spacious primary suite serves as a private retreat w/ a beautifully appointed ensuite bath, patio access & breathtaking water views. Two generous guest bedrooms are served by a full bath, while a convenient half bath w/ direct patio access makes it easy to transition from outdoor adventures to indoor comfort. A dedicated office is a perfect space for working remotely, hobbies & more. The kitchen offers abundant cabinetry, ample workspace & a functional layout ideal for both everyday living and entertaining. Spacious gathering areas provide room to host family and friends while enjoying the beauty of the waterfront backdrop. Whether you're searching for a full-time residence, weekend escape, or vacation retreat, this exceptional waterfront home offers privacy, comfort, and the opportunity to enjoy the very best of Pacific Northwest beach life. Wake up to the sound of the water, spend your evenings watching spectacular sunsets & experience the serenity that only waterfront living can provide. Mar
…By Morrison House Sotheby's International Realty


Welcome to 903 W. 22nd Place, a truly one-of-a-kind custom estate where exceptional craftsmanship, thoughtful design, and unmatched shop space come together on 1.41 beautifully landscaped acres in South Kennewick. Offering 3,640 square feet of meticulously designed living space, this stunning 4-bedroom, 2.5-bath home showcases custom woodwork and attention to detail at every turn. The thoughtfully designed floor plan features a spacious family room with a gas fireplace, along with a large second family room that serves perfectly as a theater, game room, entertainment space, or private retreat. The chef's kitchen is equipped with dual ovens, a large gas cooktop, abundant workspace, and exceptional storage. A dedicated butler's pantry and coffee bar area complement the spacious pantry, creating the ideal setup for entertaining and everyday living. The luxurious primary suite offers a true retreat with its own gas fireplace, abundant natural light, and a spa-inspired bathroom featuring a soaking tub, walk-in shower, and expansive dual-sided walk-in closet with dedicated his-and-her sections. Car enthusiasts, hobbyists, and business owners will immediately appreciate the incredible garage and shop amenities. The oversized attached garage provides ample room for vehicles and workspace, while the hidden 56' x 31' attached shop takes functionality to another level. Complete with its own half bath, dedicated paint booth area, and a 512-square-footstorage loft with extensive shelving, this remarkable space allows you to pursue projects, store equipment, or operate a home business without ever leaving your property. Outside, the fully fenced and professionally landscaped backyard offers exceptional privacy and room to enjoy the outdoors. Relax beneath the large pergola, gather around the fire pit already plumbed with natural gas, or envision the pool of your dreams with plenty of room to spare. A play area currently occupies what was once a productive garden space and can easily be converted back for gardening enthusiasts. RV parking with power hookups provides additional flexibility for travelers, guests, or storing recreational vehicles. Properties offering this level of craftsmanship, luxury, acreage, and functional shop space are exceptionally rare. This is a unique opportunity to enjoy upscale living, unmatched workspace, and a private outdoor retreat all in one extraordinary property.
…By Retter & Company Sotheby's International Realty


Stunning Mountain view, "New build," Shop, Garage, 1200 sf Barn and just the amount of space to have the horses that you have been "promising!" Park your RV and Boat, Close to schools, shopping and downtown Walla Walla. Once in awhile everything comes together and you find a home and property that speaks to you! This is that property!! Space to have a little "elbow room" 4.7 acres, just enough so you can see dreams become reality without being a lot of additional work. 3 bedroom 2 bath may be just the right size to live in while you build the home you have been "planning." Then convert and use as the ADU or Mother in law. This home checks all the boxes. Sunrise to sunset the sky comes alive...Lay on back patio and watch the falling stars and Dream. Well for home and irrigation. Just imagine the possibilities! Call for your private tour of this treasure!
…By Walla Walla Sotheby's International Realty


Welcome to Blueberry Hill, where established charm, room to grow, and everyday convenience come together on a spacious ??-acre lot. This well-loved tri-level offers the flexibility today's buyers are searching for, with multiple living spaces, four bedrooms, and room for hobbies, work, and gathering with family and friends.Imagine cozy evenings by the wood-burning fireplace, summer barbecues in the fenced backyard, and mornings surrounded by blooming hydrangeas, lilacs, rhubarb, and your own McIntosh apple tree. The formal living and dining rooms provide space for holidays and celebrations, while the lower-level bonus room with woodstove insert is ready for movie nights, game days, or a comfortable retreat.Upstairs are three bedrooms and two full baths, while the lower level offers an additional bedroom or office, plus an updated laundry room with half bath. Three mini-splits installed in 2024, one on each level, provide year-round comfort, and the new roof in 2024 offers added peace of mind.Bring your ideas and make this home your own! **The seller is willing to offer concessions toward buyer closing costs or renovations with an acceptable offer**, giving buyers an opportunity to personalize the home while potentially reducing upfront expenses.An oversized two-car garage and RV parking provide plenty of room for vehicles, hobbies, and Pacific Northwest adventures. Conveniently located near Salmon Creek Greenway, Klineline Lake, Chuck's Produce, highly rated schools, and easy access to I-5 and I-205, this is a home with space to live, grow, gather, and create your next chapter.
…By Cascade Hasson Sotheby's International Realty
'%20stroke='%23DDAA3A'%20stroke-width='1.909'%20stroke-linecap='square'%20stroke-linejoin='bevel'/%3e%3c/svg%3e)
Receive by email any new listing that may match your search criteria
Your criteria :
By validating this form, you accept the general conditions of use of Le Figaro Properties.
These agencies offer a selection of luxury properties vente in Washington. Feel free to contact them for personalized assistance.
