Get early access to listings that match your criteria
Never miss an opportunity again. Our personalized alerts notify you instantly.

 English$ USD · m²


Nicely updated home in the heart of Tumwater! This 3-bedroom, 1.5-bathroom home features 1154+/- sq ft of living space on one level. New 97% high-efficiency furnace is ready for winter. Fresh interior paint, new lighting, LVP flooring and trim top the list of recent work. Newer roof, vinyl windows and On-Demand hot water are a bonus. Great floor plan offers comfortable living spaces, an inside laundry with ½ bath and a large 2 car garage. Covered patio is a great spot for BBQ’s and entertaining when the weather gets fussy. Fully fenced backyard with storage shed is ready for playtime. Home is conveniently located near shopping, restaurants and I-5. Tumwater schools.
…By Olympic Sotheby's International Realty


Beautifully remodeled home in the highly sought-after Bush Prairie neighborhood. With nearly 3,000± sf, this exceptional 3 bedroom, 3.5 bath home offers the perfect blend of style, comfort, and versatility. The stunning updated kitchen is the heart of the home, while the luxurious primary suite features a spa inspired bath with a walk-in shower, soaker tub, and spacious walk-in closet. New flooring, fresh interior paint, window coverings throughout, and new front windows make this home truly move-in ready. The fully finished basement studio offers excellent potential for multigenerational living, guests, or rental income. An oversized bonus room on the main level provides endless flexibility as a media room, home office, library, playroom, or potential fourth bedroom. Enjoy your own private backyard retreat with a new composite deck, fully fenced yard, sport court with basketball hoop and pickleball net, lighting, children's playset, and gated access to the greenbelt beyond. Located in one of Olympia's most desirable neighborhoods, this home is where thoughtful updates, versatile living, and an exceptional setting come together.
…By Olympic Sotheby's International Realty


Freshly updated rambler on a spacious lot on Tumwater Hill! Tucked away from the main road, this 3-bedroom, 2-bathroom home offers +/- 1,257 square feet on a +/- .17 acre lot, with a long list of updates already done for you. Step inside to new interior paint, new flooring throughout, and an updated kitchen featuring new lower cabinets, upper painted cabinets, new countertops, and new appliances. Outside, the newly painted exterior and generous backyard offer plenty of room to garden, relax, and enjoy the outdoors. Two car garage adds great storage. Convenient location just minutes to Tumwater and Olympia amenities. Move in ready and waiting for its next owner!
…By Olympic Sotheby's International Realty


Ideally located in the heart of Tumwater, this beautifully maintained home offers exceptional convenience just minutes from Olympia schools, Briggs Village, the Tumwater Craft District, shopping, dining, and downtown Olympia. Designed with flexibility in mind, the thoughtful floor plan features a main-level office with a closet, so could be a fifth bedroom! With a nearby bath this could be perfect for multi-generational living, guests, or a private home office. The open-concept living space is ideal for both everyday living and entertaining, with newer luxury vinyl plank flooring, 9' ceilings, abundant natural light, and seamless flow between the kitchen, dining, and living areas. Stay comfortable year-round with central air conditioning. Upstairs, you'll find the primary bedroom, three additional spacious bedrooms, laundry room and the hall bathroom. This versatile floor plan is designed to suit a variety of needs. Step outside to a large patio featuring two gazebos, creating the perfect setting for year-round BBQs, outdoor dining, and entertaining regardless of the season. Enjoy the perfect combination of comfort, functionality, and an unbeatable location close to everything the Olympia-Tumwater area has to offer. No HOA!
…By Olympic Sotheby's International Realty


Builders Developers Investors. 16 ready to build lots in established Deschutes Heights neighborhood. 13 lots on the ridge overlooking the Deschutes River and an additional 3 lots on the interior cul de sacs. Paved roads and all infrastructure is in place. Utilities in the street.
…By Olympic Sotheby's International Realty


Welcome to the Linden at Skyview Estates. Where thoughtful design, quality craftsmanship, and modern efficiency come together in one exceptional home. The inviting main level features a spacious entry and great room concept with a gourmet kitchen designed to impress. Enjoy solid slab quartz countertops, elegant pendant lighting, walk in pantry, Charcoal and white stained maple shaker cabinetry with soft-close drawers, a full tile backsplash, gas range with double oven and beautiful hardwood flooring. Accompanied by a main floor primary ensuite and den or room that can be used as a bedroom. Upstairs, you'll find a spacious loft, additional bedroom and bonus/flex room to accommodate any of your lifestyle needs. An abundance of features including tile accents, modern lighting, maple cabinetry and solid slab quartz surfaces throughout. Forward thinking in energy efficient features, enjoy your smart switches, high efficiency furnace, heat pump, hybrid hot water tank, cozy gas fireplace, solar panels & extra features designed for year-round comfort and lower utility costs. Outside, the fully fenced and professionally landscaped yard creates a complete package perfect for entertaining, pets, or simply relaxing outdoors. Ideally situated near Tumwater schools, Costco, eateries, and convenient freeway access, this home offers both community and quality construction. End your days taking in the sunsets behind the Black Hills, a signature backdrop to Skyview Estates. Estimated completion date is 11.04.2026. Some photos and video are of a previous Linden model and digitally staged.
…By Olympic Sotheby's International Realty


Welcome to the Birch at Skyview Estates, complete and available now. Where thoughtful design, quality craftsmanship, and modern efficiency come together in one exceptional home. The inviting main level features a spacious entry and great room concept with a gourmet kitchen designed to impress. Enjoy solid slab quartz countertops, elegant pendant lighting, walk in pantry, Cocoa-stained maple shaker cabinetry with soft-close drawers, a full tile backsplash, gas range w/double oven and beautiful hardwood flooring. Upstairs, you'll find four generously sized bedrooms plus an oversized room versatile as a playroom, bonus room or office to accommodate any of your lifestyle needs. An abundance of features including tile accents, modern lighting, maple cabinetry & solid slab quartz surfaces throughout. Forward thinking in energy efficient features, enjoy your smart switches, high efficiency furnace, heat pump, hybrid hot water tank, cozy gas fireplace, solar panels & extra features designed for year-round comfort and lower utility costs. Outside, the fully fenced and professionally landscaped yard creates a complete package perfect for entertaining, pets, or simply relaxing outdoors. Ideally situated near Tumwater schools, Costco, eateries, and convenient freeway access, this home offers both community and quality construction. End your days taking in the sunsets behind the Black Hills, a signature backdrop to Skyview Estates. Some photos are of a previous model & digitally staged.
…By Olympic Sotheby's International Realty


Priced well below tax-assessed value, this character-filled 1945 home offers a rare in-town opportunity on a level .55-acre lot in the heart of Tumwater. A rare find of a large lot for space and privacy, so close to everything. Tucked away on a dead-end street beside Michael T. Simmons Elementary, it is close to parks, shopping, the Tumwater Craft District, and commuter routes. The main floor features hardwood and cork flooring, a primary bedroom, office, laundry room with utility sink, and full bath with clawfoot tub. The spacious kitchen and dining area offer plenty of room to reimagine. Updates include a furnace and A/C in 2022 and water heater in 2020. A detached two-car garage with workshop space and unfinished basement add excellent storage.Reported minor settling of the house over the decades resulting in a +2" - -2" rise/lower of level over the perimeter of the house. Bids obtained, though each stated that the house might not settle any more, each recommended underpinning the foundation to the ground rock to guarantee stabilization. $54k to $68k. Home is priced accordingly. Bring your vision and unlock the potential.
…By Olympic Sotheby's International Realty


Welcome to the Hemlock at Skyview Estates. Where thoughtful design, quality craftsmanship and modern efficiency come together in one exceptional home. This one level home presents a grand entryway flowing into a timeless vaulted great room layout. At the heart of the home is a kitchen that's sure to impress. Elegant solid slab quartz countertops, “Toffee” maple shaker cabinetry with soft close drawers adding warmth and true craftsmanship. Full tile backsplash creates a polished finish, with Whirlpool appliances, double oven, gas range and pantry. A 5-piece primary ensuite for pampering. Thoughtfully selected finishes continue with modern lighting and hardwood flooring, while luxury vinyl tile offers beauty and practicality. Quartz surfaces throughout the home create a cohesive, upscale feel. Forward thinking in energy efficient features: smart switches, HE furnace, heat pump, hybrid hot water tank, cozy gas fireplace, solar panels and extra features designed for year-round comfort and lower utility costs. Outside, a fully fenced and professionally landscaped yard creates a complete package perfect for entertaining, pets, or simply relaxing outdoors. Ideally situated near Tumwater schools, Costco, eateries, and convenient freeway access, this home offers both community and quality construction. End your days taking in the sunsets behind the Black Hills, a signature backdrop to Skyview Estates. Estimated completion date is 10.02.2026. Some photos are of a previous Hemlock model and digitally staged.
…By Olympic Sotheby's International Realty


Brand new construction in the Tumwater School District! This thoughtfully designed 4-bedroom home features a spacious 3-car garage, fenced yard, modern finishes, and an open-concept layout ideal for everyday living and entertaining. Quality craftsmanship throughout, energy-efficient systems, and a functional floor plan make this home stand out. All offered at a highly competitive price—don’t miss this exceptional value in a prime location.
…By Olympic Sotheby's International Realty


Modern NW living in this new construction home in Tumwater. Quality craftsmanship with contemporary design, the open-concept layout, stylish finishes, and large bonus room create the perfect space for gathering and everyday comfort. Enjoy a well appointed kitchen, energy-efficient systems, and a spacious 3-car garage offering plenty of storage. Nestled in a quiet neighborhood with a fenced yard in the Tumwater School District—just minutes from parks, shopping, and I-5—this is the perfect place to call home.
…By Olympic Sotheby's International Realty


Expansive river views on the ridge at Deschutes Heights! This near new home offers main floor primary bedroom, quartz counters, gas range and built in wall oven, LPV flooring throughout main floor, large secondary bedrooms and bonus room upstairs, high efficiency heating, tankless H2O & many other premium touches throughout. Peaceful neighborhood on dead end St with community playground in Tumwater School District. Originally built by renown Tronie Homes.
…By Olympic Sotheby's International Realty

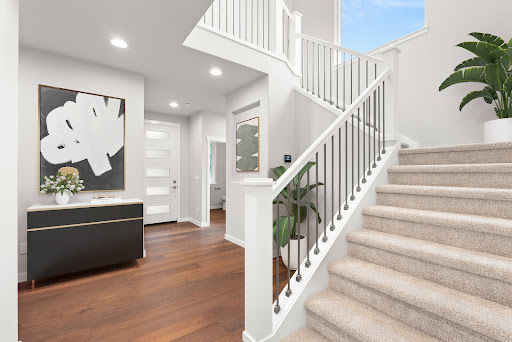


The Pinecrest at Trosper Woods by Rob Rice Homes offers a perfect blend of classic design and modern functionality within an intimate 28-home community. This thoughtfully designed two-story home features 4 bedrooms, a main-floor den, and a versatile upstairs bonus room. The kitchen is designed to impress with quartz countertops, painted maple cabinetry & island, KitchenAid appliances, and a walk-in pantry. The open-concept great room with gas fireplace extends to a covered patio and fully fenced and landscaped yard, ideal for indoor-outdoor living. Upstairs, the primary suite provides a relaxing retreat with a 5-piece bath, vessel tub, tile shower with glass surround, dual sinks, and walk-in closet. Energy-efficient features include triple-pane windows, solar panels, a cold-climate heat pump, and hybrid water heater. Set on a generous homesite on over 1/3 of an acre, with a 3-car garage, and ideally located just minutes from I-5, Costco, Fred Meyer, parks, and schools, Trosper Woods offers a lifestyle defined by comfort, craftsmanship, and convenience. Photos used are either virtually staged and/or of a similar model previously built. Estimated Completion 6/30/26.
…By Morrison House Sotheby's International Realty


Rare investment opportunity! Just over 23,000+/- sqft lot with high visibility in the fast-growing City of Tumwater. Zoned Capitol Blvd Community allowing for multiple uses. Home has undergone recent mechanical and roofing updates making it move in ready while you explore your options. Property presents a unique chance for investors or owner-users to acquire an asset with redevelopment potential.
…By Olympic Sotheby's International Realty


Prime 7,200+- sqft duplex lot in sought-after Tumwater Hill! This centrally located property offers easy access to I-5, shopping, schools, and all local amenities. Situated in a well-established neighborhood, with all utilities readily available in the street. Rare chance to own a buildable lot in an established neighborhood—don’t miss it!
…By Olympic Sotheby's International Realty


Private lake access, timeless designer finishes, and nearly .6 acres in the heart of Tumwater- this is the northwest lifestyle you’ve been waiting for. Thoughtfully redesigned, the home showcases wide-plank flooring, a timeless neutral palette, custom lighting, and beautifully curated finishes throughout. The showstopping kitchen features custom cabinetry, an oversized quartz island, stainless appliances, and seamless flow into the dining area and inviting great room with gas fireplace. A dedicated office with modern glass doors offers the perfect work-from-home space, while the spacious lower-level family room provides endless flexibility for entertaining, recreation, or multigenerational living. Beautifully remodeled bathrooms, generous bedrooms, and luxurious primary suite make every space feel fresh and refined. Outside, enjoy an expansive entertainment deck, patio, fully fenced backyard with room for gardening and space for a future shop. Located just minutes from Costco, I-5, shopping, dining, JBLM, and Tumwater schools. Imagine fishing from your private community dock just down the street, this exceptional home delivers the lifestyle you’ve been waiting for.
…By Olympic Sotheby's International Realty


Own a remarkable piece of Olympia history at the iconic Ellsworth Duplex, a designated Olympia Heritage Site nestled in the coveted South Capitol Neighborhood. Rich in timeless character and thoughtfully enhanced for modern living, this exceptional condo duplex offers a rare opportunity to own one of Olympia's treasured historic homes. The welcoming entry features a beautifully repurposed 1916 church pew, while new maple hardwood floors, custom oak built-ins, an ornamental fireplace, and abundant natural light create warm, inviting living spaces. The renovated kitchen features a gas range and skylight, while the updated primary suite offers a charming bath, walk-in closet, and convenient second laundry. Three ductless mini-splits, a new water heater, replaced sewer line to the street, and top-down/bottom-up shades are just a few of the many thoughtful improvements made during the current owners' stewardship. Enjoy Capitol Building views from the upstairs bedroom and office, with the main-floor office offering potential for a third bedroom. Outside, a custom bike house and detached 10' x 16' soundproof studio with double-wall construction, suspended ceiling, triple-pane windows, mini-split, and endless possibilities as a recording studio, office, art studio, fitness space, or guest retreat complete this truly one-of-a-kind property. Just blocks from the Capitol Campus, downtown, parks, and restaurants.
…By Olympic Sotheby's International Realty


Experience the rare combination of privacy, craftsmanship, and waterfront living on spring-fed Ward Lake. Tucked away on a private drive in the heart of Olympia, this beautifully appointed 2,900-square-foot home sits on a half-acre and is complemented by a 1,600-square-foot detached shop and a 600-square-foot approved ADU. With coveted southwestern exposure, the property is filled with natural light and showcases breathtaking sunsets over the lake. Designed for effortless main-level living, the home features the primary suite, kitchen, and main living areas all conveniently located on the main floor. The thoughtfully appointed kitchen showcases custom Neil Kelly cabinetry and opens seamlessly to vaulted living and dining spaces, where a wall of windows frames panoramic lake views. A striking two-sided stone gas fireplace creates a warm and inviting centerpiece for both everyday living and entertaining. The lower level offers exceptional flexibility with a spacious family room featuring custom built-ins, a home theater system, and a gas fireplace. A beautifully appointed five-piece bath includes direct access from the lake, providing the perfect retreat after a day spent on the water. A generous utility room adds valuable storage and workspace. Outdoor living takes center stage with a wraparound deck, hot tub, private dock, beautifully landscaped grounds, and charming greenhouse. Spend your days fishing, kayaking, paddleboarding, or cruising the lake, then unwind as the sun sets over the water from your private waterfront sanctuary. The detached 1,600-square-foot shop provides incredible versatility with four garage doors and ample room for vehicles, boats, storage, or hobbies. Above the shop, the 600-square-foot approved ADU offers exceptional flexibility for guests, extended living, or additional family space. A truly special waterfront property offering comfort, recreation, and convenience—all just minutes from the amenities of Olympia.
…By Olympic Sotheby's International Realty


This exceptional end-unit, view condo enjoys a private setting at the end of a peninsula, surrounded by greenbelt and bordering state-owned land. Expansive views stretch across Percival Cove, Capitol Lake and downtown Olympia to Budd Inlet and beyond. The 2,888+/-square-foot home features expansive windows, generous living and dining areas, upgraded flooring, abundant closet and garage storage, and two fireplaces. The kitchen offers generous workspace and storage, while the primary suite provides a comfortable retreat. Lower level with two additional bedrooms, large den and two bathrooms offers flexible living space to accommodate guests, an office, or multi-generational living. Enjoy morning sun and sweeping views from the large, covered deck, enhanced with glass railings, while afternoon shade helps keep the home cool in summer. The low-maintenance rear yard offers a slate patio, hot tub, and just enough room for gardening, all with a view. A rare interior shop adds even more usable space for hobbies and storage. 220v for EV charging. Just a short drive or 15-minute stroll to downtown and Capitol Lake for exercise. Living here feels like living in a treehouse surrounded by forest, birds, and wildlife. Seller will pay the first year of HOA dues at closing, an approximately $6,000 value.
…By Olympic Sotheby's International Realty


Discover this charming mid-century rambler tucked away at the end of a quiet cul-de-sac, blending classic comfort and privacy with beautifully established natural surroundings. Nicely appointed, this 3-bedroom home features beautiful hardwood flooring throughout the living areas and bedrooms, with tile flooring in the baths and kitchen—NO carpet. The spacious great room with gas fireplace flows into the nicely appointed kitchen, featuring a large window overlooking the backyard, hickory cabinets, solid-surface counters, full backsplash, stainless appliances and gas range. The private primary suite features a beautiful walk-in tile shower, walk-in closet and sliding door access to the backyard. The welcoming backyard is a true sanctuary, whether you're lounging in the yard, tending to the garden or entertaining on the spacious patios. Stay comfortable year-round with an updated 90% efficient gas furnace and central A/C. A newer roof and updated electrical panel provide added peace of mind. Easy access to shopping and I-5, plus walking distance to Olympia schools. This property offers a tremendous opportunity to own an affordable, turnkey home in a highly sought-after area.
…By Olympic Sotheby's International Realty


Ideal mid-century updated modern home in Southeast Olympia situated on a large lot with a park like setting and extremely close proximity to desirable Olympia schools. This home lives large with 3422+/- sqft, 5 bedrooms 3 bathrooms. Main floor primary bedroom offers an updated tiled ¾ bath & large closet, Updated kitchen with quarts counters white shaker cabinets gas range large island with ample seating and large windows overlooking the back yard letting in abundant of natural light. Hidden upstairs offers two large bedrooms with a full bath and plenty of storage for all your seasonal items. Home features two fireplaces gas in the family room and wood in living room. Plenty of room in the backyard to spread out and entertain, fully fenced with play area and place to store your tools. Spacious 2 car garage & plenty of driveway space + room for small RV or boat. A great opportunity to live in a rare and desirable location close to I-5 shopping & schools.
…By Olympic Sotheby's International Realty


Built in 2020 in established and desirable Nottingham, this exceptional home was designed for beautiful everyday living and effortless entertaining. Beyond the stamped concrete entry and impressive iron front door, a soaring vaulted foyer opens to the living room, where a sleek linear gas fireplace with decorative fire glass creates a dramatic focal point. A wall of multi-panel folding glass doors opens wide to the covered patio, extending the living space outdoors. A striking kitchen anchors the open living and informal dining areas, with a massive island destined to be the gathering place. Crisp white cabinetry, full-height tile backsplash, thick mitered-edge quartz counters, roll-out storage, Viking appliances and double ovens deliver both style and function. A separate formal dining room is served by a convenient butler’s pantry. The main-floor primary suite is a private retreat with a luxurious bath, dedicated vanity, huge walk-in closet and French doors to the hot tub patio. A dedicated office overlooking the cul-de-sac and powder room complete the main level. Upstairs are three additional bedrooms (one being used as a bonus room-easily converted back), and a bath with double vanity. Standby generator, premium roofing and extensive stonework add substance to the style. All set on a quiet Nottingham cul-de-sac, just minutes from LBA Park’s 155 acres of trails, courts, fields and recreation.
…By Olympic Sotheby's International Realty


Welcome to 6721 Jericho, a beautifully updated home offering the perfect blend of comfort, style, and convenience. This charming two-bedroom, two-bathroom residence features an updated kitchen with stainless steel appliances, modern finishes, and plenty of space for everyday living and entertaining. Both bathrooms have also been tastefully renovated, providing a fresh, contemporary feel. Primary with ensuite & walk in closet. Enjoy the ease of a low-maintenance yard, giving you more time to relax and enjoy your home. The two-car garage offers ample parking and storage. Tucked away at the end of a quiet dead-end street, this property provides added privacy while still being conveniently located near shopping, dining, schools, and major commuter routes. Whether you're a first-time buyer, downsizing, or looking for a move-in-ready home, 6721 Jericho is one you won't want to miss!
…By Olympic Sotheby's International Realty


A timeless Southwest Olympia treasure with Capitol views, this beautifully preserved 1928 Craftsman bungalow blends historic charm with modern comfort. Situated on a fully fenced corner lot, this 3-bedroom, 2-bath home features abundant natural light, beautiful flooring, and inviting living spaces throughout, highlighted by a striking wood staircase that adds warmth and architectural character as it leads to the upper level. Thoughtful updates include a newer heat pump and water heater, providing modern efficiency and year-round comfort. Step outside to discover a spacious patio, captivating views of the Capitol Building, and inviting outdoor living spaces ideal for entertaining or quiet evenings at home. The detached garage is complemented by an additional private finished flex space complete with its own bathroom and kitchenette, offering exceptional versatility for guests, hobbies, creative pursuits, remote work, or multi-generational living needs. Just minutes from downtown Olympia, parks, dining, shopping, and waterfront amenities.
…By Olympic Sotheby's International Realty


Welcome to the Rosewood Craftsman set behind a hedge on one of the westside's most view worthy streets, this landmark 1920 Craftsman bungalow offers a rare blend of architectural integrity, privacy, flexibility and an exceptional double lot~1.10ac setting that preserves its view over the city. A gracious approach leads to a welcoming deck where expansive windows frame mature gardens with mesmerizing Capitol Lake and Mt Rainier views. Inside a light-filled entry opens to beautifully preserved interiors featuring box beam ceilings, tall floor boards, built-ins & hardwood floors thoughtfully paired with modern updates. The main level features a generous living room with gas fireplace, dining room all with city & lake views. Rose wallpaper bath, den with front side entry door. The wide galley kitchen is cherished for its morning sunrises and architectural design with Wolf range. A powder room and mudroom provide convenient access to the gardens and garage. Upstairs primary suite captures city/mt. views, walk-in closet, updated bath. Three LL bedrooms, tv suite/studio offers flexibility for guests. The property offers a rare sense of space, privacy, sun exposure seldom found this close to downtown. The home with its gardens are set for entertaining with french doors leading to the view deck, lawn & gardens. Moments to downtown, marinas, top-rated schools and trails throughout the city. This is an opportunity to own a historic property with exceptional land, character, versatility.
…By Annonceur International
'%20stroke='%23DDAA3A'%20stroke-width='1.909'%20stroke-linecap='square'%20stroke-linejoin='bevel'/%3e%3c/svg%3e)
Receive by email any new listing that may match your search criteria
Your criteria :
By validating this form, you accept the general conditions of use of Le Figaro Properties.
These agencies offer a selection of luxury properties vente at Tumwater. Feel free to contact them for personalized assistance.
