Get early access to listings that match your criteria
Never miss an opportunity again. Our personalized alerts notify you instantly.

 English$ USD · m²


Refined mountain resort living awaits at 260 Sweet Shop Lane, an impeccably appointed Suncadia residence sited on a large, private lot. The sprawling floor plan unfolds with effortless grace across three bedrooms plus a generous flex retreat with dual built-in bunks, perfectly suited to a home full of guests. The serene primary suite indulges with a spa-inspired ensuite and private patio access, a tranquil sanctuary among the pines. Upstairs, a secondary bedroom opens to its own private balcony framing the resort's natural beauty, joined by an additional bedroom and full bath. Thoughtfully appointed with a gas range, granite countertops, a dedicated laundry room, and an attached two-car garage, the home lives beautifully while remaining close to it all. Beyond the front door, the celebrated Suncadia lifestyle beckons, set on the sunny side of the Cascades, just 80 miles from Seattle. Less than half a mile away, the all-new Suncadia Social welcomes you with its artisan coffee house and market, while championship golf awaits at Prospector and Rope Rider, complete with the driving range and Swim & Fit's year-round pools and waterslides. Explore more than 40 miles of hiking and biking trails, cast a line or paddle the Cle Elum River, restore at the Glade Spring Spa, and gather for seasonal dining, concerts, and four seasons of alpine adventure. Lightly enjoyed and truly turnkey, every detail remains pristine: a rare offering where luxury, leisure, and location converge.
…By Annonceur International


Lot 53 offers expansive views of the Yakima River & direct access to nature with several open trails leading to the water’s edge. This 2.35-acre homesite features 300 feet of private river frontage & a gently sloping topography that creates an elevated .80-acre building pad. From here, enjoy sweeping vistas of the river below & the striking silhouette of Lookout Mountain to the north. Wallace Ranch is a private gated community where residents enjoy two boat launches, over two miles of community waterfront, a clubhouse with pool, & more than 800 acres of open space to explore. Seeking adventure or tranquility, Lot 53 offers an opportunity to build a home that embraces both. Phase I is now underway, with 9 of the 18 riverfront lots available .
…By Realogics Sotheby's International Realty


With 3.76 acres of flat, usable land and 300 feet of private Yakima River frontage, Lot 50 offers the perfect canvas for a luxury estate nestled between the river and mountains. The expansive building envelope allows for a spacious home design, natural timber and native brush along your private waterfront has trails that lead to your own private river rock beach. Kayaking, paddleboarding, fishing or peaceful reflection is yours on this spacious lot. Wallace Ranch is a private gated community where residents enjoy two boat launches, over two miles of community waterfront, a clubhouse with pool, and more than 800 acres of open space to roam. Phase I is now underway, with 9 of the 18 waterfront lots currently available.
…By Realogics Sotheby's International Realty


There are very few places left where silence is the loudest thing you hear. Where the only schedule is sunrise, sunset & the changing of the seasons. Nestled on 28 secluded acres less than 90 minutes east of Seattle & minutes to downtown Cle Elum, Sheldon Gate House is an architectural masterpiece sited on a canvas that is increasingly hard to find in the PNW. What makes this property truly exceptional isn't simply its size…it's the land itself. Nearly every acre is flat, usable & full of possibility. Designed by internationally acclaimed architect Peter Bohlin, the home has been recognized w/ myriad architectural awards. The house is intentionally understated. Every sq ft was designed to connect w/ nature rather than compete w/ it. Instead of building one large structure, the architect fragmented the home into 2 separate spaces so movement between them always reconnects you to the outdoors. The courtyard isn’t just leftover space. It’s the heart of the design & connects 2 distinctive wings of the home. On one side the main house w/ its dramatic vaulted ceilings & unique architectural lines. The kitchen is modern & functional. The primary w/recently updated bath is the perfect quiet escape. On the other side of the courtyard is the guest wing with a cozy & private bedroom w/ full ensuite bath. A spacious bonus room is the perfect office or art studio. Over 1800sf garage w/ full bath is full of storage & potential. Zoned R3 for a multitude of possibilities. Truly a must-see.
…By Realogics Sotheby's International Realty


Tucked away on a quiet cul-de-sac, this stunning mountain modern home offers 3,311 sq ft of refined living space in the heart of the resort. The main home showcases an open-concept layout with high-end finishes including 4 bedrooms and 4 full bathrooms, perfect for both everyday living and entertaining. Above the 3-car garage, a full ADU with it's own kitchen, living area, guest suite and full bathroom providing a private space for guests, multigenerational living, or potential rental income. Surrounded by natural beauty, this home offers a serene retreat in the mountains, while still being conveniently close to amenities, hiking trails, and everything else Suncadia has to offer.
…By Annonceur International


Lot 55 offers 2.16 acres of pristine land & 300 feet of waterfront with an elevated perch along the waters edge, tucked just enough away to feel like a sanctuary. Here privacy is not just a feature – it’s a feeling. Several trails lead you down to the rivers edge to your own private beach. Wallace Ranch is a private, gated community where residents enjoy two boat launches, a clubhouse with pool, & over two miles of shared waterfront. More than 800 acres of open space invite exploration, connection, & a sense of freedom & privacy, rarely found. Phase I offers 9 of the 18 Riverfront lots for sale.
…By Realogics Sotheby's International Realty


Lot 49 at Wallace Ranch offers 4.08 acres with 300' of Yakima River frontage, winding trails to a private beach, and stunning views of Lookout Mountain. With 630' of depth, the parcel provides a generous building envelope for a custom estate. Here, the rhythm of the river and the whisper of the pines become part of daily life. Wallace Ranch is a private community with over 800 acres of open space, 2+ miles of community waterfront, and a thoughtfully designed clubhouse with pool. Now in Phase I, the Ranch unveils 9 of its 18 coveted waterfront parcels.
…By Realogics Sotheby's International Realty


Escape to your own private mountain retreat! Tucked among towering evergreens at the end of a peaceful, tree-lined driveway, this inviting cabin-inspired home captures the essence of Cle Elum living. From the moment you arrive, the secluded setting creates a true sense of escape, while the warm cedar inspired siding, welcoming covered porch & timeless mountain design make you feel right at home. The upper-level features 2 bedrooms and 2 bathrooms, while the home's 3-bedroom septic offers added flexibility for future possibilities. The oversized garage & additional parking provide ample space for vehicles, recreational toys & outdoor gear, making it easy to enjoy everything the area has to offer. Designed for gathering & relaxing, the home boasts two spacious living rooms, one on the upper level & another on the main floor, providing plenty of room for entertaining or simply spreading out after a day of adventure. Thoughtfully maintained, the seller has recently repainted the exterior & replaced the heat/cooling system & hot water heater, allowing the next owner to enjoy the home with confidence & minimal maintenance. Spend quiet mornings surrounded by nature, afternoons exploring nearby trails, and evenings unwinding beneath the stars. Whether you're searching for a full-time residence, a weekend getaway, or the perfect basecamp for year-round recreation, this exceptional property offers the privacy, comfort & mountain lifestyle you've been searching for.
…By Realogics Sotheby's International Realty


Welcome to 320 Kokanee Loop. Nestled in the heart of Suncadia, this exquisite 3,838 sq. ft. mountain retreat blends luxury and tranquility on a private, wooded lot. Thoughtfully designed, the open-concept layout showcases soaring ceilings, a grand metal fireplace, and walls of windows that highlight impeccable high-end finishes. The gourmet kitchen is a chef's dream, while five spacious bedrooms offer refined comfort. Additional living space on the lower level includes a wet bar, 3 guest suites, and infrared sauna. Outside you will find an expansive covered deck that invites year-round entertaining in a breathtaking natural setting. Enjoy year round amenities, scenic trails, and the ultimate PNW lifestyle. Walking distance to Nelson Farm
…By Annonceur International


Discover unparalleled privacy & luxury living on Quick Creek Lane. Here the ordinary fades & the extraordinary takes center stage. Positioned along the pristine 12th fairway of the private members-only Tumble Creek Golf Course at Suncadia Resort, this 36,000+ sq ft legacy property is for the select few. Beyond the gated entry indulge in a remnant of unmatched craftsmanship w/ NW cedar, stone exteriors, lavish mahogany & onyx interiors. Savor world-class golf, serene fly fishing, invigorating hikes, & thrilling outdoor activities. Unwind at the Tumble Creek Clubhouse w/ exquisite dinners, fine wine & arcades for the kids. Quick Creek Lane isn't just a home-it's an invitation to live an elite lifestyle where every day feels extraordinary.
…By Annonceur International


A private drive through the trees welcomes you to this Tamarack Springs-built home where craftsmanship commands your attention and 1+ wooded acres invite you to leave the day behind. Near Tumble Creeks gate, youre less than five minutes by golf cart from the course and club amenities. Inside, soaring ceilings, exposed timbers and a floor-to-ceiling stone fireplace invite you to settle in. Gather around the oversized kitchen island before retreating to one of two primary suites, one on each level, with heated bathroom floors, soaking tubs and walk-in showers. An open loft overlooks the great room, and the expansive third bedroom offers potential for a future fourth bedroom. Enjoy coffee under the covered patio and evenings around the firepit, or just stargazing, surrounded by forest. Protected land borders the north, and vacant adjacent lots enhance the privacy. A two-car garage, expansive finished garage loft, separate workshop and central A/C complete this mountain retreat. Welcome Home.
…By Annonceur International


Welcome to Nelson Preserve. An entirely new way to enjoy Suncadia Resort. Just a short drive from the exciting heart of the resort but a world away from the hustle & bustle. Suncadia's evolution draws people from all over the world and the momentum is building. The new Suncadia Social is a vibrant social hub & gathering place with restaurants, retail, a grocery store and best of all, the green with its lawn games, concerts, movie nights & activities for all ages. But things start to look a little different as you drive further into the resort. It gets quieter, more private & the homes truly meld seamlessly into the natural surroundings. Nelson Ridge is a gated community in Nelson Preserve & 371 Old Grove is truly a showstopper. Less than 2 years old & in perfect condition this luxury property boasts 5 beds, 4 w/ en suite baths, incl the gorgeous main floor primary. The great room is impressive w/ soaring ceilings & floor to ceiling stone fireplace. The kitchen opens graciously to the great room, making it the perfect gathering space, featuring an expansive island, double ovens & walk-in pantry. A huge bonus room upstairs would make the perfect 6th bedroom. The 744sf garage is currently used as a game/media room but is ready for your vehicles. The backyard is serene & private, backing to the protected forest, w/ generous covered space, built in grill, fire pit and hot tub. Relax & watch the elk go by. An exceptional opportunity where refined living meets wild beauty.
…By Realogics Sotheby's International Realty


This classic Suncadia style home is located near the 7th fairway tee box on the Prospector Golf Course. As you walk through the front door you are greeted by a spacious great room with soaring vaulted ceilings and natural log trusses. As natural gathering point in the home, you'll appreciate the comfortable seating that is framed by the large gas fireplace area. The second gas fireplaces is in the outdoor living area next to the hot tub. You can take in all four seasons from every corner of the house, including the four separate covered patios that extend the living areas. The house has a wonderful gourmet kitchen area and 5 bedrooms which currently sleeps 15, so the house could make a great home and/or vacation rental property. If you love and seek high quality wood working craftmanship, this house features some of the nicest wood finishes in the resort.
…By Realogics Sotheby's International Realty


Discover the perfect blend of refined comfort & exceptional acreage with this 23.52 acre property spanning 2 separate tax parcels. The beautifully updated home features gleaming hardwood flooring, fresh interior paint, and an inviting open-concept design ideal for everyday living & entertaining.The kitchen is a standout with stunning Quartzite countertops, farmhouse sink, knotty pine cabinetry & ceilings, & high end appliances. The spacious great room is anchored by a dramatic floor to ceiling river rock gas fireplace, complimented by custom lighting throughout. 2 sliding doors lead to a large deck, creating seamless indoor-outdoor living. The grounds are equally impressive, accessed by an asphalt driveway, offering a 624 sq ft detached garage/shop plus an expansive 2460 sq ft shop equipped with 220 power, radiant floor heat, RV doors and upper level living/sleeping area with 3/4 bath, ideal for guests or home office work space. Equestrian-ready ammenties include a 2 stall barn, paneled paddocks, 50' round pen & 10x10 hay storage. 21 acre parcel comes with water certificate, enhancing long-term value. Additional features include 2 covered shelters, 10x20 for RV and equipment storage. Just minutes to I-90, Sun Country & Suncadia Golf courses, about 1 hr from Seattle and Yakima River is just down the way. A RARE opportunity for privacy, versatility and four seasons of grand Northwest lifestyle living.
…By Annonceur International


Attention builders and developers! Opportunity in a desirable area, East Selah. Private 13 lot residential development offering spacious 2-2.5 acre lots, featuring an existing 1 bed, 1 full bath cabin style home on the property. City of Selah minutes away and directly adjacent to the Yakima River, this prime location combines peaceful countryside living with convenient access to modern amenities. Lot provides the perfect canvas for custom home construction, private estates, hobby farms, vineyards, orchards, or equestrian use. There are two dwellings that can be kept, or demo and add two new homes. Control the entire area, strong market demand, entitlement ready, level lots, and senior water rights secured through the Selah-Moxee Irrigation District.
…By Annonceur International


A rare opportunity to live immersed in the natural splendor of the Cascade foothills, this exceptional residence in North Bend’s coveted Uplands offers a lifestyle defined by space, privacy, and panoramic beauty. Set on nearly five low-maintenance arboretum-like acres with sweeping, unobstructed views of Mount Si, the 5,100+ square foot rambler with daylight basement (master on main, three bedrooms downstairs) captures the essence of Pacific Northwest living. Surrounded by evergreens and curated native landscaping, the property feels worlds away, yet remains just minutes from downtown North Bend’s amenities. Thoughtfully remodeled with both elegance and functionality in mind, the home unfolds through expansive, light-filled gathering spaces designed for connection and comfort. Vaulted ceilings, walls of windows, and warm natural finishes frame the breathtaking scenery at every turn. The open-concept main living areas flow effortlessly into a beautifully appointed kitchen. The flexible floor plan accommodates a variety of lifestyles, offering dedicated spaces for remote work, fitness, creative pursuits, or multi-generational living. The daylight basement extends the home’s livability with generous bonus areas, guest quarters, and access to the outdoors. Expansive decks wrap the home, inviting you to slow down and savor morning coffee with the mountain, al fresco dinners at sunset, and peaceful evenings under the stars.
…By Realogics Sotheby's International Realty


Nestled in Uplands Reserve, this French-inspired residence epitomizes refined living. Intentionally designed, it offers a main floor primary suite while other en-suites are on the lower level or opposite side. The spacious, light-filled interior features a fireplace, elegant accents, & Mt Si views. The chef's kitchen boasts a 6-burner Wolf range, 2 D/W, pot filler, subzero, & Carrera marble countertops. Enjoy the spa-like primary suite with views & heated marble floors/towel rack. Outside, a Brazilian Redwood deck invites al fresco dining under heaters, fireplace & gas BBQ. Additional bedrooms provide comfort, while amenities like a sauna, hot tub, wine cellar, & 2 mini-bars ensure endless relaxation & entertainment.
…By Annonceur International


Experience elevated resort-style living at Crescent Ridge with this exceptional new construction home at 23413 Cliff View Dr NW in Quincy, WA. Perched above the Columbia River on a spacious .44-acre lot, this luxury single-level residence captures breathtaking panoramic river, canyon, and mountain views in one of Central Washington’s premier destination communities near Crescent Bar. The highly sought-after “Columbia” floor plan offers 2,857 sq ft of thoughtfully designed living space featuring 3 bedrooms, a dedicated office/den, and 4 bathrooms. Open-concept design features 10’6” ceilings, floor-to-ceiling windows, and stunning natural light. At the center of the home, the chef-inspired kitchen features an oversized island, custom cabinetry, premium finishes, and a large walk-in pantry that flows seamlessly into the spacious great room and dining area. The luxurious primary suite offers a spa-inspired five-piece bathroom, oversized walk-in closet, & peaceful private retreat with incredible views. The dedicated office/den creates the perfect remote work space, while the oversized 1,047 square foot garage provides ample room for a boat, golf cart, recreational vehicles, and all your outdoor adventure gear.
…By Annonceur International
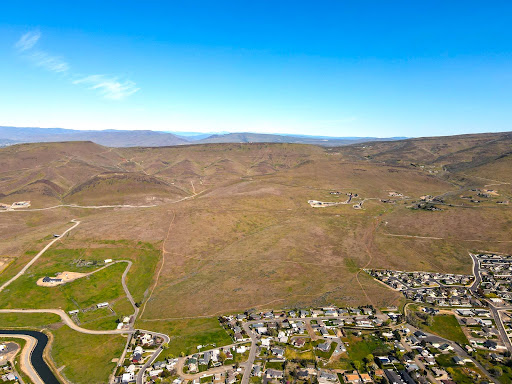


Ten residential parcels totaling 317.7 acres with outstanding views of Yakima and Mount Adams. Zoned Residential (R1 & R2) and for sale for the first time. This land is adjacent to the Terrace Heights community Development. A Master Planned Community had been started but never was never finalized. Parcel numbers include: 19130944004 (13.77 acres), 19130944006, (4.75 acres), 19131033001 (32.2 acres), 19131611403 (70.17 acres), 19131614405 (0.87 acres), 19131641479 (6.05 acres), 19131521003 (141.75 acres), 19131612001 (38.24 acres) are owned Highlands a Yakima Ridge, LLC., a personal representative of the Estate. In addition, the Seller controls the Upton properties consisting of parcel numbers 19130944002 (4.87 acres) & 19130944007 (5.03 acres). One of the largest parcel assemblages zoned Residential near Yakima and the Washington Wine Country.
…By Realogics Sotheby's International Realty


Welcome to your luxury sanctuary in the desirable Palisades neighborhood of Snoqualmie Ridge. Built by Murray Franklyn on a generous 8,627 sq ft lot backing directly to the 10th hole, this light-filled 4bd/3ba 3,110 sq ft home offers premier golf course living on a quiet cul-de sac. A dramatic 18 ft ceiling entryway welcomes you into an open floor plan featuring hardwood floors, two bonus rooms and plush carpet. The gourmet kitchen features new Calacatta Laza quartz countertops, a matching backsplash, premium fixtures, gas stove, stainless steel appliances, and a brand-new oven. Upstairs, the primary suite offers stunning golf course views, a walk-in closet, and a 5-piece bath with luxurious IJEN quartzite and soaking tub. Updated baths throughout feature new sinks, toilets, designer wood vanities, tile, lighting, plus Calacatta Trento quartz on the main level powder room. Notable 2025 upgrades offer ultimate peace of mind: a brand-new roof, fresh interior/exterior paint, a new A/C unit, and a new hot water tank. Enjoy a private, lush landscaped backyard for easy entertaining and a 3-car tandem garage with room for gear or a golf cart. Conveniently located near top-rated schools, championship golf, shopping and restaurants. Neighborhood views of Mount Si, trails and I-90, this incredible property also places you just 30 minutes from the slopes at Snoqualmie Pass. Nest doorbell/Washer & Dryer included!
…By Realogics Sotheby's International Realty


Set across 8.6 sunlit acres in Fall City, Cascade View Equestrian Estate is defined by its quiet presence, sweeping Mount Si and Cascade vistas, and a seamless connection between indoors and out. Each day begins with first light stretching across open pasture and ends beneath expansive skies—an ever-changing backdrop to a thoughtfully designed estate. Positioned to capture both sunrise and sunset, the property offers a rare sense of openness, privacy, and connection to the surrounding landscape. Originally envisioned as a private retreat, the property has been carefully refined to balance architectural scale with warmth and livability. Expansive interiors, elevated sightlines, and curated materials create a home equally suited for intimate moments and larger gatherings. Multiple living areas and gathering spaces are thoughtfully arranged to maximize light, views, and flow, while custom finishes and design details elevate the overall experience. The estate unfolds across three residences totaling approximately 7,000 square feet, anchored by a custom primary home of over 5,300 square feet. Interiors are elegantly appointed with Taj Mahal granite, bespoke cabinetry with thoughtful storage solutions, and a suite of updated appliances. A climate-controlled wine room designed to house over 700 bottles anchors the entertaining experience, while light-filled living spaces, view balconies, and a sunroom invite year-round enjoyment of the surrounding landscape. Dedicated spaces for work, fitness, and relaxation further enhance the home’s versatility. Outdoors, the experience is equally compelling. A 20’ x 50’ gunite pool and spa, complemented by a pool house and an outdoor pavilion with kitchen and fireplace, create a resort-caliber setting designed for both entertaining and everyday enjoyment. Curated stonework, water features, and professionally designed landscaping with integrated lighting provide both visual impact and functional beauty. Multiple patios, garden spaces, and gathering areas extend the living experience seamlessly into the outdoors. Designed with both function and refinement in mind, the equestrian facilities include a 4-stall barn with individual paddock runs, skylights, and direct pasture access. A heated tack room with workspace and storage, along with a wash rack with hot and cold water, supports daily care with ease. The grounds feature a well-maintained arena, round pen, and five manicured pastures with high-quality timothy grass, enclosed by pristine white vinyl fencing. Dedicated manure management and equipment storage areas contribute to the property’s efficiency and ease of operation. Direct access to adjacent Department of Natural Resources land and Weyerhaeuser holdings extends the experience beyond the property, offering exceptional riding opportunities and a rare sense of privacy and connectivity to the broader landscape. Additional features include separate guest and caretaker residences, providing flexibility for multi-generational living or staff accommodations. A heated shop with drive-through garage, office, and business zoning offers exceptional versatility for a range of uses. The property is further enhanced by a gated entry, well water system, irrigation, backup power, and comprehensive infrastructure designed for long-term functionality and ease of ownership. Ideally located just minutes from Issaquah and the I-90 corridor, Cascade View Equestrian Estate represents a rare opportunity to own a fully realized equestrian property that seamlessly blends luxury living, thoughtful design, and a premier Pacific Northwest setting. This is a legacy estate of exceptional quality, scale, and enduring value.
…By Realogics Sotheby's International Realty


Set on 2.6 private acres in Renton, this architect-designed home was taken down to the studs in 2025 and reimagined with a modern, elevated design. A new architectural roof, premium fiber-cement siding, Japanese cedar accents, fiberglass windows, cedar fencing, fresh asphalt driveway, and professionally designed landscaping create exceptional curb appeal. Inside, engineered hardwood floors, black quartz surfaces, custom cabinetry, designer lighting, luxury appliances, and two propane fireplaces offer warmth and sophistication. The primary suite features a custom walk-in closet, while the lower-level wet bar provides flexible space for entertaining, guests, or multigenerational living. Comprehensive updates include all-new electrical, plumbing, insulation, dual water heaters, a high-efficiency 5-zone multi-split HVAC system, smart irrigation, Cat6 wiring, and a dedicated 50A EV charging outlet. Car enthusiasts will appreciate the attached and detached garages, covered carport, generous guest parking, and an attached garage engineered for a vehicle lift accommodating up to four cars. Surrounded by native landscaping with room for a future shop or RV garage, this private retreat is located in the top-rated Tahoma School District. Enjoy the tranquility of secluded acreage just minutes from Fairwood, Maple Valley, shopping, dining, parks, and everyday conveniences. More than a home, it's a lifestyle. A rare combination of privacy, luxury, and convenience in an unbeatable setting.
…By Realogics Sotheby's International Realty


Newly refreshed top-floor condo in the heart of Issaquah Highlands! Light-filled and move-in ready, this 2-bed, 2-bath home features all-new interior paint, new carpet, new luxury vinyl plank flooring in the kitchen and bathrooms, and a full suite of new matching stainless steel appliances. The open-concept living and dining areas offer an easy, functional layout with access to the private balcony. The spacious primary suite features a large en suite bath with dual vanities and a generous walk-in closet, while the second bedroom and full bath offer flexibility for guests, work, or everyday living. Dedicated parking and additional storage complete the package. Enjoy community tennis courts and playground, with parks, scenic trails, shopping, dining, and the vibrant amenities of Issaquah Highlands nearby. A wonderful opportunity for qualified buyers to enjoy homeownership in the heart of Issaquah Highlands. ARCH housing; income limits and eligibility requirements apply.
…By Realogics Sotheby's International Realty


An extraordinary Columbia River estate in Twin W, one of the most coveted waterfront neighborhoods on Lake Entiat. The setting is the headline: a completely flat one-acre lot with 126' of sandy beach, one of the best shorelines in Twin W, opened up for easy access into the water and a wide, panoramic river and mountain view. A fully fenced backyard oasis where the dock is shared with just one neighbor and carries a brand-new 10,000 lb boat lift, and the community boat launch is right next door. The main home offers three primary bedrooms, each with its own ensuite bath, including an upstairs suite with vaulted ceilings and a soaking tub. An open kitchen with granite counters and a long island flows into a great room lined with windows toward the water. Outside, the wrap-around covered deck is made for entertaining and for shade on those hot summer days, with a pergola patio and hot tub close by. Above the three-bay garage, the guest house/ADU adds two guest bedrooms, a guest bath, a full kitchenette and a grand living room with cathedral wood ceilings, a stone fireplace and its own view deck. The 3 bay garage is finished with epoxy floors and full walls of cabinetry, with an oversized bay for the boat or RV. Freshly painted, beautifully landscaped with plenty of space for you to entertain, spread out and enjoy.
…By Realogics Sotheby's International Realty


Welcome to this spacious 4-bedroom, 2.5-bath home tucked away on a quiet cul-de-sac in Sammamish’s sought-after Trossachs neighborhood. With 3,302 square feet, the home offers generous living spaces, including a den on the main level, a bonus room above the garage, a well-appointed kitchen, and a relaxing primary suite featuring a luxurious five-piece bath. The true showstopper is the backyard, designed for year-round Pacific Northwest living. A large covered patio with a television lets you entertain, watch the game, or unwind outdoors—rain or shine—while the built-in BBQ kitchen makes outdoor cooking effortless. Practice your short game on the private putting green, then store all your gear in the spacious three-car garage. All of this is located less than five minutes from Aldarra Golf Club. This is Seattle-area outdoor living done right!
…By Realogics Sotheby's International Realty

Receive by email any new listing that may match your search criteria
Your criteria :
By validating this form, you accept the general conditions of use of Le Figaro Properties.
These agencies offer a selection of luxury properties vente at Cle Elum. Feel free to contact them for personalized assistance.
