Get early access to listings that match your criteria
Never miss an opportunity again. Our personalized alerts notify you instantly.

 English$ USD · m²


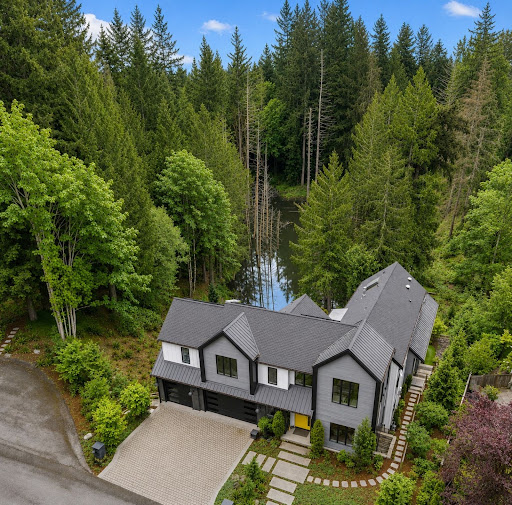
[ICONIC NORTHWEST CRAFTSMAN + DADU] Acreage, versatility plus craftsmanship. Pacific Northwest style for those seeking room to grow, space to gather, or a private sanctuary to call home, this remarkable estate delivers an extraordinary lifestyle. Tucked up next to a protective greenbelt and set just moments North of Monroe and within commuting distance to Redmond employment hubs and Boeing in Everett, this exceptional estate home offers a rare blend of privacy, functionality and Northwest charm. A long paved drive welcomes you to a thoughtfully designed home surrounded by towering evergreens, manicured grounds, and an atmosphere of complete tranquility. The main residence is warm and inviting, featuring spacious living areas, soaring ceilings, rich natural finishes & abundant windows that frame the surrounding landscape. Designed for both everyday comfort and effortless entertaining. The home flows seamlessly between indoor and outdoor living spaces creating a true retreat from the pace of daily life with large rooms, Chef inspired Kitchen and high end finishes. A standout feature of this property is the detatched ADU offering beautifully finished 2 bedrooms, full kitchen, laundry, fenced yard and 2-car garage. Adding an additional 986 sf of beautifully finished living space for guest accommodations or multi generational living. The main residence blends bold modern architecture with warm Northwest style. An oversized 3-car garage with abundant storage and additional Parking.
…By Annonceur International


{INVESTOR SPECIAL | PROTECTED GREENBELT, PERMANENT VIEWS} An exceptional opportunity in Summit Valley, one of Monroe's most established neighborhoods. Elevated above the surrounding community and bordered by protected greenbelt, this 3,473 SF residence offers valley views to both the north and south, with privacy that cannot be developed. Built by Centex in 2008, the two-story plan provides 4 bedrooms, 2.5 baths, and a 3-car attached garage on nearly half an acre. Features include hardwood flooring on the main level, generously proportioned rooms, and a second kitchen well suited to multigenerational living or conversion to main-floor living space. The property requires comprehensive cosmetic renovation, including interior and exterior paint, carpet replacement, hardwood refinishing, drywall and trim repair, interior doors, landscaping, fencing, and deck boards. Offered strictly as-is. Cash, hard money, or renovation financing. Homes in this neighborhood are well maintained and consistently sell. This is the largest floor plan on one of the finest lots available, presenting substantial value-add potential. Monroe provides convenient access to Highway 2 and 522, with Everett and I-5 approximately 20 miles. Stevens Pass is approximately one hour east. Lake Tye, the Evergreen State Fairgrounds, and downtown amenities are nearby. BRING A VISION/DREAM. THE VIEW ALREADY HAS ONE. Buyer to verify all information to their satisfaction.
…By Realogics Sotheby's International Realty


A true showstopper, this extensively renovated single-level home blends elevated design, exceptional craftsmanship, and effortless everyday living. The high-end renovation is showcased throughout, featuring dual primary suites with beautifully remodeled en-suite bathrooms, warm hardwood floors, a completely redesigned kitchen, soaring vaulted ceilings, updated lighting and ceiling fans, and fresh interior and exterior paint. The thoughtfully designed floor plan offers comfortable single-level living with accessible front and rear entrances, wider doorways, and an accessible primary shower. Light-filled living spaces flow seamlessly to the backyard patio, creating an inviting setting for relaxed living and memorable entertaining. The fully fenced backyard features a beautiful pergola with trellis panels and established climbing plants, a spacious patio, a fire pit for evening gatherings, a storage shed, and a separate covered area ready for entertaining or a future hot tub. A pre-inspection has been completed, with a new water heater installed and crawl-space and additional inspection items addressed. No HOA and within walking distance of Fryelands Elementary, Lake Tye, and nearby parks, with convenient access to area hospitals, bus stops, shopping, and everyday amenities. Sophisticated, functional, and truly move-in ready.
…By Realogics Sotheby's International Realty


Don’t miss the opportunity to own this new construction home with beautiful mountain views on a spacious 0.50-acre lot in a desirable community, offering the perfect blend of modern design, acreage, privacy, and everyday convenience. Located in a peaceful dead-end community with minimal traffic, this home offers a quiet neighborhood feel ideal for relaxing walks and enjoying the surrounding natural setting. The home is just minutes from grocery shopping, downtown Monroe amenities, parks, trails, and quick access to Highway 522 and I-405.The bright open floor plan features a gourmet kitchen with an 8-foot island, accent dining cabinetry with wine cooler, porcelain backsplash, premium appliances, and seamless flow into the great room with enlarged windows and a floor-to-ceiling gas fireplace. Designed with flexibility in mind, a main-floor office with nearby bath offers flexible 5th-bedroom potential. The luxurious upper-level primary suite features a spa-inspired bath with oversized shower, freestanding tub and a spacious walk-in closet with designed shelving. Hardwood floors, elegant lighting and hardware, laundry with cabinetry, covered deck, beautifully landscaped grounds, and a private backyard with greenbelt surroundings complete this standout new-construction retreat.
…By Realogics Sotheby's International Realty


Don't miss a chance to own this new home on a spacious 0.63 acre lot in a desired community, offering a rare blend of new construction, acreage, privacy, and everyday convenience. Located in a peaceful dead-end community with minimal traffic, perfect for relaxing walks and a private neighborhood feel. Tucked in a peaceful, secluded setting with spectacular mountain views, this home is just minutes to grocery shopping and amenities at downtown Monroe, parks, and nearby trails. Quick access to HWY 522 and I-405. The bright open floor plan features a gourmet kitchen with an 8-foot island, accent dining cabinetry, stone backsplash, premium appliances, and seamless flow into the great room with enlarged windows and a floor-to-ceiling gas fireplace. Main-floor office with closet and nearby bath offers flexible 5th-bedroom use. The luxurious primary suite includes built-ins with quartz countertops, spa-inspired bath with oversized shower, freestanding tub, makeup vanity, and large walk-in closet. Hardwood floors, cozy upper loft, laundry with cabinetry, covered deck, beautifully landscaped grounds, and private backyard covered with greenbelt complete this standout new-construction retreat.
…By Realogics Sotheby's International Realty


Don’t miss the opportunity to own this new construction home with beautiful mountain views on a spacious 0.54-acre lot in a desirable community, offering the perfect blend of modern design, acreage, privacy, and everyday convenience. Located in a peaceful dead-end community with minimal traffic, this home offers a quiet neighborhood feel ideal for relaxing walks and enjoying the surrounding natural setting. The home is just minutes from grocery shopping, downtown Monroe amenities, parks, trails, and quick access to Highway 522 and I-405.The bright open floor plan features a gourmet kitchen with an 8-foot island, accent dining cabinetry with wine cooler, porcelain backsplash, premium appliances, and seamless flow into the great room with enlarged windows and a floor-to-ceiling gas fireplace. Designed with flexibility in mind, this home offers two primary suites, that creates an excellent layout for multi-generational living, long-term guests, or added privacy. A main-floor office with nearby bath offers flexible 5th-bedroom potential. The luxurious upper-level primary suite features a spa-inspired bath with oversized shower, freestanding tub and a spacious walk-in closet with designed shelving. Hardwood floors, elegant lighting and hardware, laundry with cabinetry, covered deck, beautifully landscaped grounds, and a private backyard with greenbelt surroundings complete this standout new-construction retreat.
…By Realogics Sotheby's International Realty


Modern luxury estate on 5 picturesque acres directly across desired location-The Golf Club at Echo Falls. Private driveway leads to this secluded custom one-of-a-kind retreat. A grand welcoming entry showcases dramatic light filled great room with 24-foot vaulted ceilings and a floor-to-ceiling porcelain-tile gas fireplace, spectacular windows, custom open LED-lit stairs and skylights .Open space chef’s kitchen offers luxury Thermador appliances, a gas cooktop, and a one-of-a-kind huge 10'x7' marble island from slab gallery, automatic under-cabinet lighting, a spice pantry and access to spectacular deck. The grand primary suite includes office/lounge room, spa-inspired bath with heated floors, vaulted ceilings, a private deck and walk-in closet. A second primary suite is on the main floor, along with an oversized light filled office featuring a wood-burning fireplace. Three spacious bedrooms and two bathrooms complete the upper level. 3-car garage featuring epoxy floors and an EV charger. Plus a detached heated 1-car garage. Additional 1,170-square-foot of basement with separate electrical panel, plumbing and drywall rough-ins. 3-zone heat pump, ionic central air purifier, 400-amp main power, fully automated power generator, full property 10-zone sprinkler system. Private outdoor area features exterior finished A-Frame style cabin (2 bedrooms,1 bath), utility-equipped gazebo, custom outdoor brick oven with granite counter built-in, and a paver fire pit. Welcome Home!
…By Realogics Sotheby's International Realty


Nestled on nearly an acre in coveted Echo Lake Estates, this custom Chaffey-built residence blends timeless craftsmanship with exceptional indoor-outdoor living. Rich hardwoods, natural stone, soaring coffered ceilings, and expansive gathering spaces create a home equally suited for elegant entertaining and everyday comfort. The chef's kitchen opens seamlessly to the signature family room, while a private main-floor office provides an ideal work-from-home retreat. Step outside to your own resort-inspired retreat featuring an expansive patio, gazebo, eight-person spa, professionally designed sports court, custom powered shed, mature landscaping, fully fenced backyard, and premium Rainbow King Kong clubhouse playset. The luxurious primary suite offers a peaceful escape, complemented by spacious guest bedrooms and thoughtfully designed living spaces throughout. Extensively upgraded for modern living, the home features a 9kW Generac natural gas standby generator with automatic transfer switch, integrated smart home automation, whole-home UniFi networking, six-zone Sonos audio, security camera system, Ecobee climate control, smart lighting, and numerous recent mechanical improvements. A home thoughtfully built for everyday living and carefully enhanced to provide enduring comfort, modern convenience, and lasting value. Ideally located just minutes from Echo Lake, the home offers rare opportunity to pair private estate living with nearby waterfront recreation.
…By Realogics Sotheby's International Realty


Discover Mountain Glen Ranch, a remarkable 9.98-acre private gated estate in Duvall where the enduring character of a Montana ranch meets the beauty of the Pacific Northwest. Rolling pastures, mature trees, established landscaping, gardens, private trail access, and thoughtful ranch amenities create an extraordinary setting for those who value land, privacy, and a lifestyle connected to the outdoors. Ideally positioned just minutes from downtown Duvall and within easy reach of Redmond, Woodinville, Bellevue, and the greater Eastside, this is country living without sacrificing convenience. At the heart of the property is a custom-built 3,420-square-foot, two-story log home designed with exceptional craftsmanship and authentic Western character. The spectacular great room is the soul of the home, featuring soaring tongue-and-groove pine ceilings, a dramatic floor-to-ceiling Montana slate fireplace, custom built-in cabinetry, and expansive windows overlooking the surrounding landscape. Gorgeous concrete floors with radiant heat add warmth and comfort, creating an inviting setting for quiet evenings by the fire, entertaining friends, and memorable holiday gatherings. The chef’s kitchen is exceptionally appointed for both serious cooking and effortless entertaining, with dual gas ranges, pot filler, commercial-grade hood, dual wine refrigerators, dual dishwashers, honed granite countertops, and beautiful copper sinks. From holiday dinners to casual gatherings, this kitchen is designed to bring people together. The main-floor primary suite offers a peaceful retreat with direct access to the huge covered rear deck. Framed by stunning Mount Rainier and Cascade Mountain views, the deck provides an exceptional setting for morning coffee, summer evenings, al fresco dining, or entertaining beneath the stars. A charming covered front porch welcomes you home, while two additional bedrooms, a bonus room, and office/den provide flexibility for family, guests, hobbies, or working from home. Practical amenities complement the home’s distinctive character. The three-car garage features built-in workbenches, 220-volt power, and an extra-long bay sized for a truck. The property is wired for a generator and includes dedicated Christmas light outlets at both the front and rear of the home, making holiday decorating easy and adding to the festive appeal of this special property. The Guest Lodge offers a private extension of the estate with two bedrooms, two baths, a bonus room, and a two-car garage. Ideal for guests, extended family, caretakers, or rental income, the residence provides independence and privacy while remaining connected to the main home and the heart of Mountain Glen Ranch. For the horse enthusiast and those drawn to the freedom of country living, Mountain Glen Ranch offers a four-stall barn with direct access to paddocks and pastures, tack room, 20+ ton hay loft, covered area for tractors and equipment, outdoor arena, and multiple rolling, lush pastures. The land is fully fenced and offers ample room for horses, livestock, gardening, recreation, or simply enjoying the expansive beauty and tranquility of the property. Nearby trail access extends the opportunity to experience the surrounding landscape on horseback or on foot. The grounds are equally appealing, with mature trees, established plants and landscaping, cherry and plum trees, raised garden beds, garden shed, dog run, and a fire pit perfect for gathering with family and friends. At the end of the property, Cherry Creek creates a peaceful natural setting and adds another layer of privacy and connection to the land. Mountain Glen Ranch captures the relaxed sophistication of a private Western retreat while offering the amenities and accessibility of a premier Northwest property. Whether envisioned as a full-time residence, weekend escape, family compound, horse property, or private country haven, this estate offers a rare opportunity to live expansively and authentically.
…By Realogics Sotheby's International Realty


Rare opportunity in the highly desirable Paradise Lake area of Woodinville! Bring your builder and unlock the potential of this vacant lot surrounded by nature, privacy, and established $1.5M+ homes. With water and power available in the street, this property offers a strong starting point to explore future development possibilities and significant potential equity upside. Tucked near a peaceful greenbelt, this lot is the perfect canvas for a custom home, investment project, or long-term land-bank opportunity in one of the Eastside’s growing corridors. Enjoy easy access to Woodinville, Bothell, Mill Creek, and Monroe while still feeling tucked into the Pacific Northwest landscape. Situated just minuets from Paradise Valley, hiking and biking trails. Lots like this are becoming harder to find — bring your imagination, bring your builder, and make this Paradise Lake opportunity come to life. Buyer to verify all utilities and development potential.
…By Realogics Sotheby's International Realty


This well maintained one-owner Chaffey home is perfectly situated facing east on just shy of an acre lot in the coveted Paradise Lake Estates. You are welcomed by gleaming hardwood floors. A formal staircase anchors the elegant entryway, with convenient office & half bath & living room w/a warm woodburning fireplace. The dining room features a large picture window overlooking the grounds and leads into the kitchen outfitted w/quartz countertops, SS appliances incl a wall oven & gas stovetop & a charming corner window over the sink. The kitchen layout features island seating, ample counter space & desk/coffee areas. The family room connects perfectly, w/a second woodburning fireplace w/built-in shelving. The floor plan boasts exceptional sight lines, & a rare 2nd staircase providing access to bonus room. Down the hall, find secondary bedrooms & a full bath, alongside the grand primary suite. A double-door entry welcomes you into the primary sanctuary featuring soaring windows. The bright bathroom offers thoughtful finishes w/a walk-in closet, soaking tub & private shower. Outside, the property transforms into a premier entertainment venue. The custom deck borders the greenbelt, complete w/planters & bar seating. Whether hosting large gatherings on the lawn or quietly bird-watching, this home offers an unparalleled PNW lifestyle by perfectly balancing grand entertaining areas w/peaceful private retreats. This home offers the perfect blend of connection and independent privacy.
…By Realogics Sotheby's International Realty


Welcome to effortless one-level living on a spacious 1/4-acre lot nestled at the end of a quiet street in beautiful Snohomish! Thoughtfully remodeled & designed for comfort & everyday ease, this inviting home features a newly added full bathroom off the primary suite, creating a private retreat & adding wonderful functionality. Light-filled living spaces flow easily throughout, while the expansive fully-fenced backyard offers plenty of room for entertaining, gardening, play, pets, or peaceful evenings under the stars. Enjoy the convenience of everything on one level, with plenty of space inside & out to truly feel at home. Ideally situated just minutes from the charm of historic downtown Snohomish, with its local shops, restaurants, & community favorites, plus easy access to the Centennial Trail for miles of biking, running or getting your steps in. Versatile detached shop provides the perfect space for hobbies, projects, extra storage, or creating your own workshop. Bring your chickens! RV Parking. Enjoy A/C, EV charger & all appliances stay. A wonderful opportunity to enjoy comfort, convenience, outdoor space, & the relaxed Snohomish lifestyle!
…By Realogics Sotheby's International Realty


Extraordinary custom home by Ben Leland in desirable Saybrook Estates on a private 1.4-acre landscaped lot backing to greenbelt. Thoughtfully updated with a new furnace and A/C (2025), new windows, roof and gutters (2021), IBC tankless water heater (2019), backup generator, and EV charger (2024). Stunning chef's kitchen with quartz slabs, custom cabinetry, wet bar, and heated porcelain floors. Main-floor primary retreat with sitting area, gas fireplace, spa-like marble bath, and private patio access. Soaring ceilings, expansive windows, radiant heated floors, elegant living spaces, an office, and a spacious bonus room with private stair access. Insulated connected outbuilding ideal for office, gym, or studio. Covered patio with fireplace, circular drive, and located in the acclaimed Northshore School District. Luxury, privacy, and timeless craftsmanship
…By Annonceur International


Beautiful Buchan-built home in Woodinville’s desirable Saybrook community, offering 4 bedrooms, 2.5 baths and approximately 3,578 square feet on a private 0.90-acre lot. Designed for comfortable everyday living and entertaining, the home features a vaulted entry, high ceilings, white millwork, wainscoting and abundant natural light. The kitchen opens to a spacious family room, while a main-level office provides an ideal work-from-home space. Upstairs, the generous primary suite is joined by three additional bedrooms, placing all four bedrooms conveniently on one level. Fresh interior paint and new carpet create a clean, move-in-ready feel. Outside, mature landscaping and established gardens surround a large entertaining deck and private backyard setting. A 3-car garage provides excellent parking and storage. Located in Saybrook Estates and served by the highly regarded Northshore School District, this Woodinville home offers privacy and space while remaining close to Woodinville Wine Country, parks, trails, shopping, dining and major Eastside employment centers. A rare combination of acreage, neighborhood living and convenient access to everything Woodinville and the Eastside have to offer.
…By Annonceur International


Welcome home to this immaculate residence in the highly desirable Cottonwood Grove community of Duvall! Freshly painted on the exterior and beautifully maintained, this home offers the perfect blend of comfort, style, and convenience. Rich walnut-stained hardwood floors, an open-concept layout, and large windows with custom shades create a warm, light-filled living space. The spacious kitchen features gorgeous cinnamon-stained cabinetry, ample counter space, and seamlessly connects to the dining and living areas—ideal for everyday living and entertaining. Recent updates, including brand-new flooring, enhance the home's modern appeal. Step outside to enjoy the peaceful backyard and beautifully landscaped outdoor spaces. Ideally located just minutes from downtown Duvall, parks, schools, shopping, restaurants, and with easy access to Redmond and Woodinville, this home offers the best of a quiet country setting with urban conveniences nearby. Don't miss this exceptional opportunity to own a move-in-ready home in one of Duvall's most sought-after neighborhoods!
…By Realogics Sotheby's International Realty


Experience refined Woodinville living in this custom-built 4-bedroom, 4.25-bath luxury estate on 2.4 lush acres in the coveted Wellington neighborhood. A grand covered patio entry opens to an impressive foyer with soaring ceilings, hardwood floors, a two-sided fireplace, elegant chandelier, and warm finishes. The chef's kitchen offers a slab granite island and counters, dual vintage chandeliers, Wolf ovens, a Wolf 6-burner gas range, industrial hood, Sub-Zero refrigerator, two wine/beverage chillers, and a walk-in pantry. The inviting great room, complete with built-ins and a fireplace, flows from the kitchen and offers seasonal backyard views. Additional main-level spaces include a formal dining room with fireplace and coffered ceilings, a stately den/office with built-ins, and a luxurious primary suite with fireplace, marble-tile bath, soaking tub, spa shower, dual vanity, walk-in closet with cabinetry, and French doors to the patio. Upstairs, three bedrooms each feature bathrooms and walk-in closets, plus a bonus room. High ceilings throughout, beautiful casement windows, and skylights fill the home with light. The fully fenced backyard features a new cedar-stained fence, level lawn, and large patio. A huge extra-deep, side-entry 4-car garage includes an RV bay and EV charging. The main-level utility room includes a washer/dryer, sink, counter space, ample cabinetry, and refrigerator. Enjoy a serene setting on a quiet dead-end drive.
…By Annonceur International


A rare opportunity to own waterfront on one of Woodinville's most peaceful lakes. The moment you step inside the home, a straight view shot through the great room is visible with 19-foot ceilings and walls of windows showcasing the light bouncing off the lake. A floor-to-ceiling Stacked stone fireplace anchors the space. Kitchen features shiitake cabinetry and granite countertops plus stainless steel appliances and walk-in pantry. A linear window tucked beneath the cabinetry frames the natural greenery to the west. The adjacent dining area flows out to an expansive deck overlooking the lake-the natural gathering spot for summer evenings. A main-floor office and powder room complete the level. Wake to sunrises over the water from the primary suite, where shades are optional and the view is the point. The remodeled bath has double sinks, a stand-alone soaking tub, an oversized walk-in shower, Custom walk-in closet. An upper balcony overlooks the great room and frames the lake beyond. Two additional bedrooms and a shared bath finish the second floor. The lower level offers true flexibility: a large living area with full kitchen for extended living or guests, an additional bedroom, full bath, and patio doors opening to a patio with direct access to the yard and waterfront. An expansive lawn leads to your private dock on this quiet, non-motorized lake. Paddle at dawn, swim in the afternoon, watch the light change all evening. 3-Car Garage with EV Charger. Newly sealed driveway with extra parking near entrance
…By Realogics Sotheby's International Realty


Escape to your own private sanctuary in Woodinville’s serene Ring Hill. This enchanting gardener’s paradise is perfectly situated on nearly an acre of lush, secluded grounds, offering a rare blend of natural beauty and modern sophistication. Step inside to a sun-drenched living room where a cozy wood-burning fireplace creates an inviting atmosphere of timeless warmth. The updated kitchen is a chef's delight, featuring sleek stainless steel appliances and a charming dining nook that flows seamlessly onto an expansive engineered wood deck—your front-row seat to the tranquil, park-like surroundings. The thoughtfully designed floor plan offers incredible flexibility. The main level features a peaceful bedroom and a versatile den - ideal for a dedicated home office or guest space - served by a full bath. Retreat to the upper level to find two additional oversized bedrooms boasting walk-in closets and another full bath. Outdoor living is truly unmatched: wander through the fully fenced yard to discover a peaceful pond, a fire pit for starlit summer nights, and a dedicated garden shed. Enjoy total peace of mind with premium upgrades, including central AC, an EV charger, a heated garage, and a whole-house generator. This is a rare, high-tech estate in the top-rated Northshore School District. Welcome home.
…By Realogics Sotheby's International Realty


Prime opportunity at Turners Corner in one of Woodinville’s most traveled corridors. Zoned RB & positioned at the signalized intersection of Highway 9 AND Highway 524 (Maltby Road), this 2.73-acre parcel offers outstanding visibility to over 45,000 vehicles per day. Ideal for an espresso stand, food trucks, equipment storage, contractor storage yard, fleet parking, RV/boat storage, modular office, billboard placement, cell tower site, small retail structure, landscape supply, seasonal sales lot & more. With separate driveway access from both highways, the site provides flexible ingress/egress & strong branding exposure from two major arterials—an increasingly rare advantage in this high-traffic location. A wetland study has been completed. While a majority of the land is impacted by wetlands, critical areas, & required setbacks, it is assumed that Snohomish Co. Reasonable Use provisions may allow for 4,000 square feet of improvements. Development beyond that is unknown, will require a full CAS. Water and power are available in the street. Located one mile from Costco & hwy 522, across from gas, grocery & more, the property benefits from consistent consumer activity and strong surrounding retail synergy. High-visibility commercial land with dual access, strong traffic counts, and flexible zoning—an exceptional opportunity for investors, operators, or long-term land holders. Buyer to verify all information to their satisfaction. Ideal Investment Opportunity!
…By Realogics Sotheby's International Realty


Experience refined living in this impressive 4-bedroom, 2.5-bath residence offering 3,448 square feet on a coveted cul-de-sac in Donegal Park, moments from Mill Creek. Thoughtfully designed for both elegant entertaining and everyday comfort, the expansive floor plan showcases an inviting kitchen, formal dining room, and a grand living room anchored by a gas fireplace, along with a spacious upper-level loft that offers exceptional flexibility. The private primary suite serves as a serene retreat, complete with a walk-in closet and a full en-suite bath. Outdoors, the level, fully fenced backyard is a true extension of the home, featuring a patio and retractable awning for effortless al fresco dining, entertaining, or peaceful relaxation. Residents enjoy access to neighborhood playgrounds and a multipurpose field, all while being conveniently close to major routes, premier shopping in Lynnwood- Mill Creek, top-rated schools, and everyday amenities. Virtually staged to imagine your furnishings. Guild Mortgage preferred lending option offering 1% lender credit!
…By Realogics Sotheby's International Realty



Conceived as a vision for future Northwest living, this extraordinary Lochwood-Lozier residence is thoughtfully arranged with a flexible 5-bedroom configuration, blending cutting-edge design, wellness-focused living, and a seamless relationship with nature across a 1.25-acre setting in Woodinville’s Lake of the Woods. Designed to blur the boundaries between indoors and out, the home embraces natural light, soaring architectural volumes, and an intentional connection to the surrounding landscape. The chef’s kitchen serves as the heart of the home with professional-grade Heston appliances, motorized custom cabinetry, oversized gathering spaces, and seamless integration with adjacent dining and great room. Multiple covered outdoor living environments extend the experience beyond the walls of the home, creating four-season opportunities for entertaining and connection to the natural surroundings. Designed as a showcase of innovation and intentional living, the home incorporates thoughtful wellness and sustainability elements throughout, including energy-efficient systems, solar, EV charging capability, smart home integration. Private bedroom suites offer luxurious accommodations with spa-inspired baths, generous proportions, and tranquil outlooks over the surrounding grounds. Flexible bonus and lifestyle spaces provide ideal accommodations for work-from-home environments, fitness, media, creative pursuits, or multigenerational living.
…By Realogics Sotheby's International Realty


Better than new, this exceptional west-facing Murray Franklyn home is loaded with designer upgrades and offers luxurious living on a premium lot backing to a private greenbelt. This stunning 4-bedroom, 2.5-bath home combines timeless craftsmanship with an ideal floor plan, A/C, and elegant indoor and outdoor living spaces. The updated chef's kitchen features light quartz countertops, alder cabinetry, premium appliances, gas cooking with downdraft - an integrated ventilation system, and seamless flow into inviting living and dining areas. Soaring ceilings, hardwood floors, expansive picture windows, and abundant natural light create warm, sophisticated spaces overlooking the serene greenbelt. A main-floor office is ideal for working from home or guests. Upstairs, a spacious extra bonus room offers flexible living, while the luxurious primary suite features a spa-inspired 5-piece bath and walk-in closet. Three additional bedrooms, an updated full bath, and upstairs utility room complete the upper level. Step outside to your private backyard retreat featuring an expansive entertainment deck and covered gazebo surrounded by mature trees, creating exceptional privacy and a peaceful natural setting. Located within minutues to Mill Creek Town Center, 40-acre Tambark Creek Park with trails, sports fields, and recreation in sought-after 10/10 Tambark Creek Elementary, Gateway Middle & Jackson High school AWARD WINNING SCHOOLS! Pre-inspected for added peace of mind.
…By Realogics Sotheby's International Realty


Privately sited on a park-like acre at the end of a quiet Woodinville cul-de-sac, this stunning 4-bedroom, 4,045 sq. ft. home blends sophisticated design with exceptional indoor-outdoor living. Extensively reimagined with beautiful finishes throughout, the heart of the home is a show stopping chef’s kitchen with expansive double quartz islands, Sub-Zero refrigeration, Thermador appliances and abundant space for gathering and entertaining. Walls of windows and doors connect the interior to an extraordinary 800± sq. ft. covered outdoor living room featuring vaulted wood ceilings, skylights, radiant heaters, built-in BBQ island and hot tub—an incredible year-round extension of the home. A serene primary suite, dedicated office and expansive bonus/media room offer flexibility for work, relaxation and entertaining. Outside, mature landscaping, towering evergreens and expansive lawn create a private Pacific Northwest retreat. Central A/C, whole-house generator, EV charging, hardwood floors, garden shed and extensive additional upgrades complete the property. Ideally located between Woodinville and Redmond, close to trails and within the highly regarded Northshore School District. Private, polished and designed for memorable living.
…By Realogics Sotheby's International Realty


Remodeled Northpointe 3 bedroom / 2.5 bathroom 2015 built townhouse in lush courtyard setting. Stunning north-facing open floor plan features upstairs landing workspace and attached two car garage. Vaulted ceilings fill the upstairs bedrooms with abundant natural light. Upgrades include gleaming main level laminate flooring, all new carpeting and paint, granite countertops, and front load washer/dryer set. Bonus storage space under stairs. Spacious primary bedroom includes walk-in closets and an ensuite bath with dual vanities and deep soaking tub. Steps away from Exploration Park & local trails. Mill Creek schools and Town Center/The Farm restaurants & shopping all nearby. Turn key home or ideal low maintenance investment: Recent Preinspection Complete -- Low HOAs & taxes -- FHA/VA Financing Approved -- No rental cap restrictions -- ideal central location!
…By Realogics Sotheby's International Realty


This beautifully designed 2 bed, 2.5 bath Bothell townhome offers comfort, functionality, and modern flow. The main floor features an open concept layout that seamlessly connects the living room, dining area, and kitchen, extending out to a private deck with peaceful territorial views—ideal for relaxing or entertaining. Upstairs, you’ll find two spacious en-suite bedrooms, including a well-appointed primary suite with large walk in shower, double vanities and walk in closet. The second bedroom ensuite has a bathtub/shower and walk-in closet. The laundry room is conveniently located on the same level, making everyday routines easier and more efficient. Grassy area behind the townhome ideal for play or furry friends. Just steps from your front door, the community’s common area offers exceptional outdoor amenities, including a playground, sport court, and covered Picnic pavilion. An attached one car garage adds everyday convenience to this desirable Bothell location. Located within the highly regarded Northshore School District, this home offers close proximity to Northshore High School, making it an excellent choice for those seeking strong educational opportunities nearby.
…By Realogics Sotheby's International Realty
'%20stroke='%23DDAA3A'%20stroke-width='1.909'%20stroke-linecap='square'%20stroke-linejoin='bevel'/%3e%3c/svg%3e)
Receive by email any new listing that may match your search criteria
Your criteria :
By validating this form, you accept the general conditions of use of Le Figaro Properties.
These agencies offer a selection of luxury properties vente at Monroe. Feel free to contact them for personalized assistance.
