The agencies at Bothell
These agencies offer a selection of luxury properties vente at Bothell. Feel free to contact them for personalized assistance.

 English$ USD · m²


Welcome to this beautiful North facing home in a prime Bothell location. Step into elegance with this 4-bdrm, 2.5-bath home nestled in a quiet, sought after community. Upon entry you're greeted by a bright, open layout featuring a formal dining room,sunlit living room, and a gourmet kitchen. The kitchen shines with quartz countertops, stainless steel appliances, including a gas cooktop & a brand-new microwave. Upstairs,unwind in the luxurious primary suite complete with a 5-piece en-suite bath and spacious walk-in closet. Three more bedrooms, laundry room, and a spacious bonus room completes the upstairs. Freshly painted and well maintained, this home is move-in ready. Near freeways, shopping, and top-rated Northshore schools. Preinspected.
…By Annonceur International


An incredible first-time-on-market opportunity in Laurelcrest! This inviting and meticulously maintained 4 bedroom, 2.25 bath home offers 1716 square feet of comfortable living and easy entertaining. Step into a bright, functional layout with welcoming living areas, multiple ductless mini splits and new carpet throughout, comfortable bedrooms, and well-appointed spaces ready to enjoy. The kitchen is a natural gathering place, connecting seamlessly to dinning and living areas, showcasing granite countertops and stainless gas appliances. The primary suite offers a private retreat with its own bath, while three additional bedrooms provide fantastic flexibility for guests, a home office, hobbies, or growing needs. Outside the private fully fenced yard is made for low-maintenance enjoyment with turf grass and an outdoor patio perfect for relaxing, dining, play, or entertaining. Enjoy the added bonus of nearby 1.5 acre park with play equipment, a picnic shelter, paved trails, and a sports court. All of this with easy access to the shops and restaurants of Canyon Park and Mill Creek Town Center, plus quick commutes via Bothell-Everett Highway, I-5, and I-405. Pre Inspected for buyer peace of mind---don't miss your chance to make this Laurelcrest home your! Interior Virtually staged to imagine your furnishings.
…By Realogics Sotheby's International Realty

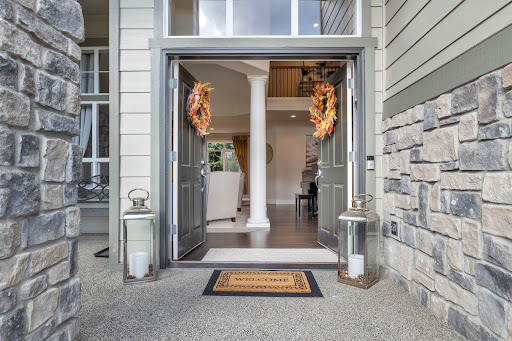


Tucked into one of Mill Creek Meadows’ most coveted cul-de-sacs, this beautifully updated 4BD/2.5BA home offers 2,726 sqft of timeless design, flexible living, and an exceptional location. The first home available on this prized cul-de-sac in over 10 years, it pairs privacy, community, and everyday convenience just blocks from award-winning Cedar Wood Elementary. A dramatic two-story entry, soaring ceilings, rich hardwoods, and expansive windows create an elegant first impression. The remodeled chef’s kitchen features quartz counters, white shaker cabinetry, stainless appliances, gas cooktop, oversized island, and seamless flow into the inviting family room with custom built-ins and fireplace. Upstairs, the spacious primary suite offers a peaceful retreat with spa-like bath, dual vanities, soaking tub, and walk-in closet. Generous secondary bedrooms, refreshed baths, upper loft, and oversized bonus/flex room offer ideal space for work, play, or media. Enjoy a private backyard with mature evergreens, patio lounge, and level lawn. Near parks, trails, golf, Mill Creek Town Center, and top-ranked schools—this is the one buyers have been waiting for.
…By Realogics Sotheby's International Realty


Rare end-unit townhome offering nearly 2,000 square feet of beautifully designed living space in one of Bothell’s most desirable communities. Bathed in natural light and enhanced by the privacy unique to an end-unit location, this impeccably maintained residence pairs timeless design with everyday comfort in a spacious, thoughtfully crafted floor plan. The open-concept main level is centered around a beautifully appointed kitchen featuring an oversized island, stainless steel appliances, abundant cabinetry, and generous prep space. Seamlessly connected to the dining and living areas, the space extends to a private deck, creating an effortless setting for both relaxed daily living and refined entertaining. Upstairs, the serene primary suite offers a walk-in closet and a well-appointed en-suite bath with dual vanities. Two additional bedrooms provide exceptional flexibility for guests, a dedicated home office, or evolving lifestyle needs. An oversized two-car garage with exceptional storage, an additional dedicated parking space, and an energy-efficient heat pump with air conditioning complete the home’s thoughtful design. Ideally situated near Mill Creek Town Center, Downtown Bothell, parks, scenic trails, shopping, dining, and convenient access to I-5 and I-405, this exceptional residence also enjoys access to highly regarded schools, offering a rare combination of space, privacy, convenience, and enduring appeal.
…By Marketplace Sotheby's International Realty


Redefined down to the studs, this single-level rambler delivers the feel of new construction with the space and character of an established home, all on an oversized lot minutes from Martha Lake. Never occupied since completion, the home features designer finishes, vaulted ceilings, skylights, and an effortless one-level layout with no interior stairs. At the heart of the home, an expansive kitchen with brand-new appliances, generous cabinetry, and abundant workspace opens to the great room and additional living area, creating a bright, inviting setting built for everyday living and entertaining. The primary suite is a private retreat with a walk-in closet and boutique-inspired five-piece bath featuring a freestanding soaking tub and curbless walk-in shower. Two additional bedrooms and a second full bath complete the interior. A massive deck extends the living space outdoors, overlooking a rare oversized yard with room for gardens, play, and gatherings. Nearly every major component has been addressed, including a new roof, forced-air heating and cooling, freshly pumped septic, and a finished two-car garage. Located in the Edmonds School District with quick access to Bothell, Lynnwood, Mill Creek Town Center, Alderwood, Costco, parks, trails, golf, transit, I-5, and I-405. Turnkey, stylish, spacious, and ready to enjoy. Welcome home!
…By Marketplace Sotheby's International Realty


Highly desirable rambler with an exceptional floor plan in coveted Mill Creek Highlands! This warm and welcoming single-level home offers 3 bedrooms, 2 bathrooms, and a versatile den/office—because everyone needs a space for working, hobbies, or hiding the Amazon boxes. Vaulted ceilings and skylights fill the home with beautiful natural light. The kitchen features newer appliances, a casual eating area, and a cooktop installed in 2024. With both a spacious living room and a comfortable family room, there is plenty of room to gather—or enjoy a little breathing room! Cozy up beside the gas fireplace or enjoy the crackle of the wood-burning fireplace on chilly winter nights. The formal dining room is ready for holiday dinners, celebrations, and memorable evenings with friends. Air conditioning and a heat pump keep the home comfortable year-round. Outside, discover a private garden retreat with mature landscaping, blueberry bushes, a sprinkler system, and a peaceful patio perfect for morning coffee, outdoor dining, or simply unwinding. Valuable updates include the roof, vinyl windows, and durable Hardie Plank siding, all completed in 2016, plus a brand-new water heater. Just minutes from Mill Creek Town Center, Mill Creek Country Club, restaurants, shopping, trails, and a community park. Easy living, cozy fireplaces, beautiful surroundings, and an incredible location—this rambler truly has it all!
…By Marketplace Sotheby's International Realty


Extensively remodeled in 2022, this striking modern NW Contemporary offers 4 beds & 3.5 baths in the sought-after Mill Creek Country Club community. Separate lower-level MIL w/private entrance, 2nd kitchen & W/D—ideal for multigenerational living, guests or potential rental income. Soaring windows throughout fill the home w/natural light, new windows, while generous living spaces offer room to gather, entertain & unwind. HUGE 762 sqft 3-car garage w/bonus storage provides exceptional space for cars, hobbies & more. Enjoy a peaceful, private setting surrounded by beautiful, low-maintenance NW greenery, just minutes to the golf course, Mill Creek Town Center, parks, trails, shopping, dining & commuter routes. Modern updates, flexible living & exceptional privacy in a prime location. Award-winning Mill Creek schools! Over $300K in upgrades—space, location & versatility are hard to match. MUST SEE!
…By Marketplace Sotheby's International Realty


Better than new, this exceptional west-facing Murray Franklyn home is loaded with designer upgrades and offers luxurious living on a premium lot backing to a private greenbelt. This stunning 4-bedroom, 2.5-bath home combines timeless craftsmanship with an ideal floor plan, A/C, and elegant indoor and outdoor living spaces. The updated chef's kitchen features light quartz countertops, alder cabinetry, premium appliances, gas cooking with downdraft - an integrated ventilation system, and seamless flow into inviting living and dining areas. Soaring ceilings, hardwood floors, expansive picture windows, and abundant natural light create warm, sophisticated spaces overlooking the serene greenbelt. A main-floor office is ideal for working from home or guests. Upstairs, a spacious extra bonus room offers flexible living, while the luxurious primary suite features a spa-inspired 5-piece bath and walk-in closet. Three additional bedrooms, an updated full bath, and upstairs utility room complete the upper level. Step outside to your private backyard retreat featuring an expansive entertainment deck and covered gazebo surrounded by mature trees, creating exceptional privacy and a peaceful natural setting. Located within minutues to Mill Creek Town Center, 40-acre Tambark Creek Park with trails, sports fields, and recreation in sought-after 10/10 Tambark Creek Elementary, Gateway Middle & Jackson High school AWARD WINNING SCHOOLS! Pre-inspected for added peace of mind.
…By Marketplace Sotheby's International Realty


This beautifully designed 2 bed, 2.5 bath Bothell townhome offers comfort, functionality, and modern flow. The main floor features an open concept layout that seamlessly connects the living room, dining area, and kitchen, extending out to a private deck with peaceful territorial views—ideal for relaxing or entertaining. Upstairs, you’ll find two spacious en-suite bedrooms, including a well-appointed primary suite with large walk in shower, double vanities and walk in closet. The second bedroom ensuite has a bathtub/shower and walk-in closet. The laundry room is conveniently located on the same level, making everyday routines easier and more efficient. Grassy area behind the townhome ideal for play or furry friends. Just steps from your front door, the community’s common area offers exceptional outdoor amenities, including a playground, sport court, and covered Picnic pavilion. An attached one car garage adds everyday convenience to this desirable Bothell location. Located within the highly regarded Northshore School District, this home offers close proximity to Northshore High School, making it an excellent choice for those seeking strong educational opportunities nearby.
…By Realogics Sotheby's International Realty


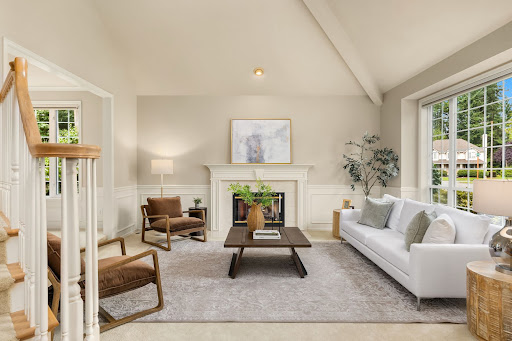


Perfectly positioned beside a protected city forest, this beautifully maintained home in Mill Creek’s desirable Parkside community offers exceptional privacy, natural beauty and neighborhood convenience. Trails and parks are just beyond the backyard, creating a peaceful setting minutes from everything Mill Creek offers. Fresh interior paint, a new roof, handsome millwork, crown molding and expansive wood-trimmed windows reflect exceptional care. The chef’s kitchen overlooks the landscaped garden and entertaining deck, with granite counters, double ovens, gas cooktop and updated appliances. The light-filled living room features soaring cathedral ceilings and flows into an elegant dining room. Off the kitchen, the expansive family room offers a fireplace and picture windows framing the garden. The main level flows effortlessly for everyday living and entertaining. Upstairs are four bedrooms, including a generous south-facing primary suite filled with natural light. Three additional bedrooms are well proportioned, including an exceptionally large room ideal for siblings, a teen retreat, media room or flexible space. Beautifully maintained gardens, abundant storage and an oversized three-car garage complete the property. A neighborhood playground is just down the street, with highly regarded schools, Mill Creek Town Center, Mill Creek Country Club, shopping and dining minutes away. A gracious home where privacy, nature and community come together.
…By Realogics Sotheby's International Realty


Remodeled Northpointe 3 bedroom / 2.5 bathroom 2015 built townhouse in lush courtyard setting. Stunning north-facing open floor plan features upstairs landing workspace and attached two car garage. Vaulted ceilings fill the upstairs bedrooms with abundant natural light. Upgrades include gleaming main level laminate flooring, all new carpeting and paint, granite countertops, and front load washer/dryer set. Bonus storage space under stairs. Spacious primary bedroom includes walk-in closets and an ensuite bath with dual vanities and deep soaking tub. Steps away from Exploration Park & local trails. Mill Creek schools and Town Center/The Farm restaurants & shopping all nearby. Turn key home or ideal low maintenance investment: Recent Preinspection Complete -- Low HOAs & taxes -- FHA/VA Financing Approved -- No rental cap restrictions -- ideal central location!
…By Marketplace Sotheby's International Realty


Spacious Mill Creek Silver Crest 1/3+ acre LOT (15,246sf) includes both a 2150 SF single level -- rambler ranch style layout -- 4 bedroom 2.5 bath triple wide manufactured home, and a detached 200 amp power connected 720 SF 4-CAR garage & workshop , or potential ADU conversion , Secluded and level backyard parking lot accommodates an additional 10+ vehicles; larger RV motorhomes, commercial vehicles, trailers, and boats. , NO HOAs, NO CC&Rs, NO Rental Cap or Pet Restrictions , 12' vaulted ceilings and skylights throughout make this home feel larger than it already is. Master bedroom offers walk-in closet and attached 5 piece bath + deep soaking tub. 500 SF fully covered wraparound decking perched over landscaped front yard with white picket fence. Elevated, private dead end street setting minutes from Mill Creek Town Center amenities, schools, parks, and walking trails. FHA/VA and State Bond financing approved. Recent seller pre-inspection complete. Prime central location with exceptional land value. A must see!!l
…By Marketplace Sotheby's International Realty


Experience refined living in this impressive 4-bedroom, 2.5-bath residence offering 3,448 square feet on a coveted cul-de-sac in Donegal Park, moments from Mill Creek. Thoughtfully designed for both elegant entertaining and everyday comfort, the expansive floor plan showcases an inviting kitchen, formal dining room, and a grand living room anchored by a gas fireplace, along with a spacious upper-level loft that offers exceptional flexibility. The private primary suite serves as a serene retreat, complete with a walk-in closet and a full en-suite bath. Outdoors, the level, fully fenced backyard is a true extension of the home, featuring a patio and retractable awning for effortless al fresco dining, entertaining, or peaceful relaxation. Residents enjoy access to neighborhood playgrounds and a multipurpose field, all while being conveniently close to major routes, premier shopping in Lynnwood- Mill Creek, top-rated schools, and everyday amenities. Virtually staged to imagine your furnishings. Guild Mortgage preferred lending option offering 1% lender credit!
…By Realogics Sotheby's International Realty


Welcome to Ashley Place! This freshly updated home is move-in ready. Nestled on a corner lot with a fully-fenced yard & a lush green backdrop. This inviting home offers a wonderful sense of peace & privacy while remaining close to everything. New exterior paint & newer LVP flooring on the stairs & throughout the upper level give the home a fresh, modern feel. The bright, open kitchen features white cabinets, granite countertops, stainless steel appliances, & easy connection to the dining & living spaces. Gather around the cozy fireplace, entertain with ease, or step outside to the large covered deck & backyard, an ideal setting for year-round Northwest living. Upstairs, the spacious primary suite offers a private bath & walk-in closet, while the generous bonus area & additional nook provide valuable flex space for a home office, fitness area, media room, or whatever fits your lifestyle. Welcome Home!
…By Marketplace Sotheby's International Realty


Surrounded by nature and designed for connection, this one-of-a-kind home on a 2/3 acre lot blends warm natural materials and curated design with a modern feel, and easy access to Seattle and the Eastside. Completely reimagined from top to bottom, every surface, system, and structure has been updated inside and out to create a cozy and comfortable sanctuary. Warm, inviting interiors feature refinished hardwoods, cork flooring, solid wood trim, new paint, whole-house A/C, and 'disappearing windows' that bring the outside in. The open kitchen was designed with butcherblock counters, luxury cabinetry, a farmhouse sink, and a walk-in pantry. Two full updated, spa-inspired bathrooms and flexible living spaces with built-in closets offer comfort for everyday life. A gorgeous flagstone-and-concrete patio spans the length of the house, with lighting and design that evokes a luxury café atmosphere, made for daytime gatherings and nights spent under the stars and around the fire. Multiple outdoor areas offer space for year-round entertaining, a newer roof, newly resurfaced driveway, storage for all your gear, and so much more. Secluded yet close-in and completely turnkey on a large lot in the award-winning Northshore district with the potential to build or subdivide, make this an exceptional offering.
…By Marketplace Sotheby's International Realty


Prime opportunity at Turners Corner in one of Woodinville’s most traveled corridors. Zoned RB & positioned at the signalized intersection of Highway 9 AND Highway 524 (Maltby Road), this 2.73-acre parcel offers outstanding visibility to over 45,000 vehicles per day. Ideal for an espresso stand, food trucks, equipment storage, contractor storage yard, fleet parking, RV/boat storage, modular office, billboard placement, cell tower site, small retail structure, landscape supply, seasonal sales lot & more. With separate driveway access from both highways, the site provides flexible ingress/egress & strong branding exposure from two major arterials—an increasingly rare advantage in this high-traffic location. A wetland study has been completed. While a majority of the land is impacted by wetlands, critical areas, & required setbacks, it is assumed that Snohomish Co. Reasonable Use provisions may allow for 4,000 square feet of improvements. Development beyond that is unknown, will require a full CAS. Water and power are available in the street. Located one mile from Costco & hwy 522, across from gas, grocery & more, the property benefits from consistent consumer activity and strong surrounding retail synergy. High-visibility commercial land with dual access, strong traffic counts, and flexible zoning—an exceptional opportunity for investors, operators, or long-term land holders. Buyer to verify all information to their satisfaction. Ideal Investment Opportunity!
…By Marketplace Sotheby's International Realty


Welcome to The Crest at Maywood Hills, one of Bothell’s most sought-after neighborhoods. Warm, open spaces and abundant natural light flow through this meticulously maintained home with a circular floor plan and thoughtful updates throughout. Recent improvements include fresh interior paint and brand-new carpet, complementing earlier upgrades such as new windows , doors and refinished hardwoods.With 4 bedrooms, a dedicated office, 3 baths, and 2,852 sq ft on a 10,454 sq ft lot, the home offers flexible living and a remodeled primary suite with a spa-inspired bath. A rare 3-car garage provides exceptional storage and ideal shop space for hobbies or projects. Peace-of-mind upgrades include a cleaned crawl space, new sump pump, and French drains.The backyard is a private retreat featuring pear, apple, and plum trees, plus a grapevine-covered gazebo perfect for lingering evenings, outdoor dining, and seasonal harvests. A turnkey blend of comfort, character, and functionality in an exceptional Bothell location.
…By Marketplace Sotheby's International Realty


Introducing The BLVD by Green City Homes—a collection of newly built townhomes that bring together the ease of urban access with the feel of a true neighborhood. This 3-bedroom home offers 1,702 square feet of open, connected living, finished with a clean, modern aesthetic and thoughtful design throughout. The main level flows effortlessly for everyday living and hosting, with opportunities to tailor select finishes to match your style. Each home stands out with a fully fenced backyard—ideal for added privacy or outdoor use—and an attached EV-ready garage that keeps convenience front and center. Set in the heart of Everett’s evolving landscape, The BLVD places you near a revitalizing downtown, growing travel options at Paine Field, and the future Sound Transit light rail—positioning you for easy access to what’s next.
…By Realogics Sotheby's International Realty


Style, versatility, and location—this home truly has it all! Welcome to this exceptional 6-bedroom, 3.75-bath home with an incredible floor plan and room to spread out. From the moment you walk in, the light-filled interior feels warm and inviting, with vaulted ceilings and a grand staircase creating a beautiful first impression. The kitchen and living areas flow beautifully for everyday living and entertaining, while the main floor features a bedroom with an attached ¾ bath that can also serve beautifully as a home office, depending on your needs. Upstairs, the spacious primary suite offers a peaceful place to unwind, along with additional bedrooms and a generous bonus room—perfect for movie nights, a game room, study space, or hobbies. The lower level offers excellent potential for an MIL suite or separate living area, complete with another bedroom, full bath, bonus area, and direct garden access—making this home especially well suited for multi-generational living. Thoughtful updates include beautiful flooring throughout, new hardwood stairs, newer appliances, a tankless water heater, central A/C, a new lower patio, and new front and back steps. Outside, enjoy the beautiful rose garden and greenhouse ready for flowers, vegetables, and year-round gardening. A 2-car garage plus a massive driveway provides parking for up to 6 additional vehicles. Minutes to restaurants, shopping, Hwy 522 and I-405, Woodinville Wine Country, and highly sought-after Northshore schools.
…By Marketplace Sotheby's International Realty


Amazing opportunity awaits! This solid home offers great bones and endless potential for buyers ready to update and make it their own. Features include three bedrooms plus a flexible den/office or possible fourth bedroom, 1.5 baths, and hardwood floors under the carpeting. The kitchen includes a stainless-steel refrigerator. Situated on an expansive 10,000+ sq. ft. lot with a partially fenced yard, patio, and storage shed. There is plenty of room to park multiple cars, plus space for an RV. Bring your vision and create something truly special in a great location!
…By Marketplace Sotheby's International Realty


Escape to peace & tranquility in this brilliantly updated estate, dramatically poised down a long drive on a secluded, sun-drenched shy-1/2 acre lot surrounded by lush evergreen forest views for complete privacy. Experience refined luxury living, nestled within a serene Woodinville enclave at the end of a cul-de-sac & backed up to a greenbelt. This exceptional 2-story home has been lovingly maintained & remodeled to perfection, with 4 bedrooms, plus a dedicated main-floor office & an elegant media/bonus room with coffered ceilings. Step inside to a thoughtfully curated open-concept design, where rich hardwood floors flow throughout the entire main level & souring ceilings with expansive windows frame evergreen views. The remodeled chef's kitchen impresses with a large island, abundant cabinetry, gas range, walk-in & butler's pantries, & opens seamlessly to the family room with a floor-to-ceiling stone fireplace. Outside, the newer oversized AZEK deck features a covered outdoor kitchen & the pristine backyard oasis offers ample dining space. The oversized 3-car garage offers abundant storage & workspace, with a loft above & a tremendous amount of additional storage throughout, including a wine room & shop area. Entertaining is a breeze with multiple outdoor dining areas & a built-in fire-pit lounge with bench seating. Enjoy A/C, no HOA, RV/boat parking & Sunny SW exposure. Conveniently located just 7 minutes from Woodinville Wine Country. Welcome home!
…By Marketplace Sotheby's International Realty


Tucked at the end of a quiet cul-de-sac, this well-designed 2023 corner townhome offers modern living just moments from the heart of Kenmore—local shops, farmers market, Lake Washington, and the Burke-Gilman Trail. Move-in ready with thoughtful upgrades, it combines clean design with everyday functionality in a highly convenient location. The light-filled 4-bedroom, 3.5-bath layout features an open-concept main level where the kitchen, dining, and living areas connect seamlessly—ideal for both daily living and entertaining. Large windows bring in natural light throughout, highlighting modern finishes and a bright, open feel. The kitchen centers the space with a generous quartz island, sleek appliances, and ample room to gather. The primary suite is positioned for privacy and includes a well-appointed en-suite bath. Additional bedrooms offer flexibility for guests, work-from-home, or other needs. Custom closet systems in two bedrooms provide added organization, and A/C ensures year-round comfort. Additional highlights include a finished garage with upgraded flooring and built-in storage, along with a private outdoor space for relaxing or dining. With newer construction, smart upgrades, and easy access to parks, trails, dining, and Kenmore’s growing downtown—as well as minutes to Amazon employee shuttle pick up to Seattle.
…By Realogics Sotheby's International Realty


Tucked at the end of a quiet cul-de-sac, this well-designed 2023 corner townhome offers modern living just moments from the heart of Kenmore—local shops, farmers market, Lake Washington, and the Burke-Gilman Trail. Move-in ready with thoughtful upgrades, it combines clean design with everyday functionality in a highly convenient location. The light-filled 4-bedroom, 3.5-bath layout features an open-concept main level where the kitchen, dining, and living areas connect seamlessly—ideal for both daily living and entertaining. Large windows bring in natural light throughout, highlighting modern finishes and a bright, open feel. The kitchen centers the space with a generous quartz island, sleek appliances, and ample room to gather. The primary suite is positioned for privacy and includes a well-appointed en-suite bath. Additional bedrooms offer flexibility for guests, work-from-home, or other needs. Custom closet systems in two bedrooms provide added organization, and A/C ensures year-round comfort. Additional highlights include a finished garage with upgraded flooring and built-in storage, along with a private outdoor space for relaxing or dining. With newer construction, smart upgrades, and easy access to parks, trails, dining, and Kenmore’s growing downtown—as well as Seattle, Kirkland, Bothell, and Woodinville—this home offers a balanced mix of style, comfort, and location.
…By Realogics Sotheby's International Realty


Discover this Craftsman retreat at the end of a quiet lane in coveted Sutton Place. Set on 1.58 sunny acres bordered by KC parklands and forested trails, this gorgeous home offers an exceptional blend of privacy and comfort. A two-story entry welcomes you into bright, inviting spaces ideal for entertaining and everyday living. Walls of windows fill the home w/ natural light framing serene views of the peaceful setting. An updated chef's kitchen features new appliances, cabinetry, counters, and open design connecting seamlessly to dining & living areas. Upstairs, the primary suite offers a spa-inspired bath and walk-in closets plus three additional bedrooms, laundry and office. Outside, a spacious Trex deck and manicured lawn offer room to relax, play and gather. Recent upgrades include a new roof, remodeled bath, tankless H20, EV charging & heated garage. Enjoy a perfect blend of luxury and tranquil PNW living, mins from Woodinville wine country, Seattle and award-winning Northshore Schools. Pre-inspected!
…By Marketplace Sotheby's International Realty


Beautifully updated and truly one of a kind, this top-floor end unit offers a floor plan unlike any other in the community. Bright and filled with natural light, the home has been thoughtfully remodeled throughout, featuring a stunning new kitchen, beautifully renovated bathrooms, brand new interior paint, new carpet, and a brand new private deck, creating a truly move-in ready retreat.What truly sets this residence apart is its rare second-story bonus level, the only one of its kind in the community. Whether you envision a home office, media room, play space, fitness area, guest retreat, or creative studio, this flexible space adapts to your lifestyle.Perfectly positioned directly across from the Sammamish River Trail and Wayne Park, you'll enjoy miles of scenic trails, recreation, and outdoor living right outside your door. Commuters will appreciate the convenient access to major routes, while shopping, dining, and everyday amenities in both Bothell and Kenmore are just minutes away.A rare opportunity to own the community's most distinctive home, combining exceptional space, thoughtful updates, and an unbeatable location.
…By Marketplace Sotheby's International Realty
'%20stroke='%23DDAA3A'%20stroke-width='1.909'%20stroke-linecap='square'%20stroke-linejoin='bevel'/%3e%3c/svg%3e)
Receive by email any new listing that may match your search criteria
Your criteria :
By validating this form, you accept the general conditions of use of Le Figaro Properties.
These agencies offer a selection of luxury properties vente at Bothell. Feel free to contact them for personalized assistance.
