Get early access to listings that match your criteria
Never miss an opportunity again. Our personalized alerts notify you instantly.
Rhodes River Ranch is an extraordinary 198-acre equestrian estate spanning 11 tax parcels in the foothills of the North Cascades along the scenic Stillaguamish River, representing one of the Pacific Northwest’s most significant legacy ranch offerings. Blending world-class equestrian infrastructure with refined rural living, the property offers a rare combination of scale, privacy, operational versatility, and natural beauty seldom found within a single holding. Thoughtfully designed as a fully realized, turnkey equestrian operation, the ranch is equipped to support professional training, breeding, boarding, events, and private enjoyment at the highest level. The equestrian facilities are extensive and purpose-built, featuring over 80 stalls across multiple barns, including a premier 22-stall show barn, 35-stall secondary barn, 6-stall foaling barn, and 16-stall shed row, providing exceptional flexibility for a wide range of disciplines and programs. Supporting the breeding and training operation is a full-service breeding laboratory, while a covered 8-horse exerciser enhances daily conditioning and operational efficiency. Two expansive riding arenas, including an approximately 115’ x 200’ indoor arena and a 140’ x 360’ outdoor arena, accommodate year-round riding and professional-level training in a spectacular setting. Equine wellness and performance are prioritized through advanced care amenities including a TheraPlate therapy system and saltwater equine spa. Beyond the core facilities, expansive pastures, grassy turnout pens, and rolling open grounds create a balanced environment designed to support long-term equine health and daily functionality while maximizing the natural beauty of the landscape. Seven residences are thoughtfully integrated throughout the estate, creating a rare blend of private residential living and operational support. At the heart of the property is a stunning custom-built riverfront main home and guest cabin overlooking the majestic Stillaguamish River, offering a peaceful retreat immersed in the beauty of the Pacific Northwest. Additional cottages and caretaker residences provide flexibility for guests, staff, or multi-generational living, reinforcing the estate’s ability to function as both a luxury private compound and a fully staffed equestrian enterprise. Adding to the property’s distinctiveness is an established on-site restaurant and event venue overlooking the indoor arena, creating a unique destination atmosphere where equestrian sport, hospitality, and community converge. Whether hosting private gatherings, equestrian events, clinics, or guests, the property offers an experiential quality rarely found in traditional ranch properties. The configuration of 11 separate tax parcels further enhances the long-term flexibility and future optionality of the estate, presenting opportunities that are increasingly scarce in today’s market. Rhodes River Ranch is more than an equestrian facility—it is a landmark property offering a unique lifestyle, a premier operational platform, and an enduring legacy investment where infrastructure, setting, and vision align on an exceptional scale.
…By Realogics Sotheby's International Realty
Welcome to a desirable neighborhood in Arlington, “The Crossing.” Quiet and peaceful. Provides sidewalks, dead-end streets and a safe neighborhood park. This east facing home has a perfect amount of natural light, and the sunset views from the back deck are priceless. Sitting above the trees and rooftops your view is unmatched. This 5-bedroom home is thoughtfully updated throughout. New floors, doors and interior paint. New roof, and SS appliances. Upstairs offers a gas fireplace, lage windos, skylights and a primary suite with a walk-in closet and full bath. This home features two new cedar decks and a fully fenced backyard. Located in Arlington School District with convenient access to I-5, shopping, dining, and daily amenities. Pre - inspection report available.
…By Marketplace Sotheby's International Realty
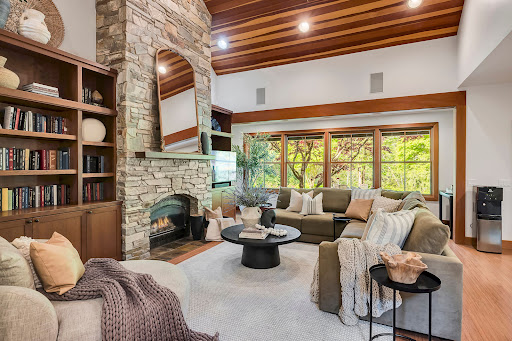
Beyond the gates of Quail Run, one of Arlington Heights' most coveted communities, this beautifully crafted rambler offers an exceptional blend of privacy, comfort, and timeless Northwest design. Set on a meticulously landscaped one-acre homesite, the property captures sweeping mountain views, spectacular sunsets, and the serenity of a private, park-like setting. Surrounded by mature landscaping, colorful gardens, and lush lawns, this peaceful retreat offers the perfect balance of refined living and natural beauty, all just minutes from the charm and conveniences of downtown Arlington. Thoughtfully designed for effortless single-level living, the open-concept floor plan centers around a spacious great room where family and friends naturally gather. Expansive windows fill the home with natural light while framing the surrounding landscape. A beautiful stone gas fireplace creates a warm and inviting focal point, complementing the home's timeless character and comfortable elegance. The chef's kitchen is both beautiful and functional, featuring slab granite countertops, abundant cabinetry, generous workspace, and a large center island with seating. The adjoining dining nook opens directly to the expansive covered Trex deck, creating seamless indoor-outdoor living and the perfect setting for morning coffee, casual meals, or evening entertaining. A formal dining room offers an elegant space for hosting holiday celebrations and dinner parties, while a dedicated den provides flexibility as a home office, library, or creative workspace. Privately situated, the spacious primary suite offers vaulted ceilings, a generous walk-in closet, and a luxurious five-piece ensuite bath with dual vanities, a soaking tub, and separate shower. Two additional bedrooms, a full bath, and a powder room complete the thoughtfully designed layout, offering comfort and flexibility for guests or everyday living. Outdoor spaces are designed to be enjoyed throughout the seasons. The custom covered Trex deck overlooks the beautifully landscaped backyard, while the expansive stamped concrete patio provides additional room for entertaining or simply relaxing as the sun sets across the horizon. Mature landscaping, fruit trees, lush lawns, and an automatic sprinkler system create a picturesque setting, while the fully fenced backyard offers privacy and space to enjoy. A custom-built storage building provides room for a tractor, gardening equipment, outdoor tools, or recreational gear, and the spacious three-car garage offers abundant storage for vehicles and hobbies. Life in Quail Run offers a rare combination of privacy, security, and community. The gated entrance preserves the neighborhood's peaceful atmosphere while placing you just minutes from downtown Arlington's boutiques, restaurants, parks, and everyday conveniences. Nearby hiking trails, rivers, golf courses, and endless outdoor recreation showcase the very best of the Pacific Northwest lifestyle. Whether gathering with friends on the covered deck, tending the gardens and fruit trees, or simply enjoying breathtaking mountain views and unforgettable sunsets, this exceptional residence offers a lifestyle where comfort, beauty, and tranquility come together. Beautifully maintained and thoughtfully designed, this is a rare opportunity to experience refined Northwest living in one of Arlington Heights' premier gated communities.
…By Realogics Sotheby's International Realty
Rhodes River Ranch is an extraordinary 198-acre equestrian estate spanning 11 tax parcels in the foothills of the North Cascades along the scenic Stillaguamish River, representing one of the Pacific Northwest’s most significant legacy ranch offerings. Blending world-class equestrian infrastructure with refined rural living, the property offers a rare combination of scale, privacy, operational versatility, and natural beauty seldom found within a single holding. Thoughtfully designed as a fully realized, turnkey equestrian operation, the ranch is equipped to support professional training, breeding, boarding, events, and private enjoyment at the highest level. The equestrian facilities are extensive and purpose-built, featuring over 80 stalls across multiple barns, including a premier 22-stall show barn, 35-stall secondary barn, 6-stall foaling barn, and 16-stall shed row, providing exceptional flexibility for a wide range of disciplines and programs. Supporting the breeding and training operation is a full-service breeding laboratory, while a covered 8-horse exerciser enhances daily conditioning and operational efficiency. Two expansive riding arenas, including an approximately 115’ x 200’ indoor arena and a 140’ x 360’ outdoor arena, accommodate year-round riding and professional-level training in a spectacular setting. Equine wellness and performance are prioritized through advanced care amenities including a TheraPlate therapy system and saltwater equine spa. Beyond the core facilities, expansive pastures, grassy turnout pens, and rolling open grounds create a balanced environment designed to support long-term equine health and daily functionality while maximizing the natural beauty of the landscape. Seven residences are thoughtfully integrated throughout the estate, creating a rare blend of private residential living and operational support. At the heart of the property is a stunning custom-built riverfront main home and guest cabin overlooking the majestic Stillaguamish River, offering a peaceful retreat immersed in the beauty of the Pacific Northwest. Additional cottages and caretaker residences provide flexibility for guests, staff, or multi-generational living, reinforcing the estate’s ability to function as both a luxury private compound and a fully staffed equestrian enterprise. Adding to the property’s distinctiveness is an established on-site restaurant and event venue overlooking the indoor arena, creating a unique destination atmosphere where equestrian sport, hospitality, and community converge. Whether hosting private gatherings, equestrian events, clinics, or guests, the property offers an experiential quality rarely found in traditional ranch properties. The configuration of 11 separate tax parcels further enhances the long-term flexibility and future optionality of the estate, presenting opportunities that are increasingly scarce in today’s market. Rhodes River Ranch is more than an equestrian facility—it is a landmark property offering a unique lifestyle, a premier operational platform, and an enduring legacy investment where infrastructure, setting, and vision align on an exceptional scale.
…By Realogics Sotheby's International Realty
Welcome to Misty Mountain Ranch. An extraordinary 80+ acre gated estate offering unmatched privacy, breathtaking natural beauty, and endless possibilities. A winding private drive leads to a spectacular retreat showcasing panoramic views of Mount Ebey and a private 1+ acre fishing pond. The thoughtfully designed main residence features an expansive great room with rich hardwood floors, ideal for entertaining & everyday living. Every bedroom is a private en-suite, providing exceptional comfort and privacy. Equestrian amenities include three fully fenced pastures & a 5-stall barn with a new roof. A separate 2-bedroom log home is perfect for guests, a caretaker, or rental income. The impressive 4-bay shop includes fully finished living quarters with a kitchen, loft, & inviting gathering space, offering incredible flexibility for guests, hobbies, or multi-generational living. Resort-style outdoor living centers around the pool house, complete with a kitchenette, half bath, & two showers, creating the perfect space for entertaining. An abundance amount of open space, mature trees, & peaceful surroundings provide opportunities for horseback riding, recreation, shooting range, wildlife viewing, gardening, or simply enjoying the tranquility of your own private retreat. Misty Mountain Ranch is a rare legacy property that seamlessly blends luxury, recreation, equestrian living, and peaceful seclusion. An exceptional opportunity to own one of Arlington's most remarkable private estates.
…By Marketplace Sotheby's International Realty
Own your own slice of Swede Heaven with this fully prepped, build-ready property—perfect for a custom home, mobile, or modular build. The hard work is done: trees and driveway cleared, site leveled, saving you time and permitting costs. Enjoy seasonal and partial views of Mt. Higgins to the north and Whitehorse Mountain to the southeast, with Swede Heaven Creek along the back property line for a peaceful natural setting. The parcel is surveyed with corner markers in place and features flat to gently sloping terrain (approx. 2–5 ft elevation gain), ideal for straightforward construction. Utilities and approvals include 200 amp electrical service, a private well initially tested at 40+ GPM, and an approved 3-bedroom septic design. Critical Area Site Plan, drainage, and land use approvals are already complete, along with a construction access permit. A sturdy steel gate secures the entrance. Just a short walk to the Stillaguamish River and Whitehorse Trail access. Not in a flood zone, with no HOA or CCRs—offering flexibility and immediate potential to build.
…By Marketplace Sotheby's International Realty
Discover your private sanctuary, surrounded by nature. Arlington Craftsman Retreat on Pilchuck Creek , 10.3 Acres Experience Northwest charm and private estate living in this 4,628 SF Craftsman set on 10.3 serene acres with 606 feet of Pilchuck Creek frontage. A gated entry and sweeping circular driveway create a grand arrival, with ample RV parking and a 960 SF attached three car garage. Designed for both everyday living and entertaining, the home features a chef’s kitchen with granite countertops and an inviting eating space, formal dining room, and a warm living room anchored by a stunning stone fireplace and vaulted clear cedar ceilings. The main level includes two bedrooms, a spacious utility room, and seamless flow through the primary living areas. Upstairs offers a generous primary suite, one additional bedroom, a large bonus room, and a dedicated den/office—ideal for flexible living, work-from-home, or multi-generational needs. The wine cellar is located off the garage. Outdoors, enjoy a private retreat with an large patio with built-in outdoor kitchen overlooking the river, heated patio lights, hot tub, irrigation system, athletic court, and partially fenced grounds, all surrounded by the natural beauty of creekside living. A rare opportunity for peaceful acreage living with space, privacy, and timeless Craftsman appeal. Nestled in the foothills of the Cascade Mountains just an hour north of Seattle, Arlington is a charming Pacific Northwest town with historic character and a strong connection to the outdoors. Often considered a gateway to the Cascade foothills and the Stillaguamish River, Arlington offers a vibrant, pedestrian-friendly downtown filled with locally owned boutiques, coffee shops, and restaurants. Residents and visitors enjoy nearby craft breweries, scenic farmland drives, biking along the Centennial Trail, and seasonal flower fields. The area is known for its year-round outdoor recreation and beloved annual Eagle Festival. Flowing through both Snohomish County and Skagit County, Pilchuck Creek is a scenic local waterway popular for fishing and wildlife viewing. Anglers are drawn to the creek for Cutthroat Trout and Coho Salmon, while its peaceful natural setting adds to the area’s appeal for outdoor enthusiasts.
…By Realogics Sotheby's International Realty
Nestled on 10 private acres, this beautifully reimagined home offers the perfect blend of peaceful country living and modern design. Extensively renovated from top to bottom, the home feels brand new with fresh interior and exterior paint, all new flooring, updated fixtures, and thoughtfully curated finishes throughout. The open-concept floor plan is ideal for everyday living and entertaining, flowing seamlessly from the spacious living room to the dining area and stunning remodeled kitchen. A designer-inspired walk-in pantry provides exceptional storage and style, while the custom cabinetry and contemporary color palette create a warm and inviting atmosphere. The main-floor primary suite is a true retreat, featuring a luxurious spa-like bathroom with a large walk-in shower and a state-of-the-art smart toilet with bidet functionality. An additional family room offers flexible living space for a media room, home office, or playroom. Outside, enjoy the privacy and possibilities of 10 acres with ample room for a shop, barn, horses, hobby farm, or recreational use. Surrounded by nature yet completely updated for today's lifestyle, this turnkey property delivers the best of both worlds—modern comfort and peaceful rural living
…By Marketplace Sotheby's International Realty
Now $700,000 — Better than new, and move-in ready today! Back on the market with a fresh price, this 2022-built Craftsman in Marysville's Shasta Ridge neighborhood delivers 4 bedrooms and 2,500 sq ft of thoughtfully designed living space — without the wait, price creep, or supply-chain headaches of new construction. Inside, an open-concept layout is bathed in natural light and finished with custom cabinetry throughout. The kitchen anchors it all with an oversized island — plenty of counter space and seating for everyone who wants to help (or just hang out). The primary suite is a true retreat, with a spa-style ensuite bath and a walk-in closet built for real wardrobes. Location seals the deal: you're minutes from Deering Wild Flower Acres Park, plus nearby shopping, dining, and schools — everyday convenience with room to breathe. Skip the stress of new-construction contracts and get a 2022-built home with warranties still fresh — no renovation to-do list, no guesswork. With the price adjustment and seller-paid rate buydown options available, this is a rare chance to step into a like-new home at a payment that actually works. Schedule your private tour today.
…By Marketplace Sotheby's International Realty
Situated on an expansive, level lot just minutes from Lundeen Park & the heart of Lake Stevens, this fully renovated, East facing five-bedroom home blends sophisticated design, modern comfort, & exceptional versatility. The chef-inspired kitchen features stainless steel appliances, a wine refrigerator, generous prep space, and curated finishes ideal for everyday living and entertaining. Stylish, remodeled bathrooms balance aesthetics with functionality. A flexible floor plan creates potential for multigenerational living, extended guests, or a private secondary suite. A separate entrance & secondary kitchen/wet bar provide added independence & convenience. Step outside to a large deck made for summer barbecues, outdoor dining, & gatherings. The grand, flat lot offers space, privacy, & future development potential. The spacious detached shop is ideal for a workshop, home business, recreational storage, or possible DADU conversion for living space or income—buyer to verify. Ample RV and boat parking make it easy to embrace the Pacific Northwest lifestyle. Tucked near Lake Stevens, parks, schools, shopping, dining, and everyday amenities, this home keeps the best of the community close. Spend summers boating, relaxing by the water, and making lasting memories at the lake. Homes with this level of renovation, space, land, flexibility, and lifestyle appeal rarely become available. This is not simply a house—it is a lifestyle and an opportunity not to be missed. Welcome home!
…By Marketplace Sotheby's International Realty
Incredible opportunity on Clear Lake offering two homes, one duplex and 7 RV spots. This unique property includes 4 separate parcels with endless possibilities, ideal for hosting large gatherings, creating a private recreational retreat, or maximizing income potential. The property features a spacious main home (5,047 SF, 3 bedrooms/1.75 bathrooms), a well-maintained duplex (each unit 1 bedroom/.75 bathroom), a charming guest cottage (459 SF, 1 bedroom/.75 bathroom), and an additional waterfront lot. Originally built in 1994, all structures have been thoughtfully updated, blending comfort with functionality. Enjoy lake living just steps from the water with boat slips and a convenient boat launch. Designed with guests in mind, the property includes 9 RV pads along with amenities such as showers, laundry, and restrooms. Whether for personal enjoyment, multi-generational living, or investment, this property delivers a rare combination of recreation, entertainment, and income potential, all in a peaceful setting just 5 minutes to Mount Vernon and I-5.
…By Annonceur International
Perched above Skagit Bay, The Eagles Nest captures sweeping westerly views of the bay, the San Juan Islands, and the Olympic Mountains. This Northwest Contemporary estate offers 4,088 sq ft of living space with 5 bedrooms and 7 bathrooms, thoughtfully designed for both luxury living and entertaining. Inside, soaring vaulted and beamed ceilings create an impressive sense of scale, while walls of windows and expansive folding glass doors connect the interior to 2,500 sq ft of tiered patios and a beautifully designed pool garden. The open concept layout features multiple fireplaces, a spacious living area, game room, bar, and wine cellar that make hosting effortless. The main level primary suite offers a private retreat with its own fireplace and spa inspired bath. A new wet and dry sauna adds to the home’s resort style amenities. Beyond the main residence, a 6 bay 2,330 sq ft shop includes a garden room, private one bedroom guest suite, full bath, and lounge opening to a terrace ideal for enjoying spectacular sunsets and panoramic evening skies. Set on expansive acreage above the bay, the property offers privacy while remaining just minutes from I-5, the town of Stanwood, local amenities, airports, Seattle, and Vancouver B.C., offering the perfect balance of seclusion and accessibility. New roof installed Feb 2026
…By Realogics Sotheby's International Realty
Perched on nearly half an acre at the end of a quiet cul-de-sac, this home sits mere minutes from Lake Stevens in the sought-after Cavelero neighborhood — private behind mature landscaping and fruit trees, yet close to everyday conveniences. Inside, vaulted ceilings and abundant natural light fill the formal living and dining rooms, which open to a kitchen with granite countertops, island, breakfast nook, and generous storage. The adjoining family room features a gas fireplace. The main level offers three bedrooms plus a primary suite with a walk-in closet and spa-inspired bath with heated floors, skylight, and oversized tiled shower. The lower level adds a fourth bedroom, full bath, media room, flex space, and laundry — ideal for guests, multi-generational living, or a home office — with radiant heated floors, all-new millwork, and fresh paint. Central A/C, triple-pane windows, and generator wiring add year-round comfort and peace of mind. Enjoy a covered deck, gazebo, and fully fenced yard, plus RV/boat parking and a 2-car garage. Community playground and trails are nearby, with Costco, Hwy 9 and 2 minutes away and downtown Snohomish and Everett just five miles out, all within the Lake Stevens School District. A newer roof and the freedom of no HOA complete the package
…By Marketplace Sotheby's International Realty
This beautiful Custom Home is a mix of timeless tradition and luxury. Step inside this East facing home and be swept away by the mountain, river & city views, 20ft ceilings and floor to ceiling windows that drench this home in natural light. Chef's kitchen with commercial grade appliances. Primary suite w/walk in closet, fireplace and en-suite w/soaking tub and heated floors. Living spaces galore- 8-seat theatre room, home gym, home office, wet bar, lower rec room -are just a few of the features this home boasts. Expansive covered deck with gas fireplace and grill hookups to enjoy indoor/outdoor living. RV parking with 50amp outlet. All of this sits on a stunning 2.45 acres of land. Just min to I-5, Hwy 9, shopping, and entertainment.
…By Annonceur International
Some properties simply offer more. More space to gather. More flexibility for the future. More reasons to stay home. This private 4.59-acre estate offers room to grow for generations. Custom-built for buyers who want more than a typical home, this property offers exceptional space and flexibility across the main home, finished daylight basement apartment, and separate office above the shop. The main home includes a 2,506 sqft main level that lives like a rambler (so if you don't need all that sqft, you can live your everyday life here), 1,517 finished upstairs sqft with rough plumbing for two future bathrooms, and a 2,471 sqft daylight basement (981 sqft is unfinished with rough plumbing for another bath). 1,490 sqft is finished and features a 1-bedroom apartment with heated bathroom floors, laundry, a walk-in pantry, built-in desk, 10-ft island, and a private 601 sq ft patio. Outside, you'll find an 864 sq ft three-car shop with a finished 796 sq ft office above, open pastures, mountain views, mature landscaping, a loop driveway, and expansive decks. Recent improvements include new main-floor carpet (2025), refreshed interior paint, three new skylights (2026), exterior paint and deck maintenance (2026), septic inspection with completed repairs (2026), and driveway resurfacing by seller. Snohomish schools! There are too many unique details to features here. Additonal infomation available. If you've been looking for one of those WOW properties, this is it! Must see to appreciate!
…By Annonceur International
Experience the quintessential Skagit Valley lifestyle in this stunning modern farmhouse, perfectly situated on nearly 13.5 acres of fertile, sun-drenched land. The interior celebrates an effortless flow, where an expansive open floor plan invites you to move easily between spaces. At the heart of the home sits a sprawling kitchen anchored by a massive central island—a dream setup for anyone who loves to host while staying part of the conversation. The main level also features a versatile layout with a convenient full bath and seamless access to the outdoors, making it as functional as it is beautiful. Step outside onto the impressive wraparound deck to find your private sanctuary, complete with a built-in hot tub designed for soaking in the valley views. Upstairs, the retreat continues with a spacious primary suite, two additional guest rooms, and 1.5 baths, offering plenty of room for everyone to recharge in a bright, airy atmosphere. For those with a green thumb or an entrepreneurial spirit, the property is a true producer’s dream. The rich, high-quality soil is ready for your crops, supported by a dedicated greenhouse to jumpstart the growing season. A detached outbuilding provides a functional shop and a private ADU featuring its own kitchenette and patio—ideal for guests, Airbnb, or a quiet creative studio. With agricultural zoning in place, you can take advantage of significant tax benefits while enjoying the freedom to cultivate your vision.
…By Annonceur International
Welcome to Storm Lake Heights, just minutes from three sparkling lakes, this enchanting Craftsman invites you to cherish every season, set on a private shy 1/2 Acre. With 3,286 SF of timeless design, it features a Main floor Den/5th bedroom, soaring vaulted ceilings, maple hardwoods, & rich millwork throughout. The gourmet kitchen includes a gas cooktop island, walk-in pantry, & opens to a generous deck overlooking a beautifully landscaped yard with multiple entertaining alcoves. Upstairs, the serene primary suite offers a private deck, 5-piece bath, dual closets, & a sitting area. Three additional bedrooms, a full bath, & an oversized bonus/media room complete the upper level. Enjoy the heat pump (A/C) this Summer. Nestled in a private cul-de-sac with a 4-car garage ready for all your toys. Welcome Home!
…By Marketplace Sotheby's International Realty
Sweeping views of Port Gardner Bay, Jetty Island, and the neighborhood P-Patch set the tone for this versatile corner-lot home. Freshly painted interior and a roof replaced in 2020 provide a clean start. The updated kitchen opens to generous living spaces and a large west-facing deck—ideal for sunsets and taking in the water views. The lower level offers flexible living options, complete with a second kitchen, making it well suited for multi-generational living, guests, or a private home office setup. Terraced garden beds offer opportunity for future landscaping or urban gardening. A massive attached two-car garage provides exceptional storage and workspace, complemented by rare off-street parking and additional street parking on the corner lot.Located just blocks from dining, the hospital, and the pedestrian bridge to the Everett Marina and farmers market, this home combines views, flexibility, and convenience in one compelling package.
…By Marketplace Sotheby's International Realty
Affordable opportunity in the heart of downtown Everett! This 2-bedroom, 1-bath condominium is ready for your vision and personal updates. Sold as is, this retro-inspired home features an open floor plan with a spacious kitchen and dining area, plus the building's only wood-burning fireplace. Convenient in-unit laundry and all appliances, including the refrigerator, microwave, dishwasher, washer, and dryer, are included. The Royale Condominium offers a secure entrance, assigned parking, and ample guest parking on the street and behind the building. HOA dues include water, sewer, garbage, and building insurance. Enjoy a central location with easy access to downtown Everett's restaurants, shops, farmers' market, entertainment, community events, I-5, and public transit. A great opportunity for affordable homeownership with the chance to build equity through updating.
…By Realogics Sotheby's International Realty
At the coveted north tip of Camano Island, where the shoreline meets the calm waters of Utsalady Bay, this extraordinary custom estate rests directly on the sand. True no-bank, walk-out beachfront living — just minutes to I-5 and the Eastside, with no ferry required. Here, life unfolds with the tide. Step from the Great Room onto the beach. Launch a paddleboard at sunrise. Welcome guests to boat up and tie off along your private shoreline. Watch eagles overhead and whales surface in the distance. This is not simply waterfront — it is direct, immersive, boat-to-your-door living. Architecturally designed and executed without compromise, the residence is defined by scale, light, and precision. Twelve-foot ceilings anchor the main living spaces, while a dramatic 28-foot-wide disappearing Fleetwood glass wall erases the boundary between interior and waterfront deck. When opened, the Great Room becomes a covered pavilion facing the bay. A custom open-metal staircase serves as a sculptural focal point upon entry. Clean-lined steel framing is paired with substantial solid wood treads, precisely matched to the French Oak flooring that runs throughout the home — a seamless integration of structure and warmth that reflects the level of craftsmanship carried through every detail. The kitchen is understated yet exceptional — custom mahogany cabinetry, honed marble countertops, full marble backsplash, hammered nickel sink, Wolf appliances, Sub-Zero refrigeration, and a generous walk-in pantry designed to support entertaining without visual clutter. Every finish was selected for both performance and permanence. The main-level primary suite is positioned for privacy and perspective. Fourteen-foot ceilings enhance its volume, while a 9-foot-wide Fleetwood glass wall opens directly to the deck and panoramic bay views. Heated floors and a limestone slipper soaking tub define the spa bath — refined, quiet, and restorative. Also on the main level, a separate bonus or exercise room provides additional flexible space. An executive office with water views sits beside a spacious bathroom with shower and was intentionally designed to allow the option of creating a more private ADU-style suite configuration. The layout anticipates future needs without altering architectural integrity. Upstairs, a generous loft offers additional gathering space. Two oversized bedrooms, each with walk-in closets and water views, are complemented by a beautifully appointed large bathroom with dual vanity sinks and custom cabinetry. The design mirrors the main level in finish and detail, ensuring guests experience the same level of quality and refinement. Built for longevity in a marine environment, the home features a metal roof, Brazilian Walnut (IPE) decking, and a custom IPE and stainless-steel fence installed approximately three years ago. Marine-grade materials were selected throughout to balance durability with architectural clarity. The 15-foot ceiling garage accommodates indoor boat or RV storage — a rare advantage in waterfront properties. Private bulkhead tie-offs provide convenient moorage directly in front of the home. An irrigated cut-flower garden oasis is supported by approximately $1,000 per year in unlimited water usage, including irrigation. With no HOA and allowable short-term rental flexibility, ownership offers both freedom and versatility. Estimated at over $6 million to reproduce at today’s land and construction costs, this fully custom, architecturally designed no-bank waterfront estate represents a rare convergence of shoreline, access, and craftsmanship. Irreplaceable by location. Unmistakable in execution. For additional information, photos and a video tour, visit www.CamanoBeachfront.com
…By Marketplace Sotheby's International Realty
Welcome to this stunning 2022-built modern home in a thoughtfully planned Cobble Hill neighborhood with breathtaking mountain views. This 4 bed, 2.25 bath home features a gourmet kitchen with sleek finishes, and a spacious island that flows into bright dining and living areas. Enjoy easy access to a private backyard perfect for BBQs and relaxation. Upstairs, the primary suite offers a walk-in closet and spa-inspired bath, plus three versatile bedrooms for guests or office space. Energy efficient construction and quality craftsmanship throughout. Move-in ready and close to parks, trails, and amenities. See this impeccably maintained, and set in a community surrounded by striking mountain scenery, don’t miss this exceptional opportunity.
…By Marketplace Sotheby's International Realty
Build your dream home on 129 feet of waterfront and 1.4± acres just outside the charming seaside town of Langley. Enjoy stunning views of Possession Sound, Saratoga Passage, and Hat Island, with fine dining, shopping, galleries, and Comforts of Whidbey Winery just down the street. Drive through a park like setting to this beautiful waterfront parcel that is easy to explore with a groomed trail, marked corners, completed soil registration, and water available from multiple sources, including a shared two-party well. A rare opportunity to create your ideal waterfront retreat in the trees with one of Whidbey Island's most desirable locations, with just minutes from the Ferry for easy commute. Reach out to the Listing Agent for details. Come Find Your Whidbey! This parcel is a must see.
…By Realogics Sotheby's International Realty
Own a Piece of History on the Puget Sound Bluff Welcome to the Historic Weyerhaeuser Mansion — a rare 9,000 sq ft waterfront estate on 1.29 manicured acres, steps from the Mukilteo Ferry. A circular driveway and grand-scale rooms announce this legacy property from the moment you arrive. Sweeping western and northern views stretch across Puget Sound to Whidbey Island, the San Juans, and Mt. Baker — front-row seats to spectacular Pacific Northwest sunsets from nearly every principal room. Inside: 5 bedrooms, 6 baths, two primary suites (one main-level), two full kitchens, a wine cellar, and a private fitness room. Marble floors, crown molding, wainscoting, and crystal chandeliers evoke timeless elegance, backed by major updates including a new roof and new furnaces for lasting peace of mind. Outside, a heated pool and spa offer a private resort-like retreat amid lush, garden-like grounds. The location seals the deal: zoned for top-rated Mukilteo schools, with the recently reopened bridge and a brand-new neighborhood park adding fresh convenience and lifestyle appeal. Add a rare assumable 2.2% mortgage, and this is more than a home — it's a once-in-a-generation chance to own an iconic piece of Pacific Northwest history
…By Annonceur International
Nestled in private luxury community with mountain views, this new build offers a blend of comfort and privacy. Spacious gourmet kitchen features 8-feet island with quartz countertops, premium smart appliances and elegant lighting. Light-filled dining area enhanced by custom built-in cabinetry, striking exotic wood shelving, sleek wine cooler and built-in coffee nook. Airy great room boasts soaring floor-to-ceiling windows and modern gas fireplace. Spacious office on the first floor. 9 feet ceilings, closet systems and hardwood floors throughout. The luxurious primary suite with huge shower, freestanding tub and spacious walk-in closet. A second HUGE bedroom upstairs boasts office space. The 3rd bedroom includes walk-in closet and built-in make up table. Enjoy covered deck and massive 0.5-acre backyard-space, privacy and potential all in one.
…By Realogics Sotheby's International Realty
Don’t miss the opportunity to own this new construction home with beautiful mountain views on a spacious 0.54-acre lot in a desirable community, offering the perfect blend of modern design, acreage, privacy, and everyday convenience. Located in a peaceful dead-end community with minimal traffic, this home offers a quiet neighborhood feel ideal for relaxing walks and enjoying the surrounding natural setting. The home is just minutes from grocery shopping, downtown Monroe amenities, parks, trails, and quick access to Highway 522 and I-405.The bright open floor plan features a gourmet kitchen with an 8-foot island, accent dining cabinetry with wine cooler, porcelain backsplash, premium appliances, and seamless flow into the great room with enlarged windows and a floor-to-ceiling gas fireplace. Designed with flexibility in mind, this home offers two primary suites, that creates an excellent layout for multi-generational living, long-term guests, or added privacy. A main-floor office with nearby bath offers flexible 5th-bedroom potential. The luxurious upper-level primary suite features a spa-inspired bath with oversized shower, freestanding tub and a spacious walk-in closet with designed shelving. Hardwood floors, elegant lighting and hardware, laundry with cabinetry, covered deck, beautifully landscaped grounds, and a private backyard with greenbelt surroundings complete this standout new-construction retreat.
…By Realogics Sotheby's International Realty
Receive by email any new listing that may match your search criteria
Your criteria :
By validating this form, you accept the general conditions of use of Le Figaro Properties.
These agencies offer a selection of luxury properties vente at Arlington. Feel free to contact them for personalized assistance.