The agencies at Gold Bar
These agencies offer a selection of luxury properties vente at Gold Bar. Feel free to contact them for personalized assistance.

 English$ USD · m²


Exceptional 3 bedroom, 2.5 bath property in a gated community offering the perfect blend of functionality and outdoor beauty. The impressive shop provides abundant workspace and expansive second-level storage. Classic car garage, steel reinforced for a lift, and a bar. A separate flex space with a kitchen, bathroom, and living area adds tremendous flexibility for guests, hobbies, recreation, or extended living needs. Enjoy a spectacular outdoor setting in professionally designed landscaping, complete with multiple water features and serene gathering spaces. Recent improvements include updated bathrooms, new flooring, and fresh interior paint throughout.
…By Marketplace Sotheby's International Realty


[ICONIC NORTHWEST CRAFTSMAN + DADU] Acreage, versatility plus craftsmanship. Pacific Northwest style for those seeking room to grow, space to gather, or a private sanctuary to call home, this remarkable estate delivers an extraordinary lifestyle. Tucked up next to a protective greenbelt and set just moments North of Monroe and within commuting distance to Redmond employment hubs and Boeing in Everett, this exceptional estate home offers a rare blend of privacy, functionality and Northwest charm. A long paved drive welcomes you to a thoughtfully designed home surrounded by towering evergreens, manicured grounds, and an atmosphere of complete tranquility. The main residence is warm and inviting, featuring spacious living areas, soaring ceilings, rich natural finishes & abundant windows that frame the surrounding landscape. Designed for both everyday comfort and effortless entertaining. The home flows seamlessly between indoor and outdoor living spaces creating a true retreat from the pace of daily life with large rooms, Chef inspired Kitchen and high end finishes. A standout feature of this property is the detatched ADU offering beautifully finished 2 bedrooms, full kitchen, laundry, fenced yard and 2-car garage. Adding an additional 986 sf of beautifully finished living space for guest accommodations or multi generational living. The main residence blends bold modern architecture with warm Northwest style. An oversized 3-car garage with abundant storage and additional Parking.
…By Annonceur International


Don’t miss the opportunity to own this new construction home with beautiful mountain views on a spacious 0.54-acre lot in a desirable community, offering the perfect blend of modern design, acreage, privacy, and everyday convenience. Located in a peaceful dead-end community with minimal traffic, this home offers a quiet neighborhood feel ideal for relaxing walks and enjoying the surrounding natural setting. The home is just minutes from grocery shopping, downtown Monroe amenities, parks, trails, and quick access to Highway 522 and I-405.The bright open floor plan features a gourmet kitchen with an 8-foot island, accent dining cabinetry with wine cooler, porcelain backsplash, premium appliances, and seamless flow into the great room with enlarged windows and a floor-to-ceiling gas fireplace. Designed with flexibility in mind, this home offers two primary suites, that creates an excellent layout for multi-generational living, long-term guests, or added privacy. A main-floor office with nearby bath offers flexible 5th-bedroom potential. The luxurious upper-level primary suite features a spa-inspired bath with oversized shower, freestanding tub and a spacious walk-in closet with designed shelving. Hardwood floors, elegant lighting and hardware, laundry with cabinetry, covered deck, beautifully landscaped grounds, and a private backyard with greenbelt surroundings complete this standout new-construction retreat.
…By Realogics Sotheby's International Realty


Don't miss a chance to own this new home on a spacious 0.63 acre lot in a desired community, offering a rare blend of new construction, acreage, privacy, and everyday convenience. Located in a peaceful dead-end community with minimal traffic, perfect for relaxing walks and a private neighborhood feel. Tucked in a peaceful, secluded setting with spectacular mountain views, this home is just minutes to grocery shopping and amenities at downtown Monroe, parks, and nearby trails. Quick access to HWY 522 and I-405. The bright open floor plan features a gourmet kitchen with an 8-foot island, accent dining cabinetry, stone backsplash, premium appliances, and seamless flow into the great room with enlarged windows and a floor-to-ceiling gas fireplace. Main-floor office with closet and nearby bath offers flexible 5th-bedroom use. The luxurious primary suite includes built-ins with quartz countertops, spa-inspired bath with oversized shower, freestanding tub, makeup vanity, and large walk-in closet. Hardwood floors, cozy upper loft, laundry with cabinetry, covered deck, beautifully landscaped grounds, and private backyard covered with greenbelt complete this standout new-construction retreat.
…By Realogics Sotheby's International Realty


Don’t miss the opportunity to own this new construction home with beautiful mountain views on a spacious 0.50-acre lot in a desirable community, offering the perfect blend of modern design, acreage, privacy, and everyday convenience. Located in a peaceful dead-end community with minimal traffic, this home offers a quiet neighborhood feel ideal for relaxing walks and enjoying the surrounding natural setting. The home is just minutes from grocery shopping, downtown Monroe amenities, parks, trails, and quick access to Highway 522 and I-405.The bright open floor plan features a gourmet kitchen with an 8-foot island, accent dining cabinetry with wine cooler, porcelain backsplash, premium appliances, and seamless flow into the great room with enlarged windows and a floor-to-ceiling gas fireplace. Designed with flexibility in mind, a main-floor office with nearby bath offers flexible 5th-bedroom potential. The luxurious upper-level primary suite features a spa-inspired bath with oversized shower, freestanding tub and a spacious walk-in closet with designed shelving. Hardwood floors, elegant lighting and hardware, laundry with cabinetry, covered deck, beautifully landscaped grounds, and a private backyard with greenbelt surroundings complete this standout new-construction retreat.
…By Realogics Sotheby's International Realty


Discover Mountain Glen Ranch, a remarkable 9.98-acre private gated estate in Duvall where the enduring character of a Montana ranch meets the beauty of the Pacific Northwest. Rolling pastures, mature trees, established landscaping, gardens, private trail access, and thoughtful ranch amenities create an extraordinary setting for those who value land, privacy, and a lifestyle connected to the outdoors. Ideally positioned just minutes from downtown Duvall and within easy reach of Redmond, Woodinville, Bellevue, and the greater Eastside, this is country living without sacrificing convenience. At the heart of the property is a custom-built 3,420-square-foot, two-story log home designed with exceptional craftsmanship and authentic Western character. The spectacular great room is the soul of the home, featuring soaring tongue-and-groove pine ceilings, a dramatic floor-to-ceiling Montana slate fireplace, custom built-in cabinetry, and expansive windows overlooking the surrounding landscape. Gorgeous concrete floors with radiant heat add warmth and comfort, creating an inviting setting for quiet evenings by the fire, entertaining friends, and memorable holiday gatherings. The chef’s kitchen is exceptionally appointed for both serious cooking and effortless entertaining, with dual gas ranges, pot filler, commercial-grade hood, dual wine refrigerators, dual dishwashers, honed granite countertops, and beautiful copper sinks. From holiday dinners to casual gatherings, this kitchen is designed to bring people together. The main-floor primary suite offers a peaceful retreat with direct access to the huge covered rear deck. Framed by stunning Mount Rainier and Cascade Mountain views, the deck provides an exceptional setting for morning coffee, summer evenings, al fresco dining, or entertaining beneath the stars. A charming covered front porch welcomes you home, while two additional bedrooms, a bonus room, and office/den provide flexibility for family, guests, hobbies, or working from home. Practical amenities complement the home’s distinctive character. The three-car garage features built-in workbenches, 220-volt power, and an extra-long bay sized for a truck. The property is wired for a generator and includes dedicated Christmas light outlets at both the front and rear of the home, making holiday decorating easy and adding to the festive appeal of this special property. The Guest Lodge offers a private extension of the estate with two bedrooms, two baths, a bonus room, and a two-car garage. Ideal for guests, extended family, caretakers, or rental income, the residence provides independence and privacy while remaining connected to the main home and the heart of Mountain Glen Ranch. For the horse enthusiast and those drawn to the freedom of country living, Mountain Glen Ranch offers a four-stall barn with direct access to paddocks and pastures, tack room, 20+ ton hay loft, covered area for tractors and equipment, outdoor arena, and multiple rolling, lush pastures. The land is fully fenced and offers ample room for horses, livestock, gardening, recreation, or simply enjoying the expansive beauty and tranquility of the property. Nearby trail access extends the opportunity to experience the surrounding landscape on horseback or on foot. The grounds are equally appealing, with mature trees, established plants and landscaping, cherry and plum trees, raised garden beds, garden shed, dog run, and a fire pit perfect for gathering with family and friends. At the end of the property, Cherry Creek creates a peaceful natural setting and adds another layer of privacy and connection to the land. Mountain Glen Ranch captures the relaxed sophistication of a private Western retreat while offering the amenities and accessibility of a premier Northwest property. Whether envisioned as a full-time residence, weekend escape, family compound, horse property, or private country haven, this estate offers a rare opportunity to live expansively and authentically.
…By Realogics Sotheby's International Realty


Escape to your own private sanctuary in the tranquil Lake Joy countryside. Situated on 1.27 picturesque acres, this beautifully maintained retreat is surrounded by the sights and sounds of nature—from deer wandering through the property to birds singing among the trees. Designed for both comfort and entertaining, this 3-bedroom, 2.5-bath home showcases vaulted ceilings, a formal living room with a wood-burning fireplace, an elegant dining room, and a spacious kitchen with peaceful backyard views. The cozy family room and generous bonus room create versatile spaces for gatherings, recreation, or quiet evenings in. Fresh interior paint and new carpeting add a refreshed and inviting feel throughout the home. The upper level features two guest bedrooms, a full bath, and an expansive primary suite offering a spa-inspired bath with a soaking tub, walk-in closet, and skylight that fills the space with natural light. Enjoy seamless indoor-outdoor living on the expansive TimberTech deck, perfect for entertaining, summer BBQs, or relaxing beneath the stars in complete serenity. The home is surrounded by lush greenery, mature trees, and natural landscaping that enhances the peaceful setting and sense of privacy. Beyond the manicured yard, the property stretches into a serene natural setting, where deer are frequent visitors, and nature becomes part of everyday life. Take in leisurely strolls down to the lake for a swim, paddleboarding, or simply soaking in the tranquil surroundings. Experience the perfect blend of beauty, privacy, and country charm while remaining conveniently close to town amenities.
…By Realogics Sotheby's International Realty


A true showstopper, this extensively renovated single-level home blends elevated design, exceptional craftsmanship, and effortless everyday living. The high-end renovation is showcased throughout, featuring dual primary suites with beautifully remodeled en-suite bathrooms, warm hardwood floors, a completely redesigned kitchen, soaring vaulted ceilings, updated lighting and ceiling fans, and fresh interior and exterior paint. The thoughtfully designed floor plan offers comfortable single-level living with accessible front and rear entrances, wider doorways, and an accessible primary shower. Light-filled living spaces flow seamlessly to the backyard patio, creating an inviting setting for relaxed living and memorable entertaining. The fully fenced backyard features a beautiful pergola with trellis panels and established climbing plants, a spacious patio, a fire pit for evening gatherings, a storage shed, and a separate covered area ready for entertaining or a future hot tub. A pre-inspection has been completed, with a new water heater installed and crawl-space and additional inspection items addressed. No HOA and within walking distance of Fryelands Elementary, Lake Tye, and nearby parks, with convenient access to area hospitals, bus stops, shopping, and everyday amenities. Sophisticated, functional, and truly move-in ready.
…By Marketplace Sotheby's International Realty


Lake Marcel offers a peaceful, nature-rich lifestyle centered around its private, non-motorized lake & a cherished gathering place for swimming, kayaking, paddleboarding, & year-round fishing. Evergreen trees, quiet lanes, & abundant wildlife create a close-knit community that feels worlds away from the city. This beautifully remodeled home blends modern comfort with timeless charm. The new kitchen, updated bathrooms, fresh flooring, paint, trim, & doors bring a crisp, clean finish throughout. A new HVAC System provides cooling throughout the home, paired with a new water heater for everyday ease. The new roof extends gracefully over the back deck, finished with a tongue & groove ceiling & integrated lighting; an inviting space to enjoy morning coffee, evening gatherings, & the steady rhythm of nature. With wooded streets, larger lots, & a serene rural atmosphere, Lake Marcel feels like a true retreat while still offering convenient access to Redmond, Duvall, & the Snoqualmie Valley.
…By Marketplace Sotheby's International Realty


Welcome home to this immaculate residence in the highly desirable Cottonwood Grove community of Duvall! Freshly painted on the exterior and beautifully maintained, this home offers the perfect blend of comfort, style, and convenience. Rich walnut-stained hardwood floors, an open-concept layout, and large windows with custom shades create a warm, light-filled living space. The spacious kitchen features gorgeous cinnamon-stained cabinetry, ample counter space, and seamlessly connects to the dining and living areas—ideal for everyday living and entertaining. Recent updates, including brand-new flooring, enhance the home's modern appeal. Step outside to enjoy the peaceful backyard and beautifully landscaped outdoor spaces. Ideally located just minutes from downtown Duvall, parks, schools, shopping, restaurants, and with easy access to Redmond and Woodinville, this home offers the best of a quiet country setting with urban conveniences nearby. Don't miss this exceptional opportunity to own a move-in-ready home in one of Duvall's most sought-after neighborhoods!
…By Realogics Sotheby's International Realty


Nestled on nearly an acre in coveted Echo Lake Estates, this custom Chaffey-built residence blends timeless craftsmanship with exceptional indoor-outdoor living. Rich hardwoods, natural stone, soaring coffered ceilings, and expansive gathering spaces create a home equally suited for elegant entertaining and everyday comfort. The chef's kitchen opens seamlessly to the signature family room, while a private main-floor office provides an ideal work-from-home retreat. Step outside to your own resort-inspired retreat featuring an expansive patio, gazebo, eight-person spa, professionally designed sports court, custom powered shed, mature landscaping, fully fenced backyard, and premium Rainbow King Kong clubhouse playset. The luxurious primary suite offers a peaceful escape, complemented by spacious guest bedrooms and thoughtfully designed living spaces throughout. Extensively upgraded for modern living, the home features a 9kW Generac natural gas standby generator with automatic transfer switch, integrated smart home automation, whole-home UniFi networking, six-zone Sonos audio, security camera system, Ecobee climate control, smart lighting, and numerous recent mechanical improvements. A home thoughtfully built for everyday living and carefully enhanced to provide enduring comfort, modern convenience, and lasting value. Ideally located just minutes from Echo Lake, the home offers rare opportunity to pair private estate living with nearby waterfront recreation.
…By Realogics Sotheby's International Realty


Extensively remodeled and truly move-in ready, this Carnation home lives like new with nearly every surface updated. Inside you’ll find new flooring, cabinets, doors, millwork, paint, appliances, and a significant amount of new recessed LED lighting that fills the home with light. Step outside to a huge fenced yard and covered outdoor living space—an uncommon amount of room to enjoy just blocks from downtown Carnation. With no HOA, no additional fees, and no rental restrictions, the property also offers the flexibility for a short-term rental if desired. Nearly every detail has been thoughtfully refreshed to create a bright and welcoming home the moment you walk through the door. The kitchen opens seamlessly to the family room and features quartz countertops, new appliances with warranties, a gathering island, and a large pantry for added storage. New vanity lighting, custom window shades throughout, and updated finishes give the home a clean, modern feel that truly lives like new. Upstairs, new carpet leads to a spacious primary suite with valley views, a large organized closet, and a beautifully updated bath with dual vanities and a custom tile shower beneath a skylight. Additional bedrooms are generously sized, and the fully remodeled hall bath features custom tile flooring and a large soaking tub with tiled surround. Outdoor living is equally impressive. A new covered outdoor space and expansive deck overlook the large level yard—perfect for play, gardening, entertaining, or simply enjoying the open Snoqualmie Valley surroundings. The fully fenced yard includes garden beds, a storage shed, and RV parking, offering space and flexibility rarely found this close to town. Additional improvements include a new roof and skylights, new gutters, a new furnace with Ecobee smart thermostat, air conditioning added in 2024, a new crawlspace vapor barrier, and a spacious garage with high ceilings and abundant storage. Located just blocks from Carnation’s grocery, dining, and local shops, the home offers easy access to outdoor recreation including swimming, fishing, boating, and paddleboarding nearby. Commuting is convenient with quick access to the Eastside and major employers including SpaceX, Microsoft, Amazon, and Google. A beautifully updated home that lives like new while offering space, flexibility, and small-town charm in the heart of Carnation.
…By Marketplace Sotheby's International Realty


Modern luxury estate on 5 picturesque acres directly across desired location-The Golf Club at Echo Falls. Private driveway leads to this secluded custom one-of-a-kind retreat. A grand welcoming entry showcases dramatic light filled great room with 24-foot vaulted ceilings and a floor-to-ceiling porcelain-tile gas fireplace, spectacular windows, custom open LED-lit stairs and skylights .Open space chef’s kitchen offers luxury Thermador appliances, a gas cooktop, and a one-of-a-kind huge 10'x7' marble island from slab gallery, automatic under-cabinet lighting, a spice pantry and access to spectacular deck. The grand primary suite includes office/lounge room, spa-inspired bath with heated floors, vaulted ceilings, a private deck and walk-in closet. A second primary suite is on the main floor, along with an oversized light filled office featuring a wood-burning fireplace. Three spacious bedrooms and two bathrooms complete the upper level. 3-car garage featuring epoxy floors and an EV charger. Plus a detached heated 1-car garage. Additional 1,170-square-foot of basement with separate electrical panel, plumbing and drywall rough-ins. 3-zone heat pump, ionic central air purifier, 400-amp main power, fully automated power generator, full property 10-zone sprinkler system. Private outdoor area features exterior finished A-Frame style cabin (2 bedrooms,1 bath), utility-equipped gazebo, custom outdoor brick oven with granite counter built-in, and a paver fire pit. Welcome Home!
…By Realogics Sotheby's International Realty


Extraordinary custom home by Ben Leland in desirable Saybrook Estates on a private 1.4-acre landscaped lot backing to greenbelt. Thoughtfully updated with a new furnace and A/C (2025), new windows, roof and gutters (2021), IBC tankless water heater (2019), backup generator, and EV charger (2024). Stunning chef's kitchen with quartz slabs, custom cabinetry, wet bar, and heated porcelain floors. Main-floor primary retreat with sitting area, gas fireplace, spa-like marble bath, and private patio access. Soaring ceilings, expansive windows, radiant heated floors, elegant living spaces, an office, and a spacious bonus room with private stair access. Insulated connected outbuilding ideal for office, gym, or studio. Covered patio with fireplace, circular drive, and located in the acclaimed Northshore School District. Luxury, privacy, and timeless craftsmanship
…By Annonceur International

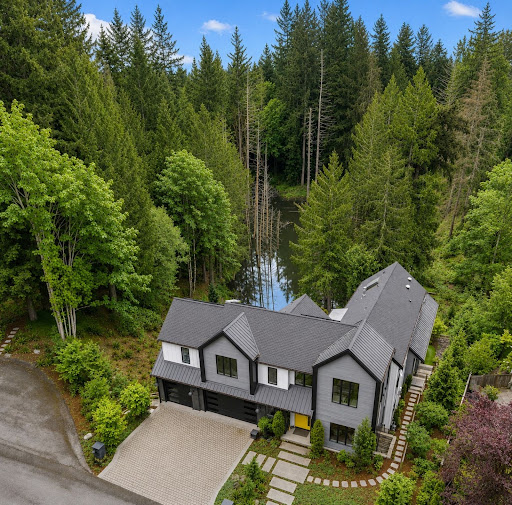


Conceived as a vision for future Northwest living, this extraordinary Lochwood-Lozier residence is thoughtfully arranged with a flexible 5-bedroom configuration, blending cutting-edge design, wellness-focused living, and a seamless relationship with nature across a 1.25-acre setting in Woodinville’s Lake of the Woods. Designed to blur the boundaries between indoors and out, the home embraces natural light, soaring architectural volumes, and an intentional connection to the surrounding landscape. The chef’s kitchen serves as the heart of the home with professional-grade Heston appliances, motorized custom cabinetry, oversized gathering spaces, and seamless integration with adjacent dining and great room. Multiple covered outdoor living environments extend the experience beyond the walls of the home, creating four-season opportunities for entertaining and connection to the natural surroundings. Designed as a showcase of innovation and intentional living, the home incorporates thoughtful wellness and sustainability elements throughout, including energy-efficient systems, solar, EV charging capability, smart home integration. Private bedroom suites offer luxurious accommodations with spa-inspired baths, generous proportions, and tranquil outlooks over the surrounding grounds. Flexible bonus and lifestyle spaces provide ideal accommodations for work-from-home environments, fitness, media, creative pursuits, or multigenerational living.
…By Realogics Sotheby's International Realty


Escape to your own private sanctuary in Woodinville’s serene Ring Hill. This enchanting gardener’s paradise is perfectly situated on nearly an acre of lush, secluded grounds, offering a rare blend of natural beauty and modern sophistication. Step inside to a sun-drenched living room where a cozy wood-burning fireplace creates an inviting atmosphere of timeless warmth. The updated kitchen is a chef's delight, featuring sleek stainless steel appliances and a charming dining nook that flows seamlessly onto an expansive engineered wood deck—your front-row seat to the tranquil, park-like surroundings. The thoughtfully designed floor plan offers incredible flexibility. The main level features a peaceful bedroom and a versatile den - ideal for a dedicated home office or guest space - served by a full bath. Retreat to the upper level to find two additional oversized bedrooms boasting walk-in closets and another full bath. Outdoor living is truly unmatched: wander through the fully fenced yard to discover a peaceful pond, a fire pit for starlit summer nights, and a dedicated garden shed. Enjoy total peace of mind with premium upgrades, including central AC, an EV charger, a heated garage, and a whole-house generator. This is a rare, high-tech estate in the top-rated Northshore School District. Welcome home.
…By Marketplace Sotheby's International Realty


This well maintained one-owner Chaffey home is perfectly situated facing east on just shy of an acre lot in the coveted Paradise Lake Estates. You are welcomed by gleaming hardwood floors. A formal staircase anchors the elegant entryway, with convenient office & half bath & living room w/a warm woodburning fireplace. The dining room features a large picture window overlooking the grounds and leads into the kitchen outfitted w/quartz countertops, SS appliances incl a wall oven & gas stovetop & a charming corner window over the sink. The kitchen layout features island seating, ample counter space & desk/coffee areas. The family room connects perfectly, w/a second woodburning fireplace w/built-in shelving. The floor plan boasts exceptional sight lines, & a rare 2nd staircase providing access to bonus room. Down the hall, find secondary bedrooms & a full bath, alongside the grand primary suite. A double-door entry welcomes you into the primary sanctuary featuring soaring windows. The bright bathroom offers thoughtful finishes w/a walk-in closet, soaking tub & private shower. Outside, the property transforms into a premier entertainment venue. The custom deck borders the greenbelt, complete w/planters & bar seating. Whether hosting large gatherings on the lawn or quietly bird-watching, this home offers an unparalleled PNW lifestyle by perfectly balancing grand entertaining areas w/peaceful private retreats. This home offers the perfect blend of connection and independent privacy.
…By Marketplace Sotheby's International Realty
'%20stroke='%23DDAA3A'%20stroke-width='1.909'%20stroke-linecap='square'%20stroke-linejoin='bevel'/%3e%3c/svg%3e)
Receive by email any new listing that may match your search criteria
Your criteria :
By validating this form, you accept the general conditions of use of Le Figaro Properties.
These agencies offer a selection of luxury properties vente at Gold Bar. Feel free to contact them for personalized assistance.
