The agencies at Woodinville
These agencies offer a selection of luxury properties vente at Woodinville. Feel free to contact them for personalized assistance.

 English$ USD · m²


Rare opportunity in the highly desirable Paradise Lake area of Woodinville! Bring your builder and unlock the potential of this vacant lot surrounded by nature, privacy, and established $1.5M+ homes. With water and power available in the street, this property offers a strong starting point to explore future development possibilities and significant potential equity upside. Tucked near a peaceful greenbelt, this lot is the perfect canvas for a custom home, investment project, or long-term land-bank opportunity in one of the Eastside’s growing corridors. Enjoy easy access to Woodinville, Bothell, Mill Creek, and Monroe while still feeling tucked into the Pacific Northwest landscape. Situated just minuets from Paradise Valley, hiking and biking trails. Lots like this are becoming harder to find — bring your imagination, bring your builder, and make this Paradise Lake opportunity come to life. Buyer to verify all utilities and development potential.
…By Realogics Sotheby's International Realty


Experience refined Woodinville living in this custom-built 4-bedroom, 4.25-bath luxury estate on 2.4 lush acres in the coveted Wellington neighborhood. A grand covered patio entry opens to an impressive foyer with soaring ceilings, hardwood floors, a two-sided fireplace, elegant chandelier, and warm finishes. The chef's kitchen offers a slab granite island and counters, dual vintage chandeliers, Wolf ovens, a Wolf 6-burner gas range, industrial hood, Sub-Zero refrigerator, two wine/beverage chillers, and a walk-in pantry. The inviting great room, complete with built-ins and a fireplace, flows from the kitchen and offers seasonal backyard views. Additional main-level spaces include a formal dining room with fireplace and coffered ceilings, a stately den/office with built-ins, and a luxurious primary suite with fireplace, marble-tile bath, soaking tub, spa shower, dual vanity, walk-in closet with cabinetry, and French doors to the patio. Upstairs, three bedrooms each feature bathrooms and walk-in closets, plus a bonus room. High ceilings throughout, beautiful casement windows, and skylights fill the home with light. The fully fenced backyard features a new cedar-stained fence, level lawn, and large patio. A huge extra-deep, side-entry 4-car garage includes an RV bay and EV charging. The main-level utility room includes a washer/dryer, sink, counter space, ample cabinetry, and refrigerator. Enjoy a serene setting on a quiet dead-end drive.
…By Annonceur International


Prime opportunity at Turners Corner in one of Woodinville’s most traveled corridors. Zoned RB & positioned at the signalized intersection of Highway 9 AND Highway 524 (Maltby Road), this 2.73-acre parcel offers outstanding visibility to over 45,000 vehicles per day. Ideal for an espresso stand, food trucks, equipment storage, contractor storage yard, fleet parking, RV/boat storage, modular office, billboard placement, cell tower site, small retail structure, landscape supply, seasonal sales lot & more. With separate driveway access from both highways, the site provides flexible ingress/egress & strong branding exposure from two major arterials—an increasingly rare advantage in this high-traffic location. A wetland study has been completed. While a majority of the land is impacted by wetlands, critical areas, & required setbacks, it is assumed that Snohomish Co. Reasonable Use provisions may allow for 4,000 square feet of improvements. Development beyond that is unknown, will require a full CAS. Water and power are available in the street. Located one mile from Costco & hwy 522, across from gas, grocery & more, the property benefits from consistent consumer activity and strong surrounding retail synergy. High-visibility commercial land with dual access, strong traffic counts, and flexible zoning—an exceptional opportunity for investors, operators, or long-term land holders. Buyer to verify all information to their satisfaction. Ideal Investment Opportunity!
…By Realogics Sotheby's International Realty


A rare opportunity to own waterfront on one of Woodinville's most peaceful lakes. The moment you step inside the home, a straight view shot through the great room is visible with 19-foot ceilings and walls of windows showcasing the light bouncing off the lake. A floor-to-ceiling Stacked stone fireplace anchors the space. Kitchen features shiitake cabinetry and granite countertops plus stainless steel appliances and walk-in pantry. A linear window tucked beneath the cabinetry frames the natural greenery to the west. The adjacent dining area flows out to an expansive deck overlooking the lake-the natural gathering spot for summer evenings. A main-floor office and powder room complete the level. Wake to sunrises over the water from the primary suite, where shades are optional and the view is the point. The remodeled bath has double sinks, a stand-alone soaking tub, an oversized walk-in shower, Custom walk-in closet. An upper balcony overlooks the great room and frames the lake beyond. Two additional bedrooms and a shared bath finish the second floor. The lower level offers true flexibility: a large living area with full kitchen for extended living or guests, an additional bedroom, full bath, and patio doors opening to a patio with direct access to the yard and waterfront. An expansive lawn leads to your private dock on this quiet, non-motorized lake. Paddle at dawn, swim in the afternoon, watch the light change all evening. 3-Car Garage with EV Charger. Newly sealed driveway with extra parking near entrance
…By Realogics Sotheby's International Realty


This well maintained one-owner Chaffey home is perfectly situated facing east on just shy of an acre lot in the coveted Paradise Lake Estates. You are welcomed by gleaming hardwood floors. A formal staircase anchors the elegant entryway, with convenient office & half bath & living room w/a warm woodburning fireplace. The dining room features a large picture window overlooking the grounds and leads into the kitchen outfitted w/quartz countertops, SS appliances incl a wall oven & gas stovetop & a charming corner window over the sink. The kitchen layout features island seating, ample counter space & desk/coffee areas. The family room connects perfectly, w/a second woodburning fireplace w/built-in shelving. The floor plan boasts exceptional sight lines, & a rare 2nd staircase providing access to bonus room. Down the hall, find secondary bedrooms & a full bath, alongside the grand primary suite. A double-door entry welcomes you into the primary sanctuary featuring soaring windows. The bright bathroom offers thoughtful finishes w/a walk-in closet, soaking tub & private shower. Outside, the property transforms into a premier entertainment venue. The custom deck borders the greenbelt, complete w/planters & bar seating. Whether hosting large gatherings on the lawn or quietly bird-watching, this home offers an unparalleled PNW lifestyle by perfectly balancing grand entertaining areas w/peaceful private retreats. This home offers the perfect blend of connection and independent privacy.
…By Realogics Sotheby's International Realty


Modern luxury estate on 5 picturesque acres directly across desired location-The Golf Club at Echo Falls. Private driveway leads to this secluded custom one-of-a-kind retreat. A grand welcoming entry showcases dramatic light filled great room with 24-foot vaulted ceilings and a floor-to-ceiling porcelain-tile gas fireplace, spectacular windows, custom open LED-lit stairs and skylights .Open space chef’s kitchen offers luxury Thermador appliances, a gas cooktop, and a one-of-a-kind huge 10'x7' marble island from slab gallery, automatic under-cabinet lighting, a spice pantry and access to spectacular deck. The grand primary suite includes office/lounge room, spa-inspired bath with heated floors, vaulted ceilings, a private deck and walk-in closet. A second primary suite is on the main floor, along with an oversized light filled office featuring a wood-burning fireplace. Three spacious bedrooms and two bathrooms complete the upper level. 3-car garage featuring epoxy floors and an EV charger. Plus a detached heated 1-car garage. Additional 1,170-square-foot of basement with separate electrical panel, plumbing and drywall rough-ins. 3-zone heat pump, ionic central air purifier, 400-amp main power, fully automated power generator, full property 10-zone sprinkler system. Private outdoor area features exterior finished A-Frame style cabin (2 bedrooms,1 bath), utility-equipped gazebo, custom outdoor brick oven with granite counter built-in, and a paver fire pit. Welcome Home!
…By Realogics Sotheby's International Realty


Nestled on nearly an acre in coveted Echo Lake Estates, this custom Chaffey-built residence blends timeless craftsmanship with exceptional indoor-outdoor living. Rich hardwoods, natural stone, soaring coffered ceilings, and expansive gathering spaces create a home equally suited for elegant entertaining and everyday comfort. The chef's kitchen opens seamlessly to the signature family room, while a private main-floor office provides an ideal work-from-home retreat. Step outside to your own resort-inspired retreat featuring an expansive patio, gazebo, eight-person spa, professionally designed sports court, custom powered shed, mature landscaping, fully fenced backyard, and premium Rainbow King Kong clubhouse playset. The luxurious primary suite offers a peaceful escape, complemented by spacious guest bedrooms and thoughtfully designed living spaces throughout. Extensively upgraded for modern living, the home features a 9kW Generac natural gas standby generator with automatic transfer switch, integrated smart home automation, whole-home UniFi networking, six-zone Sonos audio, security camera system, Ecobee climate control, smart lighting, and numerous recent mechanical improvements. A home thoughtfully built for everyday living and carefully enhanced to provide enduring comfort, modern convenience, and lasting value. Ideally located just minutes from Echo Lake, the home offers rare opportunity to pair private estate living with nearby waterfront recreation.
…By Realogics Sotheby's International Realty


Tucked away in a quiet cul-de-sac, this charming two-story home offers the perfect blend of comfort and convenience. Featuring 3 bedrooms and 1.75 bathrooms across 1,410 square feet, the thoughtfully refreshed home boasts new paint and carpet, engineered wood flooring and is designed to showcase an open-concept kitchen with plenty of cabinetry and nicely appointed appliances that flows seamlessly into the dining and main living areas, ideal for everyday living and entertaining. Situated on a spacious 8,613 square foot lot, the property boasts low-maintenance spaces, giving you more time to relax on your deck with your favorite beverage. Located just minutes from major freeways, commuting is a breeze, while nearby award-winning schools add to the appeal. Whether you’re looking for functionality, location, or a peaceful neighborhood setting, this home delivers on all fronts.
…By Realogics Sotheby's International Realty


Style, versatility, and location—this home truly has it all! Welcome to this exceptional 6-bedroom, 3.75-bath home with an incredible floor plan and room to spread out. From the moment you walk in, the light-filled interior feels warm and inviting, with vaulted ceilings and a grand staircase creating a beautiful first impression. The kitchen and living areas flow beautifully for everyday living and entertaining, while the main floor features a bedroom with an attached ¾ bath that can also serve beautifully as a home office, depending on your needs. Upstairs, the spacious primary suite offers a peaceful place to unwind, along with additional bedrooms and a generous bonus room—perfect for movie nights, a game room, study space, or hobbies. The lower level offers excellent potential for an MIL suite or separate living area, complete with another bedroom, full bath, bonus area, and direct garden access—making this home especially well suited for multi-generational living. Thoughtful updates include beautiful flooring throughout, new hardwood stairs, newer appliances, a tankless water heater, central A/C, a new lower patio, and new front and back steps. Outside, enjoy the beautiful rose garden and greenhouse ready for flowers, vegetables, and year-round gardening. A 2-car garage plus a massive driveway provides parking for up to 6 additional vehicles. Minutes to restaurants, shopping, Hwy 522 and I-405, Woodinville Wine Country, and highly sought-after Northshore schools.
…By Realogics Sotheby's International Realty


Welcome to this beautiful North facing home in a prime Bothell location. Step into elegance with this 4-bdrm, 2.5-bath home nestled in a quiet, sought after community. Upon entry you're greeted by a bright, open layout featuring a formal dining room,sunlit living room, and a gourmet kitchen. The kitchen shines with quartz countertops, stainless steel appliances, including a gas cooktop & a brand-new microwave. Upstairs,unwind in the luxurious primary suite complete with a 5-piece en-suite bath and spacious walk-in closet. Three more bedrooms, laundry room, and a spacious bonus room completes the upstairs. Freshly painted and well maintained, this home is move-in ready. Near freeways, shopping, and top-rated Northshore schools. Preinspected.
…By Annonceur International


This beautifully maintained, south-facing end unit is filled with natural light and features new flooring, new carpet, fresh interior paint, and an open, inviting floor plan. The home offers 3 bedrooms, 2.25 baths, and a versatile bonus room on the lower level that can be used as a home office, media room, game room, or additional living space. Enjoy 9-foot ceilings, a hardwood entry, a cozy gas fireplace, tile countertops, and a private deck perfect for morning coffee or relaxing evenings. Upstairs, the spacious primary suite features vaulted ceilings, a walk-in closet, and a dual-sink bathroom. A full-size laundry area and attached 2-car garage add convenience and functionality. Benefit from low HOA dues, strong HOA financials, no rental cap, and a pet-friendly community, with community park. This is a rare opportunity to own a move-in-ready home in a quiet, well-maintained complex with exceptional convenience and investment potential. Don't miss your chance to make this your dream home!
…By Realogics Sotheby's International Realty


Privately sited on a park-like acre at the end of a quiet Woodinville cul-de-sac, this stunning 4-bedroom, 4,045 sq. ft. home blends sophisticated design with exceptional indoor-outdoor living. Extensively reimagined with beautiful finishes throughout, the heart of the home is a show stopping chef’s kitchen with expansive double quartz islands, Sub-Zero refrigeration, Thermador appliances and abundant space for gathering and entertaining. Walls of windows and doors connect the interior to an extraordinary 800± sq. ft. covered outdoor living room featuring vaulted wood ceilings, skylights, radiant heaters, built-in BBQ island and hot tub—an incredible year-round extension of the home. A serene primary suite, dedicated office and expansive bonus/media room offer flexibility for work, relaxation and entertaining. Outside, mature landscaping, towering evergreens and expansive lawn create a private Pacific Northwest retreat. Central A/C, whole-house generator, EV charging, hardwood floors, garden shed and extensive additional upgrades complete the property. Ideally located between Woodinville and Redmond, close to trails and within the highly regarded Northshore School District. Private, polished and designed for memorable living.
…By Realogics Sotheby's International Realty


Extraordinary custom home by Ben Leland in desirable Saybrook Estates on a private 1.4-acre landscaped lot backing to greenbelt. Thoughtfully updated with a new furnace and A/C (2025), new windows, roof and gutters (2021), IBC tankless water heater (2019), backup generator, and EV charger (2024). Stunning chef's kitchen with quartz slabs, custom cabinetry, wet bar, and heated porcelain floors. Main-floor primary retreat with sitting area, gas fireplace, spa-like marble bath, and private patio access. Soaring ceilings, expansive windows, radiant heated floors, elegant living spaces, an office, and a spacious bonus room with private stair access. Insulated connected outbuilding ideal for office, gym, or studio. Covered patio with fireplace, circular drive, and located in the acclaimed Northshore School District. Luxury, privacy, and timeless craftsmanship
…By Annonceur International


Beautiful Buchan-built home in Woodinville’s desirable Saybrook community, offering 4 bedrooms, 2.5 baths and approximately 3,578 square feet on a private 0.90-acre lot. Designed for comfortable everyday living and entertaining, the home features a vaulted entry, high ceilings, white millwork, wainscoting and abundant natural light. The kitchen opens to a spacious family room, while a main-level office provides an ideal work-from-home space. Upstairs, the generous primary suite is joined by three additional bedrooms, placing all four bedrooms conveniently on one level. Fresh interior paint and new carpet create a clean, move-in-ready feel. Outside, mature landscaping and established gardens surround a large entertaining deck and private backyard setting. A 3-car garage provides excellent parking and storage. Located in Saybrook Estates and served by the highly regarded Northshore School District, this Woodinville home offers privacy and space while remaining close to Woodinville Wine Country, parks, trails, shopping, dining and major Eastside employment centers. A rare combination of acreage, neighborhood living and convenient access to everything Woodinville and the Eastside have to offer.
…By Annonceur International


Proudly presenting Bagatelle! Nestled within the coveted Hollywood Hill enclave of Woodinville, this extraordinary French château-inspired estate is offered for the first time since its completion in 2003. Spanning 7,858 sqft on 4.4 acres of private, park-esque grounds, the home is enveloped by magnificent gardens and a rare sense of serenity just moments from the city. A true labor of passion; envisioned, designed, and meticulously crafted over the course of a decade with an unwavering commitment to excellence. The world's finest materials were thoughtfully sourced and masterfully assembled by skilled artisans, culminating in a masterpiece of timeless elegance and enduring quality. Every architectural detail was purposefully conceived, every finish carefully curated, and every room designed to create a seamless expression of beauty, sophistication, and permanence. The main residence is complemented by two self-contained guest apartments, offering remarkable versatility for extended living, or private accommodations. Gracious entertaining spaces transition effortlessly from intimate gatherings to grand-scale celebrations, while the manor’s refined interiors and picturesque grounds provide an atmosphere that is both inspiring and welcoming. More than a remarkable home, this is a legacy— A property of this caliber is rarely available, presenting an unparalleled opportunity to own one of Washington’s most exceptional private residences.
…By Annonceur International


At the base of Hollywood Hill, in the heart of Woodinville’s renowned wine country & Hollywood District, this rare gated luxury estate on 15+ private acres offers an irreplaceable combination of privacy, acreage & convenience rarely found this close to downtown Woodinville. While comparable estates are located far beyond the Eastside core, this exceptional estate places wineries, dining, shopping, top-rated schools & major employers just minutes away. Only once in a generation does a property this special come to market. Set above the valley w/ sweeping views, this custom residence offers exceptional privacy, scale & timeless elegance. A gated entry, long private drive, mature landscaping & custom gas lamps create a remarkable sense of arrival. Designed for refined living & entertaining, the home features expansive open living spaces, abundant natural light, multiple fireplaces, wraparound outdoor living areas, executive office, wine cellar, sauna, theater room & seamless indoor/outdoor connection. The impressive owner’s suite with peaceful outlooks into the valley beyond. Spacious secondary bedrooms plus a full separate living quarters below, ideal for multi-gen. living. The grounds offer a rare blend of usable acreage, recreation & equestrian amenities, including expansive lawns, wooded trails, gardens, water features, hot tub & covered heated entertaining areas. 3-stall barn built in 2019 incl power, water, tack area, concrete aisle, loft storage & flex recreation space.
…By Realogics Sotheby's International Realty


Nestled atop sought-after Hollywood Hill, this rare, level, near acre parcel presents a prime opportunity to create your dream estate. Sun-drenched and perfectly positioned to capture dreamy Western sunsets, this exceptional parcel offers endless possibilities. Whether you envision a custom home, a private equestrian retreat, or a peaceful escape surrounded by nature, this is your chance to bring your vision to life. With premier wineries, dining, and entertainment just minutes away, you’ll enjoy the best of both tranquility and convenience. Opportunities like this are becoming increasingly scarce—seize the moment and make this coveted Woodinville location your own. Buyer to verify all info. Appointment required to view property.
…By Realogics Sotheby's International Realty


Escape to your own private sanctuary in Woodinville’s serene Ring Hill. This enchanting gardener’s paradise is perfectly situated on nearly an acre of lush, secluded grounds, offering a rare blend of natural beauty and modern sophistication. Step inside to a sun-drenched living room where a cozy wood-burning fireplace creates an inviting atmosphere of timeless warmth. The updated kitchen is a chef's delight, featuring sleek stainless steel appliances and a charming dining nook that flows seamlessly onto an expansive engineered wood deck—your front-row seat to the tranquil, park-like surroundings. The thoughtfully designed floor plan offers incredible flexibility. The main level features a peaceful bedroom and a versatile den - ideal for a dedicated home office or guest space - served by a full bath. Retreat to the upper level to find two additional oversized bedrooms boasting walk-in closets and another full bath. Outdoor living is truly unmatched: wander through the fully fenced yard to discover a peaceful pond, a fire pit for starlit summer nights, and a dedicated garden shed. Enjoy total peace of mind with premium upgrades, including central AC, an EV charger, a heated garage, and a whole-house generator. This is a rare, high-tech estate in the top-rated Northshore School District. Welcome home.
…By Realogics Sotheby's International Realty


Located on Seattle’s Eastside minutes from Redmond, Bellevue, and just 35 minutes from SeaTac, Koru Equestrian Estate is a world-class private compound and luxury lifestyle destination spanning more than twenty-one pristine acres in the heart of the Pacific Northwest. Framed by sweeping pastoral landscapes and commanding views of Mount Rainier and the Cascade Mountains, this extraordinary estate presents a rare opportunity to acquire a realized legacy property where architectural excellence, premier equestrian facilities, and breathtaking natural beauty converge. Completed in 2024 by Gallagher Construction, the custom-built residence is a masterful expression of craftsmanship, sophistication, and timeless design. Positioned to capture mountain and pasture views from nearly every room, the home blends elegant architecture with modern comfort. Soaring ceilings, expansive walls of glass, exceptional finishes, and beautifully appointed living spaces create an atmosphere of understated luxury, while seamless indoor-outdoor living invites year-round enjoyment of the spectacular surroundings. Whether hosting large-scale gatherings or enjoying quiet moments overlooking the landscape, the residence offers a lifestyle defined by beauty, privacy, and connection to nature. At the heart of the estate lies a professionally designed equestrian facility tailored to the needs of elite competitors, trainers, and passionate horse owners alike. Two exceptional barns provide the highest standard of care and functionality, featuring 20 meticulously appointed stalls, grooming areas, wash racks, tack rooms with individual lockers, feed and blanket rooms, extensive hay storage, a dedicated veterinary and farrier bay, and welcoming viewing spaces. A comprehensive collection of training and conditioning amenities includes a spacious indoor arena, dedicated dressage court, jumping arena, covered round pen with 8-horse exerciser, conditioning trail, multiple turnout pastures, and 10 shed-row paddocks. Equally suited for dressage, hunter/jumper programs, boarding, rehabilitation, breeding, or private enjoyment, the facilities reflect a level of planning and investment seldom found within a single offering. Beyond the main residence, the estate includes two additional homes offering exceptional versatility. A charming guest chalet provides a private retreat for visitors, while a dedicated caretaker residence supports seamless management of the property. Together, these residences comfortably accommodate guests, staff, trainers, or extended family while maintaining privacy throughout the estate. Adding a unique dimension to the offering, The Loft serves as an exceptional venue for celebrations, private events, corporate retreats, and memorable gatherings, extending the property’s lifestyle appeal beyond its residential and equestrian amenities. Rolling green pastures, mature landscaping, open skies, and panoramic mountain vistas create a profound sense of tranquility and grandeur. While offering exceptional privacy and a true sense of retreat, the estate is conveniently located near the acclaimed wineries, tasting rooms, and celebrated culinary destinations of Woodinville Wine Country, creating a rare balance of rural serenity and accessibility. Combining a newly completed custom residence, world-class equestrian facilities, guest accommodations, event spaces, and one of the region’s most captivating settings, Koru Equestrian Estate stands among the Pacific Northwest’s most distinguished legacy properties — a rare offering of scale, beauty, and enduring significance.
…By Realogics Sotheby's International Realty


Located on Seattle’s Eastside minutes from Redmond, Bellevue, and just 35 minutes from SeaTac, Koru Equestrian Estate is a world-class private compound and luxury lifestyle destination spanning more than twenty-one pristine acres in the heart of the Pacific Northwest. Framed by sweeping pastoral landscapes and commanding views of Mount Rainier and the Cascade Mountains, this extraordinary estate presents a rare opportunity to acquire a realized legacy property where architectural excellence, premier equestrian facilities, and breathtaking natural beauty converge. Completed in 2024 by Gallagher Construction, the custom-built residence is a masterful expression of craftsmanship, sophistication, and timeless design. Positioned to capture mountain and pasture views from nearly every room, the home blends elegant architecture with modern comfort. Soaring ceilings, expansive walls of glass, exceptional finishes, and beautifully appointed living spaces create an atmosphere of understated luxury, while seamless indoor-outdoor living invites year-round enjoyment of the spectacular surroundings. Whether hosting large-scale gatherings or enjoying quiet moments overlooking the landscape, the residence offers a lifestyle defined by beauty, privacy, and connection to nature. At the heart of the estate lies a professionally designed equestrian facility tailored to the needs of elite competitors, trainers, and passionate horse owners alike. Two exceptional barns provide the highest standard of care and functionality, featuring 20 meticulously appointed stalls, grooming areas, wash racks, tack rooms with individual lockers, feed and blanket rooms, extensive hay storage, a dedicated veterinary and farrier bay, and welcoming viewing spaces. A comprehensive collection of training and conditioning amenities includes a spacious indoor arena, dedicated dressage court, jumping arena, covered round pen with 8-horse exerciser, conditioning trail, multiple turnout pastures, and 10 shed-row paddocks. Equally suited for dressage, hunter/jumper programs, boarding, rehabilitation, breeding, or private enjoyment, the facilities reflect a level of planning and investment seldom found within a single offering. Beyond the main residence, the estate includes two additional homes offering exceptional versatility. A charming guest chalet provides a private retreat for visitors, while a dedicated caretaker residence supports seamless management of the property. Together, these residences comfortably accommodate guests, staff, trainers, or extended family while maintaining privacy throughout the estate. Adding a unique dimension to the offering, The Loft serves as an exceptional venue for celebrations, private events, corporate retreats, and memorable gatherings, extending the property’s lifestyle appeal beyond its residential and equestrian amenities. Rolling green pastures, mature landscaping, open skies, and panoramic mountain vistas create a profound sense of tranquility and grandeur. While offering exceptional privacy and a true sense of retreat, the estate is conveniently located near the acclaimed wineries, tasting rooms, and celebrated culinary destinations of Woodinville Wine Country, creating a rare balance of rural serenity and accessibility. Combining a newly completed custom residence, world-class equestrian facilities, guest accommodations, event spaces, and one of the region’s most captivating settings, Koru Equestrian Estate stands among the Pacific Northwest’s most distinguished legacy properties — a rare offering of scale, beauty, and enduring significance.
…By Realogics Sotheby's International Realty
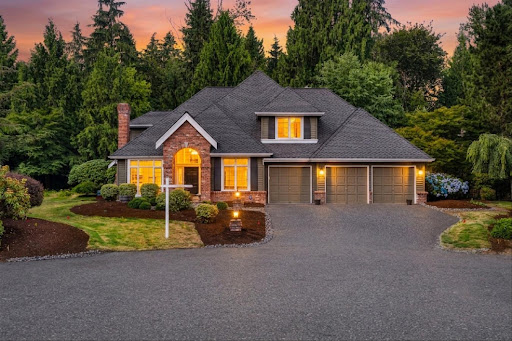


Nestled on a beautifully landscaped private lot at the end of a quiet cul-de-sac in the highly sought-after Saybrook community, this meticulously maintained Buchan home blends timeless elegance with modern comfort. A thoughtfully designed floor plan filled with abundant natural light creates warm, inviting spaces perfect for both everyday living and entertaining. The spacious kitchen flows seamlessly into the family room, while a dedicated main-floor office provides the ideal space for working from home or studying. Upstairs, the private primary suite offers a peaceful retreat, complemented by two additional spacious bedrooms and a large bonus room that provides flexibility for a media room, playroom, home gym, or guest space. Recent updates include fresh paint on the deck and interior and exterior areas, new gutters, and other thoughtful improvements that enhance the home's move-in-ready appeal. Step outside to a beautifully refreshed backyard featuring mature landscaping, offering exceptional privacy and the perfect setting for relaxing, entertaining, or gardening. Ideally located just minutes from parks, Woodinville's renowned wineries, shopping, dining, and downtown amenities, with convenient access to major commuting routes and the highly acclaimed Northshore School District. Pre inspected and includes a one year home warranty. Welcome home!
…By Annonceur International


Set on a quiet corner in the coveted community of The Farm — named for Frederick Stimson's 1910 Hollywood Farm, a dairy farmer who homesteaded the area, this beautiful home offers an exceptional blend of natural living, easy flow and lifestyle. The desirable main-floor with a primary suite on the main level, with an adjoining office just off the suite: an ideal setup for working from home, a nursery, or a quiet retreat. Formal living and dining rooms provide space for gathering, while the open-plan kitchen flows into an eating area and casual living space and French doors out to a stunning landscape of gardens, flat yard and patio keeping everyday life connected. The large private lawn and lush, established gardens, create the kind of indoor-outdoor flow that makes entertaining effortless and ordinary mornings feel like a getaway. Upstairs, two additional bedrooms and a full bath give guests and family their own wing, and a generously sized bonus room adapts easily to a playroom, media space, home gym, or second office. A three-car garage adds convenience and storage for vehicles, gear, and seasonal items. Minutes from Woodinville's acclaimed restaurants, tasting rooms, and the Sammamish River Trail, with the rural calm the Hill has been known for since Stimson's day — this home embodies the best of Hollywood Hill living.
…By Realogics Sotheby's International Realty


This beautifully designed 2 bed, 2.5 bath Bothell townhome offers comfort, functionality, and modern flow. The main floor features an open concept layout that seamlessly connects the living room, dining area, and kitchen, extending out to a private deck with peaceful territorial views—ideal for relaxing or entertaining. Upstairs, you’ll find two spacious en-suite bedrooms, including a well-appointed primary suite with large walk in shower, double vanities and walk in closet. The second bedroom ensuite has a bathtub/shower and walk-in closet. The laundry room is conveniently located on the same level, making everyday routines easier and more efficient. Grassy area behind the townhome ideal for play or furry friends. Just steps from your front door, the community’s common area offers exceptional outdoor amenities, including a playground, sport court, and covered Picnic pavilion. An attached one car garage adds everyday convenience to this desirable Bothell location. Located within the highly regarded Northshore School District, this home offers close proximity to Northshore High School, making it an excellent choice for those seeking strong educational opportunities nearby.
…By Realogics Sotheby's International Realty


Welcome to The Crest at Maywood Hills, one of Bothell’s most sought-after neighborhoods. Warm, open spaces and abundant natural light flow through this meticulously maintained home with a circular floor plan and thoughtful updates throughout. Recent improvements include fresh interior paint and brand-new carpet, complementing earlier upgrades such as new windows , doors and refinished hardwoods.With 4 bedrooms, a dedicated office, 3 baths, and 2,852 sq ft on a 10,454 sq ft lot, the home offers flexible living and a remodeled primary suite with a spa-inspired bath. A rare 3-car garage provides exceptional storage and ideal shop space for hobbies or projects. Peace-of-mind upgrades include a cleaned crawl space, new sump pump, and French drains.The backyard is a private retreat featuring pear, apple, and plum trees, plus a grapevine-covered gazebo perfect for lingering evenings, outdoor dining, and seasonal harvests. A turnkey blend of comfort, character, and functionality in an exceptional Bothell location.
…By Realogics Sotheby's International Realty


Beautifully positioned between Bothell, Kirkland, and Woodinville, this inviting 3-bedroom home offers 2,130 square feet of thoughtfully designed, light-filled living. The spacious primary suite features dual sinks and dual shower-heads in the large custom tiled shower and a generous walk-in closet. Upstairs along with the primary are 2 more bedrooms and a hallway bath. On the lower level of the home features another living space with a powder room and access to the back yard. Throughout the home, expansive skylights, soaring ceilings, large windows, and warm natural finishes create an open, airy atmosphere that feels both comfortable and welcoming. The spacious kitchen is an ideal layout for everyday living with new white oak cabinets and quartz countertops. Large windows bring in an abundance of natural light, while the private backyard and expansive brick patio extend the living space outdoors—perfect for morning coffee, summer gatherings, or relaxing at the end of the day. Location adds to the appeal, centered in the desirable Northshore School District, with Evergreen Academy conveniently located across the neighborhood and EvergreenHealth nearby. Enjoy easy access to the shops, restaurants, and amenities of Woodinville Town Center, the celebrated Woodinville Wine Country, Bothell Town Center, and The Village at Totem Lake. With its blend of spacious interiors, thoughtful features, outdoor living, and exceptional Eastside convenience, this beautifully cared-for home is a wonderful place to call home.
…By Realogics Sotheby's International Realty
'%20stroke='%23DDAA3A'%20stroke-width='1.909'%20stroke-linecap='square'%20stroke-linejoin='bevel'/%3e%3c/svg%3e)
Receive by email any new listing that may match your search criteria
Your criteria :
By validating this form, you accept the general conditions of use of Le Figaro Properties.
These agencies offer a selection of luxury properties vente at Woodinville. Feel free to contact them for personalized assistance.
