The agencies at Arlington
These agencies offer a selection of luxury properties vente at Arlington. Feel free to contact them for personalized assistance.

 English$ USD · m²


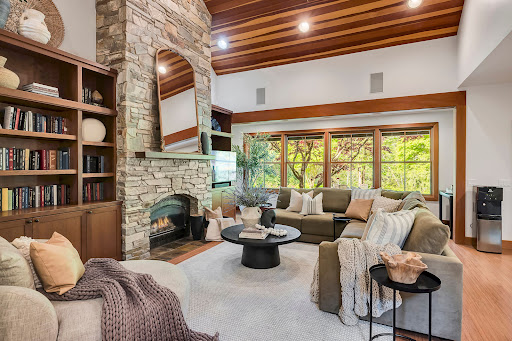

Discover your private sanctuary, surrounded by nature. Arlington Craftsman Retreat on Pilchuck Creek | 10.3 Acres Experience Northwest charm and private estate living in this 4,628 SF Craftsman set on 10.3 serene acres with 606 feet of Pilchuck Creek frontage. A gated entry and sweeping circular driveway create a grand arrival, with ample RV parking and a 960 SF attached three car garage. Designed for both everyday living and entertaining, the home features a chef’s kitchen with granite countertops and an inviting eating space, formal dining room, and a warm living room anchored by a stunning stone fireplace and vaulted clear cedar ceilings. The main level includes two bedrooms, a spacious utility room, and seamless flow through the primary living areas. Upstairs offers a generous primary suite, one additional bedroom, a large bonus room, and a dedicated den/office—ideal for flexible living, work-from-home, or multi-generational needs. The wine cellar is located off the garage. Outdoors, enjoy a private retreat with an large patio with built-in outdoor kitchen overlooking the river, heated patio lights, hot tub, irrigation system, athletic court, and partially fenced grounds, all surrounded by the natural beauty of creekside living. A rare opportunity for peaceful acreage living with space, privacy, and timeless Craftsman appeal. Nestled in the foothills of the Cascade Mountains just an hour north of Seattle, Arlington is a charming Pacific Northwest town with historic character and a strong connection to the outdoors. Often considered a gateway to the Cascade foothills and the Stillaguamish River, Arlington offers a vibrant, pedestrian-friendly downtown filled with locally owned boutiques, coffee shops, and restaurants. Residents and visitors enjoy nearby craft breweries, scenic farmland drives, biking along the Centennial Trail, and seasonal flower fields. The area is known for its year-round outdoor recreation and beloved annual Eagle Festival. Flowing through both Snohomish County and Skagit County, Pilchuck Creek is a scenic local waterway popular for fishing and wildlife viewing. Anglers are drawn to the creek for Cutthroat Trout and Coho Salmon, while its peaceful natural setting adds to the area’s appeal for outdoor enthusiasts.
…By Realogics Sotheby's International Realty


Rhodes River Ranch is an extraordinary 198-acre equestrian estate spanning 11 tax parcels in the foothills of the North Cascades along the scenic Stillaguamish River, representing one of the Pacific Northwest’s most significant legacy ranch offerings. Blending world-class equestrian infrastructure with refined rural living, the property offers a rare combination of scale, privacy, operational versatility, and natural beauty seldom found within a single holding. Thoughtfully designed as a fully realized, turnkey equestrian operation, the ranch is equipped to support professional training, breeding, boarding, events, and private enjoyment at the highest level. The equestrian facilities are extensive and purpose-built, featuring over 80 stalls across multiple barns, including a premier 22-stall show barn, 35-stall secondary barn, 6-stall foaling barn, and 16-stall shed row, providing exceptional flexibility for a wide range of disciplines and programs. Supporting the breeding and training operation is a full-service breeding laboratory, while a covered 8-horse exerciser enhances daily conditioning and operational efficiency. Two expansive riding arenas, including an approximately 115’ x 200’ indoor arena and a 140’ x 360’ outdoor arena, accommodate year-round riding and professional-level training in a spectacular setting. Equine wellness and performance are prioritized through advanced care amenities including a TheraPlate therapy system and saltwater equine spa. Beyond the core facilities, expansive pastures, grassy turnout pens, and rolling open grounds create a balanced environment designed to support long-term equine health and daily functionality while maximizing the natural beauty of the landscape. Seven residences are thoughtfully integrated throughout the estate, creating a rare blend of private residential living and operational support. At the heart of the property is a stunning custom-built riverfront main home and guest cabin overlooking the majestic Stillaguamish River, offering a peaceful retreat immersed in the beauty of the Pacific Northwest. Additional cottages and caretaker residences provide flexibility for guests, staff, or multi-generational living, reinforcing the estate’s ability to function as both a luxury private compound and a fully staffed equestrian enterprise. Adding to the property’s distinctiveness is an established on-site restaurant and event venue overlooking the indoor arena, creating a unique destination atmosphere where equestrian sport, hospitality, and community converge. Whether hosting private gatherings, equestrian events, clinics, or guests, the property offers an experiential quality rarely found in traditional ranch properties. The configuration of 11 separate tax parcels further enhances the long-term flexibility and future optionality of the estate, presenting opportunities that are increasingly scarce in today’s market. Rhodes River Ranch is more than an equestrian facility—it is a landmark property offering a unique lifestyle, a premier operational platform, and an enduring legacy investment where infrastructure, setting, and vision align on an exceptional scale.
…By Realogics Sotheby's International Realty


Affordable opportunity in the heart of downtown Everett! This 2-bedroom, 1-bath condominium is ready for your vision and personal updates. Sold as is, this retro-inspired home features an open floor plan with a spacious kitchen and dining area, plus the building's only wood-burning fireplace. Convenient in-unit laundry and all appliances, including the refrigerator, microwave, dishwasher, washer, and dryer, are included. The Royale Condominium offers a secure entrance, assigned parking, and ample guest parking on the street and behind the building. HOA dues include water, sewer, garbage, and building insurance. Enjoy a central location with easy access to downtown Everett's restaurants, shops, farmers' market, entertainment, community events, I-5, and public transit. A great opportunity for affordable homeownership with the chance to build equity through updating.
…By Realogics Sotheby's International Realty


Own a Piece of History on the Puget Sound Bluff Welcome to the Historic Weyerhaeuser Mansion — a rare 9,000 sq ft waterfront estate on 1.29 manicured acres, steps from the Mukilteo Ferry. A circular driveway and grand-scale rooms announce this legacy property from the moment you arrive. Sweeping western and northern views stretch across Puget Sound to Whidbey Island, the San Juans, and Mt. Baker — front-row seats to spectacular Pacific Northwest sunsets from nearly every principal room. Inside: 5 bedrooms, 6 baths, two primary suites (one main-level), two full kitchens, a wine cellar, and a private fitness room. Marble floors, crown molding, wainscoting, and crystal chandeliers evoke timeless elegance, backed by major updates including a new roof and new furnaces for lasting peace of mind. Outside, a heated pool and spa offer a private resort-like retreat amid lush, garden-like grounds. The location seals the deal: zoned for top-rated Mukilteo schools, with the recently reopened bridge and a brand-new neighborhood park adding fresh convenience and lifestyle appeal. Add a rare assumable 2.2% mortgage, and this is more than a home — it's a once-in-a-generation chance to own an iconic piece of Pacific Northwest history
…By Annonceur International


Privately gated and set on over an acre in the coveted community of Woodway, this beautifully reimagined Northwest estate offers sweeping Puget Sound and Olympic Mountain views in a serene, park-like setting. A circular driveway and covered portico welcome you to lush grounds framed by mature landscaping, winding creeks, and a series of tranquil ponds. The main level is designed for effortless, one-level living, opening to multiple decks that capture expansive water views. A spacious chef’s kitchen flows into formal dining with floor-to-ceiling windows overlooking the grounds. The primary suite is a true retreat, featuring a cozy wood-burning fireplace, an oversized walk-in closet with its own fireplace, and a spa-inspired bath with travertine, slab stone, and soaking tub. Upstairs, a bonus great room showcases breathtaking sunset views, with two additional bedrooms and a full bath. The expansive lower level offers incredible flexibility with a separate entrance, second kitchenette, sunroom, office, two bedrooms, full bath, and covered patio with outdoor fireplace—ideal for guests or multigenerational living. A rare Woodway offering combining privacy, scale, and unforgettable views.
…By Realogics Sotheby's International Realty


Prime Waterfront Retail Space on Bellingham Bay. Discover a premier Class A commercial retail space located at the heart of Bellingham's dynamic waterfront, just steps from downtown. Situated below 103 luxury waterfront condominiums, this high-traffic area offers unparalleled visibility and foot traffic, making it an ideal location for your business. This modern building boast exceptional craftsmanship with concrete, steel and glass construction, built to LEED standards for energy efficiency and sustainability. Nestled in a lively community hub, you'll be at the center of local events, races, concerts and other exciting festivities, providing a vibrant atmosphere for business growth.
…By Realogics Sotheby's International Realty


Prime Waterfront Retail Space on Bellingham Bay. Discover a premier Class A commercial retail space located at the heart of Bellingham's dynamic waterfront, steps from downtown. Ground level: 103 luxury waterfront condominiums; this high-traffic area offers unparalleled visibility and foot traffic, making it an ideal location for your business. This modern building boasts exceptional craftsmanship with concrete, steel, and glass construction, built to LEED standards for energy efficiency and sustainability. Nestled in a lively community hub, you'll be at the center of local events, races, concerts, and other exciting festivities, providing a vibrant atmosphere for business growth.
…By Realogics Sotheby's International Realty

LEASED OUT. Prime Waterfront Retail Space on Bellingham Bay. Discover a premier Class A commercial retail space located at the heart of Bellingham's dynamic waterfront, just steps from downtown. Situated below 103 luxury waterfront condominiums, this high-traffic area offers unparalleled visibility and foot traffic, making it an ideal location for your business. This modern building boast exceptional craftsmanship with concrete, steel and glass construction, built to LEED standards for energy efficiency and sustainability. Nestled in a lively community hub, you'll be at the center of local events, races, concerts and other exciting festivities, providing a vibrant atmosphere for business growth.
…By Realogics Sotheby's International Realty


A Provençal sanctuary where timeless European romance meets the heart of Kirkland. Set on an exceptionally rare and level private .617 acre this custom Château-inspired estate was envisioned and built by a renowned award-winning winemaker, infusing every space with authenticity, artistry, and effortless elegance. Rich façade, soaring vaulted ceilings with magnificent wood beams, artisan-crafted fireplaces and remarkable 200-year-old reclaimed doors evoke the warmth and character of the French countryside, while perfectly proportioned architecture creates a sense of harmony and refinement throughout. At the heart of the home, the gourmet kitchen is a chef's dream, appointed with a 48" BlueStar Professional double oven, soapstone countertops, prep sink, and French doors opening to inviting terraces and covered patio for year-round alfresco dining. An authentic wine cellar pays homage to the home's inspiration, creating the perfect setting to showcase and enjoy a treasured collection. Thoughtfully designed for both intimate evenings and grand-scale entertaining, multiple indoor and outdoor gathering spaces invite memorable celebrations or peaceful moments surrounded by nature. When hosting duties are complete, escape to your expansive primary suite with balcony and double-sided fireplace open to your spa-like ensuite bath with soaking tub and walk-in closet. Completing this remarkable property is an uncommonly rare 600-square-foot detached studio with an active business license ideal for a private executive office, creative atelier, wellness studio, guest retreat, or endless possibilities. A home of uncommon beauty, craftsmanship, and provenance, where every detail tells a story and every day feels like an escape to the South of France. Perfectly positioned just minutes from vibrant downtown Kirkland, scenic bike trails, Lake Washington, parks, acclaimed dining, boutique shopping, and convenient I-405 access to Bellevue and Seattle, this extraordinary legacy property offers the best of tranquility and connectivity.
…By Realogics Sotheby's International Realty


Ideally located on a large lot in the heart of Sammamish, this beautifully maintained home offers the perfect blend of comfort, space, and convenience. The main living area is designed for seamless indoor/outdoor living, with French doors opening to a massive rear deck that is perfect for entertaining, dining al fresco, or relaxing while overlooking your fully fenced yard with a large storage shed. Dream kitchen features granite countertops, stainless steel appliances, and copious cabinetry, providing abundant storage and prep space for everyday living and gatherings alike. The dining area and kitchen flow effortlessly into a luminous great room with a cozy fireplace for chilly days and custom built-ins that add both charm and functional storage. A finished daylight basement with a private entry offers flexible living options for guests, work-from-home needs, or recreation. Additional highlights include a spacious garage with ample storage. Enjoy a highly desirable location close to parks, lakes, Trader Joe’s, and Metropolitan Market, all within the coveted Lake Washington School District.
…By Realogics Sotheby's International Realty


Dreaming of a Hamptons-inspired waterfront retreat on Medina’s Gold Coast? Available for the first time, your dream has an address. This better-than-new, gated street-to-water estate (on 2 parcels) spans over an acre, offering unmatched privacy & lifestyle. The custom residence greets you with a dramatic barrel-vault entry and walls of glass. Sweeping views of the lake, Olympics & Seattle will move you. Rare quality and timeless design deliver livable luxury with inviting style and ease. The spacious great room flows seamlessly to a year-round covered outdoor room. Every wish-list feature is here for fun, entertaining & lifestyle: gym, sauna, spa, wine cellar, elevator, bocce, gardens & deepwater moorage. Exceptional convenience in Medina.
…By Annonceur International


A peaceful view setting without the waterfront price tag. Tucked at the end of a dead-end street above Miller Bay, this 1,920 sq ft one-level home offers the kind of everyday Northwest backdrop buyers hope to find: morning light over the water and the chance to watch for eagles, herons, and other coastal wildlife. The home is comfortable, practical, and easy to live in, with a flexible 2-bedroom layout plus an office/flex room currently staged as an additional sleeping space, two full baths, generous living areas, skylights, French doors, and a wood-burning fireplace. Step out to the spacious deck for morning coffee, fresh air, or a quiet moment above the bay. The .38-acre lot provides room to garden or relax while the detached garage/shop adds valuable storage and project space. Close to Poulsbo, Suquamish, Kingston, local beaches, parks, trails, and within easy reach of both the Bainbridge-Seattle and Kingston-Edmonds ferries, this is a rare chance to enjoy view living, extra space, and a PNW lifestyle at a price that still feels within reach.
…By Realogics Sotheby's International Realty


Elevated. Literally and Figuratively. Perched on the highest point in Broadmoor, this re-imagined midcentury residence is what happens when obsession meets impeccable taste. A collaboration between the celebrated team of Hoedemaker | Pfeiffer and designer Michelle Mele, it was rebuilt stud-by-stud into something that renders "renovation" wholly inadequate. This is a transformation. Flooded with light and engineered for those who appreciate the finer things — including not having to think about them. Lutron lighting, in-ceiling audio, dual Daikin heat pumps, & a fully automated irrigation system all run from your phone. Lock it, leave it, sip Burgundy somewhere fabulous. It'll be fine. A wood-burning fireplace anchors the upper level; gas below — both chimneys-upgraded for a perfect draw. Gas is plumbed to the balcony, because grilling should feel effortless, never improvised. The kitchen boasts Miele appliances & a generous island. The luxe custom bar — refrigerator and ice maker included — stands ready for entertaining that looks spontaneous but never actually is. Overhead, modern sculptural light fixtures make the room. Iconic, a little sexy, entirely intentional. The primary bath delivers a steam shower & heated towel racks, because mornings should feel indistinguishable from your favorite five-star. Garage: 240V EV charging & hot & cold water lines — for the Tesla, the dog, or whatever the weekend demands. Private. Gated. Reimagined. Entirely yours. Live the dream.
…By Realogics Sotheby's International Realty


Waterfront cottage—the perfect fixer with dramatic “forever” views across Puget Sound to the Cascades, Seattle skyline and Mount Rainier. Set on level property with room to grow, this high-bank waterfront parcel offers 62+/- feet of bulkheaded shoreline. A rare opportunity to create your dream waterfront home. Enjoy a front-row seat to the ever-changing marine landscape—spot orcas, eagles, heron, dolphins and passing ships!
…By Realogics Sotheby's International Realty


Woodridge is one of Bellevue’s most sought-after neighborhoods—a welcoming community where neighbors know and look out for one another. Just minutes from downtown Bellevue and Seattle, this completely updated 4-bedroom, 4-bath home (all beds on main level) is less than half a mile from highly rated Woodridge Elementary and located at two trailheads connecting to neighborhood parks and walking trails. Enjoy two swim clubs, tennis and basketball courts, and the award-winning Bellevue School District. Inside, designer updates include custom tile and solid-surface counters in every bathroom. The open-concept main level features living, dining, and a stylish kitchen with stainless steel appliances and a large center island, all overlooking a park-like backyard. The covered outdoor living area makes year-round enjoyment possible with Infratech heaters and a wall-mounted TV—perfect for movie nights, game days, entertaining, or relaxing outdoors in every season. Fully fenced and beautifully landscaped, the backyard feels like your own private park. Downstairs offers a large family room, additional bath, and bonus game room with a refrigerator for movies, gaming, billiards, and more. Upstairs, the enormous primary suite features a walk-in closet and luxurious ensuite bath with dual vanities and a beautiful shower. A two-car garage, driveway, four additional parking spaces, sprinkler system, landscape lighting, and smart-home lighting complete this exceptional Woodridge home.
…By Annonceur International


Fantastic opportunity to own a well-located fourplex in Seattle’s desirable Magnolia neighborhood. Three units are currently leased, while Unit 3 is intentionally being held vacant to provide easy access for showings and flexibility for the next owner. Ownership has historically prioritized stable, long-term tenancies and limited turnover, resulting in several rents remaining on the lower end and offering potential for future income growth. The property includes four dedicated off-street parking stalls—one for each unit—on-site laundry and a shared backyard area. Zoned LR3(M), the property may also offer long-term redevelopment or value-add possibilities, subject to buyer verification and applicable City of Seattle requirements. Conveniently located near Magnolia Village, Discovery Park, Queen Anne, Ballard and Downtown Seattle, with easy access to neighborhood shops, restaurants, parks, transit and major employment centers. An appealing opportunity for an investor or owner-occupant seeking established rental income, immediate leasing flexibility and long-term potential in one of Seattle’s most established neighborhoods. Please do not disturb tenants.
…By Realogics Sotheby's International Realty


SELLER PAID RATE BUYDOWN!! Classic Tudor character, thoughtful modern updates, flexible living, and remarkable outdoor spaces come together in one of Magnolia’s most distinctive homes. Built in 1931, this classic brick Tudor retains hardwood floors, coved ceilings, detailed millwork and a wood-burning fireplace. The light-filled kitchen and dining area feature a marble backsplash, oversized island, skylight and high-end stainless appliances, while an expansive Tigerwood deck just off the kitchen is ideal for morning coffee or evening entertaining. Two bedrooms and an updated full bath anchor the main level, while a private primary retreat upstairs features a walk-in shower and jetted tub. Downstairs, a fourth bedroom, bath, flex space and laundry add even more versatility. A permitted detached DADU with kitchenette, 3/4 bath, roof deck and private outdoor area offers flexible space for guests, a home office, studio or potential rental. Outside, multiple decks, patios and landscaped garden spaces create a series of private outdoor rooms for dining, gathering and relaxing. Mature plantings, a firepit and illuminated pathways give the property a distinctive pocket-park feel. A heated 2-car garage with EV charging, plus additional off-street parking, adds a hard-to-find level of convenience. Stroll to Discovery Park, spend Saturday mornings at the Magnolia Farmers Market in the Village, and enjoy the best of Magnolia just outside your door.
…By Annonceur International


Just five minutes from the historic waterfront of Poulsbo, tucked quietly off Noll Road, a hidden world unfolds. Noll Farm is a rare 30-acre sanctuary where wild beauty, history, and potential converge. Step onto the land and you’re met by the hush of towering pines, the scent of cedar,, and the open arms of nature in full bloom. At the heart of the property, nearly two acres of native wildflowers sway gently in the breeze—meadowfoam, camas, yarrow, and fireweed—framing weathered fruit trees that have stood watch for generations. Paths meander through the clearing, offering quiet moments of wonder and space for gathering, ceremony, or simply watching the sun move across the land. Venture deeper into the woods and you'll find a handcrafted yurt resting in a fern-ringed grove. Built with care and intention, the 20-foot structure sits atop a custom-milled cedar deck—its 70-foot entrance lined with a living green roof and tucked beneath the tree canopy. Nearby, a sleeping cabin, lovingly restored, offers a serene forest hideaway with a hearth built from century-old clinker brick. Winding trails, more than ½ a mile in total, carry you through storybook forest. There are places here that feel almost cinematic—where filtered light dances across moss and trillium, and every step brings you deeper into stillness. Yet for all its sense of seclusion, the property is just a short walk from local schools and a quick drive to cafés, marinas, and the vibrant arts community of downtown Poulsbo. The original 2-bedroom farmhouse and barn still stand, quiet reminders of the land’s long story. While time has taken its toll on both structures, they offer inspiration—or the space and footprint for a new vision to rise. Whether you imagine a private estate, a regenerative retreat, a wedding venue, or a legacy property for generations to come, Noll Farm provides the canvas. First homesteaded in 1904. Noll Farm remained under the careful watch of one family for more than a century. The land carries a heritage of reverence and renewal. It is a place where imagination roots deeply—where people arrive and feel instantly, viscerally at peace. Noll Farm is not just a property. It is an experience. A feeling. An invitation. Come wander. Come dream. Come home.
…By Realogics Sotheby's International Realty


Queen Anne Jewel: Exceptional Four-Unit Investment or Grand Single-Family Conversion. Discover one of the finest real estate opportunities in Seattle’s most picture-perfect neighborhood. Perched in a premier Queen Anne location surrounded by multi-million dollar estates, this one-of-a-kind property offers breathtaking, unobstructed views of the Space Needle, Mt. Rainier, Elliott Bay, the Downtown Seattle skyline, and both the Cascade and Olympic mountain ranges. Currently configured as four meticulously upgraded units (three 2-bed/2.5-bath view units and one 1-bed/1-bath unit), every residence boasts premium appliances, private balconies, gas fireplaces, and in-unit laundry. While it serves as a high-performing luxury income asset, the property also presents a rare and incredible opportunity to convert the structure back into a singular, world-class grand estate. Located just down from iconic Kerry Park and welcoming neighborhood dining, this versatile property is sold as-is. Buyer to investigate to their full satisfaction.
…By Annonceur International
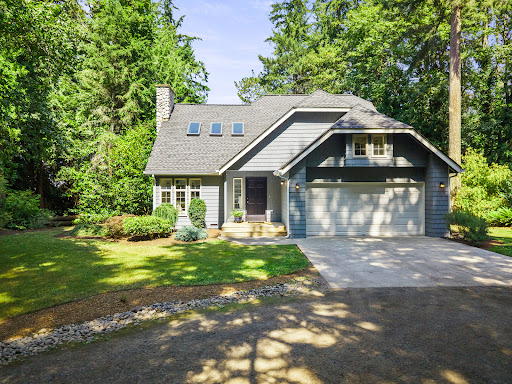


Life is a little sweeter on Knight Road. Tucked on a shy half-acre in one of Bainbridge Island’s most desirable locations, this inviting 3-bedroom, 2-bath home offers the perfect blend of comfort, flexibility, and convenience. A spacious bonus room adapts to your lifestyle—media room, home office, playroom, or guest retreat—while the expansive deck becomes the true centerpiece of the home, showcasing sweeping territorial water views with Mt. Baker on the horizon, creating a stunning backdrop from morning coffee to glowing sunset evenings. Whether you’re entertaining outdoors, unwinding after a long day, or simply taking in the ever-changing light over the water and mountains, the view is a daily reminder of why island living is so special. Just minutes from Rolling Bay’s beloved Bay Hay and Feed, Rolling Bay Winery, Via Rosa restaurant, and several everyday conveniences, with easy access to Hwy 305, the Seattle ferry, and on the bus route for stress-free commuting. Island living has never been this effortless—or this beautiful.
…By Realogics Sotheby's International Realty


Stunning modernized traditional home in coveted Magnolia, where every space has been thoughtfully curated for both entertaining and quiet moments at home. A London-inspired foyer welcomes you with a striking entry way, custom millwork, brass accents, and a sweeping curved staircase, setting the tone for the impeccable design that unfolds beyond. Gather fireside in the formal living room, retreat behind French doors to a lavish office and study, or create memorable meals in the stunning chef's kitchen featuring carrara marble stone tops, a Viking range, brass pot filler, baking and espresso station, showcasing an expansive island designed for entertaining. Sunlit dining flows effortlessly through three sets of French doors to a remarkable four-season outdoor living room with a custom glass skylit pergola, outdoor fireplace, integrated ceiling mounted heaters, and a professionally designed putting green. Upstairs, begin each morning with coffee on your balcony overlooking Puget Sound before unwinding in the primary suite with a walk-in closet and spa-inspired bath. Spacious secondary bedrooms offer water views, heated tile floors, while the finished lower level provides a media room with a fireplace, guest suite, and an expansive laundry room with built in laundry shoot between floors. Complete with garage and an exceptional location just moments from parks, dining, and Downtown Seattle.
…By Realogics Sotheby's International Realty


Built by renowned MN Custom Homes, this exceptional Mercer Island residence offers a sought-after floor plan with four bedrooms and laundry on the upper level. The spacious primary suite features a luxurious five-piece bath, while the open chef's kitchen and great room create inviting spaces for daily living and entertaining. The versatile lower level provides flexibility for guests, movie nights, recreation, fitness, a home office, or even a pop-up school classroom. The backyard is a private oasis inspired by the nearby Bellevue Botanical Garden. A stunning collection of Japanese maples and thoughtfully curated landscaping provide year-round beauty, seasonal color, and tranquil gathering spaces. Children will delight in discovering secret garden moments and imaginative play spaces, while adults will appreciate the peaceful connection to nature. A highly attentive owner has made meaningful enhancements, including custom closet systems, a dedicated dog run, and the exceptionally designed backyard retreat. Just blocks from schools, parks, pool, tennis, library, and minutes to downtown Mercer Island and Seattle.
…By Realogics Sotheby's International Realty


Light filled view home. Soaring ceilings, walls of glass, and abundant skylights fill this beautifully updated Mercerwood home with natural light from sunrise over the Cascades to vibrant sunset skies. The versatile floor plan offers 3 bedrooms on the main level and 2 below, creating ideal separation for guests, teens, multigenerational living, or potential ADU/rental use (buyer to verify). At the heart of the home, the open kitchen flows seamlessly to the expansive entertainment deck, perfect for indoor-outdoor living. Updated bathrooms, generous living spaces, and a 3-car garage provide comfort and functionality for today's busy lifestyle. Exceptional sun exposure nurtures flourishing gardens, fruit trees, and colorful flowers, creating a private outdoor retreat. Located in the sought-after Mercerwood neighborhood, this bright, welcoming home offers the perfect blend of flexibility, views, and everyday convenience.
…By Realogics Sotheby's International Realty


Timeless design, mature curated gardens, and sweeping views across Puget Sound to the Cascade Mountains—welcome home to 10017 Edgecombe Place NE. Ideally located minutes from the Seattle ferry, Winslow, parks, and schools. The deeded private beach cove, spanning more than three acres is ideal for paddle boarding, kayaking, and beach combing. The artistic glass-and-wood-framed front door opens to the living room with a dramatic vaulted ceiling, tall windows, and a fireplace. Water views grace the dining room. The spacious kitchen features a breakfast counter, in-kitchen dining with French doors to the garden patio, granite counters, wine fridge and rich wood cabinetry. The family room, with vaulted ceiling, skylights, and fireplace, opens to the back patio and spa. A main-floor guest suite with a full bath provides a private retreat for guests, while the den and sunroom are perfect spaces for work or relaxation. Upstairs, the primary suite features a fireplace, sitting area, and French doors to a balcony overlooking the Sound, along with a luxurious five-piece bath with in-floor heat. Bedroom two has a vaulted ceiling and skylights, while bedroom three looks over the back gardens. Thoughtful features throughout the home include custom built-ins, efficient heating/cooling, hardwood floors, new carpeting, a metal roof, circular driveway, and a storage shed. The .79-acre property has an enchanted feel, with multiple sitting areas, beautiful, mature trees, and colorful plantings.
…By Realogics Sotheby's International Realty


Investor Alert: Down to the studs, just 10 feet from the water’s edge, this rare waterfront opportunity offers a perch for your vision. If you have the opportunity, time, and vision, you’ll find an extraordinary canvas—whether you restore or reimagine, the grandfathered foundation provides a starting point that could never be replicated under today’s regulations. Expansive views of Mount Rainier frame breathtaking sunrises and sunsets, while eagles soar overhead, deer roam the land, and gentle birdsong fills the air. A deep-water dock—once home to the owner’s 65-foot yacht—awaits your next adventure. Seize the chance to craft your dream waterfront retreat—where the roots are set, the views are timeless, and the possibilities are endless.
…By Realogics Sotheby's International Realty
'%20stroke='%23DDAA3A'%20stroke-width='1.909'%20stroke-linecap='square'%20stroke-linejoin='bevel'/%3e%3c/svg%3e)
Receive by email any new listing that may match your search criteria
Your criteria :
By validating this form, you accept the general conditions of use of Le Figaro Properties.
These agencies offer a selection of luxury properties vente at Arlington. Feel free to contact them for personalized assistance.
