Get early access to listings that match your criteria
Never miss an opportunity again. Our personalized alerts notify you instantly.

 English$ USD · m²


Step into a masterfully reimagined lifestyle in this 5,235-square-foot Modern Tudor estate, perfectly positioned on North Capitol Hill for the ultimate private in-city living. This architectural gem brilliantly pairs a commanding classic presence with ultra-luxury interior features, framing breathtaking panoramic views of Lake Washington and the Cascade Mountains. Designed for high-profile hosting, the home boasts multiple seamless indoor-outdoor entertaining spaces that effortlessly blend the main living areas with the manicured grounds. At the heart of the estate is a chef's dream kitchen, fully equipped with a professional-grade Sub-Zero and Wolf appliance suite, custom-milled cabinetry, and a massive slab island. Retreat upstairs to four sprawling bedrooms that offer total privacy and comfort. Unwind at the end of the day with a master suite rooftop deck, perfect for a quiet dinner & drinks for two. This gated sanctuary delivers unmatched seclusion and security, all while keeping the best dining, culture, and downtown Seattle just moments from your front door.
…By Realogics Sotheby's International Realty


Rare opportunity to own a private, level 5-acre parcel just minutes from town! Much of the preliminary legwork is already complete, including a boundary survey, wetland delineation, and Critical Area Review. A Critical Area Review Permit (CARP) has also been issued by Thurston County, putting you well ahead in the process and ready to move forward with septic design and building permit submittal. Finding a parcel of this size, quality, privacy, and convenient location is increasingly rare. Save valuable time, effort, and expense with these important studies and approvals already in place. This property offers the ideal balance of peaceful rural living and everyday convenience. Whether you're ready to build your dream home now or secure a property for the future, this exceptional 5-acre parcel provides a unique opportunity to create something truly special in a setting that is becoming harder to find.
…By Olympic Sotheby's International Realty


Welcome to 1903 S Dayton Place, where space, comfort, and potential come together! With fresh interior paint and brand-new carpet throughout, this home offers an incredible amount of living space for the price. The main level features 3 bedrooms and 2 bathrooms, including a primary suite with its own private bath. The spacious living room offers plenty of room to relax with a fireplace concealed behind the living room wall, offering a unique opportunity to restore a charming feature in this space, while the kitchen connects to an oversized laundry room, equipped with a Catio for your furry friends that makes everyday living a breeze. Head downstairs and discover an entirely separate level of possibilities! The expansive basement provides additional space for entertaining, movie nights, a game room, or whatever fits your lifestyle. A wood-burning fireplace adds warmth and character, while a generously sized half bath, large storage room, and unfinished space with the potential for a 4th bedroom offer even more flexibility. Outside, the possibilities continue! Two beautiful sycamore trees provide abundant shade, while the spacious covered patio creates the perfect setting for outdoor dining, entertaining, or simply relaxing. The yard features three separately fenced sections, offering flexibility for pets, play areas, gardening, and more. You'll also appreciate the ample off-street parking, including RV parking and sewer hookups, and attached one-car garage, currently converted into storage space with the potential to be returned to garage use. With generous square footage, versatile living spaces, recent updates, and an outdoor setting full of possibilities, this home offers exceptional potential at an attractive price. Come see all that this home has to offer!
…By Retter & Company Sotheby's International Realty


Sweeping, unobstructed views of the 12th hole at the highly sought-after Horn Rapids Golf Course set the stage for this beautifully appointed Infinity Home, where luxury, comfort, and resort-style living come together in one exceptional property. Offering 2,272 square feet, 4 bedrooms, and 3 bathrooms, this thoughtfully designed residence delivers an effortless blend of elegance and everyday functionality. Perfectly positioned on a quiet cul-de-sac, the home welcomes you with exceptional curb appeal, beautifully manicured landscaping, and vibrant flowering gardens that create a stunning first impression. Inside, the light-filled great room is anchored by a striking gas fireplace, creating a warm and inviting space for everyday living and entertaining. The gourmet kitchen is equally impressive, featuring a generous island, stainless steel appliances, a full tile backsplash, abundant cabinetry, and a spacious pantry designed for everything from quiet mornings to effortless entertaining. Luxury extends beyond beautiful finishes with a fully owned solar energy system, allowing you to enjoy exceptional long-term energy savings while embracing the effortless golf course lifestyle this remarkable home offers. Step outside to the expansive covered patio, already plumbed for a natural gas barbecue, where beautifully landscaped surroundings and sweeping golf course views create an exceptional outdoor living experience. Designed with flexibility in mind, one of the secondary bedrooms features its own private ensuite, creating the perfect retreat for overnight guests, extended family, or multigenerational living while offering the comfort and privacy everyone will appreciate. The spacious primary suite provides a peaceful escape with a beautifully tiled walk-in shower, dual vanities, and two separate walk-in closets, offering exceptional comfort and storage. From peaceful mornings overlooking the course to unforgettable evenings spent entertaining on the covered patio, this impeccably maintained home offers an exceptional combination of luxury, efficiency, thoughtful design, and the effortless lifestyle that makes Horn Rapids one of the Tri-Cities’ most desirable communities.
…By Retter & Company Sotheby's International Realty


A rare live-work opportunity on a full acre in historic Preston. Originally established as a railroad and coal mining community in the late 1800s, Preston retains its small-town character, rural atmosphere, and convenient access to the Eastside. This partially updated single-story home features recent engineered hardwood flooring and offers a solid foundation for the next owner. While many improvements have already been made, there is still room to add value with paint, finishing touches, and personalization. The standout feature is the large, highly usable shop with its own separate electrical meter, providing exceptional flexibility for contractors, tradespeople, hobbyists, collectors, or anyone needing workspace and storage. Unique historical permitting and long-term use create opportunities rarely found on acreage properties (buyer to verify all uses). The expansive yard provides ample room for vehicles, trailers, equipment, RVs, and projects. Enjoy the peaceful setting of Preston while being just minutes from I-90, Issaquah Highlands, Fall City, and Snoqualmie Valley amenities. A hard-to-find combination of home, shop, land, flexibility, and future potential in one of the Eastside’s most desirable rural communities. Potential USDA financing may be available for qualified buyers; buyers should verify eligibility and financing options with their lender.
…By Realogics Sotheby's International Realty


A timeless expression of French-inspired elegance, this beautifully appointed 2,549-square-foot residence has been thoughtfully enhanced to offer effortless luxury, exceptional comfort, and an extraordinary turnkey lifestyle. Featuring 3 bedrooms, a dedicated office/library, and 3 full bathrooms, the home welcomes you with the soothing sound of a tiered fountain framed by blooming white hydrangeas, offering the first glimpse of the warmth, character, and craftsmanship found throughout. Inside, soaring ceilings, expansive windows, beautiful hardwood flooring, marble accents, curated finishes, and designer lighting create an atmosphere that feels bright, inviting, and refined. Originally built with hardwood flooring throughout the main living areas, the current owner extended matching hardwood into every bedroom, resulting in a seamless, carpet-free interior complemented by tile flooring in every bathroom. Centered around an oversized quartz island and anchored by the coveted Café appliance suite, the kitchen was designed for everything from intimate dinners to effortless entertaining. Custom details, a convenient pot filler, and an extraordinary butler’s pantry complete a space that is as functional as it is unforgettable. Featuring extensive custom shelving, generous workspace, a prep sink, sunlit views of the beautifully landscaped backyard, and exceptional storage, the pantry is every bit as impressive as the kitchen itself. The dedicated office/library provides a peaceful retreat for work, reading, or creative pursuits. The former powder room has been transformed into a beautifully remodeled full bathroom with a brand-new walk-in shower, creating the convenience and flexibility of a true three full bathroom layout. The expansive covered patio overlooks a beautifully landscaped backyard that opens directly to a peaceful greenbelt and walking path, creating an exceptional sense of privacy, open space, and a seamless connection to the outdoors. As an incredible added value, all furnishings are included with the sale, with nearly every piece being almost new, creating a true turnkey opportunity. Simply unpack and begin your next chapter in a home where every finish reflects quality, every improvement was made with care, and every space invites you to gather, relax, and enjoy.
…By Retter & Company Sotheby's International Realty


A rare combination of home, garden, and workspace on a generously sized .22 Ac. Walla Walla lot. The 2,018-square-foot home offers three bedrooms, three baths, and comfortable living spaces that feel larger than the numbers suggest. Beautiful North light fills the home making it perfect for the "artist at heart." Large country kitchen perfect for creative cooking for a crowd! Established gardens, mature landscaping, a large garage, substantial newer shop, and additional outbuilding create a setting with exceptional flexibility for gardening, hobbies, storage, or creative pursuits. Guest cottage, or studio, could be perfect for multi-generational. Just imagine the possibilities. Loved by one family over the years this home is ready for its "next chapter." This property offers a unique opportunity for buyers seeking space, functionality and potential. Close to shopping, school with easy access to Hwy 12.
…By Walla Walla Sotheby's International Realty


SINGLE STORY Modern Craftsman! Come take a look at this NEW DESIGN in our Mill Creek Homes neighborhood! Enjoy the ease that this floor plan provides. With great separated space between primary & other bedrooms there is privacy for all. If a home office is something needed the front bedroom that overlooks entry is the perfect location. Plenty of light and easy to see guests as they arrive. Spacious gathering room with door to covered patio adjoins dining and kitchen. Custom Huntwood ® cabinets throughout. Quartz in both kitchen and baths. Under cabinet lighting, stainless Profile appliances, electric induction range, 30"designer hood, microwave and dishwasher. Electric fireplace with mantel and stone surround. Wood wrapped windows, glass shower and tub doors with luxury vinyl plank flooring accenting all the custom features in this Beautiful Home. Enjoy the large 3 car garage, pre-plumbed for water softener and pre-wired for solar and your electric car.(EV) Landscaped and fenced.
…By Walla Walla Sotheby's International Realty


Highly sought-after and rarely available high-floor, west-facing one-bedroom home at Spire. Breathtaking sunset and westerly water views from your perch high up on the 27th floor. Spire is an amenity-rich building in the heart of downtown Seattle. At the center of it all and located in a neighborhood that embraces biotech, AI, and new technologies. Steps to restaurants, shopping, and entertainment. Nearby landmarks include: South Lake Union, MoPop, Chihuly Garden of Glass, the Space Needle, and the Seattle Center. The Sculpture Park, the new Waterfront Park, and its expansion are just minutes away. Building amenities include: a lobby cafe, co-working spaces, conference rooms, a gym with views, automated parking system, pet relief area and more. The 40th floor offers one of the best roof-top views around and plenty of indoor and outdoor space to entertain. 24 hr. door staff, on-site manager, strong homeowners’ association. One parking space included.
…By Realogics Sotheby's International Realty


Experience the ultimate blend of luxury, comfort, and country living on this extraordinary estate designed for multigenerational living and unforgettable entertaining. This beautifully crafted 5-bedroom, 3-bath home features step-free accessibility, radiant heated floors, soaring cathedral ceilings, and a stunning chef's kitchen with premium Thermador appliances, marble countertops, dual islands, and an entertainer's pantry. The luxurious main-level primary suite offers a spa-inspired bath, steam shower, soaking tub, coffee bar, and private patio access. Outside, enjoy covered patios, a gas fire pit, orchards, gardens, and approximately 7 acres of cross-fenced pasture. Equestrian amenities include a 50x80 riding arena that converts to an ice rink, horse-safe fencing, barns, and a bunkhouse. Near 500 acres of state land and thousands of acres of timberland, this one-of-a-kind estate offers endless outdoor recreation just beyond your doorstep.
…By Tomlinson Sotheby's International Realty


Meet MARI. Boutique luxury one block from Bellevue Square. 138 residences across 20 stories with 9'8" to nearly 12' ceilings, custom Italian kitchen cabinetry, and wide-plank wood floors throughout. Floor-to-ceiling windows pull the Pacific Northwest right inside. Atop the building, the SkyClub and open-air SkyDeck — Downtown Bellevue's only condominium tower rooftop amenity — open to sweeping views of Lake Washington, the Cascades, and the Olympics. From pied-à-terres to penthouses, MARI offers a home for every Bellevue lifestyle. Moments to dining, shopping, and parks. A building with character in a neighborhood with momentum — grounded and uplifted, familiar and worldly, intimate and expansive. Less skyscraper, more sanctuary. Now over 60% sold. Move-in ready today!
…By Realogics Sotheby's International Realty


Meet MARI. Boutique luxury one block from Bellevue Square. 138 residences across 20 stories with 9'8" to nearly 12' ceilings, custom Italian kitchen cabinetry, and wide-plank wood floors throughout. Floor-to-ceiling windows pull the Pacific Northwest right inside. Atop the building, the SkyClub and open-air SkyDeck — Downtown Bellevue's only condominium tower rooftop amenity — open to sweeping views of Lake Washington, the Cascades, and the Olympics. From pied-à-terres to penthouses, MARI offers a home for every Bellevue lifestyle. Moments to dining, shopping, and parks. A building with character in a neighborhood with momentum — grounded and uplifted, familiar and worldly, intimate and expansive. Less skyscraper, more sanctuary. Now over 60% sold. Move-in ready today!
…By Realogics Sotheby's International Realty
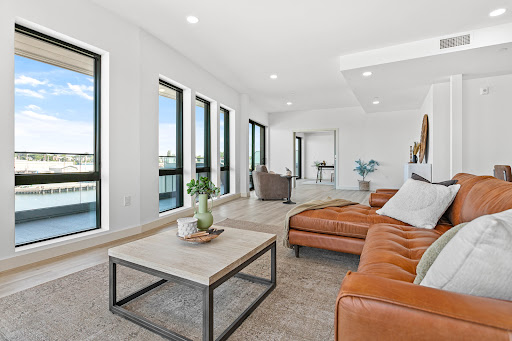


Penthouse living is redefined in Unit 501 at The Waterfront Collection, offering approximately 2,155 square feet of expansive, single-level living with breathtaking views of Bellingham Bay and the San Juan Islands. Positioned on the top floor, this residence delivers exceptional privacy and a commanding vantage point within a secure concrete building with elevator access. The open-concept design is filled with natural light, framing sweeping water and island vistas from nearly every room and creating an elegant setting for both entertaining and everyday living. Designed for discerning buyers, this penthouse offers refined, low-maintenance living with the ease of a lock-and-leave lifestyle —ideal as a primary residence or luxurious retreat. Located beside the marina and serving as a gateway to the San Juan Islands, it provides effortless access to boating, waterfront trails, Waypoint Park, the pump track, and Bellingham’s vibrant dining, brewery, and downtown scene. Unit 501 presents a rare opportunity to experience waterfront living defined by space, privacy, and panoramic beauty.
…By Realogics Sotheby's International Realty


Welcome to one of Kennewick’s most unique estate properties, offering 19.15 acres of privacy, breathtaking panoramic views, and endless possibilities. Whether you’re seeking a private retreat, multi generational living, income-producing property, or a one-of-a-kind lifestyle estate, this remarkable property delivers. The beautifully updated main home features 4 bedrooms, a dedicated office, and 3 bathrooms. Expansive windows capture stunning views from nearly every room, while the oversized sunroom provides the perfect place to enjoy your morning coffee, unwind with a good book, or take in unforgettable sunsets year-round. The spacious primary suite is a true retreat, complete with a brand-new luxury bathroom designed for comfort and relaxation. Throughout the home you’ll find thoughtful updates, generous living spaces, and abundant storage. Adding to the property’s versatility is an impressive shop with an attached 2bedroom, 1 bathroom apartment and RV hookup. Ideal for guests, extended family, a caretaker, rental income opportunity, or potential bed and breakfast accommodations, the possibilities are truly endless. Rarely does a property of this caliber become available in Kennewick. Combining acreage, views, flexibility, and modern updates, this is a unique opportunity to own a legacy property unlike any other in the Tri Cities.
…By Retter & Company Sotheby's International Realty


This beautifully designed 2 bed, 2.5 bath Bothell townhome offers comfort, functionality, and modern flow. The main floor features an open concept layout that seamlessly connects the living room, dining area, and kitchen, extending out to a private deck with peaceful territorial views—ideal for relaxing or entertaining. Upstairs, you’ll find two spacious en-suite bedrooms, including a well-appointed primary suite with large walk in shower, double vanities and walk in closet. The second bedroom ensuite has a bathtub/shower and walk-in closet. The laundry room is conveniently located on the same level, making everyday routines easier and more efficient. Grassy area behind the townhome ideal for play or furry friends. Just steps from your front door, the community’s common area offers exceptional outdoor amenities, including a playground, sport court, and covered Picnic pavilion. An attached one car garage adds everyday convenience to this desirable Bothell location. Located within the highly regarded Northshore School District, this home offers close proximity to Northshore High School, making it an excellent choice for those seeking strong educational opportunities nearby.
…By Realogics Sotheby's International Realty


5+/- Acre buildable lot with stunning views and recreation nearby. Whether you're seeking a peaceful escape, recreational retreat, or future homesite, this property offers unmatched natural beauty and convenience. Enjoy breathtaking panoramic views from this peaceful 5+/- acre property nestled in a quiet rural setting just outside the charming town of Mossyrock. Surrounded by natural beauty, this site-ready, buildable lot offers the perfect opportunity for your dream home or recreational getaway.
…By Olympic Sotheby's International Realty


Introducing The Lincoln — an exquisite 2,880 sq. ft. two-story home, exclusively designed and built by Riverwood Homes n the vibrant Siena Hills community of Richland, WA. This spacious residence offers 5 bedrooms and 3 bathrooms, with an expansive upstairs bonus room that can also serve as a 6th bedroom, media room, or home office. A standout feature is the main-level master suite, providing both convenience and privacy. This serene retreat showcases a coffered ceiling, ceiling fan, and a luxurious en-suite bath with a beautifully tiled shower. From the moment you enter, you’ll notice the thoughtful design and high-end finishes that set this home apart. The chef’s kitchen is equipped with premium Bosch appliances, quartz countertops, soft-close cabinetry, and a walk-in pantry. The open-concept layout flows seamlessly into the living areas, where large windows fill the home with natural light. Attention to detail is evident throughout, with hand-textured Santa Fe-style walls, full wood-wrapped windows, and a fireplace with stone or tile surround and a custom mantle. Energy-efficient features include a PV solar system, gas tankless water heater, cold-climate heat pump, and conditioned crawl space—delivering year-round comfort and long-term savings. Outdoors, a covered patio pre-wired for ceiling fans extends your living space, overlooking a fully landscaped yard complete with sprinklers, sod, shrubs, and decorative rock. Block wall fencing with metal gates provides both privacy and style. Living in Siena Hills means more than just a home—you’ll enjoy access to a community pool, expansive green space, basketball courts, and pickleball courts, all within minutes of shopping, dining, and schools. Blending luxury, comfort, and practicality, The Lincoln XL offers everything you need to enjoy an elevated lifestyle in one of Richland’s premier communities.
…By Retter & Company Sotheby's International Realty


OPEN HOUSE 8/8: 12-2PM Private, gated, and thoughtfully updated, this 5.69 acre estate offers the perfect blend of luxury, privacy, and functionality just minutes from downtown La Center, the East Fork Lewis River, local wineries, parks, restaurants, top-rated schools, and convenient access to I-5 for an easy commute to Vancouver, Ridgefield, and Portland. Designed for everyday living and entertaining, the custom home features a main level primary suite, dedicated office, rich woodwork, solid maple cabinetry, hardwood floors, new wool Berber carpet, fresh interior and exterior paint, and two spacious bonus rooms, including one with a wet bar. The gourmet kitchen offers an oversized island, granite countertops, premium appliances, a butler's pantry, walk in pantry, abundant storage, and an open layout that flows seamlessly to the outdoor living spaces.Recent updates include a new roof, new HVAC system, remodeled primary bath with radiant heated floors and a custom shower, tankless water heater, Sonos whole home audio, upgraded LED lighting, commercial well pump, whole property filtration system, and extensive landscaping improvements. A standout feature is the detached ADA accessible guest house or ADU, with its own driveway, electrical meter, oversized garage, fenced backyard, and private patio, making it ideal for multigenerational living, extended guests, rental income, or a private home office. The level usable acreage includes a paved gated entry, RV hookups, irrigation well, 12' X 24' workshop, fenced garden, fruit trees, berry plants, irrigated rose garden, walking trails, private camping area, hot tub, children's play area, and room to expand or simply enjoy the peaceful surroundings.An additional benefit is an assumable VA loan with an approximate balance of $707,000 for qualified buyers. Properties offering this combination of privacy, usable acreage, a detached guest house, modern updates, and a close-in La Center location are exceptionally rare.
…By Cascade Hasson Sotheby's International Realty


Welcome to Tiger Lily Your Private Sanctuary in Battle Ground, WashingtonTucked at the end of a long, gated drive within the coveted Tiger Lily neighborhood, this extraordinary residence unfolds across five sprawling acres, offering a rare and complete private oasis.Nearly 5,000 square feet of single-level living space is bathed in natural light beneath soaring ceilings, grounded by rich hardwood floors throughout. A formal sitting room welcomes you home, anchored by a wall of windows, custom built-in bookshelves, and a warm gas fireplace. Adjacent, the formal dining room impresses with coffered ceilings and a striking pair of chandeliers an elegant setting for gatherings of every scale.The home opens into a vast family room, seamlessly connected to the casual dining area and an inviting eat-in bar, creating an effortless flow for everyday living and entertaining alike. At the heart of it all, the chef's kitchen is outfitted for the most discerning cook, featuring a gas range, double ovens, dual dishwashers, and a built-in wine fridge.Retreat to the owner's suite, a true haven complete with an expansive walk-in closet, a spa-inspired en suite bath with soaking tub and walk-in shower, and direct access to a private home gym. Two additional bedrooms, each with walk-in closets, share a thoughtfully designed double-sided Jack-and-Jill bath.For entertaining, a tropical-inspired game room awaits, complete with a pool table and wet bar the perfect backdrop for lively evenings with friends. Step outside to your own resort-style escape: a heated pool and hot tub, enveloped by lush, mature vegetation for ultimate privacy and serenity.Car enthusiasts and hobbyists alike will delight in the attached three-car garage, complemented by an additional 1,800-square-foot heated, detached shop with its own half bath offering limitless possibility for storage, workshop space, or passion projects.This is more than a home it is a rare invitation to claim your own private dream retreat in Battle Ground. Don't let this extraordinary opportunity pass you by.
…By Cascade Hasson Sotheby's International Realty



One of White Salmon's last premier building sites, this exceptional homesite presents a rare opportunity to create a custom residence with some of the most spectacular views in the Columbia River Gorge. Take in breathtaking, unobstructed views of Mt. Hood and sweeping downriver Gorge vistas that create a stunning backdrop year-round.Located within an HOA, with utilities available at the street, the property is well-positioned for future development. Building plans are available, offering a valuable head start for the next owner. Combining an exceptional setting with unparalleled scenery, this remarkable homesite is among the finest opportunities to build in White Salmon.
…By Cascade Hasson Sotheby's International Realty


Nestled in one of Walla Walla's most established neighborhoods with two parcels included! Just a short stroll or bike ride from Pioneer Park, Whitman College, downtown boutiques, tasting rooms, local restaurants, and coffee shops. Two beds/one bath on the main floor with open dining & living room, office and laundry. Full unfinished basement with many possibilities. Step outside to discover raised garden beds, a chicken coop, detached garage and a spacious shop. It's a setting that feels both peaceful and connected, a rare combination. Mornings begin a little slower here, evenings invite neighborhood walks, and the best of Walla Walla is never far from your doorstep. Rarely does an opportunity arise to own a home in such a central location with so much outdoor space where historic character, landscaping, and close proximity to parks, schools, and wine country create a truly exceptional place to call home.
…By Walla Walla Sotheby's International Realty


If you want to experience the Walla Walla Lifestyle while enjoying a little "elbow room" this stunning property may be what you have been waiting to find. Tree lined drive, 5.07 irrigated acres (2 wells) and for the "Vintner at heart" 1 acre producing Syrah and Sauvignon Blanc vines. Sitting proudly with an unobstructed view of the Blue Mountains to the East and breathtaking sunsets to the West make this property one of a kind. Exceptional Larry Lofthouse Quality Built. Architecturally designed with the convenience of main floor living plus the additional light filled bonus lower level gathering room with "walk out." Great for multi- generational living or separated space. 4 bedroom, 4bath (both levels featuring an ensuite) Gracious entry opens to spacious living, dining and kitchen. Plenty of room to gather and create meals and making memories. Sip that first cup of coffee, BBQ, dine alfresco and watch the sunset from wrap deck. Primary suite on main level, garden tub, tiled shower and spacious closet. On chilly days enjoy the gas fireplaces on both levels. If working from home is an option, you will enjoy the office/library off entry. Picnic under the pergola and roast s'mores over fire pit! 3 car garage, garden area all set with drip. Park your RV or boat. Plenty room for a pool and or a shop. Imagine the possibilities. Please call for a private showing.
…By Walla Walla Sotheby's International Realty


Great starter home or downsizing. Newer paint, carpet, super clean, front porch and side porch makes this fenced in yard an outstanding value, with oversized double car garage with work bench. The yard is beautiful and easy to maintain. Come look at this wonderful home.
…By Retter & Company Sotheby's International Realty


Rare, double corner lot (.68+/- acres) in desirable area of Lake Limerick Community. 4-bedroom home with large covered front porch and rear deck. Finished bonus room with bar area and 3/4 bath above garage with separate entry, great for multi-generational living. Main floor primary bedroom and bath. Bright sunroom area in updated kitchen. Upgraded with energy efficient heat pump system in 2020 for year-round comfort along with a wood stove for even more affordability. Total Home Guard Warranty Included - Expires 9/9/29. Double lot has lots of mature trees for privacy and circular driveway. New roof 2024. Brinks Home Security System. Come enjoy the community amenities and peaceful setting of this neighborhood in your new home.
…By Olympic Sotheby's International Realty


Welcome to easy, low-maintenance living in the highly sought after, gated 55+ community of The Village at Southridge. More than just a home, this is a lifestyle! Residents enjoy a beautiful recreation center with gathering spaces and regularly scheduled social events, a fitness center with a heated indoor pool, hot tub, and exercise equipment, a dog park, and the convenience of all lawn maintenance included. Better than new and only lived in part-time, this meticulously maintained home is truly turn-key ready. All window blinds are included, so you can move right in and start enjoying your new home. Thoughtful upgrades include hard-surface flooring throughout the home, with plush carpet only in the primary suite, pull-out drawers in the lower kitchen cabinets, full-length cabinetry in the laundry room, a generously sized pantry, added insulation in the garage ceiling for improved energy efficiency, an expanded concrete patio, and a concrete walkway that extends around the side of the home. The spacious primary suite offers exceptional storage, dual sinks, and a zero-entry walk-in tile shower. The oversized three-car garage provides plenty of room for vehicles, hobbies, and additional storage. Step outside to a spacious covered back patio with peaceful views of the surrounding hills. The home's east-facing backyard allows you to enjoy your morning coffee on the inviting covered front porch and relax in the shade on the back patio during the afternoon. The private setting makes it the perfect place to unwind or entertain. Immaculately cared for and move-in ready, this exceptional home offers quality, comfort, and convenience in one of the Tri-Cities' premier 55+ communities. Come experience everything The Village at Southridge has to offer. Schedule your private tour today!
…By Retter & Company Sotheby's International Realty
'%20stroke='%23DDAA3A'%20stroke-width='1.909'%20stroke-linecap='square'%20stroke-linejoin='bevel'/%3e%3c/svg%3e)
Receive by email any new listing that may match your search criteria
Your criteria :
By validating this form, you accept the general conditions of use of Le Figaro Properties.
These agencies offer a selection of luxury properties vente in Washington. Feel free to contact them for personalized assistance.
