Get early access to listings that match your criteria
Never miss an opportunity again. Our personalized alerts notify you instantly.

 English$ USD · m²


Newly updated compound and a rare chance to own 6.5 sunny, private acres on Vashon Island - formerly part of the iconic Misty Isle Farm and now surrounded by King County parkland and Vashon's trail system. This exceptional property features two separate homes, three kitchens, two septic systems, a private shared well, RV hookup - offering unmatched flexibility for multigenerational living, rental income, homesteading, or Vashon Island farm use. The main home with a new roof, new bathroom and kitchen fixtures is filled with natural light, offering two bedrooms and an office upstairs, and a spacious daylight basement with a second kitchen, multiple bonus rooms, and direct access to gardens, a hot tub, and outdoor play areas. The second home has many updates, including its own full kitchen fixtures and cabinets and new doors and trim. Wonderful opportunity for guest living, long-term rental, or creative studio space. A gated entry and meandering private drive lead to a sun-soaked, park-like setting with western exposure and stunning sunsets. Located in a central Vashon Island location, this property offers rare privacy while keeping you close to town, schools, beaches, and island amenities. With its acreage, abundant sunlight, privacy, and endless potential, this property delivers the space and flexibility that define the best of Vashon Island living.
…By Vashon Island Sotheby's International Realty


Welcome to Apple Valley in Kennewick, where this well-maintained home offers the feel of new construction without the wait. Occupied for only about one month, the home is in excellent condition and ready for its next owner. Situated on a .20-acre lot, this single-story home features three bedrooms and an open-concept layout designed for everyday living. The kitchen includes quartz countertops and opens to the great room, where a fireplace provides a central gathering space. The covered patio extends the living area outdoors and offers space for dining, entertaining, or relaxing. The backyard provides room to enjoy the outdoors while remaining easy to maintain. Located in Apple Valley, the home is just minutes from shopping, schools, parks, and other everyday amenities. If you're looking for a move-in-ready home that has been lightly lived in, schedule your private showing today.
…By Retter & Company Sotheby's International Realty


Set along a quiet, no-through street in one of North Tacoma’s most treasured Old Town locations, this classic Tudor pairs enduring architectural character with lovely views of Commencement Bay. Held by the same family for more than 50 years, the home carries a wonderful sense of history, craftsmanship and care. Original hardwood floors, distinctive fireplace tile and beautifully crafted millwork preserve the early-1900s aesthetic, while thoughtful updates allow the home to live comfortably for today. The traditional floor plan has been respectfully modernized, creating an environment that feels elevated yet remarkably warm and inviting. Generous main-floor living spaces provide an ideal backdrop for both everyday life and gathering with friends. Upstairs, three bedrooms and a full bath create a quieter, private retreat. The lower level adds tremendous versatility, with three finished rooms ready to accommodate work, recreation, guests, hobbies or whatever best complements your lifestyle. Outside, beautifully manicured gardens surround the home, creating a setting as special as the residence itself. A two-car garage and additional parking pad—a coveted amenity in this historic neighborhood—provide valuable off-street parking, storage and flexibility. Timeless architecture, beautiful surroundings, water views and an exceptional Old Town setting—this is a home that has been cherished for generations and is ready for its next chapter.
…By Realogics Sotheby's International Realty


Welcome home to a place designed for gathering, relaxing and making memories! This beautifully updated multi-generational home offers an inviting open-concept main floor plus a fully finished walk-out basement, providing plenty of space to spread out or come together. Huge picture windows bring the outdoors in, while fresh paint, new doors and trim, updated primary suite, lighting, leaf-guard gutters and durable laminate flooring add comfort and peace of mind. Just one block to the community park with Hicks Lake access! Enjoy a private fenced backyard, fruit trees, greenhouse and two-story composite deck made for entertaining. Corner lot with gorgeous cherry blossoms, oversized 2.5-car garage, gated RV parking and plenty of room for guests!
…By Olympic Sotheby's International Realty


Welcome to Fircrest! This 3-bedroom, 1-bathroom, 1,200+/- sqft home offers modern and convenient updates while maintaining its classic charm. Upon entry you are greeted by hardwood floors, crown molding and bay windows that provide an abundance of natural light. Kitchen features quartz countertops with bar seating, stainless appliances, tile backsplash and shaker cabinets. Primary bedroom with flex area is perfect as a reading nook or walk-in closet. Enjoy the privacy of the fully fenced backyard with patio, gazebo and raised garden beds. New 200+/- sqft shed in backyard can be utilized as a workshop, office or additional storage. Basement provides opportunity for expansion. Located only a few blocks from wonderful neighborhood amenities including Fircrest Park, the aquatic center, playgrounds and pickleball courts.
…By Olympic Sotheby's International Realty


New price! Excellent opportunity to build your dream home or explore placing a qualifying manufactured home in a convenient Seattle/SeaTac location. City permitting guidelines provide a pathway for manufactured homes, subject to site-specific review and approval. A daylight-basement home previously occupied the property and has since been removed, creating a fresh canvas for your plans. The seller has completed a wetland study and survey, and the sewer line is already installed and capped on the property. Water, electricity, and natural gas are available at or near the street, making future utility connections more convenient. Ideally located near shopping, dining, schools, major commuting routes, and Sea-Tac Airport. A rare opportunity in an established neighborhood with several important preliminary improvements already completed. Buyer to independently verify manufactured-home eligibility, building plans, permits, setbacks, utility connections, costs, and all development feasibility with the appropriate governmental agencies.
…By Realogics Sotheby's International Realty


LAST HOME! Right in Westlake, where everything feels close but never crowded, this home puts you minutes from Lake Union, SLU, and the café-lined edges of Queen Anne. Your private rooftop deck sets the tone—lake views, city lights, and summer nights that stretch a little longer. Inside, the layout is open, bright, and built to connect. Three bedrooms offer flexibility, while the main level flows seamlessly for both everyday living and hosting. The kitchen is clean and modern with a social feel, anchored by a sleek island and quality finishes. A floating open-tread staircase adds a sharp architectural moment, and a bonus flex space easily adapts to WFH or a home gym. Zoned heating and A/C keep things comfortable year-round, with covered EV-ready parking, WA/DR included, engineered hardwoods, and smart storage throughout. A refined take on urban living, right where Westlake hits its stride. **Preferred lender rate buydown, 1% off todays current rates + lender credit to cover buyer closing costs and no fees on future refinance**
…By Realogics Sotheby's International Realty


Set against a sweeping backdrop of mountain, Sound and pastoral views, this 5-bedroom Maury Island farm offers a rare blend of beauty, privacy and true island utility. Just 7 minutes from town and schools, the 4.76-acre property feels worlds away, with nearby access to 800 acres of protected parks and open space, 12+ miles of trails, Puget Sound shoreline, beach access, boating, mountain biking and Mt. Rainier views. The 4,500-square-foot home is warm, spacious and designed for gathering, with generous living areas, an open kitchen, fresh interior paint, new carpet and four fireplaces. A lower-level 1+ bedroom apartment with private entrance, full bath and laundry adds flexibility for guests, extended living, rental potential or work-from-home space. Outside, gently sloping acreage opens to gardens, animals, entertaining and quiet moments in the landscape. Apple trees, 100+ blueberry plants, greenhouses, a horse barn with insulated roof, covered RV parking and expansive decks support a lifestyle rooted in both beauty and function. Neighboring Vashon Golf and Country Club offers tennis, dining, an outdoor pool and a scenic golf course. Served by Maury Mutual Water, with electric forced-air heat pump, lower-level mini split, and new siding and insulation completed in 2017. Seller financing available at fixed 5.5%.
…By Vashon Island Sotheby's International Realty


What a sweet opportunity to own a beautifully maintained 4-bedroom home in the sought-after Silver Creek community! Tucked at the end of a quiet dead-end street with no neighbor on one side, this home enjoys an added sense of privacy and a peaceful setting. Fresh interior paint, newer carpet, and an updated bathroom make it easy to settle right in. But the pièce de résistance is the gorgeous, recently renovated kitchen—and seriously, you may never want to leave it. Thoughtfully designed from top to bottom, this is the kitchen you’ve always wanted, filled with those smart, beautifully considered details you rarely find all in one place. Whether you love to cook, entertain, or simply gather around the heart of the home, this space delivers. Beyond your front door, Silver Creek offers the kind of community people love to call home, with neighborhood parks, play areas, and sport courts for recreation and connection. With four bedrooms, a fabulous kitchen, exceptional privacy, and a wonderful community setting, this home is a standout opportunity. Come see it—you may just fall in love.
…By Realogics Sotheby's International Realty


Lovely duplex in the heart of the Lincoln district. Each unit has its own garage with w/d. Units metered separately. Units were recently updated. Building has had 100% occupancy. Location is great for a commuter and/or JBLM. Walkable to shopping and restaurants. One level living. Both units are 2 bedrooms 1 bath. Currently has long term tenants.
…By Realogics Sotheby's International Realty


Welcome to 82 Hodges Ct—an extensively remodeled home that blends thoughtful design, modern upgrades, and versatile living spaces in a highly desirable location near the Columbia River. This beautifully updated residence features a full interior renovation, including all new flooring, paint, trim, and an upgraded door package throughout, creating a cohesive and polished feel from top to bottom. The completely remodeled kitchen is a standout, offering quartz countertops, brand new cabinetry, stainless steel appliances, and the addition of a functional pantry—perfect for both everyday living and entertaining. The home’s layout provides flexibility and comfort, highlighted by a newly added primary suite on the lower level. This private retreat includes a spacious walk-in closet and a custom tile shower. Upstairs, you’ll find three additional bedrooms and a fully remodeled full bathroom offering plenty of room for family, guests, or home office needs. Downstairs also features a large second family room with a cozy wood-burning fireplace, ideal for relaxing or gathering, along with a den and convenient half bath—creating a perfect secondary living area or potential guest space. Comfort is enhanced year-round with a brand new multi-zone mini split HVAC system, allowing efficient and customizable climate control throughout the home. Step outside to enjoy the fully fenced yard, complete with a large covered patio featuring an east-facing orientation—ideal for shaded afternoons and summer BBQs. The property also includes an oversized detached two-car garage, providing ample storage and workspace. Located just moments from walking trails and Columbia River access, this home offers the perfect combination of modern living and outdoor lifestyle. A rare opportunity to own a turnkey, fully remodeled home in a prime setting—don’t miss it.
…By Retter & Company Sotheby's International Realty


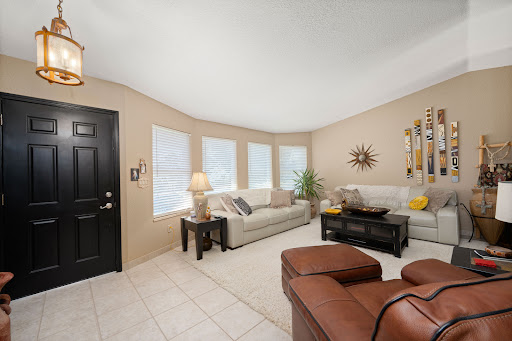


This delightful home in West Pasco has 3 BR, 2 and 1/2 BA and it's waiting for you! Beautifully maintained with thoughtful updates that blend a timeless style throughout. Vaulted ceilings make this home feel open and welcoming and designed for year around comfort. Kitchen includes gorgeous quartz counters and all appliances. Breakfast bar adds to the appeal of this kitchen. Spacious Master is on the upper level along with two other bedrooms. Downstairs features cozy family room with wood burning fireplace. This home could be multi-generational with it's lower level den and 1/2 BA. Highlights include a gorgeous and PRIVATE backyard patio with beautiful mature landscaping. This home is perfect for year-round entertaining! Backyard has been professionally treated for crab grass so no more worries! This subdivision has a community pool only a 1/2 block away. There's also a pickleball and tennis ball court. One half of the garage is finished and would be perfect for a pool table or handyman work place. Call your favorite Realtor today and set up your private showing!!
…By Retter & Company Sotheby's International Realty


Where the waterfront lifestyle begins. Imagine launching your boat just moments from home, spending the day on the waters of Horsehead Bay, and returning to the peace and privacy of your own retreat. Nestled on nearly an acre at the end of a quiet cul-de-sac, this exceptional residence offers the rare combination of space, flexibility, and an unmatched Gig Harbor lifestyle. Horsehead Bay is one of Gig Harbor's most cherished communities, celebrated for its maritime charm, larger homesites, quiet streets, and easy access to boating, kayaking, paddleboarding, and endless outdoor recreation. Residents enjoy a slower pace of life while remaining just minutes from Uptown Gig Harbor's boutiques, acclaimed restaurants, waterfront parks, marinas, and highly regarded schools. It's a place where neighbors wave, evenings are peaceful, and weekends are spent on the water. Thoughtfully updated and designed for effortless living, this home offers over 3,000 square feet with a sought-after main-floor primary suite, creating the convenience of one-level living. A versatile main-level office easily functions as a fourth bedroom, while the lower level features two spacious bedrooms, a full guest bath, and an expansive flex room perfect for a media lounge, fitness studio, or recreation space. At the heart of the home, the updated kitchen with its oversized island, generous walk-in pantry, and adjoining mudroom creates a welcoming space for everyday living and entertaining. Recent improvements—including newer flooring, fresh interior and exterior paint, new siding, garage doors, and front door—enhance the home's timeless appeal. Outside, the possibilities continue. The expansive, level grounds provide room for gatherings, gardening, and boat parking, while the impressive 1,000+ square-foot garage with built-in workbench offers exceptional space for hobbies, storage, and recreational equipment. Best of all, you'll enjoy the freedom of no HOA , a rarity in such a desirable location. Homes in the Horsehead Bay area seldom become available, especially those offering this combination of location, flexibility, updates, and lifestyle. If you've been searching for a home where boating, community, privacy, and everyday convenience come together, this is an opportunity not to miss.
…By Morrison House Sotheby's International Realty


Overlooking the Columbia River Gorge sits 26+ sweeping acres with endless possibilities. With spectacular bluff views and ample usable land, this property offers the opportunity to build your dream home or host a 20-unit primitive campground (past eligibility has been granted through the Columbia River Gorge Commission; buyer due diligence required).Enjoy stunning views of Mount Hood, the Columbia River, and expansive territorial landscapes. There's plenty of room to re-establish a frisbee golf course and/or add a mountain bike course across the tiered landscape'bring your ideas. The upper park-like setting provides shade all summer, and multiple building site possibilities are spread throughout the property.Located just outside of Lyle, above Old Highway 8 and west of the mouth of the Klickitat River, this setting is ideal for kite surfing, fly and salmon fishing right out your back door, along with access to popular hiking and mountain biking trails at Coyote Wall to the east.You're just down the road from renowned wineries like Cor Cellars and Syncline Winery, and a short drive to both the The Dalles Bridge and Hood River Bridge near Hood River, Bingen, and White Salmon. Conveniently located within two miles of downtown Lyle for everyday amenities.Two onsite private wells with five spigots throughout the property. Septic in place, along with electricity and telephone connections; buyer to verify condition and functionality of all utilities. Bring your plans and don't miss this unique opportunity!
…By Cascade Hasson Sotheby's International Realty


Enter the gates of this breathtaking Rolling Hills estate and discover a world of natural beauty and refined luxury. A private creek, koi ponds, and cascading waterfalls lead to a custom 12,533 square foot home set on 10 pristine acres. The grand 19-foot foyer opens into a soaring great room anchored by one of eight fireplaces. The office showcases impeccable craftsmanship with nail-less joinery and a stately hearth.Enjoy 6,819 square feet of main-level living, including a luxurious primary suite. The chef's kitchen features a Sub-Zero refrigerator, Dacor 6-burner gas cooktop, double ovens, two dishwashers, a warming drawer, and two butler pantries. The formal dining room is an architectural showpiece, perfect for entertaining.Take the elevator or sweeping staircase to three spacious ensuite bedrooms and a private guest quarters with separate entrance, living room, laundry, and large walk-in closet'ideal for guests or multi-generational living. The lower level is built for leisure with a bar, pool table area, fireside lounge, fitness space, steam shower, and hot tub.Outdoors, a pool and fireside patio offer the ultimate retreat. A 2,000-square-foot fully sustainable guest house provides stylish independence, while the carriage house adds rustic charm with a stone fireplace. Premier equestrian amenities include a 10-stall barn, tack room, wash rack, equipment room, and an 80-foot round pen with four-horse walker.Breathtaking panoramic views of Mount Hood, Mount St. Helens, Mount Adams, and Mount Rainier elevate this estate into a class of its own. A rare Northwest legacy property where natural beauty meets timeless luxury.
…By Cascade Hasson Sotheby's International Realty


Hidden among towering pines and native woodland on approximately six private acres, this remarkable Blue Creek retreat offers a rare sense of peace, seclusion, and connection to nature just minutes from downtown Walla Walla.Designed for enduring comfort, the thoughtfully constructed residence blends seamlessly into its surroundings. The 3-bedroom, 2-bath home offers a comfortable and practical layout, with one bedroom and one bathroom conveniently located on the main floor. Generous living spaces and practical amenities—including an energy-efficient water-source geothermal heat pump providing year-round heating and cooling—reflect a home built to be enjoyed for decades. The house is also wired for a generator, providing added peace of mind and convenience. Outside, decks wrap around the home, creating inviting spaces to take in the abundant wildlife and the quiet rhythm of the seasons. Blue Creek flows along the entire southern border of the property, adding to the peaceful, natural setting and providing a constant connection to the surrounding landscape.A substantial 840-square-foot pole building/shop offers valuable additional space for projects, equipment, hobbies, storage, or a workshop. Towering evergreens, abundant wildlife, flowing water, and the changing seasons create an atmosphere more reminiscent of a mountain retreat than a property just moments from Walla Walla's celebrated wineries, dining, and everyday conveniences.
…By Walla Walla Sotheby's International Realty


Tucked away on a private-feeling lot, this inviting single-level home offers a comfortable setting with space to relax, entertain, and make your own. Inside, enjoy the thoughtfully arranged living space providing abundant natural light and creating a bright and welcoming atmosphere. The kitchen flows easily into a designated dining area, providing a natural gathering place for everyday meals or hosting. Step outside to the covered patio, where the secluded setting makes it easy to enjoy quiet mornings with coffee, summer dinners, or evenings spent unwinding outdoors. The primary bedroom offers its own access to an additional deck, wired and ready for a hot tub—perfect for creating a private retreat. Beyond the home, ample parking provides plenty of room for vehicles, guests, or recreational toys, with an attached two-car garage and separate carport adding even more flexibility. A detached workshop offers dedicated space for projects and hobbies, while also serving as excellent additional storage for those who don't need a traditional shop. With versatile indoor and outdoor spaces and a setting that feels tucked away from the everyday, this home offers an appealing combination of privacy, functionality, and easy single-level living.
…By Walla Walla Sotheby's International Realty


There’s something special about a home that has been truly loved, and this one has a story to tell. Purchased by the current owner as her very first home in 2022, this property has been thoughtfully updated over the years as she worked to make it uniquely her own. Inside, you’ll find painted cabinetry with updated hardware, beautiful wallpaper adding character to the living room, and vaulted ceilings that make the main living space feel open and inviting. The main bathroom has also been refreshed with custom concrete countertops, adding a distinctive touch you won’t find in every home. Her favorite space, though, is her son’s room, where a beautiful forest mural creates a warm and imaginative retreat. The updates continue outside. The front door and garage door were professionally painted to create the rich look of real wood, while added rock detailing and fresh exterior paint enhance the home’s curb appeal. Out back, a beautiful pergola creates a welcoming covered patio space for relaxing, entertaining, and enjoying the yard. The seller even started a small backyard garden—one of the things she says she’ll miss most about the home. But what makes this property meaningful goes beyond the updates. This was the home she purchased on her own in 2022, the place where she brought her baby boy home and watched him grow, and where she raised her two dogs from puppies. She has loved the friendly neighbors, the nearby local park, and the sense of community she found here. Now it’s ready for its next chapter. Whether you’re a first-time homebuyer looking for a place to make your own or an investor searching for your next opportunity, this home offers a great combination of character, thoughtful improvements, and potential. Come see the details, the personality, and the care that have gone into making this house a home.
…By Retter & Company Sotheby's International Realty


This 2002-built one-level home located on a corner lot in Georgetowne Estates features 3 bedrooms, 2 full baths, and an open concept with kitchen open to vaulted dining room and family room. Relax on your covered front porch or in your fully fenced back yard. Convenient location close to shopping, freeway, and just over a mile to Woodland Creek Community Park.
…By Olympic Sotheby's International Realty


Welcome to your waterfront dream! Nestled on 103ft of pebbly beach low bank frontage on a calm section of the Eld Inlet, this .64+/- acre property includes 2 separate residences. A 2-bedroom, 2-bathroom 1854+/- sqft single story main home and a 1-bedroom, 1-bathroom 704+/-sqft detached cottage. In the main home, take in the sweeping views of the sound from every room. Entertain with ease in the kitchen that opens to an expansive dining room and features granite countertops, stainless appliances, custom cabinets and a breakfast nook. Cozy up around the fireplace in the living room or open up your favorite book surrounded by the bay windows in the adjacent sitting area. Primary bedroom with walk in closet provides access to the back deck with a step in hot tub. Wander through the immaculately landscaped grounds with terraced gardens, mature fruit trees and rolling lawns on your way down to the beachside deck. The cottage has a fully equipped kitchen, living room and a loft area. Whether it’s for family, friends or rental income, the cottage provides the flexibility to suit your lifestyle needs. Experience the beauty of the Puget Sound from every room, every deck and every lawn on this magical Madrona Beach property.
…By Olympic Sotheby's International Realty


Welcome to your private oasis on +/- 1.48 beautifully landscaped acres just outside Olympia city limits, in Thurston County and within the Olympia School District. Close to the Olympia Golf & Country Club, this +/- 2746 sq. ft., 3-bedroom + office, 2-bath rambler offers the perfect blend of comfort, privacy, and convenience along with a 24' X 36 shop. The main living areas feature the warmth of 3/4" solid white oak hardwood floors, while new carpet adds comfort to the bedrooms. Each bedroom includes a walk-in closet. Two living areas provide plenty of space to relax and entertain and home is wired for up to five TVs. Enjoy year-round comfort with radiant heat powered by a dedicated high-efficiency boiler, plus an electric furnace with A/C. A newer (2022) architectural composite roof provides added peace of mind. The primary suite features a custom walk-in closet and spa-like en-suite bath with custom tile, quartz double vanity, heated tile floor, and an oversized jetted soaking tub. Outside, mature landscaping creates exceptional privacy. Relax on the new Trex deck or in the premium hot tub, enjoy the orchard and flower beds. Additional highlights include an 8-zone sprinkler system, attached 2 car garage, separate garden shed, and RV parking.
…By Olympic Sotheby's International Realty


Set on 1.23 acres just minutes from Red Mountain, this 2012 home offers the space and privacy of country living without the long commute. With 2,825 square feet, the home features four bedrooms, two full baths, a half bath, office, bonus room, and an upstairs family room with wet bar. The main level is designed for everyday living, with an open kitchen, dining, and living area centered around an oversized island with slab counters and breakfast bar. The primary suite, office, laundry, and half bath are all conveniently located on this level. The primary features dual vanities, garden tub, large walk-in shower, and walk-in closet. T-Mobile internet is available for those who work from home. Upstairs, three additional bedrooms share a thoughtfully designed bath with two separate vanity stations, enclosed toilet, and tub/shower. The bonus room and family room with wet bar offer flexible space for guests, hobbies, movie nights, or whatever life calls for. Then there’s the outdoor space. A covered balcony runs the full width of the upper floor and faces west, creating a front-row seat for the sunset. Below, a covered patio and wraparound porch extend the living space outdoors, while the outdoor kitchen, with a plumbed gas BBQ and sink, makes entertaining easy without running back and forth to the house. A 624-square-foot attached two-car garage, shed, and timed underground sprinklers add function. Red Mountain is minutes away, putting Col Solare, Fidélitas, Terra Blanca, and Tucannon Cellars within an easy drive. Rural setting, without the drive that usually comes with it. Every home has its moment. This one happens on the balcony, facing west.
…By Retter & Company Sotheby's International Realty


Welcome to the Rainier by Riverwood Homes, part of the Designer Collection—where thoughtful design, quality craftsmanship, and an impressive list of included features come together in one beautifully finished 2,432 sq. ft. home. The Rainier offers a functional layout featuring 3 bedrooms + den, 2.5 bathrooms, providing plenty of flexibility for today’s lifestyle. The dedicated den is ideal for a home office, homework space, or flex room, while the open living areas create an inviting space for everyday living and entertaining. The kitchen is designed with both style and function in mind, including a massive pantry that provides exceptional storage. As part of Riverwood’s Designer Collection, the finishes, colors, and details have been professionally curated to create a cohesive, polished look. But what really sets this home apart is everything Riverwood includes. Riverwood Homes standard features include: solar panels, cold-climate heat pump, tankless hot water heater, pre-wire for a 50-amp EV plug, rain gutters with downspouts and bubblers, 8’ interior doors, soft-close cabinetry, quartz countertops, full-height tile backsplash, double ovens, covered patio, full landscaping, block fencing, gas fireplace with mantle, plus access to the community pool and multi-use pickleball/basketball court. With so many of the features buyers want already included, the Rainier delivers more than a great floorplan—it delivers the quality, efficiency, comfort, and value that make up the Riverwood Difference. 2,432 Sq. Ft. | 3 Bedrooms +Den | 2.5 Bathrooms | Designer Collection | Massive Pantry | Loaded with Riverwood standard features Come see why it pays to compare what is actually included in your new home.
…By Retter & Company Sotheby's International Realty


Estate Living with Flexible Luxury on Nearly an Acre Experience the perfect blend of luxury, space, and versatility in this stunning custom-built 3,826 sq. ft. estate, ideally situated on a beautifully landscaped 0.89-acre homesite in one of the area's most desirable neighborhoods. Featuring 4 bedrooms plus a den, 4 bathrooms, and a fully equipped attached ADU with its own private exterior entrance, kitchen, and laundry, this home is perfectly suited for multi-generational living, extended guests, or private home office opportunities. Designed for both everyday comfort and unforgettable entertaining, the gourmet chef's kitchen is the heart of the home, showcasing agas cooktop, double wall ovens, custom cabinetry, and not one—but two islands, including a dedicated serving island complete with dual beverage refrigerators for effortless hosting. The spacious family room is filled with custom craftsmanship, featuring raised ceilings, elegant crown molding, and an expansive double sliding door that opens to the oversized covered patio. From here, enjoy breathtaking sunset views and the peaceful surroundings that make this property truly special. Large windows flood the home with natural light, while remote-controlled electric blinds provide effortless privacy and convenience at the touch of a button. The expansive primary suite is a true retreat, offering abundant natural light, an oversized walk-in closet, and a spa-inspired bathroom featuring a custom tiled walk-in shower. Throughout the home, high-end engineered wood flooring, quality craftsmanship, and upscale finishes create a light, bright, and inviting atmosphere. Outside, the circular driveway creates an impressive estate-style arrival, enhancing the property's grand curb appeal while making everyday access a breeze. The oversized 3-car garage provides plenty of room for vehicles and hobbies, while the extra-deep crawlspace offers exceptional storage opportunities rarely found in today's homes. Offering luxury finishes, flexible living spaces, breathtaking views, and an exceptional location, this one-of-a-kind property is the perfect place to call home.
…By Retter & Company Sotheby's International Realty


Rare Listing! Welcome to this desirable 3-bedroom, 2-bath corner upper-level condo in sought-after Racquet Club Estates in Bellevue across from Microsoft. Overlooking a beautifully maintained greenbelt, this condo offers exceptional privacy, peaceful surroundings, and sunny southwest exposure. One of the largest floor plans in the community, it lives like a single-family home with vaulted ceilings throughout. The main level features a bedroom and a large full bath, perfect for guests, multigenerational living or home office. Beautiful wood flooring adds character to the entry, kitchen, and laundry, while maple cabinetry and a newer stainless steel refrigerator complement the kitchen. The spacious primary suite offers generous closet space and a large full bath. Ample storage includes an upstairs storage area, exterior storage closet, and additional storage at the covered parking space. Complex exteriors including roofs, siding, decks, windows completed during2017-2021 Enjoy community amenities including an outdoor pool, clubhouse, abundant guest parking, Pro Club special for residents: waived annual fee with 50% off mo dues Ideally located near Microsoft, Google, Bellevue Golf Course, Grass Lawn Park, SR-520, and I-405. Well-managed HOA with NO RENTAL CAP, no special assessments. Pre-inspected. ** Ready for your preferred updates with a renovation loan with as little as 5% down PLUS $5,000 Lender Credit from Tucker Maxwell at Guild Mortgage. **
…By Realogics Sotheby's International Realty
'%20stroke='%23DDAA3A'%20stroke-width='1.909'%20stroke-linecap='square'%20stroke-linejoin='bevel'/%3e%3c/svg%3e)
Receive by email any new listing that may match your search criteria
Your criteria :
By validating this form, you accept the general conditions of use of Le Figaro Properties.
These agencies offer a selection of luxury properties vente in Washington. Feel free to contact them for personalized assistance.
