Get early access to listings that match your criteria
Never miss an opportunity again. Our personalized alerts notify you instantly.

 English$ USD · m²


Exceptional Value for a true custom built home!! Discover this beautiful bespoke residence located in Vancouver's desirable Northwood Park neighborhood. Embracing an open-concept floor plan, this residence features tall ceilings and abundant natural light, creating an inviting atmosphere perfect for entertaining. A two-story entry leads into a tranquil sitting room, while a formal dining area with a butler's pantry connects seamlessly to the kitchen. The kitchen includes a gas range and modern amenities, complemented by a bright breakfast nook with access to backyard and patio. The family room boasts a vaulted ceiling and a striking open staircase adorned with wrought iron railings. Retreat to the spacious primary suite that features high ceilings and an ensuite with a relaxing soaking tub and walk-in closet. The upper level includes four additional bedrooms that can also serve as office or den spaces, and a hallway bathroom with dual vanities and a tub/shower combination enhances convenience. Situated just one block from Dogwood Park, this home is positioned in a sought-after, quiet, and friendly community just minutes away from all that Vancouver has to offer. Don't miss the opportunity to make it your own!
…By Cascade Hasson Sotheby's International Realty


Luxury Living Without Traditional Lending Constraints! Seller Financing. This gated single level estate on 13.76 acres nestled into the hills of Green Mountain with 180 degree views of the Columbia River is guaranteed to become your forever home. This home is designed to entertain. The grand entrance features a circular driveway with a stunning water feature in the middle, as well as mature landscaping throughout the property. The main home features 4,254sq ft, 3 bedrooms, 2.5 bathrooms. In addition, 2 bedroom 1 bath ADU with game room, theater, kitchenette, separate bar area, and gym. There is a 3,528 sq ft shop with 4 standard bays, 2 oversized for taller vehicles and trailers, plus an RV bay! That's 7 bays in addition to the 2 car garage attached to the house/ADU. This shop is spectacular! It has a full bathroom and entertaining area with bar, plus room to park cars 3 deep. On the back of the shop is an additional 4 storage bays for other toys or landscaping equipment. Step inside the main home to vaulted ceilings with plenty of windows, and a gourmet kitchen with gorgeous views of the river. Walk through double doors into the primary suite and you're immediately greeted by a wet bar and sauna! The primary bathroom has a walk-in shower, double vanity, jetted tub and walk in closet. Continue through a door off the primary where you will find an outdoor shower with a bathroom and hot tub. Also on the back side of the house is a full outdoor living area with fireplace and tv, outdoor kitchen with BBQ and fridge and a diving depth pool with a slide. Don't forget the koi pond, water features, the 2 full RV hook ups, and outdoor firepit on the property. You won't want to miss this one! Easily entertain 100's of guests hereFor buyers seeking a premier Pacific Northwest estate while preserving liquidity and avoiding traditional jumbo financing hurdles, seller financing creates a unique path to ownership. Structure offers flexibility, certainty, and immediate enjoyment.
…By Cascade Hasson Sotheby's International Realty


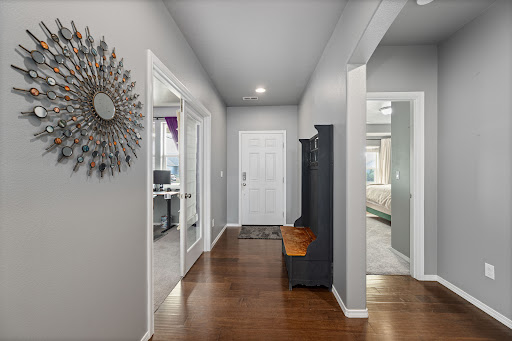

Welcome to 6199 Teak Lane, a custom-built, one-owner home offering 2,059 square feet, four bedrooms, two bathrooms, and an impressive three-car garage. Built in 2013 and lovingly maintained by its original owners, this West Richland property combines comfortable indoor living with exceptional outdoor spaces. Inside, warm wood flooring leads to a bright, open-concept main living area with vaulted ceilings and abundant natural light. A beautiful fireplace anchors the spacious living room, creating an inviting place to gather, relax, and entertain. The adjoining kitchen features rich wood cabinetry, generous counter space, stainless-steel appliances, a center island, and an easy connection to the dining area. The spacious primary suite includes a private bathroom with tile flooring, dual vanities, a tiled shower, a soaking tub, and a very large walk-in closet. Three additional bedrooms, each with comfortable carpet flooring, provide plenty of flexibility for guests, a home office, hobbies, or additional living space. A dedicated laundry room offers cabinetry, counter space, and added storage. Step outside to a beautifully maintained, fully fenced backyard designed to be enjoyed. The large covered patio provides a comfortable setting for outdoor dining and relaxing. Beyond the patio is an oversized storage shed with plenty of room for tools, equipment, and seasonal items. Built alongside the shed is an elevated open deck where you can unwind and take in the beautiful views of the surrounding farmland and rolling hills. Offered at $509,900, this special four-bedroom, two-bath home is ready to welcome its next owners!
…By Retter & Company Sotheby's International Realty


An exemplary 1906 classic, masterfully renovated with respect for its architectural integrity, period detail and historic charm, while comprehensively updated for contemporary living. Ideally positioned in North Capitol Hill, just two blocks from 15th Avenue shops and three blocks from Volunteer Park, 716 15th Avenue E pairs authentic Seattle architecture with sophisticated stewardship and an exceptionally livable floor plan. Behind its handsome shingled façade, broad eaves and welcoming covered porch, the home reveals craftsmanship of another era. Rich millwork, paneled walls and ceilings, leaded and art glass, substantial columns, built-in cabinetry, window seats, hardwood floors create architectural depth rarely replicated today. A gracious central stair hall organizes the main level, where living room, library and dining room retain their individual character while flowing naturally together—formal when desired, yet comfortable for everyday living. The kitchen and breakfast room provide a lighter, more casual counterpoint, opening toward the garden and creating an effortless connection between indoors and out. Covered and open-air terraces, mature gardens, layered landscaping and a fire-pit courtyard form a series of private outdoor rooms for three-season living and entertaining. Extensive hardscape, landscape lighting, irrigation and drainage have been thoughtfully integrated throughout, creating a remarkably complete urban garden setting.
…By Realogics Sotheby's International Realty


Welcome to a seamless blend of luxury and comfort in this beautifully remodeled single-level residence located in the heart of Vancouver, WA. This exceptional home features an inviting open-concept floor plan that radiates warmth and modern elegance, making it perfect for both daily living and entertaining. The stunning chef's kitchen is a true centerpiece, showcasing custom cabinetry, granite countertops, stainless steel appliances, and an oversized island that effortlessly connects to the expansive living and dining areas. Every detail reflects quality craftsmanship, creating a move-in-ready experience filled with thoughtful upgrades throughout. Retreat to the exquisite primary suite, designed for relaxation, complete with a spa-inspired bathroom featuring an impressive walk-in tile shower, dual vanities, and a custom walk-in closet for ample storage. Versatile spaces are abundant, allowing for a home office, fitness studio, media room, or guest accommodations. Step outside to discover a remarkable covered outdoor living area, perfect for year-round enjoyment, complete with hot tub access and ample space for gatherings with family and friends. Beyond its beauty, this home emphasizes modern efficiency with energy-saving LED lighting, smart thermostat controls, and a suite of eco-friendly features, including owned well water, whole-house filtration, a water softener system, and a newer heat pump with air purifier. The Wi-Fi-enabled Rachio irrigation system ensures effortless yard maintenance and a lush landscape. Abundant parking, RV space, detached storage, and meticulously maintained grounds enhance the lifestyle this home offers. This house comes with a REDUCED RATE as of 10/01/2026 through List & Lock'. This is a seller paid rate-buydown that reduces the buyer's interest rate and monthly payment. Terms apply, see disclosures for more information.
…By Cascade Hasson Sotheby's International Realty


Discover where possibility meets panorama. This 6+/- acre parcel invites imagination, space to live the lifestyle you’ve been dreaming of. Clear a few trees and Mountain Views unfold—your future build site framed by nature. Electricity is close to the parcel, and utilities such as well and septic are yours to design, giving you full freedom in how your retreat comes to life. Property is currently in timber tax classification; buyer may continue or remove just enough for their build area. Privacy, peace, and potential—your vision starts here.
…By Olympic Sotheby's International Realty


Discover where possibility meets panorama. This 6+/- acre parcel invites imagination, space to live the lifestyle you’ve been dreaming of. Clear a few trees and Mountain Views unfold—your future build site framed by nature. Electricity is close to the parcel, and utilities such as well and septic are yours to design, giving you full freedom in how your retreat comes to life. Property is currently in timber tax classification; buyer may continue or remove just enough for their build area. Privacy, peace, and potential—your vision starts here.
…By Olympic Sotheby's International Realty


Perched above Sequim Bay within an exclusive gated enclave, this exceptional custom estate captures sweeping 180-degree views spanning Sequim Bay, the Strait of Juan de Fuca, and Mount Baker, with no neighboring rooftops in sight. Tucked at the end of a quiet paved road, the property offers remarkable privacy, exceptional infrastructure, and meticulously maintained grounds. Designed for comfortable daily living and effortless entertaining, the 3,200+ square-foot custom residence features 3BR, 3BA, expansive gathering spaces, and walls of windows framing spectacular vistas. More than 1,700 square feet of covered and open decking—with overhead heaters, hot tub, and seamless indoor-outdoor flow—creates an ideal setting for year-round enjoyment. The gourmet kitchen, luxurious primary suite, custom wine cellar, oversized family room, whole-house generator, heated and air-conditioned storage, and four-car garage reflect thoughtful craftsmanship throughout. Complementing the home is a remarkable 56' x 68' heated and insulated shop with five oversized bays and 784-square-foot 1BR ADU complete with full kitchen, private deck, and the same breathtaking views. Professionally landscaped grounds include automated irrigation, fenced gardens and animal areas, greenhouse, multiple outbuildings, and concrete and asphalt surfaces throughout. A rare opportunity to enjoy luxury living with exceptional versatility in one of the Olympic Peninsula's most picturesque settings.
…By Realogics Sotheby's International Realty


Welcome home to this fully updated Mid-Entry home in a quiet, desirable South Richland neighborhood. All the amenities you could ask for are only minutes away, whether you want to walk or drive. Keene Rd Trail is a short walk and gives you access to a quiet, safe walking path from Steptoe all the way out to Belmont Blvd. Now let's talk about this beautiful home! As you walk in the front door, you will feel at home. Up a few stairs and you'll find yourself right near the beautifully updated kitchen with newer cabinets and all hard-surface countertops. Look to your left and you'll see a generously sized family room and cozy dining area for all your entertaining needs. Just off the dining and Kitchen area, you'll find a door leading to your own private deck with stairs taking you down to the large backyard. Head back inside and down the hall where you will find 2 good-sized bedrooms, the main bathroom as well as the large master suite with dual closets. In the hall there is also a linen closet as well as a coat closet. Now we can head downstairs where you will find a very large entertaining room, another full bath with a large Jetted Tub as well as the 4th bedroom and the laundry room. There is also a door to the garage at the end of the hall. The entire interior has been repainted, new trim and baseboards and new carpet! Upstairs kitchen and dining areas have beautiful LVP to complement the newer kitchen cabinets and quartz countertops. The backyard is fully fenced with2 beautiful trees that provide an ample amount of shade for you or your pets. To the right of the garage there is plenty of room for yourRV, boat, or whatever else you want to park there. This home is truly beautiful and is ready for a family to enjoy it! HVAC was replaced5 years ago and roof is in great shape as well. Make a point to reach out to your favorite realty to schedule your private showing today!
…By Retter & Company Sotheby's International Realty


Protected views from one of downtown Seattle’s best locations and perfectly perched above the Pike Place Market and Seattle’s new World Class Waterfront Park. Steps to the Overlook Walk and Boon Boona Coffee, a recent addition to the abundance of restaurants and cafes at your door. This nearly 2,000 sq ft residence was extensively renovated by the NB Design Group and offers a timeless contemporary backdrop for the current owners' contemporary furniture and art, highlighting a lifestyle of effortless living. This magnificent view is second to none. Unit #1602 sits in the sweet spot of One Pacific Tower, capturing views of Mt. Rainier, the ferries, and the Ferris Wheel. On game nights, the fireworks from T-Mobile and Lumen Field are visible from your living room. An exceptional floorplan that lives like two suites, along with an open-kitchen, large dining area, living room w/ gas fireplace, two view balconies, media room, powder room, custom kitchen, gas fireplace, tons of closet space & storage. Air conditioning, two parking spaces, both spaces EV ready for installation, additional rented storage and parking available within the building. 24 hour doorstaff, on-site manager, professional management, pool, gym, spa, (owner’s lounge update in process) with large outdoor terrace and barbeque. World-class location, building and views.
…By Realogics Sotheby's International Realty


Nestled on nearly an acre in coveted Echo Lake Estates, this custom Chaffey-built residence blends timeless craftsmanship with exceptional indoor-outdoor living. Rich hardwoods, natural stone, soaring coffered ceilings, and expansive gathering spaces create a home equally suited for elegant entertaining and everyday comfort. The chef's kitchen opens seamlessly to the signature family room, while a private main-floor office provides an ideal work-from-home retreat. Step outside to your own resort-inspired retreat featuring an expansive patio, gazebo, eight-person spa, professionally designed sports court, custom powered shed, mature landscaping, fully fenced backyard, and premium Rainbow King Kong clubhouse playset. The luxurious primary suite offers a peaceful escape, complemented by spacious guest bedrooms and thoughtfully designed living spaces throughout. Extensively upgraded for modern living, the home features a 9kW Generac natural gas standby generator with automatic transfer switch, integrated smart home automation, whole-home UniFi networking, six-zone Sonos audio, security camera system, Ecobee climate control, smart lighting, and numerous recent mechanical improvements. A home thoughtfully built for everyday living and carefully enhanced to provide enduring comfort, modern convenience, and lasting value. Ideally located just minutes from Echo Lake, the home offers rare opportunity to pair private estate living with nearby waterfront recreation.
…By Realogics Sotheby's International Realty


An exceptional custom-designed home perfectly situated on a private lake in the highly coveted Hansen Park subdivision. Meticulously maintained and offering approximately 4,528 square feet of thoughtfully designed living space, this home seamlessly blends luxury with comfort and functionality. The heart of the home is a stunning, spacious kitchen featuring custom cabinetry, granite countertops, and upgraded appliances, including a gas cooktop and built-in oven/microwave combination. An oversized center island and generous pantry make this kitchen ideal for both everyday living and entertaining. The kitchen flows effortlessly past the breakfast nook into the formal dining room and inviting living room, where a gas fireplace creates a warm and elegant focal point. Not to be outdone by the beautiful kitchen, this home features two complete primary suites, each offering exceptional comfort and privacy. One suite features a free-standing soaking tub and a walk-in tile shower, while the second boasts a luxurious steam shower. Both suites provide direct access to the covered deck and capture serene lake views. A third bedroom, office, and well-appointed laundry room with built-in cabinetry, sink, and gas dryer hookup complete the main floor. The daylight basement expands the living space with a spacious family/media room wired for surround sound, a wet bar, wine storage area, fourth bedroom, and over 500 square feet of temperature-controlled storage. Additional features include high ceilings with crown molding, accent lighting, built-in speakers, a security system, luxury tile and carpeting, andcustom-quality lighting and plumbing fixtures throughout. The home is thoughtfully designed with wide 3-foot interior doors, wheelchair-friendly showers, and an electrical system offering double the standard number of outlets. The oversized three-car garage with epoxy flooring has lots of room for storage. Modern infrastructure includes CAT 6A wiring with 1Gb capability, wired LAN, wired distributed audio, wired security system, and availability of high-speed fiber internet. Energy efficiency is enhanced with a high-efficiency gas furnace and two gas tankless water heaters. A full, detailed list of features is available.
…By Retter & Company Sotheby's International Realty


Welcome to the Cedar II by Peake Homes, a brand-new, single-family residence in the established Canyon Ranch community. This exceptional 4-bedroom, 2-bathroom home delivers 1,768 square feet of thoughtfully designed living space, complete with a spacious 3-car garage. Peake Homes, a highly reputable local builder known for their integrity, superior craftsmanship, and dedication to quality communities, has crafted this standout property. In the mature Canyon Ranch neighborhood, where homeowners savor peaceful surroundings and natural beauty, you can now enjoy the best of both worlds: the charm of an established setting combined with the fresh appeal of new construction and all the modern upgrades included. The open-concept layout flows seamlessly from the kitchen to the dining and living areas, filling the home with light, brightness, and an inviting atmosphere perfect for relaxed living or effortless entertaining. The kitchen shines as the heart of the home, boasting premium stainless steel Whirlpool appliances, elegant finishes, and abundant workspace ideal for family meals and gatherings. Step outside to your private backyard: a large, fully landscaped and fully fenced space where you can unwind under the covered patio, host friends and family, or simply enjoy the outdoors with plenty of room to breathe. A pre-installed EV charging circuit adds everyday convenience right from move-in. Perfectly positioned with quick freeway access, this home places you minutes from top shopping, parks, schools, and all that Tri-Cities has to offer. This rare gem checks every box! Up to $10,000 in buyer incentives available, call your favorite Realtor today and see it for yourself!
…By Retter & Company Sotheby's International Realty


Spectacular 180-degree views span the Olympic Mountains, Puget Sound and wrap around to the Space Needle. A rare single-owner residence for over 30 years, this fully renovated two-level NW- and north-facing townhouse at Continental Place offers double-height ceilings and walls of glass, creating a light, airy feeling. Modern Scandinavian design, or “hygge,” best describes this no-expense-spared renovation, with clean, elegant lines and inviting, relaxing spaces. The two-level layout easily accommodates distinct public and private spaces, ideal for both everyday living and entertaining. Multiple cozy window seats provide inviting gathering spaces and comfortably accommodate large groups, while potentially offering additional square footage not reflected in tax records. The new kitchen features top-of-the-line appliances, complemented by two new baths and new hardwood floors throughout. The second bedroom wall was removed and is currently non-conforming. Newer washer/dryer and portable A/C included. Generous storage, one parking space and storage unit are included. Continental Place amenities include 24-hour doorstaff, pool, gym, spa, private event space, sculpture garden and on-site guest suite. Facilities manager M–F and professional management.
…By Realogics Sotheby's International Realty


Highly sought after Impeccable Single Level Home in cul-de-sac location. ONE OWNER HOME, and incredible pride of ownership shows. Rambler style floor plan w/ 3 Bedrooms and 2 Baths; LARGE primary suite w/ huge walk-in closet; ensuite bath and slider to covered rear deck. Both 2nd Bedrooms are generously sized w/ generous closet space. Living room lives like a great room concept with defined spaces; large windows overlook the rear yard, and outdoor covered deck that feels like an outdoor living room. Open kitchen that is impeccable; custom features like spice cabinets, double Lazy Susan; custom pullouts, and even barely used bread boards. Generously sized utility room is nearby, along with a 2 car garage w/ SHOP area and tool storage. Upgrades are found in the new concrete driveway and entryway; newer TRANE furnace and heat pump; newer appliances; mature and manicured landscaping, and more. Conveniently located on a cul-de-sac / dead-end street in the heart of PUYALLUP School District with easy access from BOTH Canyon and Meridian. Proximate to shopping, schools, services, and everything that you need.
…By Morrison House Sotheby's International Realty


Welcome to the Garden House, set at the top of a quiet cul-de-sac, bordering 2 acres of open space in Poulsbo Meadows, a neighborhood of newer, fine homes. Setback from the street, the home is framed with a lawn and gardens. Designer lighting throughout accents inviting, comfortable interiors. The open-concept living and dining rooms enjoy the warmth of the tile-surround fireplace and views of the surrounding trees and gardens. The timeless kitchen features a five-burner stove, quartz counters, Shaker cabinets with lighting, a tile backsplash, and a generous walk-in pantry. Enjoy seamless indoor-outdoor living with access to the covered deck and serene, colorful backyard. The main floor also features a bedroom served by a three-quarter bath, an office, and a mudroom off the attached garage. The upper-level primary en-suite offers territorial views over protected green space. Soak in the oversized tub, relax in the tiled shower, and enjoy the comfort of heated towel bars and the convenience of a double-sink vanity. The upper floor also includes two additional bedrooms, a family room, and a spacious laundry room. Enjoy ease of living with on-demand hot water and high-efficiency heating and cooling. And it’s all close to everything beautiful Poulsbo has to offer—a thriving downtown with charming shops and fabulous restaurants, highly rated schools, parks and the historic Poulsbo Marina. A great opportunity to move right into a well-cared-for home in a fantastic location!
…By Realogics Sotheby's International Realty


Discover the perfect blend of space, convenience, and outdoor living! This well-maintained and quality-built 3-bedroom, 2 1/2-bathroom home offers approximately 1,800+/- square feet of comfortable living space featuring both a family room, living room and dining area plus an 800-square-foot basement, providing endless possibilities for storage, hobbies, or future expansion. Car enthusiasts, woodworkers, and hobbyists will love the detached two-bay shop with additional overhead storage. Enjoy peace of mind with a new roof and the freedom of no HOA. Ideally located just moments from Kenneydell Park, Black Lake’s public boat launch, scenic nature trails, and everyday conveniences including Costco, Home Depot, and Fred Meyer. Whether you’re looking for room to spread out, space for your toys, or easy access to recreation, this property delivers the best of Black Lake living in a sought-after location.
…By Olympic Sotheby's International Realty


Welcome home! This extremely well-maintained 4-bedroom, 3-bath home, built in 2000, offers comfortable living spaces with thoughtful features throughout. The spacious primary suite includes a private bath and walk-in closet, creating a relaxing retreat. The kitchen offers great storage with a walk-in pantry, making everyday organization a breeze. Step outside to the secluded, fully fenced backyard and enjoy the covered back deck gazebo—perfect for entertaining, relaxing, or enjoying your morning coffee. Additional outdoor amenities include a covered carport and storage shed, providing convenient space for vehicles, tools, and extra storage. A new roof installed in 2025 provides added peace of mind. With plenty of room for guests, hobbies, and everyday living, this home offers a wonderful combination of comfort, privacy, and functionality. Close to shopping, schools, highways, and yet tucked into a quiet neighborhood. Come see all it has to offer!
…By Olympic Sotheby's International Realty


Buyers who finance with preferred lender may receive 1% of the loan amount towards closing costs OR a lender paid temporary rate buydown for the first year. See site agent for more details. Welcome to the Linden at Skyview Estates. Where thoughtful design, quality craftsmanship, and modern efficiency come together in one exceptional home. The inviting main level features a spacious entry and great room concept with a gourmet kitchen designed to impress. Enjoy solid slab quartz countertops, elegant pendant lighting, walk in pantry, Charcoal and white stained maple shaker cabinetry with soft-close drawers, a full tile backsplash, gas range with double oven and beautiful hardwood flooring. Accompanied by a main floor primary ensuite and den or room that can be used as a bedroom. Upstairs, you'll find a spacious loft, additional bedroom and bonus/flex room to accommodate any of your lifestyle needs. An abundance of features including tile accents, modern lighting, maple cabinetry and solid slab quartz surfaces throughout. Forward thinking in energy efficient features, enjoy your smart switches, high efficiency furnace, heat pump, hybrid hot water tank, cozy gas fireplace, solar panels & extra features designed for year-round comfort and lower utility costs. Outside, the fully fenced and professionally landscaped yard creates a complete package perfect for entertaining, pets, or simply relaxing outdoors. Ideally situated near Tumwater schools, Costco, eateries, and convenient freeway access, this home offers both community and quality construction. End your days taking in the sunsets behind the Black Hills, a signature backdrop to Skyview Estates. Estimated completion date is 11.04.2026. Some photos and video are of a previous Linden model and digitally staged.
…By Olympic Sotheby's International Realty


Welcome to Landmark Homes’ 2026 Showcase Home in Apple Valley! This exceptional single-level home combines thoughtful design, elevated finishes, an incredible 1,000+ sq. ft. garage, and just under 2,000 sq. ft. of beautiful finished living space. A wide foyer makes an immediate impression with 12' tray ceilings, custom wainscoting, designer lighting, and abundant natural light from the entry dormer and sidelights. The 12' ceilings continue into the great room, where oversized black-framed windows and a floor-to-ceiling stone fireplace create a dramatic focal point. The kitchen pairs function with refined design, featuring a waterfall quartz island with pop-up outlets, floor-to-ceiling Huntwood cabinetry with champagne bronze hardware, statement range hood, and a full-size refrigerator cleverly recessed for a counter-depth appearance. Tucked behind the kitchen, the butler’s pantry adds matching quartz, Huntwood cabinetry, custom shelving, backsplash outlets, and a built-in beverage refrigerator. The split-bedroom layout includes 3 bedrooms and 2 bathrooms, highlighted by a serene primary suite with a tray ceiling, north-facing windows, and a spa-inspired bath featuring ceiling-height vanity mirrors and a custom mud-set tile shower. The fully outfitted walk-in closet provides built-in drawers, shelving, shoe storage, and generous hanging space. Even the laundry room stands out, with custom cabinetry, pull-out hampers, and an included stacked washer/dryer. Outside, professionally designed landscaping complements the stucco and stone exterior. The elevated, north-facing backyard captures both sunrises and sunsets from a covered patio with sanded and stained concrete and a soaring 12' tongue-and-groove wood ceiling. Stepping stones lead to a natural firepit and illuminated water feature. Then there’s the garage: over 1,000 sq. ft. of insulated, finished space with epoxy floors, a half bath with backyard access, 50A/220V power, fresh water, and a 14'6" x 49'4" RV bay behind a 12' x 14'door, large enough to accommodate any Class-A RV. The back of the garage features a conveniently placed ½ bath, also accessible from the backyard. Owned solar, propane fireplace, range and on-demand water heater, included appliances, designer-selected finishes, and thoughtful details throughout complete this truly one-of-a-kind Landmark home.
…By Retter & Company Sotheby's International Realty


Welcome to "The Olivia" by Branson Robert Homes—a newly completed masterpiece where luxury design meets a one-acre playground. Spanning over 3,100 sq ft, this exceptional 4-bedroom, 3.5-bathroom estate showcases award-winning custom designer fixtures, high-end architectural details, and striking black triple-pane windows throughout. Chef’s Dream Kitchen: A true epicurean sanctuary featuring professional-grade appliances, a massive center island, and a fully equipped working butler’s pantry tucked beside the main kitchen, complete with a second dishwasher and beverage fridges. Ultimate Primary Suite: The most thoughtfully designed primary oasis on the market boasts a designer soaking tub, custom-tile shower, and a massive walk-in closet with a custom center island by All City Closet Design that wraps around to the laundry room via a hidden secret door. Guest & Flex Space: A private Junior Primary Suite sits on the opposite side of the home with its own walk-in closet and full tile shower, right next to a separate second family room/flex space. Enthusiast's Dream Garage & Power: Built for toys and hobbies, featuring an attached garage with a massive 46-foot RV bay, 14-foot entry door pre-wired for a mini-split, a dedicated 600-amp power service, and a separate driveway approach for future shop or parking access. One-Acre Outdoor Canvas: The sprawling acre property offers a blank slate with unlimited potential and abundant room to add a pool, build a detached shop, or finish your dream backyard.Unrivaled luxury, space, and capability in Kennewick. Schedule your private tour today!
…By Retter & Company Sotheby's International Realty


Welcome to the Cascara II by Peake Homes, a brand-new, just-completed single-family residence in the established Canyon Ranch community. This exceptional 3-bedroom, 2-bathroom home delivers 1,499 square feet of thoughtfully designed living space, complete with a spacious 3-car garage and walk-in closets in every bedroom. Peake Homes, a highly reputable local builder known for the integrity, superior craftsmanship, and dedication to quality communities, has crafted this standout property. In the mature Canyon Ranch neighborhood, where homeowners savor peaceful surroundings and natural beauty, you can now enjoy the best of both worlds: the charm of an established setting combined with the fresh appeal of new construction and all the modern upgrades included. The open-concept layout flows seamlessly from the kitchen to the dining and living areas, filling the home with light, brightness, and an inviting atmosphere perfect for relaxed living or effortless entertaining. The kitchen shines as the heart of the home, boasting premium stainless steel Whirlpool appliances, elegant finishes, and abundant workspace ideal for family meals and gatherings. Step outside to your private backyard: a large, fully landscaped and fully fenced space where you can unwind under the covered patio, host friends and family, or simply enjoy the outdoors with plenty of room to breathe. A pre-installed EV charging circuit adds everyday convenience right from move-in. Perfectly positioned with quick freeway access, this home places you minutes from top shopping, parks, schools, and all the Tri-Cities has to offer. This rare gem checks every box! Up to $10,000 in buyer incentives available, call your favorite Realtor today and see it for yourself!
…By Retter & Company Sotheby's International Realty


Discover this rare opportunity to own 5+/- acres in the desirable Rochester community, ideally located halfway between Seattle and Portland. Enjoy a short commute to Olympia or Centralia while living in a peaceful, rural setting, surrounded by nature. This beautiful, undeveloped property is mostly level and nicely treed, with a seasonal creek running through part of it. A prime building site backs up to forest land, offering privacy and natural beauty. Already subdivided into two parcels, the land provides flexibility for future use, whether you choose to keep it whole or split it later. A truly unique piece of land - available for the first time in over a century! This sale includes 2 tax parcel numbers: 022495003005 and 022495003007.
…By Olympic Sotheby's International Realty


An exceptional estate-style retreat set on 1.65 serene park-like acres, where towering evergreens, manicured grounds, and a tranquil pond feature create a memorable arrival. This private sanctuary offers access to TWO private community beaches with marina with Harbor Master, delivering a boating lifestyle without the maintenance of waterfront ownership. Inside 4,500+ sq ft offers soaring ceilings and three fireplaces anchor the home while capturing peaceful water and territorial views. The expansive chef’s kitchen is the heart of the home, overlooking lush gardens, perfect for entertaining. Relax year-round in the sun-filled sunroom or step onto the expansive deck surrounded by nature. A charming courtyard invites gatherings with a pergola adorned by a chandelier and a large greenhouse, all woven together by stone pathways and softly lit gardens. Exceptional parking and storage include 1,200 sq ft of garage space, TWO circular driveways, RV parking, and a SHOP. The home features two massive primary suites, one conveniently located on the main level and a second on the lower level with a private entrance—ideal for a potential MIL or guest suite. This is a rare and complete offering for those seeking TURN-KEY, Quality Build, privacy, beach access, gardens, trees, and refined Northwest living. Beach Access just down the street. Drop in your Mooring Buoy!
…By Realogics Sotheby's International Realty


Wake to the soothing sound of the waves, spend your days watching whales, bald eagles, sailboats, and passing ships, then unwind as spectacular sunsets give way to star-filled skies and the twinkling lights of Victoria, B.C. Perfectly positioned along one of Whidbey Island's most breathtaking stretches of coastline, this beautifully renovated turnkey waterfront residence offers the ultimate lock-and-leave lifestyle. Enjoy 2,210sf of thoughtfully designed living space, this spacious waterfront home features 3 generous bedrooms, an oversized two-car garage, and inviting gathering spaces designed for both entertaining and quiet relaxation. On stormy evenings, curl up beside one of two cozy fireplaces and enjoy the ever-changing beauty of the Salish Sea from the warmth of home. The luxurious primary retreat showcases soaring vaulted ceilings, a spa-inspired bath, a dry sauna, and a private terrace with expansive unobstructed views over the Salish Sea, an unforgettable setting for morning coffee or evening sunsets. Expansive walls of glass frame panoramic views of the snow-capped Olympic Mountains, Vancouver Island, the San Juan Islands transforming every room into living artwork. A beautiful sandy beach is just down the street, while parks, trails, golf, marinas, restaurants, shopping, are all within a convenient 10-minute drive. From your deck, enjoy daily visits from bald eagles, gray whales, orcas, owls, hawks, & shorebirds. Some homes are admired. This one is experienced.
…By Realogics Sotheby's International Realty
'%20stroke='%23DDAA3A'%20stroke-width='1.909'%20stroke-linecap='square'%20stroke-linejoin='bevel'/%3e%3c/svg%3e)
Receive by email any new listing that may match your search criteria
Your criteria :
By validating this form, you accept the general conditions of use of Le Figaro Properties.
These agencies offer a selection of luxury properties vente in Washington. Feel free to contact them for personalized assistance.
