The agencies at Saint-Martin-de-Boscherville
These agencies offer a selection of luxury properties vente at Saint-Martin-de-Boscherville. Feel free to contact them for personalized assistance.

 English$ USD · m²


iad France - Christel Vallet offers you: Exclusively Characterful Normandy Property - 175 m² - Landscaped Park of 3,800 m² - Heated Pool and Outbuildings.Just a few minutes from Rouen, in Génétey, discover this elegant Normandy property built on the historic site of the former Château des Sept Échos, of which several stone walls still remain. This character home of 175 m² of living space (197 m² on the ground) is charming due to its authenticity: exposed beams, flint walls, beautiful volumes, and cross-light create a warm and timeless atmosphere. It includes a large living room with a lounge and dining area, an independent kitchen to personalize, several comfortable bedrooms, and a basement of about 50 m². Outside, the landscaped park of 3,800 m² offers a privileged living environment with a heated pool of 9x4.5, its heat pump (2024), a new pool shelter (2025), a large terrace, numerous outbuildings and workshops, as well as generous storage spaces. Recent features also include a heat pump for the house and an energy performance diagnosis classified D. A rare property, ideal for lovers of charm, space, and nature, in a calm and sought-after environment.Agency fees are the responsibility of the seller. A valid identification will be requested during the visit, in accordance with article L.561-5 of the Monetary and Financial Code. Information on the risks to which this property is exposed, including the legal obligation of clearing brush, is available on the Géorisques website: http://www.georisques.gouv.fr. This real estate announcement has been written under the editorial responsibility of Mrs. Christel Vallet, independent real estate representative (without holding funds), commercial agent of SAS I@D France registered with the Rouen RSAC under number 492209960, holder of the real estate canvassing card on behalf of I@D France SAS.This description has been automatically translated from French.
…By Iad France


IMMÖÖ offers you this property for sale, perfectly suited for a comfortable family life. Located at the end of a cul-de-sac, in a privileged and sought-after environment of Saint-Martin-de-Boscherville, this beautiful family home is single-storey and provides a rare living environment, combining tranquility, space, and unobstructed views.On the ground floor: Entry with closet, fitted and equipped kitchen, bright living room with fireplace, large distribution hall, independent WC, and a master suite with dressing room and bathroom (bathtub and shower).Upstairs: Two bedrooms, an office, a bathroom, independent WC, and a second master suite with dressing room and private shower room.Complete basement: Parking for two vehicles, cellar, workshop, and laundry room.Outside, terrace and enclosed, landscaped garden benefiting from an unobstructed view, on a plot of approximately 5,700 m².Features: DPE C, electric heating, motorized gate, fiber optic, double-glazed PVC frames, electric roller shutters, individual sanitation.Fees included of 3.41% VAT charged to the buyer. Price excluding fees €440,000. Energy class C, Climate class B Average estimated annual energy expenses for standard use, established based on energy prices from 2021: between €2050.00 and €2774.00. Information on the risks to which this property is exposed is available on the Géorisques website: georisques.gouv.fr. This property is offered to you by a commercial agent (Individual enterprise).Your IMMÖÖ advisor: Solenne Vander Eecken Commercial agent (Individual enterprise) RSAC 520686635This description has been automatically translated from French.
…By Immoo - Propriétés De Normandie


iad France - Eléonore Duval offers you: 'L'ÉPURE' in Hénouville: An architect's icon In Hénouville, amidst this beautiful Seine loop landscape cherished by painters, I discovered a house that deeply moved me. I propose to name it 'L'Épure'. Designed in 1976 by architect François Dupuis, heir to the modernist rigor of his mentor Robert Genermont, this work of 235 m² (set on a plot of over 2,000 m²) presents a rare opportunity. It has only belonged to the family that built it and now awaits its new chapter. As soon as you step through the door, you realize that you are facing a true architectural gesture. The house captures sunlight from its four cardinal points: with a quadruple exposure and remarkable visual openings, light becomes an integral building material, sculpting the volumes from morning to evening. A masterful porosity between inside and outside: What is fascinating about this architecture is the abolition of the boundary between the inside and the outside. François Dupuis designed the house in complete communion with its Norman environment: - Natural extension: the large full-height glass panels do not only light up the space; they frame the garden like living paintings. - Continuity of material: the beautiful slate floor, with its mineral and raw texture, creates the illusion that the garden floor extends beneath our feet inside. One is no longer quite sure where nature ends and where the house begins. - Brick and glass: inside, the rhythm of the brick warms the space while the large bay windows literally erase the walls, creating a sensation of freedom and infinite space. A generous layout over 3 levels: The house offers a healthy, graphic, and ultra-functional structure, ideal for accommodating an ambitious and custom renovation project: - The ground floor, the reception area: it revolves around a beautiful entrance that leads to the vast 39 m² living room, the true pivot of the house, where the brick and slate layout create a unique atmosphere. This level also features a separate dining kitchen, a functional office conducive to concentration, and a master suite with a bedroom, bathroom, and toilet. - The floor plan is dedicated to intimacy: the circulation serves 5 very comfortable bedrooms, along with 3 well-distributed bathrooms. A fluid arrangement, designed for family life. - The 41 m² attic at the top: it’s the beautiful surprise under the roof. A fully modulable cathedral volume under the slopes. I can already imagine a spectacular master suite with a view of the greenery or a creative workshop... What captivated me during my visit: - The modernist design of the 70s: the purity of François Dupuis's lines is intact and preserved. Nothing has been altered. - The landscape setting: the flat plot of over 2,000 m² envelops the house in absolute calm. It’s a green haven that echoes the transparency of the glass. - The service spaces: a large garage and two basements offering exceptional storage areas, very practical for everyday life. My view on its 'decor' potential: 'L'Épure' is a dream for any architecture and design enthusiast. Its structure is so strong that it tolerates all boldness. You can choose to restore its original elements while pairing them with Mid-century vintage furniture (teak, Scandinavian sideboards, organic lines), or conversely, create a very contemporary and minimalist contrast (black metal, waxed concrete echoing the slate, pure whites) to allow the brick and the garden to express themselves. What to remember: - A unique architect's house of 235 m² living space - A design considered for the dialogue between indoor and outdoor (large glass panels, slate, brick). - A wooded plot of over 2,000 m² with garage and complete basements. - 5 bedrooms + a fitted attic of 41 m² with high potential. - On the technical side: Heat pump (oil/electric backup), fiber optic, and PMR accessibility on the ground floor. 'L'Épure' awaits a sensitive eye, ready to reveal all the magic and quiet strength of this exceptional architecture. Contact me to schedule your private visit. Agency fees are to be borne by the seller. A valid identity document will be requested upon visit, in accordance with Article L.561-5 of the Monetary and Financial Code. Information on the risks to which this property is exposed, including the legal obligation for clearing, is available on the Géorisques website: http://www.georisques.gouv.fr. This real estate advertisement has been written under the editorial responsibility of Ms. Eléonore Duval, independent real estate agent (without holding funds), commercial agent of SAS I@D France registered at the RSAC of ROUEN under number 910036334, holder of the real estate canvassing card on behalf of I@D France SAS.
…By Iad France


Located 15 minutes from Rouen, in a sought-after village in the Seine Valley, this character property offers 228 m² of living space (203 m² under the Carrez law) on a plot of 5,000 m². The main house of 135 m² includes a reception room of 42 m² with living room, lounge, and equipped kitchen. It offers four bedrooms, including one on the ground floor, and three bathrooms. A second independent dwelling of 93 m² completes the ensemble. It features a living area with equipped kitchen, a mezzanine, two bedrooms, a bathroom, and a toilet. Ideal for hosting or developing a guesthouse. Outdoors, a jacuzzi and sauna invite relaxation. A garage and outbuilding complete the property, with potential for additional development. An authentic and privileged location, on the doorstep of Rouen. Fees payable by the seller. An exclusive Delafosse & Associée.This description has been automatically translated from French.
…By Delafosse & Associee


Leforestier Immobilier offers this beautiful character property located on the banks of the Seine, a few minutes from Saint-Martin-de-Boscherville and in the immediate vicinity of the Rouen–Paris routes and La Bouille. This house of about 185 m² offers a large living room with fireplace, a spacious kitchen, four bedrooms—several with views over the Seine—as well as good potential for expansion thanks to two landing rooms that could accommodate an additional shower room. Set on a superb landscaped plot of about 7,000 m², it also benefits from numerous outbuildings, a dovecote and a charming thatched-roof cottage with its bread oven. Only 25 minutes from Rouen and 10 minutes from Saint-Martin-de-Boscherville, this property will appeal to lovers of nature, heritage and fine homes. 3D virtual tour and additional information on our website Leforestier Immobilier. Référence agence : 5818
…By Leforestier Immobilier


In the heart of the sought-after village of Saint-Jean-du-Cardonnay, this Anglo-Norman style residence enjoys an exceptional location, on the edge of the vibrant city of Rouen and the bucolic serenity of the Normandy countryside. A true sanctuary of tranquility, the property is nestled within a verdant setting of century-old trees, offering a living environment of rare elegance, shielded from prying eyes. Here, prestige is expressed through silence and the perfect harmony between distinctive architecture and majestic nature. Built in the 19th century in a village with preserved charm, this characterful property offers a generous 422 m² of living space, spread over three levels. A true "sleeping beauty" with irresistible charm, it awaits only a passionate renovation to transform it into an extraordinary family paradise. To help you visualize the full potential of this property, some rooms have been meticulously designed virtually. From the moment you enter the hall, the tone is set by the elegant, natural feel of the travertine floor, a true unifying element between the different wings of the house. The reception wing opens onto an intimate 22 sq m living room, where the warmth of herringbone parquet flooring complements the character of a brick fireplace. Beyond this lies the centerpiece: a 55 sq m reception room with windows on both sides. A veritable belvedere overlooking the park, this space is punctuated by numerous windows that capture the light and offer a series of natural views of the surrounding vegetation. A period fireplace takes pride of place, promising winter evenings of rare serenity. The opposite wing, dedicated to socializing, reveals a characterful dining room with a patinated floor, opening seamlessly onto the kitchen area. A plush library completes this level, offering a serene retreat for work or reading. For your guests' comfort, an elegant cloakroom with guest amenities discreetly complements this ground-floor reception area. The first floor reveals an exceptional, light-filled Master Suite. A true sanctuary of well-being, its private bathroom invites contemplation: the bathtub offers a breathtaking and spectacular view of the park's canopy, transforming every moment into a timeless interlude. A spacious, separate dressing room completes this master suite. The landing also leads to two distinctive bedrooms, one with an en-suite shower room and the other with a bathroom, as well as a cozy office. A fourth suite, dedicated to guests with its own private bathroom, guarantees your guests complete privacy and top-of-the-range comfort. Under the eaves, the second floor unveils a vast space with untapped potential. It currently houses a sun-drenched office thanks to its south-facing aspect, offering an unobstructed view of the grounds. This level also includes ample storage space and a former self-contained apartment with its own kitchenette. This floor, a true blank canvas, lends itself to all sorts of interpretations: an artist's studio, a spacious playroom, a home cinema, or even a completely independent guest suite with charming attic rooms. Secluded at the far end of the estate lies a hidden gem: "La Tétardière." This charming cottage, nestled in lush greenery, elegantly overlooks the main house. A true guest house or a favorite retreat for children, it is organized around a welcoming ground floor featuring an authentic fireplace. Its upper floor, entirely customizable, awaits a design project to become an independent guest suite or a tranquil artist's studio. Two beautifully crafted brick and flint buildings complete the architectural unity of the estate. The first building, dedicated to logistics and property equipment, houses spacious garages and two workshops. The second, a true gem of authenticity, reveals a historic stable with rare features, including two stalls and its original tack room. It extends into two garages, sheltered under a remarkable period wrought-iron canopy. These two buildings offer remarkable potential for development thanks to their convertible attics, providing the opportunity to create reception or guest rooms perfectly in keeping with the prestige of the property. Whether you dream of a charming family home with centuries-old character or a prestigious bed and breakfast, this property offers exceptional flexibility. The layout of the outbuildings and the second floor allows for the possibility of a high-end tourism operation or a reception residence on the outskirts of Rouen. Energy-inefficient housing: Class G ENERGY CLASS: G / CLIMATE CLASS: G Estimated average annual energy costs for standard use, based on 2021 energy prices: between euros11,680 and euros15,840. The intraining on the risks to which this property is exposed is available on the Géorisques website: georisques.gouv.fr. EI Marion Petit Commercial Agent RSAC No. 533 014 544 Contact: +33 6 77 57 47 67
…By Espaces Atypiques Rouen


Located 30 minutes from Rouen, 45 minutes from Deauville, and an hour and a half from Paris, this property sits on a wooded estate of over two hectares, bordering the Seine in a pristine natural setting. This charming estate features a renovated Normandy-style thatched cottage offering 201 m² of living space, retaining its regional architectural character with exposed timber framing and a recently replaced thatched roof. The ground floor opens into an entrance hall leading to a bright, dual-aspect living area centered around an open-plan kitchen with a central island. This level also includes a suite comprising a bedroom and a private bathroom. Upstairs, the landing provides access to three bedrooms—including a large room currently set up as a dormitory—and a separate shower room with a toilet. Set within the grounds are three traditional outbuildings in need of complete renovation. These annexes offer additional raw space that can be adapted to specific needs, such as creating holiday rentals, guest accommodation, or professional workspaces. A separate workshop rounds out the structures, providing space for equipment storage or gardening activities. The property benefits from excellent road access, with direct routes to Rouen, the Normandy coast, and the A13 motorway towards the Île-de-France region, perfectly combining accessibility with a peaceful waterfront setting. Agency fees at the charge of the seller. Property presented by: Laurie de Bagneux Commercial agent EI
…By Barnes Proprietes & Chateaux


THE GRÖÖT - Master house with outbuildings – Seine viewLocated in Duclair, in a privileged setting with a view of the Seine, this elegant master house dating from 1862 combines the charm of the old with contemporary comfort, thanks to careful restoration and character features.The property has a total area of 352.45 m², divided between the main house of 247.35 m² and two converted outbuildings of 44 m² and 62 m², currently operated as gîtes.Set in a landscaped and wooded garden of 1,945 m², the residence captivates from the entrance with its antique parquet floors, moldings, fireplaces, central staircase, and beautiful ceiling height of about 3 meters, offering elegant volumes and a warm atmosphere.The ground floor is organized around an entrance leading to a living room and a dining room, each equipped with a wood stove, a kitchen, a shower room, toilets, a laundry room, as well as an independent space of about 40 m², currently converted into an apartment. This can easily be transformed into a ground-floor master suite with a bedroom, shower room, toilet, and dressing room.On the first floor, accessible via a beautiful central staircase, there are two spacious bedrooms of approximately 25 m², each with its own water room and toilet, as well as a versatile space of 25 m² that can accommodate an additional bedroom, an office, or a playroom.The second floor includes two bedrooms, a shower room, and toilets.Outside, the garden offers a green and intimate environment, complemented by a pergola, two carports, and a shed.The two outbuildings converted into gîtes currently generate an annual income of approximately €28,000, with a significant increase potential depending on the intended operation, making this property an ideal asset for a life project that combines a primary residence and a tourist activity.Located close to shops and services, in a village crossed by the Seine, near hiking trails, the Route des Fruits, the Jumièges and Saint-Wandrille abbeys, the contemporary art center of Saint-Pierre-de-Varengeville, and the regional natural park of the Boucles de la Seine normande.Rouen 30 minutes away – the sea (Saint-Valéry-en-Caux) 50 minutes away – Paris 1 hour 50 minutes away.A rare property, with preserved charm, offering multiple possibilities in a privileged living environment.Fees to be paid by the seller. Energy class D, Climate class C Average estimated amount of annual energy expenses for standard use, established from energy prices of the year 2021: between €2,780.00 and €3,840.00. Information on the risks to which this property is exposed is available on the Géorisques site: georisques.gouv.fr.This description has been automatically translated from French.
…By Immoo - Propriétés De Normandie


iad France - Izem Boujdi offers you: NEW - RARE TO SALE - LARGE HOUSE ROUEN SAINT-GERVAIS Located in the highly sought-after Saint-Gervais neighborhood, only 1 km from the Cauchoise square and benefiting from quick access to Rouen, Mont-Saint-Aignan, and Docks 76, this large family home has been renovated and offers a privileged living environment, combining modern comfort, spaciousness, and an exceptional panorama of Rouen. Built on three levels, this post-war house has been fully renovated and expanded in 2023 with high-quality materials and finishes. Bathed in light, it is charming with its wide openings, sliding patio doors, and its design that is decidedly oriented towards the outside. On the ground floor, you will discover a semi-open and dining kitchen, a spacious and bright living room leading to a panoramic terrace of 25 m², ideal for fully enjoying the view. Upstairs, the children's sleeping area consists of three bedrooms, an office, a complete shower room with a bathtub and shower, and separate WC. On the garden level, a more intimate atmosphere awaits you with a cozy room opening onto a terrace of approximately 80 m², a study-library space, a laundry-boiler room, and a spacious master suite with a bathroom and a bedroom that has a direct view of the garden. The exteriors perfectly complete this property: – a private space behind the gate allowing parking for one vehicle – a bicycle garage – a garden shed – a flat, enclosed, and wooded garden with fruit trees and lawn – two terraces designed for seamless indoor-outdoor living. A true favorite, this house offers a fluid lifestyle between indoors and outdoors, ideal for a family looking for a turnkey property with no work needed. Quality features: New gas boiler – External thermal insulation – Fiber optic – Double-glazed aluminum windows Technal – Oak flooring on the ground floor and upstairs – Polished concrete on the garden level - Motorized gate Agency fees are the responsibility of the seller. Energy display information for this property: ENERGY class C index 112 and CLIMATE class C index 23. Information on the risks to which this property is exposed, including the legal obligation of clearing, is available on the Géorisques website: http://www.georisques.gouv.fr. This real estate advertisement has been drafted under the editorial responsibility of Mr. Izem Boujdi, independent real estate agent (without holding funds), commercial agent of SAS I@D France registered with the Rouen RSAC under number 834500258, holder of the real estate solicitation card on behalf of I@D France SAS.
…By Iad France


Nestled in the heart of the sought-after loops of the Seine?along the famous "Route des Fruits" in Mesnil-sous-Jumièges?this character-filled, 275 m² property is set within an exceptional, lush green expanse of nearly one hectare. Ideal for family living or a high-end bed-and-breakfast venture, this exceptional property offers a rare rental opportunity within the prestigious Normandy real estate market. The interior architecture impresses with its generous proportions and functional layout. The residence features eight spacious bedrooms?two of which are on the ground floor, allowing for convenient single-level living and accessibility for individuals with reduced mobility. No fewer than seven bathrooms ensure optimal comfort throughout this spacious home. A magnificent, light-filled conservatory acts as a seamless bridge between indoors and outdoors, opening onto the river and creating an atmosphere that shifts poetically with the seasons. The layout offers the potential to reimagine the décor to suit contemporary tastes. Outside, the vast landscaped grounds feature a budding parkland with a diverse array of botanical species, ensuring increasing privacy facing the Seine. A detached garage completes the estate's amenities. Located in the immediate vicinity of the famous Jumièges Abbey, the property enjoys the tranquility of a protected area while remaining connected to local amenities and the cultural vibrancy of Rouen. This unique property, boasting immense charm, represents a rare opportunity to create an elegant waterfront retreat. A visit is essential to fully appreciate the magic of this unique panorama. Energy Class D / Climate Class D Estimated average annual energy expenditure for standard use, based on energy prices from 2021, 2022, and 2023: between euros3,910 and euros5,350. Information on the risks to which this property is exposed is available on the Géorisques website: georisques.gouv.fr. Marion Petit (Sole Trader) Commercial Agent (RSAC No. 533 014 544) Contact: 06 77 57 47 67
…By Espaces Atypiques Rouen


Rouen Sotheby’s International Realty exclusively offers this architect-designed property with unique charm. Located in the heart of a lush and private environment, in the highly sought-after Bulins neighborhood, this elegant architect-designed house, built in 1972, features approximately 220 m² of living space.Thoughtfully designed with rigor and subtlety, it captivates with the quality of its layout, the generosity of its volumes, and its omnipresent brightness. The property also benefits from an unobstructed view, providing a rare and privileged living environment.The refined reception areas, flooded with light, are organized around a vast living room that opens onto a 150 m² terrace, ideally facing southwest, inviting relaxation and conviviality.The house also offers:an elegantly designed and perfectly functional kitchen,four bedrooms, including a master suite with bathroom and independent dressing room,two additional bathrooms,a spacious office, ideal for a professional activity or a high-end teleworking space.The amenities are in keeping with the location: double glazing, roller shutters, and a wood-burning fireplace provide comfort and quality of life in all seasons.Two garages complete this rare property on the market.The house is surrounded by a magnificent landscaped and terraced garden.This description has been automatically translated from French.
…By Rouen - Sotheby's International Realty


Character house of approximately 156m² of living space + 20m² of habitable converted cellar (a total of 173m² on the ground) dating from the end of the 19th century, harmoniously combining the old and the contemporary with an extension. A lovely landscaped garden on a plot of 308m², entirely enclosed by walls and flat, benefits from a terrace and access to two outbuildings used for storage. Ideally located 18 minutes on foot from Rouen train station, the house enjoys a quiet environment, without any overlooking neighbors, in close proximity to schools, shops, and bus lines. The house comprises: . On the ground floor: An entrance hall, a spacious entry benefiting from large storage spaces opening onto a magnificent living room of 53m² equipped with a wood insert and enjoying very nice brightness and an unobstructed view of the garden; the kitchen is semi-open to the living room and communicates with a utility room. . On the 1st floor: A landing, a bathroom equipped with a bathtub and a shower, a separate toilet, and a bedroom. . On the 2nd floor: A landing, a toilet, and two bedrooms. . On the 3rd floor: A landing with two bedrooms arranged in the attic. . A basement of 19m² (not included in the area) is arranged as a playroom. . A large garage.This description has been automatically translated from French.
…By Mont Saint Aignan Immobilier Groupe Strategimmo


In Normandy, at Mont-Saint-Aignan in the Bulins district, Rouen Sotheby's International Realty offers for sale a contemporary house in the heart of a sought-after area.Built on a plot of 862 m² in 2019 by Artefact, this house of approximately 190 m² features high-end amenities and a contemporary decor.The ground floor includes an entrance leading to a large living area of 43 m², an open-plan fitted kitchen, and a separate utility room. This level also features a guest toilet, a laundry room, and a night space consisting of a 14 m² bedroom, a dressing room, and a shower room. Both the living room and the bedroom provide access to a beautiful terrace of approximately 40 m² facing west.On the lower floor, a landing leads to a separate toilet, an 11 m² bedroom opening onto a second terrace, a shower room, an 8 m² gym that can serve as a bedroom, a storage room, a boiler room, and a large office of 18 m² also leading to the terrace.Outside, the house enjoys an unobstructed view and is set on a terraced garden that can accommodate a pool. A parking space as well as an external cellar complete the property.Contemporary and compact, in a residential living environment, this property combines modernity and quality of amenities.This description has been automatically translated from French.
…By Rouen - Sotheby's International Realty


Nestled in the heart of one of Mont-Saint-Aignan’s most sought-after neighborhoods, this contemporary home embodies a cherished lifestyle, combining comfort with a prime location, just steps away from shops and amenities. Set on a superb, perfectly flat, landscaped lot that is fully enclosed and meticulously maintained, the property offers a private living environment secured by an automatic gate. From the moment you step inside, the home reveals a pleasant and bright atmosphere. The living area, with its remarkable spaciousness, opens onto a contemporary extension bathed in light—a true architectural signature—offering a spectacular and welcoming reception space. The functional kitchen, opening onto the garden and terrace, blends perfectly with the living spaces, designed to combine conviviality with high standards. The sleeping area features four bedrooms, including a master suite, offering tranquility and comfort, as well as two bathrooms with high-quality finishes. A seamlessly integrated laundry room and a garage complete this property with its refined features, meeting the expectations of a discerning clientele. Price including agency fees: €528,000 Price excluding agency fees: €510,000 Agency fees of 3,5% (including tax) payable by the buyer. New-generation energy performance certificate (DPE D). Listed by: Justine Lefebvre Independent real estate agent. Information on the risks associated with this property is available on the Géoris website
…By Barnes Proprietes & Chateaux


Delafosse & Associée offers for sale an elegant duplex apartment of 146 m², ideally located between Rouen train station and the square of the Vieux-Marché. Occupying the second floor of a residence, this property unfolds over two levels and offers beautiful volumes. It includes a spacious living room of 44 m² with an open kitchen, extended by a generous terrace of 72 m². The sleeping area consists of four bedrooms, a bathroom, a shower room, and a laundry room, perfectly meeting the needs of family life. A cellar completes this property. The apartment also benefits from a nearby rental garage. Fees are payable by the seller. A Delafosse & Associée exclusive.This description has been automatically translated from French.
…By Delafosse & Associee


In Rouen, the agency Rouen Sotheby’s International Realty offers for sale, exclusively, this charming apartment located on the first floor of a small condominium, just a few minutes from the train station and the city center of Rouen.Offering approximately 67 m², this apartment captivates from the entrance with its refined atmosphere and high ceilings. It consists of a spacious entrance adorned with windows featuring antique stained glass, a magnificent reception room of 26 m² combining elegance and authenticity thanks to its ceilings with moldings, its parquet floors, and its marble fireplace, an independent fitted kitchen, a large quiet bedroom of 22 m² decorated with a marble fireplace, and a recently renovated shower room with toilet designed with taste.The apartment retains all the charm of the old with its parquet floors, ornamental moldings, and marble fireplaces, giving the whole place a timeless elegance.You will enjoy a calm environment while benefiting from immediate proximity to the city center of Rouen and all the amenities of the neighborhood.An apartment that combines charm, brightness, and a privileged location — a perfect pied-à-terre in the heart of the historic center, an opportunity not to be missed.@photo credits Mathieu BouhourdThis description has been automatically translated from French.
…By Rouen - Sotheby's International Realty


Ideally located in the very heart of the city, just a two-minute walk from the Place du Vieux Marché, this superb triplex blends period charm with contemporary features, offering a truly unique character. Upon entering, a fully equipped kitchen opens onto a pleasant living and dining area, enhanced by a spectacular glass floor?a true architectural signature of the property. This level also includes a bathroom, a separate toilet, and direct access to a large enclosed garage with ample storage, completing this functional and elegant living space. A half-landing leads to an office, perfect for remote work. On the first floor, a spacious attic bedroom creates a warm and intimate atmosphere. The lower level reveals a space entirely dedicated to comfort and relaxation: a roomy TV lounge featuring a pellet stove, which opens onto an open-plan fitness area, an additional bedroom, and a separate toilet. On the other side, a master suite with a private shower room and a walk-in closet rounds out this level. Finally, this exceptional property boasts a rare city-center asset: a magnificent vaulted cellar of approximately 35 m²?ideal for wine enthusiasts, extra storage, or creating a unique entertaining space. A rare find with generous proportions and undeniable character, perfect for lovers of unique architecture seeking a prime living environment in the heart of the city. Co-ownership: 9 units, including 4 residential units Annual service charges: euros1,100 Ongoing legal proceedings: None ENERGY RATING: C / CLIMATE RATING: A Estimated average annual energy expenditure for standard use, based on average energy prices indexed to the years 2021, 2022, and 2023 (including standing charges): between euros1,870 and euros2,580. Information on the risks to which this property is exposed is available on the Géorisques website: www.georisques.gouv.fr Marie Sigaudy (Sole Trader) Commercial Agent (RSAC No. 480 786 615) Contact: 06 18 92 85 49 Condominiums of 9 units (No proceedings in progress). Annual expenses : 1100 euros.
…By Espaces Atypiques Rouen
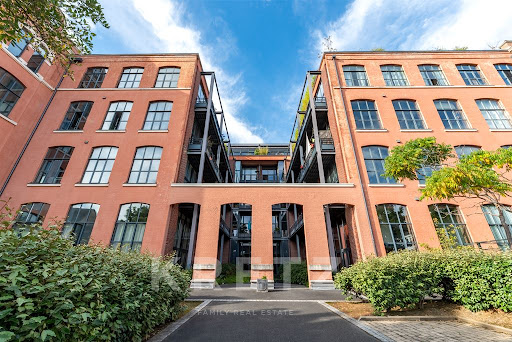


In Rouen, in the Jardin des Plantes district. Close to all amenities, less than 10 minutes from the Paris/Deauville train station and the A13 motorway. In a former 19th-century cotton mill, renovated by an architect in 2002, a duplex loft on the top floor, 250 m2, facing south and north, 3.9 m high ceilings, 3 terraces with views. Entrance hall, 1 living room, 1 dining room, equipped and furnished open-plan kitchen. 1 living room, 1 library, 1 large bedroom that can be divided into 2, 1 office/bedroom with terrace, 1 bathroom, 1 laundry room and storeroom. Upstairs: 1 large master suite with bath, 20 m2 terrace with view. 1 studio with separate entrance: Kitchenette and bathroom. Terrace. 1 garage for 2 vehicles in the basement, secured by an additional roller shutter. Space for 2 large vehicles, 1 motorcycle, bicycles, tools. 1 large cellar of approx. 8 m2. Dossier and photo report on request.
…By Kretz & Partners


In Rouen, a 300 m² apartment in an 18th-century building. At the beginning of a pedestrian street, the apartment is located in a condominium of six lots, accessible through a discreet automated carriage door. This leads to a first courtyard, extended by a vast communal garden with trees where parking spaces are arranged. The layout of the whole has hardly changed since its origins. After being the successive property of several families of the robe nobility in the 18th century, the building belonged, from 1829 to 1871, to Louis de Maupassant, ancestor of Guy de Maupassant, who also lived there during his schooling at the Jesuit college of Rouen, now Lycée Corneille. Some remnants of the old Royal hospital, the house of the Fathers of the Oratory, and the Sainte-Barbe hospital remain in the vicinity, integrated into the walls of the neighboring buildings: sculpted posts with a finial, a stone cartouche adorned with scrolls and small masks, or even a bell. The façades and roofs of the mansion are registered as a historical monument. The windows of the main body are separated by engaged pilasters. On the second floor, they are extended by a balustrade. Five dormers supported by pigeonholes rhythm the overhanging slate roof from Angers.This description has been automatically translated from French.
…By Patrice Besse


Exceptional 84 sq m apartment with panoramic views of Rouen Cathedral. Located on the 4th and top floor with elevator in a prestigious residence built in 2019, in the heart of Rouen, this magnificent 84 sq m apartment offers a rare living environment, combining modern comfort, exceptional natural light, and a prime location. Bathed in light thanks to its large windows and benefiting from a southeast exposure, the apartment enjoys remarkable and unobstructed views: To the east: Rouen Cathedral; To the west: the Mont-Saint-Aignan forest; To the south: the banks of the Seine. With no overlooking neighbors, in a very quiet, secure residence equipped with a video surveillance system, this property offers a privileged setting in the very heart of Rouen. The vast living room, bathed in light thanks to its large windows, impresses with its cathedral ceiling, offering superb height and accentuating the feeling of spaciousness and volume. The living room, the true centerpiece of the apartment, boasts an exceptional view of Rouen Cathedral, creating a unique, elegant, and particularly luminous atmosphere. The living space opens onto a magnificent 20 m² south-facing terrace, equipped with an Italian awning, ideal for enjoying sunny days and admiring the unobstructed surroundings. The fully fitted and equipped, high-end kitchen offers meticulous attention to detail. It features a water softener and a Culligan reverse osmosis system for optimal everyday comfort. The sleeping area comprises two bedrooms, one with a dressing room, as well as a storage cupboard in the hallway. The large bathroom features a walk-in shower and a vanity unit with storage space for your washing machine. The separate wall-hung toilet includes a hand basin and a fitted cupboard. Amenities and equipment include: individual gas heating, Verisure alarm system, intercom, video surveillance of the residence, fully secured residence, energy performance certificate (EPC): class B, and a reinforced electrical outlet for charging electric vehicles. In addition, the apartment includes a private cellar with built-in shelving, a private parking space, and a secure garage. Condominium fees are €90 per month and include maintenance of common areas, the elevator, and green spaces. The location is ideal: - 5 minutes from Docks 76 - 10 minutes from the Seine riverbanks - 15 minutes from the Place du Vieux-Marché. A rare find in Rouen, combining a central address, exceptional views, a large south-facing terrace, a spectacular living room with a cathedral ceiling, and high-quality modern amenities. A viewing is highly recommended to fully appreciate the charm and features of this exceptional property. Fees payable by the seller. Sales agent.Sextant France - Delphine Gosse agent basé à LE GRAND QUEVILLY - 06 25 72 22 02 - Plus d'informations sur www.sextantfrance.fr réf. 28225
…By Sextant France


Delafosse & Associée offers for sale a charming house of 236 m² (255 m² on the ground) located 100m from the train station and schools. You will enjoy a beautiful entrance with a wardrobe, a spacious living room with an open equipped kitchen, all totaling 66 m², leading to a lovely terrace with a small pool. The night area consists of six large bedrooms, including two on the ground floor / an office / four bathrooms & a dressing room. The property is complemented by a basement / laundry room / wine cellar & parking for 3 cars within the house grounds. Seller's fees apply.This description has been automatically translated from French.
…By Delafosse & Associee


Hidden from view, this unique triplex unfolds its spaces across its different levels, offering a living experience that is both warm and contemporary. Upon entering, a first staircase leads to the light-filled living areas. The eye is immediately drawn to the spacious living and dining room, where exposed beams emphasize the building's authenticity and harmonize beautifully with more modern lines. The open-plan kitchen, the true heart of the space, impresses with its resin-coated concrete floor and clean aesthetic. It is complemented by an adjoining, discreetly attached pantry, providing ample storage and organization, a particularly valuable feature for everyday use. Direct access to a balcony extends this space outdoors. This level also includes a comfortable bedroom, a shower room, and a separate WC. Upstairs, under the eaves, the charm truly takes hold. The two attic bedrooms benefit from a soft and intimate atmosphere, enhanced by the sloping ceilings. One of them stands out with its master suite layout: a bathroom with shower, a fitted dressing room, and a cozy sleeping area create a true haven. A rare property with a strong personality, ideal for those who appreciate unique spaces that combine charm, functionality, and a relaxed lifestyle. Located within the city walls, in close proximity to all amenities and the Place du Vieux Marché, this singular triplex enjoys a prime location, just a 10-minute walk from the train station. Condominium: 10 units, including 7 residential units Annual charges: euros4,195 Legal proceedings in progress: No ENERGY RATING: D / CLIMATE RATING: D Estimated average annual energy costs for standard use, based on average energy prices indexed for 2021, 2022, and 2023 (including subscriptions): between euros3,360 and euros4,560 Information on the risks to which this property is exposed is available on the Géorisques website: www.georisques.gouv.fr EI Marie Sigaudy Sales Agent RSAC No. 480 786 615 Contact: +33 6 18 92 85 49 Condominiums of 10 units (No proceedings in progress). Annual expenses : 4195 euros.
…By Espaces Atypiques Rouen


100 km from Paris - Normandy - Medieval chateau and its estate of 6 independent houses - Excellent condition - 13 hectares free of lease - Superb garden - River - Dovecote. Listed Historic Monument. Listed and classified site. Rouen, Normandy. 100 km from Paris, on the edge of a charming Norman village, nestled in a valley bordered by a river gently winding through the landscape, this medieval chateau rises vertically, attached to an octagonal tower in the middle of superb classical gardens crossed by the river. Around the chateau and its dovecote, 6 independent houses form an estate converted into a regional art center in 1970, which has enjoyed an exceptionally brilliant artistic life up to the present day through the work and exhibitions of internationally renowned artists such as Victor Vasarely, Salvador Dalí, Georges Mathieu, Fernand Léger, Gérard Fromanger, Robert Combas, Erró ..., some of whom created portraits of the property. The cultural activity developed through exhibition halls, a boutique, a restaurant, a museum, administrative offices, three apartments and two residential thatched cottages. 1°) The chateau of approximately 550 m² over five levels, consisting of a square keep attached to an octagonal watchtower. 6 large exhibition or reception rooms over 3 levels (2 per level), featuring beautiful decorative elements including a monumental 15th-century coat-of-arms fireplace; a private apartment on the 2nd floor including two bedrooms, two bathrooms and a kitchen/dining room. 2°) The dovecote of approximately 55 m² containing its original timber framework with its internal rotating ladder beneath a pepper-pot roof. 3°) A caretaker's house of approximately 180 m² in 19th-century brickwork (office on the ground floor and caretaker's accommodation with 4 rooms, plus an apartment on the 1st floor including two bedrooms and a bathroom). 4°) A pigeon house of approximately 20 m² housing three visitor restrooms and a water-softening station. 5°) Former stables of approximately 160 m² with restored half-timbering over two levels, housing the estate boutique. Large hall, storage area; upstairs, a studio and a bathroom. 6°) An 18th-century half-timbered house of approximately 110 m² over 2 levels converted into a museum. 7°) The tea room restaurant, known as “La Cascade”, of approximately 200 m² on a single level, comprising a 70-seat dining room, kitchen, storage rooms and a large terrace by the river. Two toilets upstairs and PRM-accessible toilets on the ground floor. 8°) Two independent residential thatched cottages of approximately 120 m² and 80 m² — each over two levels. Large living room, 3 bedrooms. A laundry room, two additional rooms, a studio, bedroom, bathroom, kitchen. Independent access. 9°) An agricultural outbuilding of approximately 100 m² used as a storage shed and workshop. This hamlet, expressing a typically Norman charm, is set in the heart of a 13-hectare park combining high-quality formal French gardens in front of the chateau and an English-style garden nestled within the curves of the river crossing the property. Private visitor parking at the entrance for 42 cars. Historic Monument protection: Facade and roof of the dovecote (cad. AB 72): listed by decree dated 21 November 1985; Facades and roofs of the residence (cad. AB 71): listed by decree dated 26 April 1991. Listed and classified site. Gas-fired central heating for the chateau. Oil-fired central heating for the thatched cottages. Mains drainage. 4 access points. Property tax: 5,000 euros/year Insurance: 5,000 euros/year A full-time couple of gardeners. Location: 100 km from Paris. 25 km from Rouen, all shops and services, hospital, train station, Paris in 1h16. Bus line in the village, Rouen in 30 minutes. First shops and services in the village at 400 meters. Price: 2,982,000 euros agency fees included (including 6.1% agency fees payable by the buyer). Including fees of 6.5% TTC to be paid by of the purchaser. Price excluding fees 2 800 000 €. Not subject to DPE. Information on the risks to which this property is exposed is available on the Geohazards website: georisques.gouv.fr.
…By Denniel Immobilier


In Normandy, in the Seine-Maritime department, Rouen Sotheby's International Realty offers for sale and exclusively this house with the spirit of a Hôtel Particulier. Located in the Préfecture district, near the Law Faculty and the landscaped banks of Rouen, the house offers a living area of over 220 m² spread over three levels. The interior, fully renovated and redecorated by the current owners, consists on the ground floor of a beautiful entrance, a cloakroom/laundry room, a double living room that forms a lounge and dining room, and a large kitchen space with access to the garden. On the first floor, you will find a spacious upstairs lounge (home cinema), an office, separate toilets, a master suite with a bathroom and dressing room, as well as a second bedroom with a bathroom. The second floor offers three attic bedrooms and a shower room with toilets. Outside, a walled garden and a garage for two cars complete the property. Some additional work will be required. An ideal family home, just steps away from all the amenities of the neighborhood!This description has been automatically translated from French.
…By Rouen - Sotheby's International Realty


In Normandy, in the heart of the Seine-Maritime department, the Rouen Sotheby's International Realty agency offers you this elegant bourgeois house ideally located just steps from the city center of Rouen.Nestled in the lower part of the 'Saint-Maur' district, close to the train station and all amenities, this property features more than 236 m² of living space. It is spread over three levels and benefits from a contemporary extension, thoughtfully designed by its current owners.From the entrance, the contemporary part reveals beautiful volumes and a smooth flow: an entrance hall with integrated storage, a bathroom with toilet, as well as a spacious living area bathed in light that includes a living room and dining room, opening onto a pleasant terrace. A large fitted and open kitchen completes this friendly space.This level also hosts a refined parental area, consisting of a bedroom, a dressing room, and an en-suite bathroom with toilet.The older part retains all its charm and offers on its ground floor two bedrooms, one of which is currently set up as a gym.On the first floor, a landing leads to two bedrooms and a shower room with toilet. The second floor offers two additional bedrooms as well as a shower room with toilet.The garden level includes a laundry room with direct access to the outside, as well as a cellar space comprising a storage room, a wine cellar, and a games room.Outside, the property has, on the East side, a walled parking area that can accommodate three vehicles. On the West side, a beautiful wooden terrace, enhanced by a basin, invites relaxation in an intimate and privileged setting.A family home par excellence, ideally located near educational institutions, this property harmoniously combines the charm of the old with the comfort of contemporary amenities, offering a rare and sought-after living environment.
…By Rouen - Sotheby's International Realty
'%20stroke='%23DDAA3A'%20stroke-width='1.909'%20stroke-linecap='square'%20stroke-linejoin='bevel'/%3e%3c/svg%3e)
Receive by email any new listing that may match your search criteria
Your criteria :
By validating this form, you accept the general conditions of use of Le Figaro Properties.
These agencies offer a selection of luxury properties vente at Saint-Martin-de-Boscherville. Feel free to contact them for personalized assistance.

