The agencies at Torcy-le-Grand
These agencies offer a selection of luxury properties vente at Torcy-le-Grand. Feel free to contact them for personalized assistance.

 English$ USD · m²


The advertiser did not provide an english description for this listing.
…By Albatre Immobilier Groupe Strategimmo


Normandy, Seine-Maritime on the Rouen-Dieppe axis. Just 2 hours from Paris and 25 minutes from Rouen, in the heart of the village of Gonneville-sur-Scie, Rouen Sotheby’s International Realty offers for sale this charming longhouse of 296 m² on the ground, nestled on a landscaped plot of 1655 m², adorned with magnificent species such as rhododendrons, Japanese maples, and other rare varieties. The ground floor opens onto a beautiful entrance leading to a fitted and equipped open kitchen, a spacious bright living room, guest toilets, and a laundry room. The night area on the same level includes two crossing bedrooms, a dressing room to be fitted out, as well as a shower room with toilets. Upstairs, a large landing arranged as a small living room serves two bedrooms with views of the garden, a spacious bedroom with en-suite shower room, as well as a shower room with toilets leading to a mezzanine. This property is currently used as a guesthouse and could perfectly become a secondary or primary residence.This description has been automatically translated from French.
…By Rouen - Sotheby's International Realty


New at your Les Valleuses agencyCome and discover in Arques-la-Bataille, just 10 minutes from Dieppe and the Alabaster Coast, this authentic character property dating from 1650, nestled in the heart of a magnificent wooded park of almost 3,000 m². Behind its motorized gate, the residence offers a calm and preserved environment, ideal for lovers of beautiful stones and nature.The main house charms with its old-world allure, spaciousness, and warm atmosphere. It includes a pleasant dining room, a fitted and equipped kitchen with a pantry, several bedrooms and offices spread over different levels, as well as plenty of storage. The floors provide multiple layout possibilities for a large family home or a characterful second residence. The beautifully wooded grounds feature a majestic protected cedar tree about 270 years old, a true emblematic element of the property. This lush park gives the whole place a rare and peaceful atmosphere.Many outbuildings complement this property, including an independent house of about 90 m² to be completely renovated, offering great potential for a guest house, friends' house, or independent activity. An authentic and charming property, rare to the market, in the immediate vicinity of Dieppe.Fees included of 3.99% VAT to be paid by the buyer. Price excluding fees 577,000 €. Energy class E, Climate class E Average estimated amount of annual energy expenses for standard use, based on 2024 energy prices: between 4654.00 and 6296.00 €. Information on the risks to which this property is exposed is available on the Géorisques site: georisques.gouv.fr.And if it was time to know the true value of your property? We offer you a personalized, quick, and completely free estimate. Have a project in mind? Contact us, and let’s make your project a reality!Les Valleuses real estate agency - Dieppe and Varengeville-sur-MerThis description has been automatically translated from French.
…By Les Valleuses


Leforestier Immobilier offers you this MANSION OF CHARACTER WITH PARK AND SECONDARY HOUSE – AT THE GATES OF DIEPPE In the heart of a dynamic village, near Dieppe, beautiful mansion nestled in a beautiful park with trees. This property full of charm seduces with its authenticity, its beautiful old elements and its privileged environment, combining tranquility and proximity to shops and the coast. The manor offers beautiful reception rooms, including an elegant living room with a magnificent fireplace and remarkable moldings on the ceilings and walls. An office, a lingerie and toilets complete the living spaces. On the ground floor, a superb living room with a monumental fireplace opens onto a friendly kitchen. A pleasant wrought iron veranda allows you to fully enjoy the beautiful days and summer meals, in the shade of a majestic bicentenary cedar. The sleeping area includes six bedrooms, offering a large capacity for a family residence. The park, a true green setting, also houses an adorable secondary house, ideal for entertaining family and friends independently or consider a complementary project. A rare property, combining the charm of the old, a remarkable natural setting and a sought-after location, near Dieppe and its coastline. An authentic and elegant place to live, ideal for lovers of beautiful Norman houses. Référence agence : 5833
…By Leforestier Immobilier


Leforestier Immobilier presents this Charming Large House with 1 Hectare of Land and Outbuildings – Saint-Aubin-sur-Scie Ideal Location: Just 5 minutes from Dieppe, in a peaceful and green environment, close to all amenities, schools, and main roads. The charm of properties from this era, fully restored. Generous living space with its 200 m² and 7 bedrooms: ideal for a large family, guest house, or tourism project. On the ground floor: An entrance welcomes you, leading to a large living-dining room bathed in light through its large bay windows, warmed by a wood stove. The cathedral ceiling enhances the living area, where you discover the mezzanine occupied by the office. The ground floor is completed with a spacious fitted and equipped kitchen, both friendly and functional, a master suite, and separate toilets. Upstairs: 6 spacious bedrooms, a bathroom, a shower room, and a toilet. A beautiful green exterior with no overlooking neighbors. The flat, wooded 10,000 m² plot is divided into an ornamental garden and pasture for horses. The numerous outbuildings can be arranged as you wish (workshop, storage, guest house...). A rare property on the market, ideal for lovers of old-world charm and nature. A guaranteed favorite! Référence agence : 5830
…By Leforestier Immobilier


Leforestier Immobilier offers you this elegant master house, completely renovated with care, located near Dieppe and the beaches of the Alabaster Coast. In a walled garden, sheltered from view, this character property charms with its peaceful atmosphere and timeless appeal. Bathed in light thanks to large openings to the outside, the house offers generous volumes and harmonious circulation. The ground floor is organized around a warm double living room with a wood stove, ideal for moments of relaxation, an office with a hallway, as well as a large contemporary kitchen arranged in a dedicated extension. A true living space, this convivial area invites family and friends to gather around a large table, in a spirit that is both modern and authentic. Upstairs, there are four comfortable bedrooms as well as a family shower room. The top level, entirely privatized, features a superb master suite of 50 m² under the eaves, consisting of a bedroom with a lounge area and an elegant bathroom with an Italian-style shower and bathtub. The basement completes the ensemble with a garage, a large storage room, a cellar, and a boiler room, offering numerous storage spaces. Outside, an outbuilding to renovate hints at additional potential (workshop, playroom...). The carefully preserved period elements — antique floorboards, fireplaces, original doors — give this home a rare authenticity, perfectly combined with contemporary comfort. A charming property, ideal as a primary residence or as a family or weekend home, in a privileged environment just steps from the Normandy coastline. More information on our website. Agency reference: 5781This description has been automatically translated from French.
…By Leforestier Immobilier


DOUVREND - CASTLE / MANOR. Close to shops, all amenities, and located 20 minutes from the beaches of Dieppe, 30 minutes from those of Tréport, and less than 2 hours from Paris, this magnificent building with 14 rooms was built in the 18th century (over 3 levels). On the ground floor, it includes an entrance, a large living room, a reception room, as well as a modern fitted kitchen with dining area. The first floor, accessible by a monumental staircase, has 6 bedrooms (including two master suites with their ensuite bathrooms) as well as another bathroom. The second floor consists of 6 bedrooms and a bathroom. Several toilets are available on each floor. A magnificent sunny terrace in a quiet area with an unobstructed view enhances this prestigious property, and the exterior can accommodate several vehicles. A landscaped garden, an outbuilding, and two large garages complete this property. Features: The roof, windows, and sliding doors have undergone a complete restoration. Heat pump, double glazing, and individual sanitation. Exceptional property, rare in the area. Hospitality, guest houses, and bed and breakfasts are possible. Contact Carlo SCHIRONE at 06 83 72 05 17, AXO - L'immobilier Actif, Employee Real Estate Negotiator. More information at www.axo.immo (ref. 85002111327) and [email protected]. Fees including tax charged to the seller. Information on the risks to which this property is exposed is available on the Géorisques website: https://www.georisques.gouv.fr/This description has been automatically translated from French.
…By Axo Immobilier


Welcome to the heart of the Eaulne Valley (76630), in an authentic 18th-century castle, nestled in a peaceful village, just 5 minutes from shops and 20 minutes from Dieppe. This exceptional property perfectly combines the prestige of history with the comfort of contemporary amenities. From the moment you enter, the tone is set: a majestic hall leads to an elegant living room and a vast reception room, also accessible via a separate entrance, ideal for entertaining. The dining room, enhanced by a period fireplace, leads to a fully equipped modern kitchen, opening onto a pleasant terrace. A superb original staircase leads to the first floor, where a landing distributes five spacious bedrooms, including two master suites with private bathrooms. A recently renovated bathroom offers high-end amenities: a double whirlpool bath, a double period sink and a walk-in shower, creating a true wellness space. The top floor accommodates six additional bedrooms, tastefully decorated, two of which have washbasins, as well as a large bathroom and two toilets, ensuring optimal comfort. Set on a landscaped plot of 2,500 m2, the castle benefits from an elegant and soothing garden, perfectly suited for both receptions and peaceful walks. An outbuilding and two large garages complete this rare property. Major work has already been completed: roof completely renovated, windows and bay windows replaced, double glazing installed, and a heat pump recently installed, guaranteeing excellent energy performance. This property represents a rare opportunity to acquire a property of character, steeped in history, in a privileged environment. DPE: C 158kwh/m3/year Ges: 5kgCo2/m3/year Estimated annual costs: between EUR3,523 and EUR 4,767 per year. Average energy prices indexed to January 1, 2021. Individual sanitation. Property tax 1500? Isabelle Jamme EI registered with the RSAC of Evry under number: 532 783 784 EXPERTIMO est le leader français des réseaux dédiés aux mandataires expérimentés
…By Expertimo


Leforestier Immobilier offers you this contemporary house for sale, on the doorstep of Dieppe.Located just 5 minutes from the beach and the city center of Dieppe, this contemporary house is ideal as a primary residence or a seaside second home. Set in the heart of a vast garden, the house stands out in a quiet residential area.From the entrance hall, the large bay windows of the spacious living room captivate the eye, offering an unobstructed view. The kitchen, both simple and functional, opens onto a 50 m² terrace. The living area is equipped with a magnificent fireplace.Designed for family comfort, this property features a ground-floor bedroom and a bathroom. A mezzanine also houses an office. Upstairs there are 3 bedrooms and a large bathroom. Thanks to its generous spaces and its location, the property presents excellent potential for seasonal rental, thus offering a profitable investment opportunity, as there is a studio with independent access in the basement.This house combines economy and comfort with modern amenities: recent town gas heating and insulating glazing optimizing solar gains. A large basement and a garage that can easily accommodate three cars complete the package.Living in the heart of NormandyIn the heart of Impressionist Normandy and the Alabaster Coast, the region is full of treasures: gardens of Varengeville sur Mer, golf courses, museums, and wellness centers. Dieppe, with its historical heritage, is just a stone's throw away, while Paris and Brussels are also within reach.Agency reference: 0000This description has been automatically translated from French.
…By Leforestier Immobilier


CANY IMMOBILIER presents this village château built in traditional Saint-Jean brick, located approximately 20 minutes from the beach. Situated in a peaceful setting in the heart of a village, with all shops and amenities within walking distance. The property borders a river, in a particularly charming setting where the village church tower adds to the character of the surroundings. Offering approximately 325 sqm of living space, this residence comprises two independent sections. The main residence includes, on the ground floor: a 23 sqm dining room with fireplace, a 15 sqm ground-floor bedroom, a 5 sqm entrance hall, a 20 sqm kitchen, a second entrance hall of 13 sqm, a separate WC and a 33 sqm living room. On the first floor, benefiting from a remarkable ceiling height of 3.70 metres: four bedrooms of 28, 18, 25 and 14 sqm, the first featuring a 2 sqm built-in cupboard and a 4 sqm bathroom, together with a second bathroom of 11 sqm. On the second floor: a spacious attic of 67 sqm. The second section, with its own independent access, comprises, on the ground floor: a 5 sqm kitchen, a 12 sqm dining room, a 16 sqm living room, a 3 sqm bathroom and a separate WC. On the first floor: three bedrooms of 14, 13 and 9 sqm. On the second floor: a 28 sqm attic. The property therefore offers a total of 95 sqm of attic space in addition to its 325 sqm of living accommodation. Three vaulted cellars of 25, 13 and 21 sqm complete the residence. The property also includes several outbuildings, including two buildings of 27 and 31 sqm at ground level, a 46 sqm garage and a former blacksmith's house offering 68 sqm on the ground floor and 69 sqm on the first floor, representing a total area of approximately 137 sqm over two levels. Connected to mains drainage. Extensive restoration work is required, offering the opportunity to redesign this entire residence according to one's own tastes, without having to pay for renovations carried out to suit a previous owner's preferences. The current arrangement in two independent sections offers the possibility of either combining the entire property into one spacious family home or retaining a separate dwelling. This property is particularly well suited to a large family home where children and grandchildren can gather, while preserving everyone's independence. All this in a peaceful and charming riverside setting, with the considerable convenience of enjoying all the shops and village life on foot, just 20 minutes from the beach.
…By Cany Immobilier


Ideal for large families - second home - guest house, located 20 minutes from the beaches, 10 minutes from Luneray, magnificent property in the center of the village which has many shops. On 400 m2 of living space, 2 kitchens, 2 living rooms, 2 lounges, office, 5 bedrooms, 2 bathrooms, 1 shower room. Pool. Dependencies.
…By Cap Caux Immobilier


Calm, close to Bacqueville en Caux and 18 km from Dieppe, situated near the Dieppe Rouen axis, charming house of 119 m2 offering on the ground floor: fitted kitchen, living room - lounge, one bedroom, bathroom, toilet, laundry room. On the first floor 2 - 3 bedrooms. Landscaped land of 1403 m2. House sold unfurnished, our design team offers through its photos an atmosphere. Outbuilding, central heating oil. Attic. Property tax: 484 EURThis description has been automatically translated from French.
…By Cap Caux Immobilier


To discover without delay: charming modern house from 2020, semi-detached on one side by the garage, located in the heart of Bacqueville-en-Caux, in close proximity to shops and schools accessible on foot. This recent house offers single-story living and functional amenities. On the ground floor, you will find an entrance with storage, a bright living room, a fitted kitchen, a utility room with access to an attic, a laundry room, an independent WC, a shower room, and a bedroom with a dressing area. Upstairs, a landing leads to two bedrooms with dressing areas, an independent WC, a shower room, and a space that can serve as an office, leading to a fourth bedroom located on the second floor. The whole is built on an enclosed plot of about 609 m2 including a garage with attic space, a chalet equipped with water and electricity, as well as a pleasant terrace to enjoy the sunny days. To be visited quickly!This description has been automatically translated from French.
…By Homea Pavilly


Leforestier Immobilier presents this property set in a natural environment. Nestled in a peaceful, leafy setting, this 195 m² house offers excellent renovation potential, allowing you to create a home that reflects your style. With two living rooms and five bedrooms, it boasts generous spaces, ideal for welcoming family and friends in a setting conducive to convivial gatherings. Interior renovation will reveal the full potential of this property and allow you to customise the spaces to suit your preferences. Two cellars and a garage complete the property. Set within 13,503 m² of grounds, the property offers a vast outdoor space, ideal for fully enjoying the peace and surrounding nature. Référence agence : 5836
…By Leforestier Immobilier


Equestrian property of 10.21 hectares with two residences, complete facilities, and strong potential for activityLocated in Fresles, this equestrian estate offers a particularly complete set, combining housing, independent accommodations, and equestrian infrastructures, all within a preserved rural environment in the Pays de Bray.Due to its organization and the diversity of its buildings, this property constitutes an appropriate base for various projects: private boarding stable, breeding, boarding, horse rehabilitation, riding center, or family project with professional activity.Main house – 197 m²:In the heart of this equestrian estate, the main house develops around 197 m² and offers a particularly functional layout, with single-level living.Upon entering, the house opens onto a fitted kitchen and then onto a spacious living area of approximately 56 m², combining living and dining rooms. This warm space benefits from a fireplace with an insert, providing a pleasant point of conviviality.The ground floor also includes two bedrooms, a shower room, and a separate toilet.Upstairs, a landing serves a third bedroom as well as a bathroom with a toilet.The house also benefits from a second beautiful independent entrance, giving access to a perfectly arranged complementary part. This includes a kitchen, a living area, a bedroom, and a shower room with a toilet. Completely independent in its operation, this part constitutes a real asset for accommodating family, friends, or staff or to have a private space within the house.In terms of comfort, the house is equipped with PVC double-glazed tilt-and-turn windows as well as electric rolling shutters.The property has an energy performance certificate classified as C, indicating controlled energy efficiency.Second house – staff accommodations:A second house, formerly intended for staff housing, completes the ensemble.It currently includes 3 apartments, from T2 to T3.The configuration of the building also allows for the creation of one to two additional apartments, thus offering an interesting potential to develop the property's accommodation capacity.Equestrian facilities:The estate features infrastructures that allow for the reception and work of horses under very good conditions.Previously compacted bio-sand arenas:50m x 60m arena30m x 70m arena50m x 17m riding arenaStables:7 boxes of 4m x 4.20m24 boxes of 3.50m x 4m4 small foal boxes of 2m x 3.50m2 tack rooms2 wash stalls with hot waterFeed roomOther buildings and equipment:Storage shed including 6 stallsStorage building including a 6-place horse walkerBuilding including 2 stalls, an attic, and a shelterBarnFormer chicken coopA domain with multiple possibilities:The presence of several accommodations also allows for different solutions for welcoming staff, riders, or visitors, depending on the future buyer's project.Agency reference: 152This description has been automatically translated from French.
…By Orpi Jeanne D'arc


A late-17th-century residence with outhouses and more than two hectares of grounds, nestled 35 minutes north of Rouen in Normandy. From the road, a long driveway lined with lawns leads up to the edifice, in front of which there is a gravel court. The house has a ground floor, a first floor and a second floor in the roof space. From outside, it displays a classical arrangement of red brick, underlined with limestone. The facade is punctuated with tall rectangular or arched windows. The residence is crowned with a hipped slate roof with dormers. Two single-storey wings with three-slope roofs flank the main section. Tall trees and groves hide the home from the village on one side and from farmland on the other. Behind the house, there is an outbuilding made of brick and rubble flint. It has a hipped slate roof.
…By Patrice Besse

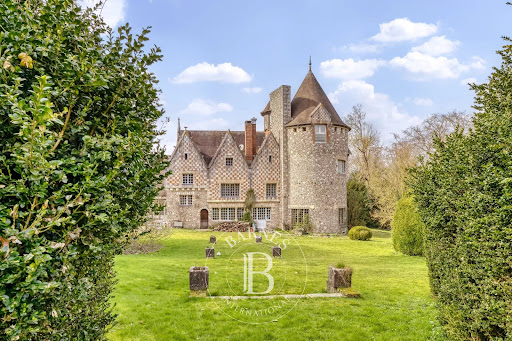


Located in a charming village in the Pays de Caux, between Rouen and Dieppe, this estate stands on the historic grounds of an 11th-century Benedictine abbey. This singular manor was originally crafted from an 18th-century conventual building. At the beginning of the 20th century, a whimsical spirits merchant commissioned the renowned architect Henri Jacquelin to design a monumental extension. The result is a striking blend of Neo-Norman and Neo-Gothic styles, incorporating numerous authentic historical elements. Spanning 546 m², the manor’s original wing features an entrance hall and an 80 m² reception room with a dedicated service corridor. On the opposite side of the lobby lies the 105 m² ballroom, anchored at its end by a circular lounge with a vaulted ceiling. Running alongside the ballroom are a professional kitchen, a scullery, and a pantry. The first floor features a corridor leading to four bedrooms—two of which have private shower rooms—and a separate bathroom. On an intermediate level, the billiard room opens onto a spiral staircase that leads to the tower bedroom and its ensuite shower room. The manor includes two basements: one dedicated to technical facilities (boiler room and workshop), and a second accessible from the kitchen, equipped with a cold storage room. Outside, the park of over 2 hectares (approx. 5 acres) is accessible via two entrances. The first leads to a parking area concealed from the main house, while the second, more picturesque entrance passes through the ramparts. Integrated into these walls is a gatekeeper's cottage which, after a full renovation, could serve as a secondary guest house. Continuing from this outbuilding is a registered covered storage area. The partially enclosed parkland was designed in the English landscape style. It offers pleasant walks where one can discover the remaining vestiges of the original abbey. At the edge of the estate sits the medieval "motte-and-bailey," the final witness to the site’s feudal history. Ideally situated between Rouen and Dieppe, this exceptional property offers easy access to Paris, Deauville, Lille, and Belgium. Price including agency fees: €780,000 Agency fees to be paid by the seller. Presented by: Laurie de Bagneux Commercial Agent (EI) Information on the risks to which this property is exposed is available on the Géorisques website: www.georisques.gouv.fr
…By Barnes Proprietes & Chateaux


Ce bien immobilier vous est présenté par victoria immobilier - 22 rue victor hugo à dieppe.www.victoria-immobilier.fr
…By Agences Privees


Leforestier Immobilier offers you this large luxury residence at the gates of Dieppe. The potential is significant with its large living room, its many bedrooms and a beautiful park crossed by a stream. All photos, full description and 3D tour on our website. Référence agence : 5798
…By Leforestier Immobilier


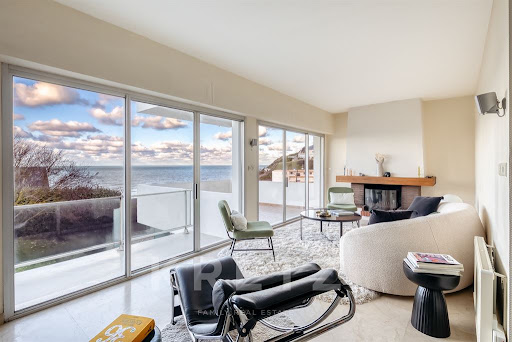
Dieppe architect-designed renovated villa exceptional location Dieppe Plage de Puys unrivaled panoramic view Overlooking vast 1690 sqm plot with pool potential family property luxury calm brightness 237 sqm living space 3 levels Garden Level Entrance gallery fitness room cellar double garage First Floor Bright double living room sea view kitchen dining room opens to garden with terrace 2 bedrooms with balconies dressing room bathroom Second Floor 4 bedrooms 2 with private balconies bathroom shower room rooftop access unique 360-degree perspective Immediate proximity to amenities quiet area
…By Kretz Real Estate


New at Les Valleuses, magnificent property of 170 m² in the city center of Dieppe, just 5 minutes walk from shops, the train station, and the beach. House on 3 levels: On the ground floor, a living room with a fireplace, a fitted and equipped kitchen, a cozy area with a wood stove and a large dining room, a toilet. On the first floor, a bedroom and a master suite with a dressing room, bathroom with 2 sinks, a shower, and a bathtub. On the second floor, 3 bedrooms including 2 with shower rooms, a toilet. Outside, a garden of 278 m² with a magnificent heated jacuzzi and a covered terrace. Large terrace in front of the kitchen area. Gas heating, double-glazed PVC windows, connected to mains drainage, cellar, and laundry room. Exceptional property in Dieppe, beautiful volumes, quality materials, exceptional!!!!!!! Contact Isabelle at 06360386562 for a visit. Fees included of 3.46% VAT to be borne by the buyer. Price excluding fees 635,000 €. Energy class D, Climate class D Estimated amount of annual energy expenses for standard use: between €2898.00 and €3922.00 for the years 2021, 2022, and 2023 (subscriptions included). Information on the risks to which this property is exposed is available on the Géorisques site: georisques.gouv.fr. Your LV DIEPPE advisor: Frebourg Isabelle Commercial agent (Individual company) RSAC 842487084. And if it were time to know the true value of your property? We offer you a personalized, quick, and totally free estimate. Got a project in mind? Contact us, and let's make your project a reality! Real estate agency Les Valleuses - Dieppe and Varengeville-sur-MerThis description has been automatically translated from French.
…By Les Valleuses


NEW ARRIVAL IN YOUR REAL ESTATE AGENCY LES VALLEUSESDiscover this pleasant apartment located on the 3rd floor with elevator in the L'Univers residence, a recent, well-maintained complex with a good status of the condominium. The apartment consists of an entrance with a hallway and wardrobes, leading to a fitted kitchen including an oven, a cooking hob, a hood, a dishwasher, and a refrigerator. You will also enjoy a large bright living room, complemented by a balcony offering a beautiful unobstructed view of the castle. The sleeping area includes a bedroom as well as an office currently arranged as a bedroom with a large closet. A shower room and a separate toilet complete the unit. For your comfort, the apartment also includes an individual cellar as well as a private garage in the basement. A functional and pleasant apartment, ideal for a primary or secondary residence. Discover it quickly! Contact Valentin at 0645835773. Fees included are 4.44% VAT at the buyer's expense. Price excluding fees 405,000€. In a co-ownership of 109 lots. No procedure is underway. Energy class C, Climate class A Estimated amount of annual energy expenses for standard usage: between €1200.00 and €1680.00 over the years 2021, 2022, and 2023 (subscriptions included). Information on the risks this property is exposed to is available on the Géorisques website: georisques.gouv.fr. And if it was time to know the real value of your property? We offer a personalized, quick, and completely free estimate. Have a project in mind? Contact us, and let's make your project a reality! Real Estate Agency Les Valleuses - Dieppe and Varengeville-sur-MerThis description has been automatically translated from French.
…By Les Valleuses


Magnificent property 6 km from Puys beach, 5 minutes from the center of Dieppe, in a residential area. Built in 1983 and recently renovated, this peaceful house sits on a 2,904 m2 plot and offers 231 m2 of living space. The ground floor comprises an entrance hall with a beautiful staircase, a fitted and equipped kitchen, a bright living/dining room (with fireplace) spanning 47 m2 with French doors, a bedroom, storage space, a shower room, and a toilet. Upstairs, a landing with a lovely office area leads to a hallway serving four large bedrooms, including a beautiful master suite (bedroom, bathroom with bathtub and shower, dressing room, built-in wardrobe, and toilet), and a second bathroom with shower and bathtub. There is also a spacious attic, a garage, and a cellar. The property benefits from mains gas central heating, mains drainage, and an alarm system. Property tax: EUR1,757 in 2025. Exclusively listed.
…By Cap Caux Immobilier


Situated in a quiet, sought-after residential area just outside Dieppe and a stone's throw from the beach, this 1970s architect-designed villa—inspired by Californian style—occupies an elevated position offering a panoramic 180-degree sea view. Set on an enclosed 1,690 m² plot, the property features a well-laid-out garden with ample space for a swimming pool. While cosmetic updates and modernization are needed to unlock the home's full interior potential, the structure and main fabric of the building are in excellent condition. For added convenience, the house is equipped with electric shutters. With 237 m² of living space spread across three levels, the villa stands out for its abundant natural light and large picture windows facing the coast: Garden level: An entrance hall leading to a laundry room, a cellar area (including a wine cellar), and a double garage with an automated door. First floor: A separate kitchen, a dining room with terrace access, and a spacious living area featuring both an open fireplace and a wood-burning stove. This area opens onto a balcony and a covered terrace facing the sea. The sleeping quarters on this level comprise two bedrooms with balconies, a TV area, a walk-in wardrobe, a bathroom, and a separate toilet. Second floor: A landing, enhanced by a stained-glass window, leads to four additional bedrooms. A rare feature: each bedroom has its own access to a terrace. A bathroom, a shower room, and a separate toilet complete this floor, which also provides access to the upper flat roof; once secured, this area could be transformed into an accessible rooftop terrace offering panoramic views of the sea and the chalk cliffs. Ideally located, the property is just 5 minutes from local shops, 15 minutes from the Dieppe train station, and 2 hours and 15 minutes from the outskirts of Paris, making it suitable as either a primary residence or a holiday home. Agency fees payable by the seller. Property presented by Laurie DE BAGNEUX Independent Commercial Agent (EI) Information on the risks to which this property is exposed is available on the Géorisques website: www.georisques.gouv.fr
…By Barnes Proprietes & Chateaux


In Calleville-les-Deux-Églises, set in an unspoiled environment where nature flourishes freely, this property offers a true lifestyle experience within a remarkable landscaped park. Season after season, Japanese maples reveal a shifting palette of colors, while birdsong accompanies every moment, creating a rare atmosphere conducive to contemplation. A lush green sanctuary, this thoughtfully designed garden forms the soul of the property, inviting you to slow down and fully enjoy every space and vista. Built in a contemporary Norman style, this 218 m² home captivates with its spacious interiors, abundant natural light, and a layout designed for harmonious family living. Upon entering, a large vestibule with a cloakroom sets the tone and leads into a warm, inviting living area. The living room, enhanced by an authentic *Cauchoise* fireplace, offers a welcoming space that opens onto the garden and its varied scenic views. The fully fitted and equipped kitchen integrates seamlessly with the reception areas. The ground floor also features a master suite with a spacious bathroom, a laundry room, and a separate toilet. Extending from the main house, a conservatory with a jacuzzi serves as an additional living space. Opening onto two terraces, it creates a smooth transition between indoors and outdoors, allowing the garden to be enjoyed in every season. Upstairs, a landing area dedicated to relaxation leads to four comfortable bedrooms and a bathroom with a toilet, providing everyone with their own personal space in a warm, cozy atmosphere. Outside, the park reveals its full splendor. Spanning nearly 5,000 m², landscaped flowerbeds, carefully selected plant varieties, and spectacular Japanese maples create a living backdrop that evolves with the changing seasons. An orchard of approximately 1,000 m² complements the property, extending into a 2,000 m² pasture that offers a wealth of possibilities?whether for a family project, keeping animals, or simply embracing a lifestyle immersed in nature. Located in Calleville-les-Deux-Églises, a charming village in the Pays de Caux region, the property enjoys a peaceful, leafy setting while remaining within easy reach of local amenities, the beaches of the Alabaster Coast, and major transport routes. A rare find for those seeking an exceptional place to call home?a setting where comfort, nature, and authenticity blend seamlessly. Here, every season paints a new picture, and the garden becomes far more than just an outdoor space; it becomes a true living area. ENERGY RATING: C / CLIMATE RATING: C Estimated average annual energy costs for standard use, based on energy prices from 2021, 2022, and 2023: between euros2,620 and euros3,620 per year. Information regarding the risks to which this property is exposed is available on the Géorisques website: www.georisques.gouv.fr EI Violaine Grenut Contact: 06 65 30 13 33 Commercial Agent RSAC No.: 103 810 396 - Rouen
…By Espaces Atypiques Rouen

Receive by email any new listing that may match your search criteria
Your criteria :
By validating this form, you accept the general conditions of use of Le Figaro Properties.
These agencies offer a selection of luxury properties vente at Torcy-le-Grand. Feel free to contact them for personalized assistance.
