The agencies at Saint-Saëns
These agencies offer a selection of luxury properties vente at Saint-Saëns. Feel free to contact them for personalized assistance.

 English$ USD · m²


Leforestier Immobilier presents this property set in a natural environment. Nestled in a peaceful, leafy setting, this 195 m² house offers excellent renovation potential, allowing you to create a home that reflects your style. With two living rooms and five bedrooms, it boasts generous spaces, ideal for welcoming family and friends in a setting conducive to convivial gatherings. Interior renovation will reveal the full potential of this property and allow you to customise the spaces to suit your preferences. Two cellars and a garage complete the property. Set within 13,503 m² of grounds, the property offers a vast outdoor space, ideal for fully enjoying the peace and surrounding nature. Référence agence : 5836
…By Leforestier Immobilier


Located just 25 km from Rouen with quick access to major highways (A28/A29), the peaceful village of Critot (76680) is home to this authentic 288 m² half-timbered Norman house. Expertly blending traditional charm with spacious comfort, the property sits in an exceptional setting, nestled within a magnificent landscaped garden that embraces the natural surroundings. A true haven of peace, the outdoor area is designed like a living painting: a lovely natural pond adds a pastoral touch, while various intimate, shaded nooks are discreetly tucked away. These tranquil spots?perfect for reading, meditation, or gentle relaxation amidst nature?are complemented by a beautiful terrace for making the most of sunny days. Inside, the magic is immediate, thanks to the harmonious marriage of brickwork and original exposed beams. The vast living area, bathed in natural light through large windows overlooking the garden, centers around a magnificent character fireplace. Adjoining this space, the kitchen offers direct access to the terrace, making al fresco dining and social gatherings effortless. The ground floor also features a spacious, independent 35 m² room with its own private outdoor entrance. You are free to decide how to use this versatile space?whether as a guest studio, artist's workshop, professional office, or wellness area. Upstairs, an elegant, long hallway leads to the sleeping quarters, comprising four cozy bedrooms, a mezzanine ideal for a lounge or library area, and two shower rooms. A truly captivating property with distinctive charm?perfect for lovers of nature and character homes who seek a peaceful setting without sacrificing proximity to major transport routes. Energy rating: D / Climate rating: B Estimated average annual energy costs for standard use, based on energy prices from 2021, 2022, and 2023: between euros6,473 and euros8,757. Information regarding the risks to which this property is exposed is available on the Géorisques website: georisques.gouv.fr. Marion Petit (Sole Trader) Sales Agent (RSAC No. 533 014 544) Contact: 06 77 57 47 67
…By Espaces Atypiques Rouen


Leforestier Immobilier presents this character property with outbuildings and pastureland, located in the heart of the Pays de Bray. This 18th-century residence has preserved its authentic features, including exposed timber framing and a traditional Pays de Caux fireplace. From the moment you enter, the atmosphere is set: the entrance opens onto a bright living space, enhanced by carefully considered décor. A spacious study, currently used by the owner, could easily be converted into a ground-floor bedroom. The kitchen, with its elegant black tones, highlights the quality of the fittings and cabinetry. Upstairs, a hallway leads to a master suite, three additional bedrooms, and two bathrooms. A utility room equipped with a pellet boiler provides an efficient and cost-effective heating solution. This former farmhouse has undergone a thoughtful renovation that respects its original character. The property extends over approximately 7 hectares of fully fenced pasture, well suited for keeping horses. The existing stables are functional and include a tack room and seven stalls. A covered riding arena allows for year-round equestrian use. An old bread oven built with Saint-Jean bricks, topped with a traditional Norman tiled roof, offers excellent potential for conversion into a guest house, artist's studio, or holiday rental. Another Norman-style outbuilding could accommodate a garage, workshop, or storage space. Located around 30 minutes from Rouen, a historic and vibrant city in Normandy, the property benefits from nearby amenities. The lively village of Forges-les-Eaux, known for its casino and thermal spa, adds to the appeal of the area. Easy access to the A28 motorway, connecting to the A29 towards Rouen, Amiens, and Calais, ensures convenient travel. Référence agence : 5773
…By Leforestier Immobilier


A late-17th-century residence with outhouses and more than two hectares of grounds, nestled 35 minutes north of Rouen in Normandy. From the road, a long driveway lined with lawns leads up to the edifice, in front of which there is a gravel court. The house has a ground floor, a first floor and a second floor in the roof space. From outside, it displays a classical arrangement of red brick, underlined with limestone. The facade is punctuated with tall rectangular or arched windows. The residence is crowned with a hipped slate roof with dormers. Two single-storey wings with three-slope roofs flank the main section. Tall trees and groves hide the home from the village on one side and from farmland on the other. Behind the house, there is an outbuilding made of brick and rubble flint. It has a hipped slate roof.
…By Patrice Besse


Equestrian property of 10.21 hectares with two residences, complete facilities, and strong potential for activityLocated in Fresles, this equestrian estate offers a particularly complete set, combining housing, independent accommodations, and equestrian infrastructures, all within a preserved rural environment in the Pays de Bray.Due to its organization and the diversity of its buildings, this property constitutes an appropriate base for various projects: private boarding stable, breeding, boarding, horse rehabilitation, riding center, or family project with professional activity.Main house – 197 m²:In the heart of this equestrian estate, the main house develops around 197 m² and offers a particularly functional layout, with single-level living.Upon entering, the house opens onto a fitted kitchen and then onto a spacious living area of approximately 56 m², combining living and dining rooms. This warm space benefits from a fireplace with an insert, providing a pleasant point of conviviality.The ground floor also includes two bedrooms, a shower room, and a separate toilet.Upstairs, a landing serves a third bedroom as well as a bathroom with a toilet.The house also benefits from a second beautiful independent entrance, giving access to a perfectly arranged complementary part. This includes a kitchen, a living area, a bedroom, and a shower room with a toilet. Completely independent in its operation, this part constitutes a real asset for accommodating family, friends, or staff or to have a private space within the house.In terms of comfort, the house is equipped with PVC double-glazed tilt-and-turn windows as well as electric rolling shutters.The property has an energy performance certificate classified as C, indicating controlled energy efficiency.Second house – staff accommodations:A second house, formerly intended for staff housing, completes the ensemble.It currently includes 3 apartments, from T2 to T3.The configuration of the building also allows for the creation of one to two additional apartments, thus offering an interesting potential to develop the property's accommodation capacity.Equestrian facilities:The estate features infrastructures that allow for the reception and work of horses under very good conditions.Previously compacted bio-sand arenas:50m x 60m arena30m x 70m arena50m x 17m riding arenaStables:7 boxes of 4m x 4.20m24 boxes of 3.50m x 4m4 small foal boxes of 2m x 3.50m2 tack rooms2 wash stalls with hot waterFeed roomOther buildings and equipment:Storage shed including 6 stallsStorage building including a 6-place horse walkerBuilding including 2 stalls, an attic, and a shelterBarnFormer chicken coopA domain with multiple possibilities:The presence of several accommodations also allows for different solutions for welcoming staff, riders, or visitors, depending on the future buyer's project.Agency reference: 152This description has been automatically translated from French.
…By Orpi Jeanne D'arc


Leforestier Immobilier offers, just 6 km from Neufchâtel-en-Bray, peacefully situated in a small hamlet at the end of a private lane, this charming family home enjoys a privileged setting surrounded by woodland and pasture. The house offers generous living space, including a bright and spacious living room, a large fitted kitchen with fireplace, a sitting room with mezzanine and wood-burning stove, five bedrooms, shower/bathrooms dressing room, offices. A separate apartment with its own terrace, allows an excellent opportunity for accommodating family and friends or developing a holiday rental business. The 3,000 m²+ garden, planted with fruit trees and featuring a charming vine-covered pergola, provides a peaceful and attractive outdoor setting. A small basement, an outbuilding requiring renovation and additional storage facilities complete the property. Double glazing, good insulation, a gas condensing boiler and a wood-burning stove provide year-round comfort. Just 5 minutes from Neufchâtel-en-Bray, 40 minutes from Rouen and 45 minutes from the coast, this property will appeal to those looking for peace, space and authentic Norman charm. A spacious family home with excellent rental potential — early viewing recommended! Référence agence : 5822
…By Leforestier Immobilier

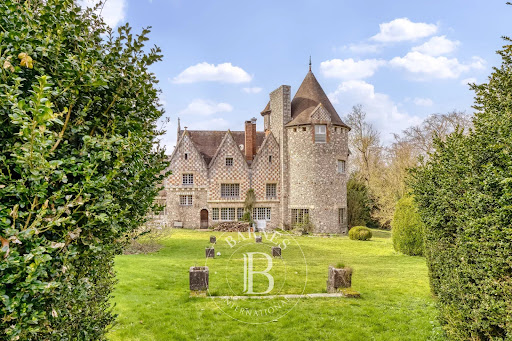


Located in a charming village in the Pays de Caux, between Rouen and Dieppe, this estate stands on the historic grounds of an 11th-century Benedictine abbey. This singular manor was originally crafted from an 18th-century conventual building. At the beginning of the 20th century, a whimsical spirits merchant commissioned the renowned architect Henri Jacquelin to design a monumental extension. The result is a striking blend of Neo-Norman and Neo-Gothic styles, incorporating numerous authentic historical elements. Spanning 546 m², the manor’s original wing features an entrance hall and an 80 m² reception room with a dedicated service corridor. On the opposite side of the lobby lies the 105 m² ballroom, anchored at its end by a circular lounge with a vaulted ceiling. Running alongside the ballroom are a professional kitchen, a scullery, and a pantry. The first floor features a corridor leading to four bedrooms—two of which have private shower rooms—and a separate bathroom. On an intermediate level, the billiard room opens onto a spiral staircase that leads to the tower bedroom and its ensuite shower room. The manor includes two basements: one dedicated to technical facilities (boiler room and workshop), and a second accessible from the kitchen, equipped with a cold storage room. Outside, the park of over 2 hectares (approx. 5 acres) is accessible via two entrances. The first leads to a parking area concealed from the main house, while the second, more picturesque entrance passes through the ramparts. Integrated into these walls is a gatekeeper's cottage which, after a full renovation, could serve as a secondary guest house. Continuing from this outbuilding is a registered covered storage area. The partially enclosed parkland was designed in the English landscape style. It offers pleasant walks where one can discover the remaining vestiges of the original abbey. At the edge of the estate sits the medieval "motte-and-bailey," the final witness to the site’s feudal history. Ideally situated between Rouen and Dieppe, this exceptional property offers easy access to Paris, Deauville, Lille, and Belgium. Price including agency fees: €780,000 Agency fees to be paid by the seller. Presented by: Laurie de Bagneux Commercial Agent (EI) Information on the risks to which this property is exposed is available on the Géorisques website: www.georisques.gouv.fr
…By Barnes Proprietes & Chateaux


Exclusively... Beautiful equestrian estate in Normandy on 14 hectares and well maintained, close to Forges les eaux. On site, there is a professional rider with horse owners currently bringing in an annual income of 44,600 euros. The structure: Indoor and outdoor stables with a total of 21 boxes, 2 arenas with fiber sand (the large one is 85m x 45m, the small one is 40m x 30m), riding hall, automatic walker, preparation rooms with shower and solarium, tack room, offices, storage shed, heavy vehicle shed, numerous fields/paddocks with shelters and automatic drinkers. Very nice quiet environment. House with large crossing living-dining room, spacious kitchen, and potentially 6 bedrooms. Easy access from A28 and A29.This description has been automatically translated from French.
…By Strategimmo - Rive Droite Immobilier


A characterful house with outbuildings, a summer kitchen, an old forge, a large basement and one hectare of grounds, 130 kilometres from Paris. The plot lies on a corner where a country lane runs into the village. The main edifice stands in the middle of the grounds, in parallel to the outbuildings, which are spread out in front of the edifice and behind it. Those at the back – an orangery and an open kitchen – lie by a hill. There is a garden between an outbuilding and a greenhouse. A former forge with a huge basement lies to the left of the main entrance. The elevations, partly made of brick, rise up to slate roofing.
…By Patrice Besse


Located in the heart of the village of Frichemesnil, this exceptional estate?set on a plot of approximately 3,800 m²?offers a harmonious blend of period charm and authentic, high-quality Norman materials. This rare property comprises a reimagined main residence and an independent guest house, creating a remarkable total living area of ??300 m². Upon entering, the authentic brickwork and exposed beams set the tone. The entrance hall leads to a ground-floor bedroom and the staircase to the upper levels. The home's focal point is the vast living area, housed in a stunning extension attached to the main building. Showcasing a timber framework and exposed beams, it combines a welcoming kitchen, a dining area, a lounge with a fireplace, and a bar area perfect for socializing. Flooded with light through large picture windows, this room opens onto a lovely, flower-filled terrace. Adjoining the lounge is a versatile room (suitable as a bedroom or office) featuring its own independent entrance and a direct view of the pool area. This layout is ideal for a quiet workspace or a ground-floor guest room, allowing visitors to enjoy complete independence. On the first floor, a landing leads to two spacious bedrooms, a dedicated dressing room, and two shower rooms. The second floor offers over 90 m² of convertible attic space, presenting remarkable potential to bring your projects to life?whether for additional bedrooms, a playroom, a relaxation area, and more. Outside, the heated indoor pool can be enjoyed year-round, allowing for swimming in any season?winter or summer?while overlooking the terrace and garden. It stands out as a true asset for comfort and leisure. Adjoining the main residence and featuring its own private garden, a detached 100 m² house is fully ready for immediate occupancy or rental, requiring no renovation work (ideal for housing a family member, generating immediate rental income, or running a charming gîte). Three enclosed garages complete the property, providing vehicle storage?including one attached to the guest house. A unique living environment in Frichemesnil, combining period charm, spacious interiors, and an exceptional lifestyle. Energy Class D / Climate Class C Estimated average annual energy costs for standard use, based on energy prices from 2021, 2022, and 2023: between euros2,860 and euros3,930. Information regarding the risks to which this property is exposed is available on the Géorisques website: georisques.gouv.fr. Marion Petit (EI) Commercial Agent RSAC No. 533 014 544 ? Rouen Contact: 06 77 57 47 67
…By Espaces Atypiques Rouen


Leforestier Immobilier offers you this Normandy house surrounded by nearly 7 hectares of parkland, located 4 km from Neufchâtel-en-Bray. A large glazed room provides a view over the ponds of the natural park that surrounds the house. The other rooms — living room, kitchen, office, bedrooms and shower rooms — are all on the ground floor. The upper floor includes two additional rooms as well as a large convertible attic. A garage extends this longhouse in very good condition, preserved in its green setting. Technical and additional information are available on our website. Référence agence : 5821
…By Leforestier Immobilier


Leforestier Immobilier presents this contemporary house for sale in Clères. Set in a green, preserved environment, this charming character house offers 185 m² on a fenced 2,500 m² plot, facing due south. Wooden cladding, slate roofing and a contemporary extension create a distinctive architecture rarely seen on the market. Living-dining room of 53 m² with wood-burning stove, fitted kitchen with utility room, and a bedroom with shower room on the ground floor. Upstairs: master suite with dressing room and bathroom, 3 bedrooms, shower room with sauna. Geothermal heating, terrace, workshop. Clères train station 5 minutes away (Rouen line). More information on our website. Référence agence : 5799
…By Leforestier Immobilier


Located just a one-minute drive from the center of Clères, this architect-designed home?built in 2026?showcases a distinctly contemporary aesthetic within a pristine setting that opens onto the surrounding countryside. From the moment you enter, clean lines, abundant natural light, and generous proportions create a unique atmosphere where every space seems to engage in a dialogue with the landscape. The main living area, designed for social interaction, features a spacious open-plan kitchen that flows seamlessly into a welcoming dining area. Tucked slightly away, the TV lounge centers around an ethanol fireplace, adding a touch of warmth and sophistication to the space. Expansive windows frame unobstructed views of the fields, offering a daily sense of escape and serenity. The ground floor continues with an intimate master suite?a true haven of comfort. Direct access leads to a 45 m² lower level housing a workshop and a laundry room; these functional spaces are discreetly integrated into the home's architectural design. Upstairs, a landing configured as a home office leads to two light-filled bedrooms and a bathroom with a toilet?currently being finished, allowing new owners to add their own personal touch. Outside, the landscaping remains a blank canvas. Whether a landscaped garden, a terrace, a relaxation area, or a summer kitchen, future owners can shape the grounds to suit their tastes and lifestyle. A carport completes the property, providing sheltered parking for a vehicle. Combining architectural modernity, natural light, and open horizons, this property offers a contemporary, peaceful lifestyle just moments from the shops, schools, and amenities of Clères. A truly distinctive property, where luxury is found in the simplicity of lines, the quality of the living spaces, and the beauty of the landscape. ENERGY RATING: A / CLIMATE RATING: A Estimated average annual energy costs for standard use, based on 2021 energy prices: between euros560 and euros800 Information on the risks to which this property is exposed is available on the Géorisques website: www.georisques.gouv.fr Marie Sigaudy (Sole Trader) Sales Agent (RSAC No. 480 786 615) Contact: 06 18 92 85 49
…By Espaces Atypiques Rouen


Located in the charming village of Clères?renowned for its 13-hectare zoological and botanical park (home to 1,500 animals), market hall, rivers, and quaint bridges?this property captivates visitors with views overlooking fields and forests. The entrance to the approximately 2,400 m² estate reveals a beautifully wooded parkland featuring an authentic mid-19th-century Norman house and an 88 m² barn awaiting renovation. This notable 19th-century building boasts a roof in excellent condition and spacious interiors, offering a blank canvas to create a personal slice of paradise. A second Norman house, dating back to the 1860s, blends seamlessly into this majestic landscape. Expertly renovated and converted into a bed and breakfast, it delights guests with its architecture?featuring a façade of red brick and half-timbering?and its refined décor. Designed with meticulous attention to detail, the property offers five lovely suites, along with shared living areas, a relaxing 70 m² covered terrace, and a wellness area with a sauna. Sold fully furnished and offering numerous assets, the property includes guest parking and a fully equipped concierge/reception room. Highly appreciated by a loyal clientele who consistently rate the venue highly, the property also comes with a dynamic website and excellent visibility on specialized travel sites. Situated just two hours from Paris and 40 minutes from the coast, this charming property combines the comforts of country living with proximity to amenities, schools, and major transport routes. It is perfectly suited for various hospitality ventures, notably offering the potential to renovate the adjacent barn into a fully independent home. Energy rating: D / Climate rating: B. Estimated average annual energy costs for standard use, based on 2021 energy prices: between euros3,060 and euros4,220. Marion Petit (Sole Trader) Commercial Agent (RSAC No. 533 014 544) Contact: 06 77 57 47 67
…By Espaces Atypiques Rouen


In Saint André sur Cailly, just outside Rouen, this 240 m² property tells a story of transformation: a former auto repair shop converted into a contemporary, single-story residence. Here, the industrial spaces have been tamed to create a fluid, light-filled living environment. The heart of the home beats in the 75 m² reception room, entirely parquet-floored, which opens onto a breathtaking view thanks to its expansive 5.5-meter-long bay window leading to a very generous terrace, blending wood and paving stones. The living room ceiling incorporates a built-in sound system. The contrast between the modern lines, the charm of the fireplace, the original cement tiles, and the exposed brickwork in the open-plan, fitted, and equipped kitchen is striking. Its range cooker, its immense custom-made varnished steel worktop, and its ample storage all contribute to a welcoming atmosphere. The sleeping area comprises three peaceful havens, including a spectacular 40m² master suite with a walk-in closet and a full bathroom (shower, bathtub, toilet, and double vanity). Two additional master suites ensure complete privacy for guests or family. For creative professionals or those in the liberal professions, a dedicated room (with independent access) of approximately 22m² and its 43m² mezzanine offer the tranquility necessary for remote work or receiving clients, without compromising privacy. A fourth bedroom, two toilets, and a laundry room with cupboards and a sink complete this single-level home. The 1100m² grounds, enclosed and secured by an electric gate, are an ode to well-being. The terrace extends the living area, featuring a therapeutic spa for moments of absolute relaxation under an ideal southeast exposure. The workshop, a separate building of approximately 30 m² with its own wine cellar and mezzanine, remains to be finished. The tiled garage, with direct access to the house, is a 40 m² space with an automatic door, a utility room, and a boiler room, complemented by a storage attic. An additional room, specifically designed for our four-legged companions, underscores the meticulous attention to detail in this renovation. Blending industrial heritage with absolute comfort, this rehabilitation successfully combines spaciousness and functionality. Energy rating: D / Climate rating: D Estimated average annual energy costs for standard use, based on energy prices for 2021, 2022, and 2023: euros3,900 and euros5,340 Information on the risks to which this property is exposed is available on the Géorisques website: www.georisques.gouv.fr EI Violaine Grenut Contact : 06 65 30 13 33 Agent commercial N° RSAC : 103 810 396 - Rouen
…By Espaces Atypiques Rouen


The "Henri IV Manor," formerly a post relay, partially renovated, is able to host the public for the following activities: catering (License IV), accommodations, cultural events, weddings, and concerts. All major work has been carried out by highly skilled local craftsmen (only noble materials) to respect the soul of this historic residence. This 700 m² manor is currently divided into three distinct areas: - A private residence of 93 m² under the Carrez law over 2 floors: the ground floor consists of a living room (40 m²) and a kitchen, while the first floor (55 m², of which 41 m² is Carrez law) includes a bedroom, a bathroom, and toilets. Attic space is convertible. - A space of 530 m² to welcome the public, organized as follows: An entrance hall opening onto the ground floor with a total area of 190 m² housing two dining rooms (including the "Henri IV" room) and a lounge known as "Louis XV." The first floor of 190 m² and the second of 146 m² remain to be developed. A cellar of 31 m² complements the property. The entire property represents 4857 m² of land - including a buildable plot (1500 m²) adjoining the manor, representing 1531 m²). Buildable plot included in the initial presentation price of 136,500 Euros, agency fees included. There is a possibility to make an offer excluding this plot. The primary lot alone represents: 1,260,000 € inclusive of tax (agency fees included, seller's charge). A particularly charming property, perfectly designed for hosting the public and living on-site. Private visits by appointment. An exceptional property reserved for lovers of beauty. Annual energy cost estimates for the housing range between 18020 € & 24430 €. Energy Class: F (351 KW/m²/YEAR) Climate Class: C (11 kgCO2/m²/YEAR) Fees payable by the seller. Consult risks at georisques.gouv.frThis description has been automatically translated from French.
…By Vaneau Boulogne


DELAFOSSE & Associée offers you this beautiful Norman house of 200 m², built on a magnificent landscaped plot of 3,600 m² in Saint-Georges-sur-Fontaine, close to Quincampoix. Charm, generous volumes & authenticity define this family property. You will enjoy a lovely reception room consisting of a living room & a dining room, opening onto a friendly kitchen. The sleeping area features 3 master suites, including one on the ground floor, an office, a dressing room & a large mezzanine. A complete basement with a 43 m² game room, wine cellar & back kitchen. Outside, a perfectly maintained garden, a beautiful terrace, a summer kitchen & an outbuilding complete this property. A rare gem, combining Norman charm, comfort & beautiful living spaces. Fees payable by the seller. An exclusive signed by DELAFOSSE & AssociéeThis description has been automatically translated from French.
…By Delafosse & Associee


Normandy, Seine-Maritime on the Rouen-Dieppe axis. Just 2 hours from Paris and 25 minutes from Rouen, in the heart of the village of Gonneville-sur-Scie, Rouen Sotheby’s International Realty offers for sale this charming longhouse of 296 m² on the ground, nestled on a landscaped plot of 1655 m², adorned with magnificent species such as rhododendrons, Japanese maples, and other rare varieties. The ground floor opens onto a beautiful entrance leading to a fitted and equipped open kitchen, a spacious bright living room, guest toilets, and a laundry room. The night area on the same level includes two crossing bedrooms, a dressing room to be fitted out, as well as a shower room with toilets. Upstairs, a large landing arranged as a small living room serves two bedrooms with views of the garden, a spacious bedroom with en-suite shower room, as well as a shower room with toilets leading to a mezzanine. This property is currently used as a guesthouse and could perfectly become a secondary or primary residence.This description has been automatically translated from French.
…By Rouen - Sotheby's International Realty


Delafosse & Associée offers for sale a house of approximately 185 m² (200 m² on the ground) in a beautiful secure environment with a landscaped garden of 2500 m². You will enjoy an entrance, a large living room / lounge opening onto a terrace, a total of 6 bedrooms (4 on the ground floor, 2 bathrooms, laundry room, dressing rooms, upstairs, 2 bedrooms with 2 shower rooms). A basement with a 3-car garage completes this property. Electric shutters, geothermal heating, low consumption. 3-car garage. Seller's fees.
…By Delafosse & Associee


Leforestier Immobilier presents this beautiful property, located very close to Neufchâtel-en-Bray and set within over 4 hectares of grounds, including pasture and a magnificent landscaped garden. The large kitchen and three reception rooms all open onto a spacious conservatory. A beautiful wooden staircase leads to the first floor, where there are four bedrooms and two bathrooms. On the second floor, the attic, with its impressive exposed roof structure, offers excellent potential for conversion. A large outbuilding, connected to water, electricity and heating, provides several workshops, a garage, storage areas and a gîte requiring renovation. The A29 motorway towards Brussels and Deauville, together with the A13 towards Paris, makes this peaceful property easily accessible. Technical and additional information, as well as a 3D interior tour and drone video, are available on our website. Référence agence : 5684
…By Leforestier Immobilier


This estate boasts a unique history, shaped over decades by its owner, who has been in residence for more than forty years. The garden is designed like a painting, revealing spaces with diverse atmospheres where discreet paths wind between flowerbeds, wooded areas, and plant arrangements—all patiently conceived and tended throughout the seasons. The property comprises a main residence and former stables, set within grounds of approximately 1.4 hectares. This plot is complemented by an adjoining meadow of about 2.5 hectares and a pasture of roughly 4,500 square meters located opposite the property. This layout ensures privacy, shielding the site from overlooking neighbors and guaranteeing a peaceful environment. Built over two centuries ago using traditional local brickwork, the house has been updated with contemporary features, most notably the addition of a glass-walled extension. It is heated by a heat pump, making it suitable for year-round living. The ground floor features four rooms that retain their original character; they are dual-aspect and open widely onto the outdoors through double-glazed windows. The living room includes a fireplace with an insert stove. A central entrance leads to the upper floor, which houses a master suite on one side and two or three bedrooms with a bathroom on the other. An attic level with dormer windows offers potential for further conversion. The former stables have served as an art studio for the owner. Equipped with double glazing and heating, they could easily be converted into a reception venue or a holiday rental. Built in an L-shape, the building houses a studio in need of renovation and a storage area on the upper level. Whether as a family home or a hospitality venture, this site offers a wealth of possibilities in a pristine setting, located 1 hour and 45 minutes from Paris and 3 hours from Brussels. Price including agency fees: €580,000 Fees payable by the seller. Property presented by: Laurie de Bagneux Independent Sales Agent (EI) "Information on the risks to which this property is exposed is available on the Géorisques website: www.georisques.gouv.fr"
…By Barnes Proprietes & Chateaux


In the heart of the Orangerie estate, this house built in 1866, once occupied by the manager of the Bosc-Théroulde castle, now offers a living environment suitable for a large family, in a preserved setting.Nestled in a wooded park of approximately 7,625 m², sheltered from view, the property benefits from a calm environment while remaining only a few minutes away from the Golf de la Forêt Verte and the local equestrian facilities. The house features spacious volumes with two living rooms, a dining room, a kitchen, a back kitchen, and seven bedrooms distributed on the upper floor. Several dressings, bathrooms, and toilets complete the layout.A dependency offers numerous possibilities for development. It includes two garages, a workshop, a cellar, and a large attic that can be utilized according to needs.Facing directly south, the garden surrounds the house and provides a relaxing space in a wooded setting with no direct neighbors.This description has been automatically translated from French.
…By Kretz Real Estate


In the Orangerie grounds, this former annexe of the Château de Bosc Théroulde, dating from 1866 and once the home of the château's steward, is now the perfect family home. Sheltered from view and noise, in the heart of a 7,625 m² park, 5 minutes from the Golf de la Forêt Verte and the stud farm, every room in the house overlooks the garden. Two reception rooms, a large dining room, a kitchen, a scullery, 7 bedrooms upstairs, a dressing room, bathroom and toilets. A large outbuilding that could be converted, comprising 2 garages, 1 workshop, 1 cellar and 1 large attic, completes this property. The large south-facing garden makes it a true haven of peace. With agency fees: £780,000 Excluding agency fees: £750,000 Agency fees 4% payable by the purchaser. Property presented by: Justine Lefebvre Commercial agent EI. New generation EPC F Excessive energy consumption Information on the risks to which this property is exposed is available on the Géorisques website: www.georisques.gouv.fr
…By Barnes Proprietes & Chateaux


iad France - Izem Boujdi offers you: A tastefully renovated former barn, enjoying a true park in the heart of nature. Quincampoix is a charming typical village in Seine Maritime, with its town center around the church, its brick houses, shops, schools, sports facilities, and health centers. It offers all the required amenities, allowing for family life in a rural spirit, while being just a few minutes from Isneauville, Bois-Guillaume, Mont-Saint-Aignan, and Rouen, in particular. House of 256 m2 of living space - 300 m2 on the ground (attic rooms) - garage and workshop. Closed and wooded plot of 4,200 m2, children's games (treehouse). Presentation: This former farmhouse building from the late 19th century underwent several renovations, first as an agricultural building and then as a secondary residence for an architect. It has evolved over the years. An initial extension in 1960 created a spacious cozy living room around a beautiful stone fireplace, with carefully designed and contemporary decor. Then in 2023, a large kitchen flooded with light was built with huge bay windows opening onto the garden, in a modern and clean style. It is equipped with all appliances, a large plan, a dining island, and an underground wine cellar. The house has been equipped with a heat pump, giving it top-tier energy performance for optimal guest comfort. Ground floor: large independent entrance - large dining room with a magnificent fireplace and wood insert - dining kitchen with access to the terrace - living room with fireplace - bedroom and shower room - toilet - independent office - pantry/workshop - garage with swing door - workshop/storage. First floor: 2 large landings serve as rooms in their own right (library/playroom and small lounge) - large master bedroom and shower room - 4 other bedrooms and 3rd shower room with bathtub - toilet - laundry room. Exteriors: gate - large gravel parking area and access path. Mowing by robot. Compliant sanitation by individual septic system. Tree-filled garden, fences. Possibility to build a large garage. Land suitable for a pool - Children's games - Terrace. The owners have managed to preserve the marks of the historic barn with part of the tiled floors, the framework, and infusing a dose of modernity with contemporary wallpapers, an olive-tone kitchen, marble countertops, and nice shower rooms. A true discovery, in the midst of nature with its adjoining forest and a private park of over 4,200 m2 just 15-20 minutes north of Rouen. Recent and efficient heat pump - Insert and fireplace. Double-glazed windows. Controlled operating costs: property tax and energy. Agency fees are the responsibility of the seller. Presentation of a valid identification document will be requested at the visit, in accordance with Article L.561-5 of the Monetary and Financial Code. Information on the risks to which this property is exposed, including the legal obligation to clear brush, is available on the Géorisques site: http://www.georisques.gouv.fr. This real estate advertisement has been written under the editorial responsibility of Mr. Izem Boujdi, independent property agent (without holding funds), commercial agent of the SAS I@D France registered with the Rouen RSAC under number 834500258, holder of the real estate canvassing card on behalf of the company I@D France SAS.This description has been automatically translated from French.
…By Iad France


In Calleville-les-Deux-Églises, set in an unspoiled environment where nature flourishes freely, this property offers a true lifestyle experience within a remarkable landscaped park. Season after season, Japanese maples reveal a shifting palette of colors, while birdsong accompanies every moment, creating a rare atmosphere conducive to contemplation. A lush green sanctuary, this thoughtfully designed garden forms the soul of the property, inviting you to slow down and fully enjoy every space and vista. Built in a contemporary Norman style, this 218 m² home captivates with its spacious interiors, abundant natural light, and a layout designed for harmonious family living. Upon entering, a large vestibule with a cloakroom sets the tone and leads into a warm, inviting living area. The living room, enhanced by an authentic *Cauchoise* fireplace, offers a welcoming space that opens onto the garden and its varied scenic views. The fully fitted and equipped kitchen integrates seamlessly with the reception areas. The ground floor also features a master suite with a spacious bathroom, a laundry room, and a separate toilet. Extending from the main house, a conservatory with a jacuzzi serves as an additional living space. Opening onto two terraces, it creates a smooth transition between indoors and outdoors, allowing the garden to be enjoyed in every season. Upstairs, a landing area dedicated to relaxation leads to four comfortable bedrooms and a bathroom with a toilet, providing everyone with their own personal space in a warm, cozy atmosphere. Outside, the park reveals its full splendor. Spanning nearly 5,000 m², landscaped flowerbeds, carefully selected plant varieties, and spectacular Japanese maples create a living backdrop that evolves with the changing seasons. An orchard of approximately 1,000 m² complements the property, extending into a 2,000 m² pasture that offers a wealth of possibilities?whether for a family project, keeping animals, or simply embracing a lifestyle immersed in nature. Located in Calleville-les-Deux-Églises, a charming village in the Pays de Caux region, the property enjoys a peaceful, leafy setting while remaining within easy reach of local amenities, the beaches of the Alabaster Coast, and major transport routes. A rare find for those seeking an exceptional place to call home?a setting where comfort, nature, and authenticity blend seamlessly. Here, every season paints a new picture, and the garden becomes far more than just an outdoor space; it becomes a true living area. ENERGY RATING: C / CLIMATE RATING: C Estimated average annual energy costs for standard use, based on energy prices from 2021, 2022, and 2023: between euros2,620 and euros3,620 per year. Information regarding the risks to which this property is exposed is available on the Géorisques website: www.georisques.gouv.fr EI Violaine Grenut Contact: 06 65 30 13 33 Commercial Agent RSAC No.: 103 810 396 - Rouen
…By Espaces Atypiques Rouen
'%20stroke='%23DDAA3A'%20stroke-width='1.909'%20stroke-linecap='square'%20stroke-linejoin='bevel'/%3e%3c/svg%3e)
Receive by email any new listing that may match your search criteria
Your criteria :
By validating this form, you accept the general conditions of use of Le Figaro Properties.
These agencies offer a selection of luxury properties vente at Saint-Saëns. Feel free to contact them for personalized assistance.
