The agencies at Gonneville-sur-Scie
These agencies offer a selection of luxury properties vente at Gonneville-sur-Scie. Feel free to contact them for personalized assistance.

 English$ USD · m²


Normandy, Seine-Maritime on the Rouen-Dieppe axis. Just 2 hours from Paris and 25 minutes from Rouen, in the heart of the village of Gonneville-sur-Scie, Rouen Sotheby’s International Realty offers for sale this charming longhouse of 296 m² on the ground, nestled on a landscaped plot of 1655 m², adorned with magnificent species such as rhododendrons, Japanese maples, and other rare varieties. The ground floor opens onto a beautiful entrance leading to a fitted and equipped open kitchen, a spacious bright living room, guest toilets, and a laundry room. The night area on the same level includes two crossing bedrooms, a dressing room to be fitted out, as well as a shower room with toilets. Upstairs, a large landing arranged as a small living room serves two bedrooms with views of the garden, a spacious bedroom with en-suite shower room, as well as a shower room with toilets leading to a mezzanine. This property is currently used as a guesthouse and could perfectly become a secondary or primary residence.This description has been automatically translated from French.
…By Rouen - Sotheby's International Realty


Ideal for large families - second home - guest house, located 20 minutes from the beaches, 10 minutes from Luneray, magnificent property in the center of the village which has many shops. On 400 m2 of living space, 2 kitchens, 2 living rooms, 2 lounges, office, 5 bedrooms, 2 bathrooms, 1 shower room. Pool. Dependencies.
…By Cap Caux Immobilier


CANY IMMOBILIER presents this village château built in traditional Saint-Jean brick, located approximately 20 minutes from the beach. Situated in a peaceful setting in the heart of a village, with all shops and amenities within walking distance. The property borders a river, in a particularly charming setting where the village church tower adds to the character of the surroundings. Offering approximately 325 sqm of living space, this residence comprises two independent sections. The main residence includes, on the ground floor: a 23 sqm dining room with fireplace, a 15 sqm ground-floor bedroom, a 5 sqm entrance hall, a 20 sqm kitchen, a second entrance hall of 13 sqm, a separate WC and a 33 sqm living room. On the first floor, benefiting from a remarkable ceiling height of 3.70 metres: four bedrooms of 28, 18, 25 and 14 sqm, the first featuring a 2 sqm built-in cupboard and a 4 sqm bathroom, together with a second bathroom of 11 sqm. On the second floor: a spacious attic of 67 sqm. The second section, with its own independent access, comprises, on the ground floor: a 5 sqm kitchen, a 12 sqm dining room, a 16 sqm living room, a 3 sqm bathroom and a separate WC. On the first floor: three bedrooms of 14, 13 and 9 sqm. On the second floor: a 28 sqm attic. The property therefore offers a total of 95 sqm of attic space in addition to its 325 sqm of living accommodation. Three vaulted cellars of 25, 13 and 21 sqm complete the residence. The property also includes several outbuildings, including two buildings of 27 and 31 sqm at ground level, a 46 sqm garage and a former blacksmith's house offering 68 sqm on the ground floor and 69 sqm on the first floor, representing a total area of approximately 137 sqm over two levels. Connected to mains drainage. Extensive restoration work is required, offering the opportunity to redesign this entire residence according to one's own tastes, without having to pay for renovations carried out to suit a previous owner's preferences. The current arrangement in two independent sections offers the possibility of either combining the entire property into one spacious family home or retaining a separate dwelling. This property is particularly well suited to a large family home where children and grandchildren can gather, while preserving everyone's independence. All this in a peaceful and charming riverside setting, with the considerable convenience of enjoying all the shops and village life on foot, just 20 minutes from the beach.
…By Cany Immobilier


To discover without delay: charming modern house from 2020, semi-detached on one side by the garage, located in the heart of Bacqueville-en-Caux, in close proximity to shops and schools accessible on foot. This recent house offers single-story living and functional amenities. On the ground floor, you will find an entrance with storage, a bright living room, a fitted kitchen, a utility room with access to an attic, a laundry room, an independent WC, a shower room, and a bedroom with a dressing area. Upstairs, a landing leads to two bedrooms with dressing areas, an independent WC, a shower room, and a space that can serve as an office, leading to a fourth bedroom located on the second floor. The whole is built on an enclosed plot of about 609 m2 including a garage with attic space, a chalet equipped with water and electricity, as well as a pleasant terrace to enjoy the sunny days. To be visited quickly!This description has been automatically translated from French.
…By Homea Pavilly


In Calleville-les-Deux-Églises, set in an unspoiled environment where nature flourishes freely, this property offers a true lifestyle experience within a remarkable landscaped park. Season after season, Japanese maples reveal a shifting palette of colors, while birdsong accompanies every moment, creating a rare atmosphere conducive to contemplation. A lush green sanctuary, this thoughtfully designed garden forms the soul of the property, inviting you to slow down and fully enjoy every space and vista. Built in a contemporary Norman style, this 218 m² home captivates with its spacious interiors, abundant natural light, and a layout designed for harmonious family living. Upon entering, a large vestibule with a cloakroom sets the tone and leads into a warm, inviting living area. The living room, enhanced by an authentic *Cauchoise* fireplace, offers a welcoming space that opens onto the garden and its varied scenic views. The fully fitted and equipped kitchen integrates seamlessly with the reception areas. The ground floor also features a master suite with a spacious bathroom, a laundry room, and a separate toilet. Extending from the main house, a conservatory with a jacuzzi serves as an additional living space. Opening onto two terraces, it creates a smooth transition between indoors and outdoors, allowing the garden to be enjoyed in every season. Upstairs, a landing area dedicated to relaxation leads to four comfortable bedrooms and a bathroom with a toilet, providing everyone with their own personal space in a warm, cozy atmosphere. Outside, the park reveals its full splendor. Spanning nearly 5,000 m², landscaped flowerbeds, carefully selected plant varieties, and spectacular Japanese maples create a living backdrop that evolves with the changing seasons. An orchard of approximately 1,000 m² complements the property, extending into a 2,000 m² pasture that offers a wealth of possibilities?whether for a family project, keeping animals, or simply embracing a lifestyle immersed in nature. Located in Calleville-les-Deux-Églises, a charming village in the Pays de Caux region, the property enjoys a peaceful, leafy setting while remaining within easy reach of local amenities, the beaches of the Alabaster Coast, and major transport routes. A rare find for those seeking an exceptional place to call home?a setting where comfort, nature, and authenticity blend seamlessly. Here, every season paints a new picture, and the garden becomes far more than just an outdoor space; it becomes a true living area. ENERGY RATING: C / CLIMATE RATING: C Estimated average annual energy costs for standard use, based on energy prices from 2021, 2022, and 2023: between euros2,620 and euros3,620 per year. Information regarding the risks to which this property is exposed is available on the Géorisques website: www.georisques.gouv.fr EI Violaine Grenut Contact: 06 65 30 13 33 Commercial Agent RSAC No.: 103 810 396 - Rouen
…By Espaces Atypiques Rouen


A late-17th-century residence with outhouses and more than two hectares of grounds, nestled 35 minutes north of Rouen in Normandy. From the road, a long driveway lined with lawns leads up to the edifice, in front of which there is a gravel court. The house has a ground floor, a first floor and a second floor in the roof space. From outside, it displays a classical arrangement of red brick, underlined with limestone. The facade is punctuated with tall rectangular or arched windows. The residence is crowned with a hipped slate roof with dormers. Two single-storey wings with three-slope roofs flank the main section. Tall trees and groves hide the home from the village on one side and from farmland on the other. Behind the house, there is an outbuilding made of brick and rubble flint. It has a hipped slate roof.
…By Patrice Besse

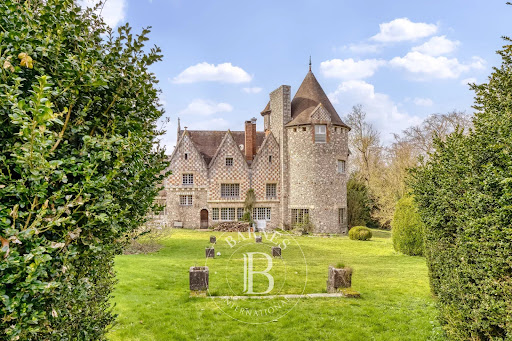


Located in a charming village in the Pays de Caux, between Rouen and Dieppe, this estate stands on the historic grounds of an 11th-century Benedictine abbey. This singular manor was originally crafted from an 18th-century conventual building. At the beginning of the 20th century, a whimsical spirits merchant commissioned the renowned architect Henri Jacquelin to design a monumental extension. The result is a striking blend of Neo-Norman and Neo-Gothic styles, incorporating numerous authentic historical elements. Spanning 546 m², the manor’s original wing features an entrance hall and an 80 m² reception room with a dedicated service corridor. On the opposite side of the lobby lies the 105 m² ballroom, anchored at its end by a circular lounge with a vaulted ceiling. Running alongside the ballroom are a professional kitchen, a scullery, and a pantry. The first floor features a corridor leading to four bedrooms—two of which have private shower rooms—and a separate bathroom. On an intermediate level, the billiard room opens onto a spiral staircase that leads to the tower bedroom and its ensuite shower room. The manor includes two basements: one dedicated to technical facilities (boiler room and workshop), and a second accessible from the kitchen, equipped with a cold storage room. Outside, the park of over 2 hectares (approx. 5 acres) is accessible via two entrances. The first leads to a parking area concealed from the main house, while the second, more picturesque entrance passes through the ramparts. Integrated into these walls is a gatekeeper's cottage which, after a full renovation, could serve as a secondary guest house. Continuing from this outbuilding is a registered covered storage area. The partially enclosed parkland was designed in the English landscape style. It offers pleasant walks where one can discover the remaining vestiges of the original abbey. At the edge of the estate sits the medieval "motte-and-bailey," the final witness to the site’s feudal history. Ideally situated between Rouen and Dieppe, this exceptional property offers easy access to Paris, Deauville, Lille, and Belgium. Price including agency fees: €780,000 Agency fees to be paid by the seller. Presented by: Laurie de Bagneux Commercial Agent (EI) Information on the risks to which this property is exposed is available on the Géorisques website: www.georisques.gouv.fr
…By Barnes Proprietes & Chateaux


Discover this beautiful property of 215 m2 of living space, nestled in a green and peaceful setting, ideal for a family. Built on a tree-filled plot of 7,769 m2. The house, facing southeast, enjoys beautiful light throughout the day. It currently includes 3 bedrooms, with great potential for evolution thanks to its generous spaces and a convertible attic according to your desires. You will also have 2 bathrooms, a garage, as well as a superb bright veranda opening onto a large terrace, perfect for enjoying the beautiful days and the magnificent natural environment. The highlights of this property: 215 m2 of living space 7,769 m2 plot Southeast exposure 2 bathrooms Convertible attic Garage Beautiful bright veranda Large terrace Calm, tree-filled environment without vis-à-vis This rare property combines quality of life, space, and great development potential. A visit is a must to discover all the potential of this exceptional property!This description has been automatically translated from French.
…By Homea Pavilly


Leforestier Immobilier presents this Charming Large House with 1 Hectare of Land and Outbuildings – Saint-Aubin-sur-ScieIdeal Location: Just 5 minutes from Dieppe, in a peaceful and green environment, close to all amenities, schools, and main roads. The charm of properties from this era, fully restored.Generous living space with its 200 m² and 7 bedrooms: ideal for a large family, guest house, or tourist project.On the ground floor: A welcoming entrance leads to a large living-dining room bathed in light thanks to its large bay windows, warmed by a wood stove. The cathedral ceiling enhances the living space, where you find the mezzanine occupied by the office. The ground floor is completed by a spacious fitted kitchen, both friendly and functional, a master suite, and separate toilets.On the first floor: 6 spacious bedrooms, a bathroom, a shower room, and a WC.A beautiful green outdoor space with no overlooking neighbors.The flat and wooded land of 10,000 m² is divided into a decorative garden and a pasture for horses. The numerous outbuildings can be arranged according to your desires (workshop, storage, guest house...).A rare property on the market, ideal for lovers of the charm of the old and nature. Heartwarming guaranteed! Agency reference: 5830This description has been automatically translated from French.
…By Leforestier Immobilier


In a peaceful and verdant village in the Caux region, a small road lined with century-old trees leads to a beautiful contemporary villa completed in 2011. The gate opens onto a paved platform; to the right stands the building, its light-colored facade facing a corner of the garden reserved for fruit trees. From the parking lot, providing access to a double garage with motorized doors, a small beige-paved path runs alongside an impressive flowerbed that bursts into vibrant colors when the weather warms. On the left, the entrance to the villa leads to a central reception hall with a large cloakroom on the left leading to the kitchen and, on the right, the bright living room with a circular circulation area. From the cloakroom, the access on the left leads to a spare bedroom (office) with a shower area, as well as to the large, fully equipped kitchen, which opens onto the garden and features a large Portuguese barbecue. Connecting to the kitchen, the dining room faces the indoor pool and extends into the large living room, equipped with a wood-burning stove and offering access to the terrace. From the entrance hall, a staircase leads to an impressive living room, the floor of which features a glass wall offering a panoramic view of the indoor pool. The living room leads to three large bedrooms, a separate toilet, a shower room above which is a small attic room, and a master suite with its own dressing room and bathroom. A garden of approximately 2,800 m², bordered by hedges and century-old beech trees, extends around the indoor pool. A large wooden shed provides ideal storage space for gardening tools and summer furniture. Combining design, comfort, brightness, and tranquility, this beautiful contemporary property, located in the heart of the Normandy countryside, close to Rouen and the Alabaster Coast, will provide an ideal family living environment. ENERGY CLASS: B / CLIMATE CLASS A: Estimated average annual energy costs for standard use, based on indexed energy prices for the years 2021-2022-2023 (including subscriptions), are between euros1,300 and euros1,820 per year. Information on the risks to which this property is exposed is available on the Géorisques website: www.georisques.gouv.fr EI Marion Petit Agent commercial RSAC N°533 014 544 Contact: 06 77 57 47 67
…By Espaces Atypiques Rouen


Leforestier Immobilier presents this property set in a natural environment. Nestled in a peaceful, leafy setting, this 195 m² house offers excellent renovation potential, allowing you to create a home that reflects your style. With two living rooms and five bedrooms, it boasts generous spaces, ideal for welcoming family and friends in a setting conducive to convivial gatherings. Interior renovation will reveal the full potential of this property and allow you to customise the spaces to suit your preferences. Two cellars and a garage complete the property. Set within 13,503 m² of grounds, the property offers a vast outdoor space, ideal for fully enjoying the peace and surrounding nature. Référence agence : 5836
…By Leforestier Immobilier


CHARMING HOUSE ON 1.5 HECTARES OF LAND ideal for horses with a building consisting of: ground floor: living room with fireplace and wood stove, dining room with fireplace, fitted open kitchen, office, laundry room, bedroom, shower room, toilets, veranda. 1st floor: 3 bedrooms including a master suite with dressing room, 2 shower rooms with toilets. 2nd floor: 2 bedrooms, bathroom and toilets, attic. indoor garage, boiler room, open garage for three cars, 1 outbuilding, horse shelter. IDEAL FOR SECONDARY MAIN RESIDENCE IN A QUIET, BEAUTIFUL ENVIRONMENT. TO VISIT WITH DEMEURES COTE D ALBATRE TEL 0613724780This description has been automatically translated from French.
…By Demeures Cote D'albatre


Be captivated by this authentic and charming farmhouse, nestled in the heart of a generous 4,500 m2 garden, where each season tells a different story. Ideal for nature lovers seeking tranquility. On the ground floor, you'll find a welcoming entrance opening onto a pleasant and warm living/dining room, complete with a wood-burning stove, perfect for cozy evenings. The kitchen, featuring a fireplace, offers a lovely, convivial space. A ground-floor bedroom and a shower room with toilet complete this level. Upstairs, the sleeping area comprises two bright bedrooms, an office (ideal for working from home), and a bathroom with toilet. Outside, the property boasts: a building with a wine cellar, perfect for enthusiasts; an outbuilding with a garage; and a magnificent 4,500 m2 landscaped garden, a true haven of greenery to fully enjoy sunny days. A rare property combining old-world charm with a peaceful living environment. Contact & information: This property is offered to you by the Demeures de Côte d'Albâtre agency. Agency: +33 2 76 21 09 04 (no funds held) Professional license CPI No. 76062018000033752 CCI Rouen Métropole SIREN No.: 804 846 925 Contact: Mr. LENDORMY +33 6 13 72 47 80
…By Demeures Cote D'albatre


In the heart of Luneray, in a prime location offering immediate access to shops and services, this exceptional 219 sq m property embodies a certain art of living, combining generous proportions, abundant natural light, and high-quality features. Inspired by the spirit of timber-framed houses, the residence captivates from the moment you enter with its welcoming atmosphere and elegant lines. The spaces have been designed to offer comfort, fluidity, and conviviality, in a setting that is both contemporary and timeless. The ground floor revolves around a superb 44 sq m reception area, combining a dining room and living room with a fireplace, enhanced by an elegant bay window, creating a soothing reading nook. A second, separate living room of over 30 sq m further enriches the living spaces, ideal for entertaining or creating a more intimate atmosphere. The spacious and fully equipped kitchen offers ample storage and a proper dining area. You will also find an office, perfectly suited for working from home, a storage area, and a guest toilet on this level. Upstairs, the sleeping area features a spacious master suite and four additional bedrooms, each offering privacy and tranquility, as well as a bathroom. Outside, the 1597 m2 grounds include a heated swimming pool, an 18 m2 independent office, and an outbuilding, offering multiple possibilities: a professional space, a guest room, or a recreation room. Comfort is ensured by a central heating system powered by a heat pump, guaranteeing energy efficiency and well-being.
…By Cap Caux Immobilier


Leforestier Immobilier offers this authentic brick-and-flint manor house, located near Luneray in a peaceful setting just minutes from shops and the beaches of the Alabaster Coast. It features generous proportions with five bedrooms, large reception rooms and a fully renovated second floor that can accommodate additional bedrooms, an office or a playroom. An outbuilding completes the property and offers many layout possibilities (workshop, storage, holiday cottage or office). A character property ideal for a family seeking authenticity, space and potential. Full dossier and all photos available on our website. Référence agence : 5812
…By Leforestier Immobilier


New at your Les Valleuses agencyCome and discover in Arques-la-Bataille, just 10 minutes from Dieppe and the Alabaster Coast, this authentic character property dating from 1650, nestled in the heart of a magnificent wooded park of almost 3,000 m². Behind its motorized gate, the residence offers a calm and preserved environment, ideal for lovers of beautiful stones and nature.The main house charms with its old-world allure, spaciousness, and warm atmosphere. It includes a pleasant dining room, a fitted and equipped kitchen with a pantry, several bedrooms and offices spread over different levels, as well as plenty of storage. The floors provide multiple layout possibilities for a large family home or a characterful second residence. The beautifully wooded grounds feature a majestic protected cedar tree about 270 years old, a true emblematic element of the property. This lush park gives the whole place a rare and peaceful atmosphere.Many outbuildings complement this property, including an independent house of about 90 m² to be completely renovated, offering great potential for a guest house, friends' house, or independent activity. An authentic and charming property, rare to the market, in the immediate vicinity of Dieppe.Fees included of 3.99% VAT to be paid by the buyer. Price excluding fees 577,000 €. Energy class E, Climate class E Average estimated amount of annual energy expenses for standard use, based on 2024 energy prices: between 4654.00 and 6296.00 €. Information on the risks to which this property is exposed is available on the Géorisques site: georisques.gouv.fr.And if it was time to know the true value of your property? We offer you a personalized, quick, and completely free estimate. Have a project in mind? Contact us, and let’s make your project a reality!Les Valleuses real estate agency - Dieppe and Varengeville-sur-MerThis description has been automatically translated from French.
…By Les Valleuses


Located in the heart of the village of Frichemesnil, this exceptional estate?set on a plot of approximately 3,800 m²?offers a harmonious blend of period charm and authentic, high-quality Norman materials. This rare property comprises a reimagined main residence and an independent guest house, creating a remarkable total living area of ??300 m². Upon entering, the authentic brickwork and exposed beams set the tone. The entrance hall leads to a ground-floor bedroom and the staircase to the upper levels. The home's focal point is the vast living area, housed in a stunning extension attached to the main building. Showcasing a timber framework and exposed beams, it combines a welcoming kitchen, a dining area, a lounge with a fireplace, and a bar area perfect for socializing. Flooded with light through large picture windows, this room opens onto a lovely, flower-filled terrace. Adjoining the lounge is a versatile room (suitable as a bedroom or office) featuring its own independent entrance and a direct view of the pool area. This layout is ideal for a quiet workspace or a ground-floor guest room, allowing visitors to enjoy complete independence. On the first floor, a landing leads to two spacious bedrooms, a dedicated dressing room, and two shower rooms. The second floor offers over 90 m² of convertible attic space, presenting remarkable potential to bring your projects to life?whether for additional bedrooms, a playroom, a relaxation area, and more. Outside, the heated indoor pool can be enjoyed year-round, allowing for swimming in any season?winter or summer?while overlooking the terrace and garden. It stands out as a true asset for comfort and leisure. Adjoining the main residence and featuring its own private garden, a detached 100 m² house is fully ready for immediate occupancy or rental, requiring no renovation work (ideal for housing a family member, generating immediate rental income, or running a charming gîte). Three enclosed garages complete the property, providing vehicle storage?including one attached to the guest house. A unique living environment in Frichemesnil, combining period charm, spacious interiors, and an exceptional lifestyle. Energy Class D / Climate Class C Estimated average annual energy costs for standard use, based on energy prices from 2021, 2022, and 2023: between euros2,860 and euros3,930. Information regarding the risks to which this property is exposed is available on the Géorisques website: georisques.gouv.fr. Marion Petit (EI) Commercial Agent RSAC No. 533 014 544 ? Rouen Contact: 06 77 57 47 67
…By Espaces Atypiques Rouen


RARE ON THE MARKET! Located in a very quiet area near Yerville, come discover this charming, bright, and spacious house, with a surface area of 176m2. It offers you on the ground floor an entrance, a bright living room of about 60m2 enhanced by a wood stove, a fitted and equipped kitchen, a WC, and a bathroom. Upstairs, you will find a large landing area, four bedrooms, a shower room, and a WC. There is also a garage and a shed. All set on a lovely landscaped plot of 3585m2. A must-see without delay!This description has been automatically translated from French.
…By Homea Pavilly


Leforestier Immobilier presents this contemporary house for sale in Clères. Set in a green, preserved environment, this charming character house offers 185 m² on a fenced 2,500 m² plot, facing due south. Wooden cladding, slate roofing and a contemporary extension create a distinctive architecture rarely seen on the market. Living-dining room of 53 m² with wood-burning stove, fitted kitchen with utility room, and a bedroom with shower room on the ground floor. Upstairs: master suite with dressing room and bathroom, 3 bedrooms, shower room with sauna. Geothermal heating, terrace, workshop. Clères train station 5 minutes away (Rouen line). More information on our website. Référence agence : 5799
…By Leforestier Immobilier


Located just a one-minute drive from the center of Clères, this architect-designed home?built in 2026?showcases a distinctly contemporary aesthetic within a pristine setting that opens onto the surrounding countryside. From the moment you enter, clean lines, abundant natural light, and generous proportions create a unique atmosphere where every space seems to engage in a dialogue with the landscape. The main living area, designed for social interaction, features a spacious open-plan kitchen that flows seamlessly into a welcoming dining area. Tucked slightly away, the TV lounge centers around an ethanol fireplace, adding a touch of warmth and sophistication to the space. Expansive windows frame unobstructed views of the fields, offering a daily sense of escape and serenity. The ground floor continues with an intimate master suite?a true haven of comfort. Direct access leads to a 45 m² lower level housing a workshop and a laundry room; these functional spaces are discreetly integrated into the home's architectural design. Upstairs, a landing configured as a home office leads to two light-filled bedrooms and a bathroom with a toilet?currently being finished, allowing new owners to add their own personal touch. Outside, the landscaping remains a blank canvas. Whether a landscaped garden, a terrace, a relaxation area, or a summer kitchen, future owners can shape the grounds to suit their tastes and lifestyle. A carport completes the property, providing sheltered parking for a vehicle. Combining architectural modernity, natural light, and open horizons, this property offers a contemporary, peaceful lifestyle just moments from the shops, schools, and amenities of Clères. A truly distinctive property, where luxury is found in the simplicity of lines, the quality of the living spaces, and the beauty of the landscape. ENERGY RATING: A / CLIMATE RATING: A Estimated average annual energy costs for standard use, based on 2021 energy prices: between euros560 and euros800 Information on the risks to which this property is exposed is available on the Géorisques website: www.georisques.gouv.fr Marie Sigaudy (Sole Trader) Sales Agent (RSAC No. 480 786 615) Contact: 06 18 92 85 49
…By Espaces Atypiques Rouen


Located in the charming village of Clères?renowned for its 13-hectare zoological and botanical park (home to 1,500 animals), market hall, rivers, and quaint bridges?this property captivates visitors with views overlooking fields and forests. The entrance to the approximately 2,400 m² estate reveals a beautifully wooded parkland featuring an authentic mid-19th-century Norman house and an 88 m² barn awaiting renovation. This notable 19th-century building boasts a roof in excellent condition and spacious interiors, offering a blank canvas to create a personal slice of paradise. A second Norman house, dating back to the 1860s, blends seamlessly into this majestic landscape. Expertly renovated and converted into a bed and breakfast, it delights guests with its architecture?featuring a façade of red brick and half-timbering?and its refined décor. Designed with meticulous attention to detail, the property offers five lovely suites, along with shared living areas, a relaxing 70 m² covered terrace, and a wellness area with a sauna. Sold fully furnished and offering numerous assets, the property includes guest parking and a fully equipped concierge/reception room. Highly appreciated by a loyal clientele who consistently rate the venue highly, the property also comes with a dynamic website and excellent visibility on specialized travel sites. Situated just two hours from Paris and 40 minutes from the coast, this charming property combines the comforts of country living with proximity to amenities, schools, and major transport routes. It is perfectly suited for various hospitality ventures, notably offering the potential to renovate the adjacent barn into a fully independent home. Energy rating: D / Climate rating: B. Estimated average annual energy costs for standard use, based on 2021 energy prices: between euros3,060 and euros4,220. Marion Petit (Sole Trader) Commercial Agent (RSAC No. 533 014 544) Contact: 06 77 57 47 67
…By Espaces Atypiques Rouen


House for Sale - Yerville - 280 sqm - 5 Bedrooms - Character Thatched Property on 3,940 sqm YERVILLE 800 m from local shops House for Sale - 280 sqm - 5 Bedrooms LEMAISTRE IMMOBILIER is delighted to present this beautiful character thatched property, ideally located just 800 metres from the shops in Yerville, in a peaceful, green and preserved setting. Set within approximately 3,940 sqm of beautifully landscaped grounds, this elegant family home combines authentic charm, generous proportions and quality features. A warm and refined residence offering a privileged lifestyle while remaining close to everyday amenities. From the entrance, the property's generous volumes and welcoming atmosphere immediately set the tone. The ground floor comprises: an entrance hall, a magnificent 72 sqm living and dining area, bright and welcoming and forming the heart of the home, a fitted and equipped kitchen, a utility kitchen, a ground-floor bedroom with built-in storage, a 21 sqm office, ideal for working from home or for professional use, a shower room with WC, a separate WC. Upstairs, a spacious landing leads to: three bedrooms, a beautiful master suite, a shower room with WC, a separate WC, and additional storage. The property also benefits from a water softener, a central vacuum system and a full basement providing extensive storage and utility space. Outside, the beautifully landscaped 3,940 sqm grounds provide a true haven of greenery and tranquillity. Sheltered from disturbances, the garden offers numerous possibilities for outdoor living and allows residents to fully enjoy the peaceful and private surroundings. Combining authentic character, generous living spaces and a sought-after location, this property represents a rare opportunity for a family looking for an elegant country residence offering comfort, space and an exceptional quality of life. Living area: 280 sqm Land: 3,940 sqm Energy Rating: C Price: €590,000 Reference: 1260SL LEMAISTRE IMMOBILIER - Network of 7 agencies across Normandy Since 1998, our family-owned company has been assisting buyers and sellers with all their real estate projects. Complimentary property valuation available.
…By Lemaistre Immobilier


Leforestier Immobilier offers you this contemporary house for sale, on the doorstep of Dieppe.Located just 5 minutes from the beach and the city center of Dieppe, this contemporary house is ideal as a primary residence or a seaside second home. Set in the heart of a vast garden, the house stands out in a quiet residential area.From the entrance hall, the large bay windows of the spacious living room captivate the eye, offering an unobstructed view. The kitchen, both simple and functional, opens onto a 50 m² terrace. The living area is equipped with a magnificent fireplace.Designed for family comfort, this property features a ground-floor bedroom and a bathroom. A mezzanine also houses an office. Upstairs there are 3 bedrooms and a large bathroom. Thanks to its generous spaces and its location, the property presents excellent potential for seasonal rental, thus offering a profitable investment opportunity, as there is a studio with independent access in the basement.This house combines economy and comfort with modern amenities: recent town gas heating and insulating glazing optimizing solar gains. A large basement and a garage that can easily accommodate three cars complete the package.Living in the heart of NormandyIn the heart of Impressionist Normandy and the Alabaster Coast, the region is full of treasures: gardens of Varengeville sur Mer, golf courses, museums, and wellness centers. Dieppe, with its historical heritage, is just a stone's throw away, while Paris and Brussels are also within reach.Agency reference: 0000This description has been automatically translated from French.
…By Leforestier Immobilier


CLOSE TO LIMESY - Looking for a house combining authenticity, modernity, and energy savings? This beautiful single-story home will charm you with its generous spaces, brightness, and quality amenities. Behind its elegant half-timbered façade lies a fully renovated, modern, and automated interior designed to provide optimal living comfort. On the ground floor, an entrance with closets opens onto a superb living area of nearly 50 m² where light is omnipresent thanks to large bay windows that lead to a vast terrace and pergola, a true extension of the house. The pellet stove adds a warm ambiance, while the living room with its exposed beams retains all the charm of the old. The modern kitchen is complemented by a functional laundry room equipped with a water softener, a smart water heater, and solar panels (sale of 1200€/year). Upstairs, each benefits from their own space: two comfortable bedrooms of about 12 m² with a bathroom equipped with a bathtub, shower, and toilet. A beautiful master suite of about 25 m² includes a bedroom, a dressing room, and an en-suite bathroom. The entire house is automated (heating, gate, garage door, and energy management). Excellent insulation and low energy consumption. No work required. A large 42 m² garage offers numerous layout possibilities. This property offers an ideal living environment for a family seeking comfort, tranquility, and modern amenities, without sacrificing the charm of the old. Its excellent condition, connected equipment, energy performance, and redevelopment potential make it a rare property on the market. A visit will allow you to appreciate its full potential.This description has been automatically translated from French.
…By Saint Joseph Immobilier


LEFORESTIER IMMOBILIER offers you this Normandy house for sale, combining the charm of the old with modern comfort, located in the Pays de Caux, 8 km from Veules-les-Roses. Built in 2014 with noble materials (oak beams, cob, bricks, sandstone, and flint), it provides an idyllic living environment in the heart of a typical village, on a plot of 2,000 m². Less than 10 minutes away, the amenities of Fontaine-le-Dun and Luneray are within reach.Description of the main house:Ground floor: A welcoming entrance, a living room adorned with a traditional hearth fireplace, a fitted kitchen, toilets, a bedroom, and a shower room, as well as a technical room.First floor: A landing that can be converted into an office, two bedrooms, and a shower room.Enjoy also a wooden terrace, a barbecue, and a walled garden.Outbuilding and opportunities:A 39 m² outbuilding, built to the same quality standards, is a real asset. It houses a relaxation room widely open to the garden with a traditional sauna, a ground-floor bedroom with a shower room, ideal for receiving guests in privacy, and another attic bedroom upstairs. A petanque court and a relaxation terrace complete this set.Whether for a primary or secondary residence, this charming property is perfect for a family. It also represents a great opportunity for rental as a gîte.More info and photos on our website!Agency reference: 5809This description has been automatically translated from French.
…By Leforestier Immobilier
'%20stroke='%23DDAA3A'%20stroke-width='1.909'%20stroke-linecap='square'%20stroke-linejoin='bevel'/%3e%3c/svg%3e)
Receive by email any new listing that may match your search criteria
Your criteria :
By validating this form, you accept the general conditions of use of Le Figaro Properties.
These agencies offer a selection of luxury properties vente at Gonneville-sur-Scie. Feel free to contact them for personalized assistance.
