The agencies at Saint-Denis-d'Aclon
These agencies offer a selection of luxury properties vente at Saint-Denis-d'Aclon. Feel free to contact them for personalized assistance.

 English$ USD · m²


17th century master house, located in the municipality of Saint-Denis-d'Aclon, set in the heart of a wooded park of over 6,600 m², composed of centenary trees and fruit species.Just 5 minutes from Quiberville, 10 minutes from Saint-Aubin-sur-Mer and 15 minutes from Dieppe, the property enjoys a prime location near the coast, in a quiet and preserved environment.The ground floor consists of an entrance, dining room, equipped kitchen, living room, laundry room, a games room that can be converted into a bedroom, a bathroom, and a space dedicated to the sauna.The first floor hosts five bedrooms. The second floor offers a large room with many layout possibilities (additional bedroom, dormitory, reception or leisure space).A rainwater recovery system supplies the toilets and washing machine.This character property offers beautiful volumes, a green setting, and strong potential, ideal as a primary residence, secondary home, or for a rental activity rated 3 stars, with a capacity of 12 people.Fees included of 4.18% including tax at the expense of the buyer. Price excluding fees 479,000 €. Energy class D, Climate class B Average estimated annual energy expenses for standard use, based on 2024 energy prices: between €2,610.00 and €3,620.00. Information about risks to which this property is exposed is available on the Geo-risks website: georisques.gouv.fr.And if this was the moment to know the true value of your property? We offer you a personalized, quick, and totally free estimate. Have a project in mind? Contact us, and let’s make your project a reality!Real Estate Agency Les Valleuses - Dieppe and Varengeville-sur-MerThis description has been automatically translated from French.
…By Les Valleuses


House with sea view and terrace facing the sea, comprising: living room with fitted kitchen, 2 bedrooms, shower room, toilet, 400m2 garden. The house is sold furnished, no work required. 500m from the beach, sailing club, restaurant, and shops nearby. IDEAL SECONDARY RESIDENCE, IDEAL RENTAL For more information, your DEMEURES COTE D'ALBATRE agency will be happy to assist you. Tel: 0613724780
…By Demeures Cote D'albatre


Be captivated by this authentic and charming farmhouse, nestled in the heart of a generous 4,500 m2 garden, where each season tells a different story. Ideal for nature lovers seeking tranquility. On the ground floor, you'll find a welcoming entrance opening onto a pleasant and warm living/dining room, complete with a wood-burning stove, perfect for cozy evenings. The kitchen, featuring a fireplace, offers a lovely, convivial space. A ground-floor bedroom and a shower room with toilet complete this level. Upstairs, the sleeping area comprises two bright bedrooms, an office (ideal for working from home), and a bathroom with toilet. Outside, the property boasts: a building with a wine cellar, perfect for enthusiasts; an outbuilding with a garage; and a magnificent 4,500 m2 landscaped garden, a true haven of greenery to fully enjoy sunny days. A rare property combining old-world charm with a peaceful living environment. Contact & information: This property is offered to you by the Demeures de Côte d'Albâtre agency. Agency: +33 2 76 21 09 04 (no funds held) Professional license CPI No. 76062018000033752 CCI Rouen Métropole SIREN No.: 804 846 925 Contact: Mr. LENDORMY +33 6 13 72 47 80
…By Demeures Cote D'albatre


In the heart of Luneray, in a prime location offering immediate access to shops and services, this exceptional 219 sq m property embodies a certain art of living, combining generous proportions, abundant natural light, and high-quality features. Inspired by the spirit of timber-framed houses, the residence captivates from the moment you enter with its welcoming atmosphere and elegant lines. The spaces have been designed to offer comfort, fluidity, and conviviality, in a setting that is both contemporary and timeless. The ground floor revolves around a superb 44 sq m reception area, combining a dining room and living room with a fireplace, enhanced by an elegant bay window, creating a soothing reading nook. A second, separate living room of over 30 sq m further enriches the living spaces, ideal for entertaining or creating a more intimate atmosphere. The spacious and fully equipped kitchen offers ample storage and a proper dining area. You will also find an office, perfectly suited for working from home, a storage area, and a guest toilet on this level. Upstairs, the sleeping area features a spacious master suite and four additional bedrooms, each offering privacy and tranquility, as well as a bathroom. Outside, the 1597 m2 grounds include a heated swimming pool, an 18 m2 independent office, and an outbuilding, offering multiple possibilities: a professional space, a guest room, or a recreation room. Comfort is ensured by a central heating system powered by a heat pump, guaranteeing energy efficiency and well-being.
…By Cap Caux Immobilier


Leforestier Immobilier offers this authentic brick-and-flint manor house, located near Luneray in a peaceful setting just minutes from shops and the beaches of the Alabaster Coast. It features generous proportions with five bedrooms, large reception rooms and a fully renovated second floor that can accommodate additional bedrooms, an office or a playroom. An outbuilding completes the property and offers many layout possibilities (workshop, storage, holiday cottage or office). A character property ideal for a family seeking authenticity, space and potential. Full dossier and all photos available on our website. Référence agence : 5812
…By Leforestier Immobilier


A 220m2 brick manor house comprising, on the ground floor, two entrances, a dining room, a living room, a lounge, a kitchen, a bedroom, a bathroom, and a toilet. Upstairs, a landing leads to five bedrooms, a shower room, and a toilet. On the second floor, a landing leads to three bedrooms and a toilet. A garage and a 2200m2 garden complete the property. IDEAL FAMILY HOME, 10km FROM LUNERAY. Contact & information: This property is offered by the Demeures de Côte d'Albâtre agency. Agency: +33 2 76 21 09 04 (no funds held). Professional license CPI No. 76062018000033752 - CCI Rouen Métropole. SIREN No.: 804 846 925. Contact: Mr. LENDORMY - +33 6 13 72 47 80
…By Demeures Cote D'albatre


In the heart of Varengeville-sur-Mer, this character property charms with its authenticity and verdant surroundings. Built in the middle of a tree-filled garden, the house enjoys a peaceful and well-preserved setting. It offers generous proportions with a spacious, light-filled living room, a large convivial kitchen and three bedrooms. A rare property with great potential, ideal as a main residence or a family home, just minutes from Dieppe and the Normandy coast. More information on our website. Référence agence : 5805
…By Leforestier Immobilier

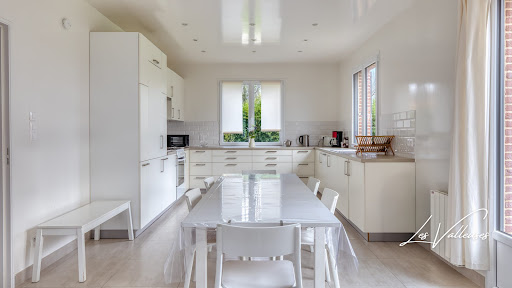


New at your Les Valleuses agency!Located in the heart of Varengeville-sur-Mer, just a few meters from shops, this contemporary house enjoys a privileged location, quiet and close to the village amenities. The house features a beautiful bright living area consisting of a living room with an open kitchen, directly overlooking the garden through wide openings. It has five bedrooms, including one suite located on the ground floor with its private shower room. This layout allows for true single-story living. Upstairs, four additional bedrooms share a bathroom and a separate WC. Outside, you will enjoy a peaceful garden as well as a shed providing an extra storage space. An ideally located property to fully enjoy village life, with shops within walking distance, while remaining close to the coast and numerous hiking trails in Varengeville-sur-Mer. A family home with comfortable volumes, in a calm and sought-after environment, in the heart of Varengeville-sur-Mer. Fees included of 5.69% VAT at the expense of the buyer. Price excluding fees €615,000. Energy class C, Climate class C Average estimated annual energy expenses for standard use, based on energy prices for the year 2026: between €2,672.00 and €3,614.00. Information on the risks to which this property is exposed is available on the Géorisques website: georisques.gouv.fr. Your Les Valleuses advisor: Agency Directors - Charlotte Lheureux Clément SERVAIS-PICORD Card T CPI76022024000000003. And if it was the time to know the true value of your property? We offer you a personalized, quick and completely free estimate. Have a project in mind? Contact us, and let’s make your project a reality!This description has been automatically translated from French.
…By Les Valleuses


Leforestier Immobilier presents this character-filled family home, situated on the heights of Pourville-sur-Mer, just 600 meters from the beach and 10 minutes from Dieppe. Built in 1927, the house offers 174 m² of living space plus a full basement, set on a magnificent, enclosed, and wooded plot of nearly 3,000 m² with a lovely, unobstructed view of the valley. The landscaped garden, featuring a variety of plant species and an orchard, provides a peaceful and secluded setting. The property also includes ample parking space and two garages. Bright and welcoming, the house features a dining room with a wood-burning insert, a living room with a fireplace, and a kitchen that opens onto a pleasant terrace running alongside the living areas. The ground floor allows for single-level living, with a bedroom and a shower room. Upstairs, four bedrooms, a study, a laundry room, and a large bathroom create an ideal layout for a family. A convertible attic and a full basement offer excellent additional potential. Close to the sea, beaches, and outdoor activities, this property combines character, comfort, and quality of life in a prime location between the countryside and the coast. Further information and a 3D tour are available on our website. Référence agence : 5825
…By Leforestier Immobilier


Leforestier Immobilier presents this Charming Large House with 1 Hectare of Land and Outbuildings – Saint-Aubin-sur-ScieIdeal Location: Just 5 minutes from Dieppe, in a peaceful and green environment, close to all amenities, schools, and main roads. The charm of properties from this era, fully restored.Generous living space with its 200 m² and 7 bedrooms: ideal for a large family, guest house, or tourist project.On the ground floor: A welcoming entrance leads to a large living-dining room bathed in light thanks to its large bay windows, warmed by a wood stove. The cathedral ceiling enhances the living space, where you find the mezzanine occupied by the office. The ground floor is completed by a spacious fitted kitchen, both friendly and functional, a master suite, and separate toilets.On the first floor: 6 spacious bedrooms, a bathroom, a shower room, and a WC.A beautiful green outdoor space with no overlooking neighbors.The flat and wooded land of 10,000 m² is divided into a decorative garden and a pasture for horses. The numerous outbuildings can be arranged according to your desires (workshop, storage, guest house...).A rare property on the market, ideal for lovers of the charm of the old and nature. Heartwarming guaranteed! Agency reference: 5830This description has been automatically translated from French.
…By Leforestier Immobilier


Leforestier Immobilier offers you this pleasant family home located in Sotteville-sur-Mer, in a quiet environment close to the coastline. It includes two living rooms, a semi-open kitchen, a bedroom, and a shower room on the ground floor, allowing for single-level living. Upstairs, three bedrooms and a bathroom complete the property. Outside, you will enjoy a well-tended garden, ideal for sunny days, as well as a large parking area at the entrance of the property that can accommodate several vehicles. A comfortable home, perfect as a main residence or a vacation home, in the heart of a sought-after village on the Côte d'Albâtre. More information on our website. Agency reference: 5807This description has been automatically translated from French.
…By Leforestier Immobilier


Single-story house built on a 1200m2 plot comprising: an entrance hall, a living room, an open-plan kitchen, and two bedrooms. A 32m2 outbuilding includes two rooms, a shower room, and a toilet. A building of approximately 40m2 is available for conversion (workshop/storage). IDEAL FOR A GITE OR TOURIST PROJECT. POTENTIAL FOR BUILDING PLOT located in a village with shops. This property is ideal as either a main residence or a holiday home to enjoy the charm of the Normandy coast. For more information or to arrange a viewing, please contact the Demeures Côte d'Albâtre Agency at +33 2 76 21 09 04. Professional license CPI No. 76062018000033752 SIRET 804846925 issued by the Rouen Métropole Chamber of Commerce and Industry.
…By Demeures Cote D'albatre


LEFORESTIER IMMOBILIER offers you this Normandy house for sale, combining the charm of the old with modern comfort, located in the Pays de Caux, 8 km from Veules-les-Roses. Built in 2014 with noble materials (oak beams, cob, bricks, sandstone, and flint), it provides an idyllic living environment in the heart of a typical village, on a plot of 2,000 m². Less than 10 minutes away, the amenities of Fontaine-le-Dun and Luneray are within reach.Description of the main house:Ground floor: A welcoming entrance, a living room adorned with a traditional hearth fireplace, a fitted kitchen, toilets, a bedroom, and a shower room, as well as a technical room.First floor: A landing that can be converted into an office, two bedrooms, and a shower room.Enjoy also a wooden terrace, a barbecue, and a walled garden.Outbuilding and opportunities:A 39 m² outbuilding, built to the same quality standards, is a real asset. It houses a relaxation room widely open to the garden with a traditional sauna, a ground-floor bedroom with a shower room, ideal for receiving guests in privacy, and another attic bedroom upstairs. A petanque court and a relaxation terrace complete this set.Whether for a primary or secondary residence, this charming property is perfect for a family. It also represents a great opportunity for rental as a gîte.More info and photos on our website!Agency reference: 5809This description has been automatically translated from French.
…By Leforestier Immobilier


Leforestier Immobilier presents this architect-designed house built in 2007, in the heart of a prestigious residence, on the edge of the Dieppe golf course.It offers 5 bedrooms, beautiful bright spaces, excellent energy performance thanks to geothermal heating, and high-quality amenities (underfloor heating, motorized garage). Located in a sought-after area, close to the city center, schools, and the beach of Pourville, this property boasts breathtaking views of the golf course and a rare living environment in Dieppe.A rare property for sale suitable for all generations and turnkey! All information and 3D visits on our website. Agency reference: 5693This description has been automatically translated from French.
…By Leforestier Immobilier


Leforestier Immobilier offers this spacious family manor house, located in the heart of Bacqueville-en-Caux. From the entrance, an elegant original staircase serves the upper floors and highlights the character of the residence. The rooms benefit from high ceilings and chimneys which contribute to its identity. Currently composed of seven bedrooms, the house offers the possibility of creating an eighth. A comprehensive renovation would reveal the full potential of this property and adapt it to the expectations of its future occupants. Outside, the garden provides a pleasant extension of the house. An adjoining garage completes the property, while an outbuilding at the back of the grounds offers additional space that can serve various uses. The property enjoys a convenient location in the center of Bacqueville-en-Caux, close to schools, the middle school, shops and everyday services. Situated on the Rouen–Dieppe axis, it allows easy access to the main employment areas as well as the Norman coastline. Référence agence : 5791
…By Leforestier Immobilier


Ideal for large families - second home - guest house, located 20 minutes from the beaches, 10 minutes from Luneray, magnificent property in the center of the village which has many shops. On 400 m2 of living space, 2 kitchens, 2 living rooms, 2 lounges, office, 5 bedrooms, 2 bathrooms, 1 shower room. Pool. Dependencies.
…By Cap Caux Immobilier


To discover without delay: charming modern house from 2020, semi-detached on one side by the garage, located in the heart of Bacqueville-en-Caux, in close proximity to shops and schools accessible on foot. This recent house offers single-story living and functional amenities. On the ground floor, you will find an entrance with storage, a bright living room, a fitted kitchen, a utility room with access to an attic, a laundry room, an independent WC, a shower room, and a bedroom with a dressing area. Upstairs, a landing leads to two bedrooms with dressing areas, an independent WC, a shower room, and a space that can serve as an office, leading to a fourth bedroom located on the second floor. The whole is built on an enclosed plot of about 609 m2 including a garage with attic space, a chalet equipped with water and electricity, as well as a pleasant terrace to enjoy the sunny days. To be visited quickly!This description has been automatically translated from French.
…By Homea Pavilly


Typical house in Veules-les-Roses, just a few meters from the beach. This 77m2 house spans three levels: the ground floor comprises an entrance hall, kitchen, living room, and lounge with a fireplace. Upstairs, there is a bedroom, shower room, and toilet. The second floor has two bedrooms. It features mains gas central heating, a garden, and a cellar. (AI is used to hide photos or overly cluttered rooms.)
…By Cap Caux Immobilier


CANY REAL ESTATE offers you this charming villa from 1872, tastefully renovated, along with its guesthouse in VEULES-LES-ROSES. Ideally located in one of the most beautiful villages in FRANCE, this house has been fully renovated with care. The Veules, the smallest river in France, runs alongside the house. The main villa includes, on the ground floor: an entrance of 8 m2, a living room of 30 m2, and a fitted kitchen of 8 m2. On the first floor: a landing leading to a bathroom and shower of 6 m2 and two bedrooms of 14 m2 each with a balcony and view. The second floor is exclusively occupied by the spacious master suite of 33 m2 with a shower and tub. This room is full of charm with its exposed beams and its view of the village and one of the most emblematic places in Normandy: the Abreuvoir. Basement of 44 m2. Terrace of 60 m2. The successive owners have managed to preserve the charm of the house with its visible half-timbering, its fireplace, its wall ceramics, and its typical Norman seaside style valances. The 450 m2 plot allows for parking several cars.The second building includes, on the ground floor: a workshop of 30 m2, an entrance of 5 m2, and a fitted kitchen of 8 m2. On the first floor: two bedrooms of 12 and 9 m2, an office of 6 m2, and a shower room of 5 m2. The kitchen opens onto a terrace overlooking the Veules.The total living area is approximately 200 m2. The renovation has been done tastefully with quality materials. Less than a kilometer from the VEULES-LES-ROSES beach. Truly rare!This description has been automatically translated from French.
…By Cany Immobilier


In a preserved rural village environment, this authentic Norman property built of stone and timber-framing has retained very beautiful ancient features: 18th-century woodwork, terracotta tiles, exposed beams, flooring, and numerous fireplaces. The main house offers approximately 260 m² of living space and includes, on the ground floor: an entrance of 12 m2, a living room of 43 m² with 18th-century woodwork, terracotta tiles, beams, and a fireplace with a wood stove, a spacious dining kitchen of 34 m² with a large stone and brick fireplace equipped with a stove, a charming little lounge-boudoir of 17 m² with flooring, beams, and a fireplace with a stove that could be converted into a ground-floor bedroom, as well as a shower room with a toilet and a technical room. On the first floor: a landing leading to four bedrooms (20, 27, 12, and 30 m2) two of which have their own shower room with a toilet, as well as a bathroom with a toilet. On the second floor: a loft workshop of 26 m² with flooring and exposed beams, as well as an insulated attic of approximately 30 m² still offering potential for development. An old coach house of 90 m2 on the ground floor houses an independent gîte of approximately 57 m² on the upper level, which includes a living area with an open-plan kitchen fitted and equipped, two bedrooms, a bathroom, and a separate toilet. An old brick stable of approximately 50 m² with a recent steel roof completes the ensemble. Heating is provided by a heat pump installed in 2022. The windows are made of double-glazed wood. All set on about 1.8 hectares of wooded land developed into a landscaped garden and a vast meadow without any overlooking properties. A property of character offering beautiful authenticity, numerous ancient architectural features, and significant possibilities for a large family home or a hospitality project. All less than 10 minutes from the famous beach of VEULES LES ROSES.This description has been automatically translated from French.
…By Cany Immobilier


It's for sale at VATINE Immobilier. AUTHENTIC NORMANDY. You will be in the pretty village of HOUDETOT, just 4 km from FONTAINE LE DUN, 8 km from VEULES LES ROSES or 11 km from SAINT VALÉRY EN CAUX. This country house was built with old materials in 2014 and combines the charm of the old with the comfort of contemporary homes. The central living room is warm and inviting with its exposed beams and traditional brick fireplace. To facilitate modern family life, the fitted kitchen and dining area open onto the living room. This longère (traditional Breton farmhouse) is bright and welcoming, with windows on both sides. A bedroom and shower room on the ground floor offer added convenience. Upstairs, a landing easily accommodates an office area, along with two bedrooms and a shower room. The well-designed ground floor also includes a laundry room and a utility room with a heat pump. To the owners' delight, a large wooden terrace with a barbecue allows them to enjoy the garden while dining al fresco. A spacious wooden garden shed, currently used as a woodshed, also provides storage for bicycles and gardening equipment. Next door, for relaxation, an outbuilding of approximately 39 m2, built to the same high standards, offers a room opening onto the garden and housing a traditional sauna. A ground-floor bedroom with an en-suite shower room provides comfortable accommodation for friends and family. Above, there is another bedroom with a sloping ceiling. A relaxation terrace and a pétanque court complete the property. This property complex presents an opportunity to use as a primary residence, a secondary residence, or for holiday rental.
…By Vatine Immobilier


Magnificent property located in the countryside of Veules les Roses, offering a mansion of 230 m2 a barn for a surface area of approximately 6600 m2. The mansion offers a large entrance, dining room, living room with wood stove, kitchen, utility room, bathroom with toilet. On the 1st floor, 3 bedrooms, office, bathroom, shower room, 2 toilets. On the 2nd floor, 2 bedrooms, bathroom and toilet. Outbuilding 150 m2 and shed 40 m2. Very quiet. Guest house of 64m2 with swimming pool and 4,000m2.
…By Cap Caux Immobilier


Villa 'Le Bon Gîte' invites you to discover a true little corner of paradise, combining authentic charm and an ideal location. This typical house has a surface area of 105 m2. On the ground floor: kitchen open to the living room, a lounge with a slightly British charm, a utility room, a boiler room, toilet. Upstairs, a bedroom with its private bathroom and a second, more intimate bedroom. An adjoining outbuilding includes a large garage, as well as a vast space upstairs.
…By Cap Caux Immobilier


Located in a particularly peaceful rural setting near Veules-les-Roses, this characterful Normandy property will charm you with its authenticity and potential. With a living area of 129 m2, the house comprises, on the ground floor, a spacious 18 m2 kitchen and a pleasant living space combining the dining room and living room on 34 m2. A master suite is also to be converted, offering a usable area of 29 m2. Upstairs, a landing leads to three additional bedrooms as well as a bathroom with toilet, bringing the total number of bedrooms to four. The property is set on a plot of 2,000 m2, in absolute tranquility, with a beautiful outbuilding offering additional development possibilities. A garage completes this property. Charm, tranquility and potential are the key words for this property, ideal for a main residence or a holiday home just minutes from the sea. An exclusive from CAP CAUX Immobilier, specialist in characterful seaside houses.
…By Cap Caux Immobilier


In the heart of Veules-les-Roses, discover this iconic 1920s house, offering 112 m2 of living space. Built of brick and flint, it perfectly reflects the authentic charm of the region. Ground floor: Spacious 45 m2 living room/lounge, 9 m2 kitchen, shower room with toilet, 9 m2 room that could be used as an office or bedroom, giving access to a 10 m2 terrace/courtyard. Single-level living is possible. First floor: Three bedrooms of 12 m2, 13.5 m2, and 15 m2, all with parquet flooring, one of which has a fireplace, 10 m2 shower room with toilet. Second floor: Approximately 60 m2 of additional floor space to be converted, with parquet flooring throughout. Outbuildings & Exteriors - Large cellar, mostly with an earthen floor, interior terrace and patio, garage attached to the house. Location & Practical Information: Bright house, ideally located a 10-minute walk from the beach, in the heart of the town's shops. Renovation work required. Gas central heating boiler replaced in 2021. Energy Performance Certificate (EPC): Class E. Potential for commercial use. For more information or to arrange a viewing, contact the Demeures Côte d'Albâtre Agency at +33 2 76 21 09 04. Professional license CPI No. 76062018000033752 SIRET 804846925 issued by the Rouen Métropole Chamber of Commerce and Industry.
…By Demeures Cote D'albatre
'%20stroke='%23DDAA3A'%20stroke-width='1.909'%20stroke-linecap='square'%20stroke-linejoin='bevel'/%3e%3c/svg%3e)
Receive by email any new listing that may match your search criteria
Your criteria :
By validating this form, you accept the general conditions of use of Le Figaro Properties.
These agencies offer a selection of luxury properties vente at Saint-Denis-d'Aclon. Feel free to contact them for personalized assistance.