The agencies at Petit-Caux
These agencies offer a selection of luxury properties vente at Petit-Caux. Feel free to contact them for personalized assistance.

 English$ USD · m²


The advertiser did not provide an english description for this listing.
…By Transaxia


Normandy - Near Dieppe - An exceptional place linked to Impressionism In Normandy, in the Seine-Maritime department (76), near the chalk cliffs of the Pays de Caux, John Taylor is delighted to present for sale an exceptional property: the « Château de Wargemont », an estate considered the last of the great Impressionist sites still in private hands. The 25 acres property, described by the American Mary Cassatt as “a pretty place, an English park, rather isolated”, is strongly associated with the life and work of Pierre-Auguste Renoir, for whom it served as a vacation spot, studio, and meeting place with the most important collectors of his time. It has come down to us in its original 18th- and 19th-century condition. The manor house, listed and classified as a historic monument, houses the only Impressionist decor, by any master, remaining in its original location: the Two Hunts, painted by Renoir directly on the woodwork of the dining room (listed as a historic monument in 1993). A remarkable and human-scale ensemble, typical of the residences of the peers of France in the early 19th century, strongly influenced by exile in England during the post-Revolutionary period. The main 18th-century building, made of brick and flint, was completed with two wings in the early 19th century. One was intended to house the rare books from the library of Philippe-Antoine Merlin de Douai. Most of the rooms are associated with important paintings by Renoir, now exhibited worldwide. Upstairs are several suites and bedrooms. The attic is insulated and partly converted with staff rooms, linen room, and attics. A chapel, a walled vegetable garden with an orangery, a pond and greenhouses, as well as an orchard, form part of the romantic route offered by the 25 acres park with its original layout. It features a large number of rare and centuries-old species: purple beeches, sequoias, oriental plane trees, cedars, etc. Rose bushes known to Renoir during his stays still grow in the estate's vegetable garden and are currently being studied. Renoir spent long summers here, mainly in the 1880s and 1890s, which led to important commissions and some of the artist's most significant works. Scholars consider this period to be the happiest in his career. Mary Cassatt, Monet, Jacques-Émile Blanche, and Caillebotte, among others, were also visitors during the heyday of Impressionism. Patrons and collectors Charles Deudon, Victor Chocquet, and Charles Ephrussi were regulars.
…By John Taylor - Paris 8


Leforestier Immobilier offers you this elegant master house, completely renovated with care, located near Dieppe and the beaches of the Alabaster Coast. In a walled garden, sheltered from view, this character property charms with its peaceful atmosphere and timeless appeal. Bathed in light thanks to large openings to the outside, the house offers generous volumes and harmonious circulation. The ground floor is organized around a warm double living room with a wood stove, ideal for moments of relaxation, an office with a hallway, as well as a large contemporary kitchen arranged in a dedicated extension. A true living space, this convivial area invites family and friends to gather around a large table, in a spirit that is both modern and authentic. Upstairs, there are four comfortable bedrooms as well as a family shower room. The top level, entirely privatized, features a superb master suite of 50 m² under the eaves, consisting of a bedroom with a lounge area and an elegant bathroom with an Italian-style shower and bathtub. The basement completes the ensemble with a garage, a large storage room, a cellar, and a boiler room, offering numerous storage spaces. Outside, an outbuilding to renovate hints at additional potential (workshop, playroom...). The carefully preserved period elements — antique floorboards, fireplaces, original doors — give this home a rare authenticity, perfectly combined with contemporary comfort. A charming property, ideal as a primary residence or as a family or weekend home, in a privileged environment just steps from the Normandy coastline. More information on our website. Agency reference: 5781This description has been automatically translated from French.
…By Leforestier Immobilier


Magnificent property in the hills above Dieppe, 5 minutes from the town center, in a residential area. Built in 1983 and recently renovated, this peaceful house boasts a 2,904 sq m garden and offers 231 sq m of living space. The ground floor comprises an entrance hall with a beautiful staircase, a fitted and equipped kitchen, a bright living/dining room (with fireplace) spanning 47 sq m with French doors, a bedroom, storage space, a shower room, and a toilet. Upstairs, a landing with a lovely office area leads to a hallway serving four large bedrooms, including a beautiful master suite (bedroom, bathroom with bathtub and shower, dressing room, built-in wardrobe, and toilet), and a second bathroom with shower and bathtub. There is also a spacious attic, a garage, and a cellar. The property benefits from mains gas central heating, mains drainage, and an alarm system. Property tax: EUR1,757 in 2025. Exclusively listed.
…By Cap Caux Immobilier


Leforestier Immobilier offers you this contemporary house for sale, on the doorstep of Dieppe.Located just 5 minutes from the beach and the city center of Dieppe, this contemporary house is ideal as a primary residence or a seaside second home. Set in the heart of a vast garden, the house stands out in a quiet residential area.From the entrance hall, the large bay windows of the spacious living room captivate the eye, offering an unobstructed view. The kitchen, both simple and functional, opens onto a 50 m² terrace. The living area is equipped with a magnificent fireplace.Designed for family comfort, this property features a ground-floor bedroom and a bathroom. A mezzanine also houses an office. Upstairs there are 3 bedrooms and a large bathroom. Thanks to its generous spaces and its location, the property presents excellent potential for seasonal rental, thus offering a profitable investment opportunity, as there is a studio with independent access in the basement.This house combines economy and comfort with modern amenities: recent town gas heating and insulating glazing optimizing solar gains. A large basement and a garage that can easily accommodate three cars complete the package.Living in the heart of NormandyIn the heart of Impressionist Normandy and the Alabaster Coast, the region is full of treasures: gardens of Varengeville sur Mer, golf courses, museums, and wellness centers. Dieppe, with its historical heritage, is just a stone's throw away, while Paris and Brussels are also within reach.Agency reference: 0000This description has been automatically translated from French.
…By Leforestier Immobilier


The Simencourt Cabinet, this magnificent apartment near the beach has an area of 111 m2 on the 4th floor with an elevator. This apartment includes an entrance leading to a large living room of approximately 50 m2 with a kitchenette, a toilet, a pantry, and 3 bedrooms including a master suite. The apartment is equipped with double-glazed windows as well as electric rolling shutters. Condominium fees of approximately 1200 EUR/year. Please contact Aymar de Simencourt at 07 88 46 36 00.This description has been automatically translated from French.
…By Cabinet De Simencourt Ault


Magnificent seaside villa with sea views. Architectural signature by Léon Mériot. Just steps from Mesnil Val beach. Be captivated by this elegant and charming residence, ideally located just steps from the sea, offering stunning views of the horizon. Designed by architect Léon Mériot, this seaside villa combines character, authenticity, and potential in a privileged setting. Description: On the ground floor, you will find a kitchen, a spacious and bright living room, a welcoming dining room, and a toilet. The first floor comprises two bedrooms, a shower room, and a separate toilet. On the second floor, two additional bedrooms and a shower room with a toilet complete the sleeping area. A garden level offers ample space with a garage, a boiler room, and two large rooms, providing numerous possibilities for conversion. Outside, you will enjoy a pleasant garden of approximately 800 m2, ideal for relaxing or entertaining. Advantages: Sea view, Sea within walking distance, Characterful architecture, Excellent development potential, Ideal second home or gîte project. Contact & information: This property is offered by the Demeures de Côte d'Albâtre agency. Agency: +33 2 76 21 09 04 (no client funds held) Professional license CPI No. 76062018000033752 CCI Rouen Métropole SIREN No.: 804 846 925 Contact: Mr. LENDORMY +33 6 13 72 47 80
…By Demeures Cote D'albatre


The advertiser did not provide an english description for this listing.
…By Leforestier Immobilier


The advertiser did not provide an english description for this listing.
…By Les Valleuses


Albâtre Immobilier offers you for sale this remarkable historic residence located in the heart of a town center, just 10 minutes from Dieppe.Set on a beautiful plot of 3,400 m², this building comprises the former bailiwick and the blacksmith's shop, built of brick and flint.Registered as a historic monument since 1930, this property has preserved all its authenticity and will charm you with its history and unique character.A rare place, intended for heritage enthusiasts wishing to acquire a property steeped in history while remaining close to Dieppe.With a living area of 186 m², this property offers on the ground floor an entrance, a fitted kitchen with a fireplace, a spacious living room enhanced by a remarkable fireplace, a boiler/laundry room, and a separate toilet.The first floor, accessible by two staircases from the living room and the kitchen, leads to a second living room with a fireplace, four bedrooms, a bathroom, a shower room with a toilet, and an independent toilet.Heating is provided by a city gas boiler, and the property is connected to the mains drainage.This property is eligible for tax exemption related to historic monuments.Do not hesitate to contact us for more information or to schedule a visit!This description has been automatically translated from French.
…By Albatre Immobilier Groupe Strategimmo


Californian-inspired architect-designed villa built in the 1970s, located in a sought-after area near Dieppe. Built on a landscaped plot of 1690m², this villa captivates with its commanding position and breathtaking sea views, just steps from the beach and in a peaceful setting. This 237m² house, with its large bay windows, boasts magnificent sea views from most of the rooms. Built on three levels, it comprises a garden level, including an entrance hall with staircase, a laundry room, two cellar-style rooms and a wine cellar, and a double garage with an electric gate. On the first floor: a kitchen, a dining room with direct access to the rear terrace, a large living room with a lounge area and an open fireplace and wood stove, opening onto a balcony and a covered terrace. A hallway leads to a TV room, two bedrooms with balconies, a dressing room, a bathroom, and a separate toilet. On the second floor, a lovely hallway with a stained-glass window leading up the stairs, a hallway leads to four bedrooms (including one bedroom with a sea-view terrace and two two-bedrooms with balconies), a bathroom, a shower room, and a toilet. Access to the roof terrace from the second floor offers exceptional views. The ideal setting for a seaside vacation, 5 minutes from shops, 15 minutes from Dieppe train station, and 2 hours and 15 minutes from the outskirts of Paris. Agency fees payable by the seller. Property presented by Laurie DE BAGNEUX Sales Agent EI Information on the risks to which this property is exposed is available on the Géorisques website: www.georisques.gouv.fr
…By Barnes Proprietes & Chateaux


Welcome to the heart of the Eaulne Valley (76630), in an authentic 18th-century castle, nestled in a peaceful village, just 5 minutes from shops and 20 minutes from Dieppe. This exceptional property perfectly combines the prestige of history with the comfort of contemporary amenities. From the moment you enter, the tone is set: a majestic hall leads to an elegant living room and a vast reception room, also accessible via a separate entrance, ideal for entertaining. The dining room, enhanced by a period fireplace, leads to a fully equipped modern kitchen, opening onto a pleasant terrace. A superb original staircase leads to the first floor, where a landing distributes five spacious bedrooms, including two master suites with private bathrooms. A recently renovated bathroom offers high-end amenities: a double whirlpool bath, a double period sink and a walk-in shower, creating a true wellness space. The top floor accommodates six additional bedrooms, tastefully decorated, two of which have washbasins, as well as a large bathroom and two toilets, ensuring optimal comfort. Set on a landscaped plot of 2,500 m2, the castle benefits from an elegant and soothing garden, perfectly suited for both receptions and peaceful walks. An outbuilding and two large garages complete this rare property. Major work has already been completed: roof completely renovated, windows and bay windows replaced, double glazing installed, and a heat pump recently installed, guaranteeing excellent energy performance. This property represents a rare opportunity to acquire a property of character, steeped in history, in a privileged environment. DPE: C 158kwh/m3/year Ges: 5kgCo2/m3/year Estimated annual costs: between EUR3,523 and EUR 4,767 per year. Average energy prices indexed to January 1, 2021. Individual sanitation. Property tax 1500? Isabelle Jamme EI registered with the RSAC of Evry under number: 532 783 784 EXPERTIMO est le leader français des réseaux dédiés aux mandataires expérimentés
…By Expertimo


Leforestier Immobilier presents this charming longhouse, ideally located just 20 minutes from the coast, in a peaceful village in Aliermont.With its 150 m² of living space, this house offers generous volumes and great potential for development. It includes a spacious living room with an open fire, creating a warm and friendly atmosphere, as well as four spacious bedrooms.At the end of the house, a garage and a laundry room complete the whole. Set on a plot of 3,100 m², the property also has an outbuilding of about 80 m², offering multiple usage possibilities.For more information, visit our website.Agency reference: 5813This description has been automatically translated from French.
…By Leforestier Immobilier


Signature Immobilier presents this splendid manor house dating from 1869 located at the gates of Dieppe, combining charm, spaciousness and strong rental potential. Located in the heart of a lively village with all amenities, this elegant manor house charms with its character and privileged riverside setting. A true haven of peace where authenticity and nature meet. Behind its superb brick facade, emblematic of the region, the property offers very beautiful volumes with approximately 327 m2 of living space, complemented by convertible attics. The main house has: a large living room of 55 m2, 7 bedrooms as well as 4 bathrooms, and a large cellar, leaving room for many projects: large family home, secondary residence, holiday rental? You will enjoy a magnificent garden of approximately 5,452 m2, bordered by the river, as well as a large raised terrace ideal for admiring the natural surroundings. In addition, there is a separate cottage of approximately 92 m2, completely renovated. A large parking area can accommodate several vehicles. A rare find in this area, ideal for lovers of beautiful homes, large families, or those with tourism projects. Don't miss this opportunity!
…By Signature Immobilier


Dieppe architect-designed renovated villa exceptional location Dieppe Plage de Puys unrivaled panoramic view Overlooking vast 1690 sqm plot with pool potential family property luxury calm brightness 237 sqm living space 3 levels Garden Level Entrance gallery fitness room cellar double garage First Floor Bright double living room sea view kitchen dining room opens to garden with terrace 2 bedrooms with balconies dressing room bathroom Second Floor 4 bedrooms 2 with private balconies bathroom shower room rooftop access unique 360-degree perspective Immediate proximity to amenities quiet area
…By Kretz & Partners


Leforestier Immobilier offers for sale, in a sought-after area of Dieppe, just 5 minutes from the town center and schools, this elegant architect-designed house of 145 m² of living space, bathed in light and surrounded by a lush 689 m² garden. The living room, benefiting from triple exposure, offers a warm and inviting atmosphere thanks to its pellet stove and opens onto a south-facing terrace, ideal for enjoying the sun throughout the day. The ground floor also includes a kitchen and an office, perfect for working from home. Upstairs, you will find three bedrooms, including a master suite with a dressing room and private bathroom, providing an intimate and comfortable space for the occupants. A partial basement completes the property, including a wine cellar, a laundry room, a boiler room, and a garage. Renovation work will unlock the full potential of this house and transform it into an even more pleasant, harmonious home, perfectly suited to your needs. Its architecture, brightness and prime location make this property a rare opportunity on the Dieppe market. Référence agence : 5727
…By Leforestier Immobilier


Ce bien immobilier vous est présenté par victoria immobilier - 22 rue victor hugo à dieppe.www.victoria-immobilier.fr
…By Agences Privees


Located in the attic of a beautiful building in the heart of Dieppe, this apartment enjoys an exceptional location, offering both urban convenience?market, shops, schools, train station, and Flixbus stop all within 300 meters?and seaside proximity, with the beach just a 2-minute walk away. An ideal location for professionals and investors, benefiting from the anticipated economic growth around the Penly nuclear power plant. Created from the complete renovation of a former telephone exchange, this historic building was once a Royal Navy structure, retaining a remarkable exposed timber frame. The lime and white brick facade, typical of Dieppe, and the new slate roof have been restored in accordance with the regulations for historic buildings. The building also features an elevator and an impressive staircase. This loft-style apartment offers approximately 109 square meters of living space, including a mezzanine. It also boasts a private 6-square-meter rooftop terrace, a true privilege in the city center. From the moment you enter, the architecture is striking, featuring exposed marine beams and leading to a spacious 51 sq m living room with an open-plan kitchen, pantry, and winter lounge. The sleeping area comprises two bedrooms (11.7 sq m and 9.7 sq m), a shower room, and a separate WC. The mezzanine level houses a third bedroom (9.25 sq m) and a second shower room. The 3D rendering is for illustrative purposes only and is generated using AI. Its sole purpose is to help you visualize the living space. Electric heating (low-consumption radiators with thermostats, compatible with any standard home automation system), Velux skylights, excellent insulation, and the option to install a pellet stove or other heating system ensure exceptional comfort in this apartment. Bicycle/stroller storage on the ground floor. Parking available at an additional cost. Sale under a VIR (Vente en Immobilière) agreement with guarantees (GFA, ten-year structural warranty, construction damage insurance). The plans can be modified to meet your requirements. The descriptive brochure will be sent after the viewings. Energy Performance Certificate (EPC): provided upon delivery. Condominium: 25 units, including 11 residential units. Annual charges: to be determined. Legal proceedings in progress: no. An exceptional loft, blending heritage and modernity, in the heart of Dieppe. Information on the risks to which this property is exposed is available on the Géorisques website: www.georisques.gouv.fr E.I. Messaline Dubosc RSAC No.: 989 733 605 - Bernay Contact: +33 6 32 90 47 69 Condominiums of 25 units (Absence of a property manager).
…By Espaces Atypiques Pacy-sur-eure


Your real estate agency Les Valleuses presents this exceptional home in the municipality of Rouxmesnil-Bouteilles, just a few minutes from Dieppe.With 307 m² of living space spread over three levels, this character house with timber framing charms with its beautiful volumes and timeless appeal. It offers a spacious living room and a bright lounge, a separate kitchen, six comfortable bedrooms, two shower rooms, a bathroom, a dressing room, a veranda, as well as an attic and a complete basement with a boiler room and workshop.Set on a wooded plot of 4,833 m², the property benefits from a calm and green environment while remaining close to essential amenities (schools, shops, supermarkets, pharmacy).Chevron parquet flooring, moldings, and beautiful high ceilings enhance the elegance of this unique residence.A rare property on the market, ideal for a large family or a prestigious second home in Normandy.Fees included of 5% VAT at the expense of the buyer. Price excluding fees €650,000. Energy-intensive housing: Energy class F, Climate class F Estimated amount of annual energy expenses for standard use: between €10,230.00 and €13,890.00 for the years 2021, 2022, and 2023 (subscriptions included). Information on the risks to which this property is exposed is available on the Géorisques website: georisques.gouv.fr.Your consultant Les Valleuses: Carole FERRANTCommercial agent (Individual business).And if it was time to discover the true value of your property? We offer you a personalized, quick, and completely free estimate. Have a project in mind? Contact us, and let’s turn your project into a reality!
…By Les Valleuses


The advertiser did not provide an english description for this listing.
…By Les Valleuses


Only 4 km from Pourville-sur-Mer – Character property in Saint-Aubin-sur-ScieLet yourself be charmed by this exceptional residence, rare on the market, nestled in an idyllic and green setting. This magnificent brick building offers 215 m² of living space and is set on a 9,500 m² plot, ideal for nature lovers or equestrian enthusiasts. Its immediate proximity to the sea, just 4 km away, enhances this unique property.The property also features stunning brick outbuildings over 40 meters long, offering numerous possibilities: stables, workshop, storage, equestrian project, or additional development.On the ground floor, you will find:A spacious living room of 43 m² with an open kitchen and dining areaA 40 m² living room with a cathedral ceiling, warm and welcoming, equipped with a fireplaceA master suite comprising a bedroom and shower roomAn independent toiletOn the first floor:A landing leading to three bedroomsA shower roomAn independent toiletOn the second floor:Two additional bedroomsA dressing roomThis property combines the charm of the old, generous volumes, and a privileged environment, just a few minutes from the beaches of the Côte d'Albâtre.Location: Saint-Aubin-sur-ScieLiving area: 215 m²Land: 9,500 m²Sea: 4 kmA rare property to discover without delay. The fees are borne by the seller.Information on the risks to which this property is exposed is available on the Georisques website: www.georisques.gouv.fr.Contact Stéphanie DUJARDIN Individual Entrepreneur, Commercial Agent OptimHome (RSAC N°530 319 607 Greffe de ROUEN) 06 13 74 22 68 (ref. 598448)This description has been automatically translated from French.
…By Optimhome - Stéphanie Dujardin


In Dieppe, facing the beach, château and lawns, with direct access to the town center on foot, contemporary architect-designed villa of approx. 275 m² set in enclosed grounds of 1,156 m². First floor: entrance hall, checkroom, toilet, lounge-bar, study, triple garage, boiler room. 1st floor: landing with toilet, master suite with sea view, two bedrooms, bathroom, linen room. Top floor: open-plan living space with sea and chateau views, including 120m2 living area with open kitchen and IPE terrace with summer kitchen. Comfort: centralized vacuuming, home automation with remote control (shutters, gates, music, alarm...). Exterior: garden and very large terrace facing the sea. DPE: 62 (Indice A) GES: 2 (Indice A) Information on the risks to which this property is exposed is available on the Géorisques website: www.georisques.gouv.fr +33767652785
…By Bonaparte


CAPS Real Estate presents this CHARACTER property ensemble! On a buildable plot of 2529 m2: - 1 brick and flint house of 120 m2 living space + convertible attic (possibility to double the surface of the house!). Open kitchen to the living room with a hearth fireplace, a corridor leading to 1 shower room, a bathroom, and 3 bedrooms. To be completely renovated.Attic with independent entrance allowing for expansion for even more space or rental investment (seasonal, guest rooms) Visible beams in all rooms.- An annex building of about 90 m² on the ground, with a beautiful ceiling height allowing for the creation of a floor. Ideal for real estate investment, liberal professions...)Located in the heart of the village of Étalondes, this real estate ensemble benefits from a privileged location, close to essential amenities while remaining calm. Just a few minutes away: shops, school, doctor, town hall, hairdresser,...Lovers of local History, this house is waiting for you!Directly linked to the history of the castle of Eu, the house houses the entrance of an ancient underground leading to the castle! This old house is waiting for you, patient and majestic, for you to give it a new soul while preserving its unique character.CAPS Real Estate - Your partner for exceptional propertiesContact 06 84 31 12 69 or by message? Available for a visit by appointment? www.capsimmobilier.frFees to be borne by the seller. Not subject to DPE. Information on the risks to which this property is exposed is available on the Géorisques website: georisques.gouv.fr.Your CAPS real estate advisor: Elise Leclercq Commercial agent (sole proprietorship) RSAC 982746273. We reward business introducers; you help us, and we reward you!This description has been automatically translated from French.
…By Transaxia


Ideally located in a peaceful rural setting, this splendid, fully renovated manor house offers a unique living environment. Just minutes from the coast and shops, it combines tranquility and accessibility. The manor's spaciousness, its grounds, and its charming cottages make it a rare property. From the moment you arrive, you will be captivated by the architectural elegance: brick walls and a fully renovated roof, generous volumes, and spaces where authenticity and comfort meet, making this manor house a place where history and modernity blend harmoniously, all within a parkland featuring an orchard and fruit trees. Description: * The manor house includes on the ground floor an entrance with a very beautiful staircase and access to a vaulted cellar, a large living room with office, a living/dining room, a fully equipped kitchen, a laundry room and a WC with washbasin. On the first floor, a landing with a pellet stove provides access to the five bedrooms and two bathrooms on one side and the other. Convertible attic space across the entire surface area. * Dependencies: A building completely renovated into 3 gîtes for 4-6-12 people of approximately 340m2, another outbuilding with a gîte for 2 people also renovated as well as another part with garage, workshop, kitchen, breakfast room. * A 10x4 heated swimming pool with a shelter. * A pétanque court. Environment: Countryside, Eu forest. The beaches of Mers-les-Bains, Le Tréport and the Bay of Somme are a 10-minute drive away, shops, schools and high school are five minutes away. Information: 06.84.13.24.18
…By Cabinet De Simencourt Ault

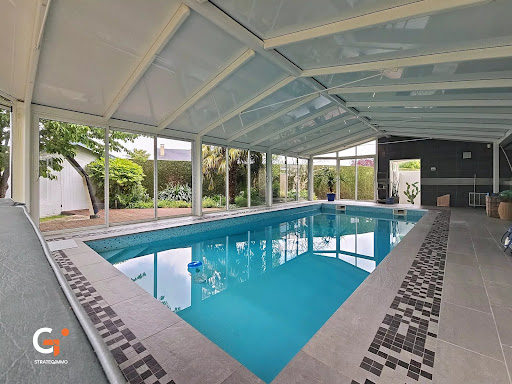


Come discover this lovely Architect's House.A true Gem of Light and Well-being located just a few minutes from Dieppe, built by local craftsmen in 1999, combining artisanal know-how and high-end features (natural slate roofing from Angers).From the entrance, you will be charmed by the generous volumes of this independent dwelling of 169 m², nestled in the heart of a closed and secluded plot of 1,189 m².FRIENDLINESS AND UNUSUAL LEISURE SPACEThe heart of the house revolves around a vast 62 m² living room bathed in natural light and featuring a contemporary fireplace. This space is the ideal place for your receptions or your evenings by the fire, and extending from it is a fitted American kitchen.And all this is separated by a door from its centerpiece: A leisure area usable 365 days a year. A covered heated swimming pool (9m x 4m) (heated by a recent heat pump and optimized by an efficient dehumidification system) and a jacuzzi for moments of absolute relaxation. A 19 m² veranda, heated by a pellet stove, connects the interior and exterior, thus extending your summer and winter evenings.The house has four bedrooms: 3 bedrooms are located on the ground floor and have a bathroom with shower and bathtub. Upstairs, a master suite (with dressing room) and its shower room offers privacy and comfort.The technical advantages of this building are: Two recent heat pumps: one for heating the house via a radiator system and one for heating the pool.Double garage with motorized doors and several private parking spaces. Electric gate.Large terraces ideally exposed to enjoy the absolute calm of the Norman countryside.Reference 11399Property Tax 1668€Information on the risks to which this property may be exposed is available on the Géorisques website: georisques.gouv.frThis description has been automatically translated from French.
…By Albatre Immobilier Groupe Strategimmo
'%20stroke='%23DDAA3A'%20stroke-width='1.909'%20stroke-linecap='square'%20stroke-linejoin='bevel'/%3e%3c/svg%3e)
Receive by email any new listing that may match your search criteria
Your criteria :
By validating this form, you accept the general conditions of use of Le Figaro Properties.
These agencies offer a selection of luxury properties vente at Petit-Caux. Feel free to contact them for personalized assistance.
