The agencies at Blangy-sur-Bresle
These agencies offer a selection of luxury properties vente at Blangy-sur-Bresle. Feel free to contact them for personalized assistance.

 English$ USD · m²


Secluded and encircled by two branches of the Bresle River, the Penthièvre Estate spans a private island of nearly 8 hectares, situated where Normandy meets the Bay of Somme. The property comprises a 17th-century residence, a thousand-year-old mill, renovated outbuildings, and a park bordered by the river’s lively, fish-rich waters. Hidden from the road, the estate is accessed via a bridge crossing the Bresle. Built in 1636 during the reign of Louis XIII, the main residence is associated with Anne-Marie-Louise d'Orléans—known as "La Grande Mademoiselle"—granddaughter of Henry IV and cousin of Louis XIV. With its brick-and-stone facades, twin turrets and watchtowers, tall mullioned windows, and steeply pitched slate roof, the residence has retained all the charm of its 17th-century architecture. On the ground floor, a central hall leads to a dining room, a living room, a study located in the square tower, and a summer kitchen. A wooden staircase leads to the first floor, which features two large bedrooms with en-suite shower rooms, plus a tower room that could serve as an additional bedroom, boudoir, or dressing room. The second floor offers approximately 100 m² of convertible space, suitable for creating three or four additional bedrooms. The residence has undergone significant recent renovations. The roof was completely replaced in 2023, while the double-glazed wooden windows date from 2018. Heating is provided by a mains-gas condensing boiler, and the estate is connected to the municipal mains drainage system. A network rack and home automation equipment complete the technical installations. The former outbuildings, renovated between 2018 and 2020 using eco-friendly materials, serve as a second residence. The ground floor features a dining room, a living room with a wood-burning stove, a spacious kitchen, and a bedroom with an en-suite shower room. Upstairs, there are three bedrooms, each with its own shower room. The mill, with origins dating back to the 12th century, is situated on the Bresle River. Featuring corner turrets that echo the style of the main house, it retains its original waterwheel and historic machinery. The ground floor houses a large reception area, while the upper level and an adjoining extension offer space for further development. Subject to feasibility studies and permits, the waterwheel and water rights offer the potential for hydroelectric power generation. Spanning nearly 8 hectares, the estate features centuries-old trees, meadows, an orchard, and riverbanks, creating a pristine landscape shaped by the flow of the Bresle. The river is directly accessible from the property, which also includes a designated swimming area. The omnipresence of water, the absence of overlooking neighbors, and the island-like setting lend the estate a rare atmosphere defined by nature, privacy, and serenity. Listed as a Historic Monument, the Domaine de Penthièvre brings together heritage, nature, and development potential within a single property. Whether as a large family home, a venue for events, a boutique hospitality business, or a cultural or artistic project, the site’s layout allows for a wide range of uses while maintaining the independence of the various buildings. Located near the Bay of Somme and the beaches of the Alabaster and Picardy coasts, the estate also enjoys a location that allows for easy access to Paris and the major hubs of Normandy and the Hauts-de-France region. Energy Performance Certificate (DPE): Not required (classified as a Historic Monument – Art. R. 126-15 of the CCH). Agency fees payable by the seller. Property presented by: Laurie de Bagneux Independent Sales Agent (EI) Information on the risks to which this property is exposed is available on the Géorisques website: www.georisques.gouv.fr
…By Barnes Proprietes & Chateaux


Leforestier Immobilier offers this elegant 18th-century château, a former hunting lodge, located in the heart of the Pays de Bray. A testament to Normandy's heritage, this characterful residence provides an exceptional living environment blending history, nature and authenticity. The ground floor comprises four fine reception rooms, part of which has been renovated, opening onto the front and rear gardens. The first floor features four large fully renovated bedrooms, two bathrooms and a shower room. The second floor has a large attic divided into four generous rooms offering strong potential for conversion. Four outbuildings complete the property. Set on approximately 2.5 hectares of parkland, meadows and ornamental woodland, this estate will appeal both to lovers of character homes and to those with family, tourist or event projects. Less than an hour from Rouen and the Alabaster Coast. Full file, photos and videos available on our website. Référence agence : 5811
…By Leforestier Immobilier


19th-century château fully renovated - PRM Residence - Bay of SommeJust 5 minutes from the sea, in the heart of the Bay of Somme, this superb character property is set on a closed plot of 4,239 m².This 19th-century château, entirely rehabilitated by building professionals, offers approximately 735 m² of living space over 3 levels. The entire property has benefited from a complete and qualitative renovation, combining the charm of the old with modern technical amenities. The property has never been inhabited since the renovations were completed.Composition of the châteauGround floor:- Entrance hall- Two large reception rooms (refectory, show or activity room)- Offices- Meeting room- Independent apartment- Professional kitchen- Laundry and storage- Restrooms H/F/PRM1st floor:- 11 bedrooms with en-suite shower room and toilet2nd floor:- 3 T2 and T3 type apartments- Annexes- 4 individual houses converted into T1 and T2Technical amenities and renovation:- Complete renovation of the entire property- Electricity fully new and compliant with recent standards- Thermal insulation fully redone- Excellent energy classification (DPE particularly efficient for this type of building)- Heating and hot water production provided by heat pumps- Recent joinery and equipment- Residence compliant with PRM standards (accessibility for people with reduced mobility)- Video surveillance system installed in the communal and outside areasExploitation potential:The current layout allows for immediate public reception and lends itself to many projects:- Hotel or hotel residence- Vacation home / group gîte- Senior residence- Training center or school- Health or wellness center- Event, seminars, retreatsA large usable cellar also offers significant renovation potential: SPA, wellness area, gym, massage room, storage or leisure spaces. Some exterior masonry finishes are still to be completed (which can be done by the seller).Geographical situation:- 5 km from the nearest beach- 15 km from Saint-Valery-sur-Somme- 10 km from Tréport, Eu, and Mers-les-BainsQuick access by highway and proximity to several train stations.Commercial Agent E.I.: Laurent DEEST RSAC No. 320 951 221Estimated amount of annual energy expenses for standard use: between €3,450 and €4,730 per year. Average energy prices indexed as of 01/01/2021 (including subscription).Please note that following article L.561-5 of the monetary and financial code, a copy of the identity document of all visitors will be requested before the visit.Fees: 5% VAT included, payable by the purchaser. Price excluding agency fees: €1,400,000This description has been automatically translated from French.
…By Terres Et Demeures De Normandie Dieppe


Rouen Sotheby's International Realty offers you the Château de BEAUCAMPS-LE-JEUNE, built in 1537 at the request of Anne de Pisseleu, Duchess of Étampes and favorite of King Francis I. This château is a jewel of the Renaissance listed in the supplementary inventory of historical monuments. Set in a park of approximately 3 hectares planted with centuries-old trees, it provides a setting of rare elegance, where Renaissance elements interact with medieval reminiscences.Organized around a square courtyard, the first building (approximately 700 m²), carefully restored, opens to the south on a first entrance highlighted by a monumental brick fireplace. It leads to a first kitchen, a bedroom with shower room and toilet. On the north side, a second entrance leads to two interconnecting living rooms, a vestibule nestled in a tower, and guest toilets. The honor staircase leads to a vast reception room and a suite consisting of a winter lounge and a kitchen. On the upper floors, a private apartment unfolds (bedroom, bathroom with bathtub and toilet), an office, a large bedroom, a shower room with toilet, and attic spaces offering additional potential.The second wing (approximately 935 m²), built by the Lazarist brothers, includes a cellar, workshops, reception rooms, kitchen, and a guardian’s apartment on the ground floor. The first floor houses a large reception room as well as a set of six bedrooms, bathrooms, and an office. The attic constitutes vast storage spaces. Served by two staircases, this building calls for partial rehabilitation, allowing for multiple projects (charming hotel, receptions, exceptional residence).The outbuildings – orangery, stables, gatehouse, barns, and greenhouse – complete this exceptional ensemble that totals over 1,900 m² built. The landscaped park, perspectives, tranquility of the site, and historical aura give the estate a unique atmosphere, just 10 minutes from major roads and amenities. A must-see!
…By Rouen - Sotheby's International Realty


Leforestier Immobilier offers you this elegant architect-designed house, extended by a restored former farm building, located less than 10 minutes from Aumale and the A29, benefiting from a calm and green environment with views of the countryside of Pays de Bray. The house features bright, spacious volumes: a large double living room with a fireplace and wood stove, a friendly equipped kitchen, six bedrooms including a master suite on the ground floor with terrace access, a shower room, and a bathroom. Heat pump, good insulation, and water supply from the water table ensure comfort and savings. A 150 m² stone terrace surrounds the house. The property, over one hectare, includes a magnificent landscaped garden, an 8,600 m² meadow crossed by a natural spring, as well as a large parking area. A rare property combining charm, nature, and modern comfort. Technical and complementary information available on our website! Agency reference: 5786This description has been automatically translated from French.
…By Leforestier Immobilier


Situated in a typical village on the edge of the Eu Forest—at the crossroads of Normandy and the Bay of Somme—this property has been part of local history since the 18th century. A fine example of Normandy’s architectural heritage, the estate blends the elegance of traditional brickwork with the comfort of contemporary renovations. The entrance gate opens onto the outbuildings, while the manor’s façade is revealed further back, screened by a curtain of trees. The ground floor of the manor features an entrance hall, a main living room with an office area, a second living and dining room, a fully fitted kitchen, and a laundry room. The first floor is arranged around a landing leading to four bedrooms, a dressing room, and two shower rooms. The top level offers a spacious attic area with conversion potential. The grounds, spanning approximately one hectare, include an orchard, a heated 10x4-meter swimming pool, and a dedicated pétanque court. The fully renovated outbuildings—totaling around 340 m²—offer a turnkey tourism business ready for immediate operation, located just five minutes from local shops and ten minutes from the beaches. The first building houses three independent holiday cottages (gîtes) with capacities of 4, 6, and 12 people. The second building contains a cottage for two, a breakfast room with a fitted kitchen, a workshop, and a garage. Strategically set back and visually screened from the manor by vegetation, these structures ensure complete privacy for the main residence, making it ideal for maintaining a family life separate from the commercial activity. Ideally located just 2.5 hours from Paris and 1.5 hours from Beauvais-Tillé Airport, this prime property in the heart of the Normandy-Picardy coast benefits from the area's major tourist appeal, driven by the enduring popularity of the Bay of Somme and the Normandy coast among visitors from the Paris region and abroad. Agency fees payable by the seller. Property presented by Laurie DE BAGNEUX Independent Sales Agent (EI) Information on the risks to which this property is exposed is available on the Géorisques website: www.georisques.gouv.fr
…By Barnes Proprietes & Chateaux


In the heart of Aumale, just steps from shops, schools, and all amenities, this remarkable Art Deco residence, designed in 1932 by architect Devillers, offers 233 square meters of living space in a setting as rare as it is elegant. Behind its distinctive facade, the property reveals a world where time seems to have stood still. Here, every original detail has been preserved with remarkable care. Ornate ironwork, solid oak paneling, travertine, fireplaces, generous proportions, and period decorative elements all testify to the architectural refinement of the 1930s and the impeccable maintenance the house has received over the decades. Spread over two levels, this family home offers nine main rooms, including six bedrooms, making it ideal as a prestigious primary residence or an elegant family home for multiple generations. The reception areas immediately captivate with their light, spaciousness, and welcoming atmosphere. The fine materials, the quality of the finishes, and the authenticity of the setting combine to create a rare gem where the charm of the past is fully expressed. Outside, the approximately 600 m² landscaped garden is a true haven of greenery in the heart of the city. Bisected by the Bresle River, whose gentle murmur accompanies the seasons, it offers a peaceful and bucolic atmosphere that is particularly sought after. The flowerbeds, trees, and various relaxation areas invite you to fully enjoy this privileged setting where nature is an integral part of daily life. At the far end of the garden, a separate workshop harmoniously complements the property. Whether used as a creative space, a home office, a dedicated area for artistic pursuits, or simply for storage, it lends itself to a multitude of uses, depending on individual needs and projects. A subtle blend of architectural heritage, character, and quality of life, this unique property will appeal to lovers of beautiful homes seeking a place steeped in history, remarkably well-preserved, and boasting an exceptional setting in the heart of the city. A rare address where Art Deco elegance blends seamlessly with nature, along the water's edge. ENERGY RATING: D / CLIMATE RATING: D Estimated average annual energy costs for standard use, based on 2021 energy prices: between euros3,730 and euros5,090. Information on the risks to which this property is exposed is available on the Géorisques website: www.georisques.gouv.fr EI Camille DUPLESSY Sales Agent RSAC No. 985 127 133 Dieppe Contact: +33 7 65 60 22 32
…By Espaces Atypiques Rouen


Just three kilometers from the sea and ten minutes from the Baie de Somme, this magnificent residence is located between Mers-les-Bains and Saint-Valéry-sur-Somme, in the heart of almost one hectare of wooded parklands. With 330 sqm of living space in good condition, this chateau welcomes you with an attractive entrance hall featuring a main staircase. To the right, there is the option of extending the property to create a kitchen, a charming lounge or a 100 sqm independent dwelling. To the left, you'll find a new, fully equipped kitchen, a laundry room, a study, an elegant dining room with a delightful fireplace, as well as a billiard room and a service entrance with a second staircase. On the first floor of this wing, three bedrooms, a bathroom and a small sitting room await you. As for the main part, a large landing leads to a master bedroom with en suite bathroom, a second bedroom, a shower room and a third bedroom with wash-hand basin. The 55 sqm attic is suitable for conversion, offering additional potential for your projects. The roof has been completely redone, guaranteeing peace and comfort. To complete this exceptional property: a cellar, a traditional bread oven and six garages. Sale price including fees: 725,000 euros Fees payable by the buyer Fees : 4.99 % of the price excluding fees Sale price excluding fees : 690 542 euros Energy class : F Climate class : F Estimated annual energy costs for standard use: between €11,740 and €15,970 per year. Prices indexed to 1 January 2021. Housing with excessive energy consumption: Class F. From 1 January 2028, the performance level will be between classes A and E. Information on the risks to which this property is exposed is available on the Géorisques website: www.georisques.gouv.fr
…By Agence Mercure Nord-pas-de-calais


In the privileged setting of the Bresle Valley just a few kilometers from Aumale, Rouen Sotheby's Realty presents this character manor, a former hunting lodge. In the heart of a lovely wooded park of over 2 hectares, this 18th-century castle was built by Count François de Sarcus.This beautiful building, raised over three levels, consists of an entrance with a monumental staircase, a fitted and equipped kitchen, a spacious dining room with a wood stove, and two living rooms. On the first floor, a hallway leads to four bedrooms and two bathrooms. On the second floor, there is a large convertible attic.The estate also includes a caretaker's house with two garages, old stables, a barn, and a dovecote. The whole is to be restored, with potential for conversion into a living space or reception venue.This description has been automatically translated from French.
…By Rouen - Sotheby's International Realty


Situated in the heart of a village with a well-preserved setting, this château—built in the 18th century by Count François de Sarcus—stands in the middle of a park spanning over two hectares. This former hunting lodge is distinguished by its history, evidenced by the wolf-shaped weather vane on the roof, which recalls the site's past association with the "Captain of the Wolf Hunt" (an official responsible for wolf control). With a living area of 343 m², the main building is arranged over three levels: Ground floor: The entrance hall leads to two reception rooms featuring marble fireplaces, a dining room, and a separate kitchen. First floor: A spacious central corridor provides access to four bedrooms and two bathrooms. Second floor: A large attic area offers additional space that can be adapted to suit specific needs. Regarding the building's condition, some renovations have already been carried out: all windows have been replaced with PVC double-glazed units, and the roof is well-maintained. The rest of the building requires renovation. The estate also includes a range of outbuildings, comprising a caretaker's house, former stables, a barn, and a dovecote. These annexes require complete restoration but offer significant development potential—whether for creating additional guest accommodation, holiday rentals, or spaces dedicated to hosting events and functions. The park, covering over 20,000 m², provides a preserved natural setting right in the center of the village. This location combines the benefit of a large private green space with immediate proximity to local amenities. Located two hours from Paris, 40 minutes from Amiens, and 20 minutes from Forges-les-Eaux, the property's layout and scale make it equally suitable for use as a spacious family home or for a tourism-based or professional venture. Price including agency fees: €599,000 Price excluding agency fees: €570,000 Agency fees of 5% (incl. tax) payable by the buyer. Property presented by: Laurie de Bagneux Commercial Agent (EI). Information on the risks to which this property is exposed is available on the Géorisques website: www.georisques.gouv.fr Property with excessive energy consumption.
…By Barnes Proprietes & Chateaux


In the charming and preserved Pays de Bray, discover this magnificent 18th-century château, partially renovated in respect for the original architecture, combining authenticity, character, and exceptional potential. Built in the heart of a wooded park with centuries-old species, this rare property offers a peaceful and green living environment, ideal for lovers of nature and heritage. The estate guarantees intimacy and serenity, sheltered from disturbances. The château has 350 m² of living space (former hunting lodge) steeped in history, captivating with its elegant architecture and generous volumes. It offers numerous possibilities: prestigious main or secondary residence, hotel project, guest house, or event venue.Main features: 18th-century character château, 2.5-hectare park partly wooded and partly in meadows, calm and natural environment, strong potential for development and enhancement, privileged location in the heart of Pays de Bray, outbuildings, garages, dovecote.A rare property for history and authenticity enthusiasts, only 1.5 hours from Paris, on the Amiens/Rouen axis via the highway, close to Forges les Eaux.Estimated amount of annual energy expenses for standard use: between €8,340 and €11,410 per year. Average energy prices indexed as of 01/01/2021 (subscription included). We remind you that in accordance with article L.561-5 of the monetary and financial code, a copy of the identification document of all visitors will be required before the visit. Fees: 5% VAT included at the expense of the buyer. Price excluding agency fees: €570,500. Commercial Agent E.I.: Laurent DEEST RSAC No. 320 951 221 Tel: 06 50 33 52 03This description has been automatically translated from French.
…By Terres Et Demeures De Normandie Dieppe


In the heart of the Bresle Valley, just minutes from Le Tréport, Mers-les-Bains, and the Bay of Somme, discover this remarkable 19th-century manor house, meticulously renovated throughout, blending old-world charm with modern comfort. Behind its characterful facade, this property offers generous living spaces and a warm atmosphere. The reception areas include a spacious reception room and a welcoming dining room, both opening onto a magnificent landscaped garden perfect for relaxation. Currently operating as a charming bed and breakfast, the property features several independent suites with en-suite shower rooms or bathrooms, allowing for the immediate continuation of a successful tourism business or for welcoming family and friends in a privileged setting. Outside, the carefully maintained wooded grounds provide a verdant haven. A terrace, relaxation areas, and private parking complete the property harmoniously. This rare property will appeal to both lovers of beautiful homes and tourism project developers looking for a turnkey property with an already excellent reputation. Key features: Characterful 19th-century residence, High-quality renovation, Existing bed and breakfast business, Several suites with private bathrooms, Spacious reception areas, Landscaped garden and terrace, Private parking, Immediate proximity to the coast and the Bay of Somme, Quiet and sought-after location. A charming property offering multiple possibilities: prestigious main residence, family home, tourism business, or event project. Contact us at +33 6 13 72 47 80 to arrange a viewing. Demeures Côte d'Albâtre Agency (no client funds held) Professional license CPI No. 76062018000033752 Unique identifier 804846925 - CCI Rouen Métropole
…By Demeures Cote D'albatre


A townhouse with a garden and outbuildings, In the Seine-Maritime area, in the town-centre of Eu, 4 kilometres from Tréport. This three-storey house, whose levels are separated by stringcourses, is situated on a discrete cobbled street. The brick facade boasts five vertical rows of openings, which are arched or rectangular. The walls are covered in light-coloured rendering and a narrow awning made of flat tiles protects all of the openings on the ground floor. A wing extends into the garden to form an L-shape, while another house is adjoining on one side. On the other, it is flanked by a single-storey brick extension in which the entrance door as well as other openings can be found. Next to it, in a wall made of alternating courses of brick and rough-hewn flint, topped by balusters, there is an entrance to a garage.
…By Patrice Besse


Leforestier Immobilier presents this beautiful property, located very close to Neufchâtel-en-Bray and set within over 4 hectares of grounds, including pasture and a magnificent landscaped garden. The large kitchen and three reception rooms all open onto a spacious conservatory. A beautiful wooden staircase leads to the first floor, where there are four bedrooms and two bathrooms. On the second floor, the attic, with its impressive exposed roof structure, offers excellent potential for conversion. A large outbuilding, connected to water, electricity and heating, provides several workshops, a garage, storage areas and a gîte requiring renovation. The A29 motorway towards Brussels and Deauville, together with the A13 towards Paris, makes this peaceful property easily accessible. Technical and additional information, as well as a 3D interior tour and drone video, are available on our website. Référence agence : 5684
…By Leforestier Immobilier


This estate boasts a unique history, shaped over decades by its owner, who has been in residence for more than forty years. The garden is designed like a painting, revealing spaces with diverse atmospheres where discreet paths wind between flowerbeds, wooded areas, and plant arrangements—all patiently conceived and tended throughout the seasons. The property comprises a main residence and former stables, set within grounds of approximately 1.4 hectares. This plot is complemented by an adjoining meadow of about 2.5 hectares and a pasture of roughly 4,500 square meters located opposite the property. This layout ensures privacy, shielding the site from overlooking neighbors and guaranteeing a peaceful environment. Built over two centuries ago using traditional local brickwork, the house has been updated with contemporary features, most notably the addition of a glass-walled extension. It is heated by a heat pump, making it suitable for year-round living. The ground floor features four rooms that retain their original character; they are dual-aspect and open widely onto the outdoors through double-glazed windows. The living room includes a fireplace with an insert stove. A central entrance leads to the upper floor, which houses a master suite on one side and two or three bedrooms with a bathroom on the other. An attic level with dormer windows offers potential for further conversion. The former stables have served as an art studio for the owner. Equipped with double glazing and heating, they could easily be converted into a reception venue or a holiday rental. Built in an L-shape, the building houses a studio in need of renovation and a storage area on the upper level. Whether as a family home or a hospitality venture, this site offers a wealth of possibilities in a pristine setting, located 1 hour and 45 minutes from Paris and 3 hours from Brussels. Price including agency fees: €580,000 Fees payable by the seller. Property presented by: Laurie de Bagneux Independent Sales Agent (EI) "Information on the risks to which this property is exposed is available on the Géorisques website: www.georisques.gouv.fr"
…By Barnes Proprietes & Chateaux


Perched on the sought-after heights of the seaside resort of Ault, this exceptional 275 sq m (2,990 sq ft) property faces the sea, offering a unique panorama of the village and cliffs. Built on a 726 sq m (7,800 sq ft) plot, this characterful house has been meticulously renovated, blending period elegance with modern comfort. From the moment you enter, the tone is set by abundant natural light and high-quality materials. The living room, with its parquet flooring, opens onto a balcony and features a stunning bow window, a true vantage point overlooking the horizon. A stylish glass partition separates the eat-in kitchen and its central island. The sleeping area, designed for a large family, offers five bedrooms with a refined atmosphere and renovated bathrooms. Two bedrooms on the first floor have south-facing balconies, and all boast breathtaking sea views. The unique feature of this property lies in its annexes, ideal for a rental project or a professional practice: an independent studio on the ground floor and a complete garden-level apartment (kitchen, bedroom, veranda) complete the ensemble. Outside, the terraced garden offers exceptional privacy and several south-facing terraces. Close to shops and the beach, this residence combines charm, spaciousness, and potential profitability. One parking space. Electric heating. ENERGY RATING: D / CLIMATE RATING: B. Estimated average annual energy costs for standard use, based on energy prices indexed for the years 2021, 2022, and 2023: between EUR3,800 and EUR5,190. Regulatory information on the risks to which this property is exposed is available on the Géorisques website: www.georisques.gouv.fr
…By Espaces Atypiques Picardie


Magnifique villa en briques entièrement rénovée, offrant une VUE EXCEPTIONNELLE SUR LA MER ET LES FALAISES, composée: - En rez de chaussée: d'une entrée, hall avec placards, grand séjour lumineux avec bow-window et balcon vue mer, cuisine aménagée et équipée ouverte ou fermée par une verrière, wc. Une partie de ce rez de chaussée est composée à une pièce de vie avec coin cuisine aménagée-équipée et coin nuit, salle de bains avec wc. Terrasse. - Au premier étage: palier, couloir desservant 3 chambres spacieuses dont deux avec balcon (vue mer), salle d'eau, salle de bains, dressing. - Au deuxième étage: une chambre, un espace dortoir. - En rez de jardin: d'un espace à définir avec arrivée eau, atelier, cuisine, séjour, salle de bains, wc, une chambre et véranda. Ce bien se distingue par un ATOUT MAJEUR: la possibilité de louer deux appartements totalement indépendants bénéficiant tous deux d'un accès privatif et offrant une autonomie complète, sans contrainte pour l'habitation principale. Idéal pour la location saisonnière ou longue durée. Très belles prestations: menuiseries alu, cheminée éthanol, radiateurs électriques performants et de qualité. Jardin et cour permettant le stationnement de véhicules. Bien rare sur le secteur à FORT POTENTIEL et offrant de TRES BELLES PRESTATIONS !!! + de renseignements au O6.71.78.46.75
…By Cabinet De Simencourt Ault


DOUVREND - CASTLE / MANOR. Close to shops, all amenities, and located 20 minutes from the beaches of Dieppe, 30 minutes from those of Tréport, and less than 2 hours from Paris, this magnificent building with 14 rooms was built in the 18th century (over 3 levels). On the ground floor, it includes an entrance, a large living room, a reception room, as well as a modern fitted kitchen with dining area. The first floor, accessible by a monumental staircase, has 6 bedrooms (including two master suites with their ensuite bathrooms) as well as another bathroom. The second floor consists of 6 bedrooms and a bathroom. Several toilets are available on each floor. A magnificent sunny terrace in a quiet area with an unobstructed view enhances this prestigious property, and the exterior can accommodate several vehicles. A landscaped garden, an outbuilding, and two large garages complete this property. Features: The roof, windows, and sliding doors have undergone a complete restoration. Heat pump, double glazing, and individual sanitation. Exceptional property, rare in the area. Hospitality, guest houses, and bed and breakfasts are possible. Contact Carlo SCHIRONE at 06 83 72 05 17, AXO - L'immobilier Actif, Employee Real Estate Negotiator. More information at www.axo.immo (ref. 85002111327) and [email protected]. Fees including tax charged to the seller. Information on the risks to which this property is exposed is available on the Géorisques website: https://www.georisques.gouv.fr/This description has been automatically translated from French.
…By Axo Immobilier


Welcome to the heart of the Eaulne Valley (76630), in an authentic 18th-century castle, nestled in a peaceful village, just 5 minutes from shops and 20 minutes from Dieppe. This exceptional property perfectly combines the prestige of history with the comfort of contemporary amenities. From the moment you enter, the tone is set: a majestic hall leads to an elegant living room and a vast reception room, also accessible via a separate entrance, ideal for entertaining. The dining room, enhanced by a period fireplace, leads to a fully equipped modern kitchen, opening onto a pleasant terrace. A superb original staircase leads to the first floor, where a landing distributes five spacious bedrooms, including two master suites with private bathrooms. A recently renovated bathroom offers high-end amenities: a double whirlpool bath, a double period sink and a walk-in shower, creating a true wellness space. The top floor accommodates six additional bedrooms, tastefully decorated, two of which have washbasins, as well as a large bathroom and two toilets, ensuring optimal comfort. Set on a landscaped plot of 2,500 m2, the castle benefits from an elegant and soothing garden, perfectly suited for both receptions and peaceful walks. An outbuilding and two large garages complete this rare property. Major work has already been completed: roof completely renovated, windows and bay windows replaced, double glazing installed, and a heat pump recently installed, guaranteeing excellent energy performance. This property represents a rare opportunity to acquire a property of character, steeped in history, in a privileged environment. DPE: C 158kwh/m3/year Ges: 5kgCo2/m3/year Estimated annual costs: between EUR3,523 and EUR 4,767 per year. Average energy prices indexed to January 1, 2021. Individual sanitation. Property tax 1500? Isabelle Jamme EI registered with the RSAC of Evry under number: 532 783 784 EXPERTIMO est le leader français des réseaux dédiés aux mandataires expérimentés
…By Expertimo


Nestled in the heart of a verdant and peaceful setting, this magnificent property offers a true haven of tranquility in a charming village just a stone's throw from Airaines. With its two outbuildings, each with its own distinct character, this residence will appeal to those seeking peace and authenticity. Dating back to the 19th century and once linked to the textile industry, this property boasts a rich and fascinating history. With 185 m² of living space, it offers a generous and welcoming area where modern comfort and old-world charm blend harmoniously. The main house, full of character, offers privacy and comfort to its occupants. Its period floors, beautiful fireplaces, moldings, and stained-glass windows add a touch of authenticity and charm to every room. For those seeking modern amenities, a master suite on the ground floor offers optimal comfort. Furthermore, a veranda opening onto a green space adds a touch of serenity and tranquility, ideal for relaxing and enjoying the surrounding nature. The upstairs sleeping area, with its three comfortable bedrooms and two bathrooms, offers unparalleled comfort. The first outbuilding, a traditional Picardy-style house, exudes an irresistible rustic charm. Its period terracotta tiles, brick fireplaces, and exposed beams attest to its authentic character. Perfectly integrated into its natural surroundings, this house offers a warm and welcoming space, ideal for relaxing moments with family or friends. The second outbuilding, a characterful house with an attached stable, surprises with its originality. Its covered courtyard with a summer kitchen invites conviviality, while the magnolia tree inside adds a unique touch to the living space. Upstairs, a bright living room opens onto a balcony offering breathtaking views of the meadow where horses graze peacefully. The two immaculate cottages, ready to welcome guests, offer significant additional income potential. Whether for a bed and breakfast business or any other entrepreneurial project, these outbuildings represent a major asset for buyers seeking financial opportunities and profitability. The surrounding grounds, complete with a veranda and a terrace overlooking a landscaped garden, provide an outdoor space ideal for relaxation and contemplation. You can enjoy balmy summer evenings in this enchanting setting, serenaded by birdsong. Don't miss the opportunity to become the owner of this magnificent property, where every day is an invitation to discovery and wonder. Contact us now to arrange a viewing and let yourself be captivated by the boundless potential of this exceptional property. Cottage 1 - Area: 55 m² - 2 rooms Cottage 2 - Area: 90 m² - 5 rooms Property tax: euros2,132 Other useful spaces: stable, laundry room, covered area, workshop, cellar Terrace (south-facing) Garage Electric gate Enclosed garden Shops: 5 minutes ENERGY RATING: E CLIMATE RATING: E Estimated average annual energy costs for standard use, based on 2021 energy prices: between euros3,307 and euros4,475. Regulatory information on the risks to which this property is exposed is available on the Géorisques website: www.georisques.gouv.fr Contact: Jérôme: +33 6 75 72 77 38
…By Espaces Atypiques Picardie


ENCHANTING 18TH-CENTURY CHATEAU IN PERFECT CONDITION IN A REGIONAL NATURAL PARK 1H40 FROM PARIS - Museum-quality 18th-century interior decoration - 18 hectares - Monumental greenhouses 100 meters long - Private 5-hectare lake - Riverbank - Abbeville, Somme. Overlooking the splendid natural site of the Somme Valley, this 18th-century masterpiece with its highly refined symmetrical brick-and-stone architecture, inspired by a landmark 18th-century architectural treatise, rises atop a series of monumental south-facing terraces sheltering some of the largest private greenhouses in France, stretching 100 meters in length. The 18-hectare classical and romantic landscaped park is bordered for 1 km by the river and includes a 5-hectare lake dotted with small peninsulas. The chateau, flooded with light throughout the day thanks to its East-West orientation, features sumptuous sequences of salons and bedrooms adorned with painted and gilded rococo woodwork housing original paintings by Jean-Baptiste Huet, creating an enchanting décor enhanced by the magnificent south-facing views over the valley from the salons. The architecture of the chateau, of remarkable virtuosity, presents a classical symmetry reminiscent of the architecture of the Hôtel de Biron, now the Musée Rodin in Paris, completed in 1737. The architect Charles-Étienne Briseux began the chateau in 1733 and published the plans in his work “L'Art de bâtir les maisons de campagne” in 1743. Pierre de Buissy, son of the original patron, completed the interior decoration around 1763. His portrait by Joseph-Siffred Duplessis is held in the Ottawa Museum and is currently featured in a major exhibition in Carpentras under the direction of the Louvre. It is said that the splendor of the chateau originated from a youthful romance he allegedly had at Versailles with Adélaïde de France, daughter of Louis XV, and that he wished to receive her at his chateau in order to marry her. Inside, after ascending the grand central staircase, the ground floor, flooded with light all day long and lavishly appointed, is arranged around an oval stone hall decorated with antique-style pilasters and a black-and-white cabochon floor. It opens onto an exceptional dining room with 18th-century painted wood paneling decorated with vegetal motifs and adorned with two oil-on-canvas paintings on the theme of Love by Jean-Baptiste Huet (1745–1811), whose works are displayed in the world's greatest museums, including the Louvre, the MET in New York, and the V&A in London. The ground floor continues with the gilded salon featuring white-and-gold woodwork with dual exposure, decorated with a beautiful marble fireplace, followed by the spectacular Zodiac Salon, flooded with light from triple East, South and West exposures and offering sumptuous views over the valley. It is decorated with 12 zodiac sign paintings, a marble fireplace, large double interior doors, and Versailles parquet flooring. A magnificent staircase with faux-marble painted walls and a wrought-iron banister leads to the upper floors. A sumptuous oval bedroom decorated with floral painted woodwork and paintings by Jean-Baptiste Huet, with a marble fireplace. A library with superb decorative features. A small hall, WCs, and a winter garden provide access to the outbuilding wing. On the first floor, four bedrooms with bathrooms, some decorated with white-and-gold woodwork, two salons with wood paneling including a particularly beautiful rotunda salon, a small dining room, a kitchen, and an office with a dumbwaiter. On the second floor, five bedrooms, two bathrooms, a workshop/laundry room, and a large room ready for conversion. A large cellar. In the outbuildings with their superb symmetrical 18th-century architecture: a magnificent and large chateau kitchen with rustic décor of beams and joists, terracotta tile flooring, stone sink, marble worktop, ceramic tiles, and monumental fireplace. A workshop. An independent studio: kitchen, bedroom, bathroom. A large ground-floor “museum” room in the former orangery. Two large car garages. A caretaker's house. A large barn, former stable, former cowsheds, and a dovecote. A large independent house in good condition, with two garages. Enclosed parkland of 189,081 m² with numerous stabilized pathways. A lake of more than 5 hectares. 1 km of riverbank along the Somme River, recently restored and in excellent condition. Superbly maintained gardens with a wide variety of flowers and roses. Three south-facing masonry terraces overlooking the Somme River. Monumental and rare 19th-century greenhouses, leaning against the terrace, in perfect condition and recently restored, sheltering lush vegetation. Three entrances: a monumental 18th-century wrought-iron gate facing the chateau; a gate leading to the outbuilding courtyard; and a gate at the far end of the park. Historic Monument protection: The chateau, the park, and the avenue leading to the entrance: listed by decree dated 28 January 1944. The facades and roofs of the outbuildings; the dovecote and the two greenhouses in their entirety (cad. AK 77, 70, 79): listed by decree dated 1 December 2003. Connected to mains drainage. Property tax: 4,500 euros per year. Heating: heat pump with forced air system and electric radiators/convectors on the 2nd floor. Location: -162 km from Paris, 1h40 via motorway. -163 km from CDG and Le Bourget airports, 1h30. -10 km from the motorway. -40 km from the sea and beaches (Le Crotoy, Cayeux-sur-Mer). -6 km from supermarkets. -18 km from all shops and services in Abbeville. Paris in 1h30 by train. -38 km from all shops and services in Amiens. Paris in 1h by train. Price: 7,900,000 euros agency fees included, payable by the seller. Fees to be paid by the seller. Not subject to DPE. Information on the risks to which this property is exposed is available on the Geohazards website: georisques.gouv.fr.
…By Denniel Immobilier


ABBEVILLE (80100) SERENO offers you 2 hours 15 minutes from Paris, 40 minutes from AMIENS, 27 minutes from St VALERIE SUR SOMME, 24 minutes from CROTOY, 37 minutes from FORT MAHON PLAGE, historic hyper-center of ABBEVILLE, a historic residence built at the end of the 19th century with a total built surface area of 673.67 m² including more than 300 m² of living space (ceiling height 3.75 m) in the main residence, ground floor entrances, living room, reception, kitchen, utility room, toilets, first floor 6 bedrooms, bathroom water, second floor, (attic converted into rooms 124 m² to refresh), large converted basement (80 m²), on a wooded plot of 1500 m². The Two outbuildings, one with a double garage of 42 m² + an additional garage. The main residence is in excellent condition in terms of the structural work: the construction of the foundations, the sanitation of the building, the elevation of the walls and the construction of the roof (drone photos). The glass roof or veranda which is also from the period has been restored in the spirit and the interior of the house has been renovated while retaining the parquet floors, woodwork, moldings and period fireplaces. Excellent diagnostics. The owners are art lovers and have been able to restore this residence with a love of the authenticity of this end of the century residence (19th). This property can be aimed at a large family or for luxury hotels or guest rooms because the attic (124 m²) can make it possible to create new spaces (bedrooms or teleworking spaces) Price of the property with agency fees including VAT payable by the seller: 750,000 euros.
…By Sereno


Proche de la baie de Somme, un château du 17e s., inscrit MH, prolongé par un parc avec dépendances, bois et verger. Screened from view and set on slightly rising ground, the chateau — classically composed and positioned at the edge of a wood — looks out over fields and open ground beyond the hamlet's rooftops. Lawns and ornamental trees form a verdant setting on all sides. A 15th-century dovecote, fully restored, stands on the main lawn, its polygonal silhouette a distinctive presence. Several outbuildings complete the estate: the service quarters adjoin the main house, while at the far end of the park, on lower ground, a former farm — now converted into a distillery — and a caretaker's house offer the possibility of independent use. The park, of around 3 ha, surrounds the buildings. It comprises extensive lawns leading to an orchard planted principally with apple trees, and a section of woodland.
…By Patrice Besse


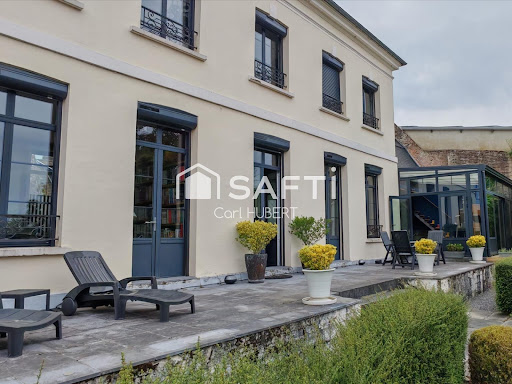


Carl HUBERT from SAFTI Real Estate presents this beautiful property located in the heart of the Saint-Gilles district of Abbeville. This unique heritage estate combines the charm of an old building with contemporary comfort and exceptional enhancement potential over nearly 3,000 m² of land (including a buildable plot of more than 1,000 m²). The 300 m² of living space is spread over two independent houses. The property is complemented by two large outbuildings currently arranged as one student housing unit and 11 box/garages.KEY POINTS — EXCEPTIONAL PROPERTY- a complete wellness space (sauna, jacuzzi, and gym),- a 70 m² conservatory open to the garden,- a 61 m² apartment for student rental,- two convertible attics (? 180 m²),- geothermal heating (energy class C),- a magnificent vaulted cellar of 40 m²THE MAIN HOUSEBuilt at the end of the 19th century, the main house stands out with its generous volumes, brightness, and quality of its features.On the ground floor, the entrance harmoniously distributes the spaces: a remarkable 70 m² conservatory bathed in light welcoming an equipped kitchen and a dining area opening onto the garden, a warm living room with wood insert, a separate WC, a ground-floor master suite with its bathroom. The property is complemented by the wellness area and an office overlooking it.On the upper floors: four large bedrooms, two shower rooms, and a separate WC.THE OUTBUILDINGSOutbuilding 1: 5 garages, an attic of about 80 m², and a student apartment of 61 m² providing a rental income currently amounting to €750/month (sold furnished).Outbuilding 2: 6 garages and an attic of 100 m².These 2 outbuildings offer exceptional potential for creating additional housing or converting functional spaces (professional office, artist workshop, indoor pool, rental boxes/garages, etc.).LOCATION & ENVIRONMENT- Immediate proximity to the center of Abbeville, the hospital center, the train station (TER 1h30 from Paris Nord), bus stops, and schools.- Quick access to the Bay of Somme, A28, and A16.- Quiet neighborhood, secondary street, no nuisances.- Ideal location for a high-end primary residence, liberal professions, or a comprehensive real estate project.Information about the risks to which this property is exposed is available on the Géorisques website: www.georisques.gouv.frSelling price: €881,000Fees payable by the sellerContact your SAFTI advisor: Carl HUBERT, Tel.: 06 52 01 93 82, E-mail: [email protected] - EI - Sales agent registered with the RSAC of AMIENS under number 899793319This description has been automatically translated from French.
…By Safti


A 460-m² 18th-century mansion in 9 hectares of parkland, near the Baie de Somme, 2 hours from Paris. The mansion was built in 1790 for Pierre Fanneau de la Horie, lord of La Touche and the King’s engineer responsible for developments of the ports along the Picardy coastline and in the Baie de Somme. He acquired the fiefdom of Lanchères in 1774. The building that had previously stood there was entirely demolished. The architect of the residence, which was typical of the neo-classical school, was Antoine-Charles Aubert, who designed the Palais Bourbon in Paris as well as a range of buildings and townhouses that have since been demolished, including a folly that used to stand on the Chaillot hill. The canals and parkland were excavated and planted during the same era. A gate opens onto a large, round lawn, planted with pruned yew trees. An also circular drive enables parking for vehicles in front of the mansion. Two pavilions, one of which is used as a garage and the other as a storeroom, are situated at each side of the courtyard’s entrance. A short distance away, a chapel and dovecote seem to watch over the property while to the west there is a walled orchard with period greenhouses, an orangery used as a workshop and a swimming pool. A former farm situated to the east is adjacent to a maze of hedges. The estate boasts 9-hectares of planted parkland with an ornamental garden (listed in the Mérimée archives), an orchard, pastureland, woods and canals that are linked to the network of marshes at Lanchères and Cayeux-sur-Mer.
…By Patrice Besse
'%20stroke='%23DDAA3A'%20stroke-width='1.909'%20stroke-linecap='square'%20stroke-linejoin='bevel'/%3e%3c/svg%3e)
Receive by email any new listing that may match your search criteria
Your criteria :
By validating this form, you accept the general conditions of use of Le Figaro Properties.
These agencies offer a selection of luxury properties vente at Blangy-sur-Bresle. Feel free to contact them for personalized assistance.
