The agencies at Epagne-Epagnette
These agencies offer a selection of luxury properties vente at Epagne-Epagnette. Feel free to contact them for personalized assistance.

 English$ USD · m²


Nestled in the heart of a secluded, idyllic setting spanning over a hectare, this unique residence reimagines the concept of a country home. Located in Épagne-Épagnette?just minutes from Abbeville and a mere 20 minutes from the iconic sites of the Baie de Somme?it offers an exceptional living environment featuring 310 m² of light-filled living space, complemented by nearly 80 m² of fully finished basement area. Beyond the entrance, the ground floor reveals living areas of exceptional proportions. The reception space centers around a large main living room, a smaller, more intimate sitting room, and a billiard room. Adjoining these is a welcoming dining room that connects to the kitchen, while a ground-floor study completes the level. The interior flows seamlessly outdoors through large openings leading to a south-facing terrace of over 130 m², serving as a magnificent vantage point overlooking the greenery. An exceptional feature for a home of this scale is the private elevator serving all three levels of the property. The first floor opens onto a spacious landing leading to four generously sized bedrooms (approximately 20 m² each). A highlight is the master suite, designed as a private apartment of over 40 m² that includes a sleeping area, a dedicated sitting room, and a custom-fitted dressing room. Three bathrooms complete this level, ensuring total independence for family members or guests. The entire basement level has been thoughtfully designed to expand the home's living possibilities. This high-quality additional usable space houses a vast 38 m² leisure area (ideal for a home gym), a large garage of nearly 35 m², an authentic wine cellar for enthusiasts, a workshop, and a laundry room. Outside, the rolling, wooded grounds?spanning 12,700 m²?ensure absolute privacy, free from overlooking neighbors or disturbances. The landscaping includes a pétanque court for social gatherings and a large, well-stocked pond that creates a soothing atmosphere. Carports, parking areas, and several outbuildings complete the amenities of this unique property, which is perfect as a spacious family home, a holiday residence, or a high-end hospitality venture. ENERGY CLASS: C / CLIMATE CLASS: C Average energy costs indexed to the years 2021, 2022, and 2023 (including subscriptions): between euros4,380 and euros5,940. Géorisques: Information regarding the risks to which this property is exposed is available at www.georisques.gouv.fr. Contact: Damien Casseron - 06 80 78 90 57 - RSAC 852.117.704 AMIENS
…By Espaces Atypiques Picardie


ABBEVILLE (80100) SERENO offers you 2 hours 15 minutes from Paris, 40 minutes from AMIENS, 27 minutes from St VALERIE SUR SOMME, 24 minutes from CROTOY, 37 minutes from FORT MAHON PLAGE, historic hyper-center of ABBEVILLE, a historic residence built at the end of the 19th century with a total built surface area of 673.67 m² including more than 300 m² of living space (ceiling height 3.75 m) in the main residence, ground floor entrances, living room, reception, kitchen, utility room, toilets, first floor 6 bedrooms, bathroom water, second floor, (attic converted into rooms 124 m² to refresh), large converted basement (80 m²), on a wooded plot of 1500 m². The Two outbuildings, one with a double garage of 42 m² + an additional garage. The main residence is in excellent condition in terms of the structural work: the construction of the foundations, the sanitation of the building, the elevation of the walls and the construction of the roof (drone photos). The glass roof or veranda which is also from the period has been restored in the spirit and the interior of the house has been renovated while retaining the parquet floors, woodwork, moldings and period fireplaces. Excellent diagnostics. The owners are art lovers and have been able to restore this residence with a love of the authenticity of this end of the century residence (19th). This property can be aimed at a large family or for luxury hotels or guest rooms because the attic (124 m²) can make it possible to create new spaces (bedrooms or teleworking spaces) Price of the property with agency fees including VAT payable by the seller: 750,000 euros.
…By Sereno


ENCHANTING 18TH-CENTURY CHATEAU IN PERFECT CONDITION IN A REGIONAL NATURAL PARK 1H40 FROM PARIS - Museum-quality 18th-century interior decoration - 18 hectares - Monumental greenhouses 100 meters long - Private 5-hectare lake - Riverbank - Abbeville, Somme. Overlooking the splendid natural site of the Somme Valley, this 18th-century masterpiece with its highly refined symmetrical brick-and-stone architecture, inspired by a landmark 18th-century architectural treatise, rises atop a series of monumental south-facing terraces sheltering some of the largest private greenhouses in France, stretching 100 meters in length. The 18-hectare classical and romantic landscaped park is bordered for 1 km by the river and includes a 5-hectare lake dotted with small peninsulas. The chateau, flooded with light throughout the day thanks to its East-West orientation, features sumptuous sequences of salons and bedrooms adorned with painted and gilded rococo woodwork housing original paintings by Jean-Baptiste Huet, creating an enchanting décor enhanced by the magnificent south-facing views over the valley from the salons. The architecture of the chateau, of remarkable virtuosity, presents a classical symmetry reminiscent of the architecture of the Hôtel de Biron, now the Musée Rodin in Paris, completed in 1737. The architect Charles-Étienne Briseux began the chateau in 1733 and published the plans in his work “L'Art de bâtir les maisons de campagne” in 1743. Pierre de Buissy, son of the original patron, completed the interior decoration around 1763. His portrait by Joseph-Siffred Duplessis is held in the Ottawa Museum and is currently featured in a major exhibition in Carpentras under the direction of the Louvre. It is said that the splendor of the chateau originated from a youthful romance he allegedly had at Versailles with Adélaïde de France, daughter of Louis XV, and that he wished to receive her at his chateau in order to marry her. Inside, after ascending the grand central staircase, the ground floor, flooded with light all day long and lavishly appointed, is arranged around an oval stone hall decorated with antique-style pilasters and a black-and-white cabochon floor. It opens onto an exceptional dining room with 18th-century painted wood paneling decorated with vegetal motifs and adorned with two oil-on-canvas paintings on the theme of Love by Jean-Baptiste Huet (1745–1811), whose works are displayed in the world's greatest museums, including the Louvre, the MET in New York, and the V&A in London. The ground floor continues with the gilded salon featuring white-and-gold woodwork with dual exposure, decorated with a beautiful marble fireplace, followed by the spectacular Zodiac Salon, flooded with light from triple East, South and West exposures and offering sumptuous views over the valley. It is decorated with 12 zodiac sign paintings, a marble fireplace, large double interior doors, and Versailles parquet flooring. A magnificent staircase with faux-marble painted walls and a wrought-iron banister leads to the upper floors. A sumptuous oval bedroom decorated with floral painted woodwork and paintings by Jean-Baptiste Huet, with a marble fireplace. A library with superb decorative features. A small hall, WCs, and a winter garden provide access to the outbuilding wing. On the first floor, four bedrooms with bathrooms, some decorated with white-and-gold woodwork, two salons with wood paneling including a particularly beautiful rotunda salon, a small dining room, a kitchen, and an office with a dumbwaiter. On the second floor, five bedrooms, two bathrooms, a workshop/laundry room, and a large room ready for conversion. A large cellar. In the outbuildings with their superb symmetrical 18th-century architecture: a magnificent and large chateau kitchen with rustic décor of beams and joists, terracotta tile flooring, stone sink, marble worktop, ceramic tiles, and monumental fireplace. A workshop. An independent studio: kitchen, bedroom, bathroom. A large ground-floor “museum” room in the former orangery. Two large car garages. A caretaker's house. A large barn, former stable, former cowsheds, and a dovecote. A large independent house in good condition, with two garages. Enclosed parkland of 189,081 m² with numerous stabilized pathways. A lake of more than 5 hectares. 1 km of riverbank along the Somme River, recently restored and in excellent condition. Superbly maintained gardens with a wide variety of flowers and roses. Three south-facing masonry terraces overlooking the Somme River. Monumental and rare 19th-century greenhouses, leaning against the terrace, in perfect condition and recently restored, sheltering lush vegetation. Three entrances: a monumental 18th-century wrought-iron gate facing the chateau; a gate leading to the outbuilding courtyard; and a gate at the far end of the park. Historic Monument protection: The chateau, the park, and the avenue leading to the entrance: listed by decree dated 28 January 1944. The facades and roofs of the outbuildings; the dovecote and the two greenhouses in their entirety (cad. AK 77, 70, 79): listed by decree dated 1 December 2003. Connected to mains drainage. Property tax: 4,500 euros per year. Heating: heat pump with forced air system and electric radiators/convectors on the 2nd floor. Location: -162 km from Paris, 1h40 via motorway. -163 km from CDG and Le Bourget airports, 1h30. -10 km from the motorway. -40 km from the sea and beaches (Le Crotoy, Cayeux-sur-Mer). -6 km from supermarkets. -18 km from all shops and services in Abbeville. Paris in 1h30 by train. -38 km from all shops and services in Amiens. Paris in 1h by train. Price: 7,900,000 euros agency fees included, payable by the seller. Fees to be paid by the seller. Not subject to DPE. Information on the risks to which this property is exposed is available on the Geohazards website: georisques.gouv.fr.
…By Denniel Immobilier


Beautiful character home that has retained all its charm in the heart of Abbeville. Nearly 300m2 of living space on a beautiful plot of 3,200m2 featuring 4 garages + parking spaces. 2 living rooms, 7 bedrooms including 2 on the ground floor, 4 shower rooms or bathrooms, independent fitted kitchen, laundry room, boiler room, outbuildings, convertible attic. The wing with 3 bedrooms on 3 levels can easily be converted to create 3 independent studios intended for rental or visiting friends. City gas heating, mixed glazing, some windows remain single-glazed.This description has been automatically translated from French.
…By Cabinet De Simencourt Ault


Nestled in the heart of a hilly and beautifully wooded park of more than one hectare, away from any nuisance and opposite, but close to all conveniences, this property of nearly 400m2 of living space on 2 levels + basement fully furnished and heated, has an elevator serving these 3 levels. With 1 dining room and 3 living rooms, one of which is used as a library / billiard room, it is more than 100m2 intended for the reception of your guests who will also be amazed, on this 80m2 terrace facing south, in front of this jewel of greenery. The floor offers you 3 bathrooms and shower room, 4 bedrooms including a real master suite with private lounge. Fireplaces, dressing rooms, games room, ironing room, office, linen room, equipped kitchen, storerooms, workshop, garages, wine cellar, complete the interior. Outside: carports, numerous car parks, petanque ground, outbuildings, and charming little lake. Mixed heating of Auer brand, DPE E/C, annual consumption of 5300.?. Very reasonable land of 2354.?. Cabinet de Simencourt Immobilier - Abbeville Baie de Somme - Thomas Cadix 06 76 60 17 05.
…By Cabinet De Simencourt Ault


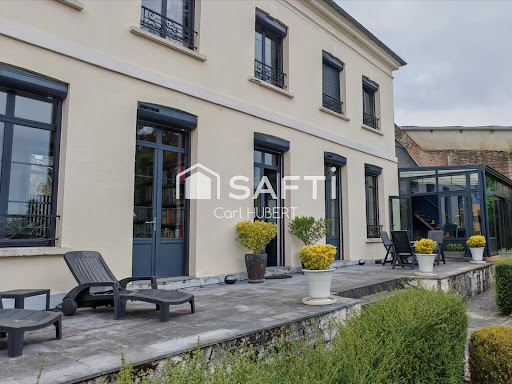


Carl HUBERT from SAFTI Real Estate presents this beautiful property located in the heart of the Saint-Gilles district of Abbeville. This unique heritage estate combines the charm of an old building with contemporary comfort and exceptional enhancement potential over nearly 3,000 m² of land (including a buildable plot of more than 1,000 m²). The 300 m² of living space is spread over two independent houses. The property is complemented by two large outbuildings currently arranged as one student housing unit and 11 box/garages.KEY POINTS — EXCEPTIONAL PROPERTY- a complete wellness space (sauna, jacuzzi, and gym),- a 70 m² conservatory open to the garden,- a 61 m² apartment for student rental,- two convertible attics (? 180 m²),- geothermal heating (energy class C),- a magnificent vaulted cellar of 40 m²THE MAIN HOUSEBuilt at the end of the 19th century, the main house stands out with its generous volumes, brightness, and quality of its features.On the ground floor, the entrance harmoniously distributes the spaces: a remarkable 70 m² conservatory bathed in light welcoming an equipped kitchen and a dining area opening onto the garden, a warm living room with wood insert, a separate WC, a ground-floor master suite with its bathroom. The property is complemented by the wellness area and an office overlooking it.On the upper floors: four large bedrooms, two shower rooms, and a separate WC.THE OUTBUILDINGSOutbuilding 1: 5 garages, an attic of about 80 m², and a student apartment of 61 m² providing a rental income currently amounting to €750/month (sold furnished).Outbuilding 2: 6 garages and an attic of 100 m².These 2 outbuildings offer exceptional potential for creating additional housing or converting functional spaces (professional office, artist workshop, indoor pool, rental boxes/garages, etc.).LOCATION & ENVIRONMENT- Immediate proximity to the center of Abbeville, the hospital center, the train station (TER 1h30 from Paris Nord), bus stops, and schools.- Quick access to the Bay of Somme, A28, and A16.- Quiet neighborhood, secondary street, no nuisances.- Ideal location for a high-end primary residence, liberal professions, or a comprehensive real estate project.Information about the risks to which this property is exposed is available on the Géorisques website: www.georisques.gouv.frSelling price: €881,000Fees payable by the sellerContact your SAFTI advisor: Carl HUBERT, Tel.: 06 52 01 93 82, E-mail: [email protected] - EI - Sales agent registered with the RSAC of AMIENS under number 899793319This description has been automatically translated from French.
…By Safti


In the heart of Abbeville's historic center stands a unique building of remarkable architecture, distinguished by its superb half-timbered facades. This property, full of character and ideal for an unconventional or high-end real estate project, offers expansive interior spaces totaling 410 m² of living area, set on an 858 m² plot. The interior of this historic property comprises eleven generous rooms. The reception area offers excellent potential for layout customization and retains several period fireplaces, promising a warm, inviting atmosphere once restored. The sleeping quarters include six bedrooms, two full bathrooms, and four shower rooms. While the building's volume and structure provide an exceptional foundation for creating a contemporary residence or an ambitious development project, the property requires comprehensive renovation. The current layout demands a complete overhaul?including the restoration of floors and walls, the upgrading of electrical systems to modern standards, and the replacement of windows, most of which are still single-glazed. Outside, a large interior courtyard and garden provide an unexpected breath of fresh air in the very heart of the town, allowing residents to enjoy the local vibrancy while remaining in immediate proximity to shops, schools, and transport links. This property, awaiting restoration, represents a rare market opportunity to restore a home steeped in history to its former glory. A viewing will reveal the countless possibilities offered by this extraordinary space and allow you to envision its future transformation. ENERGY RATING: D / CLIMATE RATING: D Average annual energy costs (based on 2021, 2022, and 2023 data, including subscriptions): between euros7,330 and euros9,950. Géorisques: Information regarding the risks to which this property is exposed is available at www.georisques.gouv.fr. Contact: Damien Casseron ? 06 80 78 90 57 Commercial Agent RSAC (Special Register of Commercial Agents): 852 117 704 Amiens
…By Espaces Atypiques Picardie


A 19th-century house with a garden and outbuildings, nestled in Abbeville town centre in northern France’s Somme department, two hours from Paris. The edifice is set back from the road. You enter the property via a large, finely crafted gate. The house has a main section and two wings. A tall arched tunnel runs through one of its wings, giving access to the back garden and outbuildings. The house was built at the end of the 19th century. It has a converted semi-basement, a ground floor, a first floor and a second floor. The facade combines dressed stone with red brickwork. The edifice is crowned with a mansard roof of slate and zinc.
…By Patrice Besse


Large reception volumes for this garden-level apartment located in the prestigious residence of the Hôtel des Rames. 2 living rooms totaling 77m2 are complemented by a large dining kitchen of 18m2, 1 large bedroom convertible into a suite of 30m2, + 2 more modest bedrooms, 1 bathroom, separate WC. The great asset of this apartment: a private courtyard/terrace without any vis-à-vis of 40m2. This area has a building permit to cover and close it, thus making it habitable as a winter garden for example. This permit also allows for the installation of a heat pump/reversible air conditioning, as well as the replacement of windows with double glazing if necessary. Energy performance rating: C, gas heating, mechanical ventilation, intercom, bike storage, 1 parking space. Contact Thomas CADIX: O6 76 6O 17 O5This description has been automatically translated from French.
…By Cabinet De Simencourt Ault


In the heart of Saint-Riquier's town center, this elegant 18th-century residence captivates with its historic charm and generous proportions. Completely restored, it offers 275 square meters of living space and boasts a large, landscaped garden, a sunny terrace, and a pétanque court. A renovated outbuilding completes this exceptional property. From the moment you enter, you'll be charmed by superb antique parquet floors, refined woodwork, and a marble fireplace, all of which create a warm and authentic atmosphere. The ground floor comprises a spacious, light-filled dining room, an intimate living room, and a fitted and equipped kitchen, which extends into a functional utility room. A converted vaulted cellar adds a touch of history and originality to this unique property. The upper floors offer eight spacious bedrooms spread over two levels, providing comfortable living space for a large family or a hospitality business. Five bathrooms ensure practicality and privacy, while the preserved period materials attest to the building's unique character. The renovated outbuilding, ideal for seminars or meetings, is an additional asset for those who appreciate beautiful, adaptable spaces. Outside, the expansive landscaped garden invites relaxation and convivial moments in complete tranquility. The southwest-facing terrace extends the living spaces and offers an idyllic setting on sunny days. Private parking provides ample space for several vehicles. Located in a peaceful setting, this residence benefits from its immediate proximity to shops, schools, and local amenities, guaranteeing an optimal quality of life. A rare property, combining heritage and modernity, ideal for those who appreciate characterful homes. ENERGY RATING: D / CLIMATE RATING: B Estimated annual energy costs for standard use, based on 2021-2023 prices: between euros4,180 and euros5,690 Regulatory information on the risks to which this property is exposed is available on the Géorisques website: www.georisques.gouv.fr
…By Espaces Atypiques Picardie


Located in the heart of the historic town of Saint-Riquier, this mixed-use rental complex spanning approximately 320 sq m offers remarkable immediate profitability and stands out as a prime asset for discerning investors. Combining the unique character of a distinctive property with the reliability of a high-end investment, this prestigious building features an impeccable full-scale renovation and generates immediate rental income, secured by a diversified mix of units. Behind its classic façade, the building reveals a hybrid design expertly conceived to spread rental risk. The ground floor houses well-established retail businesses and a medical/health center. The upper floors are dedicated to residential living, featuring three furnished studios that blend period charm with contemporary, turnkey interiors. The property also includes a large cellar, providing significant additional storage space for a building of this type. The residential section's standout feature is a spacious two-bedroom apartment (T3) that opens onto a secluded private garden?a rare and highly desirable outdoor green space in the town center. From a technical and energy perspective, the comprehensive renovation eliminates the need for future works; the residential units hold a "D" energy performance rating. Furthermore, individual sub-meters ensure smooth, simplified day-to-day management. Blending the financial logic of a highly profitable investment with the elegance of a character property, this building represents an undeniable "safe-haven" asset. A detailed dossier outlining financial metrics is available upon request, and private viewings of this unique property can be arranged. ENERGY CLASS: D / CLIMATE CLASS: D Estimated average annual energy expenditure for standard use: between euros2,190 and euros3,020. Information regarding the risks to which this property is exposed is available on the Géorisques website: www.georisques.gouv.fr Contact: Damien Casseron 06 80 78 90 57
…By Espaces Atypiques Picardie


Your agency l'Adresse Rue - Baie de Somme presents this house accompanied by two gîtes. The first is a main residence, featuring a ground-floor bedroom and a bright living room. Upstairs, there are three bedrooms in a row. Behind this house, we find two bright gîtes, each with a total of two large living rooms, six bedrooms, three toilets, and two shower rooms. Each gîte has a fenced outdoor area and a terrace.This description has been automatically translated from French.
…By L'adresse De Prestige


Nestled in the heart of a verdant and peaceful setting, this magnificent property offers a true haven of tranquility in a charming village just a stone's throw from Airaines. With its two outbuildings, each with its own distinct character, this residence will appeal to those seeking peace and authenticity. Dating back to the 19th century and once linked to the textile industry, this property boasts a rich and fascinating history. With 185 m² of living space, it offers a generous and welcoming area where modern comfort and old-world charm blend harmoniously. The main house, full of character, offers privacy and comfort to its occupants. Its period floors, beautiful fireplaces, moldings, and stained-glass windows add a touch of authenticity and charm to every room. For those seeking modern amenities, a master suite on the ground floor offers optimal comfort. Furthermore, a veranda opening onto a green space adds a touch of serenity and tranquility, ideal for relaxing and enjoying the surrounding nature. The upstairs sleeping area, with its three comfortable bedrooms and two bathrooms, offers unparalleled comfort. The first outbuilding, a traditional Picardy-style house, exudes an irresistible rustic charm. Its period terracotta tiles, brick fireplaces, and exposed beams attest to its authentic character. Perfectly integrated into its natural surroundings, this house offers a warm and welcoming space, ideal for relaxing moments with family or friends. The second outbuilding, a characterful house with an attached stable, surprises with its originality. Its covered courtyard with a summer kitchen invites conviviality, while the magnolia tree inside adds a unique touch to the living space. Upstairs, a bright living room opens onto a balcony offering breathtaking views of the meadow where horses graze peacefully. The two immaculate cottages, ready to welcome guests, offer significant additional income potential. Whether for a bed and breakfast business or any other entrepreneurial project, these outbuildings represent a major asset for buyers seeking financial opportunities and profitability. The surrounding grounds, complete with a veranda and a terrace overlooking a landscaped garden, provide an outdoor space ideal for relaxation and contemplation. You can enjoy balmy summer evenings in this enchanting setting, serenaded by birdsong. Don't miss the opportunity to become the owner of this magnificent property, where every day is an invitation to discovery and wonder. Contact us now to arrange a viewing and let yourself be captivated by the boundless potential of this exceptional property. Cottage 1 - Area: 55 m² - 2 rooms Cottage 2 - Area: 90 m² - 5 rooms Property tax: euros2,132 Other useful spaces: stable, laundry room, covered area, workshop, cellar Terrace (south-facing) Garage Electric gate Enclosed garden Shops: 5 minutes ENERGY RATING: E CLIMATE RATING: E Estimated average annual energy costs for standard use, based on 2021 energy prices: between euros3,307 and euros4,475. Regulatory information on the risks to which this property is exposed is available on the Géorisques website: www.georisques.gouv.fr Contact: Jérôme: +33 6 75 72 77 38
…By Espaces Atypiques Picardie


Located 15 minutes from Abbeville, this property is open to nature. Many rooms have direct access to large surrounding terraces. It comprises 4 bedrooms, a living room with a veranda (not included in the living area), a separate fitted kitchen, a shower room with a walk-in shower, a laundry room/WC, and an entrance hall. There is a large basement with space for 1-2 cars (plus ample parking), and a large attic that could be converted. The living room features a programmable gas fireplace and electric heating (which could be improved). Additional features include an automatic gate, fiber optic internet, double glazing, and centralized electric roller shutters. Property tax: EUR1,551. Contact Thomas CADIX: +33 6 76 60 17 05
…By Cabinet De Simencourt Ault


Located in the Flixecourt area, this beautiful, detached family home will charm you with its brightness, generous proportions, and peaceful setting, ideal for a family seeking comfort and tranquility. Upon entering, you'll find a spacious entrance hall with a built-in wardrobe, leading to a bright and airy living/dining room and a separate, fitted and equipped kitchen opening onto a large terrace. A real advantage is the single-level living option, with two bedrooms on the ground floor. This level also includes a separate WC, a shower room with WC, and a utility/pantry. Upstairs, the sleeping area comprises three large bedrooms, two of which have their own en-suite bathrooms. A separate WC and a dressing room complete this floor. In terms of outbuildings, you will have a 22 sq m garage, an 18 sq m cellar, and a 9 sq m pantry, as well as a crawl space. Outside, you will enjoy a large terrace equipped with an awning, perfect for sharing convivial moments with family and friends. Parking is available for up to three vehicles. Additional features include: double-glazed windows, electric roller shutters, electric radiator heating, an electric boiler with a ventilation system, and individual septic tank drainage. This spacious and bright house is perfectly suited to family life, offering generous living spaces and numerous amenities in a desirable location. Don't miss out! Fees payable by the seller. Sales agent. To receive more information about this property and to be put in touch directly with our local agent, Sandra Delameziere, please fill in the form below.
…By Sextant France


A house of approximately 300 m² and its equestrian estate. Built at the end of the 20th century, the former outbuilding of the nearby castle offers around 300 m² of living space. It once served as the carriage house used by the lords of the manor. This original function is still reflected in the architecture of the façade, characterized by three large glass arches corresponding to the former carriage doors. In the center, a half-timbered gable crowns the façade and recalls the Anglo-Norman influence of the time. A large wooden awning, supported by exposed trusses, protects the terrace, which is located in front of the former openings and serves as an additional living space. On the right, there is a round brick dovecote topped with a conical roof covered with flat tiles from Phalempin. On the left, the former guardian's dwelling symmetrically completes the façade.This description has been automatically translated from French.
…By Patrice Besse


This wonderful opportunity comprises a property complex consisting of three detached houses, several outbuildings and two sheds on a plot of 1.3 hectares or more. The main house: with a living area of approximately 330m² spread over two floors, it comprises 9 bedrooms, 3 bathrooms, a living room with a built-in fireplace, a dining room, a fitted kitchen and a study with access to the garage (approximately 90m²). Heat pump + oil-fired boiler and a 5,000m² garden Two detached houses: - “L’Ecurie”: approximately 120m² of living space spread over two floors. It comprises 4 bedrooms, a living room, a fitted kitchen and a bathroom. Gas central heating and a garage. It benefits from a courtyard of approximately 600m². - “La Porcherie”: approximately 80m² of living space with 3 bedrooms, a living area with kitchenette and a bathroom. Gas central heating and a garage. A courtyard of approximately 110m² completes the property. These two separate dwellings are vacant and offer excellent potential for family accommodation, letting or tourist accommodation, whilst preserving everyone’s privacy. The property also features a substantial complex of outbuildings: - a brick barn of approximately 270m² with a street-facing façade and very spacious interiors, offering remarkable potential for renovation. - a brick building of approximately 440m² comprising two adjoining wings, built on a concrete slab. - two covered hangars, each measuring approximately 120m², with direct access to the main road. - a courtyard suitable for vehicle manoeuvring and storage, with the potential for immediate commercial use. A property to be shaped according to your plans. This property is appealing due to the variety of its buildings and the wide range of possibilities it offers. In the heart of the Baie de Somme Picardie Maritime Regional Nature Park: 20 km from the Baie de Somme and just 4 km from the Crécy-en-Ponthieu state-owned forest. 15 km from Abbeville, which has an SNCF railway station; 2 hours from Paris. Energy Rating: C Climate Rating: C Estimated annual energy costs for standard use: between 3,940 euros and 5,350 euros per year. Prices indexed to 2026. Information on the risks to which this property is exposed is available on the Géorisques website: www.georisques.gouv.fr
…By Agence Mercure Nord-pas-de-calais


Wonderful opportunity : a property complex with three detached houses and several outbuildings on a plot of just over one hectare – or perhaps even more. The main house: with a living area of approximately 330m² spread over two floors, it comprises 9 bedrooms, 3 bathrooms, a living room with a built-in fireplace, a dining room, a fitted kitchen and a study with access to the garage (approximately 90m²). Heat pump + oil-fired boiler and a 5,000m² garden Two detached houses: - “L’Ecurie”: approximately 120m² of living space spread over two floors. It comprises 4 bedrooms, a living room, a fitted kitchen and a bathroom. Gas central heating and a garage. It benefits from a courtyard of approximately 600m². - “La Porcherie”: approximately 80m² of living space with 3 bedrooms, a living area with kitchenette and a bathroom. Gas central heating and a garage. A courtyard of approximately 110m² completes the property. These two separate dwellings are vacant and offer excellent potential for family accommodation, letting or tourist accommodation, whilst preserving everyone’s privacy. The property also features a substantial complex of outbuildings: - a brick barn of approximately 270m² with a street-facing façade and very spacious interiors, offering remarkable potential for renovation. - a brick building of approximately 440m² comprising two adjoining wings, built on a concrete slab. A property to be shaped according to your plans. This property is appealing due to the variety of its buildings and the wide range of possibilities it offers. In the heart of the Baie de Somme Picardie Maritime Regional Nature Park: 20 km from the Baie de Somme and just 4 km from the Crécy-en-Ponthieu state-owned forest. 15 km from Abbeville, which has an SNCF railway station; 2 hours from Paris. Energy Rating: C Climate Rating: C Estimated annual energy costs for standard use: between 3,940 euros and 5,350 euros per year. Prices indexed to 2026. Information on the risks to which this property is exposed is available on the Géorisques website: www.georisques.gouv.fr
…By Agence Mercure Nord-pas-de-calais


In the heart of the Authie valley, an elegant 17th-century porch opens onto a castle built in 1828; built in a village with several heritage assets. The property offers 400 sqm of living space, set within a 1.22 hectare wooded park, adorned with numerous fruit trees and other beautiful species. At the far end of the park, the river flows discreetly alongside the property, adding charm and serenity. Upon entering, the stone hall immediately captivates with its authenticity and magnificent double-flight wooden staircase, leading to the upstairs bedrooms. The ground floor features beautiful, light-filled reception rooms, including a living room, dining room, and kitchen. The house currently offers seven bedrooms, four toilets, four bathrooms, providing multiple layout possibilities, both for a family residence and for a hospitality project. Renovation work is planned, giving free rein to a development project worthy of this unique place. The property is appealing due to its charm, green surroundings and preserved geographical location: 10 to 15 km from the state forests of Crécy-en-Ponthieu and Hesdin; 30 minutes from the Bay of Somme and the Opal Coast. Outbuildings and a workshop complete this property with character. Sale price, including agent's commission: 680,000 euros Agent's commission payable by the buyer Commission: 5% (including tax) of the price excluding commission, or 32,380 euros Sale price excluding commission: 647,620 euros Energy efficiency rating: G Climate rating: F Estimated annual energy costs for standard use: between 14,900 euros and 20,210 euros per year. Prices indexed to the years 2021, 2022, and 2023 (including utility subscriptions). Information on the risks associated with this property is available on the Géorisques website: www.georisques.gouv.fr
…By Agence Mercure Nord-pas-de-calais


Immerse yourself in the elegance and charm of an exceptional residence, ideally located between Mers-les-Bains and Saint-Valéry-sur-Somme, in the heart of a magnificent, nearly one-hectare wooded park. A spacious and refined living area. With 330 m2 of living space, this perfectly maintained château welcomes you with an authentic, open-plan entrance hall, adorned with a majestic main staircase. To the right: a unique opportunity for a 100 m2 extension, ideal for creating a contemporary kitchen, a bright living room, or a separate apartment, depending on your needs. To the left: a brand-new, fully equipped kitchen, a laundry room, an office, an elegant dining room with a period fireplace, a billiard room, and a service entrance with a second staircase. An ideal layout for the whole family. Upstairs, this residence offers: In the left wing: three spacious bedrooms, a bathroom, and a small sitting room for your relaxation. In the main section: a spacious landing leads to a master suite with an en-suite bathroom, two further bedrooms (one with a washbasin), and a modern shower room. Remarkable potential: The 55 sq m attic, fully convertible, offers a wonderful opportunity to realize your projects. Furthermore, the recently renovated roof guarantees comfort and peace of mind. A privileged setting and unique outbuildings: The charm of this property extends to its exterior: an authentic cellar, a traditional bread oven, and six garages for your vehicles or other projects. This exceptional château is offered by Agence Demeures Côte d'Albâtre. Sale price including agency fees: EUR799,000, Agency fees: 5% including VAT (payable by the buyer), Price excluding agency fees: EUR761,000. Energy rating: F | Climate rating: F - Estimated energy costs: between EUR11,740 and EUR15,970/year (indexed as of January 1, 2021). To visit this magnificent property, please contact the Demeures Côte d'Albâtre agency at +33 6 13 72 47 80. Real estate agency specializing in character properties and sea views. Demeures Côte d'Albâtre Agency (without holding client funds), holder of CPI card No. 76062018000033752; Unique identification number 804846925 issued by the Rouen Métropole Chamber of Commerce and Industry.
…By Demeures Cote D'albatre


Exclusively, Carl HUBERT – SAFTI Real Estate offers you a rare opportunity in the Baie de Somme: the takeover of the Relais des 4 Saisons, a tourist accommodation facility ideally located in Saint-Valery-sur-Somme, one of the most sought-after destinations on the Picard coast. A turnkey business, immediately operational. Sold fully furnished and equipped, with no work required, this property is ready to be operated as soon as the takeover occurs. The establishment includes: - 5 guest rooms for welcoming classic tourist clientele - 2 T3-type apartments, usable as cottages, an ideal format to attract family clientele, in addition to the guest rooms, - A total potential of 20 to 22 beds, positioning the establishment as a true small independent hotel. One of the T3 apartments, located on the top floor, is currently occupied by the managers as a residence, a configuration that allows, depending on the takeover project, to either maintain a function accommodation on-site or return it to rental operation to maximize accommodation capacity. A largely untapped development potential. Notably, the current managers only open the establishment 4 days a week by personal choice. The activity is therefore currently intentionally underutilized — a concrete opportunity for a buyer wishing to develop full-time activity and significantly increase revenue, without requiring any structural investment. An accompanied transfer. The sale includes all operational tools, the website, and the current reservation book. The current managers offer support during the takeover to share their experience, methods, and knowledge of the clientele — a true guarantee of continuity for the buyer. *Ideal for: - A couple or an entrepreneur looking to embark on independent hospitality with an already established business - An investor seeking a tourist asset with high yield potential in the Baie de Somme - A buyer wishing to develop an existing activity in a high tourist traffic sector. Location: Saint-Valery-sur-Somme, a town of art and history in the heart of the Baie de Somme, a major tourist destination in Hauts-de-France, immediately close to shops, quays, and bay trails. * Financial details will be provided only to buyers presenting a serious and motivated project, upon request accompanied by a confidentiality agreement. Information on the risks to which this property is exposed is available on the Géorisques website: www.georisques.gouv.fr Sale price: €980,000 Seller's fees Contact your SAFTI advisor: Carl HUBERT, Tel: 06 52 01 93 82, Email: [email protected] - EI - Commercial agent registered with the RSAC of AMIENS under number 899793319This description has been automatically translated from French.
…By Safti


Located in the Bay of Somme, 10 minutes from Saint Valery sur Somme and the Pointe du Hourdel, and about 25 km from Abbeville International Airport and less than an hour from Le Touquet. This property constitutes a rare heritage, offering an ideal setting for both a prestigious tourism project and a family primary or secondary residence. The 9-hectare estate alone represents a remarkable asset: French gardens, orchards, pastures, woods, and canals create a landscape of great diversity, with the canals directly connecting to the marshes of Lanchères and Cayeux-sur-Mer. The property consists of a house (490 m2), two pavilions used as garage and storage, a dovecote, a chapel, and several outbuildings, including a kennel and an aviary. A set of buildings 80 m long that needs restoration could be transformed into 7 housing units, completing the ensemble to the east, while to the west, a walled orchard houses an orangery, old greenhouses, and a swimming pool. The layout of the house, with its many reception areas and bedrooms, lends itself naturally to various projects: prestigious guest house, exclusive tourist residence, event rental, or privatization of the estate, private stays, retreats, receptions, or even organizing cultural and family events. With a total area of approximately 490 m2, the house offers generous volumes: on the ground floor, covering approximately 217 m2, there are a cloakroom, a central entrance, a hallway, and a large kitchen equipped with oak storage units. The kitchen communicates via double doors with the living room and an adjoining study. It opens directly onto a terrace overlooking the wooded park and canals, offering a particularly conducive setting for stays and receptions. This level also includes an en-suite bedroom with a small living room and bathroom, a dressing room, a laundry room, and reception toilets. The first floor, approximately 152 m2, hosts a bedroom with a small living room and bathroom, four other bedrooms as well as a bathroom, a shower room, and toilets. The second floor, approximately 121 m2, includes another bedroom, a landing, a bathroom, toilets, and a games room, as well as an attic space offering additional development possibilities. A 170 m2 cellar completes the ensemble. A rare property imbued with soul and history where every detail tells a unique way of life. If you want to know more or schedule a visit, contact Catherine Renaudin at 06 07 97 19 52 or email [email protected]. Information about the risks to which this property is exposed is available on the Géorisques site. Information about the risks to which this property is exposed is available on the Géorisques site: www.georisques.gouv.frThis description has been automatically translated from French.
…By M A M


Located in the Bay of Somme, 10 minutes from the Pointe du Hourdel and about 25 km from Abbeville International Airport, this castle, built in 1790 for Pierre Fanneau, the King's engineer in charge of developing the ports of the Picardy coast, constitutes a rare heritage and is particularly suitable for an exceptional tourism project. The 9-hectare estate is in itself a formidable asset: French-style gardens , orchards, pastures, woods and canals make up a landscape of great diversity, the canals communicating directly with the network of marshes of Lanchères and Cayeux-sur-Mer. The property comprises the château, two pavilions used as a garage and carriage house, a dovecote, a chapel, and several outbuildings, including a kennel and an aviary. An old farmhouse (an 80-meter-long building requiring restoration), which could be converted into seven dwellings, completes the ensemble to the east, while to the west, a walled orchard shelters an orangery, former greenhouses, and a swimming pool. The castle's layout, with its numerous reception areas and bedrooms, naturally lends itself to various projects: prestigious guest house, exclusive tourist residence, event rental or privatization of the estate, private stays, retreats, receptions or even the organization of cultural and family events. With a total surface area of approximately 490 m2 , the château offers generous living spaces: on the ground floor, covering approximately 217 m2, there is a cloakroom, a central entrance hall, a corridor, and a large kitchen equipped with oak storage units. The kitchen connects via double doors to the living room and an adjoining study. It opens directly onto a terrace overlooking the wooded park and canals, providing a particularly suitable setting for relaxation and entertaining. This level also includes an en suite bedroom with a small sitting room and bathroom, a dressing room, a laundry room and a guest toilet. The first floor, approximately 152 m2, includes a bedroom with a small living room and bathroom, four other bedrooms, as well as a bathroom, a shower room and a toilet. The second floor, approximately 121 m2, includes a bedroom, a landing, a bathroom, a toilet and a games room, as well as an attic space offering additional development possibilities. A 170 m2 cellar completes the property. A rare property imbued with soul and history where every detail tells a unique art of living. If you would like to know more or schedule a visit, please contact Catherine Renaudin at +33 6 07 97 19 52 or by email at [email protected] Information on the risks to which this property is exposed is available on the Géorisques website.
…By M A M


Exceptional location in Saint-Valery-sur-Somme for this 118 sq m (100 sq m Carrez law) triplex apartment offering breathtaking views of the bay. Nestled within a charming period building, this character property blends the authenticity of a family home with a prime location, combining the tranquility of the seascape with the immediate proximity of shopping streets. The unique split-level layout harmoniously structures the spaces. The first floor features a bright living room with a fully equipped kitchen, extending onto a suspended balcony overlooking the sea. On the mezzanine level, a large, independent, and open-plan space of approximately 30 sq m offers exceptional potential for creating a guest suite, a playroom, or a studio. The upper sleeping area ensures privacy and comfort. After a large, cleverly placed laundry room on the intermediate landing, the second floor offers a magnificent master bedroom with an en-suite bathroom overlooking the estuary. The top floor, under the eaves, houses a charming bedroom and an office (or child's bedroom) bathed in light thanks to its large panoramic skylight with a view. Bathrooms on each floor complete these excellent features. This rare property represents a unique opportunity to acquire an exceptional residence on the Picardy coast. Mains drainage. Property tax: EUR1,214. Damien Casseron 33 6 80 78 90 57 RSAC: 852 117 704 Condominiums of 4 units (No proceedings in progress). Annual expenses : 300 euros.
…By Espaces Atypiques Picardie


A renovated former fisherman’s cottage, in Saint-Valery-sur-Somme, two hours from Paris on Somme Bay. The house, sharing a common wall on one side with a neighbouring dwelling, is located on one of the two streets characteristic of the historical 'Courtgain' neighbourhood and stands out thanks to its understated white roughcast façade, cadenced by the geometrical aspect of its windows and doors: two wide windows on the ground floor and two shed dormer windows on the first floor, painted black. Contrasting nicely with the house’s black-and-white façade are the street’s cobblestones, recently renovated, while, to the left of the cottage, a space reserved for vehicle parking provides access to an interior courtyard via a grey wooden fence.
…By Patrice Besse

Receive by email any new listing that may match your search criteria
Your criteria :
By validating this form, you accept the general conditions of use of Le Figaro Properties.
These agencies offer a selection of luxury properties vente at Epagne-Epagnette. Feel free to contact them for personalized assistance.
