The agencies at Matawan
These agencies offer a selection of luxury properties vente at Matawan. Feel free to contact them for personalized assistance.

 English$ USD · m²


Updated Colonial with a charming front porch in Matawan offering a thoughtfully designed interior, turnkey condition, and easy access to New York City. This home features hardwood floors, a fully renovated open-concept kitchen with coffered ceilings, and a living room with vaulted ceilings and a gas fireplace that opens directly to the backyard, a layout built for both everyday comfort and entertaining. Bathrooms have been updated, and the finishes throughout reflect genuine care and intention. The backyard is a standout: fully fenced with a new fence, new paver patio, and a shed for additional storage, all set up and ready to enjoy from day one. A new paver driveway adds to the curb appeal and rounds out a property where the exterior work has already been done. Major systems have been addressed: furnace, central air, and roof are all under 10 years old, giving buyers a move-in ready home with the big-ticket items already handled. Just 0.5 miles from Broad Street's restaurants, coffee shops, and parks, and just over a mile from the Aberdeen-Matawan NJ Transit station with direct service to New York Penn Station. The Garden State Parkway is minutes away. 159 Washington Avenue is a well-maintained, move-in ready home for buyers ready to settle in and start living.
…By Heritage House Sotheby's International Realty


Opportunity meets location in Aberdeen's sought-after 'I-Section' section in Strathmore. This impeccably maintained 4-bedroom home offers the ideal layout and a true blank canvas for buyers looking to personalize a home over time while moving right in and enjoying it from day one. The first floor features: newer engineered wood flooring (approximately 1.5 years old), radiant heat, a spacious living area with classic parquet hardwood floors, a convenient half bath, dining room/den (also perfect as a playroom or office) and an eat-in kitchen/dining space with sliding doors leading to a private backyard perfect for entertaining. The kitchen includes a double oven, electric 4-burner cooktop, and reverse osmosis system. Upstairs offers hot water baseboard heat, four generously sized bedrooms, an oversized linen closet, attic storage, and a primary suite with double closets. Additional features include a newer 2-year-old roof and the backyard is equipped with a 2-year-old grill connected to a built-in gas line for easy outdoor cooking. Beyond the home itself, the location is what truly sets this property apart. A playground sits at the end of the street, while Routes 34 and 35 place everyday conveniences just minutes away including ShopRite, Livoti's, medical offices, the Cambridge Club of Aberdeen, Crunch Fitness, and Ovax Fitness. Enjoy nearby dining and entertainment with local favorites like LITA, Alternate Ending Beer Co., and nearby bowling and recreation options. Commuters will appreciate the close proximity to the Garden State Parkway and NJ Transit train service into NYC. This is the perfect opportunity for buyers looking for space, location, and the ability to create a home that reflects their own style over time.
…By Heritage House Sotheby's International Realty


Perfectly positioned in one of Marlboro's most desirable communities, this elegant brick-front contemporary Colonial offers a seamless blend of comfort, sophistication, and everyday convenience. Commuters will appreciate the exceptional location, with close proximity to NJ Transit bus service along Route 79, the Aberdeen/Matawan train station, and easy access to major roadways including the Garden State Parkway, NJ Turnpike, and Routes 9, 18, 34, 35, and 440--making travel effortless. Located within the highly acclaimed Frank Defino Elementary and Marlboro Memorial Middle School district, residents also enjoy the valuable opportunity for their children to apply and test for admission into the prestigious Monmouth County Vocational High School District and the Freehold Regional High School District's selective Magnet and IB programs. A striking façade with dramatic two-story double bay windows welcomes you into a thoughtfully designed interior, where natural light and refined finishes create an inviting atmosphere throughout. The home features beautifully appointed living spaces, including maple hardwood flooring, marble accents in the kitchen and foyer, and stylish vinyl plank flooring in select areas. The heart of the home extends effortlessly outdoors to a spacious Trex deck and patio, overlooking a fully fenced backyard--perfect for entertaining or quiet relaxation. The finished basement, complete with a full bathroom and exterior Bilco access, offers versatile living space with potential for a future walk-out design. Recent upgrades provide peace of mind and modern comfort, including a brand-new roof with a 50-year warranty (2026), remodeled bathrooms, EV charging station, and a comprehensive Ring security system.
…By Heritage House Sotheby's International Realty


Experience luxury living in this exceptional 4-bedroom home with multiple options for a 5th bedroom, home office, or guest suite. A bright, open floor plan is enhanced by soaring ceilings and designer finishes throughout. The chef's kitchen features a Sub-Zero refrigerator, Wolf range, custom cabinetry, premium countertops, and a large center island. The luxurious primary suite offers a spa-inspired bath and custom closets. Designed for seamless indoor-outdoor living, the private backyard boasts a fully equipped outdoor kitchen, pizza oven, and outdoor fireplace--perfect for entertaining. An extraordinary home offering timeless elegance, comfort, and versatility.
…By Heritage House Sotheby's International Realty


Welcome to this beautifully maintained 4-bedroom home, offering the perfect blend of elegance, comfort, and functionality. Hardwood floors flow throughout the home, complemented by decorative moldings and timeless finishes. The updated kitchen serves as the heart of the home, featuring modern amenities and seamless access to the surrounding living spaces. The thoughtfully designed first floor features an open-concept layout that creates a natural flow between the main living areas, highlighted by a cozy fireplace and an abundance of space to gather with family and friends. A formal dining room provides the perfect setting for hosting holidays and special occasions. Upstairs, you'll find four spacious bedrooms, including an expansive primary suite that serves as a private retreat. The full basement offers endless possibilities for additional living space, recreation, storage, or a home gym. Step outside to your private backyard oasis, complete with an in-ground pool, perfect for relaxing and enjoying the outdoors. This exceptional property combines style, space, and convenience in a truly desirable setting.
…By Heritage House Sotheby's International Realty


Set on 6 picturesque acres, this remarkable equestrian estate offers an exceptional blend of privacy, beauty, and premier amenities for the horse enthusiast. The thoughtfully designed grounds feature a heated 10 stall barn, 2 shed row stalls with Dutch doors and electric, 10 paddocks, two tack rooms with laundry, a spacious feed room and wash stall with hot water. In addition the loft holds 600 plus bales of hay. The property features an LED lit indoor arena with dustless footing for year round riding, and a lighted, irrigated outdoor arena with GGT footing. Complementing the equestrian facilities, the residence offers 4 bedrooms, 2.5 bath, wood floors, a finished basement and a stunning in-ground gunite pool, creating an ideal balance of refined country living and luxury amenities.
…By Heritage House Sotheby's International Realty


Discover an elevated level of living in this exquisitely maintained 5-bedroom residence, gracefully positioned on a premier street within the Clover Hill section. Rich hardwood floors, multiple fireplaces, and elegant French doors enrich the home's timeless character, while a dedicated home office provides refined work-from-home functionality. The beautifully renovated kitchen showcases a charming butcher block island, abundant storage, and opens to a sunlit eat-in dining space framed by expansive windows overlooking the picturesque backyard and resort-style pool. The great room is adorned with custom built-ins, while formal dining and gracious living areas offer a seamless blend of sophistication and comfort. The updated primary bath and upstairs hall bath further enhance the homes appeal. Outdoors, a private patio and serene setting create a true retreat--an exceptional offering in a coveted location.
…By Heritage House Sotheby's International Realty


Lincroft living at its best! On the cul-de-sac in a secluded enclave, this classic colonial spans over 5,000 square feet and features upscale renovations and remarkable style. This 5 bedroom, 3 full bathroom, 2 half bathroom home also offers an outstanding bonus room, finished basement, and inground pool surrounded by lush, mature landscaping. The picture perfect kitchen is magazine worthy. Coastal chic in style, the white cabinetry with stylish hardware is anchored by a striking navy center island featuring a waterfall quartz countertop and seating. Substantial refined molding and millwork is expertly crafted and an architectural arch becomes a focal point as the breakfast area flows to a conversation room with a gas fireplace, and onto the living room. Expansive and airy, the Great Room with a fireplace, and wet bar for entertaining, is surrounded by multiple full-view French doors that flood the room with natural light. Two impeccable powder rooms finish the main level. Upstairs, by way of two separate staircases, the second level displays architectural detail and vaulted ceilings. The dreamy primary suite is designer inspired featuring a sleek built-in armoire and vanity, a wall of windows, and a tray ceiling. A custom boutique style walk-through dressing room, with pocket doors, seamlessly flows into the spacious en-suite bathroom with solid maple double vanity, and walk-in shower. A second bedroom, the princess suite, showcases a luxurious brand new en-suite bathroom, with dual access, that boasts a glass screened wet room with heated shower floors and free standing soaking tub, and other high tech appointments. Three additional bedrooms, two with striking vaulted ceilings, are all outfitted with custom closets. Also on this level is a hallway full bathroom with dual vanity, and a freshly renovated second floor laundry room for exceptional convenience. The captivating bonus room, with its gabled windows, high ceiling, and built-in cabinetry, is a true home office sanctuary, or could be an inspired fitness studio for can't miss daily workouts only steps from the bedroom. This level offers a striking additional living area with soaring ceilings, giving the home multiple places to gather as well as private spaces to spread out, offering the perfect balance for modern family living. A separate custom maple work station provides a place for schoolwork, or a dedicated remote work space. The finished basement with Birdseye Maple built in cabinetry offers plenty of extra recreation space ideal for movie nights, game time, hobbies, or play. Lush and fully landscaped with soaring mature trees and flowering bushes, the property is a serene resort-like retreat. The two tiered composite deck and outdoor kitchen are perfectly positioned for everyday al fresco meals, yet at 1,500 square feet it is ready for grand entertaining. The sparkling inground pool and flagstone patio are accented with flower beds and multiple lounging areas. In the evenings, the entire property is aglow with warm landscape lighting. Quality craftsmanship and premium appointments are evident throughout; from the curb appeal of the cedar shake and hand-cobbled stone exterior to the refined millwork and imported tile, this home speaks quiet luxury. 32 Seagull Lane in the highly sought after Middletown South School District, and near well regarded private schools. Ideally situated in the heart of Lincroft for easy access to NYC commuting options. Mere minutes from Netflix Studios and the developing Fort Monmouth, and so close to the vibrant scenes of Red Bank and Asbury Park, our pristine Jersey Shore beaches, incredible golf, beautiful parks, and all Monmouth County has to offer
…By Heritage House Sotheby's International Realty


Welcome to this extraordinary estate in the heart of Colts Neck, offering over 8,000 sq ft of elegant living space. Perfectly tucked away on a private cul-de-sac and set on more than 2 acres, this remarkable residence is defined by soaring ceilings, rich hardwood floors, and multiple fireplaces that create a warm yet grand ambiance throughout. A beautifully appointed, open-concept kitchen with an oversized center island serves as the true centerpiece of the home, effortlessly flowing into the main living areas--perfect for both everyday living and refined entertaining. The thoughtfully designed layout includes a private home office, formal dining room, living room, a stunning great room, and a first-floor guest suite. Two separate staircases--one in the grand foyer and another off the kitchen--add both elegance and ease of flow. Upstairs, a luxurious primary suite/wing offers a serene, private retreat, while each additional bedroom is complemented by its own en-suite bath. The expansive basement provides exceptional versatility with abundant storage, flexible living space, and a current home gym, along with walk-out access to the beautifully manicured grounds. Outdoors, enjoy a true resort-style setting with a beautiful pool and sweeping, private grounds. A rare offering that seamlessly blends scale, privacy, and timeless sophistication.
…By Heritage House Sotheby's International Realty


Fantastic home is located on one of the prettiest streets in Middletown. This superior cul-de-sac location will impress even the fussiest buyer! Enticing front porch with swing, warmly welcomes you to relax and enjoy the summer breeze. You will simply be amazed at the beauty & pristine condition of this home. Center entry foyer has two closets. The first floor features large rooms with glistening hardwood floors, decorative moldings & lots of natural lighting. Family Room features gas fireplace, charming French barn doors & great lighting. Enormous gourmet spacious kitchen features granite counters, stainless appliances beautiful white cabinetry, pantry, peninsula w seating, plus a separate spacious dining area w slider to a beautiful deck! Half bath, laundry room & attached 2 car garage complete the first floor of this spacious home. Upstairs there are 4 generous bedrooms & 2 full baths. The Primary bedroom has large walk-in closet, additional closet and hardwood floor. Primary bath features large vanity and frameless shower. Three large bedrooms and additional bath complete the upstairs. Outside, welcome to your own paradise! Large In ground pool, complete with patio, large tiki bar, beautiful deck and a large, landscaped yard complete this fantastic area that you will never want to leave! Enjoy the different floral blooms as well as fruit bushes, and perennial blooms. This beautiful home is centrally located to Seastreak Ferry, Academy bus line, schools, beaches & restaurants as well as Belford's very own town center. An absolutely perfect location! *All SF is approximate - per tax
…By Heritage House Sotheby's International Realty


Welcome to Presidential Estates! This well maintained 4 bedroom, 2.5 bath Colonial offers a full basement, 2 car garage, and a spacious layout perfect for everyday living and entertaining. Recent updates include a new roof (2025) and furnace (2026). Conveniently located near shopping, dining, major highways, and public transportation. A wonderful opportunity to own in one of Old Bridge's most sought after neighborhoods.
…By Heritage House Sotheby's International Realty


Welcome to this beautifully appointed home in the heart of Colts Neck, offering exceptional curb appeal and timeless charm. Featuring 4 bedrooms plus a private office, this residence showcases thick, elegant moldings and refined finishes throughout. The open-concept kitchen flows seamlessly into the great room, highlighted by a wall of windows overlooking the private backyard and pool. The great room is further enhanced by a stunning wood-planked ceiling, creating the perfect setting for everyday living and entertaining. A formal dining room with a gas fireplace adds an additional layer of elegance. The home also features a billiard room with a wet bar and gas fireplace, offering the perfect flex space for entertaining or relaxation. Step outside to enjoy a picturesque rocking chair front porch and a beautifully designed patio, ideal for unwinding or hosting guests. The property also includes a detached 3-car garage and a sparkling pool, completing this exceptional offering. A perfect blend of character, comfort, and lifestyle in one of Colts Neck's most desirable settings.
…By Heritage House Sotheby's International Realty


Welcome to this impressive residence in one of Colts Necks most highly sought after neighborhoods, where grand scale and timeless elegance come together. A dramatic two-story foyer with soaring ceilings sets the stage for the exceptional living spaces found throughout. Rich hardwood floors, Italian porcelain tile, multiple fireplaces, detailed moldings, and abundant natural light enhance the home's warm and inviting atmosphere. The fully renovated kitchen, completed in 2022, serves as the heart of the home and features premium Wolf and Sub-Zero appliances, a large wine refrigerator, custom cabinetry, and quality finishes, all seamlessly connected to the home's main living and entertaining areas. A formal dining room provides the perfect setting for hosting gatherings, while spacious living and family rooms offer both comfort and sophistication. The second floor boasts generously sized bedrooms and an expansive flex space ideal for a media room, playroom, home office, or additional living area. The primary bedroom features a large custom walk in closet. The luxurious primary suite offers a private retreat with abundant space and comfort. The large 12-course-high basement provides an excellent recreation area, home gym, or additional flexible living space. Outside, a circular concrete driveway enhances the home's impressive curb appeal and grand arrival. Significant updates completed in 2022 include a new roof, windows, septic system, and a total kitchen renovation, offering peace of mind for years to come. With expansive living spaces, soaring ceilings, exceptional architectural details, and thoughtful updates throughout, this remarkable home offers the perfect blend of luxury, comfort, and functionality.
…By Heritage House Sotheby's International Realty


Welcome to the home that has it all—where exceptional upgrades, unforgettable features, and everyday comfort come together in one remarkable East Brunswick address. Nestled on a quiet, tree-lined street in one of East Brunswick’s most desirable established neighborhoods, this beautifully updated home immediately captivates with its inviting covered front porch and undeniable curb appeal. From the moment you arrive, it’s clear this is not your typical property. Every inch of this home reflects years of thoughtful ownership and investment. Sunlight pours through Andersen replacement windows and sliders throughout the home, creating bright, welcoming spaces while offering the peace of mind of a lifetime warranty. The heart of the home is a stunning chef-inspired kitchen featuring premium GE Café appliances, including a six-burner gas range and dual wall ovens—one with elegant French doors—perfect for entertaining. Throughout the home, durable wood-look tile flooring delivers the timeless beauty of hardwood with the performance today's busy lifestyles demand. With four spacious bedrooms and two-and-a-half beautifully appointed baths, there is room for everyone to live, work, and relax comfortably. Downstairs, the finished basement offers a showstopping space unlike anything you've seen before. A custom-built bar crafted from the bed and bumper of an F-150 truck creates an unforgettable entertainment destination that is guaranteed to become the centerpiece of every gathering. It's the perfect blend of craftsmanship, creativity, and personality. Step outside and discover your own private retreat. The fully fenced backyard is enclosed by six-foot reinforced vinyl fencing, creating a peaceful oasis for gatherings, play, or quiet evenings under the stars. A premium Wolf deck with built-in lighting overlooks the expansive patio and beautifully maintained yard, offering multiple spaces to host guests or simply unwind. A storage shed adds convenience and flexibility for hobbies, equipment, and seasonal storage. Beyond the stunning finishes, this home is packed with the upgrades that truly elevate everyday living. A whole-house generator provides confidence through every season. A tankless water heater delivers modern efficiency. Dual all-in-one washer and dryer units simplify daily routines. And when winter weather arrives, you'll appreciate one of the home's most coveted luxury features—a heated driveway, walkway, and front sidewalk that make snow and ice removal a thing of the past. Homes with this level of care, investment, and character rarely come to market. Every upgrade was chosen with purpose. Every space was designed to be enjoyed. Every detail contributes to a lifestyle of comfort, convenience, and distinction.This is more than a house—it's a home you'll want to experience in person. Schedule your private showing today and discover why this extraordinary East Brunswick property stands apart from the rest.
…By Callaway Henderson Sotheby's International Realty


Calling all Builders! Large corner lot in Atlantic HIghlands with 2 rental properties on it! Great possibilities to renovate, expand or build new! Close to downtown shops, restaurants, movies & Harbor! Atlantic Highlands is an Amazing home town close to area beaches, trails, A great Art & Film culture and a Wonderful place to call home! Perfect for commuters with easy access to NYC via driving, bus or Ferry! You will love it Here!
…By Heritage House Sotheby's International Realty


Great opportunity to Renovate or build in Atlantic HIghlands. This parcel includes an additional lot for the driveway making the total lot size 76x 181 or .3151 acre. The existing house has been a rental for several years. There are 2 bedrooms & 1 bath upstairs, A large living room, dining area & kitchen, plus laundry, full bath and a family room that has been used as a bedroom in the past. So many possibilities! The lot next door 79 Ave D is also for sale with 2 rentals on the property. which is 67 x 140 and a corner lot. Builders welcome!
…By Heritage House Sotheby's International Realty


Step into timeless elegance with this pristine Colonial, beautifully maintained & thoughtfully updated for today's lifestyle. This charming home features 3 bedrooms & 2 full bathrooms, blending classic architectural details w/modern comfort. The gourmet kitchen is the heart of the home, showcasing a large center island, quality finishes, & abundant workspace for cooking & entertaining. Enjoy a beautifully designed paver patio complete with dedicated outdoor barbecue kitchen and fire pit. A spacious detached two-car garage provides ample room for vehicles, storage, or hobbies. Rich in character & meticulously cared for, this exceptional home offers the perfect combination of historic charm & contemporary convenience. *SF, Lot and room sizes are approximate - per tax.
…By Heritage House Sotheby's International Realty


Designed by world-renowned architect Rafael Amestateky and built in 2014, this extraordinary waterfront estate w/an ipe dock sits on 2.5 lush acres along the Navesink River. Oversized windows & doors flood nearly every room with natural light & frame breathtaking water views, while multiple terraces, bluestone patios, and fabulous sunrises make outdoor living irresistible. An elevator serves from the basement to the attic, with 10' ceilings on the 1st fl, a walkout basement w/ high ceilings, & a 3rd floor with potential to finish. The chef's kitchen features a 58'' La Cornue Chateau range, SubZero, Wolf oven & Calacatta marble & teak counters. The primary suite offers a steam shower, soaking tub, custom walk-in closets, and a private pergola terrace. Three additional ensuite bedrooms, Waterworks fixtures throughout, Schonbek crystal lighting, wide plank hardwood floors, custom built-ins and woodwork, Marvin windows,Whole house Generator, 5-zone AC, and zoned radiant heat & a Control 4 system round out the exceptional finishes. Two guest cottages offer rent income and tax advantages. A once-in-a-generation waterfront opportunity.
…By Heritage House Sotheby's International Realty


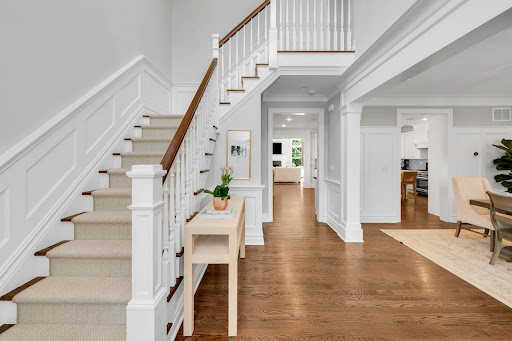
This sun-drenched 2017 River Oaks Colonial is tucked away on one of the few cul-de-sacs in town. Freshly painted inside and out, this exceptional home offers an open floor plan, high ceilings, and abundant natural light throughout. The cook's kitchen features marble countertops, an oversized island, and a new refrigerator, flowing seamlessly into the great room with fireplace and vaulted ceiling. Four generous bedrooms, custom closets, and built-ins in the mudroom provide comfort and convenience. Outdoor living is unmatched with a bluestone patio, heated pool, fire pit, grill station, and automatic awning. Additional highlights include a finished basement with gym, game room, family room, full bath, generator, EV charger and plenty of storage. A rare combination of style, function, and resort-like amenities in a premier location.
…By Heritage House Sotheby's International Realty


There are homes that offer shelter and then there are homes that offer A Way of Living. 3 Linden Lane belongs to the latter-a residence shaped by light, space, and the quiet confidence of Rumson’s most desirable streets. Set on a generous parcel framed by mature plantings, this special home feels both private and connected. A sanctuary positioned within minutes of the Navesink River, Sea Bright's Beaches, and the cultural pulse of Red Bank. Imagine life with more calm, more possibility, more wellness. Inside the home unfolds with a sense of ease. Rooms proportioned for real living-morning coffee in the kitchen with sunlight pouring through the windows, working from home in peace, breaking for wellness time in the sauna, and then evenings gathered with extended family in the great room, doors open to the yard as the breeze moves in from the river. For the buyer who values privacy, nature, large family gatherings, and refuses to compromise on lifestyle. This is the home that sits at the center of that equation-close to everything yet tucked into a very special and historic 3.77 acres. This home invites multigenerational living, milestone celebrations, and lively holiday gatherings. Blue Ribbon Schools are a bike ride away. This home is your child’s haven where their friends will always want to gather. A drive to the beach to watch the sunset, a bike ride to the yacht club. Effortless access to NYC. For the buyer who wants more than just square footage-who wants a home that reflects their aspirations, their routines, their sense of place-3 Linden Lane offers that canvas. Shape It Into Something Extraordinary. This is not just a property it is Your Beginning.
…By Heritage House Sotheby's International Realty


Live the dream in this stunning 5700+ sq ft home, perfectly situated on a quiet cul-de-sac in a desirable neighborhood. Surrounded by a peaceful, private setting with a wooded backdrop, this home offers tranquility along with exceptional indoor and outdoor living. Enjoy entertaining in your own resort-style backyard featuring a heated g\Gunite pool with slide, waterfall and hot tub, along with a beautiful covered patio complete with TV & sun shade screen. Inside the home offers an ideal layout with a first floor in-law suite including a private entrance and full bath. The gourmet kitchen is designed for both everyday living and entertaining, offering granite countertops, rich cherry cabinetry, double wall oven and center island. Generous prep space and thoughtful design make this kitchen the true heart of the home. Adding warmth and architectural charm throughout are two double sided gas fireplaces and one wood burning fireplace that create inviting spaces across multiple rooms. Additional features include a home office with custom built-ins, billiard room, sunroom, a walkout daylight basement and two upper-level decks off the family room and kitchen. Please see the full feature list for a complete overview of this exceptional home and its amenities.
…By Heritage House Sotheby's International Realty


Perched up high on a deep 1.69-acre lot, this generously sized home offers an APARTMENT-STYLE bonus wing with a SEPARATE ENTRANCE over the attached garage, perfect for frequent guests or a live-in nanny. Located seconds from Monroe’s well-regarded schools and minutes from the NJ Turnpike and a variety of shopping destinations, the home also boasts fresh white exterior paint and a time-honored floor plan. The double front entry lends a gracious feel to the bright central foyer. The adjoining living room is incredibly spacious with French doors leading to a sunroom. Five sets of sliders enhance the indoor/outdoor atmosphere of this 3-season addition, also accessible from the eat-in kitchen, which is warm and neutral, done in earthy granite and natural wood. A full bath is a handy first-floor convenience that adds to the family room’s flexibility. Upstairs, hardwood floors extend into all three bedrooms, including the primary suite featuring a wood stove, a walk-in closet, and direct entry to the large white bathroom. Embrace the opportunity to design the interior exactly as you wish! A full basement and easily accessible attic space address storage needs. Finally, step outside and immerse yourself in the natural beauty of the spacious backyard, fully surrounded by trees and parkland, with direct access to hiking trails right from the property. Enjoy the rare combination of complete privacy and close proximity to daily conveniences, commuting routes, and medical services, along with easy trips to NYC, Philadelphia, and Six Flags amusement park!
…By Callaway Henderson Sotheby's International Realty


2.27 acres of prime property on a prestigious block just waiting for someone to renovate the existing home or build new. Great bones, but selling the house in as-is condition. The value is in the land. Not in a flood zone. Great Rumson location!
…By Heritage House Sotheby's International Realty


Move in, unpack, and start living. This turkey home offers over 6,000 square feet of finished space, including a 4,161 sq ft main residence and a fully finished 2,000 sq ft finished lower level. Set on a corner lot with a U-shaped Belgium block lined driveway, 3-car garage, and brick exterior on three sides. Inside, the main level features Duchâteau white oak hardwood floors throughout all living spaces, 48x48 Nemo porcelain tile in the foyer and kitchen, solid wood doors, and radiant floors throughout. Three-zone HVAC provides independent climate control on every level. The family room anchors the entertaining core of this home with a gas fireplace, wet bar with ice maker, refrigerator and lit cabinetry, and accordion doors that open fully onto the 2,000 sq ft deck, dissolving the line between inside and outside. A surround sound system runs through the living areas, family room, kitchen, primary suite, and exterior. The library and kitchen dining area feature vaulted ceilings alongside the primary suite. The chef's kitchen is outfitted with dual Wolf wall ovens, a Wolf 6-burner gas range, Sub-Zero refrigerator, tumbled marble countertops (2.75-inch on the island), eat-in dining with backyard access, and a walk-in pantry with laundry and sink. A first-floor powder room provides direct exterior access, keeping wet guests enjoying the pool out of the main living areas. The primary suite offers two oversized closets (one with add'l laundry and full-length attic access with pull-down staircase), electric window treatments, and a spa-caliber bathroom with all-marble tile, Moen computerized shower system with handheld and overhead rain heads, and a self-flushing TOTO Neorest toilet with bidet. Four additional bedrooms include two connected by a Jack and Jill bathroom, plus a fully renovated hallway bath with marble finishes, double sinks, and a soaking tub. All toilets in the home are TOTO. The finished lower level completed in 2020 adds a home theater with projector, a gym with equipment, an 8-person steam room, bonus room and a full bath. The backyard is the defining feature of this property. A new 2024 Aquatek saltwater pool includes a sundeck, attached jacuzzi with waterfall, heating, and all-new mechanics. The deck features a built-in hot tub, retractable awning, outdoor TV, and a gas line to the built-in BBQ designed to host large-scale gatherings with ease. All major systems are in excellent condition: whole-house generator, well and septic replaced 2023, water heater 2021, water softener 2022, newer multi-zone HVAC units, and back vinyl siding replaced 2021. Located in Manalapan, Monmouth County, NJ with convenient access to NJ Transit rail, NJ Transit bus Routes 68 and 138 with direct NYC service, and the Garden State Parkway, Routes 9 and 18 and 10 minutes to the Freehold Mall and downtown area. Approximately 30 minutes to Red Bank dining and boutiques and 30 minutes to the Jersey Shore beaches.
…By Heritage House Sotheby's International Realty


Welcome home to this beautifully maintained three bedroom, two bath residence that seamlessly blends comfort, style, and functionality. The open-concept living and dining areas feature vaulted ceilings, creating a bright and airy atmosphere perfect for both everyday living and entertaining. Step outside to your private backyard oasis, complete with a covered pergola overlooking an in-ground pool and lush landscaping. The fully fenced yard offers added privacy, while a spacious outdoor shed provides ample storage. Inside, you will find updated bathrooms and hardwood floors on the first and second levels, currently protected beneath carpeting. The lower level includes a spacious family room, a full bath, and direct access to the attached garage and finished basement makes this flex space an ideal guest or in-law suite.
…By Prominent Properties Sotheby's International Realty
'%20stroke='%23DDAA3A'%20stroke-width='1.909'%20stroke-linecap='square'%20stroke-linejoin='bevel'/%3e%3c/svg%3e)
Receive by email any new listing that may match your search criteria
Your criteria :
By validating this form, you accept the general conditions of use of Le Figaro Properties.
These agencies offer a selection of luxury properties vente at Matawan. Feel free to contact them for personalized assistance.
