The agencies at Manalapan Township
These agencies offer a selection of luxury properties vente at Manalapan Township. Feel free to contact them for personalized assistance.

 English$ USD · m²


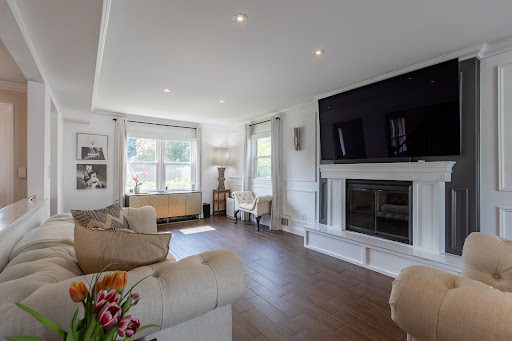
Move in, unpack, and start living. This turkey home offers over 6,000 square feet of finished space, including a 4,161 sq ft main residence and a fully finished 2,000 sq ft finished lower level. Set on a corner lot with a U-shaped Belgium block lined driveway, 3-car garage, and brick exterior on three sides. Inside, the main level features Duchâteau white oak hardwood floors throughout all living spaces, 48x48 Nemo porcelain tile in the foyer and kitchen, solid wood doors, and radiant floors throughout. Three-zone HVAC provides independent climate control on every level. The family room anchors the entertaining core of this home with a gas fireplace, wet bar with ice maker, refrigerator and lit cabinetry, and accordion doors that open fully onto the 2,000 sq ft deck, dissolving the line between inside and outside. A surround sound system runs through the living areas, family room, kitchen, primary suite, and exterior. The library and kitchen dining area feature vaulted ceilings alongside the primary suite. The chef's kitchen is outfitted with dual Wolf wall ovens, a Wolf 6-burner gas range, Sub-Zero refrigerator, tumbled marble countertops (2.75-inch on the island), eat-in dining with backyard access, and a walk-in pantry with laundry and sink. A first-floor powder room provides direct exterior access, keeping wet guests enjoying the pool out of the main living areas. The primary suite offers two oversized closets (one with add'l laundry and full-length attic access with pull-down staircase), electric window treatments, and a spa-caliber bathroom with all-marble tile, Moen computerized shower system with handheld and overhead rain heads, and a self-flushing TOTO Neorest toilet with bidet. Four additional bedrooms include two connected by a Jack and Jill bathroom, plus a fully renovated hallway bath with marble finishes, double sinks, and a soaking tub. All toilets in the home are TOTO. The finished lower level completed in 2020 adds a home theater with projector, a gym with equipment, an 8-person steam room, bonus room and a full bath. The backyard is the defining feature of this property. A new 2024 Aquatek saltwater pool includes a sundeck, attached jacuzzi with waterfall, heating, and all-new mechanics. The deck features a built-in hot tub, retractable awning, outdoor TV, and a gas line to the built-in BBQ designed to host large-scale gatherings with ease. All major systems are in excellent condition: whole-house generator, well and septic replaced 2023, water heater 2021, water softener 2022, newer multi-zone HVAC units, and back vinyl siding replaced 2021. Located in Manalapan, Monmouth County, NJ with convenient access to NJ Transit rail, NJ Transit bus Routes 68 and 138 with direct NYC service, and the Garden State Parkway, Routes 9 and 18 and 10 minutes to the Freehold Mall and downtown area. Approximately 30 minutes to Red Bank dining and boutiques and 30 minutes to the Jersey Shore beaches.
…By Heritage House Sotheby's International Realty


Welcome to this immaculate, move-in ready 4-bedroom Colonial in the highly sought-after Woodhaven community. A dramatic two-story foyer with elegant marble flooring welcomes you into a bright, open floor plan designed for both everyday living and entertaining. The beautifully updated kitchen features 42'' cabinetry, granite countertops, WiFi-enabled GE Café Series appliances, and flows seamlessly into the impressive great room with soaring ceilings and a cozy gas fireplace. Additional highlights include custom moldings, two-zone heating and air conditioning, spacious bedrooms throughout, and an updated second-floor center hall bathroom. The fully finished basement offers additional living space, with gleaming hardwood floors and a half bathroom, perfect for recreation, guests, a home office, or gym. Situated on one of the largest lots in the development, the fully fenced backyard provides ample space for outdoor enjoyment. Enjoy all that Woodhaven has to offer, including a playground, tennis and basketball courts, and optional pool membership. Conveniently located for commuters with NYC bus service just steps away and close to shopping, dining, and major roadways.
…By Heritage House Sotheby's International Realty


Welcome to this extraordinary estate in the heart of Colts Neck, offering over 8,000 sq ft of elegant living space. Perfectly tucked away on a private cul-de-sac and set on more than 2 acres, this remarkable residence is defined by soaring ceilings, rich hardwood floors, and multiple fireplaces that create a warm yet grand ambiance throughout. A beautifully appointed, open-concept kitchen with an oversized center island serves as the true centerpiece of the home, effortlessly flowing into the main living areas--perfect for both everyday living and refined entertaining. The thoughtfully designed layout includes a private home office, formal dining room, living room, a stunning great room, and a first-floor guest suite. Two separate staircases--one in the grand foyer and another off the kitchen--add both elegance and ease of flow. Upstairs, a luxurious primary suite/wing offers a serene, private retreat, while each additional bedroom is complemented by its own en-suite bath. The expansive basement provides exceptional versatility with abundant storage, flexible living space, and a current home gym, along with walk-out access to the beautifully manicured grounds. Outdoors, enjoy a true resort-style setting with a beautiful pool and sweeping, private grounds. A rare offering that seamlessly blends scale, privacy, and timeless sophistication.
…By Heritage House Sotheby's International Realty


Welcome to Presidential Estates! This well maintained 4 bedroom, 2.5 bath Colonial offers a full basement, 2 car garage, and a spacious layout perfect for everyday living and entertaining. Recent updates include a new roof (2025) and furnace (2026). Conveniently located near shopping, dining, major highways, and public transportation. A wonderful opportunity to own in one of Old Bridge's most sought after neighborhoods.
…By Heritage House Sotheby's International Realty


Discover an elevated level of living in this exquisitely maintained 5-bedroom residence, gracefully positioned on a premier street within the Clover Hill section. Rich hardwood floors, multiple fireplaces, and elegant French doors enrich the home's timeless character, while a dedicated home office provides refined work-from-home functionality. The beautifully renovated kitchen showcases a charming butcher block island, abundant storage, and opens to a sunlit eat-in dining space framed by expansive windows overlooking the picturesque backyard and resort-style pool. The great room is adorned with custom built-ins, while formal dining and gracious living areas offer a seamless blend of sophistication and comfort. The updated primary bath and upstairs hall bath further enhance the homes appeal. Outdoors, a private patio and serene setting create a true retreat--an exceptional offering in a coveted location.
…By Heritage House Sotheby's International Realty


Set on 6 picturesque acres, this remarkable equestrian estate offers an exceptional blend of privacy, beauty, and premier amenities for the horse enthusiast. The thoughtfully designed grounds feature a heated 10 stall barn, 2 shed row stalls with Dutch doors and electric, 10 paddocks, two tack rooms with laundry, a spacious feed room and wash stall with hot water. In addition the loft holds 600 plus bales of hay. The property features an LED lit indoor arena with dustless footing for year round riding, and a lighted, irrigated outdoor arena with GGT footing. Complementing the equestrian facilities, the residence offers 4 bedrooms, 2.5 bath, wood floors, a finished basement and a stunning in-ground gunite pool, creating an ideal balance of refined country living and luxury amenities.
…By Heritage House Sotheby's International Realty


Welcome to this exceptional all-brick Colonial, perfectly situated on a quiet cul-de-sac in one of Colts Neck's most desirable neighborhoods. Offering 5 bedrooms, including a convenient first-floor bedroom ideal for guests or multigenerational living, this home combines timeless elegance with everyday functionality. Step inside to find beautiful hardwood floors flowing throughout the main living spaces and a thoughtfully designed layout perfect for entertaining and daily living. The spacious kitchen opens seamlessly to the surrounding living and dining areas, creating an inviting atmosphere for gatherings of any size. Beautifully updated bathrooms throughout the home add a modern, luxurious touch. The finished basement expands your living space and offers excellent for recreation, media, or fitness use. Car enthusiasts and hobbyists will appreciate the oversized garage with durable epoxy floors, providing a clean, polished finish. With its stately four-sided brick exterior, spacious floor plan, desirable cul-de-sac location, and exceptional amenities, this move-in-ready home offers the perfect blend of luxury, comfort, and convenience.
…By Heritage House Sotheby's International Realty


Experience exceptional living in this beautifully updated 4-bedroom home in the sought-after Reservoir section of Colts Neck, offering tranquil water views and a thoughtfully designed open floor plan perfect for both everyday living and entertaining. Fully renovated in 2019 and featuring durable Hardie board siding, this home blends modern updates with timeless appeal. From the moment you enter, you'll appreciate the seamless flow between the spacious living areas and the stunning gourmet kitchen, complete with premium Wolf appliances and high-end finishes throughout. Rich hardwood floors extend throughout the home, enhancing its warmth and elegance. The generously sized bedrooms provide comfort and flexibility, while the finished basement expands your living space with incredible amenities, including a full wine cellar, making it ideal for entertaining, recreation, or relaxation. Every detail of this home has been thoughtfully updated with quality craftsmanship and timeless style, creating a move-in-ready retreat in one of Colts Neck's most desirable settings. Enjoy peaceful water views, sophisticated upgrades, and the perfect blend of luxury and functionality in this exceptional property.
…By Heritage House Sotheby's International Realty


Welcome to this gorgeous, light & bright custom-built Center Hall Colonial situated on nearly an acre of total privacy. Tucked away on a quiet private street surrounded by lush green space, this move-in-ready gem boasts a massive, fully fenced backyard, a sprawling flat front yard, a huge driveway, a large shed, and a beautiful stamped free-form concrete patio. Step inside a grand 2-story foyer with ceramic flooring, seamlessly transitioning into an expansive first-floor layout with beautiful hardwood floors. The sun-drenched gourmet Eat-In Kitchen is a chef's dream, complete with Corian countertops, a center island, a built-in cooktop, newer stainless steel appliances, and a huge pantry. Entertain effortlessly in the elegant formal Living & Dining rooms, or relax in the dramatic Family R
…By Heritage House Sotheby's International Realty


Welcome home to this beautifully maintained 3-bedroom Colonial, ideally situated on a picturesque half-acre lot in a highly desirable development. The private backyard, surrounded by mature trees, is an entertainer's dream, featuring a sparkling in-ground pool and a spacious multi-tiered deck, perfect for outdoor gatherings or relaxing in your own backyard retreat. Inside, you'll appreciate the open, airy feel created by vaulted ceilings in the living room, family room, and primary bedroom. The inviting sunken family room is the heart of the home, complete with a cozy wood-burning fireplace and sliding glass doors that seamlessly connect to the deck and backyard. A full basement offers endless possibilities for future living space, a home gym, recreation room, or additional storage. Conveniently located just minutes from Routes 9 and 195, close to shopping, restaurants, parks and the Manasquan Reservoir while offering the comfort and privacy of an established neighborhood. Don't miss the opportunity to make this exceptional property your next home!
…By Heritage House Sotheby's International Realty


Welcome to 15 Rodeo Dr., stunning 1-acre estate in Belaire Estates, one of Jackson's most desirable neighborhoods. With luxurious finishes, and an expansive floor plan, this 4-bedroom, 3.5-bath home with bonus flex room defines sophisticated living.Crystal chandeliers, hardwood floors, hand brushed hardware and hand painted murals adorn the home. Enjoy renovated rooms - kitchen with custom island and spa bathroom gilded with onyx marble and pearl inlay. Delight in 15ft ceilings, ornate fireplace and hidden door access to garage attic. new 50 year warranted roof, house generator, and fully finished basement with stylish easy access maintenance panels outside enjoy beautiful landscaping, new playground, heated saltwater pool with new liner, built in sprinkler system, and paver patio.
…By Annonceur International


Welcome to Green Meadows Estates! Nestled in the coveted Oak Hill section of Middletown; renowned for its tree-lined streets, distinguished homes & proximity to mass transportation, golf courses, parks & schools. This exceptional four-bedroom, 3.5 baths home blends timeless elegance, modern sophistication and a lifestyle of comfort, luxury, and effortless entertaining. From the moment you enter, you'll appreciate the warmth & sophistication throughout this lovingly cared for home. Natural sunlight pours through highlighting the newly refinished hardwood floors, charming French doors & custom built-ins that add character & refined detail. The open-concept floor plan creates an inviting flow, ideal for entertaining. Step outside to a private backyard oasis with a large heated in-ground pool & spa, expansive patio areas and lush green lawns offering endless possibilities-from summer gatherings to peaceful evenings enjoying your own backyard. The second level offers four generously sized bedrooms, including a luxurious primary suite designed to provide a peaceful retreat. The finished lower level offers exceptional flexibility, creating the perfect space for a home theater, fitness studio, playroom, or private lounge. Complete with its own bar and hot tub, its an entertainer's dream and an ideal extension of the home's living space. A home of this caliber is more than a place to live--it's a place to gather, celebrate, and create lasting memories. Welcome home!
…By Heritage House Sotheby's International Realty


This is a coming soon listing with first showings Monday 8/17/26. Welcome to 9 New Friendship Road, a well-loved Colonial, offering nearly 2,000 square feet of living space on a quarter-acre property. The traditional floor plan features defined living and dining rooms, while the kitchen flows naturally into the family room with sliders opening to the backyard, creating an easy connection for everyday living and entertaining. Upstairs are four bedrooms, including a primary bedroom with its own en suite bathroom. Thoughtful improvements include new kitchen appliances, updated flooring and refreshed bathrooms. A two-car garage and attic provide valuable additional storage. 9 New Friendship Road has been the setting for years of memories. Now, it's ready for its next owners.
…By Ward Wight Sotheby's International Realty


Rarely does a property offer nearly three quarters of an acre of level, beautifully maintained grounds in the sought after River Plaza section of Middletown. This meticulously maintained 4 bedroom, 2.5 bath Colonial showcases thoughtful design and decorative touches throughout. Enjoy a private backyard retreat with a heated Anthony & Sylvan saltwater pool, expansive green space, and room to entertain, play, or simply unwind. Inside are hardwood floors, a fireplace, bright eat in kitchen, family room, versatile flex room, and an unfinished basement offering over 1,000 sq ft of future living space. Updates include a new roof, central air, and a French drain with dual sump pumps. An additional flex room offers endless versatility as a home office, playroom, or guest suite, while the approximately 1,050 square foot unfinished basement presents an incredible opportunity to create additional living space tailored to your lifestyle. Lovingly maintained and thoughtfully improved over the years, the home features a new roof, newer aluminum siding, fresh interior paint, central air conditioning, and a French drain system with dual sump pumps, providing comfort and peace of mind for years to come. Ideally located in the highly desirable River Plaza section of Middletown, just minutes from vibrant Downtown Red Bank, award winning restaurants, parks, beaches, commuter routes, and everything the Jersey Shore lifestyle has to offer, 10 Courtney Way is more than a home. It's a place where every season is meant to be enjoyed. Whether hosting unforgettable summer gatherings by the pool or enjoying peaceful mornings overlooking the manicured grounds, 10 Courtney Way offers a lifestyle that is increasingly rare to find and impossible to forget. Minutes to vibrant Red Bank, Jersey Shore beaches, schools, parks, dining, shopping, and major commuter routes.
…By Heritage House Sotheby's International Realty


Custom! Quality! Exceptional! Builders' custom home nestled in over 3.5 acres butting up to preserved land, this home is a must see with no detail overlooked. From the 9' ceilings, triple-pane HE windows, 7.5'' crown molding, tray and coffered ceilings, central vacuum, quartz waterfall kitchen island seating14+, double set of French doors open to a weatherproof fiberglass deck over a paver patio. A primary 1st floor bedroom en suite has 8x5 shower, and jetted tub. Upstairs holds 4 bedrooms, a loft family room, a Jack-and-Jill and additional bath, all with crown molding and hickory floors. A 2,000 SF walk-out basement with 9' ceilings, a full bath, bar, gym, and rec areas leading to a paver patio and additional detached 3-car garage. Tons of storage. Pure luxury.
…By Heritage House Sotheby's International Realty


Welcome to this charming upper-level two-bedroom, one-bath condo in a desirable Red Bank location. Hardwood floors throughout, updated kitchen and bath, and a secure building with two common laundry rooms and beautifully maintained courtyard and grounds. Enjoy the convenience of being just a short distance to downtown Red Bank, with its great restaurants, entertainment, parks, and riverfront. Common charges include heat, water, sewer, trash, snow removal, and maintenance of the common grounds. A wonderful opportunity for easy, low-maintenance living close to all that Red Bank has to offer!
…By Heritage House Sotheby's International Realty


Stunning Center Hall Colonial in desirable Misty Hollow! Step inside to discover a bright and seamless layout w. newer gleaming hardwood floors throughout both levels. The main floor offers an ideal flow for both daily living and entertaining. A private office for working remote. Oversized kitchen w. pantry closet. Updated Powder Room and Laundry room. Second level offers an expansive layout with four spacious bedrooms and ample closet space. A beautifully updated hall bath designed w. modern fixtures and finishes. Bonus sitting room just outside the primary. The oversized backyard is wrapped in mature trees and professional landscaping, offering an incredible layer of natural privacy. Minutes to the beach, shopping and major highways!
…By Ward Wight Sotheby's International Realty



*COMING SOON showings begin Monday 8/3* The one you have been waiting for! Beautifully updated 3 bedroom, 2.5 bath home nestled on a quiet street on the dry side of Belford. Thoughtfully maintained and extensively improved, this move-in ready home offers the perfect blend of comfort, style, and outdoor living. The inviting first floor features a spacious family room with a cozy fireplace, an eat-in kitchen, and a half bath, plus access to the attached garage. Sliding doors from the family room open to a private backyard retreat designed for both relaxation and entertaining. Enjoy a paver patio, custom landscaping, a pergola, and a luxurious heated saltwater pool--your own personal oasis. Recent upgrades include a new roof, HVAC system, hot water heater, washer and dryer, pool pump syste
…By Heritage House Sotheby's International Realty


F antastic opportunity to move right into a turnkey property in Middletown School District! This custom colonial was completely taken down to the studs and re-built in 2019 by Hilliard Construction. Open concept first floor with the exposed staircase adding unique character. The second floor boasts large primary bedroom with ensuite bath and walk-in closet, 2 additional bedrooms, and full bath and laundry room off of the upstairs landing area. The oversized corner lot was designed and finished in 2021 with a bluestone paver patio, pergola, fire pit area, and fenced in with a vinyl privacy fence. Premium building materials were used including Andersen Silverline, Brazilian Cherry hardwood floors, crown molding, high efficiency tankless water heater, etc. NYC Commuter Ferry, Train, and Buses!
…By Heritage House Sotheby's International Realty


Original-owner 2002 Center Hall Colonial on a 100x100 lot with mature shade trees in ''Woodland Hills,'' a quiet, convenient cul-de-sac neighborhood in sought after Neptune. Home gets great natural light, features two bay windows, a covered porch, 2-car garage, 1st-fl laundry, formal living room & dining room, center island kitchen with dinette, and family room with French doors to a freshly stained 2-tier deck. Upstairs offers a private office & four bedrooms, including a huge primary with en-suite bath & walk-in closet. The full finished, at-grade walk-out heated/cooled basement offers incredible flex space. Storage shed included. Low cost solar PPA transfers at closing. Tremendous space & potential to customize to your taste!
…By Ward Wight Sotheby's International Realty


One of Village Grande at Bear Creek's most sought-after floor plans, the expanded Coventry pairs generous gathering spaces with the flexibility of a thoughtfully designed second level. A covered front porch introduces an inviting interior where soaring volume ceilings lend an airy feel to the living and dining rooms. The nicely sized kitchen is adjoined by both a sunroom and the family room, creating comfortable spaces for everyday living.The main level includes two bedrooms, highlighted by the spacious primary suite with a tray ceiling, two walk-in closets, and a private bath. A second full bath serves the additional bedroom. Upstairs expands the possibilities with a versatile loft, third bedroom, full bath, and a walk-in attic that provides extra storage with additional storage in the two-car garage. Life extends well beyond your front door in Village Grande at Bear Creek, one of the area’s premier 55+ communities. Residents enjoy a spectacular clubhouse with indoor and outdoor pools, a fitness center, ballroom, library, billiards room, tennis and pickleball courts, bocce, a putting green, scenic paths, beautifully landscaped grounds, and a vibrant calendar of clubs, classes, and social events. Just minutes from downtown Princeton, Princeton Junction train station, shopping, dining, and major roadways, this exceptional home offers a lifestyle every bit as appealing as the home itself.
…By Callaway Henderson Sotheby's International Realty


Welcome to 1627 Glendola Rd, a pristine Wall Township retreat set on nearly an acre of manicured grounds. This sprawling home features five bedrooms and 3.5 baths, including a private in-law suite above the garage. Inside, enjoy an expansive layout designed for entertaining with a wet bar, complete with a partially finished basement boasting a dedicated game room and home theater area. Step outside into your personal resort: a backyard paradise featuring an inground pool with an attached spa, hot tub, and a full outdoor kitchen area perfect for summer gatherings. Offering privacy, space, and luxury amenities throughout, this exceptional property delivers the ultimate Jersey Shore lifestyle.
…By Childers Sotheby's International Realty


Designed by world-renowned architect Rafael Amestateky and built in 2014, this extraordinary waterfront estate w/an ipe dock sits on 2.5 lush acres along the Navesink River. Oversized windows & doors flood nearly every room with natural light & frame breathtaking water views, while multiple terraces, bluestone patios, and fabulous sunrises make outdoor living irresistible. An elevator serves from the basement to the attic, with 10' ceilings on the 1st fl, a walkout basement w/ high ceilings, & a 3rd floor with potential to finish. The chef's kitchen features a 58'' La Cornue Chateau range, SubZero, Wolf oven & Calacatta marble & teak counters. The primary suite offers a steam shower, soaking tub, custom walk-in closets, and a private pergola terrace. Three additional ensuite bedrooms, Waterworks fixtures throughout, Schonbek crystal lighting, wide plank hardwood floors, custom built-ins and woodwork, Marvin windows,Whole house Generator, 5-zone AC, and zoned radiant heat & a Control 4 system round out the exceptional finishes. Two guest cottages offer rent income and tax advantages. A once-in-a-generation waterfront opportunity.
…By Heritage House Sotheby's International Realty


Welcome to this beautifully updated 4-bedroom, 2.5-bath home in desirable Ocean Township! Filled with natural light, this move-in ready home features stunning beamed ceilings, plantation shutters, high-end finishes, and an open, inviting layout. The gourmet kitchen is equipped with Wolf appliances, a Miele dishwasher, and quartz countertops, flowing seamlessly into the spacious living areas highlighted by a cozy gas fireplace. A sunroom and dedicated gym provide additional versatile living space, while generously sized bedrooms, including a primary suite with a large walk-in closet, offer exceptional comfort and functionality. Step outside to your private backyard oasis featuring a heated saltwater Gunite pool, paver patio, Trex deck, and fire pit--perfect for relaxing or entertaining. Additional highlights include a 2-car garage, Andersen windows, an ADT security system, a 12-zone sprinkler system, five-zone heating and cooling, an asphalt driveway with Belgian block curbing, and a newer roof and gutters, both replaced just four years ago. Conveniently located near shopping, dining, parks, beaches, and major commuter routes, this exceptional home is one you won't want to miss!
…By Heritage House Sotheby's International Realty


Down a long private driveway, this stately West Windsor home reveals itself slowly, surrounded by protected Greenbelt land and a canopy of mature trees, creating a setting that feels more private retreat than suburban New Jersey. Yet Princeton Junction's train station, major commuting routes, shopping, dining, and the acclaimed West Windsor-Plainsboro school district are all just minutes away. Spanning three finished levels, each heated and cooled separately, it was designed to accommodate every aspect of modern life. Grand in scale yet welcoming in character, the layout offers room for large gatherings, quiet moments, and everything in between. Natural light pours through oversized windows, drawing the outdoors in and creating a constant connection to the surrounding landscape. The kitchen, boasting brand new 2026 appliances and a large pantry, is anchored by custom cherry cabinetry, granite countertops, a substantial center island, and direct access to a deck. Overlooking the woods and a large, grassy side yard that could accommodate soccer games or even a pool if that’s on your list, it’s the perfect spot for al fresco summer meals. A bright sunroom is large enough for a grand piano, and it lends itself equally well to music, reading, conversation, or simply watching the seasons change beyond the glass. An expansive two-story family room with a gas fireplace provides a comfortable gathering place, while thoughtfully designed living and dining rooms make entertaining feel effortless. A sophisticated first floor home office enclosed by French doors offers serene backyard views, natural light, and the privacy befitting focused work - all just steps from the family room and the powder room. Five bedrooms, four full baths, and two half baths are thoughtfully arranged. A private first-floor guest suite with a full bath allows long-term guests to come and go without entering the main part of the house. The large laundry/mudroom leading to a three-car garage provide convenience for every day entry and exit to and from work, school and errands. Upstairs, generously proportioned bedrooms are complemented by excellent storage. The primary suite has a sitting area, huge en suite bathroom with separated his and hers toilets, plus a soaking tub and separate shower. A vast 800 Square Foot flex room is connected to one of the secondary bedrooms, making it a terrific hangout room or sleepover hub. Freshly painted interiors throughout the whole house and newly installed hardwood flooring throughout the second floor bring an updated feel to all the bedrooms. The finished basement is designed as a true extension of the home and includes areas for recreation, fitness, media, entertaining, and a kitchenette. The media room is noise-insulated, and there is a handy half bathroom. Surrounded by protected woodland yet positioned in one of Central New Jersey's most sought-after communities, this home offers the space to live expansively and privately without giving up the things that make everyday life easier. Some of the images include virtual staging.
…By Callaway Henderson Sotheby's International Realty
'%20stroke='%23DDAA3A'%20stroke-width='1.909'%20stroke-linecap='square'%20stroke-linejoin='bevel'/%3e%3c/svg%3e)
Receive by email any new listing that may match your search criteria
Your criteria :
By validating this form, you accept the general conditions of use of Le Figaro Properties.
These agencies offer a selection of luxury properties vente at Manalapan Township. Feel free to contact them for personalized assistance.
