The agencies at Old Bridge
These agencies offer a selection of luxury properties vente at Old Bridge. Feel free to contact them for personalized assistance.

 English$ USD · m²


Welcome to 39 Hastings Road, located in the highly desirable Sayre Woods South section of Old Bridge. This well-maintained split-level home features 3 bedrooms, a versatile den, and 2 full bathrooms. The main level offers a separate dining area and comfortable living space, while the full partially finished basement provides additional room for recreation, storage, or a home office. Original hardwood floors are believed to be beneath the carpeting, offering an opportunity to restore and showcase their natural beauty. Enjoy outdoor living on the spacious deck, along with the convenience of an attached one-car garage and a two-car driveway. Ideally situated near parks, schools, shopping, Route 9, and NYC transportation, this home offers both convenience and potential. A wonderful opportunity to personalize this home and make it your own!
…By Prominent Properties Sotheby's International Realty


Experience exceptional living in this turnkey home, where modern updates, abundant natural light, and inviting indoor and outdoor spaces come together beautifully. The open floor plan creates a spacious, airy feel with an effortless flow between the living, dining, and kitchen spaces—perfect for both relaxing and entertaining. This ideal location is near shopping, everyday conveniences and Monmouth County's exceptional parks and beaches. The easy access to the train and the Garden State Pkwy make it a perfect home for commuters.
…By Heritage House Sotheby's International Realty


Welcome to the heart of Eltingville. This priced to sell, two-family home which is sitting on a 4000 sq. foot lot, offers the perfect blend of comfort, space, and opportunity in one of Staten Island's most sought-after South Shore neighborhoods. Upon entry through the garage or doorway, you will enter into a cozy den, with flagstone surrounded fireplace. Great for chilly nights by the fire. On this level is also the laundry room with a dryer and a brand new Speedqueen washing machine, a door to step outside to your own private backyard oasis, complete with a large in-ground pool and plenty of room for entertaining, summer gatherings, and relaxing weekends. The second level offers a balcony off the large living room/dining room combo with beautiful hardwood floors, nice sized eat-in kitchen, three bedrooms, one full bath, and attic the length of the home for extra storage solutions. Brand new air conditioner to cool off the living space(Central air can be added), updated Anderson windows. Nice size one bedroom, one bath side apartment. Entry is on the side of the house. Featuring a garage, driveway and generous living space, this property is ideal for extended family living or rental income potential. Home needs some updating, but you can make it your own. Conveniently located near shopping, dining, transportation, parks, and local amenities. Home is being sold AS-IS. Est. Annual Taxes: $10,800. Est. Annual Electric: $2,400. Est. Annual Gas: $2,400. Est. Annual Water $3.600. Cross Streets: Pompeye Ave and Mott Street.
…By Madison Estates Sotheby's International Realty


Welcome to 11 Castle Drive, one of Middletown's most sought after communities, where this spacious five bedroom colonial is perfectly situated on a quiet dead end street. set on an exceptional property , this home offers plenty of room to enjoy the outdoors and tremendous potential for an in-ground pool. The inviting ceramic floor entry opens to a gracious interior featuring hardwood floors in living room, dining room, family room and bedrooms. The first floor level offers a bedroom, half bath, laundry room, Living room with french doors, wood fireplace, and skylights, formal dining room, large eat-in kitchen with sliding doors leading to an expansive deck , the impressive family room features a second fireplace, wet bar, vaulted ceiling with skylights and an abundance of space for entertaining, upstairs 4 spacious bedrooms including a generous Primary suite with skylights and double door entry bath with Jacuzzi, separate shower and skylight, the fully finished basement provides excellent flexibility for recreation room, home office, gym, quest space or whatever fits your needs, additional highlights include the direct entry from the two car garage, oversized driveway and wonderful natural light thru-out the house, the property is just minutes from shopping and dining , with very convenient access to NYC Train & Sea Streak Ferry. While the home would benefit from some updating, it has been lovingly cared for. This is an opportunity to make an already special home your own!!
…By Heritage House Sotheby's International Realty


Welcome to this extraordinary estate in the heart of Colts Neck, offering over 8,000 sq ft of elegant living space. Perfectly tucked away on a private cul-de-sac and set on more than 2 acres, this remarkable residence is defined by soaring ceilings, rich hardwood floors, and multiple fireplaces that create a warm yet grand ambiance throughout. A beautifully appointed, open-concept kitchen with an oversized center island serves as the true centerpiece of the home, effortlessly flowing into the main living areas--perfect for both everyday living and refined entertaining. The thoughtfully designed layout includes a private home office, formal dining room, living room, a stunning great room, and a first-floor guest suite. Two separate staircases--one in the grand foyer and another off the kitchen--add both elegance and ease of flow. Upstairs, a luxurious primary suite/wing offers a serene, private retreat, while each additional bedroom is complemented by its own en-suite bath. The expansive basement provides exceptional versatility with abundant storage, flexible living space, and a current home gym, along with walk-out access to the beautifully manicured grounds. Outdoors, enjoy a true resort-style setting with a beautiful pool and sweeping, private grounds. A rare offering that seamlessly blends scale, privacy, and timeless sophistication.
…By Heritage House Sotheby's International Realty


Welcome to Green Meadows Estates! Nestled in the coveted Oak Hill section of Middletown; renowned for its tree-lined streets, distinguished homes & proximity to mass transportation, golf courses, parks & schools. This exceptional four-bedroom, 3.5 baths home blends timeless elegance, modern sophistication and a lifestyle of comfort, luxury, and effortless entertaining. From the moment you enter, you'll appreciate the warmth & sophistication throughout this lovingly cared for home. Natural sunlight pours through highlighting the newly refinished hardwood floors, charming French doors & custom built-ins that add character & refined detail. The open-concept floor plan creates an inviting flow, ideal for entertaining. Step outside to a private backyard oasis with a large heated in-ground pool & spa, expansive patio areas and lush green lawns offering endless possibilities-from summer gatherings to peaceful evenings enjoying your own backyard. The second level offers four generously sized bedrooms, including a luxurious primary suite designed to provide a peaceful retreat. The finished lower level offers exceptional flexibility, creating the perfect space for a home theater, fitness studio, playroom, or private lounge. Complete with its own bar and hot tub, its an entertainer's dream and an ideal extension of the home's living space. A home of this caliber is more than a place to live--it's a place to gather, celebrate, and create lasting memories. Welcome home!
…By Heritage House Sotheby's International Realty


Charming Colonial-style home, distinguished by its classic stucco exterior and generous interior living space. Designed with both comfort and flexibility in mind, this residence offers an inviting layout that adapts to variety of lifestyles. A welcoming open porch sets the tone, offering the perfect spot to relax, unwind, and enjoy the surroundings. The spacious kitchen features a center island, providing ample room for meal preparation, casual dining, and gathering. The adjoining living room is warm and welcoming, highlighted by a wood-burning fireplace that creates a cozy focal point for relaxing evenings. Throughout the home, you'll find an abundance of versatile spaces - ideal for a home office, sitting room, or even potential bedroom conversions allowing you to tailor the layout to your needs. A walkup attic adds even more opportunity, whether for storage or future expansion. The basement offers additional flexibility with its own outside entrance, making it well-suited for extended living space, recreation, or future possibilities.
…By Kienlen Lattmann Sotheby's International Realty


Experience exceptional living in this beautifully updated 4-bedroom home in the sought-after Reservoir section of Colts Neck, offering tranquil water views and a thoughtfully designed open floor plan perfect for both everyday living and entertaining. Fully renovated in 2019 and featuring durable Hardie board siding, this home blends modern updates with timeless appeal. From the moment you enter, you'll appreciate the seamless flow between the spacious living areas and the stunning gourmet kitchen, complete with premium Wolf appliances and high-end finishes throughout. Rich hardwood floors extend throughout the home, enhancing its warmth and elegance. The generously sized bedrooms provide comfort and flexibility, while the finished basement expands your living space with incredible amenities, including a full wine cellar, making it ideal for entertaining, recreation, or relaxation. Every detail of this home has been thoughtfully updated with quality craftsmanship and timeless style, creating a move-in-ready retreat in one of Colts Neck's most desirable settings. Enjoy peaceful water views, sophisticated upgrades, and the perfect blend of luxury and functionality in this exceptional property.
…By Heritage House Sotheby's International Realty


Welcome to this exceptional all-brick Colonial, perfectly situated on a quiet cul-de-sac in one of Colts Neck's most desirable neighborhoods. Offering 5 bedrooms, including a convenient first-floor bedroom ideal for guests or multigenerational living, this home combines timeless elegance with everyday functionality. Step inside to find beautiful hardwood floors flowing throughout the main living spaces and a thoughtfully designed layout perfect for entertaining and daily living. The spacious kitchen opens seamlessly to the surrounding living and dining areas, creating an inviting atmosphere for gatherings of any size. Beautifully updated bathrooms throughout the home add a modern, luxurious touch. The finished basement expands your living space and offers excellent for recreation, media, or fitness use. Car enthusiasts and hobbyists will appreciate the oversized garage with durable epoxy floors, providing a clean, polished finish. With its stately four-sided brick exterior, spacious floor plan, desirable cul-de-sac location, and exceptional amenities, this move-in-ready home offers the perfect blend of luxury, comfort, and convenience.
…By Heritage House Sotheby's International Realty


Calling all Builders! Large corner lot in Atlantic HIghlands with 2 rental properties on it! Great possibilities to renovate, expand or build new! Close to downtown shops, restaurants, movies & Harbor! Atlantic Highlands is an Amazing home town close to area beaches, trails, A great Art & Film culture and a Wonderful place to call home! Perfect for commuters with easy access to NYC via driving, bus or Ferry! You will love it Here!
…By Heritage House Sotheby's International Realty


Move in, unpack, and start living. This turkey home offers over 6,000 square feet of finished space, including a 4,161 sq ft main residence and a fully finished 2,000 sq ft finished lower level. Set on a corner lot with a U-shaped Belgium block lined driveway, 3-car garage, and brick exterior on three sides. Inside, the main level features Duchâteau white oak hardwood floors throughout all living spaces, 48x48 Nemo porcelain tile in the foyer and kitchen, solid wood doors, and radiant floors throughout. Three-zone HVAC provides independent climate control on every level. The family room anchors the entertaining core of this home with a gas fireplace, wet bar with ice maker, refrigerator and lit cabinetry, and accordion doors that open fully onto the 2,000 sq ft deck, dissolving the line between inside and outside. A surround sound system runs through the living areas, family room, kitchen, primary suite, and exterior. The library and kitchen dining area feature vaulted ceilings alongside the primary suite. The chef's kitchen is outfitted with dual Wolf wall ovens, a Wolf 6-burner gas range, Sub-Zero refrigerator, tumbled marble countertops (2.75-inch on the island), eat-in dining with backyard access, and a walk-in pantry with laundry and sink. A first-floor powder room provides direct exterior access, keeping wet guests enjoying the pool out of the main living areas. The primary suite offers two oversized closets (one with add'l laundry and full-length attic access with pull-down staircase), electric window treatments, and a spa-caliber bathroom with all-marble tile, Moen computerized shower system with handheld and overhead rain heads, and a self-flushing TOTO Neorest toilet with bidet. Four additional bedrooms include two connected by a Jack and Jill bathroom, plus a fully renovated hallway bath with marble finishes, double sinks, and a soaking tub. All toilets in the home are TOTO. The finished lower level completed in 2020 adds a home theater with projector, a gym with equipment, an 8-person steam room, bonus room and a full bath. The backyard is the defining feature of this property. A new 2024 Aquatek saltwater pool includes a sundeck, attached jacuzzi with waterfall, heating, and all-new mechanics. The deck features a built-in hot tub, retractable awning, outdoor TV, and a gas line to the built-in BBQ designed to host large-scale gatherings with ease. All major systems are in excellent condition: whole-house generator, well and septic replaced 2023, water heater 2021, water softener 2022, newer multi-zone HVAC units, and back vinyl siding replaced 2021. Located in Manalapan, Monmouth County, NJ with convenient access to NJ Transit rail, NJ Transit bus Routes 68 and 138 with direct NYC service, and the Garden State Parkway, Routes 9 and 18 and 10 minutes to the Freehold Mall and downtown area. Approximately 30 minutes to Red Bank dining and boutiques and 30 minutes to the Jersey Shore beaches.
…By Heritage House Sotheby's International Realty


Princeton Manor is a gated community of luxury active-adult single-family homes, known for its amenity-rich clubhouse with a pool, fitness center, and social activities—all within easy reach of downtown Princeton. This beautifully presented home features volume ceilings, on-trend finishes, and plantation shutters on most windows. Step inside through the covered entry to discover a floor plan designed for gatherings. The living room and dining room provide welcoming spaces for entertaining, while the open-concept great room features a gas fireplace and a separate bar with a wine refrigerator. The kitchen is a pleasure to cook in, offering counter seating for four, double wall ovens, a cooktop, and generous cabinet storage. Outside, an exceptionally private backyard patio with a sitting wall offers a lovely place to relax. The main level includes two home offices. One was originally the home’s fourth bedroom, and the closet was removed to create a dedicated workspace. With a full bathroom right next to it, the room could easily be converted back to a bedroom. Also on this level is the primary suite, featuring a serene bath with an oversized shower, private commode closet, makeup vanity, and double sinks. A laundry room completes the first floor. Upstairs, a spacious loft offers flexibility for a variety of uses. Two additional bedrooms, another full bathroom, and a large storage room provide abundant space for guests, hobbies, and everyday living. Filled with thoughtfully selected customizations that enhance nearly every room, this home is an exceptional opportunity to enjoy the Princeton Manor 55+ lifestyle.
…By Callaway Henderson Sotheby's International Realty


Most people go their whole lives searching for that ‘one thing.’ Out here, you just step outside and find it—157 acres of open sky, rolling pasture, and the mountain majesty of Pikes Peak. Welcome to Discovery Farm, where life balances between peaceful retreat and fully functioning ranch. Two commanding barns anchor the equestrian facilities, while guest houses, caretaker quarters, and utility buildings expand the possibilities for multigenerational living or retreat-style use, all tucked securely behind a gated entry. The main residence captures the essence of Colorado living, with mountain views that never grow old and comfort that becomes a way of life. Inside, the home blends mid-century character with modern refinement. Vaulted ceilings and walls of glass bring scale and light, while details like the open-riser staircase, stone fireplace, and wide-plank wood floors ground the space in warmth. The kitchen is a true centerpiece, with a massive marble waterfall island and peninsula with breakfast bar seating, Wolf and Sub-Zero appliances, a bright windowed dining nook, and a separate scullery with commercial-grade refrigeration. The main-floor primary suite enjoys its own fireplace, a private patio, and spa-like bath with refined finishes. Upstairs, two ensuite bedrooms and a loft with built-in beds provide exceptional guest accommodations, while a main-floor den offers flexibility for work or quiet retreat. Purpose-built equestrian amenities elevate the property to professional standards, with two commercial barns offering 20+ stalls, tack rooms, and wash bays, alongside an 11,000-square-foot indoor arena, utility building, and multiple sheds. An outdoor arena, trails, and fenced pastures stretch across the landscape, supported by conveyed water rights that sustain pasture and livestock. Located just five minutes from Elizabeth, 25 minutes from Castle Rock, and under an hour from DIA or Colorado Springs Airport, Discovery Farm delivers rare seclusion with ease of access. Paved roads bring you to the gate—beyond it, every sunrise and sunset is yours to claim.
…By Liv Sotheby's International Realty


Elegant and timeless, this stately 16-room Watchung estate welcomes you with brick pillars, stone walls, and classic carriage lamps leading to a grand residence built with perfection in mind. Exceptional architectural design blends seamlessly with exquisite craftsmanship throughout, featuring Brazilian cherry floors, intricate multi-piece moldings, tray ceilings, and custom inlays that showcase remarkable attention to detail.The gourmet kitchen is a true centerpiece, cabinetry with intricate trim, gleaming granite countertops, imported Turkish marble tile, and top-of-the-line appliances, including a Sub-Zero refrigerator, ideal for both everyday living and entertaining. The home's gracious layout includes a dramatic two-story family room filled with natural light, a stunning butterfly staircase in the foyer, and multiple inviting paver patios that extend the living space outdoors.The luxurious primary suite is a private retreat, featuring a vaulted ceiling, a cozy fireplace sitting room, an expansive dressing area, and a spa-like bath designed for relaxation. Each of the six spacious bedrooms offers its own en suite bath. Set on a private and beautifully landscaped property, this residence combines elegance, sophistication, and superior quality in every detail. No expense was spared in crafting this extraordinary home that perfectly balances grandeur and warmth, truly a masterpiece of refined living.
…By Kienlen Lattmann Sotheby's International Realty


Renovated and Open concept floor plan with hardwood floors, custom chefs kitchen with stainless steel appliances. Grand Living room off the kitchen, vaulted ceilings and an impressive wood burning fireplace. Renovated bathrooms include heated floors. An oasis with a classic salt water heated pool and private large yard. Features include three bedrooms, two full baths, Large basement, new flooring and tons of storage complete this home. Neutral colors throughout and ample storage. Move right into this charming sun filled home.
…By Kienlen Lattmann Sotheby's International Realty


Some properties offer space. Others open the door to possibilities. Welcome to 149 Hobart Avenue, a substantial two-family residence designed for buyers who want more: more room, more flexibility, and more opportunity under one roof. Set on a 25 x 100 lot, the property offers a total of 7 bedrooms, 3 full baths, and 2 half baths. The first- and second-floor residences each feature 3 bedrooms, 1 full bath, 1 half bath, a dedicated living room, dining room, and kitchen. These are not compact rental layouts; each residence provides the space, separation, and everyday functionality to truly feel like home. The finished full basement expands the possibilities even further, offering additional living space, a bedroom, and a full bath. Whether envisioned as a recreation area, home office, guest space, or room for extended household needs, the added flexibility allows the property to adapt as life changes. For an owner-occupant, this is an opportunity to enjoy a spacious residence while benefiting from supplemental rental income. For multi-generational households, it offers the rare ability to remain close while maintaining privacy and independence. For investors, the size, configuration, and established Bayonne location create a compelling long-term opportunity. Additional highlights include central air, gas heat, a durable brick and vinyl exterior, and parking for three or more vehicles, an increasingly valuable convenience in urban living. Located between Cottage Street and East 5th Street, the home is close to neighborhood shopping, restaurants, schools, parks, public transportation, the Hudson-Bergen Light Rail, and major commuter routes connecting Bayonne with Jersey City, New York City, and the surrounding region. The space is substantial. The possibilities are endless. The opportunity is undeniable. Whether your vision is to live, earn, invest, or bring generations together, 149 Hobart Avenue provides the foundation to make it happen.
…By Prominent Properties Sotheby's International Realty


Elegance, quality and unparalleled convenience. This beautifully renovated Colonial offers a sophisticated blend of timeless character and modern refinement, with virtually every detail thoughtfully updated. The home showcases all new Andersen windows, distinguished Pella entry doors, replaced roof, new interior doors, and fresh interior and exterior paint. Rich oak flooring with new trims lend warmth and enduring elegance throughout. The beautifully updated kitchen is appointed with custom maple cabinetry, granite countertops, and premium Bosch appliances. The renovated bathrooms reflect a polished, contemporary aesthetic, while the primary suite provides exceptional comfort with two walk-in closets and a beautifully updated private bath. Outside, the fully fenced backyard provides a secluded setting for relaxing and entertaining. The unfinished lower level, with 8 foot ceilings and a French drain, presents an outstanding opportunity for future expansion, recreation, storage or additional living space. For commuters, the location is exceptional - Murray Hill Train Station is just a two minute walk away, offering remarkable convenience for travel to New York City and beyond. The impressive garage features high ceilings, while the expansive repaved driveway offers abundant space for up to eight vehicles. A rare offering that combines substantial renovation, quality finishes, privacy, and one of the area's most coveted commuter locations.
…By Kienlen Lattmann Sotheby's International Realty


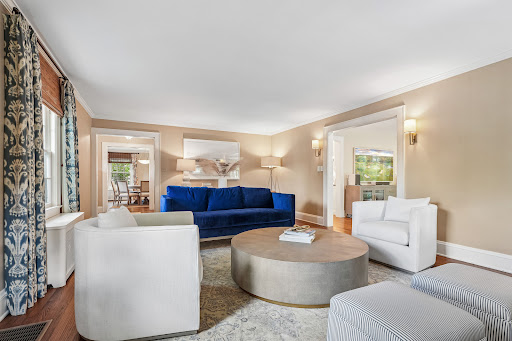
Gem of a Home in the Heart of Summit! Meticulously maintained with a perfect floor plan, fabulous central location, and beautiful private property. Prime location just a quick sidewalk stroll to Franklin Elementary, Oak Knoll School, town, and the train station. An updated decor gives the home a crisp, current feel. The finished garage now offers flexible bonus/workout space with its own HVAC, and an EV charger has been added for effortless modern living. Boiler replaced in 2020, two hot water heaters, updated electric, and two-zone central air keep this home running smoothly for years to come. Custom eat-in kitchen (bonus double dishwashers), three bathrooms on second floor, two laundry areas, custom mud room, and walk-in pantry offer the everyday function today's buyers want. A whole-house generator and speaker/sound system round out the list of thoughtful upgrades. Enjoy an elegant and spacious Primary Suite with custom walk-in closets, second laundry and a marble bath. Tons of architectural charm throughout, with built-ins, front and rear staircases, gas fireplace in the living room and hardwood floors. Attention to detail at every turn. Fireplace, chimney, flues convey in as is condition. PSE&G WORKING ON THE ROAD-JUST ASK TO GO AROUND THE SIGNS
…By Prominent Properties Sotheby's International Realty


Charming Victorian-style, two Family, Mother/Daughter home offers an excellent opportunity for investors, builders, or end users in a highly desirable location - close to train, schools, and Summit's vibrant downtown. A welcoming front porch with seating leads to a spacious common entryway serving both residences. The first-floor unit features two-three generously sized bedrooms, a full bath, kitchen with table, flex space perfect for a dining room, office, or play area, and a large family room or potential third bedroom which opens to the deck. This unit also includes the basement with additional recreation space, a full bath, laundry, and ample storage. The second-floor unit features two large bedrooms, a full bath, sun-filled living room, kitchen, and washer/dryer. Current tenants are month-to-month, providing flexibility for future owner. Recent updates include two water heaters, a boiler, newer driveway and roof. Property is being sold strictly "as-is," buyers encouraged to conduct their own due diligence and explore this wonderful home's potential and possibilities. A rare opportunity to make this versatile property your own! Please note some photos are virtually enhanced.
…By Prominent Properties Sotheby's International Realty


Welcome to this bright and well-maintained legal three-family property located in the desirable Hilton section of Maplewood, just a few blocks from the bus, jitney, parks, shopping, and restaurants. This attractive investment opportunity features a three-car detached garage, a private driveway with ample off-street parking, a level backyard, and a partially finished basement with a laundry area, half bath, two storage rooms, and a utility room. All three apartments are currently tenant occupied, providing immediate rental income. This well-maintained property presents a rare opportunity to own a turnkey investment in one of Essex County's most desirable communities.
…By Prominent Properties Sotheby's International Realty
'%20stroke='%23DDAA3A'%20stroke-width='1.909'%20stroke-linecap='square'%20stroke-linejoin='bevel'/%3e%3c/svg%3e)
Receive by email any new listing that may match your search criteria
Your criteria :
By validating this form, you accept the general conditions of use of Le Figaro Properties.
These agencies offer a selection of luxury properties vente at Old Bridge. Feel free to contact them for personalized assistance.
