

luxury properties for sale Princeton, United States


Property Princeton (United States)
Welcome to The Princeton Preserve, a secluded sanctuary set on nearly 49 acres of pristine grounds. A mile-long private drive winds through untouched landscape before revealing a timeless estate designed for elevated living. Inside, gracious proportions and sunlit spaces unfold across all levels: bedrooms thoughtfully placed for privacy, a grand double-height foyer, a richly paneled office and a soaring two-story breakfast room that stuns with scale and natural light. The gourmet kitchen, complete with butler's pantry, opens to a series of elegant entertaining spaces, perfect for intimate gatherings or large celebrations. Designed with lifestyle in mind, the home flows effortlessly to the outdoors, where resort-level amenities await: an infinity-edge pool and spa, sports court, summer kitchen, expansive stone terraces and a private pond that reflects the changing seasons. The setting is tranquil, the views unending and the sense of escape complete. The lower level is a blank canvas ready to fulfill your vision, whether a wellness retreat, home theater, sports court or recording studio. A separate lower level with garage door offers the ideal setup for car collectors or hobbyists. With acreage suited perfectly for equestrian development, the possibilities are endless. At The Princeton Preserve, privacy, natural beauty and architectural scale converge to create a legacy estate without compromise. From Route 27: Turn onto Raymond Road, continue onto Canal Road. From Route 206: Turn onto Georgetown Franklin Turnpike, turn left onto Canal Road.
…By Annonceur International
56 listings near Princeton


Property with garden Princeton (United States)
A breezy, wraparound porch sets the tone at The Turtle House, the centerpiece of an idyllic 6 acre property that revels in natural splendor. Sit in the screened gazebo and listen to the sounds of water splashing down rocks and flowing to the pond edged with stone paths, pretty plantings and bridges leading toward an open field and preserved land beyond. Inside, new LVP flooring unites the open floor plan with ample space for big holiday gatherings in the expanded formal rooms. A gas fireplace stands between French doors and a picture window which brings light into the family room and the gourmet kitchen, updated in 2020 with gleaming Quartz countertops. An office and powder room are perfectly placed nearby. Plush new carpeting blankets the well-lit finished basement and leads the way upstairs, where the cathedral main suite surprises with unexpected amenities. The dual primary baths have radiant-heated floors and an infrared sauna beneath an eye-catching tin ceiling, and through the walk-in closet, you'll discover loads of hidden space ready to transform into a serene sitting room or perhaps a lofty home gym. Two more full bathrooms and the laundry are handy to three additional bedrooms. In this quiet, natural setting, complete with a Princeton address, a whole-house generator brings extra peace of mind. Simply sit back and soak up the scenery!
…By Callaway Henderson Sotheby's International Realty


Property Rocky Hill (United States)
This is the kind of home that makes everyday life feel a little more fun. Set well back from a sidewalk-lined street in Rocky Hill, it is full of charm, style, and sophistication, beginning with the big covered front porch and tree swing out front. Then there's the backyard. A wonderful extension of the home, it features a heated pool wrapped in a handsome brick patio with plenty of room to lounge, gather, and stay outside far longer than planned. Inside, the layout is just as appealing. The sunken living room has a fireplace and a relaxed, inviting feel, while the beautifully updated kitchen serves as the heart of the home, filled with natural light and featuring doors that open directly to the pool. A first-floor room can easily flex as a home office or bedroom, depending on what life calls for, and there's a convenient powder room nearby. The family room adds even more personality with beautiful built-ins flanking a dry bar, creating an inviting space that's perfect for entertaining, relaxing, or gathering with friends and family. Upstairs, the primary suite has both a walk-in closet and double closet, along with its own private bathroom. Three additional nicely sized bedrooms share a hall bath. Downstairs, a spacious basement houses the laundry and offers endless possibilities for a home gym, recreation space, hobbies, projects, or storage. Lush plantings with specimen trees, generous parking, and a two-car garage complete the picture. The location puts Princeton close by, along with the new Montgomery Promenade Shopping Center, anchored by Whole Foods. This is not your typical Rocky Hill home. It's a little bit classic, a little bit playful, and packed with the kind of lifestyle perks that are hard to resist.
…By Callaway Henderson Sotheby's International Realty




Property Princeton (United States)
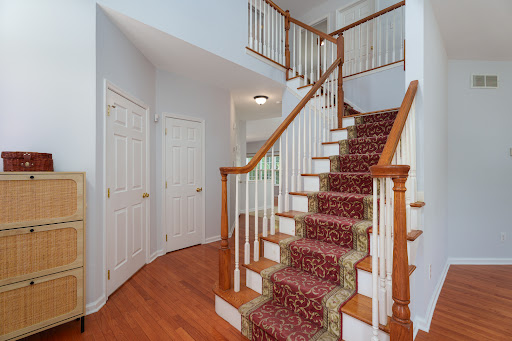
On every level, this up-to-date home abounds with space and light. In a beloved Skillman location with a Princeton mailing address and blue-ribbon Montgomery schools, this four-bedroom home plus a dedicated home office on a cul-de-sac street is an all-around winner! Many rooms have been freshly painted and the kitchen has been updated. The basement is finished and has multiple spaces for all sorts of hobbies, plus a full bath. The living room, dining room and family room fan from the kitchen, which opens to the backyard. With stainless steel appliances, new quartz countertops, a cooktop with a hood vent, and freshly painted cabinetry, the gourmet in you will be pleased. The second floor shows off an indulgent main suite with a bathroom featuring a freestanding soaking tub, shower, plus a walk-in closet. Another bathroom is in the hallway to serve the other bedrooms. The laundry room is also on the second floor for ease of use. With everything on offer here, don’t wait to see it! Some images have been virtually staged/digitally enhanced.
…By Callaway Henderson Sotheby's International Realty


Property Princeton (United States)
With the D&R Canal edging one side and preserved natural land bordering the 3 other sides, this peaceful, offering has that worlds-away country feel within 47 miles of NYC and 8 miles of Princeton. The masterfully converted bank barn has views of a working Christmas tree farm, on a lot of its own and adjacent to a pond and stream. Presenting the chance to live in one-of-a-kind comfort, the dramatic stone and clapboard barn is full of rustic contemporary allure thanks to the talents of renowned local architect, Jerry Ford. Huge beams accentuate soaring ceilings and oversized windows welcome in light and protected views of the grounds. Some space is wide open, ideal for gathering groups. A library, featuring floor-to-ceiling bookshelves, and a study with a reading nook, are cozy spots to escape. The upper bedroom suites are beyond spacious, while the ground floor offers guests the independence of a self-contained apartment. With three fireplaces, multiple decks and no neighbors in sight, this place is just as magical on a snowy day as it is on a starry night! If you're seeking a dramatic rural getaway where all can convene comfortably, this property represents an extraordinary opportunity. come see!
…By Callaway Henderson Sotheby's International Realty


Property Princeton (United States)
With the D&R Canal edging one side and preserved natural land bordering the 3 other sides, this peaceful, nearly 9-acre offering has that worlds-away country feel within 47 miles of NYC and 8 miles of Princeton. The masterfully converted bank barn has views of the working Christmas tree farm, included as part of this offering and on a lot of its own, adjacent to a pond and stream. Presenting the chance to live in one-of-a-kind comfort, the dramatic stone and clapboard barn is full of rustic contemporary allure thanks to the talents of renowned local architect, Jerry Ford. Huge beams accentuate soaring ceilings and oversized windows welcome in light and protected views of the grounds. Some space is wide open, ideal for gathering groups. A library, featuring floor-to-ceiling bookshelves, and a study with a reading nook, are cozy spots to escape. The upper bedroom suites are beyond spacious, while the ground floor offers guests the independence of a self-contained apartment. With three fireplaces, multiple decks and no neighbors in sight, this place is just as magical on a snowy day as it is on a starry night! Whether you have multi-generational needs, dream of working the land or seek a dramatic rural getaway where all can convene comfortably, this property represents an extraordinary opportunity. Come see!
…By Callaway Henderson Sotheby's International Realty


Property Belle Mead (United States)
Set along a sidewalk-lined street shaded by mature trees in one of Belle Mead's long-established neighborhoods, this move-in ready home offers a classic floor plan enhanced by thoughtful updates throughout. A covered front porch and newly redone front walk create an inviting first impression, while the rare benefit of city sewer adds lasting value in Montgomery. Hardwood floors flow through bright, comfortable living spaces, including a living room that opens to a dedicated home office with twin built-in desks for an organized work-from-home setup. The beautifully renovated kitchen is designed for both everyday life and entertaining with an oversized island, farmhouse sink, extensive pantry storage, a beverage bar with wine cooler, and seamless connection to the dining room. On the opposite side, the family room is ready for cozy gatherings. A laundry room and updated powder room complete the first floor. Upstairs, every bathroom has been tastefully renovated, including the clean-lined primary suite featuring organized double closets and a stylish private bath. Three additional bedrooms share an equally updated hall bath. Outside, the level backyard offers plenty of room to relax, play, or entertain on the patio. With a new roof, updated finishes, attractive lighting, and nothing left to do but move in, this is a home that delivers!
…By Callaway Henderson Sotheby's International Realty


Property Belle Mead (United States)
Boasting a prime cul-de-sac position, on over 5 park-like acres, among similarly impressive homes, this handsome Traditional offers an abundance of space warmed by timeless detailing. Hardwood floors, custom window treatments and refined crown molding set an elegant tone throughout the generously scaled rooms, including a versatile billiards room wrapped in windows and French doors. The eat-in kitchen offers a full suite of Viking appliances and an open view into the cathedral-ceiling family room centered around a gas fireplace. A powder room tiled in luminous natural stone, a large mudroom and extra walk-in storage add everyday convenience right next to the three-car garage. Take the sweeping main staircase lined with wainscoting or the handy back stairs up to four bedrooms, including the serene main suite crowned with a tray ceiling. Radiant heat, a slipper tub and an oversized steam shower are spa-level perks in the tiled main bath. Another updated bath with eye-catching tile joins two bedrooms with access to a cheerful playroom that easily transitions from toys and sleepovers to gaming and study sessions. Brand new carpeting leads the way to a beautifully finished walk-out basement designed for effortless entertaining, complete with a gas stove, full bar, wine closet behind decorative wrought-iron doors, and a tucked-away guest bedroom with access to a sauna within an adjacent full bath. A separate gym opens to the outdoors, where the wide lot is edged with mature evergreens for privacy and a paver patio has a pergola for shaded dining. All this comfortable space comes with the added benefit of top-rated Montgomery schools!
…By Callaway Henderson Sotheby's International Realty


Property Belle Mead (United States)
As Pike Run's original model home, this house showcases a thoughtful approach to space planning that is sure to be appreciated. Rooms connect naturally, storage is incorporated where it's most useful, and every level offers flexibility for changing needs. The garage offers more than just parking, with a lofted storage area that accommodates seasonal decorations, sports equipment, and all the things that never seem to fit anywhere else. There's even room for a second refrigerator. Inside, formal living and dining rooms sit at the front of the house, while everyday life naturally gravitates toward the back. The family room is centered around a fireplace, and from there, sliding doors lead to a deck overlooking a stretch of green instead of a row of houses. The kitchen has the space to spread out and cook with ease. A large pantry closet is tucked between here and the dining room, the breakfast area is framed by a generous bay window, and the nearby laundry room has its own door to the backyard, a feature that becomes especially useful during muddy gardening season. A half bath is on the main level, while the finished basement adds two flexible rooms and a full bathroom, creating opportunities for guest space, a home office, a gym, a playroom, or whatever needs arise over time. Upstairs, new flooring gives the second level a fresh feel. The primary suite includes a newly renovated bath with a double glass shower featuring dual showerheads and a pebble mosaic floor, as well as a vessel tub. A sitting room and two walk-in closets complete the suite. The remaining bedrooms are served by an updated bathroom in the hall. Recent improvements include a newer roof, a whole-house water filtration system, an upgraded alarm system, and a lawn sprinkler system. Beyond the property itself, Pike Run residents enjoy access to a clubhouse and pool, all within the Montgomery school district and conveniently located near shopping, dining, and everyday services.
…By Callaway Henderson Sotheby's International Realty


Property Skillman (United States)
Set on a coveted cul-de-sac and surrounded by 1.54 acres of professionally landscaped grounds, this beautifully updated home offers exceptional privacy and an outdoor setting designed to make every day feel like a vacation. At its center is a heated saltwater pool and spa, fully fenced and ready for everything from leisurely afternoons to lively gatherings that continue well into the evening. An expansive composite deck connects seamlessly to the kitchen through a dramatic atrium-style slider, creating an effortless flow for indoor-outdoor entertaining. A sun filled conservatory also opens directly to the deck, pool and backyard, naturally becoming the hub for summer get-togethers. A full bathroom here provides the perfect changing room after a swim, adding remarkable convenience and keeping wet feet out of the rest of the house. Fresh paint brightens the interior, where gracious living and dining rooms are complemented by a welcoming family room and a finished basement that expands the space for fun.. A handsome home office with built-ins, an updated powder room and a mudroom with an optional laundry hookup complete the first floor. Upstairs, all four bedrooms feature new flooring and fresh paint. The primary suite includes an oversized walk-in closet and a stunning new bathroom with a spacious glass-enclosed shower. The washer and dryer have also been relocated upstairs for added convenience, while three additional bedrooms share a beautifully renovated hall bath. A new roof and extensive updates complete this move-in ready home in one of the area's most desirable settings. Montgomery Township Schools!
…By Callaway Henderson Sotheby's International Realty


Property Princeton (United States)
Newly updated across three levels, yet still a perfect fit along the charming in-town street where period homes flaunt deep front porches and sidewalks lead the way to schools, downtown and the bustling shopping center. A freshly paved driveway, pretty plantings and new upper windows enhance the curb appeal of the brick and shingle home said to have regularly hosted Albert Einstein. Inside, original hardwood floors are refinished to perfection and French doors sport new matte black hardware that coordinates with modern lighting throughout. The all-new LG-equipped kitchen is a real highlight with stunning quartz atop warm wood lower cabinetry and glossy tile gleaming against bright white uppers. New laundry appliances are a handy addition to the naturally lit powder room and look right at home with the black-and-white palette. Further details, like the living room’s wood accent wall, weave in touches of contemporary style. Upstairs, a flexible sitting room outside three corner bedrooms and a hall bath can be anything from a casual TV lounge to a study space. Two more bedrooms and a strikingly tiled bath occupy the top floor. Multiple mini-split A/C units allow for individualized climate control and the full basement is spacious, spotless and ready to serve! With a separate ADU currently under construction beyond the rear yard, this is efficient in-town living at its best. 3/10 of a mile to Nassau Street, 4/10 of a mile to Princeton Shopping Center and 5/10 of a mile to Princeton High School…come see! Some images have been virtually staged.
…By Callaway Henderson Sotheby's International Realty


Property Skillman (United States)
In Clubside at Cherry Valley, a premier 55+ neighborhood within the beautifully woven Cherry Valley Country Club community, life moves with an easy rhythm. The neighborhood is known for its thoughtful, attractive architecture, sidewalk streets,, and the rare freedom to choose from a wide range of country club memberships or simply enjoy the setting exactly as you please. This home begins with a courtyard-style driveway and a covered front porch. Inside, sunlight plays across the floor and spills from room to room. The living, dining, and family room spaces flow together naturally while still giving each its own sense of place. In the kitchen, granite counters, stainless steel appliances, and a bright breakfast nook create a space that invites people to spread out and enjoy a meal. Sliders open to a deck and green views. The primary suite is tucked onto the first floor, complete with a walk-in closet and a generously sized bath. Laundry and ample storage are also thoughtfully placed on the main level. Upstairs, two bedrooms and a loft provide space for guests, projects, work, or simply extra breathing room. Another full bath and additional storage complete the second floor. Everything about this home feels light, open, and easy to live in, a place that meets the day with a smile and lets you do the same.
…By Callaway Henderson Sotheby's International Realty


Property Princeton (United States)
On a corner lot in the heart of the famous Western Section, a mere half-mile from bustling downtown and Princeton University's world-class campus, astonishing artistry and a fascinating history combine for a home like no other. As refined as it appears from the courtyard entry, it only gets more impressive as you continue through the array of rooms discovering storied mantelpieces, carved woodwork and imported fixtures along the way. The deep grounds also never fail to surprise and delight all who are lucky enough to spend a day relaxing by the Roman style pool or dining on the stone terrace. The lawn and formal garden have even hosted tented celebrations for hundreds with ease. The 1840 house welcomes you into the foyer, where a mural's softly colored tree branches reach toward an unusually high ceiling. The living room is large enough for a combination of seating areas or even billiards, as the current set-up shows. Pocket doors allow a view of the library's elaborately detailed woodwork while seated in the classically styled dining room. Plenty of sunshine and radiant heat keep the marble-clad family room from ever feeling chilly. New quartz countertops freshen up the crisp white kitchen with a wealth of storage around every turn. A breezeway connects the three-car garage and leads to a pool house like no other, where glass and crystal creations custom-made in Paris by the artisans of Lalique conjure a magical underwater fantasy world. Carved sea creatures whimsically watch over the gathering space served by a full kitchen, wine cellar and bathrooms worthy of Poseidon himself! Above, a playroom/gym provides plenty of space for healthy indoor recreation. The upper levels of the main house hold seven bedrooms served by five baths. The largest and airiest of those bedrooms radiate from the light-filled landing, along with an office beyond fanlight-topped pocket doors. The main suite has it all: dressing room, fireplace, marble bath, sunroom and a deck overlooking a trickling water feature and stunning trees that put on an autumnal show. This is your chance to leave your mark on one of the Western Section's finest showplaces. The property's tax assessment has been reduced.
…By Callaway Henderson Sotheby's International Realty


Property with garden Princeton (United States)
Tucked into a surprisingly serene pocket of Princeton’s Western Section, this home feels worlds away, yet town is just moments beyond the trees. A magical woodland setting unfolds around the architecturally striking family room, where wraparound windows frame views of a gentle stream. Floor-to-ceiling shelving, built-in seating and a brass-edged stone fireplace create the ultimate spot to curl up with a book on a rainy afternoon. For entertaining, the sunken living room offers a lighter, airier atmosphere with French doors opening to the stone patio. The sunny, white kitchen connects easily to the dining room, as well as a practical workstation that keeps daily life organized. One of five bedrooms is privately situated in a quiet main-floor corner with a full bath and its own shaded stone patio, making it equally suited for guests or as a convenient primary suite option. Upstairs, two staircases and two full baths allow for remarkable flexibility, including the potential for separate multi-room wings. Hardwood floors, three fireplaces, oversized windows and the enduring quality of mid-century construction further distinguish this nestled-in-nature Princeton retreat in a perennially desirable location.
…By Callaway Henderson Sotheby's International Realty


Property Princeton (United States)
This extraordinary brick home stands on one of the Western Section’s most admired streets, just a block from the edge of town and moments from Princeton University. Every surface, inside and out, reflects a level of quality and craftsmanship rarely seen, even in this coveted neighborhood. Step inside to a sweeping staircase rising from a harlequin floor, setting the tone for interiors that are design-forward and exceptionally detailed. Arched windows, paneled walls and substantial millwork are elevated by a confident, curated palette. The home’s most memorable space - the volume-ceiling library positioned prominently off the foyer - is equal parts showpiece and sanctuary. The beamed dining room’s bespoke china cabinetry and the gourmet oak pantry in the Christopher Peacock designed kitchen are functional works of art. Further proving that practicality is paramount, the family and breakfast rooms open fluidly to the heart of the home and a first floor bedroom easily converts to an entire guest wing, if needed. Outdoors, terraced stone patios unfold alongside a water garden, leading to a pool and brick poolhouse - an architectural reflection of the home itself. French doors offer seamless access to the walk-out lower level, which does not disappoint. A game room, full kitchen, bath, gym, and additional rooms prepared to meet any need spread out from the beautiful, open staircase. Upper bedrooms offer exceptional scale and individuality, each with a private bath. The primary suite is a warm refuge with a fireplace, sitting room, two-level dressing room and a newly added infrared sauna. From custom bunks to storybook alcoves, each secondary bedroom boasts utterly enchanting features. There is truly nothing left to want at this turn-key, in-town residence.
…By Callaway Henderson Sotheby's International Realty


Property Princeton (United States)
From the solid-brick construction to the impressive address, this gated home is intriguing from the start. One look at the private, nearly four-acre yard, where nature’s beauty is on full display, and you’re sure to be smitten! Inside, sunny space abounds, especially with a converted great room lined with big windows and topped with a skylit cathedral ceiling. A loft and loads of built-in storage let this valuable wing serve myriad needs. The home’s more traditional rooms include a front-to-back living room and an open dining room, both with fireplaces and hardwood floors. The central kitchen, equipped with a new fridge, Bosch dishwasher and double ovens, adjoins the breakfast room, where wide sliders open to a sprawling paver patio surrounding a pool and integrated spa. An office quietly situated beside the marble-floored powder room makes the main level complete. Atop the stairs, an updated hall bathroom serves two corner bedrooms. Two more bedrooms have baths en suite and stunning views of the grounds, including the airy, multi-room primary with endless potential. Laundry is located both upstairs and in the basement, a perk that will be appreciated when entertaining poolside. A pretty breezeway connecting the garage is another well considered touch that demonstrates the comfortable livability of this utterly refined home.
…By Callaway Henderson Sotheby's International Realty


Property Princeton (United States)
Presenting an unheard-of opportunity immediately adjacent to McCarter Theater, with an endless schedule of world-class performances, and steps from the Dinky train station, making jaunts into the city a breeze! And while the entire campus of Princeton University is yours to explore, this home comes with an extra lot, offering all the outdoor space you could want right in the cultural epicenter of town. The second lot opens up a host of possibilities, including a future ADU or the urban garden of your dreams. Even with an existing two-car garage and additional parking, there is so much grassy lawn left to use as you please. The interior of the handsome brick house is ready for a renovation, but there is ample space to work with and charming original features to highlight. A beautiful staircase greets you in the foyer and a fireplace anchors the large living room. There are three full bathrooms, including one on the first floor. Throughout, sunny rooms are bright white, most with hardwood flooring. Come with all your ideas and fulfill your dreams of in-town living, along with the potential for future rental income.
…By Callaway Henderson Sotheby's International Realty


Property Princeton (United States)
In Princeton's Western Section, set among some of the area’s most elegant addresses, this custom-built home makes a striking impression from the moment its gated drive comes into view. Set on nearly an acre of meticulously landscaped grounds, this home oozes with modern luxury. Grand in scale yet remarkably inviting, it offers six bedrooms, six full baths, and a powder room, including a versatile main-level suite that can easily function as guest quarters or a private home office suite. A three-car garage and beautifully finished lower level further enhance the home's exceptional functionality. Inside, soaring 10-foot ceilings on the main level and 9-foot ceilings above create an immediate sense of openness. Every detail reflects a commitment to craftsmanship and quality, from the rich architectural millwork and coffered ceilings to the carefully curated finishes and RH lighting found throughout the home. The chef's kitchen is both stunning and highly functional, featuring premium appliances, including an Ilve range and matching hood, along with an oversized center island and casual dining space. Nearby, the formal dining room is distinguished by a dramatic glass-enclosed wine display that serves as both art and centerpiece. The two-story great room is a showstopper, flooded with natural light and anchored by a floor-to-ceiling stacked limestone fireplace. Front and rear staircases provide graceful access to the second level, where four spacious bedrooms include an extraordinary primary suite. Designed to be a private sanctuary, it features a tray ceiling and a separate sitting room with a dual-sided fireplace that adds ambiance to both spaces. The luxurious bath rivals a five-star spa, complete with a vessel soaking tub, multi-jet shower, and customized walk-in closet storage. The lower level expands the home's lifestyle offerings with a fitness room, media lounge, hobby and recreation spaces, and a private au pair suite with a full bath. Laundry spaces on both the first and second floors adds to this home’s overall modern functionality. Outdoor living is equally impressive. A spacious deck overlooks the resort-inspired backyard, where a sparkling swimming pool with an automatic cover creates a private setting for summer. Surrounded by expansive lawn, the grounds offer both beauty and privacy rarely found so close to downtown. Combining custom construction, refined design, and one of Princeton's most sought-after locations, this exceptional home presents a rare opportunity to enjoy luxury living less than a five-minute drive to Nassau Street.
…By Callaway Henderson Sotheby's International Realty


Property Skillman (United States)
In a serene section of Skillman, where the wooded landscape creates a soothing natural environment to come home to, this custom-built house supports a lifestyle defined by calm, comfort, and thoughtful design. A screened front porch greets you first, inviting long, unhurried mornings and evenings framed by trees and filtered light. Inside, the home unfolds with a sense of craftsmanship and clarity. The kitchen anchors the main level, conceived as both a functional workspace and a social centerpiece. Quartz surfaces wrap the room in a clean, modern finish, while a suite of stainless-steel appliances supports serious cooking. A built-in double oven with a warming tray, microwave, dishwasher, refrigerator, and a five-burner cooktop with pot filler and hood reflect a deliberate attention to detail. Hardwood floors run through the kitchen, living, and dining rooms, providing warmth and continuity. Crown molding adds a tailored architectural note. Each of the three bedrooms is designed as a private suite, complete with its own full bath. The primary suite stands apart with a generous custom walk-in closet and a bath that reads like a personal spa. Two vessel sinks sit atop refined surfaces, complemented by a soaking tub and a separate shower. Outside, ample parking accommodates visitors with ease. A thoughtfully placed shed and an attractive privacy fence create structure without interrupting the organic feel of the setting. The patio and deck extend the living space outdoors. Three separate washer-and-dryer hookup options allow for adaptability across levels. A two-zone HVAC system provides balanced climate control, and Andersen windows frame the view beautifully.
…By Callaway Henderson Sotheby's International Realty


Property with pool Princeton (United States)
Experience a rare blend of modern design and historic charm in one of Princeton’s most iconic homesteads. A dramatic, comprehensive renovation and expansion have transformed this property into a spacious, light-filled residence perfectly designed for contemporary life. The home’s core, which holds a connection to the area's history dating back to 1742, has been carefully preserved, but its current state is a world away from its original farmhouse origins. This remarkable, one-of-a-kind residence is formally known as The Bouwerie. Inside, the seamless integration of past and present is immediately evident. Original details like hand-hewn beams, wide pine floors, and a walk-in beehive fireplace bring warmth and character, while the sheer scale and flow reflect modern sensibilities. The newer wing, which begins with a welcoming entry beneath a striking stained-glass skylight, dramatically opened the floor plan. This addition created space for a formal living room, sunroom, family room, and powder room, all featuring handcrafted finishes and custom cabinetry. The country-style kitchen bridges the two eras beautifully with a brick-enclosed Aga range and custom pine cabinetry. Below, a finished lower level offers flexible space for a media room, gym, or playroom. Upstairs, the expansive primary suite is a luxurious retreat with its own sitting area, gas fireplace, dressing room, jetted tub, sauna, double steam shower, and two private porches. The original second floor provides two additional bedrooms and a whimsical bonus room with a private entrance, ideal for guests. Outdoors, the resort-like grounds are equally impressive. A stone patio with a built-in BBQ overlooks a tranquil pond. A 52-foot vanishing-edge pool, an in-ground hot tub, and a formal English knot garden create a private oasis. The four-car garage has also been reimagined, with a finished upper level perfect for an office, studio, or guest suite. The nearly 10 acres could be suitable for additional uses, such as horses and various recreational interests. Thoughtfully expanded and designed to support modern living, come experience how convenience and history live beautifully side by side, just three miles from Nassau Street and Princeton University. Some photos are virtually staged.
…By Callaway Henderson Sotheby's International Realty


Property Plainsboro (United States)
Even before stepping inside, this beautifully crafted custom home feels composed, inviting, and exceptionally well-maintained. That same sense of care and balance continues throughout the interior. Tucked away on a cul-de-sac in one of the area’s most established executive neighborhoods, the home pairs impressive scale with genuine warmth and livability. Abundant windows fill the interiors with shifting natural light throughout the day, highlighting the dramatic two-story foyer and the timeless symmetry of the classic center-hall design. Across the front of the home, elegant gathering spaces offer the perfect backdrop for holidays or evenings that call for something a little more special. Along the back, the atmosphere shifts naturally into spaces designed for everyday life. The great room rises dramatically with a vaulted ceiling and a fireplace, while the expansive kitchen opens to a screened porch and deck overlooking a level backyard. A private office adjacent to a full bath brings welcome flexibility for work, guests, or changing needs over time. Just beyond the kitchen, the mudroom and laundry connect to the three-car garage and second front entry. Upstairs, the primary suite feels serene and secluded, complete with a skylit bath, jetted tub, dual vanities, and a separate enclosed shower and commode area. Three additional bedrooms and a hall bath are thoughtfully positioned near an expansive unfinished room that presents an exciting next chapter waiting to happen, whether envisioned as a fitness space or somewhere to gather away from other rooms. Fresh paint and wood floors, two-zone HVAC, and a 2018 roof add the finishing touches to a home that offers tremendous presence. West Windsor-Plainsboro school district, consistently recognized among New Jersey’s top-performing public-school systems. Just 1.7 miles from the Princeton Junction train station and even closer to the schools, this is an incredible opportunity in one of the area’s most desirable communities which is just a stones thrown to Plainsboro Town Center that offers a pharmacy, bank, public library, cafe, restaurants, doctors offices, gym and so much more.
…By Callaway Henderson Sotheby's International Realty


Property Princeton (United States)
Set on 1.7 landscaped acres in the prestigious Edgerstoune area, this exceptional home, custom-built in 2018, presents the scale, luxury and versatility today's buyers seek, enhanced by an uncommon attention to detail. Graceful arched openings, coffered ceilings and elegant picture molding impart an immediate sense of refinement. Ceilings stretch ten feet and even higher in the expansive kitchen, which is equipped to please both serious cooks and frequent hosts with a full-size side-by-side refrigerator/freezer, double Wolf range, richly veined stone countertops and a walk-in pantry. The nearby mudroom keeps everyone organized with custom cubbies and a secondary powder room convenient to the three-car garage. Walls of windows and glass doors connect the family room to bluestone patios designed to be enjoyed in every season with a heated pergola, built-in grill and hot tub, all surrounded by tall evergreens for year-round privacy. A lighted sport court off to the side invites basketball games to pickleball matches on a whim. A private first-floor guest suite also opens to the outdoors, making visitors feel instantly at home. The lower level rivals the main floor as an entertainment destination thanks to a wet bar, wine alcove and home theater, while a gym, sauna and full bath add to the long list of amenities. Upstairs, the spectacular primary suite redefines luxury. The sun-soaked bath indulges with a jetted tub, marble rain shower and jewel-like vessel sinks, while an extraordinary custom dressing room offers boutique-style display worthy of a couture collection. Adjoining, a study with its own full bath and one of four fireplaces was originally designed as a sixth bedroom and can easily serve as such once again. Two additional bedrooms and a spacious two-room suite complete the accommodations, but the tour isn’t over yet. A secret room is ready for whatever your imagination inspires, from meditation retreat to music lounge - if you can find it! Grand yet welcoming, luxurious yet livable, this home surprises at every turn!
…By Callaway Henderson Sotheby's International Realty


Property Princeton (United States)
Tucked away on a quiet cul de sac within Princeton’s admired Ettl Farm community, this Madison model dazzles with brand new updates and a prime lot with sweeping open views. A fenced patio and gazebo beneath a maintenance-free composite deck are perfectly positioned to capture southern sunlight. At the heart of the interior, the stunning, new kitchen steals the show with Bosch appliances, waterfall-edge quartz, brilliant white shaker cabinetry and extra light pouring in from the adjoining sunroom. It’s a true showpiece designed for both everyday living and entertaining. Soaring ceilings and skylights elevate the family room, while chic, modern lighting brings fresh style to the living and dining rooms. A beautifully outfitted library with abundant built-ins and a sunny bay presents the perfect work-from-home refuge. New carpeting extends throughout all four bedrooms, including two suites and two sharing a crisp white bath. The primary suite is luxuriously sized, complete with a sitting room, a three-sided fireplace, dual walk-in closets and an expansive dressing room. The brand new spa bath gleams with a sculptural slipper tub, illuminated mirrors and oversized tile that together deliver a sleek, hotel feel. The finished basement offers exceptional versatility with a wet bar, mirrored gym, sauna, full bath and two bonus rooms ideal for overflow guests, hobbies or play. A 3-car garage with Tesla charger, a 2020 roof with solar panels and fully updated HVAC systems further modernize this turn-key property so close to top schools - Johnson Park Elementary, Stuart Country Day, The Hun School and more. Some photos are virtually staged.
…By Callaway Henderson Sotheby's International Realty


Property Princeton (United States)
Set on more than two picturesque acres with panoramic views of Stony Brook, this beautifully expanded and flawlessly renovated brick home pairs classic details with smart updates. Just around the bend from The Hun School and a quick mile and a half from downtown, the setting feels well connected, yet peacefully estate-like, replete with a glorious oval swimming pool. The stunning entrance hall, finished in harlequin marble, introduces interiors designed for both elegant entertaining and comfortable living. In the grand living room, 11-foot ceilings, a fireplace and walls of glass create a light-filled gathering space that showcases the stunning outdoor backdrop. The kitchen, newly updated in 2024, centers around a generous quartz island and Thermador appliances. The openly adjoining sitting room with built-in computer station naturally draws everyone together. Hand-painted metallic wallpaper adds gleaming artistry to the dining room, while a wet bar serves the cozy library with its own fireplace. Within the bookshelves of this sophisticated retreat, a secret passage to the family room awaits discovery! A multi-room guest wing provides first-floor accommodations suitable for extended visits. A bonus room addition, currently used as a gym, is nicely separated and extra versatile with a generous sundeck and pristine full bath. The primary suite enjoys a central upper level position, along with every requisite amenity: custom walk-in closet, study, radiant heated modern bathroom with oversized shower and, of course, exquisite views from three exposures. Two more roomy suites have the perk of their own laundry closet, a supplement to the big, storage-rich mudroom. A circular driveway with extra parking court provides space for plenty of friends, who will be pleased to pop over for a swim or just to relish the view from one of the many stone terraces.
…By Callaway Henderson Sotheby's International Realty


Property Hopewell (United States)
Bring your vision and a little elbow grease to this incredibly spacious in-town home and turn it into something truly special. Tucked along a private driveway shared with only a handful of homes, it offers a sense of quiet while still being right in the heart of Hopewell Borough. Step outside, and you are just moments from shops, dining, and everyday conveniences, with open space stretching out behind the property and a direct path leading right to the elementary school. Inside, the home is filled with warmth and character. Pumpkin pine floors, a welcoming enclosed front porch, and a mudroom carved from the original fieldstone structure speak to its history and charm. The layout is flexible, with a first-floor primary bedroom and full bath that allow for easy living. Upstairs, there is even more room to grow, with a loft, two additional full bathrooms, and up to four more bedrooms. Whether you imagine guest rooms, a home office, or creative spaces, there is plenty of opportunity to make it your own. This is a home with heart, ready for its next chapter in one of Hopewell’s most loved in-town settings.
…By Callaway Henderson Sotheby's International Realty
'%20stroke='%23DDAA3A'%20stroke-width='1.909'%20stroke-linecap='square'%20stroke-linejoin='bevel'/%3e%3c/svg%3e)
Receive by email any new listing that may match your search criteria
Your criteria :
- For sale
- Princeton, United States, +30 km
- Properties
By validating this form, you accept the general conditions of use of Le Figaro Properties.