Get early access to listings that match your criteria
Never miss an opportunity again. Our personalized alerts notify you instantly.

 English$ USD · m²


SOLOGNE - 1h30 from PARIS - 10 min from ROMORANTIN PROPERTY of 165ha with a dwelling house and an outbuilding The 110 m² house, fully renovated, consists of: Ground floor: Living room/dining room, kitchen, one bedroom, an office, shower room, toilet, pantry, cellar. 1st floor: convertible attic (80m2). The territory consists of woods, underbrush, fallow lands, plantations of coniferous and deciduous trees with several water points. The hunting plan is for 15 deer, 3 large game animals. During the hunting season, about twenty wild boars are harvested. Fees to be borne by the seller. Not subject to DPE. Information on the risks to which this property is exposed is available on the Géorisques website: georisques.gouv.fr.This description has been automatically translated from French.
…By Maison & Forêt Immobilier


Ref.4799 : French estate for sale in Brenne region. Just three and a half hours from the capital, the Brenne, known as the ‘Land of a Thousand Ponds’, is a natural region renowned for its unspoilt landscapes and exceptional biodiversity. With its vast stretches of water surrounded by forests, moors and meadows, it is instantly recognisable. It is a sight to behold at sunrise, when the ponds glisten with patches of lingering mist and ducks, coots, teals and even wild swans take their first flight. The richness of the local flora and fauna continues to attract birdwatchers from all over the world, as well as hikers and families seeking unspoilt nature home to remarkable protected species such as the white water lily and an iconic turtle: the European pond turtle. As a Regional Nature Park, La Brenne is not merely a nature reserve; it is a region where nature and human activity have been in balance for centuries, ever since monks set about draining the marshes, creating ponds and planting forests. An ideal environment for game and birds, offering the opportunity for dynamic, varied and responsible hunting (and fishing). TrIn this area, where settlements are few and far between, the estate enjoys complete tranquillity, nestled in the heart of a landscape where meadows, woods and ponds alternate. Yet this seclusion is easily accessible, as Paris is just three and a half hours away via the A20 motorway, whilst twelve trains a day connect the capital to Argenton-sur-Creuse station, 25 kilometres away. ESTATE : The estate covers about 627 acres (254 hectares), comprising approximately: - 98 acres (40 hectares) of ponds - 432 acres (175 hectares) of land and heathland - 56 acres (23 hectares) of coppice with standards - 27 acres (11 hectares) of coppice - 9.88 acres (4 hectares) of meadows The eight ponds are the estate’s greatest asset, offering potential for development through refilling or the acquisition of neighbouring ponds. As enclosed waters classified as Category 2, they are fished at an average rate of once a year, for the owner’s benefit. The private hunting estate currently has a quota of 6 deer (2 stags, 2 does and 2 fawns), 6 roe deer, 20 wild boar, as well as waterfowl and woodcocks in accordance with annual quotas. The farm, which maintains the estate, currently has around forty cattle, but the land could accommodate up to a hundred. Paths provide access to the entire estate. BUILDINGS : All the buildings are grouped together on a large open space at the centre of this beautiful estate (see site plan). The hunting lodge (250 sqm) is the main building. It was originally a large, high-ceilinged barn with a sliding door and a slate roof, to which a small L-shaped building is attached to the south. It features a magnificent hunting room of approximately 130 sqm with a fireplace, bar and bathroom with toilet. A professional kitchen is adjacent. On the mezzanine level, an open-plan area can serve as a lounge or provide sleeping accommodation for 4 to 6 people. Leading off from this, via a corridor, are three large bedrooms with en-suite bathrooms. These bedrooms are lit by windows beneath overhanging dormer windows with external balconies. The L-shaped annexe building contains storage spaces. The caretaker’s house ( 70 sqm) comprises: a kitchen, a dining room and two bedrooms, with an adjoining shed used as a garage. A gîte renovated (130 sqm) in 2012, featuring a kitchen, a living room, a shower room and two bedrooms upstairs. A service building with a modern cutting room and storage sheds Several agricultural buildings: two sheds, two cattle sheds, a barn and, set apart, a large post-and-beam shed (1,800 sqm) with a photovoltaic roof. Cabinet LE NAIL – Berry - Limousin - Mr Christian MAUVE : +33(0)2.43.98.20.20 Christian MAUVE, Individual company, registered in the Special Register of Commercial Agents, under the number 437 693 534. We invite you to visit our website Cabinet Le Nail to browse our latest listings or learn more about this property.
…By Cabinet Le Nail


PROVENCE PROPERTY 230 HA WEDDINGS HUNTING ESTATE SOURCES: This is an authentic and historic place located just one hour from Nice and 1h15 from Monaco. This large residence of about 1000 m², whose foundations date back to the Middle Ages, has been tastefully renovated while preserving its original soul. It is now a witness to happy festive moments and contributes to making any type of event exceptional. In a dominant position, on 230 hectares of land, nature and tranquility reign in this beautiful environment where the gentle sound of abundant springs borders the gardens, meadows, and olive trees. An incomparable swimming pool, carved from rock, is a sheer wonder. All projects are permitted! This property could be a magnificent family residence where life is good, an ideal place for ecotourism and of course, the organization of weddings and receptions on a unique land! N.B.: The sale of this property is extremely confidential, the photos presented are regional. Any information about the property will be communicated upon written commitment to confidentiality.This description has been automatically translated from French.
…By Property And Consulting


30 kms from Brioude, Haute-Loire, and 43 kms from the A75, rural and forest property of 287 hectares in two adjoining parts in kind of woods, meadows, moors and pond, enclosed at 2 m of top (park and enclosure for hunting). Steep to very steep terrain with river Category 1 of 4 kms. Hunting lodge with reception room, bar, lounge, guest houses and accommodation for 400 m² stone country with heated 12 x 6 m pool with retractable shelter and pool house. Outbuildings : garage workshop, cold room and cut, T2 service, carport, chalet pond, etc.. Materials, furniture and livestock included in the transfer. 100 % transfer of the parts of the forest Grouping and the assets of exploitation. Fees chargeable to the seller. Our scale of fees is available on the homepage of our web site. MATCH IMMOBILIER 33(0)5.61.24.91.91
…By Match Immobilier


38-hectare estate in the Cru Rhône Valley Cru wine estate, located on the right bank of the Rhône Valley , with an area of 38 hectares, benefiting from excellent exposure and high quality terroirs. The estate has a modern cellar of approximately 1,000 m² including a reception area, a temperature-controlled stainless steel vat room, a barrel cellar and a fully equipped bottling room. The marketing is well structured, with almost two-thirds of the production sold in bottles. Some plots offer additional potential after restructuring. The whole thing constitutes a beautiful, complete and efficient production tool. Two sheds to renovate in zone UA with a total surface area of approximately 350 m², offering additional development possibilities.
…By Lord & Sons


Ref.4786: Vast 880-acre estate with its château and rental properties in the Loiret department This splendid estate, covering more than 880 acres (350 hectares), unfolds at the gates of a charming village, just a few kilometers from Orléans, at the edge of Sologne and Orléanais. Nestled in a preserved natural environment, it benefits from a peaceful and authentic setting. The village, with around 800 inhabitants, is charming for its typically Loire Valley character. It offers a pleasant living environment while being within easy reach of shops, schools, and services in nearby towns, all accessible in less than 5 kilometers. Not far away, Orléans, classified as a City of Art and History, displays all the dynamism and influence of a regional metropolis. Traversed by the Loire, the royal river inscribed on the UNESCO World Heritage list, the city lies at the heart of the prestigious Loire Valley, famous for its remarkable landscapes and iconic chateaux. It offers a full range of shops, services, cultural institutions, and infrastructure, meeting both everyday needs and the pleasures of discovery. Its privileged location, about an hour from Paris, further enhances its appeal, allowing for a perfect balance between life in the open air and easy access to the capital. Thus, the property strikes a rare balance between generous nature and the immediate proximity to a vibrant and connected urban center. This rural yet strategic location gives the entire estate a privileged character, making it a highly sought-after and exceptional property. The property is centred around an elegant Neo-Louis XIII-style château, built of brick and enhanced by corner quoins and limestone window and door frames. The building is topped with a hipped slate roof. Facing north-south, the residence has a harmonious and balanced architecture, consisting of a slightly protruding central section with a staircase and terrace, flanked by two side wings. It rises over two main levels punctuated by thirteen bays, topped by an attic floor pierced by dormer windows with rounded and triangular pediments, giving the whole a classic and refined appearance. With approximately 660 sqm of living space, the château is laid out as follows: On the ground floor, the main entrance opens onto: To the west, a corridor leading to a landing marked by the start of a monumental stone staircase. This level features a small lounge of approximately 20 sqm with a remarkable ceiling height of 4.5 metres, a large lounge of 32.5 sqm, a cloakroom and toilets. To the east, a large 47 sqm dining room, extended by a 22.5 sqm lounge. A landing with a staircase also leads to a 33 sqm library and a service entrance, allowing for smooth circulation between the reception areas. On the first floor, organised around a long central corridor leading to: To the west, two bedrooms measuring 24 and 28 sqm, a bathroom and a room with a staircase providing access to the accommodation in the outbuildings. To the east are three additional bedrooms (22, 23 and 24.5 sqm), a study, two bathrooms, separate toilets and a hallway with a service staircase. On the second floor, there are several furnished rooms, including bedrooms, a billiard room and a bathroom. A partial cellar, accessible from the outside, completes the property. It houses an old oil-fired generator, now out of service, as well as various technical rooms. OUTBUILDINGS : The numerous outbuildings contribute greatly to the character and potential of the estate. Most of them have been converted into rental accommodation and form a coherent whole, structured around a large communal courtyard. 1) A large U-shaped outbuilding Located in the western extension of the chateau, this complex is built in traditional masonry with plaster rendering, embellished with brick and limestone window and door frames, and covered with a synthetic slate roof. It houses an annex for the owners' use as well as eleven rental units. The annex: With a surface area of approximately 385 sqm, this annex offers generous volumes and a comfortable layout. On the ground floor, to the west: kitchen opening onto the living room, a lounge with a fireplace, a boiler room, a bedroom with en-suite shower room. To the east: a reception area comprising an entrance hall, a lounge with fireplace and a toilet. Upstairs, the western section, accessible via a stone staircase, leads to a landing with three bedrooms and three bathrooms. One room remains to be fitted out, with unfinished floors and walls, while a second already has a washbasin, bathtub and toilet, although it is not yet fully completed. The eastern section, accessible via a separate staircase from the reception area, consists of three rooms to be converted. The entire structure is weatherproof, with the utilities installed and insulation already in place under the roof, although the perimeter walls still need to be insulated. The property is therefore both functional and pleasant, offering a comfortable living environment, although the upstairs has not been fully finished. Investment properties: There are eleven of them, and they underwent a uniform renovation campaign in 2023. Distribution of housing: - Accommodation 1 – 147 sqm: 5 main rooms, entrance hall with cupboard, open-plan kitchen, living room with stove, pantry, 3 bedrooms, WC, bathroom, garden. - Accommodation 2 – 105 sqm: entrance hall with cupboard, fitted kitchen, living room with fireplace, pantry, 3 bedrooms, WC, bathroom, garden. - Accommodation 3 – 70 sqm: entrance hall, kitchen, living room with fireplace, 2 bedrooms, WC, bathroom, garden. - Accommodation 4 – 46.5 sqm: entrance hall, kitchen, living room with fireplace, 1 bedroom, bathroom, WC, garden. - Accommodation 5 – 80 sqm: entrance hall, open-plan kitchen, pantry, living room with fireplace, 2 bedrooms, bathroom, garden. - Accommodation 6 – 91 sqm: entrance hall with cupboard, laundry room, living room with mezzanine, 2 bedrooms, bathroom, WC, garden. - Accommodation 7 – 126 sqm: entrance hall, open-plan kitchen, living room with fireplace, large pantry, 4 bedrooms, bathroom, shower room, 2 WCs, garden. - Accommodation 8 – 130 sqm: entrance hall, fitted kitchen, living room with fireplace, large pantry, 3 bedrooms, bathroom, garden. - Accommodation 9 – 92 sqm: entrance hall, open-plan fitted kitchen, large living room with fireplace, 2 bedrooms, bathroom, garden. - Accommodation 10 – 105 sqm: entrance hall with cupboard, kitchen opening onto living room, lounge with fireplace, 3 bedrooms, bathroom, 2 WCs, garden. - Accommodation 11 – 65 sqm: entrance hall with cupboard, kitchen, lounge with fireplace, 2 bedrooms, bathroom, garden. The garages and workshop: These are located in the large outbuilding, beneath dwellings 4, 5 and 6, and are accessible from the chateau courtyard via large arched carriage gates. 2) A dovecote: Built in the 16th C., this circular dovecote is constructed using traditional rubble masonry on a raised platform. Today, only ruins remain of this building, passive witnesses to the history of the site. 3) Rental properties: - House 1 – 100 sqm: Located north of the chateau, this early 20th-C. house, built on a raised platform with partial attic space, is extended to the south-west by a Napoleon III-inspired conservatory. It comprises: entrance hall, kitchen, living room with fireplace, mezzanine, bedroom, bathroom, WC, glass roof. - House 2 – 130 sqm: Also located north of the chateau, this house built on a raised platform with partial attic space comprises: entrance hall, kitchen, pantry, living room with fireplace, study, 3 bedrooms, bathroom, 2 toilets. - House 3 – Located north of the chateau, this single-storey house from the 1950s is built of traditional plastered masonry with a gabled fibre cement slate roof. It is uninhabited and requires complete restoration. - House 4 – 140 sqm: Located to the west of the rental properties, this detached house comprises an entrance hall with cupboard, open-plan fitted kitchen, living room with fireplace, pantry, 3 bedrooms, bathroom and storage room. 4) The old sheepfold: Now used as garages and storage space, it is built of plastered breeze blocks on three sides and covered with fibre cement sheets. It has a floor area of approximately 600 sqm. 5) The farmhouse: Located to the south-west of the property, in the woods, this traditional farmhouse is built of plastered masonry with a gabled roof covered with small flat tiles. It has a surface area of approximately 200 sqm and comprises: On the ground floor: entrance hall, kitchen, living room with fireplace, pantry, lounge with fireplace, hallway, cloakroom, WC, 3 bedrooms, bathroom. Upstairs: landing, bedroom with shower room, study, second bedroom, bathroom. This house requires refurbishment work to make it more functional and comfortable. LAND : The chateau is accessed from the village via a gravel path that winds through the grounds and leads naturally to the main courtyard, revealing the elegant silhouette of the residence. To the north of the château lies an English-style landscaped park, dotted with majestic ancient trees that lend the place character and nobility. This green setting, with its gentle and carefully tended perspectives, harmoniously accompanies the approach to the estate. To the south, the view opens onto a vast meadow offering beautiful visual depth, extending into a large forest covering more than 642 acres (260 hectares). This wooded area, managed in accordance with a simple management plan, is composed of the following proportions: - Simple coppice covering approximately 230 acres (93 hectares); - Coppice with reserves covering approximately 42 acres (17 hectares); - Coppice with reserves in conversion covering approximately 104 acres (42 hectares); - Deciduous high forest covering approximately 49 acres (20 hectares); - Coniferous high forest covering approximately 170 acres (69 hectares); - Mixed coniferous high forest and coppice covering approximately 30 acres (12 hectares); Simple coppice: These stands are composed of birch, oak, chestnut and black locust. Chestnut remains the main species. Coppice with reserves: These stands are composed of a hazel understorey with reserves of pedunculate oak and sessile oak. The plots affected by this type of stand are mostly composed of large woods. Hardwood high forests: These are mainly composed of sessile oak. Softwood high forests: These are composed of Corsican pine and Scots pine. Mixtures of softwood high forests and coppice forests: These stands are mainly composed of chestnut trees for coppice, with Scots pine reserves making up the coniferous part of these stands. The particularly rich and well-preserved biotope favours the presence of abundant wildlife, notably wild boar and deer, which are regularly observed in the area, making it a de facto hunting ground. In addition to this already remarkable ensemble, there are just over 198 acres (80 hectares) of agricultural land, free of any leases, as well as a solar farm covering around 50 acres (20 hectares), which completes this vast, contiguous site, ideally situated on the outskirts of Orléans. Cabinet LE NAIL – Loiret - Sologne – M. Baudouin LE GRELLE : +33 (0)2.43.98.20.20 Baudouin LE GRELLE, Individual company, registered in the Special Register of Commercial Agents, under the number 917 712 358. We invite you to visit our website Cabinet Le Nail to browse our latest listings or learn more about this property.
…By Cabinet Le Nail


Ref.4782 : French hunting property for sale in Loir-et-Cher. Nestled in the heart of the Loir-et-Cher department, between the towns of Romorantin-Lanthenay and Salbris, this beautiful property of approximately 111 acres (45 hectares), in a single block, has a pleasant built environment and a rich and varied biotope. With easy access thanks to the SNCF train stations located in each of these two towns, it also has all the shops, essential services, and useful infrastructure you need right nearby. Paris, 118 miles away, can be reached in about 2.5 hours by highway, while Orléans is only 43 miles away. The land, which is free of any occupation, is harmoniously composed of alternating woods, copses, and ponds, making it a complete property that is particularly suitable for hunting both big game and ducks. The forest is rigorously managed in accordance with the provisions of the Simple Management Plan. Access to the property is via a small road that runs alongside the house and its outbuildings. The main house, built of exposed stone masonry with flat tiles, faces east/west and has a living area of 215 sqm. It comprises: On the ground floor : an entrance hall leading, on the right, to a kitchen opening onto a living room (48.5 sqm, ceiling height: 2.75 m). Opposite is a lounge with a fireplace insert (24.6 sqm), which connects to the living room and a bedroom (24.6 sqm). On the left, the entrance hall leads to a shower room with toilet, which has access to the bedroom, then a laundry room with staircase. On the first floor, halfway up the slope: a landing converted into a reading corner, two bedrooms, an office, a storage room, and a bathroom with toilet. Three outbuildings complete the complex and form a U-shaped courtyard with the main house. They have water and electricity. The first building, constructed in traditional plastered masonry and topped with flat local tiles, consists of a boiler room with a workshop and a small studio comprising a living room with a fireplace, a bedroom, a bathroom, and a toilet. A cellar has been built under part of the studio. Perpendicular to the house, an old stable built in traditional plastered masonry and covered with flat local tiles now houses two stalls, a gym, a garage, and a hunting room. The latter, with a surface area of 56 sqm, has a fireplace and a kitchenette. Opposite the house, a large barn built of plastered masonry and covered with flat country tiles, some of which need to be replaced, consists of two rooms, one of which is approximately 120 sqm with a ceiling height of 4.40 m, allowing for the storage of vehicles or maintenance equipment. The property covers an area of approximately 111 acres (45 hectares), largely open on three sides and bordered on the fourth by the highway. It offers excellent potential for hunting and combines all the elements sought after in this type of property: woods, fallow land, plains, and a pond, providing a varied biotope that is favorable to game. The pond, covering an area of over one hectare and well maintained, is a real asset and adds real value to this beautiful property. Easy to maintain thanks to its manageable size and lack of constraints, the property nevertheless offers significant potential for combining hunting with grazing for horses or other herbivores. Cabinet LE NAIL – Loiret - Sologne – Mr Baudouin LE GRELLE : +33 (0)2.43.98.20.20 Baudouin LE GRELLE, Individual company, registered in the Special Register of Commercial Agents, under the number 917 712 358. We invite you to visit our website Cabinet Le Nail to browse our latest listings or learn more about this property.
…By Cabinet Le Nail


Very rare forest massif essentially composed of lowland hardwoods, benefiting from a strategic location and grouped and accessible land.The forest is dominated by hardwoods, with some conifers, and meadows providing this property with a beautiful diversity of landscapes.The massif has recognized hunting interest, supported by a diversity of biotopes, a well-maintained internal access network, and functional infrastructures, endowing the whole with significant forest heritage value.This description has been automatically translated from French.
…By Pierre Aussedat


40 minutes south of Poitiers, this enclosed 112-hectare hunting estate offers a pond of over 2 hectares, a 110 sq.mt main house, a fully equipped hunting lodge, and various outbuildings. Completely restored, the main house comprises an entrance hall, a large, well-equipped kitchen/dining room, a large living room with a fireplace, a shower room, a toilet, and two bedrooms, one of which has a dressing area. Currently on one level, it has a second floor that could be fully converted. Heating is electric, as are roller shutters. The house offers a large outdoor terrace and a covered courtyard. The fully equipped hunting lodge has sanitaries, a bathroom, a toilet, a bedroom, a mini-kitchen, and a kitchen-bar. There is also a butchering room and a large storage barn. Detached outbuildings, a covered courtyard next to the house, and various roofs complete the property. The hunting enclosure meets current standards. There is an electric gate at the entrance to the park. The water and electrical systems have been completely redone. The septic tank is new for the entire building. The animals counted on the site include: 7 fallow deer, 25 to 30 roe deer, and 10 to 15 wild boars. Electric fences have been installed to limit movement on the farmland. A simple management plan for the woodlands is available. Equipment is additional (tractor, chipper, mower, trailer, etc.). Sale price including fees : 1,378,000 euros. Buyer's fees. Fee : 6 % VAT of the price excluding fees. Sale price excluding fees : 1,300,000 euros. Energy class : D. Climate class : B. Estimated annual energy costs for standard use : between 1,900 and 2,630 euros per annum. Prices indexed to 1st of January 2021. Information on the risks to which this property is exposed is available on the Georisques website : www.georisques.gouv.fr
…By Agence Mercure Poitou-charentes-vendée


Sologne - Just 1.5 hours from Paris, a rare contiguous estate of nearly 953 hectares composed of forests, agricultural plains, and 17 regulated ponds. A manor of approximately 285 m², a Solognote house of 762 m², 16 suites, and several reception areas. Refreshment work is to be expected. Other houses and outbuildings offer significant potential for development (gîtes, receptions, accommodations).Entirely enclosed over several hundred hectares, the hunting enclosure is among the largest in Sologne, with an abundance of game (wild boars, deer, waterfowl).Agricultural income, preserved biodiversity, ideal accessibility (A77, A10, Orléans train station). An exceptional property, a rare opportunity on the market. Complete file available upon request.This description has been automatically translated from French.
…By Kretz & Partners


5 minutes from Salbris, in the heart of Sologne, discover this magnificent property on approximately 70 hectares of land. The authentic charm of this Master residence is enhanced by the high quality of the renovation carried out. The volumes, brightness, and the omnipresent view of the park and nature give this place a unique character. A renovated keeper's house, a shed, a hunting room, and a pool complete the ensemble. The territory, crossed by a stream, is particularly game-rich and suitable for all types of hunting. It partly consists of a young plantation of conifers in development, coniferous and deciduous trunks, and a water point.This description has been automatically translated from French.
…By Century 21 Sologne Immobilier


Magnificent hunting property. The entire property covers an area of over 237 hectares, with a simple management plan. It consists of 132 hectares of plains and agricultural land (with a direct payment of approximately €25,000 per year), 84 hectares of woods, and 12 ponds. The property boasts an extraordinary biotope. It includes an old farmhouse to restore, an old hunting lodge, a large barn (former livestock building), and a workshop.This description has been automatically translated from French.
…By Century 21 Sologne Immobilier


Hunting estate with an area of 312 hectares for sale in the Luberon Lourmarin, exceptional in the heart of the Luberon Property in an elevated position with a panoramic view Unique contemporary property in the heart of the Luberon Regional Park. This estate is exceptional for its location, its size, its architecture, and its view. Lourmarin, a renowned village in Provence, 30 minutes from Aix-en-Provence and 50 minutes from Marseille Provence Airport. A renowned architect designed it in 1979. The lands of this estate are mainly wooded (holm oaks, white oaks, pines, junipers, etc.), for a total area of 312 hectares in one piece. Big game hunting is practiced here. The biotope is ideal, with a shooting plan for 100 to 150 wild boars per year, around ten roe deer and various small game, hares, and game birds. There is great ease of travel along the stone paths, and the hunting grounds are very well developed with numerous watering holes, feeding areas, and shooting positions. The building is an architect-designed stone and concrete house clinging to the Luberon Mountains. Its floor area is approximately 800 m², including 600 m² of living space. On the upper level: An entrance hall, a vast living space, a living room with a fireplace, a dining room, a kitchen with a dining area, a utility room, an office, a master suite, a bedroom, a bathroom, a dressing room, a sauna, a fitness room with large bay windows and breathtaking views, toilet. On the middle level: 4 bedrooms, 4 bathrooms, an office, a laundry room, an annex On the lower level: A separate dwelling comprising a kitchen, a dining room, two bedrooms, and two bathrooms. Then there's a gym and a 9.50 x 3.20 meter heated indoor pool. A professional wine cellar. The estate's amenities: A 15 x 5 meter outdoor pool heated A 30 x 40 meter tennis court, a badminton court A private official helipad This comfortable residence is equipped with a heat pump that also provides air conditioning. A huge garage, originally designed to house a helicopter, can accommodate 8 to 10 vehicles; there is also another garage. A very large generator makes the property completely self-sufficient in electricity in the event of a mains failure. This comprehensive estate is located in the heart of a completely unspoiled natural setting, in a peaceful setting, with no visual or noise disturbance. A unique property with a fine art of living!
…By Immobiliere Du Luberon


Exceptional forest property – 180 ha – Amboise / ToursLocated near Amboise and just 30 minutes from Tours, discover a rare estate of 180 hectares in one piece in the heart of the Loire Valley.The land consists of 140 ha of forests (Simple Management Plan), 23 ha of agricultural land, and 17 ha of meadows, gardens, and ponds. A preserved natural setting, particularly rich in game, ideal for hunting (deer, does, wild boar), horseback riding, and nature activities.The built area is organized around a distinctive square farm consisting of a main house, a caretaker's house, a hunting room with kitchen, kennels, and 375 m² of outbuildings with multiple uses (collections, storage, or professional project).The advantages: a sought-after location in the Loire Valley, a single land block of 180 ha, a well-maintained and ready-for-use territory, and an authentic building perfectly suited for hosting.A unique opportunity to acquire a prestigious forest estate combining nature, comfort, and exclusivity.This description has been automatically translated from French.
…By Val De Loire Sologne - Sotheby's International Realty


Hunting property in Sologne, consisting of over 106 hectares of woods, plains, a pond of about 3 hectares, with an excellent biotope for hunting (large and small game).Real estate ensemble including:- A comfortable living house of about 174 m² with its covered pool and outbuildings.- A keeper's house of about 97 m² with shed, barns, workshops, and garage.- A hunting lodge including a bar, dining room, and kitchen.This property combines hunting, comfort, and tranquility.Estimated annual energy expenses for standard use: between €1500 and €2090 per year. Average energy prices indexed to the year 2021 (subscriptions included).The information to which this property is exposed is available on the site: https://www.georisques.gouv.frThis description has been automatically translated from French.
…By Sologne Conseil Immobilier


Just 3.5 hours from Paris, this Napoléon III château (late 19th century) offers over 32 hectares (79 acres) of landscaped parkland, woodland, and lakes in the heart of the Mayenne countryside — ideally located near Fougères, Rennes, Laval, and Mont-Saint-Michel. A rare opportunity to acquire a property that blends heritage, lifestyle, and revenue potential in one of France’s most serene and strategic regions. Painstakingly renovated, the château provides 570sqm of refined living space (over 1,170 sqm in total including outbuildings). The interiors feature: – Grand reception rooms (five on the ground floor) – 3.7m ceiling heights – Original parquet floors, fireplaces, woodwork, and ornate mouldings – Exceptional natural light thanks to a quadruple exposure (N/S/E/W) The estate provides 84 sleeping accommodations, spread across the château and several fully equipped outbuildings: – A spectacular orangerie, perfect for private events – A renovated barn for weddings or seminars – Four independent guest houses with kitchens and lounges – A caretaker’s house – Equestrian facilities, including stables and paddocks over 10 hectares The Grounds : 32 hectares comprising • 9 ha of free land • 5 ha under farm lease • 2 ha of parking areas • 4 ha of woodland • 2 lakes Event-ready: A premium marquee is installed on the grounds, allowing for up to 400 seated guests, ideal for weddings, receptions, and corporate events. Value-add potential: Several parts of the estate are buildable, offering excellent scope to develop a swimming pool, spa, additional guest accommodation, or bespoke business spaces. A one-of-a-kind French dream, perfect for an international buyer seeking a grand historic residence that is both a private retreat and a revenue-generating asset — in an exceptional setting between Paris and the Atlantic coast. Strategic location near Paris, Rennes & Mont-Saint-Michel 570 sqm + numerous annexes | 84 beds | 32 hectares of land | Marquee for up to 400 guests.
…By L'agence Américaine


Located in unspoiled countryside of rare beauty in the heart of Sologne, this exceptional property is spread over 90 hectares of land. A veritable oasis of calm, it is steeped in local heritage and hunting tradition. The estate is centred on an elegant manor house presenting beautiful airy reception rooms and six bedrooms. It boasts a breathtaking view of the meandering river and its own landscaped grounds. Next to it is a farmhouse with four bedrooms and large convivial reception areas, perfect for entertaining friends or for letting out as a guest house. Additional facilities include a building with an indoor swimming pool, an outdoor swimming pool, a tennis court, a small pavilion, an old mill, an artist's studio, a garage, outbuildings and a caretaker's house. The well-maintained grounds are perfect for hunting pursuits. They include two ponds, wooded areas rich in game, clearings and meadows bordered by the river. A spectacular natural setting.
…By Emile Garcin - Proprietes & Chateaux


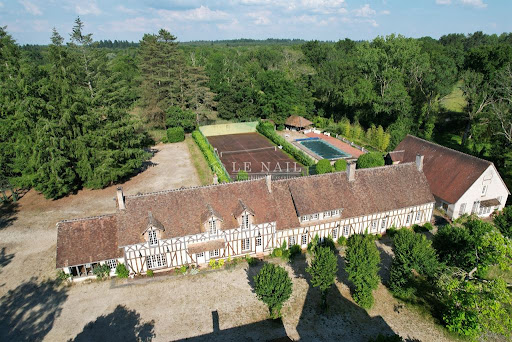


Ref. 4282-A : Splendid estate in the centre of France (Sologne), about 15 acres, 2 hours from Paris, for sale This exceptional property is located just two hours from Paris in a privileged setting in the heart of the Sologne region. This long-neglected region is now the centre of attention. Easily accessible from the capital, it combines : -a rich heritage, with numerous Loire châteaux (Chambord, Cheverny, Sully...), -ancestral culture, in particular hunting, for which it continues to satisfy the demands of the greatest nemrods, -a comfortable lifestyle, with vast stretches of woodland pierced by numerous ponds, providing a temperate climate and an undeniable sense of tranquillity. -The dynamic imperial town of Lamotte Beuvron, renowned for its federal equestrian park and its deep-rooted local culture, is only a few kilometres away. For lovers of sports and outdoor activities, the Sauldre canal and Etang du Puits provide great opportunities to get out into the heart of nature, on foot, by bike or on horseback. Chaumont sur Tharonne has a Center Parc offering a wide range of sporting and water-based activities. The manor house, with its refined architecture, overlooks the land that makes up its estate and enjoys the magical scenery that the streams and pond below generously provide. This exceptional estate offers vast potential for development, harmoniously combining charm, elegance and functionality. Nothing is missing to satisfy the most exacting requirements. Facing north-south, the main residence stands proudly in brick and ashlar quoins beneath a noble slate roof. It offers around 530 sqm of living space, revealing an architecture that is both classic and singular. The building is built around a central body, flanked to the east and west by two rotunda extensions, while the north and south facades are adorned with two quadriform projections, giving the whole a balanced appearance. On the ground floor, the north-facing façade opens onto a light-filled entrance hall, enhanced by large picture windows topped by a glass dome, a veritable well of light. This leads to a study, a lounge with a fireplace, and the start of the main staircase. A second lounge, with a bar and another fireplace, extends the space to a vast panoramic lounge of 65 sqm, facing south and offering a breathtaking view of the parklands, river and pond: a veritable tableau vivant. To the east, a secondary entrance leads to a cloakroom with toilet and a staircase leading to the staff bedroom, as well as a dining room and a family kitchen. Opposite, to the west, an intimate boudoir and a light-filled music room, also with a glass roof, invite you to relax or create. Upstairs, a landing extended by corridors leads to four superb suites, each with its own shower room and toilet, offering discreet, refined comfort. A study and storage room complete this level. Accessible via the back staircase, a fifth suite, formerly dedicated to staff, retains all its charm and practicality. On the second floor, there is a vast, luminous bedroom with an en suite bathroom, a large dressing room and an adjoining room offering a host of layout possibilities. Finally, a basement cellar completes this exceptional property, ideal for storing or preserving wines. The numerous outbuildings that make up the estate are typically Solognese in style and offer a great deal of potential for use. They are generally in a good state of repair and comprise: -A spacious farmhouse of 450 sqm : Ground floor: from north to south, hunting room, bar, study, kitchen, dining room with toilet, trophy room, ceiling removed. -First floor: First floor: 4 bedrooms including 3 suites, games room and mezzanine. 6 heat pumps with a thermodynamic storage tank were installed in this building in 2023. The insulation in the attic was also completely redone that same year. The window frames are single-glazed wood. -A pavilion housing a 10.5 x 3.5 indoor gas-heated swimming pool, a sauna, a jacuzzi and a shower. Upstairs, a 130 sqm games room. Solar panels were installed on the south-facing roof in 2023. -A garage (116 sqm) with an artist's studio upstairs and a fitness room adjoining. -A caretaker's cottage to refresh with kitchen, living room, bathroom with wc and bedroom. Electric heating, single and double glazed windows. -A mill room - A row of 14 garages measuring 2.85 x 5.15 m by 2 m high. - A technical room with a generator. - An aviary. - A tennis court. - An outdoor swimming pool and poolhouse. The parkland, drained by the Grande Sauldre and its own reach, features a pond that is a delight to look at every season. Slightly sloping, it is mainly to the south of the house and gives free rein to nature. Graceful footbridges span the different arms of the water, inviting you to take a stroll, to escape and to enjoy a silent encounter with unspoilt flora and fauna. Here, every step becomes a beautiful escape into the intimate beauty of the wild. In addition to these pleasure gardens, the area also boasts a perfectly designed and structured hunting estate. A fallow deer park, harmoniously integrated into the landscape, is part of a natural hunting environment. Large populations of wild boar and roe deer have taken up residence here, and the discreet passage of deer is a regular sight. The area perfectly combines the fundamental triptych for wildlife to flourish: woods, plains and ponds. This subtle balance gives the area exceptional potential for observation and hunting activities, while respecting the natural balance. Possibility of acquiring several options: ARTICLE 1 : 15 acres - 2.540.000 € ARTICLE 2 : 86 acres - 2.799.000 € ARTICLE 3 : 210 acres - 3.374.000 € Cabinet LE NAIL – Loiret - Sologne – M. Baudouin LE GRELLE : +33 (0)2.43.98.20.20 Baudouin LE GRELLE, Individual company, registered in the Special Register of Commercial Agents, under the number 917 712 358. We invite you to visit our website Cabinet Le Nail to browse our latest listings or learn more about this property.
…By Cabinet Le Nail


MARCIAC 32250 15 min between AUCH and TARBES Hunting enclosure - Livestock - Renovated house - Agricultural buildings Just 15 minutes from Marciac, and ideally located halfway between Auch and Tarbes, this remarkable rural property of 109 hectares in one piece, entirely fenced at 2 meters, constitutes a rare ensemble, perfectly suited to hunting, livestock farming or a mixed project. An exceptional, varied and preserved territory Registered with the Prefecture as a hunting enclosure, the estate has no easements and offers a particularly sought-after diversity of environments: - More than half of the surface area is wooded: oaks, chestnut trees, hornbeams, acacias, beeches - A 7.5 ha water reservoir, belonging to the local ASA, used for irrigation, watering livestock and game, and which never runs dry - Natural meadows intended for feeding cattle - A network of internal paths allowing you to travel throughout the estate - A hilly territory, offering magnificent viewpoints House and buildings - A functional and characterful ensemble The residential part, of approximately 280 sqm, has been converted from an old farmhouse tastefully restored. Organized around a U-shaped courtyard, open to the surrounding landscape, it boasts breathtaking views of the valley and a charming gazebo for relaxing. The outbuildings include: - A hunting lodge equipped to receive hunters and guests - A storage outbuilding facing the house - A storage shed for agricultural equipment, discreetly visible from the courtyard - A separate, over 1,000 sqm barn for hay and cattle raised on the property. Hunting - A rich and varied game enclosure. The game enclosure allows for free management, without a hunting plan. The land is home to: - A sufficient deer population for regular hunting - Approximately 9 roe deer and 3 fallow deer at the end of the season - A significant presence of wild boar, hares, woodcocks, and wood pigeons in season - Ducks and fishing on the pond. An ideal setting for hunting enthusiasts, in a varied and hilly environment. Farm - Operational business. The owner currently raises 25 Aubrac cattle, a herd he could sell if the buyer wishes to take over the business as a turnkey operation. Key points for investors: - Self-contained and versatile property - Income potential: private hunting, livestock farming, agroforestry, rural hospitality - Rare, secure land asset, free of easements - Opportunity for a turnkey takeover. Energy Performance Certificate (EPC): D; Greenhouse Gas Emissions (GHG): C. Annual energy cost, based on 2021 prices, estimated between EUR5,400 and EUR7,380. In accordance with Article L.561.5 of the French Monetary and Financial Code, you will be asked to present identification for the purpose of organizing the viewing. This sale is guaranteed for 12 months. Asking price EUR1,995,000.00 (Agency fees included, payable by the buyer), resulting in a net seller's price of EUR1,900,000.00. This advertisement was written under the editorial responsibility of , acting as a registered sales agent (RSAC test) for PAUL PARKER PROPERTIES, located at 10 rue du Colisée, 75008 PARIS, a brand of SAS PROPRIETES PRIVEES, with a capital of EUR40,000, registered with the Nantes Trade and Companies Register under number 487624777, Professional Real Estate Transaction and Management License No. CPI 4401 2016 000 010 388 issued by the Nantes Chamber of Commerce and Industry. Guaranteed by GALIAN - 89 rue La Boétie, 75008 Paris. - No. 28137 J for EUR2,000,000 for T and EUR120,000 for G. Professional liability insurance by MMA Entreprise policy no. 120.137.405 Mandate ref: 4-39193 The professional guarantees and secures your real estate project. (5.00 % fees incl. VAT at the buyer's expense.)
…By Paul Parker Properties


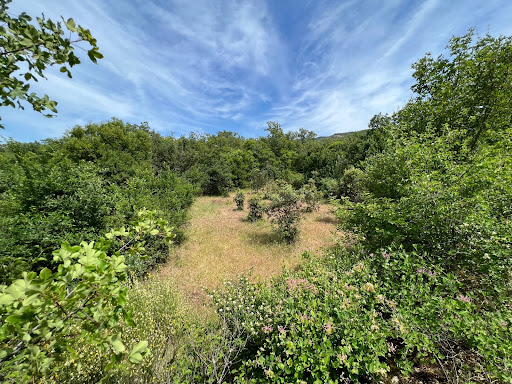
In the heart of the LUBERON Park 15 minutes from BONNIEUX This superb stone Bastide dates from the 17th century, its useful surface is approximately 350 sqm It comprises : On the ground floor: an entrance hall, a superb vaulted dining room living room with a monumental fireplace, a fully equipped kitchen, a bedroom with its shower room and toilet, another duplex dormitory bedroom, a shower room toilet On the 1st floor: a master suite with its fireplace, its terrace and its bathroom toilet and a separate access from outside, a bedroom with shower room toilet, a third bedroom with shower room At level -1: (garden level) two vaulted rooms The central heating is oil-fired by radiators. Outside: a swimming pool, terraces, a garage, a workshop The property is located in an exceptional environment, its surface is 11 hectares with a truffle field containing around 350 truffle oaks, the land is free of any rent. Lots of charm and character A unique place.
…By Immobiliere Du Luberon

In the Fort Country, near Aubigny-sur-Nère, discover this property ideal for nature and hunting enthusiasts. It consists of old farm buildings requiring complete renovation and a metal shed. The mostly wooded area, covering approximately 54 hectares, is a land conducive to hunting, at the heart of a preserved natural environment. This property is offered for sale by the IMMOBILIERE REMANGEON agency in VIERZON.Agency fees included at 6% VAT at the buyer's expense. Price excluding fees €470,000. Not subject to DPE. Information on the risks to which this property is exposed is available on the Géorisques website: georisques.gouv.fr.This description has been automatically translated from French.
…By Immobiliere Remangeon


EXCLUSIVE LISTING, Hunting or Leisure Estate in Sologne, 1 hour 45 minutes from Paris, presented by Sylvain Cauquis. Spanning approximately 125 hectares, this estate is predominantly wooded, mainly composed of deciduous trees, with beautiful stands of oak trees that provide excellent game cover. The area is particularly renowned for its significant wild boar population. The property features four ponds, grouped together in one area, covering approximately 6.5 hectares. This layout allows for concentrated waterfowl hunting without disturbing the tranquility of the rest of the estate. Several plains and fallow lands complete the property, adding diversity and balance to the ecosystem, which is particularly well-suited to big game and migratory birds. Adjacent to the property, a farm complex includes several agricultural buildings for equipment storage, as well as an old farmhouse that could be converted into a hunting lodge. A coherent territory, designed for effective hunting management, in a preserved natural environment. The fees are to be paid by the seller. Les informations sur les risques auxquels ce bien est exposé sont disponibles sur le site Géorisques : www. georisques. gouv. fr. ** ENGLISH SPEAKERS: please note that Capifrance has an international department that can help with translations. To see our range of 20,000 properties for sale in France, please visit our Capifrance website directly. We look forward to finding your dream home!
…By Capifrance - Sylvain Cauquis


LOIRET - 10 minutes from GIEN - 1h30 from PARIS, EXCLUSIVITY - VERY BEAUTIFUL PROPERTY of 275 ha. This property represents a coherent forestry unit, located on the edge of the Orléans forest, renowned for the production of quality wood. In addition to its potential for oak production and geographical location, this property boasts an attractive hunting territory with a nice hunting plan (deer, wild boars). The property benefits from good forest accessibility thanks to a network of gravel paths. This forest, furnished with quality wood stock, recently underwent a detailed inventory by circumference class across all mature broadleaf stands. The stands are primarily structured as high forests and mixed high forest-shrub, with regularization of oak wood in medium to large dimensions. There are also some nice small oak wood poles, and very large wood is noted. The plots are predominantly covered by broadleaf stands largely dominated by oak. Other broadleaf species are present (chestnut, wild cherry, ash). There is a possibility to acquire an additional property set including a house, a guest house, and a caretaker's accommodation.This description has been automatically translated from French.
…By Maison & Forêt Immobilier


PDO CÔTES DE PROVENCE LARGE-SCALE PRODUCTION TOOL. Located in the heart of the Var, a few minutes from a freeway access and 45 minutes from the sea, this estate of about 50 hectares including about 40 hectares of vines offers a complete quality production tool. File on NDA
…By Blue Side - Propriétés Et Domaines Viticoles

Exceptional small game hunting estate? 103 hectares? Eastern Sologne. Just 2 hours from Paris and 30 minutes from Lamotte-Beuvron, discover an exceptional 103-hectare hunting estate in one contiguous block, shaped by a true bird hunting enthusiast. A rare territory, designed to offer the best conditions for small game and the authentic charm of the Sologne region. The estate comprises a perfectly laid-out complex: 31 hectares of game crops, cultivated in long rows and bordered by broom; 65 hectares of woods, fallow land, and heathland; and 5.25 hectares of water, divided between two large ponds, a small pool, and a beautiful wetland area. The estate is bordered by a fast-flowing river and equipped with numerous pre-release and recall aviaries, protected feeding stations, and hunting stands. A remarkable property to welcome family, friends, and guests. The buildings offer exceptional accommodation capacity, making it suitable for commercial activity or extended family use. You will have: - A main house with a caretaker's cottage (4 bedrooms 3 bedrooms). - A cottage/gîte with 4 bedrooms. - A guest house/gîte including a reception room, kitchen, and 7 bedrooms. - A building converted into a bed and breakfast with 7 bedrooms. - A hunting lodge/reception hall, equipped with a professional kitchen and a cold room. - An indoor swimming pool with a furnished terrace. Outbuildings complete the property: barn, shed, woodshed, kennel, stables, as well as various recreational facilities (treehouse, trampoline, pétanque court, covered area, etc.). A vibrant territory, rich in game. The density and diversity of game are exceptional: pheasants, red-legged and grey partridges, mallards, thrushes, woodcocks, wood pigeons, and other waterfowl. The ponds, pools, streams, and wetlands ensure a constant presence of waterfowl. The hunting plan also authorizes the harvesting of one red deer and five roe deer per year. A ready-to-live-in estate? Or one to develop? The owners have established a highly successful commercial hunting business, as well as a lodging business that you can continue if you wish. Here, you will find all that the Sologne region has to offer: large and small game, unspoiled nature, absolute tranquility, and the art of living. Energy Performance Certificate (EPC) C, Greenhouse Gas Emissions (GHG) C. I am offering this property at a price of EUR2,014,000.00, buyer's fees included, resulting in a net seller's price of EUR1,900,000.00. In accordance with Article L.561.5 of the French Monetary and Financial Code, you will be required to present identification to arrange the viewing. This sale is guaranteed for 12 months. This advertisement was written under the editorial responsibility of , acting as a registered commercial agent with the RSAC (French Trade and Companies Register) for PAUL PARKER PROPERTIES, located at 10 rue du Colisée, 75008 PARIS, a brand of SAS PROPRIETES PRIVEES, with a capital of EUR40,000, registered with the Nantes Trade and Companies Register under number 487624777, Professional Real Estate Transaction and Management License no. CPI 4401 2016 000 010 388 issued by the Nantes Chamber of Commerce and Industry. Guaranteed by GALIAN - 89 rue La Boétie, 75008 Paris. - No. 28137 J for EUR2,000,000 for T and EUR120,000 for G. Professional liability insurance by MMA Entreprise policy no. 120.137.405 Mandate ref: 4348113PADR - The professional guarantees and secures your real estate project. (6.00 % fees incl. VAT at the buyer's expense.)
…By Paul Parker Properties
'%20stroke='%23DDAA3A'%20stroke-width='1.909'%20stroke-linecap='square'%20stroke-linejoin='bevel'/%3e%3c/svg%3e)
Receive by email any new listing that may match your search criteria
Your criteria :
By validating this form, you accept the general conditions of use of Le Figaro Properties.
These agencies offer a selection of luxury properties vente in France. Feel free to contact them for personalized assistance.





