Get early access to listings that match your criteria
Never miss an opportunity again. Our personalized alerts notify you instantly.

 English$ USD · m²


UNDER OFFER - This emblematic property is ideally located close by the waters edge. With all the modern comforts, its many living areas offer superb spaces to entertain and relax amongst family and friends. An authentic American house with attention to the finest details in the Cap Corse. Situated a few minutes from the picturesque town of Bastia, its location at the gateway of the Cap Corse region is perfect to take advantage of all that this sublime part of Corsica has to offer; the scenic routes and villages of the Cap Corse are simply enchanting, from here you can explore the northern coast, from the small fishing ports of Centuri to the best kept sectrets of the vineyards in the Cap and Patrimonio, your holiday will be a rich pallet of scenary, gastronomy, nature and timeless island tradition. The vast 308 m2 (livable surface) house offers 8 bedrooms and access to the sea a stones throw away, while the numerous terraces, the garden, the views and the swimming pool will entice you to relax in this remarkable part of the island. Well-being and relaxation in total bliss await you in the cap corse of North Corsica. 2 outbuildings (108 + 180 m2) with 3 bedrooms complete this unique property with almost 600 m2 of space, giving this property an exceptional character in an exquisite setting. This very rare property is an real oportunity in this privilegied area. Exclusive listing
…By Corse Prestige Immobilier

HOTEL OVERVIEW The hotel is situated on a total site area of 10,470 m², with a built-up area of 3,900 m² and the remainder dedicated to green spaces and leisure areas. It features a modern, refined, and light-filled panoramic restaurant spanning 314 m². The hotel offers 80 comfortable rooms with private bathrooms and 5 luxury suites equipped with modern amenities; the total room area covers 1,230 m². The hotel’s total covered area is 7,101 m², with a net leasable area of 3,351 m². Additionally, the hotel features three swimming pools: - One for children and toddlers (94 m²). - One for adults (201 m²). - A third, heated pool located in the basement (Spa area), with varying depths to suit the needs and preferences of all guests. INFRASTRUCTURE AND FACILITIES The hotel has recently undergone a complete renovation: 1- Structural reinforcement of the buildings, carried out in collaboration with technical engineering, inspection, and testing firms. 2- Reinforcement and waterproofing of all terraces and bathrooms. 3- Installation of tile and marble flooring and wall coverings. 4- Complete plasterwork and interior decoration throughout the hotel. 5- Replacement of all wood and aluminum joinery. 6- Upgrading of plumbing and sanitary facilities to meet current standards. 7- Renewal and equipping of electrical and air-conditioning systems to comply with current safety and quality standards. 8- Upgrading of low-voltage systems (Wi-Fi, telephone, CCTV, cable TV) to meet industry-required standards. 9- Interior and exterior painting of all hotel buildings. 14- Fit-out of a gym connected to the spa (traditional hammam, massage rooms, hair salon, sauna, Jacuzzi, etc.) and a heated pool. 15- Fit-out and equipping of the kitchen and restaurant to meet hygiene committee standards. 16- Fit-out and equipping of the reception area to showcase the hotel's history. A fully renovated hotel brought up to current standards Documentation and pricing upon request: NDA, POF, LOI.
…By Luxury Estate Marrakech


Finding a property that truly combines space, privacy, and a prime location on the Costa Blanca isn't always easy. This detached villa in Los Balcones is one of those rare exceptions. With a generous 1,782 m2 plot and 434 m2 of living space, this home has been designed for enjoying Mediterranean living in complete comfort, whether as a year-round family residence or an exclusive holiday retreat. The property is in immaculate condition, ready to move into from day one without any renovation hassles. Inside, the space is distributed across 7 spacious double bedrooms—ideal for large families or for entertaining guests while maintaining individual privacy—as well as 5 full bathrooms and a guest toilet. Undoubtedly, the heart of the home lies outdoors. Its large private plot offers a mature garden, terrace areas for soaking up the sun, and a fantastic private pool where you can relax during the long summer days. The Los Balcones Lifestyle If you're unfamiliar with the area, Los Balcones is one of Torrevieja's most established, green, and sought-after residential neighborhoods. Unlike the more crowded tourist areas, it offers a peaceful, safe, and relaxed atmosphere, comprised mainly of detached villas. The best thing about its location is that everything is within easy reach. In just a few minutes, you can be on the beaches of Punta Prima or Orihuela Costa, or play a round on the prestigious nearby golf courses such as Villamartín or Campoamor. For everyday needs, you'll also find international supermarkets, restaurants, cafes, and the Torrevieja University Hospital just around the corner. All of this is situated next to the famous Pink Salt Flats, which give the area a unique microclimate in Europe with over 320 days of sunshine a year. Due to its size, location, and excellent condition, this property is very difficult to find on the current market. If you're looking for a spacious and private home in a prime location, please get in touch. We'd be delighted to arrange a viewing, either in person or via video call if you're abroad.
…By Annonceur International


In the heart of the Itria Valley, surrounded by the iconic landscapes of Puglia with olive groves, almond trees and rolling countryside, this exceptional property perfectly combines authentic local architecture with refined contemporary elegance. Recently completed, the estate features a harmonious composition of two traditional Trulli carefully restored alongside a sophisticated contemporary extension designed to offer high-end comfort in the heart of the Apulian countryside. The property enjoys a particularly peaceful and private setting while remaining within easy reach of the most sought-after villages of the Itria Valley and the crystal-clear beaches of the Adriatic coast. A UNIQUE PROPERTY BLENDING TRADITION AND CONTEMPORARY COMFORT The two authentic Trulli have been restored with great attention to preserving the traditional architecture and local materials of Puglia. Each Trullo hosts an elegant independent suite with private bathroom, while one of them also includes a living area with kitchen, offering complete autonomy for guests. One of the Trulli also features a private outdoor jacuzzi perfectly integrated into the natural surroundings. Complementing the historic part of the estate, the contemporary extension offers bright and beautifully designed living spaces including: • two additional suites with private bathrooms, • a spacious living room enhanced by traditional star vault ceilings, • a fully equipped open-plan kitchen, • and an additional guest bathroom. The entire property has been designed with an elegant and minimalist Mediterranean spirit, combining local stone, natural materials and seamless indoor-outdoor living. The property also benefits from high-speed Starlink internet connection, ensuring excellent modern comfort. OUTDOOR SPACES DESIGNED FOR THE APULIAN LIFESTYLE The outdoor areas naturally extend the living spaces and have been carefully designed to fully embrace the exceptional setting of the Itria Valley. At the center of the garden lies a stunning 60 sqm infinity pool overlooking the surrounding countryside. Several outdoor living areas complete the property: • two fully equipped outdoor kitchens, • a shaded lounge area under a pergola, • large panoramic terraces, • and multiple outdoor seating areas. Set on approximately 10,000 sqm of land, the property is surrounded by olive and almond trees, offering a particularly private and preserved natural environment. A PRIME LOCATION IN THE HEART OF PUGLIA The property enjoys a highly desirable location close to the most renowned villages of the region including Alberobello, Locorotondo, Cisternino and Ostuni. The Adriatic coastline and its crystal-clear waters can be reached in less than thirty minutes, offering the perfect balance between countryside living and seaside lifestyle. AN IDEAL PROPERTY FOR PRIVATE USE OR HIGH-END RENTAL INVESTMENT Thanks to the quality of its renovation, its thoughtful layout and its strategic location, this property represents a rare opportunity both as an exclusive private residence and as a premium rental investment in one of Southern Italy’s most desirable destinations.
…By Polo Properties Valle D'itria


A tropical retreat shaped by Mediterranean curves, handcrafted textures, and the warmth of island living. Nestled in the idyllic waterside enclave of Vuda Point, this remarkable 5-acre lifestyle property offers a rare blend of coastal tranquility and modern convenience. With private access to a shared beach, two fully furnished villas — a main 3-bedroom residence with swimming pool and sweeping sea views, plus a renovated 2-bedroom villa near the road — this estate is perfectly suited for both family living and guest accommodation. Just 15 minutes from Nadi International Airport and only 2 minutes from Vuda Marina, you’ll enjoy proximity to resorts, restaurants, and cafes, as well as emerging developments such as Sofitel’s Saweni land acquisition and the proposed Fiji Rugby Union's first historic national home. Beyond its residential appeal, the expansive grounds present an exciting opportunity to host events, retreats, or celebrations in a setting that blends rural charm with coastal luxury. This property holds a TLTB Residential lease with 80 years remaining. Whether envisioned as a private sanctuary, an investment in Fiji’s growing prestige market, or a venue for gatherings, Lot 7 Vuda Point Road is a rare chance to secure your slice of paradise.
…By Annonceur International


Beautiful property for sale at bab atlas on 1.3 hectares of tree-lined land and a habitable superifice of 800m2 is which has: -6 bedrooms with bathrooms -1 hammam -1 300m2 salt electrolyser pool -Wifi in the house and park -Hifi embedded in the common areas and terrace -2 wells - 1 80M3 clearing bache -Automatic watering -Recessed reversible air conditioning -Gas-fired central heating -Indoor/outdoor lighting 100% LED -Sewage treatment plant Sold furnished
…By Annonceur International


Panoramic Estate in Parco San Bartolo, Le Marche Positioned on the hills overlooking the Adriatic coast, this agricultural estate combines residential accommodation, hospitality business and productive land in one of the most scenic areas of the Marche region. The estate extends across approximately 362 sq.m. of internal accommodation, comprising a main residence and an independent annex, in addition to a covered portico, panoramic terraces and a swimming pool. Set within around 4.8 hectares of land, including olive trees and open countryside, the estate enjoys far-reaching views across the surrounding landscape, extending towards the Adriatic Sea and the Castle of Gradara. The combination of established accommodation, agricultural land and a highly sought-after location creates a property that can function as a private residence, a hospitality venture or a mixed lifestyle and agricultural project. Main Building The main building extends across approximately 292 sq.m over 2 levels. The layout has been organised to support hospitality use while retaining a high degree of flexibility, allowing the spaces to be adapted according to future residential or business requirements. Ground Floor: Extending across approximately 171 sq.m, the ground floor occupies what was originally the estate’s former stable building, which has since been converted to accommodate guest and service areas. To the left of the entrance are two guest bedrooms, both with en-suite bathrooms. On the opposite side of the building are the reception area, the industrial kitchen and the breakfast room, which together form the operational heart of the hospitality business. The floor also includes additional service areas, a guest WC, and a further bedroom with an en-suite bathroom and direct access to a covered portico (about 15 sq.m.), providing additional accommodation flexibility. Thanks to its independent access, this space may also serve as the owner’s suite or as a professional studio. Outside, a panoramic terrace creates a pleasant extension of the indoor spaces and provides a natural setting for outdoor breakfasts and relaxation during the warmer months. Originally agricultural in function, this level has been renovated with practical hospitality use in mind and now features porcelain stoneware flooring throughout. Some of the original timber-framed windows remain in place, contributing to the building’s established character. First Floor: The first floor extends across approximately 121.5 sq.m and is dedicated to guest accommodation. To the left of the staircase is a suite comprising 2 sleeping areas served by a bathroom, creating a practical solution for families travelling with children. This wing also includes an additional bedroom with an en-suite bathroom. To the right are 2 further bedrooms, each benefiting from its own en-suite bathroom. A panoramic terrace of approximately 57.5 sq.m runs along this side of the building, providing a generous outdoor space from which to enjoy the surrounding countryside and views towards the beautiful landscape. Originally dating back to the 1950s, the property has undergone a series of improvements over the years, including roof renovation works completed in 2018 and the replacement of much of the window system in 2019. The Annex Complementing the main building is an independent dependance of approximately 70 sq.m, rebuilt in 2007 and designed to provide comfortable self-contained accommodation. The layout comprises an entrance hall, a generous living room with fireplace, a dining area and kitchen, a bedroom, a bathroom and a smaller room currently suitable as a study or occasional bedroom. The building was entirely reconstructed with ventilated foundations, an insulated timber roof and independent heating, creating a practical and comfortable living environment. Additional features include double-glazed timber windows fitted with mosquito screens and porcelain stoneware flooring throughout. Its independent configuration makes it particularly well suited for owners’ accommodation, guest use or additional hospitality purposes while remaining separate from the main building. Technical Features Within the main residence, the first-floor bedrooms benefit from PVC window frames, while the ground floor retains timber-framed windows. Mosquito screens are fitted throughout the accommodation. The independent annex features an independent boiler. The property is served by 3 boilers and benefits from a recently upgraded mains water connection, with new infrastructure installed between 2024 and 2026. The Garden The estate extends across approximately 4.8 hectares of land, combining landscaped areas around the buildings with productive agricultural land that reinforces the property’s rural character. Immediately surrounding the residence is a private garden of approximately 3,000 sq.m, fully fenced and reserved for the exclusive use of the property. Beyond this, the remaining land is currently managed for forage production, allowing the estate to maintain its agricultural vocation while requiring limited day-to-day management. A further section of approximately 2,500 sq.m is dedicated to an olive grove comprising around 60 olive trees, reflecting the long-standing agricultural traditions of this part of the Marche region. The outdoor amenities are complemented by a 5.8 x 10.4 swimming pool positioned to take full advantage of the property’s panoramic setting. The Location Located in Fiorenzuola di Focara, the property enjoys a position that combines open views across the Adriatic coastline with the atmosphere of one of the most historic villages in the area. Reached via the scenic Strada Panoramica, which follows the contours of the coastline and surrounding hills, Fiorenzuola di Focara occupies a dramatic position above the sea. Originally established as a fortified medieval settlement, the village retains much of its historic character, with narrow streets, surviving sections of its defensive walls and spectacular viewpoints overlooking the cliffs below. The surrounding landscape is defined by rolling countryside, coastal scenery and walking routes that connect the various villages of this stretch of coastline. Just 500 metres away, Casteldimezzo provides additional local restaurants, while the property also enjoys views towards the iconic Castle of Gradara, one of the region’s most recognisable landmarks. EPC Rating: D Energy Performance Index (IPE): 430 kwh/sq.m. *year Why Buy It Few properties offer the opportunity to combine agricultural land, hospitality business and Adriatic views within such a distinctive coastal setting. The estate occupies a position that feels remarkably secluded, yet remains closely connected to the historic village of Fiorenzuola di Focara and the wider coastline. This creates a lifestyle that is increasingly difficult to replicate, where open countryside, sea views and everyday access to the coast coexist within the same property. Equally significant is the flexibility of the estate itself: the combination of guest accommodation, an independent annex, a swimming pool and almost 5 hectares of land allows the property to support a variety of projects, from a private family residence with agricultural interests to a boutique hospitality venture centred around the landscape and character of the area. For buyers drawn to places with a strong sense of identity rather than simply a desirable location, this is a property that offers both immediate enjoyment and long-term potential in one of the most distinctive corners of the Marche coastline. Distances Casteldimezzo: 1,2 km Closest Borgo with services: 4,9 km Gradara: 5 km Hospital: 12 km Pesaro: 12 km Fano: 25 km Rimini: 30,2 km Urbino: 37,4 km San Marino: 47,7 km Senigallia: 54,6 km Airport of Ancona: 72,8 km Ancona: 86,5 km
…By Italian Luxury Asset Srl


In the immediate vicinity of the center of Menthon-Saint-Bernard, in a preserved and confidential environment, this exceptional property has undergone a major renovation, enhanced by high-end features. Flooded with light, it reveals spectacular views of the lake, the Alpine ranges, and the Château de Menthon-Saint-Bernard, offering a panorama of rare intensity. The residence charms with the nobility of its volumes and the perfect flow of its layout, orchestrated over several levels accessible by elevator. It houses sumptuous suites, including a master suite with a private balcony and dominant view, as well as an independent apartment and studio, designed for elegant hosting or discreet rental exploitation. The top level reveals a spectacular reception area, where the living room opens onto a panoramic terrace and a fully equipped contemporary kitchen, designed as a true lookout over the surrounding landscape. Outdoors, the landscaping has been conceived as a natural extension of the property: elegant terraces, a bioclimatic pergola, a heated saltwater pool, and a carefully structured garden. An old dovecote, rehabilitated as an independent apartment, completes this rare and unique ensemble. The technical amenities and finishes reflect an absolute requirement, combining innovation, comfort, and security. A confidential address, a true heritage signature, offering an exceptional living environment just steps from the village.This description has been automatically translated from French.
…By Og Immo


Marseille Les Catalans | Exclusive listing: luxurious 140 sq m four-room apartment with panoramic sea views Occupying the fourth floor of an iconic white Art Deco building dating from 1931 and designed by architect Édouard Dupoux, whose elegant “ocean-liner” style evokes the glamour of the seaside, this superb 140 sq m apartment enjoys one of the finest panoramic sea views in Marseille. Served by a lift, the apartment immediately impresses with its fluid layout and breathtaking outlook. The spacious reception room features bespoke furnishings designed to make the most of the exceptional Mediterranean panorama. A recent, high-quality renovation has elevated the property to the standard it deserves. The accommodation comprises a generous double reception room with dining area, a principal suite with a private balcony and a stone-clad bathroom, three further bedrooms (one with an en-suite shower room), an additional shower room shared by the other two bedrooms, a fully equipped utility room, and a beautifully appointed kitchen. Ref: NC010726 Price : 1,3 M
…By Vip Real Estate, Ltd


EXCLUSIVE COLLIER REAL ESTATE For Sale? Exceptional location real estate complex. Rare on the market, discover this real estate complex consisting of 8 apartments, including 6 T2 and 2 T3, offering excellent rental potential. Several apartments are fully furnished and equipped, allowing for short-term rental (type Airbnb) or furnished rental. The entire property is situated on a closed plot of 561 m², with each apartment benefiting from a private plot, providing individual outdoor space, a true asset for the comfort of the occupants and a particularly sought-after criterion for seasonal rentals as well as traditional rentals in a desirable area benefiting from a privileged location. The advantages: Excellent rental yield. Several units ready to be utilized + possibility of creating an additional unit in the attic. Fully enclosed land. Ideal for investors. For more information, contact the Collier real estate agency. Phone: 03.85.88.17.79 Email: [email protected]. A rare opportunity not to be missed. Visit without delay! Diagnosis in progress. (4.50% fees including VAT to be borne by the buyer.)This description has been automatically translated from French.
…By Collier Immobilier Paray-le-monial


Excellent location near and south of Nantes, in a quiet area yet very close to all the amenities of two popular cities and a train station. This comfortable and romantic property offers the charm of stone in a verdant setting, creating an atmosphere of peace and serenity. With its style, the beauty of the surroundings, its layout, its existing business and activities ready for immediate occupancy (if desired), its included furniture, its remarkable reputation, and its rare and advantageous zoning designation, this property is ideally suited for high-end event and/or tourism projects with strong development potential. This characterful property is also ideal for large families, lovers of beautiful homes and green spaces, horse riders and owners, agritourism projects, and individuals and families seeking tranquility in a unique and historic setting near Nantes, Clisson, Cholet, and the Atlantic coast. The Château (dating from the 11th, 15th, and 19th centuries), with its medieval character and family-friendly size (494 m²; 8/9 bedrooms, including 5/6 suites), offers an excellent level of comfort, remarkable fireplaces and various period features, and large double-glazed windows providing beautiful views of the park and its ancient trees, as well as the pond and dovecote. In more detail, the property includes: - The Château, which includes, in the basement: Small vaulted cellars; On the ground floor: Large and small entrance halls, living room with coffered ceiling and fireplace, dining room with vegetable gardens and fireplace, two kitchens, utility room (pantry, laundry room), and restrooms. On the mezzanine level: Two en suite bedrooms with private shower rooms and toilets. On the first floor: Landing, three en suite bedrooms with private shower rooms and toilets, dressing room, and an office (or potential bedroom with a private shower room). On the second floor: Three bedrooms, a playroom/storage room, a shower room with toilet, and various attics showcasing the building's magnificent timber frame. - Terraces - Two secondary dwellings (64 and 36 sq m) offering character, comfort, and remarkable views (ideal for charming gîtes or guest houses, children's homes, etc.). - Fully furnished and equipped "ready-to-use" space for hosting receptions under a closed/open marquee (120 people in banquet configuration). - Recently built, secure, heated swimming pool and its technical room. - Sound system in the grounds. - Barn - Stable with 6 horse stalls and a central aisle. - Small hay barn or suitable for use as a garage and storage shed. - Pond (former moat). - Dovecote. - Large, high-quality meadow/pasture. The entire property, in excellent overall condition, spans approximately 8 hectares and offers a haven of peace and a superb living environment in the heart of a highly desirable area. Although peaceful and sheltered from the hustle and bustle, this estate benefits from the numerous advantages of nearby secondary and major towns (schools, colleges, high schools, universities, clinics and hospitals, train and TGV stations, airport, commercial and business parks, theaters, cinemas, stadiums, etc.) as well as the beaches, marinas, and seaside resorts of the Atlantic coast, just one hour away. Note for project developers: The estate enjoys a very good reputation and offers immediate profitability (current turnover is intentionally limited as the existing business is run on a small scale by and for the enjoyment of the owners, without high financial objectives) combined with significant development potential, especially given the current urban planning regulations which allow for the continuation of installations, constructions, and developments such as tourist accommodations, campsites, reception and wedding venues, orangeries, etc. There is also significant potential for development as a private/professional equestrian property and/or agritourism projects. Additional information: Energy Performance Certificate (EPC) rating for the Château, initially "D" but now downgraded to "E" due to the Greenhouse Gas Emissions (GHG) rating. Property tax: 1,372. High-speed fiber optic internet. Further information and viewings available upon request (reference number and certificate of competence). Exclusive offer presented by DEMEURES & CARACTÈRE, a brand of Cabinet RETZ IMMOBILIER; an agency specializing in character, unique, rural, equestrian, exceptional, and prestigious properties in towns, villages, the countryside, and along the coast of Loire-Atlantique, Morbihan, Vendée, and neighboring departments. @MNNRICD. Exclusive mandate reference: 110941-219978. Contact: Chris DUBOIS.
…By Demeures & Caractère


Just a short stroll from the shops, restaurants and all the amenities of central Bouc-Bel-Air, this beautifully renovated townhouse offers an exceptional blend of comfort, style and convenience. Thoughtfully redesigned just two years ago, the property immediately impresses with the quality of its renovation, the use of premium materials and its warm, inviting atmosphere. Every space has been carefully conceived to combine modern comfort with the relaxed Provençal lifestyle. At the heart of the home is a bright and welcoming open-plan living area, where the fully equipped kitchen flows seamlessly into the lounge. A guest WC completes this level. Large openings lead directly onto a delightful 20 m² terrace, creating a natural extension of the living space and providing the perfect setting for al fresco dining and long summer evenings. The sleeping quarters comprise two spacious bedrooms, a contemporary shower room and a beautifully appointed walk-in dressing room, offering both comfort and practicality. A particularly valuable feature is the independent studio, complete with its own shower room and WC. Previously operated as a holiday rental, it offers income potential (subject to necessary permissions) while also providing ideal accommodation for guests or extended family. The property is offered fully furnished and equipped, allowing its future owners to move in and immediately enjoy everything it has to offer. A spacious garage and workshop completes the property and offers excellent potential for conversion. Subject to necessary permissions, it could be transformed into additional living space, bringing the total usable area to approximately 130m2. Reversible air conditioning, a pellet stove, a recent high-quality renovation and an enviable central location all contribute to making this a highly desirable address. A rare opportunity, equally suited as a primary residence, a lock-up-and-leave second home or an investment property, offering the very best of Provençal living with the convenience of having everything within walking distance.
…By Actuel Immobilier


Impressive 15th century fortress, located in Berry, overlooking the Bouzanne valley, in unspoilt, natural setting. Medieval complex with roughly 2 500 sqm living space comprising vast reception rooms, chapel, vaulted reading room and 22 bedrooms with bathrooms. Outbuildings include conference venue, several houses and function areas. Garden, pool, woodland and meadows, bordered by river, totalling some 15 hectares. Sold with furniture and agricultural equipment. Rare opportunity. Energy class: NA/NA.
…By Cabinet Le Nail


GORDES In the heart of the Luberon Regional Natural Park "L’Angèle" is a single-story stone house that has just been fully restored and decorated. This charming residence offers approximately 160 sqm of living space set within a magnificent 9,512 sqm park. Designed by renowned nurseryman Jean-Claude Appy (from Roussillon), the grounds feature superb olive trees, cypresses, cedars, oaks, lavender, and a variety of other plant species. The entrance leads into a spacious 50 sqm living room with large openings providing access to the terrace, garden, and swimming pool. The home includes a fully equipped kitchen, a dining room, and three bedroomsincluding a master suite with a walk-in closet, shower room, and separate toilet. There is also a second shower room serving the other two bedrooms, a guest toilet and a laundry room. Outside, there are lovely terraces and a heated swimming pool with an electric cover. Additionally, there is a separate room that could be converted into an office or a guest bedroom. This comfortable home is heated via a heat pump system featuring reversible ducted air conditioning. The house is in perfect condition, beautifully appointed and decorated, and bathed in natural light. It is being sold furnished, notably featuring the latest "Salo" collection pieces from Unopiu. High-quality features and materials abound; the property is well-equipped with an automatic gate, video intercom, indoor and outdoor alarm systems, exterior lighting, and more. The house is connected to the mains water supply but also benefits from Canal de Provence water for garden irrigation. It is located a 5-minute drive from the village of Gordes, offering beautiful views of the village itself, the Luberon, and the Monts de Vaucluse. A truly delightful homethe new owner can simply arrive with their suitcases and settle right in. The price is 1,680,000.
…By Immobiliere Du Luberon


Nestled in the heart of the Luberon, on the heights of Apt, this elegant Provençal-style house offers an exceptional living environment, combining nature, tranquillity and a remarkable view of Mont Ventoux. Built in the 1980s, the property is set in the countryside, in a preserved and peaceful environment, within a magnificent, wooded estate of more than 16 hectares. With a generous living area of almost 200 m², the house offers warm and comfortable living spaces. On the ground floor, it comprises an entrance hall, a kitchen, a small sitting room, a dining room and a spacious living room with a fireplace. A large master bedroom with shower room, toilet and dressing room completes this level. Upstairs, a landing leads to three bedrooms, one of which has its own bathroom, as well as a shower room and separate toilets. Outside, a saltwater swimming pool provides the perfect setting to enjoy sunny days and the gentle Provençal climate. The property also benefits from quality features including underfloor heating and cooling via geothermal energy, a heat pump, a utility room, automatic irrigation, an electric gate and an intercom system. The house is connected to mains water and also benefits from canal water, used for irrigation and available for domestic use if required. Located in Apt, an emblematic town of the Luberon renowned for its Provençal market, protected landscapes and unique lifestyle, this property offers the perfect balance between authenticity, comfort and serenity. This property is for sale through our agency in Bonnieux. Thanks to our exclusive partnership with Knight Frank, a global leader in luxury real estate, Janssens Immobilier offers each property exceptional international visibility. This alliance strengthens our local expertise with the power of a network present in more than 50 countries. Details of the risks to which this property is exposed are available on the Georisks website : http://www.georisques.gouv.fr In accordance with current regulations, the EPC surface area of this property is calculated based on a standardised measurement of the living space. This measurement may differ from the total surface area measured accurately by our sales teams.
…By Janssens Immobilier Knight Frank Bonnieux


The Wheatleigh: A Gilded Age masterpiece on over 21 pristine acres overlooking the Stockbridge Bowl. Designed in 1893 by Peabody and Stearns, this Florentine palazzo features stunning grounds by Frederick Law Olmsted. Former home to the Boston Symphony Orchestra and moments from Tanglewood, this 25,000+SF architectural sanctuary seamlessly marries timeless grandeur with 21st-century luxury. The majestic layout boasts a soaring Great Hall, a formal dining room, a refined wine cellar (6,500-bottle capacity), and 19 uniquely curated bedroom suites. Breathtaking porticos frame panoramic vistas, while rolling lawns and mature gardens present paths to the pool and tennis court. This iconic estate offers utmost privacy, a deeply rich cultural heritage, and unmatched Berkshire elegance.
…By William Pitt Sotheby's International Realty


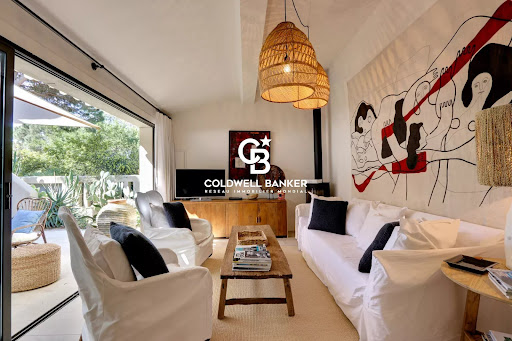
Just a stone’s throw from the legendary beaches of Pampelonne, discover this charming country cottage of approximately 80 m², set on a magnificent landscaped plot of around 300 m², sheltered from prying eyes and in a particularly peaceful setting, offering a true haven of tranquillity in the heart of Ramatuelle. Designed as a true holiday home, this property charms with its warm atmosphere, generous outdoor spaces and Mediterranean lifestyle. The ground floor comprises an entrance hall, a fully fitted and equipped open-plan kitchen, leading into a bright living room opening onto a spacious hacienda-style terrace, ideal for entertaining or enjoying long summer evenings. Two bedrooms opening onto the terrace, as well as a shower room with a toilet, complete this level. Upstairs, an elegant master suite with its own en-suite shower room and toilet offers an intimate and comfortable space. Outside, several terraces invite you to savour every moment of the day as the sun moves across the sky. A separate utility room, a magnificent landscaped garden and a space suitable for installing a hot tub or an above-ground swimming pool round off the property perfectly. Decorated with refined taste and sold fully furnished and equipped, this country house is a secluded and charming property, ideal for enjoying the relaxed lifestyle of Ramatuelle, just a few metres from one of the most beautiful beaches in the Gulf of St Tropez.
…By Coldwell Banker St Barth Azur Rayol-canadel-sur-mer


Just a few minutes from the emblematic ramparts of Aigues-Mortes, in the heart of a private estate of more than one hectare, this majestic mansion from 1811 embodies timeless elegance and the Mediterranean art of living. Behind its noble facade reveals a refined universe where the generous volumes reveal a remarkable renovation over more than 355 m2 where every detail has been designed to enhance the original soul of the place. The finest materials interact harmoniously: Montpellier bars on the floor, Pont du Gard stone, custom woodwork, period moldings and superb arched openings bathing the spaces in light. The reception rooms offer generous volumes and a refined atmosphere, while the eight suites, all equipped with their private bathroom with large walk-in showers, guarantee absolute comfort to their occupants. Elegantly combining heritage character and contemporary services, this configuration offers multiple perspectives, whether it is an exceptional family home, a prestigious second home or even a high-end bed and breakfast activity. Outside, the charm operates immediately. The landscaped park with large centuries-old trees, remarkably maintained, offers a rare and preserved environment in the Camargue where no space of greenery has been left to chance. Horse riding enthusiasts will appreciate the dedicated facilities including a stable with two boxes, a career as well as pretty shaded paddocks perfectly integrated into the property. A true architectural signature of this residence, an elegant turret crowns the building, revealing an exceptional panorama of the Camargue landscapes and Mediterranean horizons. A place suspended between sky and earth, offering spectacular views throughout the seasons. A confidential and unique address, where the prestige of a historical heritage meets the excellence of an exceptional renovation. Complete file and private visit on request.
…By Laure Taberne


Yann LE CARVENNEC from the ALC Immobilier agency in Alençon offers for sale this building of 315 m² located in Conflans-Sainte-Honorine. For investors, fully owned property on a plot of approximately 515 m² offering a total area. The building provides a total living space of around 315 m². On the ground floor: 1 furnished studio rented 15.5 m² 1 furnished studio rented 17 m² 1 furnished studio rented 15.3 m² 1 furnished studio rented 14.8 m² 1 furnished studio rented 16 m² 1 furnished studio rented 18.5 m² 1 unfurnished F2 apartment rented 41.50 m². On the 1st floor: 1 F7 apartment: living room, small lounge, master suite, 3 bedrooms, bathroom, kitchen, hallway, 2 terraces. Additionally, the property features a full basement and a garage of approximately 235 m² sold vacant. ANNUAL RENTAL INCOME: around €45,000 PROPERTY TAX: around €3,750 REFERENCE: 1503 For more information or to schedule a visit, contact your advisor at 06 46 19 20 53 / 02 61 72 05 56 or by email: [email protected] or [email protected]. RSAC 524 668 621 - License issued by CCI Portes de Normandie. Listing written and published by a sales agent. Information about the risks related to this property is available on the Géorisques website: ''www.georisques.gouv.fr''. Find all our listings on our website www.alcimmobilier.com
…By Alc Immobilier


Offered for sale by our John Taylor Gordes Luberon agency, this remarkable Provençal property embodies the art of living in the Luberon in a preserved environment of over seven hectares, between Bonnieux and Lacoste. Overlooking the iconic landscapes of the Parc naturel régional du Luberon, this elegant residence combines architectural authenticity, spaciousness, and high-end amenities. Fully renovated with special attention to materials and finishes, it offers a rare living environment where modern comfort harmoniously integrates with the timeless charm of Provence. A family property with remarkable sizes Developing approximately 532 m², the property offers large bright reception areas and an exceptional capacity to accommodate up to 18 guests in absolute comfort. The living rooms naturally open onto terraces and gardens, creating a perfect continuity between indoors and outdoors. The kitchen, designed for gourmets and conviviality, is complemented by particularly functional service areas. The many suites offer each privacy and independence, making this property an ideal residence for a large family, private receptions, or a high-end hospitality project. Main assets • Over 7 hectares of landscaped land • Up to 18 beds • Independent caretaker's house of about 85 m² • Double garage of about 60 m² • Heated swimming pool with pool house • Private tennis court • Boules court • Drilling and automatic watering • Alarm system, intercom, and videophone • Exceptional view of Luberon, Bonnieux, and Lacoste A lifestyle focused on the outdoors A true natural setting, the estate extends in the heart of a carefully maintained park where Mediterranean species, relaxation areas, and broad perspectives on the Provençal countryside mingle. The heated pool and its pool house invite relaxation, while the tennis court and petanque court extend outdoor pleasures. Technical arrangements, such as drilling and automatic watering, ensure optimal maintenance of the estate throughout the year. From the property, views naturally focus on vineyards, the Luberon hills, and the iconic silhouettes of the villages of Bonnieux and Lacoste. Rare on the market, this property is appealing due to the perfect balance between Provençal authenticity, contemporary comfort, and quality of life. Its preserved environment, upscale amenities, and spectacular views make it a confidential address among the most sought after in Luberon. Just minutes from the most beautiful villages of Luberon, between Provençal markets, renowned vineyards, and landscapes ranked among the most sought after in the south of France, this property offers a privileged immersion in the art of Provençal living. Risk information Information on the risks to which this property is exposed is available on the Géorisques site: georisques.gouv.fr
…By John Taylor Luberon


BARNES presents this village house with soul and character—a historical gem built in the early 20th century as a headquarters for the Guardia Civil (Spain's rural police force). This robust stone house was meticulously restored in 2008 to reclaim all its charm and character. It currently operates as an exclusive tourist accommodation with a valid license, an excellent reputation, and a solid track record of occupancy, representing an attractive opportunity both for investors and for those seeking a unique residence on the Costa Brava. The property stands out for its spacious rooms, high ceilings, and a layout designed to maximize natural light. On the main floor, we find cozy living rooms with access to and views of the garden, charming common areas, and an elegant en-suite bedroom—ideal for enjoying comfortable single-story living. The upper floor houses five bright suites with private bathrooms, as well as two independent apartments equipped with a kitchen, bedroom, and bathroom. Each room has been designed with a refined and timeless aesthetic, combining noble materials and careful attention to detail. Thanks to its versatility, the property can easily be transformed into an exclusive private residence. Its generous dimensions allow for the creation of additional spaces such as a library, office, wellness area, game room, or guest accommodation, adapting beautifully to different lifestyles. Outside, a magnificent landscaped garden offers various environments for relaxation and entertainment, featuring pleasant seating areas, porches, and an elegant swimming pool that invites you to enjoy the surroundings in an atmosphere of privacy and tranquility. Additionally, the property incorporates sustainability and energy efficiency solutions, enhancing comfort and optimizing energy consumption. An exceptional residence that combines character, exclusivity, and multiple possibilities of use in one of the most authentic and desirable enclaves of the Empordà. Contact us for more information or find us at www.barnes-barcelona.com
…By Barnes Costa Brava


WITH LICENSE - Nestled on an exclusive south-facing plot in Torre Ambolo, Jávea, with sea views, VILLA LAUREL is a contemporary design home that combines luxury, comfort, and style in a privileged natural setting. This Mediterranean-inspired project stands out for its clean, bright architecture, designed to blend with the landscape and maximize the indoor-outdoor living experience. The villa is distributed over two floors: the upper level features four bedrooms and three bathrooms, all designed to offer privacy, spaciousness, and natural light. On the main floor, the living areas open completely to the outside, with a large living room, open kitchen with central island, dining area, and direct access to expansive terraces and the swimming pool. The outdoor spaces invite relaxation and disconnection: landscaped gardens, panoramic terraces, naturally shaded porches, and a private pool that becomes the centerpiece of outdoor living. Villa Laureal is more than a home - it`s a lifestyle. ref:MIR0166
…By Annonceur International


On the outskirts of Dijon, nestled in the heart of Corcelles-les-Monts, this characterful property stands out for its charm, potential and diversity of spaces. Currently operated as a guest house with nearly 30 beds, it consists of a main house with undeniable character and beautiful volumes: - On the ground floor, a large entrance hall leading directly to a superb staircase, a convivial dining room with an open-plan kitchen and two living rooms with two different atmospheres! Each room is bright and has direct access to the terrace. - The first floor is devoted exclusively to sleeping accommodation, with five spacious bedrooms and two bathrooms. - In the basement, there is a lovely surprise: a wellness area with a hammam and a charming wine cellar. Three independent studios complete this property, all equipped with an open-plan kitchen, a sleeping area and a shower room with toilet. Perfect for a rental project, a hospitality business or for entertaining family and friends in complete independence. Outside, there is no shortage of amenities: a swimming pool and a lovely terrace in a courtyard sheltered from view, a parking area for easy access, balconies, a porch, etc. This rare property, with its many amenities, offers a privileged living environment just a stone's throw from Dijon, surrounded by nature, tranquillity and authenticity. Don't delay in discovering this property for a quality lifestyle or investment project. For this property, you will be assisted by your De La Cour Au Jardin consultant: Guillaume Robinet (EI) – Commercial Agent registered with the Dijon Trade and Companies Register under number 799 730 106. Viewings: by appointment. ENERGY CLASS: D – CLIMATE CLASS: D – Estimated annual energy costs for standard use: between €6,427 and €8,695 per year (average energy prices indexed on 01/01/2021, including subscriptions). Information on the risks to which this property is exposed is available on the Géorisques website: https://www.georisques.gouv.fr
…By De La Cour Au Jardin - Immobilier


Confidential File Exceptional Property - Panoramic Sea View in Solenzara - Fully Furnished This beautiful villa, ideally located in the heart of a residential area on the hills, offers spectacular views of the sea and the Bavella Needles. The villa impresses with its elegant proportions, impeccable condition, and welcoming atmosphere. A few minutes from shops, the new port of Solenzara, and the town center Approximately 300 sq m of living space Magnificent living/dining room Open-plan kitchen 5 bedrooms Dressing room Laundry room Bathroom Shower rooms Beautiful terraces Heated swimming pool Garage Video system Air conditioning Parking for 4 vehicles 700 sq m plot Price: 1,390 000 Agency fees payable by the buyer MORE INFORMATION AVAILABLE UPON REQUEST Information on the risks to which this property is exposed is available on the Géorisques website: www.georisques.gouv.fr Contact 7 days a week, 8 AM to 11 PM Mr. Bernard Scaduto Tel: +33 (0)6 62 22 13 14 Email: [email protected] KALLISTE PROPERTIES INTERNATIONAL LUXURY REAL ESTATE offers a wide selection of prestigious properties and apartments, including waterfront villas, throughout the Porto-Vecchio region, Corsica, mainland France, and internationally. We also offer yachts, jets, and charters. Website: www.kalliste-properties.com - Website: www.yachtsjetscharters.com - MIAMI PRESTIGE: Penthouse Collection Miami - Website: corsica-properties-collection-international.com KALLISTE PROPERTIES INTERNATIONAL LUXURY REAL ESTATE provides a selection of exceptional properties. We specialize in luxury real estate transactions in Corsica, mainland France, and internationally. WE HAVE A CONFIDENTIAL PORTFOLIO OF EXCEPTIONAL PROPERTIES.
…By Kalliste Properties


EXCLUSIVE LISTING – NEAR RION-DES-LANDES – LANDAIS ESTATE WITH OUTBUILDINGS, POOL AND LANDSCAPED PARK Nestled in the heart of a preserved and wooded environment, sheltered from any disturbances and completely private, this remarkable airial-style property, fully renovated, embodies the Landes art of living at its finest. The main house, enhanced by a high-quality renovation and carefully selected materials, offers generous, light-filled volumes. Its spacious living area, elegantly open to the surrounding nature, invites serenity. It features four bedrooms, including a superb ground-floor master suite, each with its own shower room. A large office completes the layout. The property is further enriched by several outbuildings, including an independent apartment of over 100 sqm with three bedrooms, ideal for hosting guests or developing a hospitality business. Two barns offering multiple possibilities complete this rare ensemble. Outside, a landscaped park of 1.4 hectares features a swimming pool, terraces, and a jacuzzi, offering an exceptional living environment in perfect harmony with nature. A rare property, in absolute tranquility, perfectly suited for a guesthouse project or as a prestigious primary or secondary residence. Train station just 5 minutes away, providing quick access to Bordeaux. This property is exclusively presented by Yoann BARCOS, Luxury Real Estate Consultant (RSAC 940 936 225). Sale price: €1,095,000, agency fees included. Energy performance: EPC: B (107 kWh/sqm/year) Greenhouse gas emissions: A (3 kg CO₂/sqm/year) Estimated annual energy costs: between €1,780 and €2,480 Information on potential risks to which this property is exposed is available on the Géorisques website: www.georisques.gouv.fr Discover all our properties on hossegor.immoba.fr
…By Coldwell Banker Surfin' Realty
'%20stroke='%23DDAA3A'%20stroke-width='1.909'%20stroke-linecap='square'%20stroke-linejoin='bevel'/%3e%3c/svg%3e)
Receive by email any new listing that may match your search criteria
By validating this form, you accept the general conditions of use of Le Figaro Properties.
These agencies offer a selection of luxury properties vente . Feel free to contact them for personalized assistance.





