Get early access to listings that match your criteria
Never miss an opportunity again. Our personalized alerts notify you instantly.

 English$ USD · m²


By Rochelle Île De Ré Sotheby's International Realty
La Rochelle Île de Ré Sotheby’s International Realty presents: Located on the top floor of an elegant building, this superb duplex apartment, fully renovated in 2018, offers a rare urban lifestyle with exceptional panoramic views over the Vieux-Port and the sea. Offering a total floor area of 88 m² under the Carrez law (114 m² of usable space), the apartment opens onto a spacious and light-filled living area, enhanced by beautiful ceiling height and a seamlessly integrated kitchen. One bedroom, a shower room, separate WC, a study area, and ample storage complete this level with both harmony and functionality. Upstairs, two additional bedrooms and a second shower room create a comfortable and intimate sleeping area, ideal for welcoming family or guests. A nearby parking space may be purchased in addition, and the train station is only a 10-minute walk away, further enhancing the convenience of city living.
…


RV2152 – Sisco, Cap Corse Waterfront property in the heart of Cap Corse, set in a wild and unspoilt landscape, with direct access to the sea from the terrace. Standing in approximately 83,800 sq ft of landscaped grounds with panoramic sea views, the estate offers close to 4,630 sq ft of living space, 7,000 sq ft of built area and 1,485 sq ft of outbuildings. It comprises three detached houses forming four self-contained units and seven bedrooms in total. The main house offers a reception room extended by a covered terrace, a generous fully glazed function room, a three-room apartment in need of renovation and a further suite; the second contains two three-room apartments, and the third is a two-room house. Lawned gardens running down to the shore, a front-line timber deck and a pergola at the water's edge. Currently run as a holiday and events business, the property lends itself equally to a multi-generational family home or an income-producing investment. Agency fees payable by the seller.
…By Barnes Corse


RV2111 – Pinarello Just a few steps from the beach and the charming seaside village of Pinarello, this property enjoys stunning sea views and overlooks the Genoese tower, an emblem of the bay. Offering approximately 1,615 sq.ft of living space over two levels, the villa features a bright main living area with lounge, dining room, and kitchen with central island, complemented by a pantry and opening onto a covered terrace facing the sea. The night area comprises 4 bedrooms, each with its own en-suite shower room, including a master suite with sea view. 2 bedrooms are arranged around a more intimate lounge with open-plan kitchen, ideal for hosting family and guests in complete privacy. Set on landscaped grounds of approximately 23,487 sq.ft, the property offers a swimming pool of approximately 29.5 x 9.8 ft and several parking spaces. Close to some of the region’s most beautiful beaches, the villa perfectly embodies the refined lifestyle of Pinarello. Agency fees payable by the seller.
…By Barnes Corse


Unique property with panoramic view of the Gulf of Saint-Tropez. Ideally located in a sought-after area of Sainte-Maxime, close to the beaches and the town center, this exceptional 500 sqm property for renovation comprises 12 rooms distributed over several levels, each with extensive terraces. The villa offers a unique setting. It features two outbuildings, including a 30 sqm library with fireplace and slate floor, and a kitchen opening onto a garden area. A 17x6-meter swimming pool overlooking the sea and the Bay of Saint-Tropez adds a touch of elegance to this remarkable ensemble. ENERGY CLASS: E - CLIMATE CLASS: B / Estimated annual energy costs for standard use: 11,000€ - 14,950€ - 2023 reference year DPE new version
…By Barnes Sainte-maxime


SOLE AGENT Nestled in the heart of Grasse's most sought-after district, just a short walk from the Domaine de la Rose by Lancôme, this charming 18th-century bastide has been thoughtfully refreshed while preserving all the character and authenticity of its original period. The home features a fully equipped kitchen, an inviting dining room opening onto a cosy living room with a fireplace, all extending onto a delightful covered terrace, perfect for al fresco dining. The first floor offers two beautiful en-suite bedrooms, each with its own private bathroom. The entire second floor is dedicated to a spacious principal suite, complete with a dressing room and a bathroom with both a bathtub and a separate shower. Set on approximately 2,230 m² of landscaped grounds, the property boasts a beautiful Mediterranean garden with a 10 x 4 metre swimming pool, a vegetable garden, and a variety of fruit trees. A true haven of peace, offering privacy, tranquillity, and an exceptional quality of life. - Energy class : D – Climat class : B / estimated annual costs for standard use : between €2,169 and €2,935 (ref year 2023) Information on the risks to which this property is exposed is available on the Geohazards website : www.georisques.gouv.fr Property located in an area subject to compulsory brush clearance. Camille CHARLES: Consultant – Independent commercial agent (E.I.) RSAC: 977 664 762
…By Barnes Valbonne


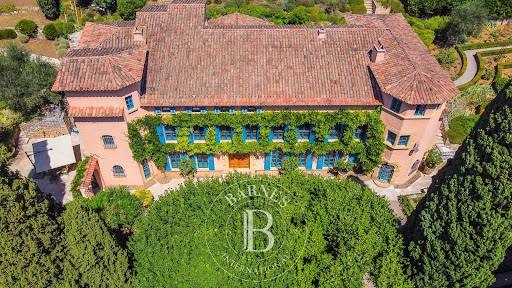
Experience the epitome of luxury living in this rare estate, located in one of the most prestigious residential areas of Grasse. This elegant mansion spans over 1,000 sq.m of living space and sits on 5 hectares of impeccably landscaped grounds, featuring stunning sea and countryside views. The estate has been exquisitely restored with the finest materials and offers five spacious bedrooms, each with its own en suite bathroom, providing luxurious accommodations for family and guests. The drawing room, library and a formal dining room are perfect for entertaining, while the fully-equipped kitchen provides modern amenities for culinary creations. Outside, the estate's 5 acres of beautifully landscaped grounds feature fountains, pergolas, and ancient linden trees offering shady and sunny spots to enjoy the breathtaking views. The stunning pool area is ideal for soaking up the sun and enjoying the French Riviera's mild climate. In addition to the main house, the estate includes a caretaker's house, providing separate accommodations for staff or guests. Other features include a cloakroom, laundry room, car port, and ample parking. Don't miss your chance to own a piece of Grasse's prestigious history in this stunning Belle Epoque home with all the modern amenities and elegant features. Energy class : C – Climat class : C / estimated annual costs for standard use : between 5,256 € and 7,110 € (ref. year 2021) Information on the risks to which this property is exposed is available on the Geohazards website : www.georisques.gouv.fr Camille CHARLES : Consultante - Agent commerciale E.I. RSAC : 977 664 762
…By Barnes Valbonne


ONDRES – CONTEMPORARY VILLA WITH OCEAN VIEW + COMMERCIAL PROPERTY – PREMIUM VISIBILITY – POOL – GARAGE Located in a truly unique first-line oceanfront location in Ondres, this rare real estate ensemble combines a recent contemporary villa, free of occupancy, with the commercial premises of a 100 m² business, both benefiting from the same strategic location with exceptional seasonal visibility. The villa, featuring clean contemporary lines and high-end finishes, offers panoramic ocean views and an extraordinary living environment. Spread over generous volumes, it comprises 6 bedrooms, designed to provide comfort, privacy, and elegance. The living spaces, opening widely to the exterior through large windows, are bathed in natural light and maintain a seamless connection with the ocean. Outside, the property features a perfectly integrated swimming pool, an invitation to relax while enjoying the sunset in a privileged and serene setting. A garage and private parking spaces complete the villa’s amenities. In addition, the commercial premises of approximately 110 m², located at the same prime location, are leased under an existing commercial lease and benefit from exceptional visibility during the summer season, offering a rare investment opportunity. This is an extremely rare property, combining a prime location, contemporary architecture, ocean views, and complementary real estate assets, just a few minutes from Hossegor and Biarritz. This property is offered by Yoann BARCOS, Prestige Real Estate Consultant – RSAC 940 936 225 Sale price: €2,150,000, including €121,000 in buyer’s fees (5.96%) Price excluding fees: €2,029,000 Energy Performance – Villa DPE: A (62 kWh/m²/year) Greenhouse gas emissions: A (1 kg CO₂/m²/year) Estimated annual energy cost: between €724 and €980 Information on natural and technological risks related to this property is available at Géorisques: www.georisques.gouv.fr Discover all our properties at hossegor.immoba.fr
…By Coldwell Banker Surfin' Realty


A boater's paradise on Siesta Key! This sprawling single-story waterfront residence positioned on a half-acre home site adjacent to the Grand Canal comes with two lifts and dual personal watercraft platforms. Everything about this home invites its owners to relax and embrace the Siesta lifestyle. From the abundant outdoor space including a heated saltwater pool and spa, multiple entertaining areas overlooking the lush landscaping and water, to the easy-flowing floor plan with generous gathering areas, 829 Idlewild Way invites you to stay a while, every day. With 4 bedrooms and 3 and a half baths (two are en suites) positioned at the corners of the home, privacy is ensured for everyone. The extraordinary primary suite offers a luxurious respite at the end of the day with spa-like bath awash in natural light, with a dual-entry shower of travertine and glass and multiple showerheads, sliding privacy glass doors to the outdoor area, jetted spa tub, dual separate vanities and a water closet with a bidet, a large walk-in closet with custom built-ins and dressing area and a spacious bedroom featuring an architectural ceiling, fireplace and with abundant natural light, this elevated retreat awaits you. The center of the home is where everything and everyone comes together. Separate yet open areas flow seamlessly from dining to entertaining to lounging, ultimately leading through the four sets of impact-rated double doors to the resort-like environs beyond. At the center of all this is a kitchen that will inspire and satisfy accomplished and aspiring chefs. Miele appliances including dual ovens, microwave drawer, cooktop, two-drawer dishwasher, built-in separate refrigerator and freezer and central cooking island are surrounded by contemporary custom cabinetry, exotic granite surfaces and accent lighting throughout. Of course, if you prefer to present and serve alfresco, everything you need is just nearby. For those who value a bit of practicality beyond luxury, the oversized three-plus-car garage (a lift is included to accommodate four vehicles) will provide ample space for vehicles and toys. Additional practicality is possible given the orientation of two guest rooms, full bath and separate living room, potentially providing a generous guest/in-law suite within the home. If you are dreaming of a laid-back beach and boating lifestyle at the number one beach in the U.S., this is your place.
…By Premier Sotheby's International Realty


This house for sale in Alcúdia represents an excellent opportunity to enjoy a spacious and functional home in a privileged natural environment in the north of Mallorca. Built in 1995 and maintained in excellent condition, the property has a built area of 362 m² on a plot of approximately 17,000 m², offering privacy, spaciousness, and a tranquil atmosphere. Its architecture combines traditional Mallorcan character with modern comforts, creating a comfortable home for a primary residence or a second home. The house is distributed over two floors with spacious and well-organized areas. It has four bedrooms, two full bathrooms, and a guest toilet, providing comfort for the whole family. The kitchen is fully equipped and connects with the different rooms of the house. The living room, spacious and bright, features a large fireplace, adding warmth and character, while the dining room offers an ideal space for gatherings and celebrations. Outside, the property includes a garage, several terraces designed for outdoor enjoyment, and a pool surrounded by numerous fruit trees, creating a perfect setting for relaxation and outdoor living. It also incorporates an intercom system for added convenience and security. Located just a few minutes from the center of Alcúdia and some of the most renowned beaches in Mallorca, the house allows you to enjoy all the services, shops, and restaurants without sacrificing the tranquility of the rural environment. Alcúdia stands out for its walled historic center, its marina, a wide range of leisure activities, and its extensive fine sandy beaches, making it one of the most valued areas to live or invest in on the island.
…By Spain Sotheby's International Realty


In the heart of an exclusive region, known for its tranquility and natural beauty, is this stunning Spanish-Mediterranean style house, offered in the market with features promising a high-quality living experience. This property offers panoramic views of the sea and mountains across 30,000 m², a true delight for nature lovers and those who cherish privacy. The 490 m² house, built in 2006 and renovated in 2016/2017, is in excellent condition and features 4 bedrooms and 4 bathrooms, each with exquisite taste, offering comfort and privacy with high-quality equipment. The master suite has a spacious dressing room and private bathroom, making it a perfect personal retreat. One of the bedrooms is currently being used as an office, however it can easily be converted back to a bedroom. Upon entering, the wooden beam ceilings stand out, integrating the interior perfectly with rustic and modern elements. The open design kitchen with a central island is fully equipped and ideal for preparing delicious meals. The property also features a large terrace, ideal for warm evenings and enjoying the unparalleled nature. Finally, the house has a well-maintained private garden, a private pool inviting relaxation under the sun, and ample storage space. This property not only represents a home but an enviable lifestyle in one of the most desired areas. A true gem in the real estate market, waiting for those seeking exclusivity and tranquility without having to give up the comforts of the modern world.
…By Spain Sotheby's International Realty


Discover a private paradise in this residential country house, perfectly located on the coast of Mallorca, with a Spanish Mediterranean style. This property is ready to move in. With 550 m² built and a plot of 23,000 m², this house is designed to impress with its 5 bedrooms and 5 bathrooms, all featuring modern amenities such as a security system, pool area with bar, and an open design kitchen with a central island. The house is equipped with electric central heating through underfloor heating and air conditioning, ensuring a comfortable environment all year round. The beamed ceilings and large windows offer panoramic views of the bay, mountains, and ocean. Furthermore, the location promises a peaceful lifestyle, very close to natural and urban attractions, with schools and hospitals just a few minutes away, making it an ideal option for families or those looking for a countryside retreat with accessibility to urban services. All materials used in the property are of the highest standards, there is even a construction reserve of just over 100m2 if more space is needed. From the terraces one can see the mediterranean sea and the island of Cabrera. Cala d'Or is approximately a 10 minute drive away which gives you access to beaches is the close vecinity.
…By Spain Sotheby's International Realty


Located on the first line of the sea, this property offers a direct connection with nature in a privileged enclave of the Mediterranean coast. Built in 1973 on a plot of 2,814 m², the house stands out for its spaciousness and privacy, creating an ideal environment for those who value tranquility and space. The built area reaches 550 m², of which 300 m² correspond to the living area. The layout includes six bedrooms and three bathrooms, allowing for a comfortable family or recreational use. Although it requires renovations, the interiors offer great luminosity thanks to its west orientation, which allows for enjoying spectacular sunsets from its large terrace. The outdoor area features a private pool surrounded by carefully designed gardens, designed for rest and enjoyment of the Mediterranean climate. In addition, the property includes auxiliary buildings such as a guest house and a shed for boats. From the garden, there is direct access to the sea through two private entrances, a significant added value for sea lovers. The house is located in a highly appreciated residential area for its serenity and proximity to the sea and the bay, with open views and a relaxed atmosphere. Just a five-minute walk from the restaurant Bens d'Avall, it is also close to essential services such as renowned schools and medical centers, as well as natural parks that invite outdoor activities throughout the year. The property also has parking for four vehicles and construction details that highlight its character, such as visible wooden beam ceilings. It is an ideal option for those who wish to live in contact with the coast and nature without giving up everyday comfort.
…By Spain Sotheby's International Realty


Nestled in the picturesque village of Estellencs, this exceptional mansion boasts breathtaking panoramic views of the Mediterranean Sea and the majestic Tramuntana mountains. Situated on Mallorca’s sought-after west coast, this expansive estate offers a rare opportunity for transformation into a luxurious residence, boutique guesthouse, or private retreat. Spanning 843 square meters of constructed area, with 659 square meters of living space, the mansion provides ample room for sophisticated living. Currently awaiting renovation, it presents an unparalleled canvas for creating a bespoke home that seamlessly blends modern elegance with timeless Mediterranean charm. Featuring 10 spacious bedrooms and three bathrooms, the layout can be customized to maximize natural light and showcase the stunning surrounding landscapes. Set on an extensive 35,000-square-meter plot, the estate is enveloped by lush nature, including mature olive trees that enhance its authentic Mallorcan character. The presence of an original olive press offers a unique opportunity to revive traditional olive oil production, adding historical and agricultural significance to the property. For equestrian enthusiasts, the estate includes stables with the potential to develop a private equestrian facility. Additionally, a tranquil water pond enhances the serene atmosphere, offering a peaceful retreat amidst nature’s splendor. This mansion in Estellencs is an ideal investment for those seeking a prestigious property with exceptional renovation potential in one of Mallorca’s most enchanting locations. With the right vision, this estate can be transformed into an exquisite sanctuary that harmonizes luxury, history, and natural beauty. Experience an unparalleled lifestyle immersed in the stunning landscapes of the Tramuntana mountains and the Mediterranean, all while enjoying the timeless charm of one of the island’s most idyllic villages.
…By Spain Sotheby's International Realty


Located in the heart of the Sierra de Tramuntana, this remarkable estate offers daily sunsets that transform into unforgettable works of art. Its elevated position above the charming village of Estellencs, which can be reached in less than 10 minutes, ensures maximum privacy and exclusivity, making it one of the most iconic properties in the area. With over 3 million m², the estate is a harmonious blend of lush olive groves, carob trees, pines, oaks, and orchards, enhancing its grandeur and exceptional location with panoramic and uninterrupted views of the surrounding natural beauty. The central point of the property is an imposing main house, built around a traditional sa clastra central courtyard. With over 1,500 m² of built area distributed over three main floors and additional upper and lower levels, the distribution reflects its historical legacy: Ground floor: 560 m², First floor: 560 m², Second floor: 400 m², Third floor: 120 m², Basement: 100 m² The architecture is a testament to its legendary past, from the defensive tower and noble blazons that adorn the facade to the authentic interiors waiting for visionary renovation. Historically significant, the estate once served as a coastal surveillance point after the conquest of Mallorca, with its Lord appointed by royal decree to maintain two horses and knights for defense. Adding to its appeal, the historic Royal Road that links Estellencs with Puigpunyent passes nearby. This property is not only a reflection of Mallorca's rich history, but also a unique and unrepeatable treasure, a true challenge for those seeking to restore its timeless magnificence.
…By Spain Sotheby's International Realty


An exceptional opportunity to own freehold marina slips within one of the most distinguished yachting destinations in The Bahamas. Palm Cay Marina, set along the southeastern shoreline of Nassau, serves as the gateway to Exuma—just 28 miles away—and places owners at the center of the Bahamian archipelago’s 700 islands. Designed for both seasoned mariners and lifestyle-driven owners, Palm Cay offers a refined balance of security, service, and coastal elegance. This 194-slip, full-service marina accommodates vessels from 18’ to 100’, with 8 feet of water at low tide, a fuel dock offering gas and diesel, and 24-hour security with a controlled sea gate. Ownership includes access to exclusive members-only amenities, complemented by laundry and shower facilities, marina store, VHF-16 monitoring, boat cleaning services, bait and ice, and full utilities including power, water, and Wi-Fi. Available Freehold Marina Slips: •35.3’ x 15’ Small / Medium Slips — $285,000 •40.6’ x 20’ Medium Slips — From $345,000 to $410,000 •40’ x 40’ Large Slips — $685,000 •60’ x 30’ Very Large Slip — $795,000 Rarely available and impeccably positioned, Palm Cay Marina slips represent a compelling blend of secure freehold ownership, premier boating infrastructure, and an elevated island lifestyle—an enduring asset for those who value both adventure and refinement. Beyond the marina, Palm Cay unfolds as a fully realized, resort-style oceanfront community offering an exceptional array of lifestyle amenities. Residents and owners enjoy the newly introduced Island Spa, featuring specialized saunas, heated hydrotherapy beds, and a curated blend of indoor and outdoor wellness experiences designed to deliver a truly world-class retreat. The community is further enriched by Calico Jack’s Sports Bar & Lounge, Port Liquors, a dedicated furniture store, and a convenient provisioning market. Fitness and recreation are elevated at the Cay Village Fitness Center, boasting a 2,000-square-foot dedicated studio space, alongside Cay Padel facilities. At the heart of the development, The Atrium offers a year-round indoor pool, arcade, and games room, complemented by a diverse collection of restaurants—creating a vibrant, self-contained coastal enclave where refined living and leisure converge effortlessly.
…By Bahamas Sotheby's International Realty


Your Florida Keys address just got a lot more fun! Welcome to Slip B9 at Sombrero Marina--a liveaboard boat slip where your backyard is the water and your next adventure is always just a boat ride away. Whether you're looking for a full-time floating home, a Keys getaway, or simply your own spot to dock and enjoy island life, B9 is ready for you. Forget mowing the lawn--your days are for boating, fishing, sunset cocktails, and enjoying everything Marathon has to offer. Come tie up, settle in, and start living life the Keys way! This sale is for Slip B9 only. No boat is included or conveys with the sale.
…By Ocean Sotheby's International Realty


A rare opportunity to own a 50-foot legal liveaboard boat slip at Bonefish Marina, one of the most desirable and well-managed marinas in the Middle Florida Keys. This oceanside marina offers protected dockage while providing quick, deep-water access to the Atlantic Ocean, making it ideal for cruisers, sportfishermen, and liveaboard enthusiasts alike. Bonefish Marina is a boating community comprised of 50 slips, thoughtfully designed to combine comfort, security, and convenience. Owners enjoy off-street parking, on-site laundry facilities, ice machine, bathhouse with showers, a welcoming clubhouse/common area, and a workshop space for light maintenance and projects. A dockmaster is on site, adding an extra level of oversight and peace of mind, and monthly rentals are permitted, offering flexibility for personal use or income potential. The marina's prime location places you just minutes from Coco Plum Beach, one of Marathon's most beloved sandy beaches. Known for its laid-back atmosphere, Coco Plum Beach offers expansive shoreline, shallow entry waters, and stunning sunrise views—perfect for morning walks, swimming, kayaking, or simply relaxing with your toes in the sand. It's a true island amenity rarely found so close to a liveaboard marina. Situated in the heart of the Middle Keys, Bonefish Marina provides easy access to local restaurants, shopping, fuel docks, and world-class fishing, diving, and boating destinations. Whether you're seeking a full-time liveaboard lifestyle, a seasonal base of operations, or a flexible investment in the Florida Keys boating market, this slip delivers an exceptional combination of location, amenities, and ocean access.
…By Ocean Sotheby's International Realty


Villa Romantica, One of a Kind, World-Class Tropical Estate The property The titled property is located on a cul-de-sac. The Villa, 500 feet above sea level, sits at the south end of the 5,9-hectare estate (14,5 acres), surrounded by jungle and bordering the 200-meter maritime zone. The property offers possibilities for expansion, hospitality services, and the construction of other high-end luxury Villas. It expands to the north following a usable ridge with spectacular jungle/ocean views. At the north end of the property, you will be able to reach the highest part of the property, which offers views of the entire Nicoya peninsula. Seller's Financing Available Location Villa Romantica crowns the Playa Roble beachfront development, an exclusive enclave of 25 properties with access to 2 secluded beaches, tide pools, and majestic views of the Pacific Ocean. Playa Roble is a model seaside-community situated in Puerto Carrillo, Hojancha, which is known as one of the safest counties in the country and the heart of the largest blue zone on our planet. Carrillo Beach is a perfect crescent powdery sand beach shaded by its tall palm trees and bathed by calm, warm waters. Villa Romantica Entering the Villa through the spectacular 27-foot-high foyer, one is welcome with a breathtaking view of the blue ocean, framed by Tuscan architecture and an award-winning swimming pool. At this same level, to the West, we find a high-ceiling, well-equipped spacious kitchen, dining area, and outdoor dining terrace, as well as a well-located office/studio space and a powder room. To the east, we find the in-suite Master bedroom with open views to the Pacific (three large windows) and 2 guest bedrooms with a shared bathroom. All bedrooms and service areas are connected in perfect harmony by seamless breezeways, so you don't miss a blink of the breathtaking Pacific views. The award-winning infinity pool is a few steps down the stairs, surrounded by a lounge terrace. In 2010, an expansion wing was added, including a state-of-the-art Media Room and a custom-designed Tuscan Wine Cellar temperature and humidity controlled, with a 1,000-bottle capacity. At the first level of the villa, villa has a two-bedroom, one-bath apartment that is currently used as a caretaker’s quarter. A studio/office with its own bathroom and kitchenette is located on the highest level. Open-Air Areas The top level of the Villa offers an open-air-billiard room and a party terrace with spectacular sea views. Both are surrounded by an authentic Renaissance Italian Garden, built during COVID-19, is 150ft long and 10,000 sq ft. It is lined with 60 Greek lemons trees, Sicilian olive trees and grapevines on the central radius pergola. Custom marble statues and fountain adorn the garden. In the garden a bougainvillea pergola is strategically nestled. A Costa Rican tropical garden with paths lined with coffee trees and other Costa Rican tropical plants is adjacent. formal garden. Nearby there is a vegetable garden, greenhouse, shed, and generator room. A traditional Italian wood oven and grill, a bougainvillea pergola, a powder room, and a brass fountain, compliments the BBQ area. Villa Romantica used the strictest construction codes and was built with the best materials. The roofs are lifetime terracotta tiles to dampen the heat and the sound of the rain. This breathtaking home has been featured as House of the Week by the Wall Street Journal and in several Architectural magazines. It was designed to be an intimate residence to enjoy with friends and family, as it has hosted events for more than 60 persons. The Owner and builder of this villa has a 50-year professional background in construction, building landmarks around the globe leadership roles
…By Costa Rica Sotheby's International Realty


This luxury 4.4 -acre Fee Simple property in Lawai offers an exceptional balance of agricultural opportunity and residential flexibility. The land features a blend of level areas and gentle rolling terrain providing multiple potential homesites with mountain and distant ocean views. Live comfortably on the property while building your dream home. Nestled in a quiet agricultural neighborhood on Kauai, the property offers privacy while remaining just minutes from the conveniences of Koloa and nearby recreation. Years of thoughtful stewardship have created a thriving tropical landscape with an impressive variety of mature fruit -bearing trees and garden areas. Plantings include ulu (breadfruit), lychee, longan, orange, Meyer lemon, tangelo, avocado, apple bananas, grapefruit, Tahitian lime, mango, coffee, pineapple, sugarcane, Surinam cherry, soursop, dragon fruit, guava, ice cream bean and Hawaiian chili pepper. These established plantings provide both beauty and productive agricultural value for those interested in gardening or a small -scale farm. Existing improvements include a permitted workshop/garage, storage building, a five bedrooms septic system, a 10,000 -gallon water tank, an additional 1,500- gallon water tank, underground utilities and a fenced area suitable for gardens or animals. The existing structure provides comfortable functionality while planning the future home or guest house as the property should qualify for under current county guidelines. The CPR configuration offers a shared agricultural setting while maintaining individual privacy. Situated on a private road with limited traffic, the property offers a peaceful rural setting. Utilities include electric service, catchment water and cable -based internet and communications. This well-improved acreage presents an outstanding opportunity to enjoy country living while creating your ideal home and agricultural lifestyle on Kauai.
…By Aloha Sotheby's International Realty


Against the intense rhythm of Ibiza, Ca Na Costa emerges in Formentera as a property designed to enjoy time, silence, and a direct connection with the Mediterranean landscape. The property has a valid building license, offers 360º views of Formentera and Ibiza, provides direct access to the sea, and is situated on a large plot of 109,000 m² with direct connections to Estany Pudent and the Salinas. An absolutely exceptional value of this property is that it contains the megalithic Tomb of Ca na Costa, one of the most important prehistoric monuments in the Balearic Islands and the most significant in Formentera. This tomb, of great heritage and symbolic value, had a ceremonial and spiritual function, linked to ancestor worship, making the place a unique enclave. The estate is located in a protected natural environment where the sea, the dunes, and the salt flats define the character of the place, adding a value that is difficult to reproduce. Formentera maintains a contained scale thanks to regulations that limit urban growth and preserve its identity, making properties with direct beach access very unique opportunities. The property is located on the northern coastal strip of the island and enjoys an exceptional landscape condition. To the east, a private path runs approximately 1.4 kilometers through virgin dunes within the plot itself until reaching Ses Canyes Beach, allowing daily contact with the sea and early morning swims. To the west, the estate visually opens to Estany Pudent, where historic salt flats and local fauna accompany the sunsets. *Images are illustrative and may differ from the final result.
…By Spain Sotheby's International Realty


This townhouse in Ses Salines represents a careful fusion of traditional Mallorcan architecture and contemporary design. The house, currently under construction with completion expected by the end of 2025, is spread over three floors. It has three bedrooms and three bathrooms, and has been designed to offer comfort without sacrificing local character. Among its construction elements are natural stone floors and a fully equipped kitchen, reflecting a sober and functional Mediterranean aesthetic. The outdoor spaces include a patio, a terrace, and a 93 m² rooftop with unobstructed views, ideal for enjoying the surroundings and the mild climate throughout the year. In addition, a heated outdoor pool has been planned to complement the outdoor relaxation area. The underfloor heating system and centralized air conditioning ensure interior comfort during any season. The property also has a garage with capacity for one vehicle. Located in one of the most authentic areas in the southeast of Mallorca, the house offers views of the center of the picturesque town of Ses Salines, with its iconic church in the background. This town, close to some of the best beaches on the island such as Es Trenc or Cala Llombards, is characterized by its peaceful atmosphere, rich gastronomic tradition, and proximity to nature. It is an ideal location for those seeking serenity without being far from essential services.
…By Spain Sotheby's International Realty


Come and breathe in Puerto Escondido. Casa Stáa invites you to enjoy nature, the sea, and awaken all your senses. This oasis in Puerto Escondido is located in one of the most exclusive gated communities, just minutes from downtown and Zicatela Beach. Ideal as a vacation home, wellness center, or boutique hotel and spa, it features 10 bedrooms, all with en-suite bathrooms. The project is designed amidst terraces and lush vegetation, with palapa roofs, and the beach as its central feature. It includes a swimming pool, a living room, dining room, a breakfast nook, a large fully equipped kitchen, a bar, and separate men's and women's restrooms. There are also 2 master suites, 8 bungalows with terraces, and a large spa equipped with massage cabins, a jacuzzi, sauna, steam room, cold plunge pool, and gym as the heart of the project. Additionally, there is a lobby, a security booth, and 8 parking spaces. Ideal for spending quality time with family and friends, this house boasts 42 meters of beachfront, featuring a heated and illuminated pool, lounge chairs, hammocks, a garden, and a covered barbecue area. The gated community also offers tennis courts and a walking trail. https://maps.google.com/?q=15. 798738,-96.977570
…By Mexico Sotheby's International Realty


Villa Ixtapa Iguana: A Traditional Coastal Retreat Located within the exclusive Playa Iguana residential community, this property captures the authentic essence of coastal living in Ixtapa Zihuatanejo. Situated with a privileged beachfront position just steps from the Ixtapa Marina, this traditional Mexican-style villa offers a relaxed lifestyle in a secure, gated environment. The defining characteristic of this residence is its atmosphere of a private sanctuary. With a Mexican villa architecture that unfolds across multiple levels, the home emphasizes functionality and a direct connection to the marine environment within a low-density, high-privacy setting. Spaces and Layout The villa features a construction area of 208.4 m², thoughtfully distributed to take advantage of the tropical ocean breezes: • Social Area: The heart of the villa integrates the kitchen and living spaces, extending toward a private terrace perfect for enjoying the local climate. • Primary Suite: Located on the upper level to ensure maximum privacy, this is the most generous space in the home. It features a private balcony that offers the most privileged and exclusive view of the ocean and the beach. • Guest Accommodations: The property includes two additional cozy guest bedrooms, totaling 3 bedrooms and 3.5 bathrooms, making it an ideal retreat for family and friends. Lifestyle and Amenities Living in Playa Iguana is an invitation to embrace the simplicity of natural luxury. The community focuses on the essentials for a peaceful coastal life: • Direct Beach Access: The property is situated on a beachfront lot, allowing for immediate transitions to the sand and surf. • Pool and Common Areas: The residential complex features a central swimming pool, providing the perfect spot to cool off after a day in the sun. • Nautical Surroundings: Its strategic proximity to the Marina allows owners to easily enjoy the vibrant water activities, boating, and fishing the area is known for. Technical Details and Comfort The villa has been meticulously maintained and is equipped with split-unit air conditioning in key areas to ensure year-round comfort. Additionally, the property includes private parking and benefits from 24-hour professional security, ensuring peace of mind within one of Ixtapa's most established beachfront developments. A unique property that achieves what many seek on the coast: the feeling of a traditional beach house with the practicality and security of a premier residential location.
…By Mexico Sotheby's International Realty


40-foot private slip available in Cannery Village Marina. Located in the Town of Friday Harbor, right next to the ferry landing. Slip #5 includes bumpers, power, water, garbage service and a secure gated entrance. These slips are in impeccable condition. New steel pilings were recently installed. A great opportunity to own one of the few private slips in a very convenient location.
…By Island Group Sotheby's International Realty


Welcome to your serene dock oasis at DS-11, a prestigious offering for those who appreciate the marina lifestyle with a touch of luxury. This exceptional south side of D location offers gateway to the opulent sea life, boasting 90 ft. of dockage on the south side for optimal access and peaceful nature views. Designated golf cart parking, along with water and electric hookups ensures convenience and accessibility while the main marina provides easy access to all community amenities. Seize the chance to own a piece of paradise where every day feels like a vacation. Discover the joy of marina living at DS-11, the perfect spot for your sportfish or motor yacht.
…By Ocean Reef Club Sotheby's International Realty
'%20stroke='%23DDAA3A'%20stroke-width='1.909'%20stroke-linecap='square'%20stroke-linejoin='bevel'/%3e%3c/svg%3e)
Receive by email any new listing that may match your search criteria
By validating this form, you accept the general conditions of use of Le Figaro Properties.
These agencies offer a selection of luxury properties vente . Feel free to contact them for personalized assistance.





