Get early access to listings that match your criteria
Never miss an opportunity again. Our personalized alerts notify you instantly.

 English$ USD · m²


By Bec Capron Immobilier
In the highly sought-after Pinchinats district of Aix-en-Provence, this house of approximately 200m2 benefits from a pleasant dominant position, in the heart of a particularly quiet residential environment. Built on a plot of approximately 1,100 m2, the property was renovated in 2003 and offers comfortable volumes and a layout suitable for family life. The ground floor comprises a living room with a fireplace and a dining room, creating a reception area of approximately 45 square meters. The Bulthaup kitchen is located in a room with large windows, reminiscent of a conservatory, opening onto the garden. A shower room and a toilet with a washbasin complete this level. Upstairs, the sleeping area consists of three bedrooms, one of which is quite large, a dressing room and a bathroom with toilet. A self-contained apartment, with its own entrance yet still connected to the main house, is a real asset. It includes a bedroom, a bathroom with toilet, and a small living area, making it ideal for accommodating family and friends or for independent use. Outside, the garden features a heated swimming pool (heat pump). A detached double garage completes the property. The house also has oil-fired central heating, water from the Canal de Provence, a septic tank, an alarm system and fiber optics. A pleasant property to live in, benefiting above all from a privileged location in one of the most popular areas of Aix-en-Provence, a peaceful environment and a beautiful dominant position. 'Information on the risks to which this property is exposed is available on the Géorisques website: www.georisques.gouv.fr '
…


Gorgeous new build, wide-waterfront home on one of South Sewall's Point's most historic parcels. Built in 2020 on 3/4 acre, this classic modern property offers 4085 square feet under air, pool, large backyard, sweeping wide water views and a white sand beach. 4 bedroom./4.5 bathroom with an office, bonus game room, and three car garage. Features include wide plank wood flooring, Sub Zero and Wolf appliances, elevator, generator, impact windows and doors, spacious kitchen, large island, and state-of-the-art security/surveillance system. Outdoor living includes a covered lanai, saltwater heated pool/spa, putting green, plans for outside addition and cabana, and beautiful eastern views of lagoon & Hutchinson Island. Private new dock, 16000 pound lift and completed sewer connection. Must see rare opportunity. Set on one of Sewall's Point's most notable and beautiful wide waterfront sites, this property blends a meaningful past with coastal luxury, perfect for entertaining, relaxing, or watching the sunrise. Once home to the original 1800s Harmer residence with rumored ties to Al Capone, the property now features a custom, no-expense-spared 2020-built home offering refined finishes, clean architectural lines, and exceptional indoor-outdoor living. Bright, open spaces with high ceilings, wide-plank wood flooring, and expansive windows capture sweeping eastern views toward Hutchinson Island, the House of Refuge, the Hutchinson Island Bridge, Bird Island, and the Intracoastal Waterway. The home offers 4,085 square feet under air with four bedrooms, four-and-a-half bathrooms, a library, a bonus game room, and a three-car garage with generous storage and workout configuration. The chef's kitchen includes a Sub Zero refrigerator and Wolf gas appliances, a large center island with storage, custom cabinetry, and seamless flow into the living and dining areas. The living room includes a cozy Chicago brick gas fireplace surrounded by custom built-in bookshelves and mantle. Multiple sliders open to a spacious covered lanai for outdoor lounging or hosting. The home features an oversized 40x20 saltwater pool with dual gas and electric heating capabilities and electronically app-controlled lighting and heating systems. The outdoor dining and lounging areas include a putting green, manicured yet lush landscaping, uplighting, mature palm trees, and an herb garden. The vast and substantial backyard is perfect for outdoor sports or is buildable with included plans for future cabana expansion. The front yard includes an 11-foot mature privacy hedge, a mango tree, a Poinciana tree, and a Magnolia tree. A private dock with a 16,000-pound lift and a dredged navigable slip provides direct access to the Intracoastal, Boy Scout Island, the Sandbar, Sailfish Point, Downtown Stuart, and Jupiter. The dock is constructed with WearDeck composite decking, upgraded lighting, and 10-inch pilings for added stability, with composite materials that offer exceptional resistance to heat and long-term durability. The wide, white sand beach is met by the idyllic waters of the Indian River Lagoon, providing opportunities for dolphin, manatee, and various wildlife sightings. Additional features include an elevator, full house generator, impact windows and doors, and a fully completed sewer connection with new Sewall's Point Road enhancements for a high and dry elevation. This residence combines custom craftsmanship, historic significance, and a premier waterfront lifestyle in one of the most desirable communities on the Treasure Coast. Wonderful for children or retirees, this rare opportunity will not last.
…By One Sotheby's International Realty


In the center of Porticcio, rare and exceptional; large property of approximately 500m2 on a flat land of 4000m2. Practically on the water's edge, 60m from the seafront with beautiful sheltered and sunny coves, facing the Gulf of Ajaccio. Villa on 2 levels composed of a large T5, two F3 apartments, and a studio on the garden level. Beautiful sea view terraces. Enclosed and landscaped grounds featuring a 10x4m swimming pool. Ideal for a large family or guesthouse. Quiet and peaceful area with direct access to the beach. Please contact us at 06 23 44 14 94This description has been automatically translated from French.
…By Prestige Et Châteaux


A beautiful residential complex, situated directly on a sandy beach with shallow waters, in a peaceful location in Lasithi, Crete. The property spans a total of 335sq.m. on a 4,500sq.m. plot, just 30 minutes from Agios Nikolaos, offering privacy and an idyllic natural setting. The complex consists of 4 independent apartments. The ground floor accommodates 2 apartments measuring 78sq.m. and 90sq.m., while the 1st floor features 2 additional apartments of 78sq.m. and 89sq.m., respectively. Each apartment offers a spacious open-plan living and dining area with a kitchen, 2 bedrooms and 1 bathroom. The outdoor areas feature a swimming pool, beautifully landscaped gardens and inviting relaxation spaces. The property also includes a storage room and 4 outdoor parking spaces. An exceptional beachfront property in a serene natural setting, ideal for both private use and investment purposes.
…By Barnes Greece


Rare leisure property of 9.2 ha: its house, its pond 3.5 ha, its woods, for sale in Puisaye, Yonne (89): This exceptional property is located in the heart of the lush Puisaye, dotted with woods, hedgerows, and ponds. The entire area exudes calm and beauty. Fully enclosed, the Petites Berges property would suit both fishing enthusiasts and simple nature lovers, and through its developments, it could serve a carp fishing camp project. The spacious contemporary house, styled after traditional homes of central France, with its dormer windows and large bay windows bringing light to the quality layouts, overlooks a magnificent pond surrounded by woods and groves from its terrace. In the garden, facing south, close to the house, a recent pool ensures complete well-being. The house (approximately 190 m²), on a basement: Ground floor: - vast living room with Burgundy stone flooring (55 m²), including dining area: fireplace with insert, French doors leading to the pool and pond - furnished and equipped kitchen open to dining room (10 m²), with cobblestone tiles - 2 ground-floor bedrooms (9 and 15 m²) opening onto terrace (view of the pond), and wooded gardens - bathroom and toilets. Tiled upstairs: - large TV-office lounge area (25 m², possibility of converting into a 5th bedroom) - 2 bedrooms (24 m² and 23 m²) - shower room and toilets. Basement: garage; workshop and laundry room. Central heating with fuel oil. Septic tank. The chalet: a small island in its clearing, approximately 25 m², it has 2 showers, 2 toilets, and a large room. The shed: covered with sheet metal and open on the sides, it is the place to store all equipment. The heated pool: (8 m x 4 m). Wide paved terrace; new liner. The large pond: with an area of approximately 3.5 ha. The dam has been completely renovated and meets standards; the pond has compliance from the relevant authorities. Depths range from 2 to 6 m. Fishing spots all around. Note: the price does not include the stock of large carp. Stock of about 300 carp (mirror and common) up to 25 kg. A downstream basin allows for fish retention. FOR MORE INFORMATION PLEASE CONTACT US. The land totals approximately 9.2 ha, including the pond of 3.5 ha and its small reserve pond of about 800 m². A dense wood of about 2 ha, punctuated by equestrian paths, reveals various young species (oaks, hornbeams, ashes...), as well as a second wooded area of about 5000 m² (alders, birches, ashes...); groves and large trees dot the lawns. Access: 10 minutes from local shops 2 h 15 from Paris 20 minutes from A77 exit (Bonny-sur-Loire) 30 minutes from SNCF station Cosne-sur-Loire forest walks. Activities: tourist site of Guédelon; Saint-Amand-en-Puisaye; Sancerre vineyard. Saint-Sauveur-en-Puisaye (home and Colette Museum) horseback riding and hiking. Information on the risks to which this property is exposed is available on the Géorisques website: www.georisques.gouv.frThis description has been automatically translated from French.
…By Le Lys Bourbonnais


Once you’ve lived on the water, you know what to look for: south-facing exposure with beautiful all-day light. Flat, usable land. Low-bank waterfront with an expansive lawn. And a home designed equally well for everyday life and entertaining. Simple, but rare. Set on an extraordinary 21,008SF private waterfront lot in Laurelhurst, this nearly 6,000SF home has been transformed through two phases of designer-led renovation, pairing thoughtful craftsmanship with the scale of a true estate property. Walls of glass frame expansive lake views, while the floor plan unfolds naturally toward the water. The main level offers open kitchen, living and dining spaces, a built-in bar and butler’s pantry, dedicated office, ensuite bedrooms, and a massive level-entry garage. The daylight lower level adds a full MIL, with its own laundry, dedicated fitness studio with custom Tracy Anderson flooring, and flexible bonus room for a fifth bedroom, office, or studio. Outside, a covered patio and sweeping level lawn lead directly to the water. Rift-cut white oak floors, richly textured Ann Sacks tile, high-end appliances and considered finishes create a warm, restrained palette. With five bedrooms, five baths and a powder room, the home also offers exceptional infrastructure, including a 50-year metal roof, three heat pumps, two furnaces, dual 80-gallon water heaters, and three laundry sets. The result is a quiet sophistication—and a waterfront setting that simply cannot be recreated.
…By Annonceur International


This very rare freehold property spanning 3,022 sqm, perfectly situated on a north-facing beachfront. This prime location presents endless opportunities for the two homes located on the property. Imagine waking up to the sound of waves, enjoying uninterrupted beach views, and relaxing in a lush tropical garden. This is a truly exceptional opportunity. Property Highlights: - Freehold property with direct beach access, offering full ownership and secure investment value. - Two separate homes with a total of five bedrooms, ideal for a large family, guests, or rental income opportunities. - North-facing orientation maximizes natural sunlight year-round. - Prime beachfront location with breathtaking panoramic views of the beach and ocean. - Exceptional opportunity with unlimited potential to create your dream home in an idyllic seaside setting.
…By Barnes Mauritius


Discover this excellent opportunity to acquire an approximately 640 m² freehold residential plot within Azuri Ocean & Golf Village, in Haute Rive, on the east coast of Mauritius. Set within an established and sought-after coastal development, this plot offers the opportunity to build your own villa while enjoying a privileged residential environment combining golf, the sea, leisure facilities, dining and services. The land is sold with architectural plans and the applicable building guidelines (Cahier des Charges), providing the buyer with an established framework for the development of their future home. The acquisition also includes membership to The Nine Golf, as well as a 20% discount on selected Azuri facilities and services. Accessible to both Mauritian and foreign buyers, this plot represents an attractive opportunity to create a primary or secondary residence or to invest within an established integrated destination that has been developing since 2013. Azuri Ocean & Golf Village offers a distinctive lifestyle on the east coast of Mauritius, combining residential living, quality infrastructure, sports and leisure facilities, restaurants and close proximity to the sea. Contact us today for further information about the plot, architectural plans and acquisition conditions.
…By Jlm Realty


Here, three seldomly combined assets meet: a remarkable location, high-end recent real estate, and a tourism activity ready to continue its story.On the west coast of La Réunion, in Trois-Bassins, this contemporary apartment hotel enjoys a privileged position overlooking the Indian Ocean, in a preserved natural environment just moments from the coastline.Built in 2023, the establishment develops approximately 420 m² of floor space, spread over three levels, on a plot of 610 m². It has been conceived from the beginning for independent and flexible tourist exploitation.The establishment includes 6 independent accommodation units, fully furnished and equipped: two studios, two T3 apartments, and two T4 apartments. In total, it offers 13 rooms, with terraces or outdoor spaces, some units benefiting from direct views of the ocean.The pool and its exotic wood decks naturally extend the living spaces. A wellness room, landscaped areas, and the necessary equipment for operations complete this ensemble designed as a true stay experience.Here, the ocean is not just a view. It accompanies the place, its architecture, and the experience offered to travelers.A real estate and hotel investment combined in a single operation. The transaction consists of the transfer of 100% of the shares of the company that owns the real estate asset and operates the tourist accommodation activity. The buyer thus takes over, within the same structure, the premises, the equipment, and the operations.The sale price for 100% of the shares: €2,855,000 fees included.More than a real estate asset, it is therefore a recent operational tool, equipped and already in activity, in one of the most sought-after tourist sectors of La Réunion.An exceptional asset intended for an investor, a hotel professional, or an operator wishing to develop a strongly identifiable address on the coast of La Réunion.An opportunity to discover in more detail as part of a privileged and confidential exchange.This description has been automatically translated from French.
…By Kretz Real Estate


Penchateau: An exceptional property overlooking La Baule Bay. A rare waterside location facing one of the most beautiful bays on the Atlantic coast. This sumptuous villa enjoys a prime location with dual direct access to the beach and views across the whole of La Baule Bay. Built in 1886 on a vast plot of over 2,000 square metres, it boasts a 77-metre-long sea-facing façade. Completely renovated in 2010, this elegant villa combines charm, generous proportions and comfort. The ground floor comprises a spacious sea-facing living room with two verandas, two fireplaces, a bedroom and a shower room, a fitted kitchen, and a small TV lounge. The property comprises a total of nine bedrooms, seven shower rooms or bathrooms, numerous toilets, terraces and an adjoining garage. This property is unique due to its location, its sea-facing aspect and the length of its coastline. It is an ideal place to welcome family and friends in complete privacy and tranquillity.
…By Bretagne Sud Sotheby's International Realty La Baule

Agency Exclusivity. CONFIDENTIAL File - La Forêt Fouesnant OCEAN VIEW. Lovers of nature and serenity, discover this Elegant Property of 145 m², completely Reimagined during a Comprehensive Renovation with impeccable features. It offers a rare and privileged living environment facing the Sea, in the heart of a magnificent landscaped garden of approximately 3,000 m², ensuring total privacy.Upon your arrival, the spectacle of the Sea unfolds before you: The House offers a spectacular panoramic view of the bay of Concarneau, with the Glénan Archipelago as a backdrop. A constantly changing natural tableau that invites itself into your living spaces and outdoor areas. The home is ideally organized to provide true single-level living. It opens onto a Hall equipped with a small Office corner, before revealing a warm Living Room oriented towards the Ocean thanks to large sliding bay windows. This ground floor also includes a first bedroom, a shower room, and a toilet. The upper floor accommodates three additional beautiful Bedrooms, as well as a second Shower + Bath Room, perfect for the family or hosting guests.The Outdoors have been designed as a true haven of peace: you will enjoy a beautiful Pool complemented by its Summer Kitchen, ideal for extending sunny days facing the sea. A complete Basement (garage, workshop, storage, etc...) completes the features of this exceptional property where everything has been carefully thought out.A property that captures the heart with an exceptional view, to be discovered without delay. Contact us to arrange your private visit.This description has been automatically translated from French.
…By Terre D’immo


Property in Cap Bénat sud, 5mns à pied de la plage... Dans le domaine privé et gardienné du Cap Bénat, cette propriété de 1700m² profite d’une exposition au sud et se situe à seulement 5mns à pied de la plage. Son jardin paysagé est en pente douce et agrémenté d'espèces typiquement méditerranéennes. Cette villa d’architecte offre une surface habitable de 194m² ainsi que des surfaces annexes pour un total de 350m². Elle abrite 5 chambres avec chacune leur salle d’eau. Piscine au sel 12x5.50m. Salle de billard. Atelier. DPE : D GES : B Les informations sur les risques auxquels ce bien est exposé sont disponibles sur le site Géorisques : www.georisques.gouv.fr
…By Agence Du Regard

In Bormes-les-Mimosas, in the private and gated Gaou Bénat estate, this property enjoys a beautiful sea view. ADR1393. - information on request - Information on the risks to which this property is exposed is available on the Géorisks website:
…By Agence Du Regard


Luxury Avant-Garde Villa with Sea Views in Benissa Costa&13;&13;Exclusive Villa in Racó de Galeno, Benissa&13;This stunning avant-garde style villa is under construction in Racó de Galeno, the most sought-after area of Moraira-Benissa. With breathtaking views of the Mediterranean Sea and Peñón de Ifach, this luxury home blends modern minimalist design with natural materials, offering a unique architectural masterpiece on Spain’s Costa Blanca.&13;&13;Located just 2.5 km from La Fustera Beach and 5 km from the center of Benissa and Moraira, this villa provides privacy, exclusivity, and proximity to all services. Alicante Airport is only 50 minutes away, ensuring easy international connections.&13;&13;Spacious and Elegant Interior Design&13;This unique property features:&13;4 large double bedrooms, each with an ensuite bathroom.&13;1,068 m2 of total construction with 380 m2 of usable living space, all on a single level.&13;Expansive living-dining area with natural light and direct access to panoramic terraces.&13;Master suite with private terrace overlooking the Mediterranean.&13;Minimalist architecture, built on 5 sets of pillars, seamlessly integrating with the surrounding sea and mountains.&13;&13;Private Mediterranean Zen Garden & Outdoor Spaces&13;The 1,582 m2 plot ensures privacy and allows you to fully enjoy the breathtaking sea views. The exterior features:&13;Infinity pool with spectacular sea views.&13;Zen-style garden with Mediterranean plants, automatic irrigation, and LED lighting.&13;Summer kitchen, perfect for outdoor entertaining.&13;&13;High-End Features & Personalized Luxury&13;This state-of-the-art villa is designed for ultimate comfort and security, including:&13;Underfloor heating for year-round warmth.&13;Ducted air conditioning.&13;Integrated alarm system for maximum security.&13;Elevator for added convenience.&13;&13;Prime Location on the Costa Blanca&13;Benissa is situated between Valencia and Alicante, offering an extraordinarily beautiful coastline with rugged cliffs, hidden coves, and pristine beaches. Nearby towns include Calpe, Benissa, and Moraira, renowned for their scenic and ecological significance.&13;&13;Distances to key locations:&13;La Fustera Beach – 2.5 km.&13;Benissa & Moraira town centers – 5 km.&13;Calpe – 10 km.&13;Alicante International Airport – 50 minutes.&13;Valencia Airport – 1 hour.&13;&13;A Unique Investment Opportunity&13;This exclusive villa is located in one of the most prestigious residential areas of the Costa Blanca, offering an unparalleled lifestyle with luxury, privacy, and stunning natural surroundings.&13;&13;Don’t miss this rare opportunity! Contact us today to schedule a visit and secure your dream home in Benissa Costa.&13;&13;&13;(218)
…By Annonceur International


The last remaining beachfront plot in Cabo Roig is for sale. Incredible views and location!&13;&13; An old villa, built in 1974, is waiting for its new owner who wants to restore it, renovate it, and use it as a permanent residence or summer home!&13;&13; The plot (one of the largest in the area) is 1360m2 and includes a private pool and enclosed garage. The building has two unfinished floors. There is the option to build up to 6 bedrooms and 4 bathrooms, and there is also space for an elevator if the future owners wish!&13;&13; JUST LOOK AT THE PHOTOS. AMAZING VIEWS AND LOCATION! ONE OF THE MOST EXCLUSIVE PROPERTIES IN THE MOST EXCLUSIVE AREA!&13;&13; Close to restaurants, bars, supermarkets, golf courses, and an open-air cinema. Just a 5-minute drive from golf courses like Villamartin, Campoamor, and Las Ramblas!
…By Annonceur International


Introducing a true beachfront gem: a detached beachfront villa located southwest of La Manga , on the coveted Costa Cálida . This unique property sits on an impressive 1,900 m2 plot , surrounded by lush vegetation, palm trees , and a spectacular private garden that evokes a true sense of paradise.br / The home features three incredibly spacious bedrooms , two of them with en-suite bathrooms , plus three full bathrooms and two additional toilets . The interior design combines elegance and functionality, with an open kitchen and a spacious living room with a fireplace on the ground floor , and a second living room upstairs with panoramic sea views and direct access to a terrace perfect for relaxing.br / Outside, the property offers a ground-floor terrace , a private pool surrounded by nature , and multiple relaxation areas. It also features a double garage and an exclusive boat garage , making this villa an unparalleled option for both residential use and high-end investment .br / This villa represents an exceptional opportunity for those seeking luxury, privacy, and a direct connection to the sea in one of the quietest and most exclusive areas of the Murcia coast.br /
…By Annonceur International


Property with panoramic sea view in Ceyreste... Ceyreste, in a quiet and residential area, this 10,857sqm property offers a sea view of the bay of La Ciotat, St Cyr and Cassis hills. It is located 10minutes by car from the beaches. This villa of 332sqm offering beautiful volumes and quality materials. A large reception room and a larges terrace enjoys a beautiful sea view. 4 bedrooms. Garage. Swimming pool. DPE : D, GES : C. ADR1353. Information on the risks to which this property is exposed is available on the géorisks website: www.georisques.gouv.fr
…By Agence Du Regard


- ON LEVANT ISLAND - Exclusivity ! Property with panoramic sea view in Levant island ... Ile du Levant, this fully fenced 2,060sqm property is just a 5-minute walk from the port and its ferry terminal. Facing west, it boasts magnificent sea views from Porquerolles to the Bay of Lavandou, including Giens, Hyères, and Cap Bénat. The terraced garden is lush and completely private. A 75 sqm villa from the 1960s is in need of renovation. Facing the sea, it extends onto terraces offering panoramic sea views. Majestic sunsets will enhance this peaceful setting. Workshop. Garden shed. ADR1405 Information on the risks to which this property is exposed is available on the géorisks website: www.georisques.gouv.fr
…By Agence Du Regard


Zefir offers you this property located on Avenue du Grand Boucharel in Saint-Aygulf, Frejus, just 300m from two beaches, set on a large flat plot of 1,677 m², of which 20% is buildable. The property offers more than 238 m² of floor space, including 178 m² currently habitable spread over two levels, as well as more than 100 m² additional at the garden level, benefiting from windows, natural light, and direct access to the garden. This space presents particularly interesting potential for development. A technical room located on the ground floor also completes the entire property. On the ground floor, you will discover an entrance, a separate WC, a spacious living room with a fireplace and sea view, a closed kitchen, as well as three bedrooms and two bathrooms. Upstairs, there is one bedroom, an attic offering potential for additional development, storage space that can be used as built-in storage, and a balcony with a beautiful view. The garden level of more than 100 m² currently includes two garages, a boiler room, a cellar, a WC, a workshop, and a laundry room. Thanks to its windows and direct access to the garden, it offers multiple transformation possibilities. The buildable nature of part of the land offers many possibilities: significant expansion of the existing villa, new constructions, outbuildings, garage, pool house, swimming pool, and other amenities, depending on the project and the permissions obtained. Another major asset: everything is accessible on foot within a few minutes — beaches, shops, schools, forest, parks, walking paths, and bike paths — all while enjoying a calm residential environment. Ideally located between Cannes and Saint-Tropez, this property combines proximity to the sea, tranquility, a large lot, and strong potential for construction and transformation. Technical characteristics - Property tax: €3049 - Energy performance certificate (DPE): D Legal mentions: To consult official data on natural, mining, and technological risks, please visit the Géorisques site. The description above has been drafted by Zefir based on the information available at the time of preparing the announcement and is provided for informational purposes; these elements may evolve during the sale process. It supplements the mandatory diagnostics and standard verifications, such as cadastral documents, easements, or urban planning rules, without ever replacing them. Before making any decision, it remains useful to review these documents, which our team can help you identify. The surfaces, measurements, orientation, as well as distances and travel times mentioned are indicative and do not have contractual value; only the documents provided during the sale are binding. The photographs and visuals illustrate the property as it was at the time of the photo and cannot replace a visit, which should be organized by appointment. The regulatory diagnostics, compiled in the technical diagnostics file, and the state of risks and pollution are provided to the buyer in accordance with current regulations. When the property is part of a co-ownership, information regarding the building, its regulations, and its charges is communicated as part of the sale. Any mentioned work, completed or to be planned, is reported based on the seller’s statements; it is your responsibility to have them estimated by a professional if you wish. Any offer to purchase is considered with the seller, who remains free to accept or reject it, and the sale becomes definitive only upon the signature of the authentic deed with the notary. Zefir places great importance on transparency and rigor at every stage of your acquisition, so you can move forward with confidence. Any questions about this property or the necessary steps? Contact Zefir at 07 57 91 70 93.This description has been automatically translated from French.
…By Zefir


Exceptional architect-designed villa just 400 meters from one of the most beautiful beaches on the Fautea coast. Conca EXCLUSIVE PRODUCT Discover this exceptional architect-designed villa located just 400 meters from one of the most beautiful beaches on the Fautea coast. Elegant and luxurious, this 205 m² property on a fenced and landscaped plot of 1680 m² offers you a breathtaking view of the sea and the mountains. This villa with 4 spacious bedrooms, all equipped with shower rooms, separate toilets, television and air conditioning, will charm you. You can enjoy moments of relaxation around the heated infinity pool, on the large terrace or in the landscaped garden decorated with Bonifacio rocks and a pétanque area. The interior of the villa consists of a large living and dining room with a fully equipped open kitchen. A large bedroom with private bathroom and three other bedrooms with shower rooms complete this warm and comfortable living space. The property also has a large laundry room, a secure swimming pool, a videophone, a digicode, an intercom, parking, reversible air conditioning, a garden, a balcony and a box. This villa also offers the possibility of an extension of the house of approximately 80m². With its South-East exposure, it is the ideal place to enjoy the sweetness of life and the exceptional landscapes of the region. Don't miss this unique opportunity to acquire an exceptional property near Fautea beach. Contact us now to arrange a visit. Confidential File PRICE: € 1 250 000 Géorisques Information on the risks to which this property is exposed is available on the Géorisques website https://www.georisques.gouv.fr Fees payable by the sellers Contact / visits 7/7 days from 8 a.m. to 11 p.m. Mr Bernard Scaduto Tel +33(0) 662 221 314 Email: [email protected] Real estate agency specializing for 45 years in the sale of prestigious properties and luxury properties in Corsica, Paris, France and internationally KALLISTE PROPERTIES INTERNATIONAL LUXURY REAL ESTATE offers you a wide choice of Prestigious Properties and Apartments, Villas on the water's edge, throughout the Porto-Vecchio region, Corsica, the Continent and Internationally & YACHTS & JETS & CHARTERS Website : www.kalliste-properties.com - Website : www.yachtsjetscharters.com - MIAMI PRESTIGE : Penthouse Collection Miami KALLISTE PROPERTIES INTERNATIONAL LUXURY REAL ESTATE offers you a selection of exceptional real estate properties. Specialist in luxury real estate transactions in Corsica, the continent and internationally. Contact us 7/7 days at +33 (0) 6 62 22 13 14 - Tel. : 09 81 89 70 92
…By Kalliste Properties


Custom-designed and meticulously maintained by its original owner, this waterfront residence offers a rare opportunity to experience the coastal lifestyle of Anna Maria Island. Positioned on a saltwater canal with direct boating access with no bridge restrictions and just a short distance from the Gulf beaches, the property combines waterfront living with convenient access to the island's dining, shopping and recreational amenities. The home features three bedrooms, three baths, impact-rated windows, a central vacuum system serving all three levels and an elevator connecting each floor. Dual front balconies enhance the architectural character, while the ground level offers an expansive air-conditioned garage with space for multiple vehicles, a golf cart, watercraft equipment and beach gear. The main living level is designed for gathering and entertaining, featuring an open-concept great room with wet bar, dining area with built-in serving station and a spacious kitchen centered around a large island with cooktop and abundant workspace. A breakfast area opens to a balcony, while the adjoining sunroom provides additional space for dining, relaxing or working from home. An oversized guest suite on this level includes balcony access and a walk-in closet with an additional lockable storage area. The upper level is dedicated to two owner's suites, each featuring cathedral ceilings, generous walk-in closets and access to a spa-inspired bath with dual vanities. A conveniently located laundry room completes the level. Outdoor amenities are designed to support an active waterfront lifestyle. The private dock is equipped with electricity and water, a 10,000-pound boat lift and two Jet Ski lifts. The landscaped grounds include a pergola draped in bougainvillea, mature tropical plantings and a mango tree. A spiral staircase connects the outdoor living areas, while fenced and shelled grounds provide a low-maintenance setting. Located on Anna Maria Island, residents enjoy access to waterfront restaurants, boutique shopping, fishing, community events and the free island trolley. Nearby destinations include Pine Avenue, Bridge Street, the Bradenton Historic Street Pier and many of the region's well-known waterfront dining venues. Sarasota, Tampa and St. Petersburg are within convenient driving distance, along with cultural attractions including the John and Mable Ringling Museum of Art, Nathan Benderson Park, Mote Marine Laboratory & Aquarium and Robinson Preserve. Whether utilized as a primary residence, seasonal retreat or investment property, this thoughtfully designed waterfront home presents an exceptional opportunity to enjoy the boating and beach lifestyle of Anna Maria Island.
…By Premier Sotheby's International Realty


EXCEPTIONAL HERITAGE INVESTMENT — PROPERTY SET IN SAÔNE (LYON 9th) - 300M2Mixed-use building with Commercial & Residential units - Established Lyon institution - Exceptional location. Rare opportunity for sale: a complete property ideally located along the banks of the Saône, offering a highly sought-after bucolic setting in the 9th arrondissement of Lyon. This property combines a commercial asset operated by an emblematic institution and several residential lots ensuring optimal rental diversification.2. Composition of the Property Set. The building is functionally structured to maximize profitability and limit the risk of rental vacancy:Commercial Part (300 m²): Ground floor & Levels: Restaurant room of 200 m² (162 seats), equipped kitchen of 30 m² with extraction (Ø 400 mm), and 70 m² of reserves/storage. Exterior: Large permanent terrace of 85 seats directly by the Saône. Operation: Solid commercial lease in place with a moderate rent ensuring perfect sustainability for the operator. Residential Part (6 Residential Lots): 2 Studios of 18 m² each. 4 T2 Apartments ranging from 35 m² to 40 m². High potential for rental valuation (furnished rentals, mobility lease, or student sharing given the sector's attractiveness).3. Strengths & Investor Advantages. Location & Rarity: Assets benefiting from direct access or unobstructed views of the Saône in Lyon are extremely sought after and rare on the market. Security of Commercial Income: The business is a true local institution with a high-performing working tool (License IV, terrace for 85 seats, compliant extraction). Potential for Optimization (Reversionary Yield): Possible revaluation of residential rents and optimization of property management in the medium term. The business is also offered for sale either concurrently or separately (€327,000 FAI), providing the possibility of a global buyout for an investor-operator or family office.Your advisor CESAR ET BRUTUS TRANSACTIONS: Sabrina BOUZIDI Commercial agent (Sole Proprietor) RSAC 48902933This description has been automatically translated from French.
…By Cesar Et Brutus


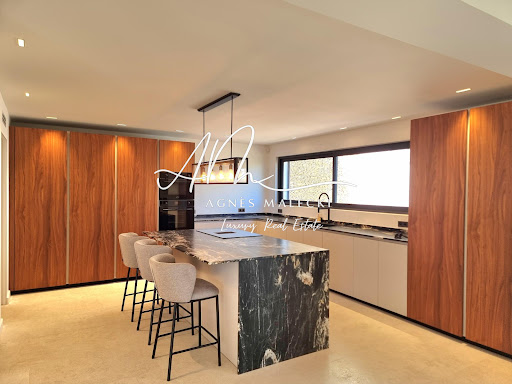

CANADEL PLAGES and not far from the trails to the beach - High-end PROPERTY completely renovated in 2022 with its beautiful infinity pool as well as a landscaped plot of approximately 1117m2. It invites you on the ground floor: living room and lounge in a row, kitchen open to the living room, master bedroom with bathroom and dressing room. R+1: 3 beautiful suites with outbuildings showers. High-end services and materials. Numerous parking spaces, air conditioning, alarm, home automation, mains drainage.
…By Agence Agnès Malecki Cavalaire


Overlooking the Mediterranean from nearly forty meters above the shoreline, this exceptional historic property enjoys a truly unique frontline seafront position, in the heart of the preserved area of Anse San Peyre, in immediate proximity to the Chapelle Sainte-Marguerite. Set within approximately 1.1 hectares of south-facing landscaped grounds, the estate offers direct access to the charming fishing village and the sea, in a remarkable natural environment facing Cap Garonne. The property provides around 600 sqm of living space, distributed across several houses and outbuildings. The main residence, approximately 320 sqm, stands in a dominant position and opens generously onto the sea and gardens. From the moment you enter, the volumes and natural light create an atmosphere that is both elegant and welcoming. The main level features a spacious entrance hall with cloakroom and guest WC, a fully equipped kitchen with dining area and intimate lounge, a pantry with access to the cellar, as well as a triple reception room comprising a dining room, a fireplace lounge, and a winter lounge extended by a veranda. A TV lounge on a split level completes these living areas. Upstairs, four bedrooms and three bathrooms are harmoniously arranged, while the converted attic offers a dormitory, an additional bedroom, and a bathroom. Designed as a true seaside family estate, the property includes several independent residences allowing for the comfortable accommodation of family, guests, or staff. A guest house with living room, kitchen, bedroom, and terrace, a “parents’ house” offering generous volumes with a suite, dressing room, and office, a caretaker’s house with three bedrooms and technical areas, as well as an independent studio at the entrance and two additional bedrooms beneath the seafront terrace, complete this rare ensemble. A fully equipped summer kitchen with barbecue and covered terrace enhances the outdoor living spaces. The landscaped grounds, of remarkable quality, extend over approximately 7,000 sqm of flat land and 4,000 sqm of terraced land (restanques) descending towards the sea and Anse San Peyre. Rich in carefully maintained endemic Mediterranean vegetation, the park features a large 14 x 7 meter swimming pool, a tennis court, a pétanque court, and expansive terraces overlooking the sea. Bordering the coastal path, the property remains discreet and sheltered from view, while benefiting from comprehensive amenities including automatic irrigation, a borehole, and water reserves. A confidential address, direct access to the sea, ideal exposure, and a private estate of significant scale give this property a rare and exceptional patrimonial character on the Var coastline.
…By L'exploreur


This distinguished residence is an invitation to enjoy the coastal light, design, and tranquility of the sea. Conceived with the soul of a private villa, the home stands out for its fluid architecture, seamlessly blending the interior spaces with the majestic private terrace. **Layout:** 3 en-suite bedrooms and 2 full bathrooms **Parking & Storage:** Private parking space 1 (16.32 m2), parking space 2 (15.29 m2) equipped with an electric vehicle charger, and a storage room (22.12 m2) **Built Area:** 208.25 m2 (160.54 m2 usable area) **Outdoor Space:** Exceptional 47.71 m2 terrace to enjoy the coastal climate year-round Interiors by Renowned Designers The residence comes fully furnished and curated by internationally acclaimed interior design studios, including Pedro Peña, J.A. Flores, Deco & Living, and Allegra Estudio. Every corner reflects delicate harmony through noble materials: natural stone, fine hardwoods, and tactile high-end textiles, framed by floor-to-ceiling glass doors with minimal-profile framing. Cutting-Edge Innovation & Comfort • Integrated kitchen equipped with state-of-the-art appliances. • Designer en-suite bathrooms. • Advanced home automation and aerothermal climate control for maximum efficiency. Resort-Style Living. Outdoors, the private terrace features a sophisticated chill-out area with panoramic views, keeping the sea as the true protagonist. The residential complex elevates the experience with world-class amenities: • Outdoor infinity pool and landscaped gardens with water mirrors and waterfalls. • Exclusive wellness sanctuary featuring an indoor heated pool, Turkish bath, sauna, and jacuzzi. • Fully equipped, high-tech fitness center. • Dedicated concierge service for ultimate peace of mind and convenience.
…By Annonceur International

Receive by email any new listing that may match your search criteria
By validating this form, you accept the general conditions of use of Le Figaro Properties.
These agencies offer a selection of luxury properties vente . Feel free to contact them for personalized assistance.





