Get early access to listings that match your criteria
Never miss an opportunity again. Our personalized alerts notify you instantly.

 English$ USD · m²


IMPORTANT: To receive a prompt reply containing further information, please provide us with your telephone number.This magnificent luxury villa presents an exceptional opportunity to embrace refined living in one of the most sought-after areas of the Costa del Sol. Designed for those who appreciate elegance and comfort, this property boasts a harmonious blend of modern sophistication and timeless charm. With its generous proportions and thoughtful layout, the villa invites residents to enjoy a lifestyle defined by relaxation and convenience, all within a private and tranquil setting.The villa features 5 spacious bedrooms with an additonal office space and five bathrooms, including three en-suite, ensuring ample accommodation for family and guests. Two additional toilets further enhance everyday practicality. The property’s 315m² of built space is complemented by a 500m² plot, offering a seamless flow between indoor and outdoor living. The fully furnished interiors are adorned with fitted wardrobes, a dedicated office room, and a laundry room, providing both style and functionality. The living and dining rooms are perfect for entertaining, while the fully fitted and equipped kitchen caters to culinary enthusiasts.Outdoors, the villa truly excels with its private swimming pool and beautifully landscaped garden, ideal for enjoying the Costa del Sol’s enviable climate. The covered and private terraces offer serene spots for relaxation or al fresco dining, enhanced by a built-in barbecue area. The property also benefits from a private garage and a spacious storage room, ensuring convenience and security for all your needs. Views of the lush garden and sparkling pool create a picturesque backdrop to everyday life.Additional features include air conditioning, central heating, and a sauna, ensuring year-round comfort and well-being. The villa is superbly positioned near a wealth of amenities, including shops, restaurants, schools, playgrounds, and transport links. Its proximity to the sea, golf courses, the port, and the vibrant town centre makes it an ideal choice for those seeking a luxury lifestyle in the heart of the Costa del Sol. This villa stands as a testament to quality, comfort, and the very best in Mediterranean living.At Roccabox Property, we redefine the real estate experience by providing clients with an exceptional property ownership journey through our unwavering commitment. Our comprehensive suite of services goes beyond the conventional to ensure that your investment marks the beginning of a new chapter in your life rather than just being a transaction. Enjoy the ease of international relocation with our specialised Golden Visa services, where we handle the complexities on your behalf to offer you and your family a smooth pathway. Say goodbye to bureaucratic hurdles with our complimentary N.I.E. assistance, which saves you time and ensures a hassle-free start to your Spanish venture.
…By Annonceur International


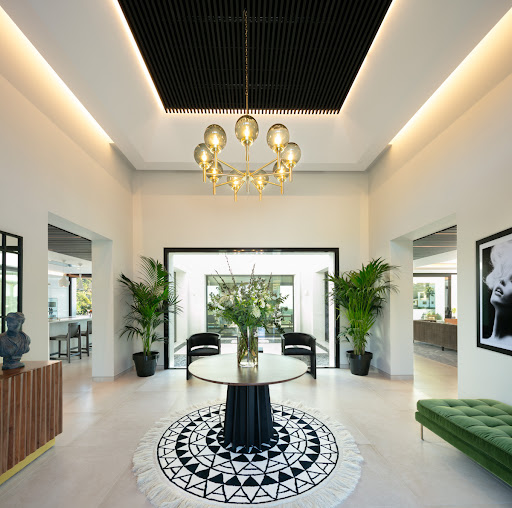


IMPORTANT: To receive a prompt reply containing further information, please provide us with your telephone number.Nestled in a picturesque setting, this residence offers unparalleled vistas of the glistening sea, captivating you with its beauty at every turn.Step into grandeur as you enter the expansive ground floor, greeted by a spacious hall that sets the tone for the opulence that awaits. Two lavish living rooms beckon relaxation, while a magnificent dining room and contemporary kitchen provide the perfect setting for culinary delights and gatherings.Descending to the lower level reveals a haven of comfort and wellness, featuring three generously proportioned bedrooms, a fully-equipped gym, convenient laundry facilities, and a rejuvenating spa. Each bedroom boasts panoramic sea views, floor-to-ceiling windows inviting in natural light, garden access, and sumptuous en-suite bathrooms, ensuring both luxury and privacy.Ascend to the first floor to discover the pièce de résistance - a breathtaking master suite exuding elegance and sophistication. A spacious walk-in closet meets the demands of the discerning fashion enthusiast, while a private terrace offers a serene retreat with unparalleled vistas. Indulge in moments of relaxation in the lavish master bathroom, where every detail speaks of refined luxury.Experience the pinnacle of refined living in the hillside haven, where every corner of this exquisite villa promises a life of tranquility, comfort, and unparalleled beauty.At Roccabox Property, we redefine the real estate experience by providing clients with an exceptional property ownership journey through our unwavering commitment. Our comprehensive suite of services goes beyond the conventional to ensure that your investment marks the beginning of a new chapter in your life rather than just being a transaction. Enjoy the ease of international relocation with our specialised Golden Visa services, where we handle the complexities on your behalf to offer you and your family a smooth pathway. Say goodbye to bureaucratic hurdles with our complimentary N.I.E. assistance, which saves you time and ensures a hassle-free start to your Spanish venture.
…By Annonceur International


IMPORTANT: To receive a prompt reply containing further information, please provide us with your telephone number.Sophisticated living in the heart of Marbella's Golden Mile with Maison Saint Germain, a newly renovated townhouse that seamlessly blends contemporary luxury with modern practicality. This distinguished property, a paragon of Scandinavian aesthetic, offers an unparalleled residence for discerning buyers seeking the epitome of Marbella's refined lifestyle. Spanning two impeccably designed floors, Maison Saint Germain boasts three bedrooms, three bathrooms, and a guest toilet within its 359 sqm of built area. The property exudes opulence with premium wood and marble finishes, showcasing a commitment to craftsmanship and quality throughout. A generous 63 sqm terrace adds an exquisite outdoor dimension to this remarkable townhouse. The ground floor welcomes you with an open-concept living, dining, and kitchen area featuring a state-of-the-art Gaggenau kitchen that opens up to a private patio, perfect for alfresco dining. The living and dining area is bathed in natural light, adorned with refined herringbone wooden floors, and curated with a chic neutral color scheme.Ascend to the first floor, where a luxurious master suite awaits, complete with an en-suite bathroom, capacious walk-in closet, and a bathtub offering serene views of the terrace. An additional bedroom on this floor provides versatility for guests or family members. The lower ground floor transforms into an unmatched entertainment space with a pool table, a bar, a home cinema equipped with a Dolby Stereo Surround system, and a gym. The unique wine cellar ingeniously incorporates the natural mountain into its design, presenting an extraordinary aesthetic feature.Outdoors, the property unfolds into a private garden and terrace equipped with a BBQ and outdoor shower, creating an exquisite extension of the living space. The communal pool within the Club Sierra 2 urbanization elevates the sense of luxury living. For added convenience, Maison Saint Germain includes a covered parking space, a storage room, and is fully furnished in an attractive contemporary style. Underfloor heating in the bathrooms, air conditioning, and WiFi ensure every modern comfort is catered for.The location of Maison Saint Germain is exceptional, just a five-minute drive from local amenities, including shops, schools, and the beach. A mere three-minute walk takes you to the prestigious Manolo Santana Racquets Club, positioning this townhouse for an unparalleled Marbella lifestyle.At Roccabox Property, we redefine the real estate experience by providing clients with an exceptional property ownership journey through our unwavering commitment. Our comprehensive suite of services goes beyond the conventional to ensure that your investment marks the beginning of a new chapter in your life rather than just being a transaction. Enjoy the ease of international relocation with our specialised Golden Visa services, where we handle the complexities on your behalf to offer you and your family a smooth pathway. Say goodbye to bureaucratic hurdles with our complimentary N.I.E. assistance, which saves you time and ensures a hassle-free start to your Spanish venture.
…By Annonceur International


IMPORTANT: To receive a prompt reply containing further information, please provide us with your telephone number.Discover an extraordinary classical estate nestled in the prestigious enclave of Marbella. This exquisite villa seamlessly merges timeless French provincial charm with contemporary amenities, offering a lifestyle of unparalleled elegance and sophistication.Situated near Marbella's esteemed Los Naranjos Golf course, this exceptional property resides in the heart of the coveted Golf Valley. Within minutes, elite international schools, world-class sports facilities, and chic boutiques are easily accessible, ensuring a life of convenience and indulgence.Enter a realm of tranquility and refinement as you step onto the heavenly grounds of this remarkable estate. Designed as a personal oasis, the villa revolves around a picturesque courtyard adorned with fragrant olive trees and lavender, providing abundant outdoor entertaining space and a sparkling swimming pool for leisurely summer days.Beyond the grand entrance lies a sanctuary of calm and luxury, with soaring ceilings and expansive windows illuminating the interiors with natural light. The main living areas offer sweeping views of the lush gardens and central courtyard, while the impeccably appointed kitchen extends to an outdoor seating area and BBQ zone, ideal for al fresco dining experiences.Spanning three levels, this estate boasts six meticulously designed bedrooms, including a sumptuous master suite. The spectacular basement features a stylish bar area, state-of-the-art home cinema, and a climate-controlled gym, offering the epitome of luxury living.Experience the pinnacle of refined living at this remarkable estate, where every detail has been meticulously crafted to elevate your lifestyle to new heights.At Roccabox Property, we redefine the real estate experience by providing clients with an exceptional property ownership journey through our unwavering commitment. Our comprehensive suite of services goes beyond the conventional to ensure that your investment marks the beginning of a new chapter in your life rather than just being a transaction. Enjoy the ease of international relocation with our specialised Golden Visa services, where we handle the complexities on your behalf to offer you and your family a smooth pathway. Say goodbye to bureaucratic hurdles with our complimentary N.I.E. assistance, which saves you time and ensures a hassle-free start to your Spanish venture.
…By Annonceur International


1ST WATER COMMUNITY BY EMAAR OF LUXURY MANSIONS5 BED + MAID Mirage The Oasis by Emaar Properties introduces an exceptional new residential development featuring premium waterfront 5 & 6-bedroom villas in Dubai. Experience the pinnacle of luxury living at this exclusive enclave, where villas are nestled among serene waterways and leisure areas, providing a peaceful retreat within the vibrant cityscape. Meticulously designed, the faades offer three distinct villa styles Classic, Contemporary, and Chamfered each radiating elegance and sophistication.Amenities: Beach access Gymnasium Kids play area swimming pool Cycling trails Retail Outlets Location connectivity: 18 Minutes - Al Maktoum International Airport 20 Minutes - Dubai Hills Estate 20 Minutes - Dubai Hills Mall 20 Minutes - Dubai Hills Golf Course 28 Minutes - Dubai Marina & Dubai Marina Mall 35 Minutes - Downtown Dubai & Dubai Mall CALL US: +971559548037 Capri Realty Real Estate is an award winning broker firm established since 2011 PROPERTY FEATURES: -Balcony -Basement parking -BBQ area -Broadband ready -Broadband ready -Built in wardrobes -Central air conditioning -Community View -Covered parking -Driver's Room -Fully fitted kitchen -Gazebo and outdoor entertaining area -Gymnasium -Intercom -Jacuzzi -Kitchen white goods -Landscaped Garden -Laundry/washing room -Maid's room -Marble floors -Part furnished -Pets allowed -Private garage -Private garden -Private swimming pool -Satellite/Cable TV -Sauna -Storage room -Study -Upgraded interior -View of gardens -View of parkland -View of sea/water -24 hours Maintenance -Bank/ATM Facility -Basketball Court -Bus services -Business Center -Children's nursery -Children's play area -Clubhouse -Communal gardens -Concierge service -Cycling tracks -Fitness Center -Laundry Service -Metro station -Mosque -Public park -Public parking -Public transport -Recreational Facilities -Restaurants -School -Shopping mall -Shops -Sports academies -Squash courts -Tennis courts -Valet Service -Walking Trails
…By Annonceur International


IMPORTANT: To receive a prompt reply containing further information, please provide us with your telephone number.Welcome to this exquisite, fully renovated villa in the prestigious Atalaya de Rio Verde, located just moments from the heart of Marbella. Offering five spacious bedrooms and five ensuite bathrooms, along with a guest toilet, this property boasts 290 square meters of carefully crafted indoor living space, seamlessly extending to expansive terraces that foster an ideal indoor-outdoor lifestyle.The villa’s south-facing orientation ensures abundant natural light, while the picturesque views of the pool and easy access to Marbella’s renowned amenities, including shops, schools, and pristine beaches, make it a perfect sanctuary.Atalaya de Rio Verde is renowned for its peaceful ambiance combined with its proximity to high-end dining, shopping, and entertainment. Located strategically between Aloha and Puerto Banús, this area offers the perfect balance of tranquility and urban vibrancy, making it one of the most sought-after neighborhoods.Upon entering, you are greeted by a grand entrance hall that leads to a spacious formal living room with an ethanol fireplace, extending directly into the garden. To the right, an open TV room area offers an inviting space for relaxation, while to the left, a modern kitchen equipped with top-of-the-line Bosch appliances and a large laundry room awaits. This floor also includes an elegant dining area with a wine cellar design, and a guest bedroom with an ensuite bathroom.The first floor is dedicated to privacy, featuring four additional ensuite bedrooms, an office, and a terrace, ensuring comfort and intimacy for both family and guests. Designed by a renowned architect, this villa skillfully blends expansive and intimate spaces, incorporating high-quality materials like marble flooring and electric blinds for added privacy and convenience.Additional features include a sophisticated alarm system, automatic irrigation, a charming outdoor BBQ area, and a distinct wine cellar, ensuring luxury, security, and comfort. Outside, enjoy a partially covered terrace, perfect for alfresco dining and relaxation, a charming outdoor kitchen, and a pristine swimming pool that is ideal for entertaining or cooling off during warm, sunny days.A two-car garage, ample storage, and a robust security system add extra comfort and peace of mind. The villa comes fully furnished, reflecting modern and elegant décor, offering a move-in ready luxury home.The property is ideally located near Marbella’s top schools, such as Les Roches, The American College, Aloha College, and several renowned international institutions, making it perfect for families. It also offers easy access to shopping centers like Centro Plaza and El Corte Inglés in Puerto Banús, fulfilling both everyday needs and luxury shopping desires.This villa is more than just a home – it offers a lifestyle of elegance, comfort, and exclusivity, making it the ultimate sanctuary for those seeking the finest Marbella living experience.At Roccabox Property, we redefine the real estate experience by providing clients with an exceptional property ownership journey through our unwavering commitment. Our comprehensive suite of services goes beyond the conventional to ensure that your investment marks the beginning of a new chapter in your life rather than just being a transaction. Enjoy the ease of international relocation with our specialised Golden Visa services, where we handle the complexities on your behalf to offer you and your family a smooth pathway. Say goodbye to bureaucratic hurdles with our complimentary N.I.E. assistance, which saves you time and ensures a hassle-free start to your Spanish venture.
…By Annonceur International


IMPORTANT: To receive a prompt reply containing further information, please provide us with your telephone number.Discover unparalleled luxury living in this brand-new, second-line beach corner house nestled within the highly sought-after Golden Mile area.Step into elegance as you enter the spacious living room and open kitchen with a central island, seamlessly designed for entertaining. A guest toilet adds convenience, while access to the balcony and terrace invites you to soak in the coastal ambiance.Upstairs, three en-suite bedrooms await, including a master bedroom with a dressing room and coveted south-facing orientation. The expansive solarium offers a retreat with a jacuzzi and the option for an outdoor kitchen, providing panoramic views of the surroundings.On the basement level, indulge in luxury amenities including a full bedroom suite, a three-car garage, and a spa featuring an indoor heated swimming pool, sauna, and fitness area. Outside, a well-maintained garden and swimming pool await your relaxation.Luxury features abound, including a ThyssenKrupp elevator, underfloor heating, home automation, Gaggenau appliances, wine cellar, and Vail and Bosch toilets. This property offers the epitome of luxury living, promising an unparalleled sanctuary in the heart of Rio Verde.At Roccabox Property, we redefine the real estate experience by providing clients with an exceptional property ownership journey through our unwavering commitment. Our comprehensive suite of services goes beyond the conventional to ensure that your investment marks the beginning of a new chapter in your life rather than just being a transaction. Enjoy the ease of international relocation with our specialised Golden Visa services, where we handle the complexities on your behalf to offer you and your family a smooth pathway. Say goodbye to bureaucratic hurdles with our complimentary N.I.E. assistance, which saves you time and ensures a hassle-free start to your Spanish venture.
…By Annonceur International


A rare opportunity to acquire two newly completed luxury villas overlooking the Cretan Sea, created as one private estate yet designed to offer complete independence, flexibility and exceptional investment potential. Set in an elevated position in Kokkino Chorio, Thalassa Sunset Villas enjoy uninterrupted sea and mountain views and magnificent west-facing sunsets. The estate comprises two contemporary residences, each with its own private swimming pool, generous outdoor living areas and beautifully designed interiors. Together, the villas offer approximately 220 m² of internal living space across approximately 3,000 m² of private land. Each residence measures approximately 110 m² and is positioned on its own plot of around 1,500 m², giving both homes a genuine sense of space, privacy and connection with the surrounding landscape. This is much more than the purchase of two neighbouring villas. It is an opportunity to own an entire boutique hospitality concept, create a shared Mediterranean retreat for family and friends, or combine private use with rental income in one of the most desirable coastal areas of western Crete. Two Villas, One Exceptional Opportunity: The arrangement of the estate makes it particularly attractive to buyers searching for something that a single conventional villa cannot provide. For an investor, the two residences create two independently marketable holiday-rental units within one cohesive property. They can be operated simultaneously, offered together for larger private groups, or managed separately according to seasonal demand. This provides greater commercial flexibility than relying on the performance of a single large residence. For a private buyer, the estate offers an elegant solution for two families, relatives or close friends wishing to purchase together while preserving their independence. Each family can enjoy its own home, pool and private outdoor areas, while remaining close enough to share holidays, meals and experiences. It would also make an exceptional multigenerational family retreat, allowing parents, children and guests to stay together without sacrificing personal space. Alternatively, an owner could occupy one residence while operating the second as a luxury holiday rental, creating an income stream while maintaining a private home in Crete. The ability to alternate between these different uses gives Thalassa Sunset Villas an enduring versatility that is rarely available within the local market. Contemporary Mediterranean Living: Each villa has been designed around light, views and relaxed indoor-outdoor living. The open-plan living, dining and kitchen area forms the heart of the home, with large windows framing the sea and allowing the interiors to remain visually connected to the landscape throughout the day. The contemporary kitchens are fully equipped, while the living areas have been furnished in a refined and welcoming style suitable for both private occupation and high-quality holiday accommodation. Each residence offers three generously proportioned double bedrooms with king-size beds. One bedroom is positioned on the ground floor with direct access to the exterior, while two further bedrooms are located upstairs and open onto a balcony with expansive views. Each villa also includes two full bathrooms and a separate guest WC. The thoughtful layout allows each residence to accommodate up to six guests comfortably, giving the complete estate a combined capacity of up to twelve guests. Private Pools and Outdoor Living: The outdoor areas are fundamental to the character of Thalassa Sunset Villas. Each residence has its own private sea-view swimming pool, sun terraces, covered dining area and dedicated spaces for lounging and relaxation. The landscaped grounds provide a beautiful setting for long summer days, outdoor meals and evenings spent watching the sun descend over the Cretan Sea. The villas share only the main gated entrance and access point. Beyond this, each residence has its own designated accommodation, swimming pool and outdoor environment, allowing them to function either as two private homes or as a unified estate. A Boutique Hospitality Asset: Thalassa Sunset Villas have been completed, furnished and prepared for immediate use. One of the residences is already being introduced to the luxury holiday-rental market, providing the foundations for a professionally managed hospitality operation. The combination of two private pools, six bedrooms, accommodation for up to twelve guests and uninterrupted sea views allows the estate to appeal to several valuable rental segments. These include individual families reserving one villa, two families travelling together, extended family groups, celebrations, retreats and guests seeking exclusive use of the entire property. The dual-villa format also gives the future owner greater control over availability. One home may be retained for personal use while the other generates income, or both may be operated during high-demand periods to maximise the commercial potential of the estate. Professional rental and property-management services can be provided by Nexus, including marketing, reservations, guest communication, cleaning coordination, maintenance, pool and garden care, and regular owner reporting. This makes the property particularly suitable for an international purchaser seeking an investment in Crete without having to manage its daily operation personally. The Setting: Kokkino Chorio is one of the most distinctive villages in the Apokoronas region of Chania. Known for its peaceful atmosphere, dramatic coastline and elevated views across the sea, it offers privacy and natural beauty while remaining close to the established coastal villages of Plaka, Almyrida and Kalyves. The tavernas and cafés of Plaka are approximately five minutes away, while the sandy beach and waterfront restaurants of Almyrida can be reached in around seven minutes. Kalyves offers additional shops, supermarkets, services and dining options approximately fifteen minutes from the property. Chania and its historic Venetian Harbour are approximately forty minutes away, while Chania International Airport can be reached in around forty-five minutes. The location allows owners and guests to experience the serenity of a private Cretan retreat without becoming isolated from beaches, restaurants, services or the cultural life of Chania. A Property with Multiple Possibilities: Thalassa Sunset Villas can be enjoyed as an exclusive private estate, a shared purchase between families or friends, a multigenerational holiday home, two independent rental residences or a hybrid property combining private occupation with professionally managed income. Few properties provide this degree of flexibility while maintaining the privacy, design quality and emotional appeal of a luxury Mediterranean home. With two completed villas, two private pools, approximately 3,000 m² of land and panoramic sea and sunset views, this is a compelling opportunity to acquire not simply a residence, but an adaptable lifestyle and hospitality asset in one of Crete’s most sought-after coastal regions.
…By Annonceur International


IMPORTANT: To receive a prompt reply containing further information, please provide us with your telephone number.This superb modern villa boasts a prime location in Nueva Andalucía and features ultra-modern architecture with white exterior walls and floor-to-ceiling windows. Its southwestern orientation ensures ample sunlight and panoramic views of the surrounding area and the Mediterranean Sea. The generous ground-floor terrace accommodates alfresco dining, chill-out, and sunbathing areas, along with an outdoor BBQ space. An impressive infinity pool, nearly matching the property's width, serves as an ideal spot to enjoy Marbella's pleasant weather, enhanced by its unique shape.The ground floor seamlessly connects to the outdoor spaces, allowing for a perfect flow of indoor and outdoor living. The interiors are as impressive as the exterior, showcasing aesthetic and functional interior design. The open-plan living area offers direct views of the outdoors, featuring meticulous furniture and fixtures. The adjacent dining area provides incredible views to the terrace, and the bespoke kitchen is elegantly designed with wooden carpentry, a marvelous marble kitchen island, and state-of-the-art Gaggenau appliances.Spanning three levels, the upper level is dedicated to bedrooms, including an illustrious master bedroom with sweeping views and a private terrace. The master bathroom adds a touch of luxury with a standalone bathtub and marble accents. The lower level hosts incredible amenities, including an entertainment room with a custom pool table, a wine bodega, a cinema, and a bespoke bar. There's also a home gym, a sauna, and a television room for added entertainment. Throughout the property, underfloor heating provides an extra layer of convenience and luxury.With its exceptional amenities, expansive outdoor terraces, flawless interior design, panoramic views, and a prime location in Nueva Andalucía, this villa stands as a top real estate offering in Marbella within its category.At Roccabox Property, we redefine the real estate experience by providing clients with an exceptional property ownership journey through our unwavering commitment. Our comprehensive suite of services goes beyond the conventional to ensure that your investment marks the beginning of a new chapter in your life rather than just being a transaction. Enjoy the ease of international relocation with our specialised Golden Visa services, where we handle the complexities on your behalf to offer you and your family a smooth pathway. Say goodbye to bureaucratic hurdles with our complimentary N.I.E. assistance, which saves you time and ensures a hassle-free start to your Spanish venture.
…By Annonceur International


Luxury Beachfront Residence in the Riviera Maya This majestic property redefines the concept of exclusivity in the Mexican Caribbean. Spanning 45,000 m² of land and 600 m² of construction, this beachfront residence offers a private sanctuary surrounded by nature and with unparalleled views of the turquoise ocean.Designed for those looking for absolute privacy, the house has large social areas, open terraces, luxury equipped kitchens and bedrooms with ocean views. Its architecture combines contemporary elegance with Caribbean details, achieving spaces that invite rest and contemplation.Direct access to the beach, extensive gardens and the possibility to expand the construction make this property a unique gem for both private residence and ultra-luxury boutique hospitality development.Key features:Land: 45,000 m² beachfrontBuild size: 600 m²Direct access to private beachExtensive gardens and areas for expansionTotal privacy in a paradisiacal environmentAn unrepeatable property for those looking to invest in one of the most coveted destinations in the world: the Riviera Maya. Perfect for dream residence, luxury villa or exclusive hospitality project.HLM-CX .
…By Annonceur International


IMPORTANT: To receive a prompt reply containing further information, please provide us with your telephone number.Introducing an exquisite villa that perfectly blends luxury, comfort, and convenience, offering an exceptional lifestyle opportunity. This remarkable property, available exclusively through sole agency, is designed for those who appreciate refined living and effortless access to the best amenities the Costa del Sol has to offer. With five spacious bedrooms and four elegant bathrooms, this villa is ideal for families or those who love to entertain, all set within a generous 1,730m² plot. The promise of a brand new private pool, currently under construction, adds an exciting dimension to this already impressive home, ensuring endless days of relaxation and fun in the sun.The villa boasts a substantial built area of 484m², thoughtfully arranged to maximise both space and light. The living room is a welcoming haven, seamlessly connected to a covered terrace that invites year-round enjoyment of the beautiful garden and pool views. The fully fitted and equipped kitchen, complemented by a utility room and ample storage, ensures that daily living is as practical as it is stylish. Fitted wardrobes throughout the bedrooms provide generous storage, while air conditioning guarantees comfort in every season.Outdoors, the private garden offers a tranquil retreat, perfect for alfresco dining or simply unwinding amidst lush greenery. The soon-to-be-completed private pool will become the centrepiece of the garden, promising a refreshing escape during the warm Costa del Sol summers. A private garage adds further convenience, ensuring secure parking and additional storage options.This villa is ideally situated close to a wealth of amenities, including shops, restaurants, schools, golf courses, the sea, and the port, making it a prime choice for those seeking a vibrant yet peaceful lifestyle. Presented in excellent condition and fully furnished, this property is ready to welcome its new owners to a life of comfort and sophistication in one of the most sought-after areas for real estate in Marbella and the wider Costa del Sol region.At Roccabox Property, we redefine the real estate experience by providing clients with an exceptional property ownership journey through our unwavering commitment. Our comprehensive suite of services goes beyond the conventional to ensure that your investment marks the beginning of a new chapter in your life rather than just being a transaction. Enjoy the ease of international relocation with our specialised Golden Visa services, where we handle the complexities on your behalf to offer you and your family a smooth pathway. Say goodbye to bureaucratic hurdles with our complimentary N.I.E. assistance, which saves you time and ensures a hassle-free start to your Spanish venture.
…By Annonceur International


IMPORTANT: To receive a prompt reply containing further information, please provide us with your telephone number.Nestled in a picturesque setting, this residence offers unparalleled vistas of the glistening sea, captivating you with its beauty at every turn.Step into grandeur as you enter the expansive ground floor, greeted by a spacious hall that sets the tone for the opulence that awaits. Two lavish living rooms beckon relaxation, while a magnificent dining room and contemporary kitchen provide the perfect setting for culinary delights and gatherings.Descending to the lower level reveals a haven of comfort and wellness, featuring three generously proportioned bedrooms, a fully-equipped gym, convenient laundry facilities, and a rejuvenating spa. Each bedroom boasts panoramic sea views, floor-to-ceiling windows inviting in natural light, garden access, and sumptuous en-suite bathrooms, ensuring both luxury and privacy.Ascend to the first floor to discover the pièce de résistance - a breathtaking master suite exuding elegance and sophistication. A spacious walk-in closet meets the demands of the discerning fashion enthusiast, while a private terrace offers a serene retreat with unparalleled vistas. Indulge in moments of relaxation in the lavish master bathroom, where every detail speaks of refined luxury.Experience the pinnacle of refined living in the hillside haven, where every corner of this exquisite villa promises a life of tranquility, comfort, and unparalleled beauty.At Roccabox Property, we redefine the real estate experience by providing clients with an exceptional property ownership journey through our unwavering commitment. Our comprehensive suite of services goes beyond the conventional to ensure that your investment marks the beginning of a new chapter in your life rather than just being a transaction. Enjoy the ease of international relocation with our specialised Golden Visa services, where we handle the complexities on your behalf to offer you and your family a smooth pathway. Say goodbye to bureaucratic hurdles with our complimentary N.I.E. assistance, which saves you time and ensures a hassle-free start to your Spanish venture.
…By Annonceur International


One Caribbean Estates proudly presents Tobago House, a striking new four-bedroom residence within the prestigious Royal Westmoreland Golf & Beach Resort, where contemporary Caribbean architecture, elegant interiors, and resort-style living come together in one of Barbados' most sought-after gated communities. Scheduled for completion in Summer 2027, this beautifully furnished villa offers an exceptional opportunity to secure a brand-new home in an established Platinum Coast address. Occupying approximately 2,958 sq ft, Tobago House has been thoughtfully designed to embrace Barbados' year-round climate through expansive indoor-outdoor living spaces, generous proportions, and abundant natural light. Positioned along the desirable Lancaster Drive, the residence enjoys cooling island breezes and a peaceful outlook while remaining just moments from Royal Westmoreland's Sports Village, padel courts, pickleball facilities, and the estate's renowned lifestyle amenities. Brand-New Fully Furnished Four-Bedroom Villa Completing Summer 2027 Four Elegant En-Suite Bedrooms Including A Luxurious Ground-Floor Primary Suite Upper-Level Terrace With Elevated Sea Views And Direct Access From Three Bedrooms Contemporary Open-Plan Living Spaces With Air-Conditioned Lounge And Designer Kitchen Walking Distance To Padel Courts, Pickleball, Sports Village, And Resort Amenities Exclusive Access To Championship Golf, Private Beach Club, Clubhouse, And 24-Hour Security Exceptional Turnkey Residence Offering Luxury Lifestyle And Outstanding Investment Potential Prestigious Royal Westmoreland Golf & Beach Resort Location On Lancaster Drive Expansive 41-Foot Covered Terrace Overlooking A Large Private Tiled Swimming Pool The heart of the home unfolds across a beautifully designed open-plan living space where the contemporary kitchen, dining area, and lounge connect seamlessly to an impressive 41-foot covered terrace. Beyond, a generous sun deck surrounds a large tiled swimming pool, creating a private setting for entertaining, family gatherings, or quiet afternoons beneath the Caribbean sun. Air conditioning in the living area further enhances year-round comfort. The ground floor also features a luxurious primary suite that opens directly onto the terrace, complete with a walk-through dressing room, elegant en-suite bathroom, and private outdoor space, providing a tranquil sanctuary that blends privacy with effortless accessibility. Upstairs, three additional en-suite bedrooms offer beautifully appointed accommodation, each filled with natural light and enjoying direct access to an expansive covered terrace. Capturing elevated sea views and refreshing tropical breezes, this upper-level outdoor lounge creates an exceptional extension of the living space, perfect for morning coffee, evening cocktails, or simply taking in the beauty of Barbados' West Coast. Fully furnished to an exceptional standard, Tobago House delivers true turnkey luxury within one of the Caribbean's premier golf communities. Owners enjoy access to Royal Westmoreland's championship golf course, exclusive Beach Club at Mullins Beach, clubhouse, fitness centre, tennis, padel, pickleball, walking trails, restaurants, and 24-hour gated security. Whether envisioned as a refined family residence, an elegant second home, or a high-performing luxury investment, Tobago House represents an outstanding opportunity to embrace resort living at its finest on Barbados' coveted Platinum Coast. Ownership within Royal Westmoreland offers far more than a private residence; it provides entry into one of the Caribbean’s most established and luxury resort communities. This fully gated estate delivers a secure, low-density environment complemented by concierge services and a suite of world-class amenities designed for effortless island living. Ideally located just minutes from Holetown’s fine dining, shopping, and services, Royal Westmoreland remains a highly desirable address for discerning lifestyle buyers and those seeking long-term value in Barbados luxury real estate. *The property is offered at £2,850,000, where a USD reference is required, pricing may be indicated using an exchange rate of approximately $1.35 to the pound. One Caribbean Estates is a specialist luxury real estate advisory curating a bespoke portfolio of the Caribbean’s most coveted properties. Our collection spans private villas, beachfront residences, resort-style homes, and investment opportunities across Barbados’ West Coast, including Sandy Lane Estate, Royal Westmoreland Golf & Beach Estate, Port St Charles Marina, and Sugar Hill Tennis Resort. We invite you to explore our refined collection of luxury Caribbean real estate for sale and to connect with Chris Parra and the One Caribbean Estates team for discreet, personalised guidance as you consider your next lifestyle retreat or long-term property investment.
…By Annonceur International


For sale villa of 400 sq.meters in Crete. There are: solar panels for water heating, a fireplace, air conditioning, heating, a barbecue area. The owners will be leaving the furniture with the sale. Extras included with the property: parking space, garden. The property boasts a swimming pool of private use.
…By Annonceur International


Located in the Gulf of Saint Tropez, just 1.5 km from the Mediterranean and Port Grimaud, this villa was fully renovated in 2024 and is set within a private and secure estate surrounded by greenery. The property offers approximately 300 sqm of living space within more than 2,400 sqm of landscaped grounds. The principal reception area comprises a bright double living room opening onto a large terrace, creating a natural connection between the interiors and the garden. The villa features six en suite bedrooms, most with their own sitting areas and direct outdoor access. Four bedrooms are located on the garden level and share a library lounge, providing an additional communal space particularly suited to family life and visiting guests. Two further bedrooms occupy the upper floor and are separated from the main living areas, providing additional privacy. Outside, the property features a swimming pool with an equipped pool house and outdoor showers. A pétanque court is integrated into the landscaped garden and provides an additional leisure area. An approximately 50 sqm space beneath the terrace offers further potential for future use. A gym, spa or wellness area could potentially be considered according to the buyer’s requirements and subject to technical feasibility and any necessary permissions. Fully renovated in 2024, the property benefits from abundant natural light and an open outlook. Presented by Côte d’Azur Sotheby’s International Realty, this six bedroom property combines a secure private estate, extensive grounds, swimming pool and close proximity to Port Grimaud and the Mediterranean in the Gulf of Saint Tropez.
…By Côte D'azur Sotheby's International Realty


The ORPI Agence du Golfe offers you exclusively a type 4 villa of approximately 140 m2 located in the municipality of Eccica-Suarella, built on a plot of 2450 m2, composed as follows: On the ground floor: A large living/dining room of approximately 48 m2 with its cozy space enhanced by a fireplace, a fitted and equipped kitchen with a second fireplace, leading to the outside onto a magnificent terrace of approximately 30 m2 decorated with a beautiful natural trellis. On the first floor: a master bedroom with a shower room and dressing room, a guest toilet. On the second floor: two air-conditioned bedrooms, one with its private terrace, a bathroom with a whirlpool bathtub and shower, a toilet. On this landing, a library space as well as wall cupboards. Outside, an 8m x 4m swimming pool with a sunbathing area for privileged moments of relaxation, surrounded by fruit trees and greenery... In addition, an annex apartment of type 2 of approximately 44 m2 sold fully furnished with a terrace of 13 m2 composed of: a living room with fitted and equipped kitchen of 25 m2, an air-conditioned bedroom with a wall closet, a shower room with toilet. Ideal for welcoming your family or friends for more independence. A garage of 21 m2 completes the property. The advantages of this villa: - Quiet & sought-after area; - Large plot; - Tree-filled land; - Stone facade; - Exposure; - Air conditioning; - Recent double glazing; - Recent rolling shutters; - 2 fireplaces; - Possibility of rental income with the type 2 without work and furnished; - Fiber optic; - 15 minutes from Porticcio and Ajaccio. To visit without delay! Agency reference: 4104This description has been automatically translated from French.
…By Orpi - Agence Du Golfe


BARNES Cap Ferret presents a 300 m² villa with top-of-the-range amenities. This magnificent residence, built in 2019, embodies the ultimate in refinement and comfort. As soon as you enter, you'll be seduced by the centerpiece, a sumptuous living room of over 100 m², bathed in natural light which enters generously through the large sliding windows. From here, you'll enjoy a breathtaking view of the pine forest and dunes of the ocean beaches. The kitchen is fitted and equipped with the latest appliances. On the restful side, the villa has no fewer than six bedrooms, each offering a cocoon of tranquility and comfort, ideal for relaxation. The 1400 m² grounds are an invitation to peace and serenity. Discover a secure, unoverlooked swimming pool and a spacious garage that can easily accommodate up to three cars. This superb address is distinguished by its immediate proximity to shops, making daily shopping a breeze. Cap Ferret's emblematic beaches and surf spots are just a few minutes away by car or bike. Offering a unique setting to take full advantage of Cap Ferret's exceptional environment, this villa embodies the harmony between luxury, nature and absolute comfort. A rare opportunity. 5% agency fee payable by the buyer.
…By Barnes Bassin D'arcachon


LOCATION:Takaya by Union Properties, Dubai Motor City VIEW:Community / Dubai Autodrome Views BUA:6,078 sq.ft PLOT SIZE:Applicable for townhouse USP OF THE PROPERTY: Spacious modern townhouse in a prime Motor City location, offering premium finishes, lifestyle-focused amenities, and strong future connectivity with a planned metro station. PROPERTY DESCRIPTION: Takaya by Union Properties is a contemporary residential development in Dubai Motor City, combining innovative design with urban convenience. This expansive townhouse features generous living spaces, clean architectural lines, high-quality fittings, large windows for natural light, and outdoor areas ideal for relaxation. Residents enjoy a wide range of amenities, including leisure and lap pools, kids pool, gym, yoga and wellness studios, squash courts, co-working and business lounges, BBQ areas, and family-friendly zones. Overlooking the Dubai Autodrome and well-connected to Downtown Dubai, Palm Jumeirah, and Dubai Mall, Takaya offers an ideal lifestyle for end-users and long-term investors. CAPRI REALTY is a 15-year-old boutique real estate firm specialising in the sales of villas and townhouses. CALL +971 50 890 2658 PROPERTY FEATURES: -Balcony -Basement parking -BBQ area -Broadband ready -Built in wardrobes -Central air conditioning -Community View -Covered parking -Driver's Room -Fully fitted kitchen -Gazebo and outdoor entertaining area -Gymnasium -Jacuzzi -Kitchen white goods -Landscaped Garden -Laundry/washing room -Marble floors -Part furnished -Private garage -Private garden -Private swimming pool -Sauna -Steam room -Storage room -Study -View of gardens -Bus services -Children's nursery -Children's play area -Clubhouse -Communal gardens -Concierge service -Cycling tracks -Fitness Center -Laundry Service -Public park -Public parking -Public transport -School -Shopping mall -Shops -Sports academies -Squash courts -Tennis courts -Walking Trails
…By Annonceur International


LUXURY WITH WOW EFFECT – A SEA VIEW VILLA THAT STANDS OUT IN ALANYA This exceptional luxury newly built villa in Kargicak combines modern Mediterranean architecture with spacious interior and exterior, high-quality furnishings and an impressive, unobstructed view of the sea and the surrounding nature. With 337 m² of living space, the villa offers an extraordinary feeling of space on two floors. Large panoramic windows, elegant curves, natural stone elements and a high-quality interior design create a modern, stylish ambience that is Mediterranean and timeless at the same time. The private infinity pool, the spacious garden and the spacious terraces make the outdoor area a special highlight. The villa is interesting for buyers who are not simply looking for a property in Alanya, but also value privacy, architecture, comfort and a special view. In addition, the property is suitable for Turkish citizenship. About the villa The villa has four bedrooms, with each bedroom having its own bathroom. A total of five high-quality bathrooms are available. The spacious living area is open, flooded with light and offers an impressive connection between indoor and outdoor areas through the large panoramic windows. The modern American kitchen is generously designed and equipped with high-quality Siemens electrical appliances. The villa is offered completely new and furnished to a high standard. The equipment includes central air conditioning, underfloor heating throughout the villa and a modern smart home system. Electric window shutters provide additional comfort and privacy. Outside, a private infinity pool with a spacious pool terrace awaits you. A large terrace with electric canopy offers a comfortable lounge area even on particularly sunny days. An outdoor shower complements the private pool area. Two balconies further extend the living area. A private garage with space for at least two vehicles is available for vehicles. Highlights of Villa Kargicak / Alanya 2.6 km to the beach Luxury new build villa in first occupancy Turkish citizenship suitable 337 m² Living area 168 m² Private garden 4+1 on two floors Unobstructed sea and nature views Private infinity pool Spacious terrace with electric canopy Outdoor shower 4 bedrooms, each with its own bathroom 5 high-quality bathrooms Large, open and light-flooded living area Large American kitchen with Siemens electrical appliances High-quality complete refurnishing Modern Mediterranean architectural concept Elegant curves and natural stone elements Large panoramic windows from an Italian brand Electric window shutters Underfloor heating throughout the villa Central air conditioning High-end smart home system Water filters and water heaters 2 balconies Private garage for at least 2 vehicles 24/7 security system To the residential complex The villa is located in a high-quality residential complex, which is being built on a 15,000 m² plot and comprises a total of 15 villas and 39 duplex apartments. Special emphasis has been placed on comfort, modern equipment and spacious common areas. Year of construction: New building / First occupancy Spacious outdoor pool Separate children's pool Children's playground Tennis court Basketball court Gym Turkish bath Steam bath Salt room Massage room Separate saunas for men and women Relaxation room Jacuzzi Heated indoor pool Covered and open parking for a total of 44 vehicles Spacious indoor and outdoor areas for communal use Smart home infrastructure Underfloor heating with water-based system High-quality heat and sound insulation Granite ceramics as flooring Natural stone and wood-look elements on the exterior facades Location and surroundings Kargicak is one of the most sought-after residential areas in the east of Alanya and is particularly known for its quiet, green surroundings, proximity to the sea and impressive views. At the same time, the most important facilities for daily life are easily accessible. The beach is 2.6 km away. Supermarkets, restaurants, cafés and other shopping facilities are located in the vicinity. The combination of Mediterranean landscape, Taurus Mountains and sea creates a particularly attractive residential area for those who want to combine peace and privacy with proximity to Alanya. Why this property should be bought This villa convinces not only by its size, but above all by the interplay of modern architecture, high-quality equipment, private infinity pool, spacious garden and the unobstructed sea view. 337 m² of living space, four bedrooms each with its own bathroom, high-quality new furnishings, smart home technology, underfloor heating and a private garage create an exceptional level of comfort. At the same time, the location in Kargicak offers the tranquility of an exclusive residential area and a good connection to the amenities of Alanya. View the complete room tour now and discover this special property in detail: https://youtu.be/6-mWIXEVHWY For further questions and information about this and other properties, please do not hesitate to contact us: E-mail: [email protected] Tel.: +90 543 565 43 21 Website: www.newdaypropertyturkey.com New Day Property Angelique & Cüneyt
…By Annonceur International


Just three kilometres from Quarteira and its golden beaches, it sits in a peaceful countryside setting where tranquillity and comfort come together effortlessly. It is the kind of home that immediately makes you feel welcomeideal for anyone seeking privacy, a gentle pace of life and an authentic connection with the Algarve.Set within a lovely garden plot surrounded by nature, the villa has been thoughtfully designed to maximise comfort and well-being. Its private pool and outdoor areas invite you to slow down, breathe deeply and enjoy the serenity of your surroundings. The architecture combines contemporary lines with rustic touches, creating a warm and elegant atmosphere that feels both refined and deeply comforting. The house is oriented South. Entering to the property by a electric gate , nice plot more or less flat with a lawn and fruit trees. Inside, the social spaces are generous and beautifully arranged. The large living and dining room features a double fireplace and a striking schist stone wall, bringing sophistication and natural texture into the heart of the home. From here, the room opens onto a covered terrace with wooden slats that filter the light softly, offering a peaceful sitting area overlooking the pool and garden. The kitchen is modern, functional and equipped with high-end appliances, complete with a central island where cooking becomes an enjoyable part of daily life. A separate pantry and laundry room add convenience and practicality.The private area of the house has four spacious bedrooms, each with its own en-suite bathroom. Two of the bedrooms include open closets that enhance comfort and organisation, while all bathrooms feature rustic-inspired finishes accented with elegant tile details, creating a soothing and timeless atmosphere.The outdoor spaces are designed to enrich everyday living. A built-in barbecue with a covered dining area sets the scene for long, relaxed meals with family and friends. At the back of the property, a charming pagoda with a jacuzzi offers an intimate oasis of relaxation. The garden, carefully maintained, is adorned with lawn, palm trees and vibrant bougainvillea, adding colour and Mediterranean character to the property. A discreet storage trapdoor ensures practical needs are smoothly integrated into the design. Swimming pool 10 m on 5 m. There is also a borehole and a sceptic cisterna. The house is sold nearly completely furnished. This villa conveys a deep sense of serenity, harmony and comfort. It is wonderfully suited as a permanent home or a holiday retreat, with excellent potential for tourist rental thanks to its location and the quality of its finishes. Semino, Fonte Santa offers the calm of the countryside while remaining close to everything you need. Within minutes, you can reach Quarteira, Vilamoura, pristine beaches, shops, services, golf courses and international schools, making daily life both easy and enriching.This is more than a house; it is a place where you can truly feel at home and enjoy the very best the Algarve has to offer.With our multilingual team and extensive network of local and international partners, we're here to help you turn this dream into your reality. Whether you're looking to buy or sell, our tailored real estate consultancy ensures that every step of your journey is guided with expertise, care, and a true understanding of what home really means. Energy Rating: D ref:SV-2110
…By Annonceur International


3,700,000 USD or approximately €3,185,000 (today's rate) Oyster Pond Sint Maarten | 11 furnished apartments GRANDCHAMP REAL ESTATE offers you Le Diamant Blanc, a completely renovated investment property located in Oyster Pond, in a particularly strategic location between Sint Maarten and Saint-Barthélemy. Developed on four levels, the complex includes 11 fully furnished and independent apartments, offering many possibilities of exploitation: 4 studios 2 1-bedroom apartments 4 apartments 2 bedrooms 1 spacious penthouse The whole has been renovated and fitted out to offer modern, comfortable and immediately usable housing. A STRATEGIC LOCATION FOR SAINT-BARTHÉLEMY One of the real assets of the Diamant Blanc lies in its location at Oyster Pond, allowing you to reach Saint-Barthélemy in only about 30 minutes by boat. In a context where staff housing is a real challenge for companies in Saint-Barthélemy, this property offers a particularly interesting opportunity for a hotel, restaurant, group or company manager wishing to have its own accommodation solution for its staff. With its 11 independent apartments, Le Diamant Blanc could thus become a real residence dedicated to staff working in Saint-Barthélemy, while remaining located in Sint Maarten. A BUILDING WITH MANY POSSIBILITIES In addition to staff accommodation, the configuration of the building makes it possible to consider several operating strategies: long-term rentals, seasonal rentals, Airbnb, staff residences, aparthotels or hybrid operations. Residents also benefit from many spaces and equipment: Swimming pool • Solarium • Terrace • Furnished rooftop • Parking • Secure access • Surveillance cameras • Anti-hurricane shutters • Access by tarmac road The apartments are sold furnished and equipped, allowing them to be put into operation quickly. A RARE INVESTMENT OPPORTUNITY With 11 units in a single real estate complex, Le Diamant Blanc is a particularly interesting opportunity for an investor looking for yield, operating flexibility and wealth potential in the Caribbean. Its proximity to Saint-Barthélemy also gives it a differentiating positioning: that of an asset that can directly meet the important housing needs of companies and their employees in the sector. An ideal property to invest, operate or house your teams between Sint Maarten and Saint-Barthélemy.
…By Annonceur International


Villa B-10 belongs to a community that exists in exactly one place on earth right now Mira Villas, the first villa collection Bentley Home has ever designed in the UAE, limited to just 36 residences in District 11, Meydan. This Traditional-style 5-bedroom villa carries Bentley's own design DNA, echoing the silhouettes of the marque's golden-era cars, and comes fully furnished with pieces from Gaggenau, Lalique, and Frette a turnkey residence, not a shell waiting for an interior designer. Life here revolves around a private crystal-clear lagoon (99% purified, chemical-free), sunbathing rooftop terraces with uninterrupted Dubai skyline views, a Technogym-equipped private gym, a private cinema, and a resident clubhouse with full F&B service all just 15 minutes from Burj Khalifa. For a limited time, placing 50% down plus 4% DLD unlocks Villa B-10 at AED 24,489,000 down from AED 27,210,000 on a straightforward 50/50 payment plan. In a community capped at 36 homes, this is less a discount and more a closing window. PROPERTY FEATURES: -Balcony -Basement parking -Broadband ready -Built in wardrobes -Central air conditioning -Central heating -Covered parking -Fully fitted kitchen -Fully furnished -Gazebo and outdoor entertaining area -Jacuzzi -Laundry/washing room -Maid's room -Pets allowed -Private garage -Private garden -Private swimming pool -Storage room -Study -Upgraded interior -View of parkland -24 hours Maintenance -Children's play area -Clubhouse -Communal gardens -Fitness Center -Public park -Recreational Facilities -Restaurants -Shops -Tennis courts -Walking Trails
…By Annonceur International


258 feet of waterfront. Direct ocean access. A residence designed without compromise. Set on one of the most coveted waterfront parcels in Las Olas Isles, this exceptional Coastal Modern estate represents a rare convergence of contemporary architecture, advanced technology, absolute privacy and direct access to the water. Encompassing approximately 10,686 sq ft (994 m²) across three levels, the residence features 7 bedrooms and 10 bathrooms, with breathtaking water and Downtown Fort Lauderdale skyline views captured from nearly every vantage point. Its defining asset is the extraordinary waterfront configuration: 258 feet of protected water frontage—approximately 78 meters—comprising 136 feet (approximately 41 m) along Rio Barcelona and an additional 121 feet (approximately 37 m) along the side canal. This exceptionally rare setting accommodates multiple large yachts and watercraft lifts, with no fixed bridges and direct ocean access. Designed for effortless luxury and complete peace of mind, the residence features a fully integrated smart-home system, private elevator and whole-house generator, seamlessly combining advanced technology, reliability and refined residential design. A Residence Designed for Every Dimension of Life The ground level is dedicated to hospitality and entertainment, featuring a VIP guest suite, professional kitchen, service kitchen, elegant living room, wine cellar and expansive entertaining areas designed to embrace the waterfront lifestyle. The second floor introduces the private living quarters, centered around a spectacular custom primary suite with separate his-and-hers walk-in closets and a sophisticated spa-inspired bathroom opening onto a private covered balcony. Three additional en-suite bedrooms and a versatile suite/gym with private stair access complete the level. The third floor becomes an elevated entertainment retreat, featuring a refined club room, rooftop terrace, covered lounge and expansive outdoor terrace—the perfect setting for enjoying Fort Lauderdale’s spectacular sunsets. Outside, a resort-style swimming pool, covered veranda and fully equipped summer kitchen create a private oasis for relaxation and sophisticated alfresco dining, seamlessly connected to the surrounding waterfront. The fully gated estate features a circular driveway and a four-car garage, with the ability to install lifts and accommodate up to eight vehicles. The privileged location offers underground utilities, placing the residence just moments from the renowned boutiques and restaurants of Las Olas Boulevard, within a short distance of the beach and strategically positioned near Fort Lauderdale’s major transportation arteries. A rare waterfront estate where extraordinary scale, exceptional water frontage, deep-yacht capability and Coastal Modern design converge to create a truly international standard of luxury living. 258 feet of waterfront. No fixed bridges. Uncompromised ocean access.
…By Annonceur International


Expansive Luxury Villa Dolce Vita Villa Dolce Vita designed with Swiss engineering standards and built for the tropical Caribbean climate, this exceptional residence combines impressive scale, refined craftsmanship, and functional design. Originally completed in 2010 and extensively updated in 2022 with new furnishings and enhancements, the villa delivers an extraordinary level of comfort and privacy. A Home Designed for Grand Living 1,450 m² (15,607 sq. ft.) of thoughtfully designed living space. 2,658 m² of beautifully landscaped tropical grounds. 7 spacious bedrooms, including 2 luxurious primary suites. Every bedroom features an en-suite bathroom and walk-in closet. Unique winged floor plan designed to comfortably accommodate multiple families or guests while maintaining privacy. Expansive social and living areas ideal for both everyday living and entertaining. A seamless layout that combines generous interior spaces with the relaxed elegance of Caribbean living. Exceptional Indoor & Outdoor Living The heart of the home extends effortlessly outdoors, where 250 m² of covered terraces surround a generous saltwater swimming pool positioned on the quiet southern side of the property for maximum privacy and relaxation. Additional Features Gourmet kitchen with 110V and 220V power Glass-enclosed air-conditioned dining room Laundry facilities Staff quarters with private bathroom Double garage Additional outdoor parking Unmatched Swiss Quality What truly distinguishes Villa Dolce Vita is its exceptional construction. Built to Swiss specifications, the residence incorporates superior insulation, double-pane windows, and premium mahogany wood throughout, creating a home that remains naturally cool while maximizing energy efficiency. The Sea Horse Ranch Lifestyle Beyond the villa itself, ownership includes access to the renowned Sea Horse Ranch lifestyle. Residents enjoy 24-hour security, five clay tennis courts, a world-class equestrian center, an oceanfront Beach Club and restaurant, spectacular seaside pools with waterfalls, beautifully maintained tropical grounds, and professional on-site management. Your Caribbean Estate Awaits Villa Dolce Vita is a rare opportunity to own a grand luxury residence that combines sophisticated design, exceptional craftsmanship, and the exclusive lifestyle of Sea Horse Ranch. Schedule your private tour today. Schedule Your Private Viewing today and discover Caribbean Luxury at its finest.
…By Annonceur International


Exclusive Collection of 55 Semi-Detached Villas in Casares del SolDiscover an exceptional collection of 55 elegant semi-detached villas in Casares del Sol, ideally located just minutes from Azata Golf and the prestigious Finca Cortesín Golf Resort.Each residence offers three generously proportioned bedrooms, all with private en-suite bathrooms, together with spectacular sea views. Carefully designed to provide outstanding comfort and sophisticated style, these homes offer an authentic Mediterranean lifestyle in a truly remarkable setting.Casares is a unique destination where the Mediterranean coastline blends with tranquil hills and mountains. This charming Andalusian location offers an exceptional quality of life, combining natural beauty, peaceful surroundings, and a welcoming atmosphere.With unspoiled landscapes, beautiful beaches, and the timeless charm of a traditional white village, Casares creates an ideal balance between nature, Mediterranean living, and understated elegance. Here, everyday life is shaped by relaxation, beauty, and well-being.The development is ideally positioned just 1.2 km from the beach and less than 1 km from the nearest shopping area.Estepona is only 5 minutes away, Sotogrande 15 minutes, Puerto Banús 20 minutes, Gibraltar Airport 45 minutes, and Málaga Airport 50 minutes. With three prestigious golf courses nearby and all essential amenities within easy reach, the location offers an outstanding combination of convenience, exclusivity, and natural surroundings.The residences occupy a privileged plot bordering the 14th hole of the renowned Finca Cortesín Golf Course. Thanks to their south-southeast orientation, they benefit from impressive views over the golf course, the Mediterranean Sea, and the surrounding mountains.The residential community features contemporary, avant-garde architecture, with spacious interiors filled with natural light and designed to blend seamlessly into the surrounding landscape. Clean architectural lines and expansive floor-to-ceiling windows create refined living spaces where modern comfort and elegance come together in perfect harmony.
…By Annonceur International
'%20stroke='%23DDAA3A'%20stroke-width='1.909'%20stroke-linecap='square'%20stroke-linejoin='bevel'/%3e%3c/svg%3e)
Receive by email any new listing that may match your search criteria
By validating this form, you accept the general conditions of use of Le Figaro Properties.
These agencies offer a selection of luxury properties vente . Feel free to contact them for personalized assistance.


