Get early access to listings that match your criteria
Never miss an opportunity again. Our personalized alerts notify you instantly.

 English$ USD · m²


Nestled within the exclusive Ye Little Wood gated community, one of Coconut Grove's most private and prestigious residential enclaves, this exceptional contemporary luxury estate is a remarkable expression of architectural excellence, refined minimalism and sophisticated modern living. Designed for discerning international buyers, the residence offers an unparalleled combination of privacy, elegance and resort-inspired comfort. Surrounded by lush tropical landscaping, the home spans approximately 670 square metres (7,277 sq ft) of meticulously designed living space, where expansive interiors blend seamlessly with the natural beauty that defines one of Miami's most desirable neighborhoods. Defined by clean architectural lines and dramatic floor-to-ceiling glass walls, the residence is flooded with natural light while creating a seamless connection between sophisticated interior spaces and beautifully landscaped outdoor living areas. Designed to accommodate both luxurious everyday living and effortless entertaining, the home features seven spacious bedroom suites, seven full bathrooms and two elegant powder rooms, providing exceptional comfort, privacy and flexibility for family members and distinguished guests. The expansive open-concept living areas showcase premium materials, bespoke finishes and timeless contemporary design, creating an inviting atmosphere that balances understated luxury with relaxed sophistication. At the heart of the residence is a spectacular designer gourmet kitchen, thoughtfully crafted to combine exceptional functionality with refined aesthetics, seamlessly connecting to both the main living spaces and the outdoor entertainment areas. The magnificent primary suite serves as a private sanctuary, where carefully curated finishes, abundant natural light and a serene atmosphere create an environment dedicated to relaxation, wellness and effortless luxury. The outdoor living experience rivals that of an exclusive private resort. A stunning resort-style swimming pool, a fully equipped summer kitchen and multiple lounge terraces provide the perfect setting for elegant entertaining, al fresco dining and enjoying South Florida's celebrated indoor-outdoor lifestyle throughout the year. Ideally located just minutes from the vibrant heart of Coconut Grove, residents enjoy immediate access to luxury boutiques, award-winning restaurants, prestigious marinas, world-class yacht clubs and some of Miami's finest private schools, offering the perfect balance between peaceful seclusion and cosmopolitan convenience. This remarkable residence presents a rare opportunity to own a contemporary architectural masterpiece in one of Coconut Grove's most exclusive gated communities, where tropical beauty, exceptional design and uncompromising luxury define an extraordinary lifestyle.
…By Annonceur International


Luxury Villa for Sale in Aroni , Akrotiri | 370 sq.m. | 4 Master Bedrooms | Sea ViewDescription:Discover the ultimate living experience in a modern luxury villa, combining elegance with the unique view of Akrotiri. Ideal for those seeking comfort and tranquility, just a few minutes from the city and the airport.The Property:This is a newly built, independent villa of 370 sq.m., constructed on a 700 sq.m. plot in the peaceful area of Pithari. The home is developed on four levels (Basement, Ground Floor, 1st & 2nd Floor), offering spacious areas with incredible unobstructed views of the sea.Features & Amenities:Interior Layout: Features 4 Master bedrooms (all independent and luxurious) and 5 bathrooms, ensuring absolute privacy for every resident.Energy Class A+: Equipped with a heat pump, thermal facade, triple energy-efficient aluminum windows, and sound insulation, ensuring minimal energy costs and complete tranquility.Equipment: The villa is delivered fully furnished with high-aesthetic furniture and equipped with electrical appliances. It features an energy-efficient fireplace for cozy evenings and autonomous heating/air conditioning per level.Outdoor Space: Enjoy the private jacuzzi, the pool with a view, the well-maintained garden, and the specially designed BBQ area – ideal for family moments and entertaining guests.Security & Comfort: Security door, alarm system, and 24/7 security cameras for peace of mind and safety.Extras: Screens, solar water heater, boiler, storage room, closed parking space for 2 vehicles, and internet.Location:Located in quiet Aroni in a neighborhood that offers serenity, while at the same time you are:Just 6 km from Chania Airport.Very close to all the tourist facilities and beaches of Akrotiri.Price: 1.200.000€A unique opportunity to live in a dream home, whether for permanent residence or long-term lease.For more information or to schedule a visit, please contact us.Stylianos FarantakisKeller Williams Cretan PropertiesPhone: +30 6949870251Email: [email protected]
…By Annonceur International


Ref: T5036 - Who knows how it feels to fall asleep lulled by the sigh of the tides and let yourself be awakened by the twinkling of the sun's rays on the horizon? FEATURES: Ref.T5036 There is a place, surrounded by the greenery of centuries-old pines, just a few minutes' drive from the center of Trieste. This villa seems suspended in a timeless dimension, in which the passing of the seasons is an alternation of emotions: the scent of the waves, the caresses of the wind, the rustling of the foliage. A convenient driveway leads us inside the property, whose generous outdoor spaces include an outdoor parking lot, and a lovely swimming pool overlooking the sea. The house has large terraces with a bewitching view from which you would never want to take your eyes off. The price also includes a 47 sqm property located a few steps from the sea, reachable by means of a staircase carved into the rock. Energy Cell FContact us for more details and to schedule a visit GALLERY: Tel.040.7600250 | [email protected] | www.galleryimmobiliare.it | Follow us on social media and FACEBOOK @gallery.immobiliare.trieste
…By Annonceur International


Luxury Turnkey Villa with Solar Energy System Experience the best of Caribbean living in this stunning turnkey villa. Designed for luxury, comfort, and efficiency, the property sits on a 750 m² (8,073 sq ft) lot and offers 644 m² (6,932 sq ft) of beautifully finished living space. Spacious Bedrooms & Privacy The villa features five large bedrooms. Each includes its own en-suite bathroom and walk-in closet. A separate service bedroom with a private bathroom and closet adds extra convenience. Elegant Interior Spaces The home includes a fully equipped Italian kitchen, marble floors, and marble bathrooms. Spacious living and dining areas create a comfortable setting for daily living and entertaining. A SONOS sound system enhances the atmosphere throughout the main social areas. Resort-Style Outdoor Living Enjoy a 67 m² (721 sq ft) saltwater swimming pool and a heated jacuzzi. The outdoor spaces are perfect for relaxing or hosting guests. Additional indoor and outdoor guest bathrooms provide added convenience. Comfort Throughout Central air conditioning serves the living and dining areas. Each bedroom is equipped with its own inverter air-conditioning unit for personalized comfort. Sustainable Luxury A 25kW solar panel system and 30kW battery bank provide excellent energy efficiency and reliability. This advanced setup helps reduce energy costs while supporting a more sustainable lifestyle. Move-In Ready Offered fully turnkey, this villa is ready for immediate occupancy. It is an excellent choice as a primary residence, vacation home, or investment property in one of the Caribbean's most desirable locations.
…By Annonceur International


This prestigious estate extends across the hills of the medieval village of San Miniato, immersed in an extraordinary landscape that sweeps from the vineyards to the skyline of Vinci. The complex, born from the restoration of an ancient historic oil mill, blends rural charm with an unparalleled strategic position, just twenty-five minutes from the art centers of Florence and Pisa.The property spans a total area of approximately 1,100 sqm and is masterfully divided into eleven independent apartments, specifically: seven one-bedroom apartments (bilocali), two two-bedroom apartments (trilocali), one studio (monolocale), and one three-bedroom apartment (quadrilocale). The structure offers a total of 15 bedrooms, plus the flexibility to accommodate additional extra beds.Each accommodation showcases the typical rustic Tuscan style, with exposed wooden beams, antique terracotta floors, and large panoramic windows. The common spaces dedicated to hospitality include a majestic dining hall with spectacular vaulted ceilings and Pietra Serena stone details, directly connected to a fully equipped professional kitchen designed for events and catering. The main buildings are complemented by a separate annex of about 80 sqm with excellent potential for residential conversion.The estate is embraced by an immense 46-hectare property with certified organic farming operations. The agricultural production boasts 21 hectares of prized Chianti DOCG vineyards and 10 hectares of olive groves, alongside arable land, woodlands, and a precious natural truffle ground. A meticulously landscaped park of about one hectare frames the buildings, hosting a splendid panoramic swimming pool with an equipped sun deck, relaxation areas with gazebos, outdoor lounges, and a playground. Furthermore, the property offers an additional 200 sqm of residual building volume, ideal for constructing a new wine cellar or a second annex.The D/10 land registry classification ensures the property's perfect compliance for productive functions connected to high-end agritourism activities. The immaculate state of preservation, resulting from a total renovation completed in 2021, keeps the original architecture perfectly intact while equipping it with every modern comfort. This asset represents a unique investment, ready to be enjoyed as a private estate or to continue an already well-established luxury hospitality business.San Miniato is a certified Slow City, world-famous for its prized white truffle, its authentic medieval atmosphere, and the passage of the historic Via Francigena. This location blends total rural privacy with immediate proximity to Tuscany's main tourist destinationsAs an officially certified Slow City, San Miniato perfectly embodies the ideal Tuscan quality of life, where respect for natural rhythms and enogastronomic culture are fundamental pillars. The village is renowned worldwide as the capital of the precious White Truffle, an excellence that attracts international connoisseurs and chefs every year, celebrated during the historic autumn market fair. Traversed by the famous Via Francigena, the town offers an authentic and refined atmosphere, away from mass tourism yet vibrant with events, historic shops, and top-tier restaurants. Living in San Miniato means immersing oneself in a hilly landscape dominated by prime olive groves and vineyards, where the region's great artistic history meets the luxury of time and tranquility.San Miniato: 3.6 kmPisa: 51 km Livorno: 56 kmForte dei Marmi: 93 kmLucca: 50 kmFlorence: 41 km
…By Annonceur International


Fantastic contemporary villas are located in Praia da Luz, in Lagos. This community has been meticulously planned to offer the best in comfort, privacy, and quality of life by the sea. Each villa in this condominium is built to the highest standards of quality and luxury, providing a unique lifestyle with a private pool, landscaped garden, and stunning ocean views. The elevated location of the plot offers a unique perspective on the Algarve coast, ensuring tranquility and an exclusive atmosphere. Specific characteristics: Townhouse with gross area, 170m² useful. Type T2+1 with 3 bathrooms, Terrace and balcony, Parking space included in the price Built-in Cabinets, Storage Room, North, South, East, West Orientation Central heating, Equipment, Air conditioning, Swimming pool, Garden, Energy certificate Energy class: A Under construction with delivery scheduled for late 2025 In addition, the condominium is strategically located just minutes from the beach and the center of Praia da Luz, providing easy access to restaurants, cafes, supermarkets, and all the conveniences that the region has to offer. If you are looking for a place that combines elegance, modernity and a privileged location with magnificent views, this condominium is the ideal choice. Don't wait any longer to discover this unique opportunity in the Algarve. Contact us for more details and schedule a visit. Praia da Luz in Lagos is a charming destination in the Algarve, known for its natural beauty and welcoming atmosphere. Located just a few kilometers from the center of Lagos, Praia da Luz offers a stunning setting with its crystal clear waters and golden sands, perfect for relaxing and enjoying the sun. In addition to its natural beauty, Praia da Luz is a picturesque village that combines traditional Algarve charm with modern amenities. Visitors can explore narrow streets lined with whitewashed houses, discover seaside cafes, restaurants serving delicious local dishes, and a variety of shops and services. The village is also known for its welcoming community and family-friendly atmosphere, making it ideal for both vacations and permanent residence. With a quiet and safe environment, Praia da Luz is a perfect refuge for those looking for quality of life by the sea. In addition, its proximity to Lagos allows easy access to a variety of activities, such as water sports, boat trips through the coastal caves, golf at renowned courses, and the exploration of a rich local history and culture. If you're looking for a place that offers natural beauty, modern amenities, and a welcoming community, Praia da Luz in Lagos is undoubtedly a destination to consider. Come and discover its unique charm and fall in love with the Algarve.
…By Annonceur International


Selling price is set in USD, price in THB is for information only. Four pool villas being offered for sale on one land plot, for 1.8 mln USD. Fully enclosed and secure in a quiet and relaxing tropical garden. Coconut Villa 2 bedroom Villa 150 sqm Land 300 sqm Banana Villa, Papaya Villa & Mango Villa 3 bedroom villa 200 sqm Land 500 sqm Each Villa comes with a private 4m x 8m swimming pool. This property is perfect for professional seminars, yoga, meditation, diving school, retirement home, boating professional and international school. This is a great investment property with lots of potential. Currently the owner rents out these villas on a long term basis, however the property could be converted into a small resort. The buyer could also live in one of the villas and rent out the others. There is also a five bedroom pool villa, Delta House, offered for 1.8 mln USD on an adjacent land plot that could be combined with the four villas to make a larger resort or investment. The whole 5 villas are for sale for 3.4 mln USD. Including a€¢Fully managed by permanent staff a€¢Fully furnished with air conditioning a€¢Private laundry room a€¢Internet-wifi fiber optic high speed a€¢Satellite TV flat screen a€¢Automatic gate a€¢Surrounded by a closed fence wall a€¢Security video camera a€¢Private groundwater a€¢Pool Maintenance Nearby a€¢Sport Complex & UWC School - 15 minutes a€¢Airport - 30 minutes a€¢Ao Por Marina, Mountain biking, Ayurvedic Center, Wellness resort, Thai seafood restaurant, Local fresh market, Bangpae Waterfall - 5 minutes - * Living Room - * Water Heater - * Dining Room - * Air-conditioners - * Bathrooms Ensuite - * Terrace - * Inland - * Western Kitchen - * Built in wardrobe - * Hot water system - * Garden - * Laundry Room - * Electricity - * Internet / TV / Phone - * Swimming Pool - * Contemporary - * Storeys - * Secure Estate - * Parking Space
…By Annonceur International


This completely renovated three-storey villa is located in an elevated residential area in Costa d'en Blanes and offers a fantastic sea view from all three levels. The property has a plot of approx. 1,494 m² and a living area of approx. 494 m².The entrance level is located on the second floor, which houses a spacious living-dining room with fireplace, open plan designer kitchen, office, pantry and guest toilet.The first floor consists of three en-suite bedrooms, two of which have dressing rooms.On the ground floor there is a living room, a kitchen with dining area, a storage room and a.The fantastic outdoor area leaves nothing to be desired with large terraces with sea views, barbecue area and swimming pool.A garage with installation for electric vehicles completes this offer.SECOND FLOOREntrance, living-dining room, kitchen, pantry, office, toiletFIRST FLOOR3 bedrooms, 3 en-suite bathrooms, 2 dressing rooms, laundry roomGROUND FLOORStorage room, kitchen, living room, bathroomEXTERIORSwimming pool, open and covered terraces, BBQOTHERSGarage
…By Annonceur International


This Ultra-luxury beachfront villa for sale in Plai Laem is located in an exclusive prime beachfront area, close to prestigious 5-star resorts and only 10 minutes drive from the Koh Samui International Airport. Attractions such as the Big Buddha, Wat Plai Laem, Choeng Mon beach and an array of amenities are just 5 minutes drive from this exclusive gated estate. This supreme luxury 4 bedroom villa has been finished with highest specifications, seamless interiors and exterior living space spread over an impressive 3 levels of ocean-view luxury living. A spacious open plan living & dining area lead onto an expansive sun-terrace and a 16 meter private infinity pool with direct beach access & landscaped gardens. The property interior on the main lower level features a spacious contemporary Chic lounge and a fully equipped designer kitchen, complete with a large breakfast bar/island area, mirrored splash-back and high-specification brand-name appliances & fittings. The villa boasts 4 spacious bedroom suites located on the middle & upper levels, with elegant ensuite bathrooms and private sun terraces with spectacular sea views. This unique villa has been designed to provide the epitome in tropical luxury living and offers a rare opportunity to own a prime piece of luxury beachfront real estate within an idyllic location. Key Features a€¢Prime luxury 4 bedroom beachfront villa a€¢Direct access to Samrong Bay beach a€¢Prestigious 5 star resort neighbourhood a€¢Fully-equipped high-specification kitchen a€¢Contemporary design & furnishings a€¢Panoramic ocean-views from all rooms a€¢Built-in air-conditioning & ceiling fans a€¢Private 16 meter oceanfront pool a€¢Built-in Jacuzzi, Sala & pool-bar a€¢Landscaped gardens & hammock a€¢Private double garage port a€¢Maid's room & storage room a€¢Secure gated beachside estate a€¢24hr uniformed security a€¢Key-card entrance a€¢Freehold tenure a€¢Chanote title Location details: a€¢Located on a private peninsula on the Plai Laem bay a€¢Direct beach access to the prestigious Samrong bay a€¢5 minutes drive to Choeng Mon, restaurants & amenities a€¢10 minutes drive to the main Chaweng beach a€¢10 minutes drive to the International Airport - * Maids Room - * Living Room - * Water Heater - * Sea View - * Dining Room - * Air-conditioners - * On Beach - * Fully Furnished - * Bedrooms - * Bathrooms - * Bathrooms Ensuite - * Fans - * Terrace - * Sala - * Car Port - * Western Kitchen - * Video Surveillance - * Estate security - * Built in wardrobe - * Hot water system - * Detached - * Balcony - * Garden - * Chanote - * Laundry Room - * Electricity - * Sleeps - * Children - * Internet / TV / Phone - * Swimming Pool - * Storeys - * Secure Estate - * Parking Space - * Beachfront/Oceanfront
…By Annonceur International


For sale is a luxury villa in a great location on the island of Pag. Modern design and lines are the main features of the property and complete the offer as a whole. The villa consists of 2 floors which are well equipped. It has a total living area of 190 m2 and is located on a land area of 600 m2. On the first floor there is a bathroom, kitchen with dining area and living room with access to a spacious terrace with a swimming pool and outdoor furniture. On the terrace of the building there is an outdoor dining room with barbecue ideal for summer vacation and enjoyment. On the second floor of the villa there are two bathrooms and four bedrooms. The villa has three parking spaces. The villa is 1.29 km from the sea and 7.5 km from Novalja by air. An excellent investment opportunity whether it is an investment for tourism or for private use.
…By Annonceur International


Introducing a new architectural statement of contemporary luxury on the iconic North Bay Road, one of Miami Beach's most prestigious and sought-after residential addresses. Completed in 2026, this exceptional newly built residence embodies refined modern living through timeless architecture, bespoke craftsmanship and sophisticated design, offering an unparalleled lifestyle in one of South Florida's most exclusive neighborhoods. Spanning approximately 550 square metres (5,965 sq ft) of total space, including more than 350 square metres (3,761 sq ft) of climate-controlled living area, the residence unfolds across three meticulously designed levels, where every space has been carefully crafted to maximize natural light, functionality and seamless indoor-outdoor living. Defined by clean architectural lines, soaring ceilings and dramatic floor-to-ceiling glass walls, the home is filled with natural light while creating an effortless connection between elegant interiors and the surrounding tropical landscape. The expansive open-plan living and dining areas provide an exceptional setting for both everyday comfort and sophisticated entertaining, enhanced by warm natural materials, premium wood finishes and bespoke architectural details throughout. At the heart of the residence lies a spectacular designer chef's kitchen, featuring dramatic natural stone surfaces, handcrafted custom wood cabinetry, premium integrated appliances and an impressive marble waterfall island that serves as both a functional workspace and an architectural centerpiece worthy of the world's finest luxury homes. The residence offers four luxurious bedroom suites, four full bathrooms and an elegant powder room, providing exceptional comfort, privacy and flexibility for both family living and distinguished guests. Occupying the entire upper level, the magnificent primary suite is designed as a private wellness sanctuary. This luxurious retreat features an elegant sitting lounge, an oversized bespoke walk-in dressing room and a spa-inspired bathroom complete with a freestanding soaking tub, expansive walk-in shower, dual designer vanities and a private sauna, delivering an exceptional resort-style living experience. Outside, lush tropical landscaping frames a spectacular resort-style swimming pool, covered entertainment terraces, a fully equipped summer kitchen and multiple outdoor lounge areas, perfectly embracing Miami Beach's celebrated indoor-outdoor lifestyle. Perfectly positioned along prestigious North Bay Road, the residence is just moments from Sunset Harbour, world-class restaurants, luxury boutiques, renowned waterfront destinations and the iconic beaches of Miami Beach, offering the ideal balance of privacy, exclusivity and effortless access to the city's finest amenities. This remarkable new construction represents a rare opportunity to own a timeless contemporary residence in one of Miami Beach's most prestigious locations—where exceptional architecture, bespoke luxury and an elevated lifestyle come together in perfect harmony.
…By Annonceur International


Located in the charming town of Manilva, these exclusive villas offer a privileged setting for those seeking a luxury home on the Costa del Sol. With a total of 9 properties available, each villa has been designed to provide maximum comfort and functionality. The proximity to the airport, just 32 kilometers away, facilitates access and mobility, making them an ideal choice for both permanent residence and vacations.The exterior design of these villas in Manilva stands out for its elegance and functionality. Each property features a private garden, perfect for enjoying the Mediterranean climate. The spacious terraces offer an ideal space for outdoor leisure, while the pergolas add a touch of sophistication and shade on sunny days. Additionally, each villa has a private pool, providing a personal oasis for relaxation and sun enjoyment.The interior of the villas has been meticulously designed to offer a modern and welcoming space. With 4 bedrooms and 4 bathrooms, each villa ensures comfort and privacy for all family members. Ceramic floors add a contemporary touch, while electric shutters and the smart home system ensure a comfortable and secure environment. The kitchen is equipped with high-quality appliances, and the centralized air conditioning maintains a pleasant temperature year-round. Built-in wardrobes offer efficient storage, optimizing the available space.The common areas of this residential include landscaped areas that complement the natural surroundings of Manilva, providing a green space for the enjoyment of all residents.Manilva, located in the province of Malaga, is a coastal town that stands out for its tranquillity and beautiful scenery. Surrounded by mountains and overlooking the Mediterranean Sea, Manilva offers a relaxed atmosphere, ideal for those looking to escape the hustle and bustle of the big cities without giving up the natural beauty and proximity to the coast.The municipality is known for its crystal clear beaches, such as Sabinillas Beach, and its wine production, which gives it a unique character. in addition, its proximity to Estepona and Marbella allows you to enjoy the lively coastal life, with the advantage of returning to a quieter environment at the end of the day.With its year-round warm climate, Manilva is an excellent choice both for permanent living and for enjoying a holiday home by the sea.
…By Annonceur International


Luxury Villas in Marbella’s Golden Mile – Exclusive Living in a Prime LocationExclusive Villas with Private Pools in Marbella’s Prestigious Golden MileDiscover the essence of luxury and exclusivity with these four independent villas in Marbella’s coveted Golden Mile. Designed to provide the ultimate comfort, privacy, and sophistication, these residences offer a secure gated entrance with controlled access, ensuring a tranquil and privileged lifestyle. Every detail has been meticulously crafted to create an exceptional living experience, where modern elegance meets superior quality.Unmatched Outdoor Spaces with Private Heated PoolsEach villa features a private heated swimming pool measuring 4.50 x 13.70 meters, equipped with a saltwater chlorination system and a heat pump to maintain an ideal temperature year-round. No other development in the area offers heated pools of this size, making these properties truly one of a kind.Set on spacious 1,100 m² plots, these homes also include Mediterranean-style gardens, a barbecue area, and expansive terraces to enjoy Marbella’s idyllic climate.Prime Location in Marbella’s Golden MileSituated in one of the most sought-after locations in Costa del Sol, these villas offer easy access to Marbella’s top attractions:Beach – 2 km (5-minute drive)Shops & Services – 900 m (3-minute drive)Marbella Town Center – 4 km (8-minute drive)Puerto Banús Marina – 6 km (10-minute drive)Aloha Golf Club – 7 km (12-minute drive)Málaga Airport – 55 km (40-minute drive)Sophisticated Interior Design & High-End FeaturesThe first villa available for sale comes fully furnished with designer furniture and premium finishes, creating an elegant yet contemporary atmosphere. The residences span three levels, each offering thoughtfully designed spaces:Upper Level (Entrance Level)Private garage and main entranceLuxurious master bedroom with en-suite bathroom and a spacious walk-in closetLarge private terrace with breathtaking panoramic viewsGround Floor (Main Living Area)Three additional bedrooms, two bathrooms, and a guest toiletExpansive open-plan living and dining area with direct access to the private garden and poolState-of-the-art kitchen featuring premium appliances (GAGGENAU or similar)Lower Level (Basement)Laundry roomHome cinema & games areaPre-installation for sauna and gymStorage spacesStaff quarters with private bathroomSmart Home Technology & High-Quality MaterialsThese villas integrate cutting-edge smart home automation to control climate, lighting, and security. Other premium features include:Underfloor heating throughout the entire home, managed via an Airzone systemPorcelain stoneware flooring in living areas and high-end wood flooring in bedroomsSchindler elevator or similar for effortless access to all levelsYour Dream Villa Awaits in MarbellaLive in one of the most exclusive areas of Marbella, where luxury and comfort blend seamlessly. Contact us today to schedule a visit and experience these stunning villas firsthand.
…By Annonceur International


In the heart of Tuscany, just a few minutes from a beautifully preserved medieval village, lies this splendid property located in the municipality of Chiusdino (SI). A truly unique setting offering spectacular panoramic views over the surrounding valleys and the opportunity to live immersed in the tranquility and authenticity of the Tuscan landscape, while remaining close to all main amenities.The main farmhouse, measuring approximately 630 sqm, spans three levels and combines elegance with tradition: spacious living rooms with fireplaces, a refined dining room, a fully equipped kitchen with fireplace and barbecue, a relaxing lounge area with panoramic views, and six bedrooms, each with an en-suite bathroom, designed to ensure comfort and privacy.Adjacent to the main building, the guesthouse of about 290 sqm offers an independent and welcoming living space, featuring a living room with fireplace, kitchen, two double bedrooms with en-suite bathrooms, and exclusive outdoor areas. The interiors, characterized by exposed wooden beams, terracotta floors, and natural stone, have been meticulously restored to preserve the authentic Tuscan rural charm, further enhanced by antique local furnishings.Outside, a park of approximately 8,000 sqm frames the property with an elegant English-style garden, barbecue areas, a wood-fired oven, and numerous relaxation spots surrounded by greenery. Completing the estate is a stunning dual panoramic swimming pool system, offering breathtaking views of the countryside.Currently operating as a farmhouse accommodation, the property is perfectly suited to become either a prestigious private residence or a charming hospitality retreat — ideal for those wishing to live in or invest in the authentic beauty of the Tuscan countryside.Chiusdino is a charming medieval village in the heart of Tuscany, in the province of Siena, nestled between the Val di Merse and the Colline Metallifere. Located about 30 km south of Siena, the village captivates visitors with its authentic historical charm and the peaceful atmosphere of its narrow streets and small squares.The surrounding area offers breathtaking natural landscapes, ideal for hiking or cycling, with trails winding through the lush greenery of the Val di Merse. Chiusdino is therefore the perfect destination for those seeking an authentic experience amid history, culture, and nature — far from the hustle and bustle of the cities, yet surrounded by the timeless beauty of Tuscany.30 km from Siena85 km from Florence110 km from Pisa Airport130 km from Pisa
…By Annonceur International


Located in the heart of Playa Paraiso, this residence redefines luxury in the Riviera Maya. With a modern design, ample spaces and privileged access just 200 meters from one of the most beautiful beaches in the Caribbean, this property is a smart investment and a unique opportunity to live in harmony with the environment. Property Details: -506 m² of construction-4 master bedrooms-flexible space (ideal as a home office, TV room or additional bedroom)-6 full bathrooms-Service or guest bedroom with queen bed-Capacity for up to 16 peopleResort Amenities: -Swimming pool with sundecks-Gym-Paddle tennis court-Rest and contemplation areas-Walkways between green areas-Children's games-Natural cenote-Barbecue area-Direct access to the beach-24/7 securityAn ideal property for those looking for exclusivity, comfort and high profitability potential. HLM-VLEM .
…By Annonceur International


In one of the most exclusive and residential areas of Pedralbes neighbourhood, we find this newly built luxury villa. With just over 1,200 m2 built, this house enjoys the best views of the entire city of Barcelona, surrounded by gardens and green areas in its more than 2,000 m2 of plot. Inside, luxury and design breathe harmoniously in all the rooms, with the highest quality materials in flooring, cladding and installations. Underfloor heating by means of aerothermal heating, alarm system with state-of-the-art video recording, glass lift, wardrobes in bedrooms with interior lighting, are just a sample of the detail in the construction that has been used. The house is distributed in 5 spacious suites with bathroom, dressing room and exit to the outside, and a master room on the top floor of 150 m2. Spacious and luminous independent kitchen equipped with all the latest appliances, with pantry and laundry area. Majestic living-dining room with floating fireplace and panoramic views over the city. Wellness area, sauna and glazed swimming pool with underwater lighting of 16 m X 4 m with 4 m X 4 m beach, indoor-outdoor. Fully equipped basement service area, garage to comfortably house up to six vehicles and fully landscaped plot with various species of trees and plants.
…By Annonceur International

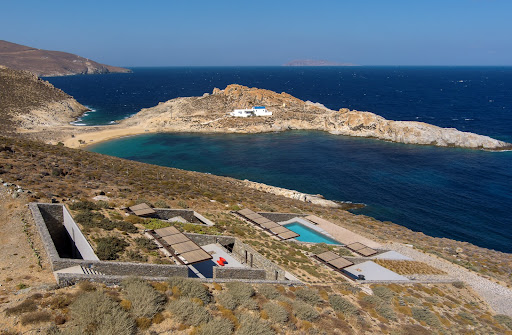
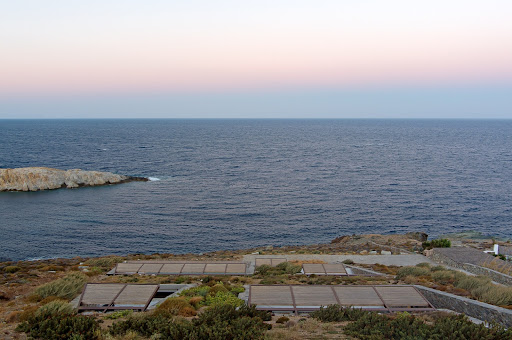


A stunning villa with a distinctive architectural design on the island of Serifos. Set on a 6,000 sq.m. plot near the beach of Agios Sostis, this 365 sq.m. residence blends contemporary elegance with breathtaking surroundings. The main house unfolds across two levels. The ground floor features a spacious living and dining area with an open-plan kitchen, seamlessly connected to the swimming pool and offering panoramic views of the beach. On the same level, there is a master bedroom with an en-suite bathroom and a private terrace, a maid’s room with its own bathroom, and a guest W.C. The upper level hosts two en-suite bedrooms, as well as an additional bedroom and a bathroom. Each room opens onto a terrace, framing spectacular vistas of the sea and the sunrise. Adjacent to the swimming pool, a self-contained guest house offers a bedroom, a bathroom, and a kitchen, ensuring privacy and comfort for visitors. Designed to provide absolute tranquility, the property is strategically sheltered from the winds while offering uninterrupted views of the sea, the picturesque church of Agios Sostis, and the island of Vous. A truly unique villa that embodies a modern, minimalistic aesthetic, perfectly harmonizing with the serene landscape of Serifos.
…By Demeures De Grèce


RV2022 – Arasu Located on the heights of Arasu, this contemporary property offers panoramic views over the Bay of Saint-Cyprien, reaching as far as Sardinia. With a surface area of approximately 6,415 sq.ft, the villa impresses with its spacious, light-filled interiors, an open-plan kitchen and dining area, and a wine cellar. It features 8 bedrooms, each with its own en-suite shower room and a terrace with remarkable sea views. A study, a games room, a gym with sauna, an independent two-bedroom apartment, and a garage of over 1,075 sq.ft complete this inviting and versatile living space. The landscaped grounds of approximately 43,525 sq.ft include a large sun terrace, a 46 x 16 ft infinity pool, a pool house, and a summer kitchen. Just minutes from the beaches of Pinarello, the town center of Porto-Vecchio, and Figari International Airport, this villa perfectly combines elegance, comfort, and a prime location. Fees to be paid by the seller
…By Barnes Corse


Just a few minutes from the heart of Nîmes, in the sought-after Cigale district, nestled in a green and preserved environment, this character property of approximately 240 m2 offers a living environment that is as rare as it is privileged. Built in a dominant position in the heart of a magnificent wooded plot of approximately 2,600 m2, dotted with olive trees, the house immediately captivates with its generous volumes and its brightness. Upon entering, your gaze is immediately drawn to a superb living room with a cathedral ceiling, the true heart of the house. A separate kitchen completes this welcoming space, while a mezzanine converted into a lounge offers a second, more intimate relaxation area. The sleeping area comprises five bedrooms, three of which are on the ground floor, including a master suite. One bedroom is located on the mezzanine, and the last, situated upstairs, boasts its own rooftop terrace. The property also features three shower rooms and a bathroom, comfortably accommodating family and guests. Outside, the property reveals all its Mediterranean charm. The various terraces invite you to enjoy the garden and surround a beautiful 11 x 5 meter swimming pool, perfectly integrated into its environment. Set apart from the main house, an independent cottage of approximately 30 m2 is a real asset: guest house, workspace, workshop or rental project depending on your needs. A conservatory, a laundry room, an attic and a double garage complete this property with particularly comprehensive amenities. A unique living space, where you can enjoy space and nature while remaining in the immediate vicinity of Nîmes city centre. 240 m2 of living space? 5 bedrooms? independent cottage of 30 m2? land of approximately 2,600 m2? swimming pool 11 × 5 m? double garage. A property designed for those seeking tranquility, spacious rooms and a true Mediterranean lifestyle without giving up the city.
…By Corinne Ponce Immobilier


A true 70s architect villa, rare in Hossegor! "Bota Ingurian Etxea", For Sale Hossegor La Sud / Port / Center, close to the lake & the canal; come discover this unique family home! Perfect for a boutique hotel or a family renovation project. Sales Mandate granted to Wattine Real Estate, independent estate agency specialising in the sale of unique properties on the South Atlantic Coast since 1963; translation service available for foreign buyers. Exclusive partnership with Lifestyle Estates Intl., London UK.
…By Wattine Immobilier


Set in a peaceful residential area just minutes from the port of Golfe-Juan, this remarkable contemporary villa designed by Cochet Païs stands out for its striking architectural lines, spectacular volumes and breathtaking Mediterranean panorama stretching from Cap d’Antibes to the Lérins Islands. Completed in 2022, the villa features five suites, expansive reception areas opening onto the sea, and outstanding amenities including an infinity pool, private cinema, gym and wine cellar. A rare property combining distinctive architecture, exceptional finishes and a prime location, particularly appealing to yachting enthusiasts. The spacious garage accommodating up to six cars is another exceptional asset on the French Riviera.
…By Sophie Peirano Real Estate


Located in a private and highly sought-after estate, this fully renovated villa enjoys a privileged location just outside Saint-Tropez, within a few minutes’ walk of the sea. The living areas and outdoor spaces offer beautiful views over the sea and the village of Saint-Tropez. With approximately 255 sqm of living space, the property is arranged over two levels and offers generous volumes, with a seamless connection between the indoor and outdoor areas. The main level features a large living area including a lounge, dining room and open-plan kitchen. Large sliding glass doors open onto the terraces, allowing you to fully enjoy the views. The lower level offers four bedrooms, each with its own shower room, providing a comfortable and private sleeping area. The bedrooms also include dressing areas and plenty of storage space, while a covered terrace completes this level. The 1,544 sqm plot features several outdoor areas facing the sea, as well as an 8 x 4 metre swimming pool surrounded by a spacious terrace. The setting is ideal for enjoying the outdoors and the peaceful atmosphere of the estate. Fully renovated in 2025/2026, the villa offers modern amenities including reversible air conditioning, an alarm system, a laundry room and guest toilets. A large parking area completes the property. The sea is approximately 400 metres away. The property has never been rented. A modern villa in an excellent location, offering comfort, privacy and views over the sea and Saint-Tropez, just a short distance from the village.
…By Magrey & Sons Saint-tropez


Ideally located in one of Sainte-Maxime’s most sought-after neighborhoods, just a few minutes from the town center and beaches, this elegant fully renovated Provençal villa enjoys remarkable panoramic views over the sea and the Gulf of Saint-Tropez. Set on landscaped grounds of 1,600 sqm, the property offers approximately 280 sqm of living space. The generous, light-filled reception areas are centered around a spacious living room and dining area opening onto the outdoors. A large covered terrace extends these living spaces, providing the perfect setting to fully enjoy the exceptional sea views. The villa features four en-suite bedrooms, including a spacious master suite designed as a true private retreat combining comfort and privacy. Outside, the Mediterranean garden surrounds a large swimming pool bordered by wide sun-drenched terraces, inviting relaxation. A pool house with shower room completes this outdoor area dedicated to enjoying the sunny days of the Côte d’Azur. A closed garage of 51 sqm completes the property. A rare opportunity in Sainte-Maxime, where the charm of Provençal architecture blends harmoniously with contemporary features in a privileged setting overlooking the Gulf of Saint-Tropez. Agency fees payable by vendor - Montant estimé des dépenses annuelles d'énergie pour un usage standard, établi à partir des prix de l'énergie de l'année 2021 : 1680€ ~ 2280€
…By Barnes Sainte-maxime


Located in the heart of a prestigious private estate in Sainte-Maxime, within a privileged and beautifully preserved setting, this magnificent brand-new contemporary villa captivates with its elegant architecture, high-end features and exceptional panoramic sea views. Built in 2026 on a beautifully landscaped plot of approximately 1,900 sqm, the property offers generous, light-filled volumes, with every space thoughtfully designed to provide comfort, refinement and a seamless connection with the outdoors. From the moment you enter, your attention is naturally drawn to the breathtaking panorama and the villa’s sleek architectural lines. The impressive open-plan living area, the true heart of the property, enjoys spectacular views over the Mediterranean and features expansive openings that create a remarkable flow between indoor and outdoor living. Perfectly integrated into this space, the fully equipped kitchen combines elegance and functionality, while the warm and inviting dining area also benefits from exceptional panoramic views. The sleeping quarters comprise a superb master suite and four additional bedrooms. Each bedroom features its own private bathroom and built-in storage, ensuring comfort, privacy and elegance for every guest. Outside, a spectacular infinity pool blends harmoniously into the surrounding landscape and appears to merge with the horizon, creating an idyllic setting in which to enjoy the Mediterranean lifestyle and breathtaking sea views. The property also features a bright and spacious wellness area, designed to accommodate a gym and Jacuzzi, providing the perfect setting for moments of relaxation and well-being in complete privacy. A large garage with space for up to four vehicles completes the outstanding amenities of this exceptional villa. A rare property in Sainte-Maxime, combining contemporary architecture, generous proportions, refined finishes and an exceptional panorama in one of the most sought-after settings on the French Riviera. The villa also benefits from reduced notary fees. Agency fees payable by vendor
…By Barnes Sainte-maxime


Located in a peaceful and sought-after residential area to the south of Vence, this elegant contemporary villa offers approximately 225 sq m of living space and enjoys a desirable south-western exposure. Set within beautifully landscaped grounds of approximately 1,143 sq m with a swimming pool, the property boasts open views over the village of Saint-Paul-de-Vence, the surrounding hills and the Mediterranean Sea in the distance. The generous, light-filled living areas include a spacious lounge with dining area, a fully equipped kitchen and a separate TV room. The sleeping accommodation comprises a principal suite with a dressing room, shower room and WC, two bedrooms each featuring built-in storage and an en-suite shower room, as well as two additional bedrooms sharing a bathroom with WC. Two garages complete this impeccably presented property, distinguished by its clean contemporary lines. A bright and comfortable villa, ideal for embracing the relaxed Côte d’Azur lifestyle, just a few minutes from Vence and Saint-Paul-de-Vence. Energy class : A – Climat class : A / estimated annual costs for standard use : between €910 and €1,280 (ref year 2023) Information on the risks to which this property is exposed is available on the Géorisques website: www.georisques.gouv.fr Property located in an area subject to compulsory brush clearance. Represented by Amélie DOLLÉ, acting in his capacity as authorized service provider, with full powers for the purposes hereof. The villa features generous reception areas, including a bright living and dining room, a fully equipped kitchen and a separate TV lounge. The sleeping accommodation comprises a principal suite with a dressing room, shower room and toilet; two bedrooms, each with built-in wardrobes and an en-suite shower room; and two additional bedrooms with built-in storage, sharing a bathroom with toilet. Two garages complete this beautifully maintained property, presented in immaculate condition. A bright and comfortable contemporary villa, ideal for enjoying the Côte d’Azur lifestyle, within easy reach of both Vence and Saint-Paul-de-Vence.
…By Barnes Saint-paul-de-vence
'%20stroke='%23DDAA3A'%20stroke-width='1.909'%20stroke-linecap='square'%20stroke-linejoin='bevel'/%3e%3c/svg%3e)
Receive by email any new listing that may match your search criteria
By validating this form, you accept the general conditions of use of Le Figaro Properties.
These agencies offer a selection of luxury properties vente . Feel free to contact them for personalized assistance.


