Get early access to listings that match your criteria
Never miss an opportunity again. Our personalized alerts notify you instantly.

 English$ USD · m²


Located in a quiet, secure neighborhood on a 4,862 m² plot, this beautiful, fully renovated single-story villa offers high-quality finishes and approximately 240 m² of living space. Features include an entrance hall, a living room with a fireplace, a dining room, a fully equipped open-plan kitchen, four bedrooms, three shower rooms, one bathroom, and an office. The property also boasts two large covered terraces, double-glazed pocket doors, underfloor heating and cooling via heat pump, ample parking, a swimming pool, a pool house, and an automatic gate.
…By Clavary Immobilier International


In the heart of one of the most sought-after neighborhoods of Mougins, within a gated estate, this elegant property offers a privileged residential setting, in a particularly quiet and preserved environment. Built in 1993 in the center of a beautiful landscaped park of about one hectare, the villa charms with its generous volumes, its privacy, and the quality of its environment. A place where nature takes a central role, while remaining only a few minutes from amenities and the most sought-after addresses of the French Riviera. The house is organized around a welcoming entrance, an independent kitchen, and a large double living room that is widely open to the terraces and the garden. An office and four en-suite bedrooms complete the living spaces. Upstairs, entirely dedicated to the master suite, is a true private space, sheltered from all nuisances. An independent studio complements the property, offering an ideal solution to host family and friends or to accommodate staff. The basement, approximately 200 m² in size, is a rare asset: laundry room, sauna, wine cellar, and many storage or development spaces offer considerable additional potential. Outside, the park, perfectly maintained, unfolds in various living areas around a large swimming pool and its pool house. Two chalets, harmoniously integrated into the vegetation, complete this particularly pleasant living environment. About one-third of the property benefits from a designation as a protected wooded area, permanently preserving its natural character and privacy. A garage for three vehicles, a car shelter, a borehole, and a generator complete this villa, especially suitable for those looking for a green environment, space, and a true sense of serenity in Mougins, while remaining in close proximity to Cannes and the main attractions of the Côte d’Azur.
…By John Taylor Mougins


Nestled in a verdant setting, a stone's throw from the Escalet beach and just a few minutes from the turquoise waters of Pampelonne, this contemporary villa embodies the elegance and discretion of the Tropezian art of living. With a total surface area of around 370 m² (including 80 m² of outdoor terraces, subject to verification), the property is spread over two levels and offers a beautiful harmony between modern architectural lines, generous volumes and surrounding nature. The entrance opens onto a vast, light-filled living room, extended by a terrace overlooking the countryside. The fully-equipped kitchen is perfectly integrated into the living space, designed for fluid entertaining, while the adjoining dining room also opens onto the outdoors. The master suite has its own private terrace, sheltered from view. The lower level offers four en suite bedrooms, all with direct access to the terraces and garden, an additional living room, a laundry room and a sports area, ideal for extended independent stays. Outside, the landscaped grounds of approx. 2,295 m² (subject to verification) feature flat, usable volumes, a large 12 x 5.5 m swimming pool, a landscaped pool house, palm trees and relaxation areas designed to enjoy every moment in peace and quiet. An enclosed garage completes the amenities. A rare property in Ramatuelle, ideal for enjoying peace and quiet, nature and the immediate proximity of the sea. This property is offered for sale by MONTY + CO Real Estate, your privileged partner for discovering the finest addresses in the region. Please contact us to arrange a private viewing of this exceptional villa.
…By Monty + Co Real Estate


5 YEARS PAYMENT PLAN 2 YEARS POST HANDOVER PAYMENT PLAN SPECIAL SUMMER OFFER HAYAT by Dubai South is a thoughtfully crafted residential community that blends modern architecture with a calm, family-oriented lifestyle. Featuring contemporary apartments and townhouses, HAYAT offers spacious layouts, elegant finishes, and vibrant surroundings designed for comfort and convenience. Strategically located in one of Dubais fastest-growing areas, it ensures seamless connectivity to Expo City Dubai and Al Maktoum International Airport. Key Highlights: Family-friendly setting with landscaped parks & community areas Lifestyle amenities: pools, gyms, retail & leisure options Prime Dubai South location near Expo City & airport access Strong investment potential in a rapidly developing district HAYAT by Dubai South delivers the perfect mix of modern living, accessibility, and long-term value ideal for families and investors seeking growth and comfort. About Us: CAPRI REALTY is a 15 years old boutique real estate firm specialising in sales of villas and townhouses in secondary and primary market Agents at Capri Realty have a combined experience of more than 100 years in real estate. CALL us at +971 50 890 2658 PROPERTY FEATURES: -Balcony -Basement parking -BBQ area -Broadband ready -Broadband ready -Built in wardrobes -Carpets -Central air conditioning -Central heating -Community View -Covered parking -Driver's Room -Fully fitted kitchen -Gazebo and outdoor entertaining area -Gymnasium -Intercom -Jacuzzi -Kitchen white goods -Landscaped Garden -Laundry/washing room -Maid's room -Marble floors -On high floor -On low floor -On mid floor -Part furnished -Pets allowed -Private garage -Private garden -Private swimming pool -Satellite/Cable TV -Sauna -Shared swimming pool -Solid wood floors -Steam room -Storage room -Study -Upgraded interior -View of gardens -View of parkland -View of sea/water -24 hours Maintenance -Bank/ATM Facility -Basketball Court -Beach Access -Bus services -Business Center -Children's nursery -Children's play area -Clubhouse -Communal gardens -Concierge service -Cycling tracks -Fitness Center -Laundry Service -Marina Berth -Metro station -Mosque -Public park -Public parking -Public transport -Recreational Facilities -Restaurants -School -Shopping mall -Shops -Sports academies -Squash courts -Tennis courts -Valet Service -Walking Trails
…By Annonceur International


Developed by Casas Fintech, is a contemporary architectural masterpiece designed to redefine luxury living on Marbella’s Golden Mile. Spanning 1,460 sq m built on a 1,010 sq m plot, this 5-bedroom sanctuary seamlessly blends natural stone, light wood, and Mediterranean light to deliver an atmosphere of refined warmth and privacy.Biophilic Design: Expert integration of natural wood and stone for organic, serene interiors.Open-Plan Living: Bright reception and dining areas with a light-wood kitchen and floor-to-ceiling glass doors.Primary Suite: Private retreat featuring a walk-in closet and a spa-inspired bathroom with rain shower and soaking tub.Versatile Accommodation: 5 en-suite bedrooms, including guest suites with direct access to private terraces and gardens.Dedicated Wellness Level: Private spa with hammam, home gym, temperature-controlled wine room, private office, and playroom.Outdoor Living: Manicured gardens, private swimming pool, outdoor lounge, dining area, and fully equipped summer kitchen.Situated in the prestigious Lomas de Marbella Club, one of the Golden Mile's most secure and desirable enclaves. Positioned just minutes from the beach, Puerto Banús, and Marbella’s finest dining, offering an ideal mix of tranquility and accessibility.Casa Cazorla offers architectural innovation without sacrificing comfort. It is a rare turn-key asset in Marbella's most sought-after postcode, perfectly tailored for high-end international buyers.Schedule your private viewing or request a live virtual tour by contacting our sales team today.[IW]
…By Annonceur International


5BR Stand Alone Mansion South Bay, Residential District, Dubai South Properties BUA; 8448sqft Plot size: 7233sqft Lagoon Based Community| Great Investment Opportunity| Attractive Payment Plan | LOWEST PRICE PER SQUAREFOOT The project is currently open for pre-sales only with an official launch expected in September Capri Realty proudly presents a magnificent, 5 BR Lagoon Facing villa at South Bay (Phase 4) by Dubai South Properties-an initiative of the Dubai government that was started in 2006 in Dubai South, the MOST sought after, rapidly developing part of the entire emirate. It is an exclusive gated community spread over13,000 sqftoffering premium 3 & 4 bedroom townhouses, 4 & 5 BR semi detached villas and 5,6 &7 BR stand alone Mansions that center around a stunning 3 kilometer crystal lagoon as well as pools, and beaches, ensuring that you can enjoy a scenic view of the azure waters from the comfort of your dream home. The project comprises of over800 villas, townhouses and over 200 waterfront mansions Spread across 6 glamorous clusters, you can go paddle boardingat the crystal lagoon, sunbathe at the private beach, or go for a swim at your pool. Unique Property Features: -Floor to Ceiling Windows -All Ensuite rooms -Closed Kitchen - Maid's Room with Ensuite Bathroom - Driver's room -Private Elevator -Private Swimming Pools -Spacious Layout -High end, contemporary interiors -Fully fitted kitchens with Bosch appliances and Miele appliances Unique Project Features: -Individual parking spaces near each villa and townhouse -Open parking at the entrance of the complex -Health and wellness complex -Swimming pool -3km temperature controlled Crystal Lagoon -Sandy Beaches -Shopping mall, school, and mosque -Swimming pools -Beach Clubs -Water sports/Kayak club & caf -Lush Pond -Lake park -Community park -Jogging and cycling tracks -Exclusive kids club -Pet park Payment plan: 50/20/30 5% down payment 45% during construction 20% on handover 30% over 2 years POST handover Estimated Handover: Q3 2026 Location& Connectivity This strategically located, master-planned city comprises of 8 purpose-focused districts, bringing together retail, hospitality, leisure, and all modern requirements of residents within a very urban environment. *5 Mins to Al Maktoum International Airport *5 Mins to Holiday Inn Dubai al-Maktoum Airport *30 Mins to Palm Jebel Ali *28 Mins to Dubai Marina *35 Mins to Mall of the Emirates *35 Mins to Jumeirah Golf Estates *24 Mins to Dubai Expo 2020 About Us: CAPRI REALTY is a 16-year-old boutique real estate firm specializing in sales of villas and townhouses in secondary and primary market Agents at Capri Realty have a combined experience of more than 100 years in real estate. CALL us at +971 50 892 2477 PROPERTY FEATURES: -Balcony -Basement parking -BBQ area -Broadband ready -Built in wardrobes -Carpets -Central air conditioning -Central heating -Community View -Covered parking -Driver's Room -Fully fitted kitchen -Fully furnished -Gazebo and outdoor entertaining area -Gymnasium -Intercom -Kitchen white goods -Landscaped Garden -Laundry/washing room -Maid's room -Marble floors -On high floor -On low floor -On mid floor -Part furnished -Pets allowed -Private garden -Private swimming pool -Satellite/Cable TV -Sauna -Shared swimming pool -Solid wood floors -Steam room -Storage room -Study -Upgraded interior -View of gardens -View of golf course -View of parkland -View of sea/water -24 hours Maintenance -Bank/ATM Facility -Basketball Court -Beach Access -Bus services -Business Center -Children's nursery -Children's play area -Clubhouse -Communal gardens -Cycling tracks -Fitness Center -Golf club and clubhouse -Laundry Service -Marina Berth -Metro station -Mosque -Polo club and clubhouse -Public park -Public parking -Public transport -Recreational Facilities -Restaurants -School -Shopping mall -Shops -Squash courts -Valet Service -Walking Trails
…By Annonceur International


Property DescriptionDiscover a truly unique luxury villa, set in one of the most privileged and sought-after locations in Europe The Tróia-Comporta coastal strip, in the municipality of Grândola. With a total indoor living area of 1,142 m² in a plot of 1,924 m², this property combines architectural grandeur with the serenity of an unrivalled natural setting. A rare opportunity for those seeking the highest standard of living between the Atlantic Ocean and the Sado Estuary.Layout and AreasThe villa offers 1,142 m² of indoor living space, meticulously planned to maximise natural light and the fluid connection between spaces. The plot of 1,924 m² provides the privacy and outdoor space essential for fully enjoying the mild microclimate and nature characteristic of this exceptional region.Interior DistributionOn the upper floors, the villa presents an organisation thoughtfully designed to meet the demands of a discerning family or those who frequently entertain. The daytime living area is anchored by a spacious living room with fireplace, a space of warmth and conviviality on cooler evenings and a formal dining room of generous proportions, conceived for unforgettable gatherings around the table.The sleeping quarters comprise 8 suites and 1 staff suite, ensuring privacy and comfort for all occupants. Two of the suites hold master status, each featuring a walk-in closet of considerable size spaces of organisation and refinement that elevate the everyday experience to another level entirely. All suites include a private en-suite bathroom, delivering a hotel-standard hospitality experience in an exclusively residential setting.Throughout the entire villa, from the living areas to every suite, including the basement floor underfloor heating runs seamlessly underfoot, ensuring year-round thermal comfort with an invisible elegance that is the hallmark of truly refined residential design.BasementVersatility, Wellbeing and Natural LightThe basement level (-1) has been conceived to serve multiple needs without compromising on comfort or atmosphere. A defining architectural feature of this floor is the zenithal lighting, which floods the space with natural light throughout the day, creating an unexpectedly bright and welcoming environment rarely found at this level. It houses a spacious garage, a gym ready to be equipped to the owner's personal specifications and a private sauna for moments of recovery and wellbeing. Completing this floor is a versatile open-plan space, fully adaptable to the owner's vision a games room, private cinema, recording studio, library, or any other function that imagination and lifestyle may require.ExteriorLeisure and Entertaining in the Heart of NatureThe outdoor areas have been designed to extend the life of the home beyond its walls. The private swimming pool, set within a manicured and sheltered garden, invites relaxation and leisure at any time of day. The jacuzzi provides moments of deep relaxation in the open air. Completing this outdoor sanctuary is a fire pit area, thoughtfully positioned alongside the pool and jacuzzi a place to unwind under the stars, gather around the warmth of an open flame and savour the stillness of Comporta evenings in a setting of quiet, effortless luxury.For those who love to entertain, the exterior offers two distinct dining and leisure spaces: a dedicated barbecue area with outdoor dining table, perfect for informal summer meals with family and friends, and a remarkable 162 m² covered outdoor pavilion a fully autonomous entertaining space of rare scale, ideal for large gatherings, events or simply enjoying the Alentejo outdoors in every season, sheltered from the elements without ever losing touch with the surrounding nature.A Location Without Equal in EuropeTróia-Comporta has earned international recognition as one of the most exclusive and authentic destinations in Europe, frequently compared to the great addresses of the Mediterranean yet with an identity entirely its own: miles of fine golden sand beaches, crystal-clear waters, and landscapes of pine forest, rice fields and Mediterranean scrubland that preserve a wild and unspoilt beauty.The area is home to a modern marina, the ideal departure point for boat trips across the Sado Estuary, where it is possible to spot dolphins in the wild and explore a coastline of rare and breathtaking beauty. For golf enthusiasts, the region boasts internationally acclaimed golf courses, designed in harmony with the natural landscape and ranked among the finest in the Iberian Peninsula, drawing players from across the world who seek the game in an exceptional natural setting.The combination of all these attributes sea, unspoilt nature, marina, world-class golf and a discreet, cosmopolitan community places Tróia-Comporta in a very select category of luxury residential destinations at a European level.A Residence. A Way of Life.More than a villa, this property represents a lifestyle one that combines the sophistication of Europe's finest residential addresses with the freedom and tranquillity that only Tróia-Comporta can offer. Every space has been considered in detail to meet the demands of those who accept nothing less than the best: whether in the comfort of a night in the master suite, an afternoon on the golf course at sunset, a boat trip along the Alentejo coast, or an alfresco dinner with family and friends beneath the open Alentejo sky.Do not miss this unique opportunity to acquire your dream residence in Tróia-Comporta. Contact us for further information or to arrange a private viewing. Energy Rating: A ref:VIL_131
…By Annonceur International


BAY VILLAS BY NAKHEEL ON DUBAI ISLANDS 4 BED + MAID SEA VIEW BEACHFRONT PROJECT PAY IN 3 YEARS Embark on an extraordinary journey into a realm of unparalleled luxury and natural splendour with our exclusive residential project on Dubai Islands. Presenting a visionary opportunity to live in island exclusivity where breathtaking architecture combines with natural beauty. Designed in line with Dubais overall vision to bethe worlds best city to live, Dubai Islands createan extra-ordinary lifestyle. This unique group offive Islands, spans 18sqkm and offers over 50kmof splendid waterfront real estate, 20km of pristinebeaches, 2km of landscaped parks and openspaces, and premium golf course overlooking theArabian Gulf. Spanning 1,425 meters across, Dubai Islands residents will benefit fromdirect entry and exit points on the BuR Dubai side of the city connectingdirectly to the Islands over the Dubai Creek. CALL US: +971 50 890 2658 Capri Realty Real Estate is an award winning broker firm established since 2011 Zineb PROPERTY FEATURES: -Balcony -Basement parking -Built in wardrobes -Central air conditioning -Driver's Room -Fully fitted kitchen -Gymnasium -Kitchen white goods -Laundry/washing room -Maid's room -Marble floors -Part furnished -Pets allowed -Private garage -Private garden -Private swimming pool -Satellite/Cable TV -Upgraded interior -View of sea/water -24 hours Maintenance -Basketball Court -Beach Access -Clubhouse -Concierge service -Fitness Center -Marina Berth -Tennis courts
…By Annonceur International


Exceptional RES Villa – High-End Features in MauritiusDiscover this stunning RES villa for sale in Mauritius, ideally located in a peaceful, secure and highly sought-after environment. Built on a freehold plot of 1,065 sqm, this property offers a generous living area of 414 sqm, designed to meet the highest standards of comfort and elegance.From the moment you enter, you will be captivated by the exceptional volumes and the natural light that fills every space. The 87 sqm living room, the true heart of the villa, opens seamlessly onto the outdoor areas and provides the perfect setting for entertaining in a refined and welcoming atmosphere.The villa features 4 spacious en-suite bedrooms, all designed with high-quality materials, as well as a dedicated office offering a calm and pleasant working environment. The 4 modern bathrooms, with refined finishes, reflect the property’s high level of standing. The fully equipped open-plan kitchen combines functionality with contemporary design.Outdoors, you will enjoy a beautifully landscaped garden, a true green haven, enhanced by an exceptional93 sqm private swimming pool, rare and spectacular, ideal for relaxation and entertaining. A 42 sqm covered terrace, decking and pergolas allow you to fully embrace the Mauritian lifestyle in an intimate and preserved setting.The property also includes a double garage, perimeter fencing ensuring complete privacy, and a private generator providing optimal comfort at all times. Located within a residential development limited to only 6 units, the villa benefits from a quiet and secure environment.A rare property combining luxury features, generous spaces and a privileged lifestyle in Mauritius.Sale Price: €2,220,000Reference: NORTH GEM
…By Annonceur International


MOUGINS – Located in one of the area's most sought-after residential neighborhoods, in absolute peace and quiet and enjoying views of the historic village, this Provençal house to renovate offers approximately 210 sq m of living space and is set on a beautifully landscaped 2,305 sq m plot with a swimming pool. Ground floor: Living room, kitchen, dining room, 1 bedroom and 1 bathroom. First floor: 2 bedrooms and 2 bathrooms. Additional features: 1 guest house and 1 garage. Information regarding the potential risks to which this property is exposed is available on the Géorisques website: georisques.gouv.fr.
…By Luximmo


Valescure: lovely family villa, completely renovated in 2024, close to the shops, in a quiet location with lovely uninterrupted views over a green setting. This is a superb opportunity for both a family home and a holiday home: everything has been carefully thought out using quality materials. A rare product in an unspoilt setting close to everything. Agency fees payable by vendor - Montant estimé des dépenses annuelles d'énergie pour un usage standard, établi à partir des prix de l'énergie de l'année 2021 : 980€ ~ 1350€ - Guillaume GARCIA-MOREAU - Agent commercial - EI - RSAC 889 764 221
…By Barnes Théoule


Nestled amongst the pine trees, a 10-minute walk from the beach, lies this charming house of approximately 150m², boasting a lovely sea view and a south-facing aspect. Suitable for immediate occupation but offering excellent potential for renovation and extension, the villa currently comprises a separate ground floor with a living room featuring a fireplace and an open-plan fitted kitchen opening onto a lovely terrace with sea views, two bedrooms, a shower room and a guest toilet. On the garden level, the layout is the same: a living room/fitted kitchen, two bedrooms, a shower room and a guest toilet. The 1,250m² plot features a carport, a swimming pool and several parking spaces. A wonderful opportunity to acquire a property with sea views, close to the sea and local amenities. NB: Surface areas are provided for information purposes only. Estate agent’s fees payable by the seller. Information on the risks associated with this property is available on the Géorisques website: www.georisques.gouv.fr
…By Carlin Luxury Properties


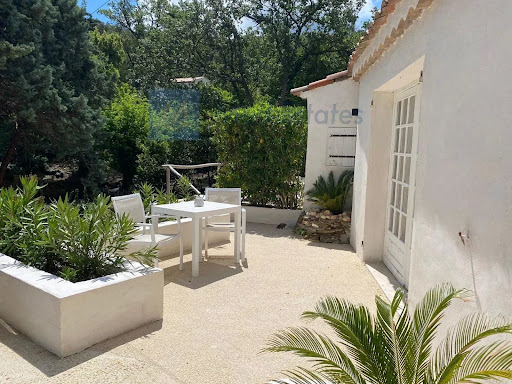

This beautifully renovated property is currently operated as a guesthouse, with 4 bedrooms with private bathrooms and 4 gites with kitchenette in private bathrooms. Additionally, there is a gym and a storage space. There is also a main villa with a lounge, kitchen, 2 bedrooms, a bathroom, toilet, and laundry room. The 3974 m² land offers a swimming pool, a pool house, and a pétanque court. The guest rooms currently generate a good income and offer additional potential. It is located near the village of La Garde-Freinet and offers easy access to the beaches - 15 minutes away. A must-see!
…By Med-estates


Spacious 300 sq.m. Single-Storey Family Home for Sale in Isterni, Paros Located just 10 minutes from Naoussa and only 500 metres from the beautiful beach of Isterni, this spacious 300 sq.m. single-storey family home enjoys a peaceful and highly sought-after setting. The property sits on a 6,000 sq.m. plot, fully enclosed by stone walls. The house features an impressive living room with soaring ceilings and a fireplace.. A separate kitchen, complete with a pantry/laundry room, opens onto a large covered outdoor dining area at the rear of the house, featuring a built-in barbecueperfect for enjoying long summer lunches and dinners in the shade. The home offers five bedrooms, two of which have fireplaces. Three spacious bedrooms benefit from en-suite bathrooms, while two additional bedrooms share a bathroom. The property would benefit from some modernization, while its windows and doors, wooden floors and timber ceilings remain in excellent condition. This is an outstanding opportunity to acquire a substantial family home in one of Paros’ most desirable locations, ideal as a summer retreat or as a comfortable year-round residence
…By Houses In Greece.com


Provençal villa with pool, terraces and summer kitchen in Fayence – South of France Situated in one of the most desirable areas of the Pays de Fayence, this elegant villa offers a privileged lifestyle surrounded by greenery, Mediterranean plants and beautiful outdoor spaces. The property sits on a landscaped plot of approximately 3,000 m², offering privacy, space and a relaxed Provençal atmosphere. The house has been designed around indoor-outdoor living, with large terraces, shaded areas and a superb pool area ideal for enjoying the French Riviera climate. The villa comprises an entrance hall leading to a spacious and bright 70 m² living room with fireplace insert, creating a warm and welcoming reception space. The equipped kitchen opens directly onto a large terrace, perfect for family meals, entertaining guests or enjoying long summer evenings. On the ground floor, the property also offers a pantry, a laundry room and a master bedroom with en-suite shower room, allowing comfortable single-level living. Upstairs, there are three further bedrooms, a bathroom, a shower room and a solarium, offering an additional private outdoor space to enjoy the sunshine. The exterior is a major highlight of the property. The swimming pool is surrounded by attractive terraces and Mediterranean landscaping, creating a peaceful and elegant setting. A 26 m² summer kitchen with shower room provides an ideal space for entertaining family and friends by the pool. A garage and carport complete the property. This villa offers all the key features international buyers are looking for in the South of France: generous volumes, 4 bedrooms, swimming pool, summer kitchen, landscaped garden, privacy, garage, terraces and a sought-after location close to the villages of the Pays de Fayence. A beautiful Provençal home, ideal for buyers looking for space, comfort and the authentic lifestyle of the Var countryside, within easy reach of the French Riviera.
…By Agence Immoweb


In one of the most sought-after settings of Beauvallon, this Provençal villa enjoys a peaceful, light-filled environment, with a gentle sea view stretching towards the village of Saint-Tropez. Set on a magnificent flat plot of approximately 2,000 m², the property offers a rare balance of privacy, sunshine and openness over the Gulf. Discreetly oriented towards the sea, the swimming pool invites you to enjoy long summer days overlooking the azure horizon. The house currently offers comfortable living spaces and four bedrooms, but above all reveals remarkable potential. It could be redesigned, extended and enhanced to create a unique property, a true architectural statement in the heart of one of the area's most sought-after locations. Just minutes from the beaches and Beauvallon golf course, this property represents a rare opportunity to create a home in your own image, within the privileged and timeless atmosphere of the Gulf of Saint-Tropez.
…By Michaël Zingraf Christie's International Real Estates Saint-tropez


Exclusive Listing. Just a few minutes from the legendary beaches of Pampelonne and the bustling center of Saint-Tropez, this beautiful, recently built villa captivates with its contemporary architecture, exceptional natural light, and high-end finishes. Set on a magnificent, flat 3,500 m² lot, the property offers a refined living environment, with spacious, light-filled interiors. It features 5 bedrooms, as well as a separate apartment with a living room, a fully equipped open kitchen, and a bedroom with a shower room. Outside, an elegant heated pool blends seamlessly into the landscaped garden, complemented by a pétanque court for social gatherings. Upstairs, there is a spacious terrace, ideal for enjoying the sunset. On the garden level, a gym completes the amenities of this beautiful property. A rare find, combining comfort, design, and a prime location in the heart of the Saint-Tropez peninsula.
…By Michaël Zingraf Christie's International Real Estates Saint-tropez


Petrothalassa | Elegant Coastal Villa Moments from the Sea Nestled in the sought-after area of Petrothalassa, just a short stroll from a peaceful sandy beach, this charming stone-built villa offers an exceptional lifestyle on the Argolic Gulf, combining Mediterranean elegance, privacy and effortless access to some of Greece's most desirable destinations. Ideally positioned near Ermioni, Porto Heli and the prestigious Kilada Hills Golf Resort, the property also provides convenient access to the cosmopolitan islands of Spetses and Hydra, making it an ideal retreat for both private enjoyment and entertaining. The villa is set within approximately 1,500 sqm of beautifully landscaped grounds planted with mature olive trees and Mediterranean vegetation. A private well ensures efficient irrigation throughout the garden, maintaining the lush outdoor environment year-round. Designed for seamless indoor-outdoor living, the property features generous stone terraces, shaded lounge and dining areas, a pergola with barbecue facilities and a large swimming pool, which can be converted to a seawater system if desired. The main residence offers approximately 250 sqm of living space and has been thoughtfully designed to maximise natural light and comfort. The accommodation includes three bedrooms, an office that can also serve as a guest bedroom, and three shower rooms. The spacious open-plan living, dining and kitchen area opens directly onto a large covered terrace with beautiful views over the garden, pool and surrounding landscape. Benefiting from a southern orientation, the villa enjoys sunlight throughout the day. An independent guest studio complements the main house and features a spacious bedroom, kitchenette and shower room, providing ideal accommodation for visitors, staff, a home office or premium rental use. One of the property's most attractive features is its immediate proximity to the sea. The beach is located approximately 60 metres from the villa and is accessible via a flat, easy walk, a particularly rare advantage in the region. Highlights Beach and sea access within approximately 60 metres Flat and easy access to the shoreline Approx. 10 minutes from Ermioni Easy access to Porto Heli and Kilada Hills Golf Resort Close to the islands of Spetses and Hydra Approx. 2.5 hours from Athens and Athens International Airport Landscaped gardens with private well Independent guest studio Excellent primary residence, holiday home or investment opportunity A refined coastal property offering authenticity, comfort and an exceptional location in one of the most desirable areas of the Peloponnese Riviera.
…By Demeures De Grèce


Imagine waking up each morning in this spectacular contemporary villa built in 2021, where the Mediterranean light bathes every corner and the sea breeze invites you to start the day at your own pace. As you cross the elegant foyer on the main floor, the feeling of spaciousness is immediate. The livingdining room flows naturally into a sophisticated openconcept kitchen, designed to become the heart of the home's social life. Here, preparing dinner while sharing a wine with your guests is a simple pleasure thanks to the impressive DEKTON work island, the BORA kitchen system with integrated extraction and the convenience of the Quooker tap that includes boiling water at 100ºC. On this same floor, the master suite is conceived as an independent sanctuary for rest, with a spacious ensuite bathroom and direct access to the terrace. A simple open of the large glass doors allows you to transition from the bedroom to a morning bath in the majestic heated pool measuring 11 x 4 meters, equipped with an electric cover and cold and hot water shower to enjoy the sun of the Costa Blanca at any time of the year. Outdoor living is designed to be enjoyed without interruptions. Surrounded by the absolute privacy provided by the mature garden vegetation, you can choose the perfect corner depending on the time of day. In the evening, the lower lounge terrace of 25 m² transforms into the ideal setting for alfresco dining, extended evenings, and memorable celebrations with friends and family. On the upper floor, the additional bedrooms offer your family or guests their own retreat, each with access to its own private terrace from which to take in the surroundings, sharing a spacious bathroom of impeccable design. Everything in this property has been designed to facilitate your daily life: from the direct access between the covered garage and the pantry and laundry area to its modern sustainable technology. With an Energy Certificate A, solar panels, underfloor heating, and air conditioning powered by an advanced aerothermal system, the house guarantees perfect thermal comfort with minimal energy expenditure. Additionally, it includes a charging point for electric vehicles and a comprehensive security system with external cameras. Its location combines tranquility and maximum convenience. Just a threeminute walk away, you can play tennis or paddle and enjoy an excellent dinner at the local restaurant. In just five minutes by car, you will be swimming in the crystalclear beaches of Moraira or doing your daily shopping. For family life, the renowned international schools Xabia International College and Lady Elizabeth School are just 15 minutes away, while the international airports of Alicante and Valencia are a comfortable onehour distance. An exclusive residence, ready to move in and start writing your new story by the Mediterranean.
…By Annonceur International


For sale 3-storey villa of 420 sq.meters in Crete. Semi-basement consists of one bedroom, living room with kitchen, one dining room, one shower WC, one storeroom. Ground floor consists of one bedroom, living room with kitchen, one kitchen, one dining room, one shower WC. 1st floor consists of 3 bedrooms, living room, 3 shower WC. A magnificent view of the city, the sea, the mountain, the forest opens up from the windows. There are: solar panels for water heating, air conditioning, heating, a barbecue area. The owners will be leaving the furniture with the sale. Building has an elevator. Extras included with the property: parking space, garden. The property boasts a swimming pool of private use.
…By Annonceur International


Las Atalayas are unique family homes on an elevated plot in the magnificent 5* Abama Resort with its famous golf course and views over the Atlantic Ocean and La Gomera. They offer a combination of luxury, exclusivity and modern design with plenty of natural light in a beautiful setting. Most of these newly built villas are spread over two floors. They are all equipped with three bedrooms with en-suite bathrooms, access to the terrace, a spacious and bright living room with dining area, as well as a modern kitchen. From this area you can reach the wonderful outdoor area, with plenty of space to enjoy the sun terrace, gardens and the beautiful pool. The minimalist design, good quality of construction and location make this property one of the most attractive opportunities, ideal as a main or holiday residence. Some of the features: air conditioning, fireplace, LED lighting inside and outside, saltwater pool, high quality building materials, designed garden with plants and automatic irrigation.
…By Annonceur International


Property Overview Located in the prestigious area of Marbella, these exclusive villas offer an unparalleled living experience. With only 7 properties available, each villa has been designed to provide maximum comfort and luxury. The location is ideal for those who wish to enjoy the tranquility and beauty of the surroundings, with sea views that allow residents to enjoy breathtaking landscapes from the comfort of their home. Prices range between €11,500,000 and €14,600,000. Summary of Features & Location Property Features: Collection: 7 exclusive villas. Layout: 5 bedrooms and 6 bathrooms. Price Range: €11,500,000 to €14,600,000. Views: Sea views. Interior Design: Designed by a renowned interior designer, featuring bespoke finishes, curated furnishings, and exquisite attention to detail throughout. Technology: Home automation system. Storage: Built-in wardrobes. Parking: Garage per villa. Outdoor Areas: Private Garden: Ideal for enjoying the Mediterranean climate. Private Outdoor Pool: Perfect for relaxation and sun enjoyment. Terraces: Spacious areas for outdoor dining or enjoying sea views. Solarium: Additional space for leisure and relaxation with panoramic views. Indoor Areas: Bedrooms: 5 bedrooms. Bathrooms: 6 bathrooms. Design: Exceptional interiors by a celebrated designer, blending contemporary elegance with timeless sophistication. Wellness Amenities: Indoor swimming pool, hammam, and fully equipped gym. Safety & Security: Located in prestigious Marbella area with secure surroundings. Amenities & Lifestyle Nearby: Location: La Cerquilla Lifestyle: Tranquility and beauty with access to high-quality services. Education: Close to prestigious international schools in the Marbella area. Healthcare & Accessibility: Excellent access to Marbella's private hospitals and clinics. Well-connected to the A-7 motorway for travel to Málaga and Gibraltar airports. These exclusive villas in prestigious Marbella represent a rare opportunity for discerning buyers seeking luxury, privacy, and breathtaking sea views. With only 7 properties available, each offers a spacious layout, premium features, interiors by a famous designer, and exceptional wellness amenities including indoor and outdoor pools, hammam, and gym, all set in one of the Costa del Sol's most sought-after locations.
…By Annonceur International


URL / Lien : https://alt-lifestyle.fr/en/properties/residence-hawaia-villas-pereybere-grand-baie-2/Smart Architect Villa & Ultra-Exclusive Private EstateThe Ultimate Expression of Modern Island LuxuryIdeally located in the highly sought-after region of Grand Baie / Péreybère in the North of Mauritius, this contemporary property masterfully combines absolute privacy, tropical design, and state-of-the-art technology.Set within the secure Hawaia Villas estate — an ultra-exclusive RES community of only 6 prestige residences —, this turnkey home offers a beautifully preserved lifestyle.PROPERTY SPECIFICATIONS•Living Area: 414.20 sqm•Private Plot: 1,065 sqm of landscaped grounds•Layout: 4 en-suite bedrooms with private walk-in closets + independent office•Condition: Sold fully furnished and equipped (turnkey high-end finishes)•Status: Accessible to international buyers (eligible for permanent residency)THE LIVING EXPERIENCESSophisticated & Smart InteriorsThe interior layout emphasizes fluid volumes and seamless natural light. The villa features a comprehensive, state-of-the-art home automation system to effortlessly control all settings. The dedicated office provides a quiet workspace, while the master suites feature premium outdoor tropical showers.Upgraded Outdoor OasisThe outdoor living areas have been entirely reimagined by a professional landscaper to blur the lines between indoor and outdoor living.•93 sqm XXL Pool: Large heated pool equipped with an automated protective shutter and an optimized technical room.•Bioclimatic Pergolas: Premium aluminium structures to easily modulate shade and natural ventilation across the terraces.•Redesigned Gazebo: The garden kiosk and terrace covers have been upgraded with sleek, contemporary lines to enhance your outdoor relaxation.•THE ESTATE: HAWAIA VILLASHawaia Villas is an intimate and highly secured sanctuary. Developed under the Mauritian luxury real estate scheme (RES), the estate ensures absolute peace of mind for its few residents, while remaining just minutes away from white-sand beaches, championship golf courses, and the vibrant lifestyle of Grand Baie.Please do not hesitate to contact us for further information or to arrange a personalised presentation of this property. Mobile / WhatsApp : +(230) 52535845 Email : [email protected] Website / Site internet : https://alt-lifestyle.fr
…By Annonceur International


Project Overview For the ultimate Marbella lifestyle, minutes from all amenities yet surrounded by nature and panoramic views, this boutique villa project offers a single, individually conceived turnkey family villa in a privileged hilltop location. Licensed and ready for construction, the villa blends contemporary architecture with traditional charm, exceptional energy efficiency, and seamless indoor-outdoor living. With a total built area of 596 m2 on a 1,600 m2 plot, this home is designed for those seeking privacy and quality of life in an exclusive natural setting. Summary of Features & Location Property Features: Type: Single turnkey family villa. Plot Size: 1,600 m2. Built Area: 596 m2 total (509.6 m2 house + 86.4 m2 terraces). Layout: 4 en-suite bedrooms, guest toilet, living room, dining room, kitchen, outdoor kitchen, basement, gym, sauna, hammam, game room, laundry, and elevator. Floors: Ground floor + basement. Parking: Garage included. Outdoor Areas: Landscaped gardens, covered/open terraces, private pool (40.3 m2) with deck, and panoramic hilltop views. Construction & Development: Status: Licensed project, ready for construction. Buildability: 0.3 m2/m2; plot occupation: 25%. Standards: Northern European standards with top-quality materials. Certification: Each phase certified by OCA. Customisation: Personal touches and creative control over design. Process: Collaborate with architects to establish brief and budget; tailored preliminary design; detailed project plan with 3D renders; building license and coordination handled by our team. Developers to Build Your Dream Home: Enjoy creative control without the hassles of managing the development process. Our coordinated teams of professionals support you to realise your vision with full freedom and efficiency. Safety & Security: Privileged residential area with privacy and security. Amenities & Lifestyle Nearby: Location: Hilltop setting surrounded by nature with panoramic views. Proximity: Minutes from Puerto Banús, Marbella, and all amenities. Access: Easy access to AP-7 and A-7 motorways. Education & Healthcare: Close to prestigious international schools and healthcare facilities. Well-connected to Málaga and Gibraltar airports. This boutique villa project offers a unique opportunity to build a custom turnkey home in a privileged hilltop location with panoramic views. With exceptional energy efficiency, premium materials, and the freedom to personalise, it delivers the perfect balance of privacy, quality of life, and contemporary luxury in one of Marbella's most sought-after natural settings.
…By Annonceur International


Property Overview Located in the prestigious area of Marbella, this villa offers an unparalleled living experience with sea views, just 1 km from the coast. Designed for those seeking exclusivity and comfort, this villa is ideal for large families or those who desire a spacious and luxurious space. Featuring eight bedrooms and eight bathrooms, the property ensures comfort and privacy for all residents. The location in Marbella guarantees access to high-quality services, renowned restaurants, and a vibrant social life, all in an environment of unmatched natural beauty. Summary of Features & Location Property Features: Layout: 8 bedrooms and 8 bathrooms. Sea Distance: 1 km from the coast. Views: Sea views. Flooring: Porcelain tile floors. Heating: Underfloor heating. Security: Electric shutters and video intercom. Appliances: Modern appliances. Storage: Built-in wardrobes. Outdoor Space: Private garden, terrace with panoramic sea views, solarium, and private pool. Outdoor Areas: Private Garden: Perfect for moments of relaxation or hosting outdoor events. Terrace: Offering panoramic sea views, ideal for enjoying spectacular sunsets. Solarium: Additional space for rest and leisure. Private Pool: Enjoy a refreshing swim in the privacy of your home. Common Areas: Community Gardens: Green spaces to relax and enjoy nature. Community Gym: Equipped to maintain an active and healthy lifestyle. Communal Pool: Additional space for leisure and socializing. Safety & Security: Located in prestigious Marbella with video intercom and electric shutters. Amenities & Lifestyle Nearby: Location: Prestigious Marbella. Sea: 1 km from the coast. Lifestyle: Access to high-quality services, renowned restaurants, and a vibrant social life. Education: Close to prestigious international schools in the Marbella area. Healthcare & Accessibility: Excellent access to Marbella's private hospitals and clinics. Well-connected to the A-7 motorway for travel to Málaga and Gibraltar airports. This villa offers an exceptional living experience with its spacious layout, premium features, and prime location in prestigious Marbella. With eight bedrooms, a private pool, and panoramic sea views, it is the perfect choice for discerning buyers seeking luxury, comfort, and exclusivity on the Costa del Sol.
…By Annonceur International
'%20stroke='%23DDAA3A'%20stroke-width='1.909'%20stroke-linecap='square'%20stroke-linejoin='bevel'/%3e%3c/svg%3e)
Receive by email any new listing that may match your search criteria
By validating this form, you accept the general conditions of use of Le Figaro Properties.
These agencies offer a selection of luxury properties vente . Feel free to contact them for personalized assistance.


