Get early access to listings that match your criteria
Never miss an opportunity again. Our personalized alerts notify you instantly.

 English$ USD · m²


Located in Valbonne, in the heart of a privileged environment, this contemporary, south-facing villa offers over 300m² of living space and is distinguished by its refined design and functional layout. Built on a mature plot of over 1700m², the property benefits from a beautifully landscaped garden, offering sea views and panoramic views of the surrounding countryside. The bright, spacious interior opens onto a large living area comprising a lounge and dining room, creating a friendly, flowing living environment. The layout is optimized by the use of sliding doors that allow a perfect transition between the interior spaces and the outdoor terraces, ideal for enjoying the climate and exceptional views. The villa features four elegant suites, including an upstairs master suite with a private south-facing terrace, perfect for relaxing moments. A laundry room, fully equipped cinema room and wine cellar complete this property, adding a touch of comfort and luxury. Outside, you can enjoy a 20-meter-long swimming pool. The garage offers space for two vehicles, while ample parking is available for your guests. An exceptional property combining modernity, comfort and tranquility, waiting to be discovered.
…By John Taylor - Valbonne


ONDRES – EXCEPTIONAL OCEANFRONT VILLA – PANORAMIC SEA VIEWS – 6 BEDROOMS – SWIMMING POOL – GARAGE This recent contemporary villa enjoys an absolutely unique setting, directly facing the ocean in a prime frontline position, offering breathtaking panoramic sea views and an outstanding lifestyle. Designed with generous volumes, the property features six bedrooms, carefully conceived to combine comfort, privacy and high-end finishes. The living areas are filled with natural light thanks to large openings, seamlessly extending towards the outdoor spaces and the ocean, creating an elegant and serene atmosphere. Outdoors, the villa offers a beautifully integrated swimming pool, perfectly positioned to enjoy long summer days and unforgettable sunsets overlooking the Atlantic Ocean. A garage and private parking complete this rare property. A truly exceptional home, combining a prime location, contemporary architecture and the art of seaside living, just minutes from Hossegor and Biarritz. This villa is presented by Yoann BARCOS, Luxury Real Estate Consultant (RSAC 940 936 225). Asking price: €1,499,000, including agency fees Agency fees payable by the buyer: €84,849 (5.99%) Net seller price: €1,414,151 Energy performance: Energy rating: A – 62 kWh/m²/year Greenhouse gas emissions: A – 1 kg CO₂/m²/year Estimated annual energy costs: between €724 and €980 Information regarding potential risks to which this property is exposed is available on the Géorisques website: www.georisques.gouv.fr View our full property selection at hossegor.immoba.fr
…By Coldwell Banker Surfin' Realty


**A true little piece of paradise** for this charming single-storey villa, ideally located in a private estate just a few minutes' walk from the beach. Set on a beautifully landscaped, flat plot of 1,600 m², this villa offers a peaceful setting and a practical, easy-to-live-in layout. Upon entering, you are welcomed by a bright living room with a fireplace, a dining area, and a fully equipped kitchen. The living space opens onto a large covered terrace with a summer kitchen, overlooking the magnificent landscaped garden. The sleeping area comprises three bedrooms, two shower rooms, and two separate toilets. Outside, you will enjoy a beautiful swimming pool surrounded by spacious sun terraces, perfect for relaxing and entertaining. The carefully maintained Mediterranean garden features citrus trees, palm trees, cacti, and many other local species, creating a true oasis. A pétanque court, a garden shed, and a garage complete this lovely property. An easy-to-maintain villa, ideal as a primary residence or a holiday home.
…By Eurl Bird


Beautifully presented villa of approximately 200 sqm, set on landscaped grounds of 5200 sqm with swimming pool, pool house and independent guest accommodation. The main house features a spacious living and dining area with open-plan fully equipped kitchen, exposed beams and direct access to a covered terrace overlooking the pool and garden. The ground floor also offers a bedroom with shower room and a utility room. Upstairs are three further bedrooms, a dressing room and bathroom. An independent apartment provides additional accommodation with living room, equipped kitchen, shower room and mezzanine, ideal for family and guests. Outside, the landscaped Mediterranean garden features a beautiful swimming pool with generous terraces, a fitted pool house, several covered outdoor living areas, mature trees and attractive planting. Large garage, carport and ample parking. An excellent opportunity for buyers seeking a family home or second residence in the South of France, combining generous living space, privacy, pool and independent guest accommodation.
…By Agence Immoweb


Llinares Real Estate presents Détente. A charming T4 villa of 112 m² with a swimming pool, adorned with elegant Balinese tiles, designed on a plot of 340 m² in the heart of the village of Éoures, in immediate proximity to schools, shops, and public transport. Upon entering, you will discover a spacious and bright living room of 36 m² featuring a fully equipped contemporary kitchen with a central island, open to a warm living area. A large sliding glass door seamlessly extends the spaces to the outside, providing a pleasant continuity between the interior and garden. South-facing, the garden includes a swimming pool bordered by a beautiful tiled terrace as well as a summer kitchen, creating an ideal setting for enjoying convivial moments with family or friends. Also on the same level, an elegant master suite with a private shower room and dressing room will appeal to you with its intimate and cocooning atmosphere, designed for optimal comfort. A laundry room with storage completes this space. Upstairs, the sleeping area reveals two beautiful parquet-floored bedrooms of 16 m² and 18 m², bathed in light, with storage and access to balconies. They will share a pleasant bathroom equipped with a bathtub and a double sink unit. This property benefits from a ducted reversible heating and cooling system ensuring ideal comfort all year round. Finally, a parking space within the property can accommodate several vehicles. Fiber optic internet. A perfect blend of architecture, brightness, and art of living. Contact: Mickael Soler 06 45 10 63 81 Collaborator certificate: ADC131020240000001565 Professional liability insurance: 62885582 - Property not subject to co-ownership regulations - Property tax: 2801€/year - Fees included at the expense of the seller - Energy class B and climate class A - Average estimated amount of annual energy expenses for standard use based on energy prices from 2021: between 880€ and 1260€. - Information on the risks to which this property is exposed is available on the Géorisques website: www.georisques.gouv.fr Villa for sale 13011 - T4 of 112m2 - Pool - Plot of 340m2 - Contemporary - Eoures 13011 MarseilleThis description has been automatically translated from French.
…By Llinares Immobilier


Charming Villa of Approx. 300 sqm with Sea Views and Total Privacy. This character-filled villa of approximately 300 sqm offers a harmonious blend of space and style, featuring a generous reception area of over 80 sqm. The open-plan layout includes a modern kitchen, a cozy living room with fireplace, and a TV lounge — perfect for both relaxation and entertaining. The property boasts four spacious bedrooms, including two elegant suites with en-suite bathrooms. An added bonus is the independent apartment, complete with its own living room, bedroom, kitchen, and bathroom — ideal for guests or extended family. Set in an elevated position, the villa enjoys stunning views over its private olive grove and swimming pool, with no overlooking neighbors. On clear winter mornings, you may even catch a glimpse of Corsica on the horizon — a truly Provençal wake-up call with the sea in the distance. The open living area leads out onto a welcoming terrace, perfect for alfresco dining and gatherings. Inside, the tasteful décor and refined finishes enhance the feeling of comfort and elegance. Outdoors, a large heated and tiled swimming pool invites you to unwind in complete serenity. Practical features include four bathrooms, generous storage space of nearly 50 sqm, and all the modern conveniences you’d expect. This sun-drenched haven is the ideal retreat for hosting family and friends — just minutes from the sea, Cannes, the airport, and the mountains. And to top it off: the surrounding villages are charming, authentic, and wonderfully preserved. Welcome to your Mediterranean sanctuary.
…By Michaël Zingraf Christie's International Real Estate Cabris


Come and discover this magnificent, fully new architect-designed house that combines modernity and absolute comfort. With a living space of approx 435m² on a 2652 m² plot, this property offers top-of-the-line features in a truly unique living environment. From the moment you step inside, you will be captivated by the spacious double dining area, the heart of the home, where light and volume blend harmoniously. The large fully equipped kitchen invites conviviality and sharing. You'll also find a dining room, perfect for entertaining guests with elegance. The house includes 5 en-suite bedrooms, each offering optimal comfort and total privacy. For leisure enthusiasts, enjoy a gym area to keep fit, as well as a home cinema for movie nights with family or friends. A wine cellar to store your finest wines, and a garage with space for up to 6 cars and a large and practical laundry room completes this exceptional property. This house is more than just a place to live; it’s a true haven of peace, designed to meet all your desires and needs. With its modern design and high-quality amenities, it’s the perfect place to live in a refined and spacious setting. Montant estimé des dépenses annuelles d'énergie pour un usage standard, établi à partir des prix de l'énergie de l'année 2021 : 1836€ ~ 2484€
…By Magrey & Sons Cannes
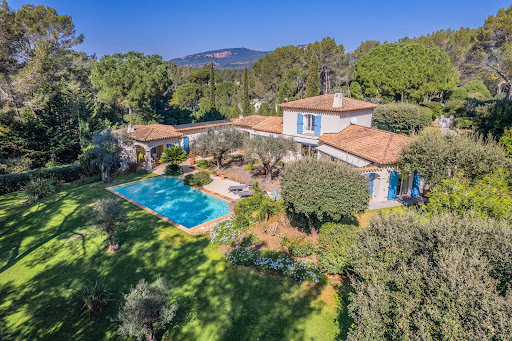


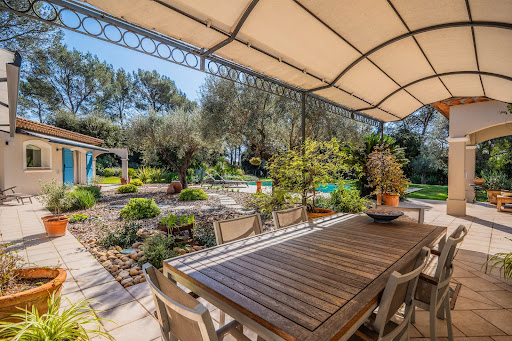

PUGET-SUR-ARGENS (Near Fréjus) – For sale, hidden from view, in the heart of a secure residential estate where peace reigns supreme, this charming property seems to hover between nature and light. From the entrance, the tone is set: an exceptional environment, an immediate sense of serenity, the whisper of trees, the gentle sun of the South… Here, everything invites you to slow down and fully enjoy a rare way of life, in a privileged setting in nature, just 15 minutes from the Mediterranean beaches and 10 minutes from shops. Nestled in a landscaped setting of 4,800 m² entirely enclosed and without any overlooking neighbors, the villa blooms amidst lush vegetation. Shaded terraces, sunlit spaces, and a pool perfectly integrated into the garden create a charming setting where every moment becomes precious. The house, facing south, benefits from constant brightness throughout the day. Its generous volumes and elegant atmosphere offer a perfect harmony between refinement and conviviality. A large double reception room with a fireplace welcomes moments of sharing, while the independent equipped kitchen extends the warm spirit of the home. A summer dining room under a covered terrace will ensure convivial lunches. The main sleeping area consists of 3 comfortable bedrooms (including a ground-floor master suite), 2 bathrooms, and an independent office. To host family and friends in complete privacy, the property also has a charming 30 m² independent apartment opening onto the pool. A large 85 m² garage completes this exceptional property, a true haven of peace where nature, light, and silence create a unique atmosphere. LOVE AT FIRST SIGHT! House for sale through our BIRD office in Saint-Raphaël.
…By Eurl Bird


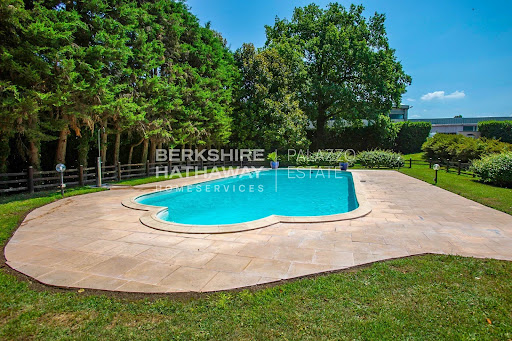


Located in Dormelletto, just a few steps from the shores of Lake Maggiore and a short distance from Arona, this impressive representative villa extends over more than 1,100 sqm and is set within a private park of over 15,000 sqm, perfectly balancing privacy, natural surroundings, and convenient access to essential services and connections, including Milan and Malpensa Airport. The property includes independent units ideal for guests or staff, while its architectural design emphasizes harmony between indoor and outdoor spaces, enhanced by meticulous attention to detail and high-quality finishes. The main residence occupies the ground floor with a bright living area composed of interconnected rooms that open onto the outdoor patio. The living room leads to an elegant study with a balcony, while the dining room adjoins the fully equipped kitchen. The sleeping area features a master suite with a spacious wardrobe and private bathroom, accompanied by three additional bedrooms, each with an en-suite bathroom and views of the park. A staircase from the living room leads to the tavern, a charming and versatile space with vaulted ceilings and distinct areas, including a bar, music area, lounge with fireplace, games room with billiards, large dining area, and a fully equipped kitchen with a wood-fired oven. With independent access from outside, this part of the villa is ideal for entertaining and hosting gatherings. The upper floor hosts a fully renovated attic in a contemporary style, offering an open-plan living area with whitewashed exposed beams, a panoramic terrace, a fitness area, a master bedroom with walk-in closet and en-suite bathroom, and a second bedroom with a dedicated bathroom. On the same level, there is also a three-room apartment with independent access for staff. The expansive private park completes the property, featuring a 14×6 meter swimming pool with a furnished sunbathing area, a quadruple garage, and additional outdoor parking spaces. The villa is equipped with modern systems and solutions designed to ensure comfort, safety, and energy efficiency. This residence represents a rare opportunity for those seeking a primary home or a prestigious second residence on Lake Maggiore, combining the serenity of a private natural setting with the convenience of a strategic location. Disclaimer: The information is purely indicative and is in no way attributable to a contractual obligation. All data is subject to verification before starting any form of compromise. Energy Performance Certificate (APE) not available, delivered to the deed. - For further information, please contact the BHHS Lake Maggiore Palazzo Estate office at +39.345. 4639511or via email at [email protected].
…By Berkshire Hathaway Homeservices Palazzo Estate


Discover this delightful 80 m² villa for sale in the highly sought-after area of Grimaud, France. Ideally located, the property offers a beautiful view over the lush landscape and extends towards the shimmering Mediterranean, creating the perfect backdrop for relaxing or entertaining guests. Inside, the villa features five bright rooms, including three comfortable bedrooms. The living space is designed for modern comfort, complete with air-conditioning and double glazing to ensure peace and quiet as well as year-round climate control. Outdoors, enjoy a private swimming pool surrounded by a sun-soaked terrace and Mediterranean vegetation. This inviting outdoor space is perfect for enjoying the warm French Riviera climate and the tranquil ambiance of Grimaud. A must-see opportunity for a serene lifestyle on the Côte d’Azur.
…By Eurl Bird


THE GOLF REAL ESTATE presents: TRANQUILITY IN TREILLE. Nestled in one of the most sought-after areas of the 11th arrondissement, this elegant property of over 200m² captivates from the very first moments with its privileged environment, absolute calm, and fully wooded panorama, in a rare living environment where intimacy and serenity perfectly combine. Situated on a carefully landscaped plot of approximately 2,000m², this residence has been designed to make full use of natural light. Its spacious living room of over 55m², bathed in sunlight throughout the day thanks to its double exposure, opens harmoniously onto a semi-open kitchen, creating a friendly and decidedly contemporary living space. Upstairs, the master suite is a true cocoon, with beautiful volumes and privileged comfort. The whole benefits from quality features and carefully selected materials, reflecting impeccable maintenance and a constant demand for finishing details. Outside, the landscaped garden invites relaxation in a preserved environment. The covered pool allows for enjoyment year-round, while a separate space of over 40m² provides the possibility of additional rental income. A large garage completes this property. A rare opportunity, just a few minutes from amenities. Contact Kevin HUGON: 06.50.00.85.94 Collaborator certificate: ADC 1310 2024 000 001 874 RCP 64122119 - Property not subject to co-ownership regulations - Property tax: 2,905 euros / year - Fees included at the seller's expense - Energy class C and climate class A - Estimated average annual energy expenses for standard use based on 2021 energy prices: between 1,190 euros and 1,670 euros - Information on the risks to which this property is exposed is available on the Géorisques website: www.georisques.gouv.fr House Property villa For sale 200 m2 + 2000m2 of land + Pool + Outbuilding + Garage - 13011 LA TREILLEThis description has been automatically translated from French.
…By L'immobiliere Du Golf


Town centre: situated in the heart of the highly sought-after Notre-Dame plateau, this Belle Époque property, which has been carefully and fully renovated, combines panoramic sea views with beaches and shops within walking distance. The property offers a total floor area of approximately 260 sqm. The main villa comprises an entrance hall leading to a living room opening onto a terrace with sea views, an open-plan kitchen with a utility room, four bedrooms with sea views and three shower rooms. On the garden level, there are three bedrooms with sea views, two shower rooms and ample storage space. The second house offers a range of possibilities: a professional practice, rental property, guest house… The plot, measuring over 1,200 sqm, features a swimming pool with sea views and a fully equipped pool house. A double garage and a bicycle storage room complete the property. With its unrivalled Belle Époque charm, the property has been completely renovated with remarkable attention to detail; the materials have been carefully selected and the fittings are made to measure. It is situated within walking distance of shops and beaches, and boasts a splendid panoramic sea view. Agency fees payable by vendor - Montant estimé des dépenses annuelles d'énergie pour un usage standard, établi à partir des prix de l'énergie de l'année 2025 : 1060€ ~ 1450€ - Guillaume GARCIA-MOREAU - Agent commercial - EI - RSAC 889 764 221
…By Barnes Théoule


Ideally located just 200 meters from Monaco, this modern 83 m² villa, fully air-conditioned and furnished with high-end materials and equipment, sits on a 383 m² plot featuring multiple terraces with panoramic views of the sea and Monaco. Property Description: • Master suite upstairs with bathroom (Italian shower), separate WC, and a private 30 m² terrace overlooking the sea and Monaco • Independent bedroom with built-in dressing room and private terrace • Bright open-plan living space including living room, dining area, and high-end Miele-equipped kitchen • Secondary bathroom with bathtub/shower and WC • Exterior annex of 9 m² that can be used as a bedroom or dressing room Outdoor Amenities: • Private swimming pool (2.5 x 5 m) • Landscaped 250 m² garden planted with exotic species • Barbecue/plancha area Technology and Smart Home Features: • Remote-access smart doorbell • Centralized electric shutters • Automatic irrigation system • Alarm system with infrared multi-camera surveillance • Rainwater recovery system • Samsung Frame TVs (65” in the living room, 55” in the bedrooms) Extension Potential: • Possible addition of a 24 to 26 m² room on the upper terrace, ideal for a master suite with an en-suite bathroom Parking: • Numerous public parking spaces nearby, with an optional hospital parking subscription available This villa offers a rare opportunity to acquire a property combining comfort, modernity, and a privileged location, within a quiet and secure setting just steps from Monaco.
…By David Luxury Properties


Exceptional sea view for this contemporary villa in Super Cannes Located in this prestigious area of Vallauris, just 10 minutes from Boulevard de la Croisette, this exceptional villa of approximately 500 m² offers a unique blend of modern design, elegance, and absolute comfort. Boasting breathtaking panoramic views of the Mediterranean Sea, the Bay of Juan-les-Pins, and Cap d'Antibes, this property is a true luxury gem, featuring: • A very large swimming pool with a full sea view, surrounded by a perfectly maintained 2,500 m² landscaped garden. • A 100 m² living area with high ceilings, a fully equipped open-plan kitchen, and a dining room that opens onto a terrace with sea views, ideal for entertaining your guests. • A luxurious master suite with an en-suite bathroom including a bathtub, separate shower, spacious dressing room, and toilet. Direct access to a terrace with sea views. • Four guest bedrooms located on the pool level, each with its own private bathroom and toilet. Two bedrooms offer breathtaking sea views. Relaxation Areas: On the 150 m² lower level, you will find: • A TV lounge, perfect for family evenings or relaxing. • A fully equipped gym. • A sauna and steam room, with a shower and toilet, for a private spa experience. Independent Apartment: A separate apartment offering complete independence with a kitchen, bedroom, and bathroom, ideal for hosting guests or staff. Outdoor Amenities: • Large parking area for several vehicles. • Automatic garden lighting. • Automatic watering system. • Automated entrance gate. • Barbecue area with panoramic sea views, perfect for al fresco dining and unforgettable moments with family or friends. Additional Amenities: • Advanced security system with alarm and video surveillance for complete peace of mind. • High-speed Wi-Fi and modern air conditioning throughout the villa. This villa was designed for those seeking the perfect balance of luxury, privacy, and spectacular views of the French Riviera. Its ideal location allows quick access to the region's most beautiful beaches, restaurants, and iconic attractions.
…By Coldwell Banker Standing Realty


Located in the quiet and residential neighborhood of Golfe-Juan, this 624 m² contemporary villa offers a panoramic sea view from Cap d'Antibes to the Lérins Islands. Designed by renowned architect CochetPaïs and completed in 2022, the property boasts high-quality amenities. The spacious, bright living area features a large living room with a dining space, a fully equipped high-end kitchen, and an office. The sleeping quarters contain three elegant en-suite bedrooms, each with a private bathroom and dressing area, including a master suite with a private terrace. These rooms enjoy a 180° sea view and direct access to the terrace. Two additional en-suite bedrooms, one with access to a patio, complete the accommodation. Amenities include a garage for up to six cars, a wine cellar, a cinema room, a gym, and a laundry room. Outside, the beautifully landscaped 2,652 m² grounds, surrounded by fruit trees, feature an infinity pool, creating an idyllic setting for relaxation. Ideally located, this unique villa offers quick access to the sea, downtown Golfe-Juan, and the prestigious towns of Cannes and Antibes. Agency fees payable by vendor - Montant estimé des dépenses annuelles d'énergie pour un usage standard, établi à partir des prix de l'énergie de l'année 2021 : 1836€ ~ 2484€
…By Barnes Cannes


Ref: BEL 84 Charming villa of character and quality located in a peaceful environment, in the heart of a residential area of the municipality of Les Angles, on the outskirts of Avignon. This spacious property offers approximately 170 m² of living space on a plot of 547 m². You will enjoy a beautiful pool surrounded by a large teak deck, ideal for sunny days. The garden, completely secluded, will allow you to relax in complete tranquility. The villa consists of four pleasant bedrooms, two of which are located on the ground floor. You also have several living spaces offering a practical and pleasant living environment. Upstairs, you will find the other two bedrooms offering a nice view of the garden. In addition, the house has two bathrooms and a dressing room, providing you with all the necessary comfort. This is the perfect place for those seeking a friendly and peaceful living environment while remaining close to Avignon. For more information about this property and to schedule your visit, contact Jean-Christophe Bos Bel Air Immobilier Tel: 0622137619 DPE: C Sale price of the property 695,000 € including VAT agency fees. Seller's fees. RSAC No. 910 609 825 Avignon. Information about the risks to which this property is exposed is available on the Géorisques website: www.georisque.gouv.fr Agencies of France – SIREN: 899413603 – Holder of the T card: 29012021000000009 not authorized to receive fundsThis description has been automatically translated from French.
…By Agences De France


A villa by Manuel Ventura, developed entirely on a single floor, located on a private plot of 5,000 m² in the Pinhal de Ofir, between the estuary of the Cávado River and the Atlantic. Six suites, 798.5 m² of built area and more than 4,000 m² of mature garden, on the north coast of Portugal. The location combines isolation and accessibility. Porto international airport is about 35 km away, the centre of Porto is less than an hour away and the border with Galicia is just over 80 km away. Viana do Castelo and Braga are 25 and 30 minutes away. The property is part of the area of the North Coast Natural Park, between pine forest, dunes and the mouth of the Cávado, with the Quinta da Barca golf course on the other side of the river. The house was conceived as a continuous horizontal volume, with a discreet and reserved façade. Everything takes place at ground level, without stairs or unevenness, which makes it equally comfortable for permanent family use, to receive several generations or to live here in thirty years. Inside, full-height glazing opens each room to the garden and maintains a permanent relationship with the light and the landscape. The main residence brings together four generously sized suites, a living room of 51.5 m², laundry, large storage areas and a garage for three cars. The materials were chosen to last: marble, natural stone, walnut wood flooring and minimalist Technal frames. Outside, more than 4,000 m² of treated gardens surround the house and guarantee privacy around the perimeter. The outdoor pool is heated, there is a grass court prepared for tennis and football, a covered porch and several outdoor seating areas. An independent annex adds two guest suites, equipped gym, Turkish bath, professional kitchen and living room, allowing reception without interfering with the privacy of the main house. The result is a property with the scale and amenities of a small private resort, half an hour from an international airport, in one of the most discreet coastal areas in northern Portugal.
…By Annonceur International


Villa Chloe has a prime location next to the 16th hole of Vale do Lobo's Royal Golf Course, one of the most celebrated golf pictures in the world, characterised by a challenging Par 3 over the cliff. • Villa with contemporary architecture and two floors. Circulation between floors is done by stairs or elevator. • Includes 5 suites, 3 of them with mezzanine. • Includes support areas such as laundry, storage, and garage, as well as a gym with Turkish bath and games room. • Solarium with rooftop pool. The pool is integrated into the roof terrace, supported by a bathroom, outdoor kitchen with barbecue and dining area. • Social area and open plan kitchen on floor 0. The ground floor also includes a terrace area and a garden area. • This villa stands out for its high quality finishes, on the outside and inside, where exposed concrete, natural stone, glass and wood predominate. • The large glazed openings in motorized minimalist frames allow total opening, for the perfect coexistence of the interior with the exterior. They are complemented by shading systems for greater thermal comfort and light control. • Includes equipment of excellence, which combines energy efficiency, durability and design.
…By Annonceur International


Two Villas for Sale in Matala Estate – Black RiverLuxury Listings is pleased to present this rare opportunity to acquire two villas sold together within the prestigious Matala Estate, an established IRS development nestled in the natural surroundings of the Black River Gorges.Together, the two properties offer approximately 724 m² of living space on 3,034 m² of land, providing a total of seven en-suite bedrooms and numerous possibilities for a family residence, guest accommodation or investment.The main villa features a double garage, a generous entrance and four en-suite bedrooms. The house offers a spacious kitchen with pantry, as well as several comfortable living and entertaining areas. The rooftop also provides additional potential to be further exploited.Outside, a large wooden deck surrounds the swimming pool and enjoys beautiful views over the lush greenery. The outdoor spaces also include a pool house with an outdoor kitchen, a gazebo and a dedicated BBQ area, creating an ideal setting for entertaining and enjoying the tropical lifestyle.The second villa offers three en-suite bedrooms, a spacious kitchen and a comfortable living area opening onto an enclosed terrace. This space leads directly to the private swimming pool and gazebo. The villa also benefits from a carport and additional parking space.Sold exclusively together, these two villas combine seven bedrooms, generous indoor and outdoor spaces and considerable potential within one of the most beautiful natural settings of the Black River region.The properties are sold unfurnished and would benefit from some renovation and upgrading works, offering the future owner the opportunity to personalise them according to their own style and requirements.A unique opportunity to acquire two complementary properties within Matala Estate, surrounded by nature and offering space, privacy and potential.
…By Annonceur International


Welcome to the pinnacle of luxury living in the heart of Cap Cana, a magnificent 10-bedroom ocean view villa just steps from the beach club and golf course. This prestigious residence offers unmatched elegance, privacy, and Caribbean charm in one of the most coveted locations in the Dominican Republic. From the moment you enter, the villa captivates with its grand entrance, soaring ceilings, and expansive living spaces bathed in natural light. Floor-to-ceiling windows frame panoramic ocean views, while the open layout flows seamlessly into a formal dining area and a chef’s dream kitchen, perfect for sophisticated entertaining and unforgettable gatherings. Each of the ten spacious bedrooms features its own en-suite bathroom, offering the ultimate in comfort and seclusion. The lavish master suite is a true retreat, complete with a private balcony, stunning ocean vistas, and a spa-inspired bathroom for the ultimate relaxation. Step outside to a private serene oasis where a striking infinity pool overlooks the sea, surrounded by elegant outdoor dining and lounge areas. Whether hosting a sunset dinner or simply unwinding poolside, the tropical setting creates an ambiance of pure indulgence. This villa also provides high-end amenities including a fully equipped gym, private home theater, and a custom wine cellar, elevating your lifestyle with luxury and convenience at every turn. Positioned within Cap Cana’s secure, amenity-rich community, you’ll be minutes from world-class dining, upscale shopping, a full-service marina, and the renowned Punta Espada Golf Course. This is more than just a simple home, it’s a statement of prestige and style. Don’t miss your opportunity to own one of Cap Cana’s most exceptional properties. Contact us today to schedule your private tour.
…By Annonceur International


Descubra una joya arquitectónica verdaderamente excepcional en el prestigioso Club de Polo & Establos de Cap Cana. Esta majestuosa mansión de estilo victoriano combina elegancia atemporal, privacidad absoluta y un estilo de vida de lujo en una de las comunidades más exclusivas del Caribe. Construida sobre un impresionante terreno esquinero de 10,000 m², la propiedad ofrece 3,400 m² de construcción totalmente climatizada distribuidos en tres niveles, diseñados para brindar máximo confort, sofisticación y entretenimiento. Con capacidad para alojar hasta 22 personas, esta residencia es ideal tanto para uso familiar como para recibir invitados de manera exclusiva. Ubicación: Ubicada estratégicamente frente al Cap Cana Polo Club & Establos, la propiedad disfruta de acceso privilegiado a instalaciones ecuestres de primer nivel y a una de las zonas más distinguidas de Cap Cana. A pocos minutos de: · Marina Cap Cana · Playa Juanillo · Campo de golf Punta Espada · Restaurantes gourmet y servicios de lujo Además, se encuentra justo frente a: · Canchas de polo · Canchas de pádel · Restaurante ecuestre · Área de establos y actividades ecuestres Áreas Sociales & Entretenimiento La residencia ha sido diseñada para disfrutar del lujo y el entretenimiento en cada espacio: · Elegante cocina italiana de concepto abierto con acabados premium · Sala de cine privada con mesa de billar · Gimnasio completamente equipado · Amplia oficina ejecutiva · Piscina climatizada de 98,000 litros · Estudio independiente climatizado junto a la piscina · Amplios porches delanteros y traseros ideales para reuniones y relajación · Más de 7,000 m² de jardines y césped Bermuda cuidadosamente mantenidos Características Principales: · 3,400 m² de construcción · Terreno esquinero de 10,000 m² · 11 habitaciones para huéspedes · Casa de huéspedes independiente · 4 habitaciones para personal de servicio · Habitación privada para chófer y área de jardinería · Techos de doble altura · Ventanas y puertas resistentes a huracanes · Sistema inteligente de automatización residencial · Aire acondicionado nuevo en toda la propiedad · Puertas de madera brasileña · Pisos de vinilo de bajo mantenimiento · Capacidad para 6 vehículos, embarcaciones o vehículos recreativos bajo techo · Posibilidad de expansión o construcción de establos privados · Propiedad sin vecinos inmediatos para máxima privacidad Metraje: 10,000m2 Precio: 12,000.000 USD$
…By Annonceur International


Set within a private condominium of only 3 homes, this striking contemporary villa blends clean architectural lines with refined materials and premium features. Ideally located in one of Ribamar's most desirable areas, just minutes from the charming village of Ericeira, the property enjoys sweeping, unobstructed views over the ocean and surrounding coastal landscape.From the moment you enter, the interior impresses with its generous volumes, abundant natural light, and carefully considered finishes.Spread across three levels, the layout includes: A welcoming ground floor featuring a spacious entrance hall, a bright living room with fireplace and direct access to the terrace, a stylish and functional kitchen, a guest bedroom, and a full bathroom. The upper floor offers two elegant suites, each with built-in wardrobes and access to a west-facing terrace with breathtaking sea views. On the lower level, you'll find a double garage, fitness area, laundry room, technical room, an additional bathroom, and a versatile space ideal for a wine cellar or multipurpose use.This villa is equipped with top-tier amenities including underfloor heating, reversible air conditioning, a modern fireplace in the living room, electric shutters, a video intercom system, and ultra-contemporary lighting throughout.Outside, the infinity pool invites you to unwind while overlooking the Atlantic Ocean, in a setting that is both private and inspiring.A rare opportunity to enjoy a lifestyle defined by comfort, design, and panoramic sea views. Energy Rating: A+ ref:VIL_1623
…By Annonceur International


Price: Starting from ฿48,000,000 Property Overview Discover an exceptional opportunity to own a stunning luxury pool villa in one of Phuket's most sought-after locations. This magnificent 5-bedroom residence combines contemporary design with premium finishes, offering an unparalleled lifestyle in Thailand's premier island destination. Set on an expansive 540.80 sqm land plot with 631 sqm of thoughtfully designed built-up area, this property represents the pinnacle of tropical luxury living. The villa features a generous 3.5m x 12.5m private swimming pool, perfect for relaxation and entertainment in complete privacy. Key Features Property Specifications: Bedrooms: 5 spacious en-suite bedrooms Bathrooms: 6 luxury bathrooms with premium fixtures Land Area: 540.80 sqm Built-up Area: 631 sqm Private Pool: 3.5m x 12.5m with pool deck Parking: Secure parking for 2 vehicles Architecture: Contemporary tropical design with high-quality finishes Prime Location Advantages: 15 minutes to the popular Beach Club at Cherng Talay 15 minutes to the pristine shores of Bang Tao Beach 17 minutes to Kamala Beach Walking distance to Elephant Wildlife Sanctuary for unique family experiences Close proximity to British Curriculum International School (BCIS) Minutes from Splash Jungle Water Park - perfect for family entertainment A Smart Investment in Phuket Phuket's real estate market continues to demonstrate robust growth, making this property an intelligent investment choice for discerning buyers. The strategic location in the Cherng Talay-Bang Tao corridor places this villa in one of the island's most prestigious and rapidly appreciating areas. Investment Highlights: Growing Tourism Hub: The Cherng Talay and Bang Tao area attracts premium tourists year-round, ensuring strong rental demand for luxury villas. Proximity to exclusive beach clubs, world-class dining, and championship golf courses makes this location highly desirable for high-net-worth vacationers. Premium Location Value: Situated between Bang Tao Beach and Kamala Beach, two of Phuket's most beautiful coastlines, this property benefits from its position in an established luxury residential zone. The area's infrastructure, international schools, and family-friendly attractions ensure sustained property values. Lifestyle Appeal: The villa's proximity to BCIS makes it ideal for families seeking international education, while nearby attractions like the Elephant Wildlife Sanctuary and water park enhance the lifestyle quotient. This combination of education, entertainment, and beach access creates strong appeal for both long-term residents and vacation rental markets. Rental Income Potential: Five-bedroom luxury pool villas with premium amenities command exceptional rental rates in Phuket's thriving vacation rental market. The property's size and features cater to multi-generational families and group travelers who represent the highest-spending segment of tourists. Capital Appreciation: Phuket's limited beachside land availability and increasing international demand continue to drive property values upward, particularly in established premium areas like Cherng Talay. This villa represents an opportunity to secure a trophy asset in a market with proven long-term growth. Experience Luxury Living in Paradise This exceptional villa offers more than just a home—it provides a gateway to the coveted Phuket lifestyle. Whether you're seeking a permanent residence, vacation retreat, or investment property, this meticulously designed villa delivers on every front. Contact - JLT Estate Phuket Phone / WhatsApp: +66 64 046 2285 Email: [email protected] Website: www.jltestate.com
…By Annonceur International


Located in a particularly quiet residential area, in the immediate vicinity of Almadrava Beach, this magnificent villa offers a privileged living environment, combining comfort, elegance, and spectacular views of the Bay of Roses and the Mediterranean. The property unfolds over three levels, served by an elevator, and boasts beautiful living spaces as well as several terraces, allowing residents to fully enjoy its exceptional location. On the upper level, the villa features a spacious and bright living room with a dining area and open-plan kitchen, providing direct access to a large terrace with a swimming pool. From this outdoor space, the view of the Bay of Roses and Almadrava Beach is simply remarkable. This level also includes a beautiful master suite with a dressing room, en-suite bathroom, and separate WC, as well as a guest WC. Access to the spectacular rooftop terrace offers breathtaking panoramic views of the sea and the surrounding area. The second level comprises two comfortable bedrooms and a full bathroom. An independent studio apartment completes this floor, offering great flexibility of use: a fourth bedroom, office, recreation area, or even a gym, depending on your needs. Finally, the lower level features a spacious garage with space for two vehicles. This garage benefits from direct access to the elevator, ensuring easy and comfortable movement between the different levels of the property. With its sought-after location, generous outdoor spaces, swimming pool, elevator, and above all, exceptional views of the Mediterranean, this villa is a rare property, ideal as a primary residence, holiday home, or prestigious investment on the Costa Brava.
…By Annonceur International


We present you this magnificent 3 bedroom villa under construction, located in the sunny and privileged area of Calheta - one of the most coveted destinations on the island of Madeira, known for its beaches, marina and breathtaking panoramic views. The completion of the work is scheduled for early 2026.Designed with a contemporary architectural style, this single storey villa was designed to offer comfort, functionality and a high standard of quality. Natural light is a central element, with large glazed surfaces and a skylight that bathes an interior garden in light, creating an elegant and serene environment.The social area consists of a large living room in open space, where the living area merges with the modern kitchen, equipped with Bosch appliances and a sophisticated central island, ideal for family meals or relaxed gatherings with friends.In the private area, you will find three suites, all with private bathrooms, providing comfort and privacy for both residents and guests. There is also a social toilet to support the common area. Outside, enjoy a swimming pool perfect for sunny days, barbecue area ideal for al fresco dining and a cozy fire pit, providing relaxing moments on cooler nights - all with the sea as a backdrop. The villa also includes a garage for two cars and additional parking space for two more vehicles.Located in a quiet area, but close to all services, shops and the famous Calheta beach, this property is the ideal choice for both permanent housing and holiday home. A home that combines contemporary design, comfort and a privileged connection to the natural environment. Energy Rating: A+ ref:1673
…By Annonceur International
'%20stroke='%23DDAA3A'%20stroke-width='1.909'%20stroke-linecap='square'%20stroke-linejoin='bevel'/%3e%3c/svg%3e)
Receive by email any new listing that may match your search criteria
By validating this form, you accept the general conditions of use of Le Figaro Properties.
These agencies offer a selection of luxury properties vente . Feel free to contact them for personalized assistance.



