Get early access to listings that match your criteria
Never miss an opportunity again. Our personalized alerts notify you instantly.

 English$ USD · m²


Luxury Hillside Villa with Panoramic Sea Views in La QuintaLocated within the exclusive gated community of El Herrojo Alto in La Quinta, Benahavís, The Hills 10 offers an exceptional lifestyle surrounded by breathtaking natural beauty. Positioned high on the hillside, this remarkable villa enjoys uninterrupted panoramic views stretching from the Mediterranean Sea to the African coastline.Designed with contemporary architecture, the home features bright open-plan interiors that seamlessly connect with the surrounding landscape. Floor-to-ceiling windows and expansive living spaces create a natural flow between indoor and outdoor areas, filling the home with abundant natural light, fresh air, and spectacular views.Created for both relaxation and entertainment, the villa includes a private spa with an indoor heated swimming pool, sauna, steam room, and dedicated massage area. A fully equipped gym featuring premium Eleiko equipment allows for convenient home workouts, while the spacious entertainment room provides the perfect setting for movie nights, games, or spending quality time with family and friends. The modern kitchen is fitted with high-quality Gaggenau appliances and elegant Danespan cabinetry, combining refined design with everyday functionality. An adjacent home office offers a quiet and comfortable space for work or study.One of the villa's standout features is the outdoor cinema beside the swimming pool, creating a unique setting for unforgettable evenings under the stars.The property offers six generously sized bedrooms, each carefully designed with premium finishes and a peaceful atmosphere. Whether used for family, guests, or private workspaces, every bedroom provides comfort and individuality. The home also includes seven full bathrooms and three guest toilets.The impressive master suite enjoys stunning sea views and features a custom-designed walk-in wardrobe along with an elegant en-suite bathroom finished with high-end fixtures and a tranquil spa-inspired design.
…By Annonceur International


Discover an exceptional opportunity to own a contemporary 4-bedroom off-plan villa in the tranquil coastal village of Albion on Mauritius' highly sought-after west coast. With only five villas remaining, this exclusive PDS development presents a rare chance to secure a prestigious residence within a secure, gated estate just moments from the pristine shores of Albion Beach.Thoughtfully designed for sophisticated island living, each villa offers four spacious en-suite bedrooms and expansive open-plan interiors that seamlessly connect indoor and outdoor spaces. Floor-to-ceiling glass doors fill the home with natural light and open onto a generous covered terrace overlooking a private swimming pool, beautifully landscaped tropical garden, and elegant kiosk—creating the perfect setting for entertaining or relaxing in complete privacy.Select villas enjoy breathtaking ocean views, while others are set amidst lush tropical gardens, providing a peaceful and serene environment.Finished to the highest standards, every residence features a designer kitchen with integrated appliances, air-conditioned bedrooms, a guest powder room, dedicated laundry room, double garage, and premium natural stone and timber finishes throughout, ensuring timeless elegance and exceptional comfort.The estate has been meticulously landscaped with tree-lined avenues, vibrant tropical gardens, and distinctive architectural detailing, offering residents an unparalleled sense of privacy, security, and exclusivity.Perfectly positioned between Port Louis, Ebene Cybercity, Cascavelle Uniciti, and Cap Tamarin Smart City, Albion combines a relaxed coastal lifestyle with outstanding convenience. Residents enjoy easy access to international schools, medical facilities, shopping centres, restaurants, sports clubs, and some of Mauritius' most spectacular beaches, nature reserves, and world-renowned sunsets.Whether you're searching for a luxurious primary residence, an exclusive holiday home, or a high-quality investment with excellent long-term potential, these exceptional villas represent the very best of contemporary coastal living in Mauritius.Contact Luxury Listings today to arrange your private viewing or request further information about these exclusive residences before the final villas are reserved.
…By Annonceur International


Samui Luxury Villa: Contemporary, exotic, and classic. This property for sale is an opulent retreat with Southeast Asian elements that is a marvel of contemporary inventiveness and traditional Old World details. From the exquisite amenities that make it feel like a private resort to the vast landscaped grounds with attractive plants, exotic waterfalls, a life-size elephant sculpture, and courtyard set around an enticing fish pond. This villa on Koh Samui is an architecturally distinctive estate that radiates luxury from every perspective. It is a masterpiece in every meaning of the term. The vast scale is immediately apparent thanks to a multi-arched arcade, thatched roofs in the traditional Thai architecture, and sweeping views of the blue gulf, the green valley, and the adjacent islands. This one-of-a-kind home, which was constructed on a hilltop clearing in the Taling Ngam neighborhood of Koh Samui, provides lodging and entertainment for up to 12 individuals. It has a master bedroom, five guest rooms, and a kids'/nanny room. Inside, there are 9,600 square meters of pure perfection, including luxuries like a gym, spa, sauna, media & games room, wine cellar, and even your own private nightclub with a bar area with a countertop forged from a whole tree trunk, a lounge area, state-of-the-art surround and lighting system, as well as a DJ booth to complete the private nightclub experience. The interiors of the home's living spaces are defined by multi-foiled Asian-style arches and windows, and the minimalist d̩cor has been expertly chosen to highlight the particular aesthetic of the building. A fully equipped Thai-style kitchen, lavish living room, spacious dining room, office, ensuite bedrooms with either an ocean or garden view, as well as timber flooring, air conditioning, and a desk, are just a few of the resident's many luxuries. Every room was thoughtfully designed to take advantage of the breathtaking views, from the master suite's rainfall shower and rock-pool-style bath to the expansive 15-meter pool and tennis court with a sea view. Along with the breathtaking view outside, there is a poolside Sala with a barbeque grill where visitors may enjoy a casual celebration while on the island in the most breathtaking, tropical seaside setting. For additional information or to schedule a visit to this extraordinary villa for sale, contact us right now. Key Features aۢ 1 luxurious master bedroom (king size bed) aۢ 5 luxurious bedrooms (5 queen size beds) aۢ 1 Kid/Nanny Bedroom (1 single bed) aۢ 8 flat screen TVs with satellite channels aۢ Safety Box (in every room) aۢ Baby Cot and High Chair aۢ BOSE Sound system throughout villa aۢ Spacious living room aۢ Fully equipped US kitchen aۢ Fully equipped Fitness & Spa aۢ Media Room & Games Room aۢ Night Club and Lounge area aۢ Office Room aۢ Outdoor Sala with BBQ aۢ Secured Gated Estate aۢ Private Parking aۢ Private bar aۢ Infinity-edge pool (15 x 4m) aۢ Tennis Court aۢ 6 rai of beach-side land -
…By Annonceur International


Located within the prestigious La Zagaleta Country Club and Golf Resort, this exceptional south-facing villa represents a rare opportunity to acquire a newly built estate in one of Europe’s most exclusive residential communities. Surrounded by protected natural landscapes and positioned on an elevated plot of over 6,700 m², the property enjoys panoramic views across the mountains, lush greenery, and Mediterranean coastline.Currently under construction, the residence has been designed by a renowned local architect with a focus on scale, elegance, and seamless integration into its natural surroundings. Spanning approximately 1,380 m² across three levels connected by a private lift, the villa combines sophisticated architecture with a highly functional layout designed for both family living and entertaining on a grand scale.The arrival experience begins with an impressive entrance hall leading into expansive reception spaces arranged with multiple lounge areas and a fireplace, creating a refined yet welcoming atmosphere. Large windows and open-plan volumes maximise natural light throughout the home while framing uninterrupted views across the surrounding landscape. The main living areas connect effortlessly to generous terraces, landscaped gardens, and outdoor entertaining spaces, reinforcing the villa’s strong relationship with the outdoors.At the centre of the home, the contemporary open-concept kitchen features a substantial central island alongside separate dining and lounge areas designed for both relaxed daily use and larger gatherings. A secondary service kitchen and pantry provide additional practicality and discretion. The ground floor also accommodates two en-suite guest bedrooms with terrace access, along with several semi-covered porches and an elegant outdoor dining area positioned beside the heated swimming pool.The first floor is centred around an impressive principal suite occupying its own private wing. This expansive retreat includes a bedroom with lounge area and office space, dual dressing rooms, a spacious bathroom with freestanding bathtub and walk-in shower, and direct access to a private terrace overlooking the sea and surrounding countryside. Two further en-suite bedrooms with dressing rooms are located on the opposite side of the floor, connected by a walkway and sharing access to an elevated terrace.The lower level has been designed as a complete leisure and wellness environment. A private spa area incorporates a sauna, hammam, indoor swimming pool, gym with changing rooms, and a versatile cinema and entertainment room. Two additional en-suite bedrooms are also located on this level, together with laundry facilities, extensive storage areas, and a garage for three vehicles. A separate staff apartment with independent access further enhances the practicality of the estate for long-term living.La Zagaleta is internationally recognised for its unrivalled privacy, security, and lifestyle offering. Residents benefit from two private golf courses, an equestrian centre, elegant clubhouse with restaurant and lounge facilities, swimming pool, billiard room, and even a private heliport. Despite its secluded atmosphere, the estate remains within convenient reach of Marbella, Puerto Banús, international schools, fine dining, and the beaches of the Costa del Sol.Combining architectural quality, exceptional privacy, and extensive lifestyle amenities within one of the most secure communities in Europe, this villa offers a distinguished residential experience in a setting of extraordinary natural beauty.
…By Annonceur International


Villa Mimosa is a beautifully renovated villa in Linda Vista Baja, San Pedro de Alcántara, designed for comfortable modern living with a practical layout that suits both everyday life and holiday escapes. Fully updated to contemporary standards, the property is move-in ready and combines style, functionality, and convenience in one of the area's most desirable beachside locations.Distributed over two levels, the villa offers five spacious bedrooms, each with its own en-suite bathroom, ensuring privacy and comfort for both residents and guests. The bright, well-planned interiors create a welcoming atmosphere, while the living areas flow effortlessly onto the generous terraces, providing excellent spaces for outdoor dining, relaxing, or enjoying the surrounding environment.The easy-to-maintain garden enhances the outdoor lifestyle, complemented by a private swimming pool and a dedicated outdoor gym area for those who enjoy staying active at home. Set on an 800 sqm plot, the property also offers 251 sqm of built space and 110 sqm of terraces, creating an ideal balance between indoor and outdoor living.Located on the beachside of San Pedro de Alcántara, just 1 km from the renowned El Ancla restaurant, Villa Mimosa enjoys a peaceful and established residential setting while remaining close to everything the Marbella region has to offer.
…By Annonceur International


Wake up each morning to panoramic views of the golf course, lush tropical landscapes, and the serenity of one of Mauritius’ most sought-after residential addresses. Ideally located within the prestigious Tamarina Golf Estate, this elegant villa boasts a desirable north-facing orientation, overlooking a natural gorge, the perfectly manicured fairway, and the renowned 18th tee—offering a rare setting that combines space, privacy, and tranquility.Designed for a refined tropical lifestyle, this fully furnished 573 sq m residence harmoniously blends generous volumes, indoor and outdoor living spaces, high-end finishes, and contemporary comfort. Every detail has been carefully considered to create an atmosphere of understated luxury, ideal for both elegant family life and convivial entertaining.The property features four large en-suite bedrooms, each with its own private bathroom and bathtub, complemented by a guest toilet and magnificent reception areas that open seamlessly to the outdoors. Large bay windows flood the rooms with natural light, creating a seamless flow between the interior spaces and the tropical surroundings.The contemporary kitchen, combining design and functionality, is fully equipped with high-end Miele appliances, two dishwashers, a separate pantry, and a separate laundry room with a dryer.The outdoor spaces perfectly embody the Mauritian lifestyle, with a private swimming pool, beautifully landscaped gardens, and a golf cart for enjoying the estate to the fullest. Surrounded by lush greenery and boasting exceptional views, this property offers a true haven of peace while remaining close to the vibrant atmosphere of Tamarin and the west coast.Residents enjoy an exclusive setting within a secure golf estate, with privileged access to the championship golf course, idyllic beaches, restaurants, water sports, and the many outdoor experiences the region has to offer.The villa is offered fully furnished, including furniture, kitchen equipment, tableware, utensils, and household accessories. Some personal belongings and artwork belonging to the owner are excluded.A rare opportunity to acquire a prestigious villa in one of Mauritius' most sought-after golf resorts, ideal as a luxury family residence, a private tropical retreat, or an exceptional real estate investment.A property that embodies the very essence of the Tamarin lifestyle—a perfect balance of golf, nature, privacy, and tropical elegance.
…By Annonceur International
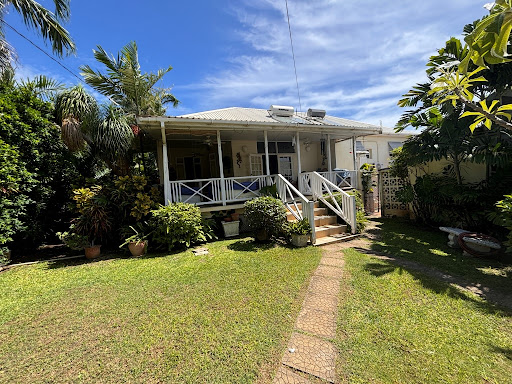


Welcome to Mandalay House, a breathtaking coastal retreat on the picturesque South Coast of Barbados. This exceptional property just across the road from the Rockley/ Accra beach offers the perfect blend of luxury and island charm. The main residence features 4 generously sized bedrooms and 3.5 bathrooms, providing ample space for relaxation and entertaining. Complementing the main house is a delightful 1-bedroom, 1-bathroom cottage, ideal for guests or as a rental opportunity. The cottage is an income producing rental with confirmed bookings!Mandalay House is designed for those who appreciate both privacy and convenience. Located just off South Coast Road and directly across from the famed Accra Beach, this home is within easy reach of supermarkets, shops, banks, and a gas stations, ensuring all your needs are met. As you enter through the front gate, a charming patio welcomes you into the residence. The property boasts a stunning swimming pool nestled between the main house and the cottage, perfect for leisurely afternoons under the sun. An expansive L-shaped verandah wraps around the front of the home, complete with a wet bar, outdoor dining area, and a cozy lounge—ideal for entertaining or simply enjoying the serene surroundings.Inside, the formal dining room flows seamlessly into a well-appointed kitchen, while a conveniently located laundry room sits at the back of the house. The master suite, along with the other bedrooms, is situated down a private hallway, offering a tranquil retreat with its own ensuite bathroom. All living spaces are thoughtfully laid out on a single level, enhancing the sense of space and ease of movement. It is fitted with a backup generator and 2 water tanks.Mandalay House offers an unparalleled opportunity to experience the best of island living, with its prime location, luxurious amenities, and the soothing beauty of coastal Barbados right at your doorstep.
…By Annonceur International


The Ridge is an exceptional frontline golf villa in La Quinta, Benahavís, offering privacy, contemporary architecture, and uninterrupted views across the golf course to the Mediterranean Sea. Set on a 1,009 sqm plot, this remarkable residence has been thoughtfully designed with clean architectural lines and a seamless layout that effortlessly connects every living space.The interiors, created by Aalto Exclusive Design, combine warm natural tones, premium materials, and bespoke furnishings to create a refined yet welcoming atmosphere. At the heart of the home, the spacious open-plan living and dining area features floor-to-ceiling sliding doors that fully open onto the terraces, allowing the spectacular surroundings to become part of everyday living. The designer kitchen is equipped with premium appliances, generous work surfaces, and ample storage, flowing naturally into the main living areas. Outdoors, the infinity pool, sunken lounge, outdoor dining area, and fully equipped barbecue provide the perfect setting for relaxation and entertaining. The upper-level terraces offer additional private spaces where the bedrooms enjoy beautiful golf and Mediterranean Sea views.The lower level has been designed with the same exceptional attention to detail and includes a bespoke entertainment room with a bar, a private spa featuring an indoor pool and sauna, and a fully equipped gym. Completing this outstanding property is a secure garage with an electric vehicle charging point.Located in one of La Quinta's most sought-after frontline golf settings, The Ridge offers 6 bedrooms, 7+2 bathrooms, 771 sqm of built space, 225 sqm of terraces, a 1,009 sqm plot, a private pool, landscaped garden, and an annual IBI of €2,414. Offered at €6,995,000.
…By Annonceur International


Discover this exceptional high-end villa in the prestigious Santo António area of Funchal. With 687m2 of built space, the property offers the perfect blend of elegance, comfort, and breathtaking views, delivering a truly unique living experience. The home features 3 sophisticated suites, 2 with walk-in closets, and 5 modern bathrooms, all finished to the highest standards. Spacious and bright living and dining areas exude elegance, complemented by LED COB strip ceilings and multilayer oak flooring for added comfort and style. A VMC dual-flow ventilation system ensures optimal thermal comfort and air renewal throughout the home. The fully equipped Miele kitchen includes an integrated laundry area for convenience. For leisure, the villa offers a swimming pool, a jacuzzi with 3 jets, and a modern barbecue, perfect for entertaining. The 234m2 garage includes a bathroom, storage room, and access to an OTIS electric elevator with fireproof door. The upper terrace provides stunning views, while solar panels with 20 modules and 12,000W batteries ensure energy efficiency and electric vehicle charging. Built on a 579m2 lot with premium materials, this property is the ultimate combination of luxury, safety, and comfort in the heart of Funchal.
…By Annonceur International


Halle Rose is an exceptional six-bedroom luxury villa in Barbados, located within the prestigious Sandy Lane Estate on the island’s sought-after west coast. This elegant property offers space, privacy and refined Caribbean living, making it ideal for those searching for Barbados villas for rent, as well as buyers exploring Barbados real estate and luxury properties for sale in Barbados.Prestigious Sandy Lane Estate LocationLocated within one of the most exclusive areas for luxury houses for sale in Barbados.Set on approximately 2.5 acres of beautifully landscaped tropical gardens.Access to the private Sandy Lane Estate Beach Club.Minutes from Holetown, west coast beaches, fine dining and shopping.Close to championship golf courses and tennis facilities.Spacious Accommodation Across Main House and Guest CottageSix well-appointed bedrooms designed for comfort and flexibility.Four bedrooms in the main house, each with en-suite bathrooms.Two additional bedrooms in a separate guest cottage.Master suite with king bed and elegant en-suite bathroom.Ideal layout for families, guests or rental use.Elegant Interior Living SpacesSpacious ground-floor living area combining colonial charm with modern design.Grand formal dining room with a statement mahogany table.Expansive covered terrace for outdoor dining and entertaining.Open-plan flow connecting indoor and outdoor living areas.Fully equipped modern kitchen on the garden level.Dedicated fitness room for added convenience.Private Outdoor Living and Ocean ViewsLarge swimming pool with sundeck, loungers and shaded seating.Multiple outdoor areas designed for relaxation and entertaining.Elevated position with views towards the Caribbean Sea.Mature tropical gardens offering privacy and tranquillity.Resort Lifestyle and AmenitiesAccess to the exclusive Sandy Lane Estate Beach Club.Complimentary loungers and umbrellas at the beach.Bar service available at the beach club.Close to golf, tennis and luxury leisure facilities.Convenient access to restaurants, nightlife and west coast attractions.Barbados Property Investment OpportunityLocated in one of the most desirable areas for Barbados property for sale.Strong appeal for those seeking Barbados villas for sale with rental potential.Suitable as a private residence, holiday home or income-generating asset.Consistent demand for Barbados beachfront properties and luxury homes supports long-term value.Key HighlightsSix-bedroom luxury villa in Sandy Lane Estate.Set on approximately 2.5 acres of tropical gardens.Private pool with expansive outdoor living spaces.Exclusive beach club access on the west coast.Ideal for investment, relocation or second home ownership.Contact UsFor more information on this listing or to discuss how we can help you find your dream property, please do not hesitate to contact us at [email protected] or +246.843.0952. We look forward to being your trusted choice for real estate in Barbados.Follow us on Instagram at @mgluxerealty for the latest in luxury real estate updates and exclusive listings.
…By Annonceur International


Positioned in the prestigious foothills of La Concha within the exclusive gated community of Los Picos de Nagüeles, this exceptional contemporary mansion offers panoramic views stretching across the Mediterranean coastline while enjoying remarkable privacy just minutes from Marbella’s Golden Mile. Surrounded by distinguished luxury residences, the property combines tranquillity, architectural sophistication and immediate access to Marbella town centre, Puerto Banús and the area’s finest lifestyle destinations.Set on an expansive 3,203 m² plot, the residence has been constructed to exacting standards, showcasing refined craftsmanship, advanced technology and elegant contemporary design throughout. The arrival experience is both impressive and discreet, with a charming entrance courtyard leading towards a striking double-height entrance hall flooded with natural light through expansive glazing that immediately establishes the home’s sense of scale and sophistication.Distributed across three levels and connected by lift access, the villa has been thoughtfully designed to accommodate both formal entertaining and relaxed family living. The main living areas include a spacious lounge, formal dining room and comfortable television sitting area, all seamlessly connected through floor-to-ceiling doors to generous covered terraces overlooking the tropical gardens and the Mediterranean beyond. The fluid relationship between interior and exterior spaces creates an effortless year-round lifestyle centred around Marbella’s climate and natural surroundings.The landscaped gardens provide a private sanctuary framed by mature planting and elegant outdoor living areas. At the centre of the grounds, a heated swimming pool and Jacuzzi are complemented by a stylish gazebo pavilion featuring a bar, barbecue area, dining space, guest facilities and changing room, creating an ideal environment for entertaining or quiet relaxation throughout every season.The fully fitted Siematic kitchen combines contemporary aesthetics with functionality and is equipped with premium Gaggenau appliances. A bright breakfast area and direct access to a private patio enhance the practicality of the space for everyday living. This level also includes an elegant guest suite with dressing area and independent access, ensuring comfort and discretion for visitors, alongside a guest cloakroom.Upstairs, the principal suite offers a peaceful private retreat with a spacious dressing area and private terrace capturing open sea views across the landscaped gardens. An additional en-suite bedroom on this floor also benefits from terrace access and elevated outlooks.The lower level has been conceived as a comprehensive leisure and wellness environment. Highlights include a sophisticated snooker room with bar, a striking wine cellar, steam room, private cinema and fully equipped gym. Two further en-suite bedrooms are positioned on this level, including one with kitchenette and direct patio access, ideal for use as a self-contained guest apartment. Staff accommodation, laundry facilities and a substantial three-car garage complete the floor.Additional features include cream marble flooring, reinforced security glazing, ambient dimmer lighting, automatic irrigation systems and advanced security elements throughout the residence.Located just minutes from Puente Romano, Marbella Club, renowned golf courses, beach clubs, fine dining and international schools, the villa also benefits from excellent AP-7 connectivity, allowing effortless access across the Costa del Sol.This remarkable property presents a rare opportunity to acquire a distinguished contemporary estate in one of Marbella’s most prestigious hillside communities, where privacy, panoramic views and prime Golden Mile positioning come together in exceptional harmony.
…By Annonceur International


In a quiet location near Rogoznica, surrounded by greenery and untouched nature, this modern villa with open sea views and complete privacy is located. The villa is located on a property of over 20,000 m², within a green zone. Thanks to the gentle elevation, it offers a beautiful view of the sea, only 1,000 meters away. Originally conceived as a family estate with a wine and olive oil tasting room, today it offers a combination of modern comfort, nature and authentic Dalmatian ambiance. The ground floor includes a spacious living room with kitchen and dining room, four bedrooms with en-suite bathrooms, two guest toilets, a large terrace and two studio apartments with separate entrances. In the basement there are two large rooms suitable for wellness, wine cellar, gym or other facilities. The property also includes an outbuilding with an outdoor barbecue and a social area. The villa is characterized by high ceilings that give the space additional airiness and elegance. The interior is equipped with custom-made furniture and quality materials and equipment. A heating and cooling system has been installed via heat pumps, supported by solar panels that ensure energy efficiency and self-sustainability. The property also has a large water tank, a bio septic tank and a spacious parking lot for several vehicles. This property offers the perfect combination of luxury, nature and privacy, and is located near all necessary amenities such as restaurants, shops, marinas and only a 30-minute drive from Split Airport. Ideal for family life, vacation or high-class tourist rental. The 45 m² swimming pool is currently under construction and is not yet visible in the attached photos. Once completed, it will further complement the outdoor space and increase the comfort level of this property.
…By Annonceur International


For sale is a modern, newly built villa located in central Istria, which offers a perfect combination of comfort and natural beauty. This property is spread over two floors with a total living area of 300 m², located on a plot of land of 2170 m². The ground floor of this villa is open concept. It consists of a modern living room, fully equipped kitchen and dining room. The ground floor stands out with its large sliding glass doors that provide plenty of natural light. This floor also has a guest toilet, a laundry room with access inside and outside the house and a boiler room with an outside entrance. The internal staircase leads to the first floor, the second and the last floor. This floor consists of three bedrooms, each with its own bathroom and access to a large covered terrace. In the fully landscaped yard of this villa, there is a 61 m2 swimming pool with a sun deck. There is also a covered part in the yard with a summer kitchen and dining room. The uncovered part with the sun deck covers an area of 160 m², while the covered part covers an area of 222 m². The property also has four outdoor parking spaces. The yard of this property has a spacious 2,170 m² and thus leaves the future owners with the possibility of building a garage. This property is an ideal choice for those who want to enjoy untouched nature, but due to the close proximity of many facilities such as shops, cafes and restaurants, it is also perfect for year-round living. It is 17 kilometers away from the sea.
…By Annonceur International


A spacious 4-bedroom semi-detached house located in one of Limassol's most sought-after residential areas, just off Kolonakiou Avenue, is available for sale. This property offers perfect convenience and privacy, situated only 600 metres from the sea and within walking distance of shops, cafés, restaurants, supermarkets, schools, and all essential amenities.Built in 2020, this modern home features generous living spaces and high-quality finishes throughout:• 4 bedrooms• 4 bathrooms (3 en-suite)• Covered area: 254 m²• Covered verandas: 43 m²• Uncovered verandas: 28.2 m²• Private roof garden: 43 m²• Plot size: 277 m²• Small private swimming pool• Underfloor heating• VRV air conditioning system• Italian kitchen and wardrobes• Security system• Title deeds availableReg. No: 1315 | Lic. No: 368/E
…By Annonceur International


Discover this stunning villa located in the exclusive Sierra Cortina area of Finestrat. This property offers a constructed area of 282 m2 and a usable area of 250 m2 on a 487 m2 plot, allowing you to enjoy maximum comfort from day one. The house features three bright, well-distributed bedrooms and three full bathrooms designed for your comfort. Its bioclimatic design not only provides energy efficiency but also modern elegance; fully equipped with appliances from Bosch or similar brands, it includes a complete kitchen (ceiling-mounted extractor hood, integrated refrigerator), dishwasher, and induction hob. Relax by the private pool with sea views, under the pergola, while enjoying barbecues thanks to its outdoor grill surrounded by natural grass and strategic lighting that creates a charming nighttime ambiance. A home automation system efficiently controls both inside and outside the home, simplifying every aspect of daily life, including automatic irrigation for the surrounding trees. You'll also have a garage space equipped with a dedicated electric vehicle charging point. Don't miss this unique opportunity!
…By Annonceur International


John Taylor Exclusive - In the heart of Brienno, overlooking directly the western shore of Lake Como, this period of residence represents a real estate asset unique to history, position and identity. With origins documented at the end of the 17th century, already recorded in maps of 1720, and architectural development between 1847 and 1860, the property was born as an ancient silk mill, converted in the 1960s into a private villa and today object of a complete redevelopment. From a construction point of view, the property preserves authentic elements of great value: load-bearing walls in local stone of notable thickness, floors with original wooden beams, wide spans of industrial matrix and scenic internal heights up to 9 meters. The historic chimney asserts itself as an iconic architectural sign on Lake Como, while stone porticoes and covered loggias amplify the direct dialogue with the water. A distinctive element is the private pier, today privileged access via lake, once an operational infrastructure for the transport of goods toward Como. The villa, served by elevator and connected to the 19th-century dependance, also entirely renovated, develops over approximately 700 sqm with representative rooms, double living room, dining room, kitchen, tavern with large fireplace, bedrooms with en suite bathroom and service rooms, all with direct view onto the lake. A characteristic stone portico and a private garden of 200 sqm with swimming pool, all at water level, allow to live Lake Como in all its essence. Completing the property is a convenient double garage, directly connected to the dwelling, which guarantees maximum practicality and privacy. An iconic residence that integrates historical identity, architectural strength and lakeside lifestyle in a simply unique context.
…By Annonceur International


Luxury Lakefront Residence – 4 Bedrooms, 700 m² in CancunDiscover an unparalleled residential experience in this imposing 700 m² house, located in one of the most exclusive residential areas in Cancun. Facing a majestic lake and surrounded by nature, this property combines renowned architectural design, cutting-edge technology and premium finishes to offer a high-end lifestyle.Key features:700 m² of construction with contemporary design4 spacious and bright bedroomsFully equipped and furnished with designer furniturePrivate pools surrounded by greeneryConnected interior spaces with terraces and panoramic lake viewsSpecial equipment:High-efficiency solar panelsAutomatic irrigation systemReverse osmosis water treatment plantClosed circuit safety and intelligent systemResidential amenities:Clubhouse with pool, fitness center, and social areasWalking trails and bike pathsSecure environment, with 24/7 surveillanceJust 5 minutes from the beach and the hotel zoneThis residence is ideal for those looking for exclusivity, privacy and an authentic connection with the natural environment without sacrificing comfort or design.Do you want to know this lakefront gem? Contact me to schedule a personalized visit.CASFLM-AZP .
…By Annonceur International


Beachfront Luxury Six Bedroom Villa For Sale in Pervolia, Larnaca - Title Deeds (New Build Process) Situated just footsteps away from the beach, this high end residence is in one of the most idyllic coastal locations of Cyprus and in close proximity to the picturesque village of Pervolia with all its traditional Cypriot charm. Thoughtfully designed, the villa boasts views of the crystal clear Mediterranean Sea from both the roof terrace and the overflow swimming pool. The modern design is evident in every single detail from the Italian fitted kitchen to the beautiful marble floors. - 6 Bedrooms with ensuite and fitted wardrobes - Open plan living - dining area - Kitchen - Guest WC - Air conditioning system providing heating & cooling functions - Unfurnished - Covered parking - Private Infinity swimming pool - Landscaped gardens - Internal - 636 m2 - Roof garden and uncovered verandas - 138 m2 - Plot - 1115 m2 - Walking distance to the sea and beach - 5 Minutes to local shops and amenities - 10 Minutes to Larnaca International Airport - Suitable For Cyprus Permanent Residency - Fast Track - Subject to VAT - Energy Efficiency A Pervolia A well preserved and well maintained true Cypriot village south of Larnaca. Pervolia is only 6km from Larnaca airport and 14km from Larnaca town. With its cobbles streets and unspoilt long sandy beaches, this is perfect for experiencing the traditional Cypriot way of life. Pervolia is a charming village where a visitor can find the culture and hospitality of a traditional Cypriot village and experience the rich traditions, customs and authentic way of life of the fun loving and friendly locals. Despite being a relatively small village, with a population of 1,600, Pervolia also has banks, tourist shops, supermarkets, and a sport centre. The excellent location of the village in combination with the friendly and safe environment that exists makes Pervolia an excellent place for around the year vacations or permanent residence. ------------ * Title Deeds (New Build Process) * Private Infinity Swimming Pool * Magnificent Views of the Mediterranean Sea * Suitable for Cyprus Permanent Residency - Fast Track * Subject To VAT * New Build * Energy Efficiency A Pervolia Pervolia County: Larnaca Sale Type: For Sale Ref : AKA018N6F
…By Annonceur International


About thirty minutes from Florence, this estate fits with natural harmony into the landscape of the Tuscan countryside. A private place where architecture dialogues with nature in a discreet and timeless balance.The main villa covers about 700 square meters and accommodates spacious and well-distributed rooms. The property is completed by three independent units of about 70 sqm each, ideal for guests or for a flexible use of space. Overall, the areas reach about 1,000 sqm, with 10 bedrooms and 10 bathrooms, designed to ensure comfort and privacy.The park covers about five hectares, divided into terraces with olive trees, trees and floral varieties that follow the natural course of the land. Part of the estate is devoted to vineyards, from which comes an annual production of wine, an authentic expression of the Carmignano territory.The garden contains a swimming pool surrounded by greenery, a wellness area with a sauna and gym, as well as a wine cellar. The interiors reflect a rustic and elegant style, with traditional materials and careful finishes, balanced with contemporary comfort.The property is in excellent condition and offers a context of quiet and beauty, ideal for those who wish to experience the Tuscan countryside while maintaining an easy connection to the city.
…By Annonceur International


RV2239 – Sari-Solenzara In Sari-Solenzara, between the sea and the mountains, this sea-view property is set in a peaceful and leafy residential environment. It enjoys a privileged location, within immediate reach of local amenities and the marina. Offering approximately 2,228 sq.ft over several levels, the villa features living spaces opening onto the outdoors, extended by a covered terrace facing the sea. It comprises four bedrooms, each with its own shower room or bathroom, ensuring comfort and privacy. The lower level includes a spacious garage of approximately 592 sq.ft, a technical area, and a professional kitchen laboratory, offering rare development potential. Set on landscaped grounds of approximately 17,663 sq.ft, the property unfolds into outdoor living spaces with a heated swimming pool measuring 49 x 13 ft, a covered summer kitchen with barbecue, a vegetable garden, and several relaxation areas. Sari-Solenzara, renowned for its marina, crystal-clear beaches, and preserved natural surroundings, embodies a unique lifestyle between sea and mountains. Agency fees payable by the seller.
…By Barnes Corse


BARNES is delighted to present this beautifully renovated villa, where every detail has been carefully considered, ideally located in one of Cassis' most sought-after residential settings. Just moments from the village centre, the harbour, and all local amenities, this exceptional property enjoys a prime location combining easy access with complete tranquility, offering a rare and highly desirable lifestyle. Thoughfully redesigned in a contemporary style, the villa impresses with its high-quality finishes, harmonious proportions, and abundant natural light. Carefully selected materials, refined craftsmanship, and a fluid layout create an elegant yet welcomin atmosphere, perfectly suited as either a primary residence or a luxurois holiday home. From the moment you enter, the ground floor reveals a spacious, light-filled living area oriented towards the sea. Designed for both everyday living and entertaining, this inviting reception space enjoys beautiful sea views. The fully fitted kitchen blends seamlessly into the living area, combining modern design with everyday practicality, while a separate laundry room adds further convenience. Upstairs, the sleeping quarters have been designed to maximise comfort and privacy. The superb principal suite enjoys stunning panoramic sea views, creating a peaceful and exclusive retreat. Two additional bedrooms share a family bathroom, while a fourth bedroom benefits from its own en-uite shower room, offering an ideal layout for family life and welcoming guests. On the garden level, a fully fitted independant apartment, with its own private entrance while remaining connected to the main house, provides exceptional flexibility. It is ideal for accomodating family and friends or generating rental income, adding further value to the property. Outside, the landscaped grounds have been designed to embrace the Mediterranean lifestyle. A beautiful swimming pool blends perfectly into the surroundings, complemented by an elegant pool house, creating an inviting space for relaxing and entertaining in a peaceful, sun-filled setting. Combining a prime location, a meticulous renovation, beautiful sea views, and absolute tranquility, this villa reprensents a rare opportunity on the Cassis property market. A remarkable property not to be missed. Contact : Maureen BERNARD Tél : +33 (0)6.27.33.31.27 Mail : [email protected] Agent commercial EI (RSAC 912409299) Les informations relatives aux risques auxquels ce bien est exposé sont disponibles sur le site Géorisques : www.georisques.gouv.fr Agency fees payable by vendor - Montant estimé des dépenses annuelles d'énergie pour un usage standard, établi à partir des prix de l'énergie de l'année 2023 : 1960€ ~ 2700€ - Les informations sur les risques auxquels ce bien est exposé sont disponibles sur le site Géorisques : www.georisques.gouv.fr - Maureen BERNARD - Agent commercial - EI - RSAC 912 409 299
…By Barnes Marseille Cassis Littoral


Direct contact: Mrs. Alexandrine Korniloff at +352 691 118 494 // +33 (0)3 79 19 31 or by email at [email protected] BARNES offers for sale an architect-designed house on two levels with an outdoor swimming pool, dating from 1997, located in a quiet residential area close to all amenities in La Maxe. The living area is approximately 380 m² and is composed as follows: A spacious entrance hall with a staircase providing access to the terrace, the pool, and the garden of about 15 ares. A laundry room, a separate toilet, a cloakroom, an office, a playroom, a shower room with toilet and pool access, a double reception (dining room and living room) with a fireplace overlooking the terrace and the pool, a separate and equipped kitchen with pantry. On the first floor: a master suite with a terrace of about 10 m², a bathroom with bathtub, walk-in shower, and separate toilet. A large landing, three bedrooms, one with a terrace of about 35 m² with shelter, as well as a shower room with toilet. A closed garage, outdoor parking spaces, a wine cellar, and a workshop complete this property.This description has been automatically translated from French.
…By Barnes Luxembourg


HD virtual tour on request - Ref : ‘Ivana' Just 3 minutes from Cala Rossa and the beach at Saint-Cyprien, famous for its turquoise waters, pleasant seaside restaurants and boat mooring, ‘IVANA’ is a contemporary single-storey Californian-style villa of 206 m² with a swimming pool, built in 2024 on an 824 m² plot. Situated in a residential area with no direct neighbours, this south-west-facing villa boasts a lovely mountain view and a host of impressive features, including air conditioning throughout the villa, more than 200 m² of exotic wood terraces, part of which is covered by a bioclimatic pergola, and a 13 m x 4.5 m heated saltwater swimming pool with controlled underwater roller shutter. Ivana' comprises a living room with fitted kitchen and central island totalling 68 m², 6 bedrooms, each with its own cupboard, and a shower room with toilet. A large basement can be used for storage, warehousing or a workshop. With its flowing lines, proximity to the beaches and hotel room format, villa ‘Ivana’ is ideal for seasonal rental, with estimated revenues of €60-70k per season. Just 35 minutes from Figari international airport, Villa ‘Ivana’ will also appeal to you thanks to its proximity to a river, shops and restaurants open all year round. Pinarello and the Cabanon Bleu beach are less than 10 minutes away by car, as is Porto-Vecchio. The presentation brochure is available by appointment by telephone or directly from the agency. - Casa Terra - Real Estate - is a confidential estate agency specialising in the transaction of prestigious properties, as well as a consultancy firm with offices in Sainte-Lucie de Porto-Vecchio and Paris. Fees are payable by the seller.
…By Casa Terra Real Estate


Ref. 072026-482 Located in one of the most sought-after neighborhoods in Saint-Paul-de-Vence, this villa offers spectacular views of the medieval village, the sea, the forest, and the valley. From the numerous terraces, the garden with its pool and pool house, and even from every room in the house, including the bedrooms, you can fully enjoy this unique setting. Completely renovated in 2022, the villa features 4 bedrooms, 3 bathrooms, 4 toilets, and a hammam. The spacious living room, with its cathedral ceiling and fireplace, creates a welcoming atmosphere for relaxation and socializing. The open kitchen, designed with high-quality materials and modern appliances, complements this inviting space. Thanks to the large bay windows, with sliding doors, the living room, dining area, and kitchen enjoy uninterrupted views of the landscape and open onto a spacious terrace. The pool, accompanied by a pool house that includes a summer kitchen, a bathroom, and a toilet, is the perfect spot to enjoy the sunshine and the mild Mediterranean climate. A second building completes the property. Part of this is already fitted with two rooms and a bathroom, while the remaining can be finished and customized to your needs or desires. This property perfectly combines the charm of a stone house with modern comfort and amenities, all in an idyllic and privileged setting. The plot, over 1 hectare in size and partially wooded, offers a peaceful space for walks and outdoor activities. A rare opportunity not to be missed! Saint-Paul-de-Vence, with its proximity to the sea, the mountains, and the airport, as well as its rich artistic and historical heritage, offers an exceptional lifestyle. Information about the risks this property is exposed to is available on the Géorisques website: georisques.gouv.fr.
…By Fine And Country


ARCHITECT'S VILLA / DPE A/A / SOUGHT-AFTER RESIDENTIAL AREA / PRIVATES PROPERTIES / Bruno VUILLEMIN: +33 (0)6.38.50.27.17 / In a village with all amenities, in the heart of a coveted residential area, in a dominant position, discover this superb high-end architect's villa, built in 2024, facing due south and benefiting from remarkable brightness. Built on one level, it develops approximately 350 m² of living space, on a closed and landscaped plot of 4,600 m², harmoniously planted with pines, cypresses, and other species. In the center of a vast tiled area, a masonry pool measuring 11.00 m x 5.00 m (reinforced PVC liner), treated with salt and equipped with automated pH regulation, awaits you. A summer kitchen will welcome family and friends for days that will naturally extend around two petanque courts. EXTERIORS / AN IDEAL SETTING FOR ENTERTAINING Regarding parking: a masonry shelter allows for parking up to 3 vehicles under cover (cars and motorcycles), complemented by a large outdoor parking area. DISTRIBUTION / 4 SPACES 1) Living area * Entrance with dressing room * Living room of 92 m² with high-end furnished and equipped kitchen, open to the south onto terrace and pool * Furnished laundry room of 10 m² 2) Night area * 4 bedrooms from 12 to 18 m² with closets * Bathroom * Independent WC * Parental suite of 35 m² including bedroom, dressing room, shower room, and WC, with direct access to the pool 3) Sports and relaxation area * Gym/Playroom of 34 m² with direct pool access * Spa equipped with hydromassage jets (relaxation and unwinding) * TV/video lounge of 16 m² * Office of 15 m² A T2 of 38m², dedicated to family and friends, comprising: 4) Independent guest house * Living room with kitchen (to be fitted) * Bedroom * Shower room This space could also be perfectly suitable for a home-based professional activity (office, workshop, clinic, etc.). Under ten-year warranties, this villa stands out for its quality of design and materials, notably: FEATURES and EQUIPMENT * Aluminum joinery * Heating by air/air heat pump with ducted network in the ceiling * Integrated air conditioning, thermostat in each room * House fully equipped with home automation (shutters, gate, etc.) The originality of its distribution, its high-end amenities, and its location make this property a rare find to discover. Visits will only be organized after qualifying the buyers' financing capacity. Price: 1,260,000 euros including 60,000 euros VAT of fees charged to the buyer, thus 1,200,000 euros excluding fees. Estimated amount of annual energy expenses (standard use): between 1,400 euros and 1,970 euros (prices 2021-2023). DPE: A ? GES: A Information on the risks to which this property is exposed is available on the Géorisques website: www.georisques.gouv.fr This announcement was drafted under the editorial responsibility of Bruno VUILLEMIN, registered commercial agent with the RSAC under no. 539 365 676. Mandate: 460188. SAS PRIVATES PROPERTIES ZAC du Chêne Ferré 44 allée des cinq continents 44120 VERTOU. CPI card 4401 2016 000 010 CCI Nantes St Nazaire. RCS Nantes 487 624 777 (5.00% inclusive fees charged to the buyer.) Bruno VUILLEMIN (EI) Commercial Agent - RSAC Number: CARCASSONNE 539 365 676 - .This description has been automatically translated from French.
…By Propriétés Privées
'%20stroke='%23DDAA3A'%20stroke-width='1.909'%20stroke-linecap='square'%20stroke-linejoin='bevel'/%3e%3c/svg%3e)
Receive by email any new listing that may match your search criteria
By validating this form, you accept the general conditions of use of Le Figaro Properties.
These agencies offer a selection of luxury properties vente . Feel free to contact them for personalized assistance.


