Get early access to listings that match your criteria
Never miss an opportunity again. Our personalized alerts notify you instantly.

 English$ USD · m²


Set on the highly sought-after hills of Super Cannes, this elegant Provençal villa offers an exceptional lifestyle, combining timeless charm, contemporary comfort and absolute tranquillity. Nestled within beautifully landscaped grounds of approximately 2,800 sqm, the property offers around 232 sqm of living space and enjoys a south-western exposure, ensuring abundant natural light throughout the day. The villa boasts open views over the surrounding hills and is set in a particularly peaceful and preserved environment. The ground floor comprises an entrance hall, an open-plan kitchen, a spacious living room with fireplace and dining area, a first suite with dressing room and full bathroom, as well as a second bedroom with en-suite shower room. The garden level features a third bedroom with en-suite bathroom, an office area, and a fourth bedroom with en-suite bathroom and dressing room, as well as a laundry room. The first floor offers a fifth independent bedroom with its own shower room. Surrounded by a beautifully landscaped garden, the property enjoys a lush and tranquil setting. A swimming pool complements the outdoor areas, along with a pool house converted into a fitness room, ideal for making the most of the Côte d’Azur’s sunny climate. The property also benefits from a carport with space for up to three cars. This highly attractive property is perfectly suited as either a primary residence or an elegant holiday home on the French Riviera. Agency fees payable by vendor
…By Magrey & Sons Cannes


Located in Roquefort-les-Pins, just 25 minutes from Nice International Airport and 10 minutes from the village of Saint-Paul-de-Vence, this contemporary architect-designed villa impresses with its elegant lines, generous volumes, and breathtaking views of the Mediterranean Sea and surrounding hills. Built with very high-quality materials and meticulously designed, the property offers approximately 600 m² of living space spread over three levels. The vast reception areas, bathed in light thanks to large bay windows, open onto spacious terraces equipped with a bioclimatic pergola and a fully fitted summer kitchen. The mirror pool measuring 14 x 4.5 m invites relaxation and contemplation, while a fire pit creates a warm atmosphere for summer evenings. The villa includes five en-suite bedrooms, each with its own bathroom or shower, as well as an independent apartment, ensuring comfort and privacy for all its occupants. Amenities also include a wine cellar, a gym, and a billiard area with a dedicated lounge. The garage, equipped with a turning platform for optimal parking comfort, complements the numerous outdoor parking spaces. An intelligent home automation system allows the entire property to be controlled remotely. Air conditioning, refined finishes, and thoughtful arrangements for a Mediterranean lifestyle make this villa an exceptional property on the Côte d’Azur.
…By Michaël Zingraf Christie's International Real Estates Opio


LLinares Real Estate presents: VILLA AZURA Nestled within a private estate. discover this magnificent 185 sqm villa set on a beautifully landscaped 1.280 sqm plot. Benefiting from a privileged environment. it offers peace. privacy. and pleasant open views stretching all the way to the sea. From the moment you step inside. the property impresses with its generous volumes. natural light. and warm atmosphere. The living room. dining area. and fully equipped independent kitchen create beautiful reception spaces opening onto the terraces and garden. Bathed in sunlight throughout the day. these living areas provide an elegant lifestyle focused on indoor-outdoor living. The ground floor features three spacious bedrooms. each with its own private shower room. Upstairs. a mezzanine lounge sits behind an elegant glass partition overlooking the living room. enhancing the home's impressive volumes and offering a unique perspective over the main living area. Extending from this space. the master suite benefits from its own private bathroom and direct access to a large terrace. a truly privileged setting to enjoy the sunshine and the open views. Sheltered from view. the outdoor areas are arranged around several terraces and a swimming pool perfectly integrated into its surroundings. The garden. enhanced by Mediterranean plant species. creates a peaceful atmosphere and harmoniously connects the various outdoor living spaces. A pétanque court completes the property. A charming residence where elegance. comfort. and the Mediterranean art of living come together perfectly. just a few minutes from the golf courses and the town centre of Saint-Raphaël. Contact AC / Maé Sizaire: +33 (0)6 20 14 51 13 ADC13102026000000256 / RCP MA035A20ANPM/O2 * Co-ownership: 79 units * Council tax: €3.529 per year * Energy rating: C / Climate rating: A * Agency fees payable by the seller * Estimated annual energy costs for standard use. based on 2021 energy prices: between €1.820 and €2.530 * Information regarding potential risks to which this property is exposed is available on the Géorisques website: [www.georisques.gouv.fr](http://www.georisques.gouv.fr) House for sale – 83118 Saint-Raphaël 185 sqm villa – Swimming pool – Pétanque court
…By Llinares Immobilier


Llinares Immobilier presents Hélios, A superb architect-designed house of type 5 developing 165 m² of living space, set on a magnificent plot of 840 m², offering generous volumes and a peaceful and privileged family living environment, in the heart of the highly sought-after Camoins area. From the entrance, the property reveals a decidedly contemporary architecture, enhanced by a spectacular cantilevered eave that gives it an elegant and distinctive silhouette. The living room, flooded with natural light and equipped with underfloor heating, revolves around a vast entirely open space. The perfectly equipped kitchen has a generous central island and extends into a functional back kitchen. The true heart of the house, this air-conditioned space delights with its remarkable volumes and its wide sliding glass door, offering a harmonious transition between the interior and exterior. Facing south, the spacious terrace opens onto an elegant L-shaped mirror pool, nestled in the heart of a carefully landscaped Mediterranean garden. Intimate and well-appointed, this outdoor area offers a particularly pleasant environment to fully enjoy the beautiful days. At the back of the garden, a cozy pool house with a pizza oven completes this space dedicated to relaxation, family moments, and conviviality. On the first floor, fully air-conditioned, the night space features a beautiful master suite with dressing room and private shower room, as well as three bedrooms with storage sharing a bathroom equipped with a shower and bathtub. In absolute calm and sheltered from any overlooking, this property offers a rare living environment, combining comfort, modernity, quality services, and contemporary architecture. Regarding equipment and security, the house notably benefits from an alarm and a surveillance camera system, ensuring daily peace of mind. Several vehicles can be parked within the property, which also has a motorcycle garage, a pool house, centralized vacuuming, as well as a well. Hélios is a unique property, designed to provide a true art of living in a privileged environment where every detail has been conceived to combine comfort and tranquility. Contact SOLER Mickael: 06 45 10 63 81 Partner certificate ADC 13102022000001946 Professional liability RC 62427514 - Property not subject to co-ownership regulations - Property tax: 3475€/year - Fees included at the seller's expense - Energy class A and climate class A - Average estimated amount of annual energy expenses for standard use based on 2021 energy prices: between 920€ and 1310€ - Information on the risks to which this property is exposed is available on the Géorisques site: www.georisques.gouv.fr Villa for sale 13011 - T5 of 165m2 - Pool - Garage - Plot of 840m² - 13011 Camoins-Eoures Marseille This description has been automatically translated from French.
…By Llinares Immobilier


In a privileged environment, calm and with a countryside spirit, near Brusc, discover this magnificent contemporary prestigious villa set on a plot of 1142 m2. Facing due South, this exceptional property offers beautiful volumes and high-quality amenities. The villa comprises 4 bedrooms, 3 bathrooms, 3 toilets, and a bright living room benefiting from a beautiful exposure. Outside, you will enjoy a heated swimming pool in a preserved setting with no overlooking neighbors, ideal for fully enjoying the nice days in complete privacy. An independent Type 2 apartment with modern and fully equipped amenities completes this property. It is a real asset, whether to host family and friends or to consider rental income. The villa also features a home automation system, providing comfort, security, and modernity in daily life. A rare, elegant villa perfectly suited for clientele looking for tranquility, comfort, and high-end features, just minutes from Brusc and the beaches. Don't miss the opportunity to discover it!!This description has been automatically translated from French.
…By Orpi - Papazian-chovelon Porte Marine


This property combines two plots by the lake, one of which is fully buildable, and an architect-designed house by René Dubois from 1932, classified as a protected building.It offers direct access to the lake with a private beach, a swimming pool, and one of the largest private docks on the Left Bank.The main house, organized over three levels, enjoys lake views from the majority of its rooms, including a master suite with an office and large terrace, as well as an excavated basement that includes a garage and storage spaces.In addition, there is an annex house with high development potential. The entire property benefits from access via a private road, a protected waterfront zone, and is located in one of the most sought-after locations on the Left Bank.A property where heritage, nature, and potential meet, a rare opportunity on the Left Bank.This description has been automatically translated from French.
…By Naef Prestige Knight Frank


Erevia is a striking contemporary villa located just 30 metres from the sea and 80 metres from a sandy beach in Hersonissos, Crete. Set within 2,582 sqm of land, its low architectural profile, planted roof and dark stone walls allow the property to settle naturally into the landscape, while expansive terraces, a 49 sqm heated pool and views towards the sea place outdoor living at the heart of the design. The architecture is defined by strong horizontal lines and a restrained combination of stone, glass, timber and landscaped surfaces. Extensive glazing opens the interiors towards the pool and gardens, while timber screening and pergolas filter the Mediterranean light and cast changing patterns of shadow across the terraces. The planted roof further integrates the villa into its surroundings, creating a particularly discreet presence against the surrounding Cretan landscape. Inside, the aesthetic is sophisticated and minimal, balancing crisp contemporary detailing with warmer natural finishes. The main living spaces are complemented by soft neutral tones with touches of dark accents. Floor-to-ceiling glazing brings abundant natural light into the interiors and creates an immediate visual connection with the terraces beyond. The open-plan living and dining areas are generous yet understated, with carefully integrated cabinetry and lighting contributing to the clean architectural character. The Italian-designed kitchen takes a darker, more dramatic approach, with full-height cabinetry, integrated appliances and a substantial island creating a sleek focal point within the open-plan space. The villa features five en-suite bedrooms, including a generous 34.65 sqm master suite with its own dressing area. The bedrooms continue the restrained material palette, combining timber flooring, upholstered detailing and integrated joinery with large glazed openings onto the outdoor spaces. A dedicated wellness area introduces another dimension to the property, incorporating a private sauna and hammam alongside a versatile fitness or lounge space. An internal elevator connects the villa’s two levels, ensuring effortless movement throughout. Outside, the architecture extends naturally into a series of generous living spaces arranged around the 49 sqm heated swimming pool. Broad terraces provide areas for sunbathing and lounging, while landscaped Mediterranean planting softens the clean architectural lines and reinforces the connection with the surrounding landscape. An electrically operated pergola shelters the principal outdoor entertaining area, where there is ample space for dining for up to ten. Infrastructure for a bespoke outdoor kitchen has already been incorporated, including a sink with hot and cold water and a work surface, together with provisions for an external refrigerator, gas cooking, barbecue and wood-fired oven, allowing the space to be completed according to the future owner’s preferences. Above the villa, an elevated private terrace creates an additional setting from which to enjoy the sea views and surrounding landscape, whether for quiet relaxation or evening entertaining. The technical specification has been considered to the same level as the architecture. Underfloor heating, central air conditioning, heat-pump technology, KNX home automation, photovoltaic energy generation and an A+ energy rating provide year-round comfort and efficiency, complemented by an alarm and fire detection system, EV charging, storage and private parking. With the sea only steps away, Erevia combines distinctive architecture, beautifully considered interiors, private wellness facilities and extensive outdoor living in a setting shaped equally by the Cretan landscape and the Mediterranean. Erevia is currently under construction, with completion expected in November 2026. This property is eligible for both the Golden Visa and the Greek Non Dom Program.
…By Greece Sotheby's International Realty


A privileged living environment between nature, intimacy, and proximity.In Soorts-Hossegor, in a calm environment, this property offers a rare configuration: about 177 m² of living space at the heart of a plot of approximately 5,100 m², largely landscaped and preserved from view.The house harmoniously opens onto nature and the pool, offering unobstructed views of the park and pool from the main living areas.A beautiful 50 m² living room forms the true heart of the house. Bright and oriented towards the outside, it benefits from a constant presence of vegetation and the pool, in an atmosphere that is both calming and naturally elegant.Adjoining, a hallway leads to the night area composed of three bedrooms, two shower rooms, and a bathroom. The volumes are balanced, and the whole is well maintained, allowing for a move-in without major renovations.An independent workshop-style office complements the house. Its configuration allows for various uses: workspace, studio, library, or room dedicated to a hobby. Depending on the future owners' needs and subject to technical possibilities, this space could also be rethought to create two additional bedrooms.COMFORT AND EQUIPMENTThe property has been designed to offer suitable comfort for family living year-round or as a second home.It includes air conditioning, solar panels, and a reinforced outlet for the safe and fast charging of an electric vehicle.Outside, the pool and its pool house sit within a vast green setting. The configuration of the land allows for full enjoyment of the outdoor spaces while maintaining a real sense of intimacy.A closed garage as well as a shelter intended for three cars can meet your needs.A LAND THAT GIVES A HERITAGE DIMENSION TO THE PROPERTYWith approximately 5,100 m² of land, this property presents a particularly interesting characteristic in the sector.According to the regulations in force and subject to obtaining the necessary permits, several perspectives can be studied: extension of the house, evolution of the existing buildings, or possible division of a plot of about 1,200 m².This potential constitutes a real element of reflection for a buyer wishing to set their project in the long term, whether it is a family residence, an evolution of the property, or a heritage approach.A UNIQUE ADDRESSThis property stands out due to the quality of its environment, the size of its land, and the sense of retreat it provides while still being immediately close to the shops and amenities of Soorts-Hossegor.A property intended for those seeking a characterful estate, benefiting from a preserved natural environment, a pool, and land that still offers possibilities for development.DPE C - GES CEstimated annual energy expenditure for standard use between 2,220 euros and 3,020 euros indexed to the years 2021, 2022, and 2023.Selling price: 1,785,000 euros HAI (including 85,000 euros in fees payable by the buyer, or 1,700,000 euros excluding fees).Property offered for sale by Marie VIVES 06 45 21 65 63Email: [email protected] to Article L.561.5 of the Monetary and Financial Code, for the organization of the visit, you will be asked to present an identity document.This listing has been written under the editorial responsibility of Marie VIVES, acting under the status of a registered commercial agent at RSAC DAX 391972205 with SAS PROPRIETES PRIVEES, with a capital of 44,920 euros, ZAC Le Chêne Ferré - 44 Allée des Cinq Continents 44120 VERTOU; SIRET 487 624 777 00040, RCS Nantes. Professional Card Transactions on real estate and business assets (T) and Property management (G) n°CPI 4401 2016 000 010 388 issued by the CCI Nantes - Saint Nazaire. Escrow account no. 30932508467 BPA SAINT-SEBASTIEN-SUR-LOIRE (44230). Guarantee GALIAN-SMABTP - 89 rue de la Boétie, 75008 Paris for 2,000,000 euros for T and 120,000 euros for G. Professional liability insurance by GALIAN-SMABTP policy number RCP_01_28137J.Mandate reference: 461751The professional guarantees and secures your real estate project. (5.00% fees inclusive charged to the buyer.)Marie VIVES (EI) Commercial Agent - RSAC Number: DAX 391972205 - .Information on the risks to which this property is exposed are available on the Géorisques site: www.georisques.gouv.frThis description has been automatically translated from French.
…By Propriétés Privées


Biot – Family home with an enchanting garden and a separate apartment Just a 5-minute walk from the village of Biot, this charming home, spanning approximately 250 sqm over two levels on a 550 sqm plot, captivates with its warm atmosphere and magnificent south-facing Mediterranean garden. The main level, on the same level as the garden, offers an exceptional living environment with palm trees, grapevines, banana trees, fruit trees, a vegetable garden, a barbecue, and a pleasant 30 sqm covered terrace... The house features a spacious open-concept living area with a fully equipped open kitchen and stunning 4-meter-high ceilings, creating a sense of spaciousness and brightness. The sleeping area includes 3 bedrooms, including a master suite with an en-suite bathroom and toilet, as well as a powder room with a shower and independent toilet On the lower level, also at garden level, a separate 3-room apartment of approximately 80 m² completes the property, featuring its own entrance, terrace, and enchanting garden adorned with a small fish pond and a shaded arbor. A garage with space for two vehicles, a workshop, a cellar, and three outdoor parking spaces round out this property. Close to schools, bus stops, and amenities, this home offers a true lifestyle blending nature, authenticity, and proximity to the village.
…By Agences De France


Particularly suitable for a family, this 143 m2 house offers a practical and sought-after living environment in the center of Cabriès, with the village shops within walking distance, nursery and primary schools about ten minutes' walk away, and a bus stop located less than three minutes away. Built on a plot of approximately 530 m2 and facing South, this house underwent an extension a few years ago, providing generous volumes and a layout particularly suited to family life. On the ground floor, the living room, largely open to the outside thanks to a bay window facing South, extends into the terrace at ground level and the garden. The independent kitchen, functional and well-organized, can easily be opened to the living room to create a spacious living area. The house also has three bedrooms on the ground floor, an office, two water rooms, an independent WC, and storage space. On the upper floor, which is more contemporary, two large bedrooms, a shower room, and an independent WC complete this property. Outside, the garden, easy to maintain and shielded from view, offers a pleasant setting for everyday life. A sunny terrace accompanies the beautiful days while a mulberry tree provides shade and coolness during the summer. You will also find a garage with a laundry area and an independent annex of about 5 m². This property has an energy diagnostic classified as C; the property benefits from a good level of comfort thanks to its gas heating and photovoltaic installation. To be visited without delay.This description has been automatically translated from French.
…By Marseille Immobilier


Located in the charming municipality of Pernes-les-Fontaines (84210), this property benefits from a privileged location in the heart of the countryside, offering tranquility and serenity. In immediate proximity to schools and a college, the neighborhood provides an ideal living environment for families. Additionally, the presence of fiber optic ensures modern and facilitated connectivity for residents.Outside, this villa-style residence built in 2010 on a plot of 806 m² is distinguished by its amenities, including a swimming pool with a heat pump, a welcoming terrace, a sunny garden, as well as a garage for two vehicles and an independent gite. The East-West exposure guarantees optimal sunlight throughout the day.Inside, this spacious house of 187 m² offers a total of 8 rooms, including 4 comfortable bedrooms. The 4 toilets and 3 bathrooms provide practicality and privacy for the occupants. The villa from the 2010s stands out for its quality features and generous volumes, offering a bright and comfortable living environment. The beautiful panoramic views enhance this ideal family cocoon.Information about the risks to which this property is exposed is available on the Géorisques website: www.georisques.gouv.frSale price: €580,000Fees charged to the seller.Contact your SAFTI advisor: Marie France MICHEL, Tel: 0610037113, Email: [email protected] - EI - Commercial agent registered with the RSAC of Avignon under number 517946547This description has been automatically translated from French.
…By Safti


In Gargnano, on Lake Garda, in one of the most sought-after locations on the Brescia shore, stands one of the region's most significant historic residences. Villa Tamanini is a private late 19th-century palazzo set within a centuries-old park of remarkable beauty, where monumental cedars, magnolias, centuries-old olive trees, palms and cypresses unfold across meticulously maintained grounds, with the landscape gently sloping towards the lake and revealing captivating views. The stately historic façade, adorned with friezes, arches and balconies, together with the columned loggias, frescoes, stuccoes and grand reception rooms of noble proportions, is complemented by a private study overlooking the lake, where arched windows fill the room with light and frame the panorama like a work of art. The monumental marble staircase, surrounded by period stuccoes and decorations, defines the character of a residence designed to endure for centuries. Completing the estate, an historic lemon house and charming rustic buildings, to be restored according to one's own vision, offer exceptional potential. Eight bedrooms, twelve bathrooms, a private lift and swimming pool complete this distinguished property, remarkable for its history, beauty and setting.
…By Italy Sotheby's International Realty


A prestigious estate set in the exclusive enclave of Punta Volpe , just minutes from the renowned village of Porto Rotondo . This remarkable waterfront residence enjoys direct proximity to two beautiful beaches : one small and secluded, the other more expansive and fully serviced with sun loungers and a beachfront restaurant. This elegant villa is a truly exceptional home, where refined architecture blends effortlessly with the surrounding landscape, offering an impeccable combination of comfort, privacy, elegance, and unforgettable sunset views. The location is outstanding-set directly on the sea yet conveniently close to all amenities and the vibrant lifestyle of Porto Rotondo and the wider Costa Smeralda . Every space has been thoughtfully designed to provide an exclusive living experience, harmoniously balancing timeless style with contemporary details. At the heart of the villa lies a bright, double-height living room with a dining area and large picture windows that open onto a magnificent sea-facing veranda. The professional, fully equipped kitchen is paired with a charming, light-filled breakfast room. The master suite, located in the panoramic tower on the first floor, boasts an unparalleled sea view. On the ground floor, a second bedroom enjoys direct access to the garden, while seven additional guest bedrooms, distributed across three independent wings of the property, each feature a private terrace or veranda. A tenth suite, positioned at the highest point of the garden, is fully independent and benefits from exceptional panoramic vistas. The staff annex includes three bedrooms with private bathrooms, a spacious eat-in kitchen, and a large laundry room. The landscaped garden features a beautiful swimming pool with an enclosed veranda, sun terrace, and a changing room with shower. A private path running along the perimeter of the garden leads directly to the sea, providing exclusive access to an equipped beach and to the charming and tranquil beach named after the iconic singer Shirley Bassey . Meticulously designed and impeccably maintained, the villa is elegantly furnished with great attention to detail, creating an intimate, welcoming, and supremely refined atmosphere.
…By Italy Sotheby's International Realty


A wonderful and newly renovated villa measuring 150 square metres (1614 sq. ft), only a few minutes from Manciano, in the heart of the Tuscan Maremma, and a few kilometers from the renowned Saturnia thermal baths and 18-hole golf course, and just 30 minutes from the sea. At the heart of the farmhouse is a welcoming and comfortable living room with fireplace, characterized by three openings onto the porch currently used as a dining/living area. The kitchen is spacious and fully equipped. There are three double bedrooms each with their own ensuite bathroom and independent access onto the garden. The property is in excellent condition and was built using quality materials and techniques, making it ideal for living in all year round. It is equipped with LPG central heating, external insulation, new fixtures, and air conditioning. Offering the potential to accommodate a swimming pool, the estate includes 3 hectares (7,5 acres) of land with olive groves and orchards. The Villa is ideally located just 4 km from the charming town center of Manciano, 12 km from the famous Saturnia Thermal Baths, 30 km from the prestigious Argentario Golf Course and the stunning Argentario Coast.
…By Italy Sotheby's International Realty


A fresh, contemporary take on classic villa living, this beautifully presented four-bedroom home combines timeless character with a stylish, modern interior and a layout designed for effortless everyday living. At the heart of the home is an impressive open-plan kitchen, dining and living space. Generous in scale and distinctly contemporary in style, the kitchen is complemented by a huge scullery, providing exceptional storage and preparation space while keeping the main kitchen beautifully streamlined. Designed to make the most of its elevated position, the living spaces flow seamlessly onto a sunny north-west-facing deck, creating a natural extension of the home. Here, expansive views stretch out across the surrounding landscape, with the elevated outlook and afternoon sun providing a spectacular backdrop for entertaining, relaxed evenings and sunset drinks. A second living room adds valuable flexibility - a quiet retreat, media room or simply another space to spread out. Four well-proportioned bedrooms provide plenty of accommodation, including a generous master suite with its own ensuite and walk-in wardrobe, creating a private and comfortable retreat. A second stylish bathroom services the remaining bedrooms, with both bathrooms bringing a fresh, on-trend aesthetic that complements the home's contemporary feel. The result is a home that captures the charm and presence of a villa while delivering the generous spaces, functionality and modern styling sought after for today's lifestyle. Tucked away at the end of a quiet Riverhead cul-de-sac, this home puts the best of the village lifestyle within easy reach, walk to the iconic Riverhead Tavern, local cafes and Riverhead School, explore nearby Riverhead Forest, or enjoy the convenience of Northwest shopping and motorway connections, all while coming home to the relaxed community and lifestyle that make Riverhead, Auckland such a sought-after place to live.
…By New Zealand Sotheby's International Realty


Nestled within the prestigious Azuri estate, this elegant 3-bedroom semi-detached villa enjoys an exceptional frontline golf position, set in a peaceful and beautifully landscaped residential environment.From the moment you enter, the bright and welcoming living spaces flow naturally onto a private, beautifully landscaped garden, creating a seamless connection between indoor and outdoor living. The uninterrupted views over the fairways and surrounding greenery provide a serene setting in which to fully enjoy the Mauritian climate and lifestyle.The ground floor features a warm and inviting living area, while the upper floor comprises three comfortable bedrooms and two bathrooms, offering privacy and comfort for family and guests.The location is one of the property's key highlights: Azuri's shops, restaurants, beach and amenities are all within walking distance, allowing residents to enjoy the exceptional lifestyle offered by the estate.A Privileged LifestyleCombining golf, nature, beach and village living, this villa offers a rare blend of comfort, tranquillity and tropical lifestyle, within one of Mauritius' most sought-after residential estates.Accessible to foreign buyers, this property represents an excellent opportunity as a primary or secondary residence, as well as an attractive real estate investment in a privileged and international environment.
…By Annonceur International


Nestled in a quiet and sought-after residential neighbourhood in the heart of Grand Bay, this elegant villa offers a privileged lifestyle combining peace, privacy and convenience.The property features 4 en-suite bedrooms, each with its own private bathroom, providing comfort and privacy for residents and guests alike. A separate office, which can also be converted into a 5th bedroom, further enhances the villa’s versatility.Outside, the villa is surrounded by a beautiful mature tropical garden, creating a lush and private setting around the private swimming pool. A charming poolside kiosk provides the perfect space for al fresco dining, entertaining or simply relaxing in a peaceful tropical environment.The property also includes a secure enclosed garage, as well as a basement storage area equipped with a water reserve of more than 10,000 litres.Ideally located, the villa is just a few minutes from the beaches of Grand Bay and close to the area’s restaurants, shops, schools, services and everyday amenities.A rare opportunity offering an excellent balance of comfort, space and location — ideal as a permanent residence, family home or investment property in Mauritius.
…By Annonceur International


Recently delivered, this modern home offers an ideal layout with three bedrooms upstairs and a guest bedroom with an en-suite bathroom on the ground floor, perfect for hosting in privacy.The spacious master suite features a walk-in wardrobe as well as a full bathroom with both shower and bathtub, providing a true sense of comfort.The property includes a private garden with a swimming pool, a fully equipped kitchen, air conditioning in the bedrooms and living area, as well as built-in wardrobes for ample storage.The indoor and outdoor living spaces are well designed and inviting, with a covered terrace ideal for enjoying the tropical climate all year round. A carport for two cars and a total of three parking spaces complete this property.Located in the heart of Azuri Village, this villa offers a sought-after lifestyle combining comfort, security, and quality of life. Residents enjoy numerous amenities including a private beach, restaurants, café, grocery shop, spa, gym, a 9-hole golf course, water activities, and beautifully landscaped green areas. An ideal environment for effortless living between relaxation and vibrancy.A recently completed, functional property perfectly set within a privileged living environment.
…By Annonceur International


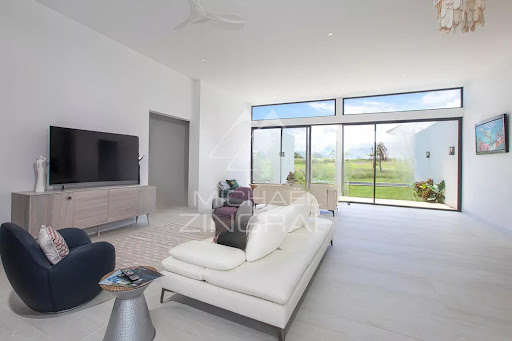

Discover this beautiful newly built luxury villa featuring 4 ensuite bedrooms, ideally positioned alongside the prestigious The Nine Par 3 golf course, within the sought-after Azuri estate.Enjoying breathtaking views over the golf course, the villa combines contemporary elegance with generous proportions. High ceilings enhance the sense of space and light, while the carefully furnished interiors create a sophisticated yet welcoming atmosphere.Bright and naturally ventilated, the living spaces flow seamlessly towards the outdoors. The inviting, contemporary kitchen is designed as the heart of the home — a warm and convivial space perfect for entertaining family and friends.Designed with comfortable family living in mind, the villa enjoys a privileged location close to all of Azuri's amenities.The Azuri LifestyleLiving in Azuri means enjoying an exceptional lifestyle where beach, golf, nature and resort amenities come together in one privileged setting. Residents have easy access to the beach, restaurants, leisure facilities and everyday amenities, while enjoying a peaceful and beautifully landscaped environment.Azuri also offers a wide range of experiences and activities, including golf, beach activities, water sports, swimming pools, restaurants, wellness and leisure facilities.The property also includes golf membership, allowing you to make the most of this unique golfing environment.A rare opportunity combining contemporary elegance, family comfort and tropical living, in one of the most desirable settings on the East Coast of Mauritius.
…By Annonceur International


Situated in the idyllic Mavro Lithari area, just minutes from the lively town of Saronida and only 200 meters from a sandy beach, this remarkable property presents a rare opportunity to own a private coastal estate on the Athenian Riviera. Nestled within a beautifully landscaped plot adorned with mature trees, the estate offers complete privacy, breathtaking sea and sunset views, and a sun-drenched infinity pool that blends harmoniously into its natural surroundings.Spanning a total of 900 square meters, the estate comprises two independent villas, a stylishly appointed pool house, and a spacious underground garage with capacity for five to six vehicles. The garden is irrigated by a private well, while the outdoor areas have been thoughtfully designed for both tranquil living and elegant entertaining.Villa A, totaling 270 square meters, is fully completed and move-in ready. The ground floor features a bright and airy living room with a fireplace, a refined dining area, a large open-plan kitchen, a guest WC, and a private office. All spaces open directly to the garden and pool area, bathing the interiors in natural light and offering uninterrupted views. Premium A-grade white marble flooring enhances the sense of luxury throughout. Upstairs, three en-suite master bedrooms open onto a wide veranda, where panoramic sea views stretch beyond 180 degrees. The flooring is finished in high-quality wood, continuing up to the top floor, where a loft-style master suite enjoys its own bathroom and a private veranda with spectacular 200+ degree views of the coastline.Villa B, with a total area of 340 square meters, is externally complete but unfinished internally, providing a unique opportunity for the new owner to customize the layout and finishes to their exact preferences. A 60-square-meter basement has been allocated for storage and mechanical systems, further enhancing the villa’s flexibility and potential.Adjacent to the main villas, the Pool House offers 50 square meters of fully equipped living space at garden level, ideal as a guest suite or an entertainment pavilion. It includes a modern kitchen, a comfortable lounge area with a queen-size pull-out bed, and a luxurious bathroom. Below, a naturally lit 220-square-meter basement provides versatile space suitable for a gym, wine cellar, or additional storage. The surrounding outdoor area features a shaded dining zone—perfect for al fresco meals and summer gatherings.A standout feature of Villa Lithari is the potential to unify both villas into a single expansive residence totaling 610 square meters. This layout could accommodate up to nine master bedrooms, making it a superb option for large families, multi-generational living, or high-end rental use.The property is legally sound and ready for immediate title transfer, ensuring a smooth and delay-free acquisition. The location is superb: just a five-minute walk to the beach, one kilometer from Saronida town with its array of shops, restaurants, pharmacies, and open-air cinemas, and within easy reach of landmark destinations. Athens International Airport is only a 25-minute drive away, while Cape Sounio, Glyfada, and Vouliagmeni—with its luxury resorts, marina, and fine dining—are all within close proximity.Whether envisioned as a primary residence, a summer escape, or a lucrative investment, Villa Lithari is an exceptional offering that blends elegance, comfort, and unparalleled location on the Athenian coast.
…By Annonceur International


Nestled in the serene heights of Boliqueime, this magnificent villa offers the perfect blend of modern luxury and serene privacy with stunning views of the ocean and surrounding nature. This villa underwent significant renovations in 2021, for greater comfort and is composed as follows: Living room with pellet fireplace and direct access to the pool terrace, Dining room with extension onto the outdoor terrace, 1 bedroom, 2 en-suite bedrooms, one of which offers direct access to the garden. Ideally located in the countryside, this villa strikes a delicate balance between rustic country charm and convenient access to everyday amenities. Technical data Energy certificate: B1 Style: Contemporary Exterior house insulation: Capoto 6 cm Windows: Double glazing Heating: Pellet stove Water heating: Solar panels Water: Network & 2 wells Alarm: Securitas Direct Amenities Vilamoura: 6 km (5 mins) Beaches: 6 km (5 min) Golf courses: 6 km (5 min) Highway: 5 km Faro Airport: 18 km Outside Terrace, swimming pool Works Interior renovation in 2021 (bathrooms, kitchen, heating and electrical circuit) Exterior renovation in 2021 (terrace, swimming pool and insulation)
…By Annonceur International


Fantastic contemporary villas are located in Praia da Luz, in Lagos. This community has been meticulously planned to offer the best in comfort, privacy, and quality of life by the sea. Each villa in this condominium is built to the highest standards of quality and luxury, providing a unique lifestyle with a private pool, landscaped garden, and stunning ocean views. The elevated location of the plot offers a unique perspective on the Algarve coast, ensuring tranquility and an exclusive atmosphere. Specific characteristics: Townhouse with gross area, 170m² useful. Type T2+1 with 3 bathrooms, Terrace and balcony, Parking space included in the price Built-in Cabinets, Storage Room, North, South, East, West Orientation Central heating, Equipment, Air conditioning, Swimming pool, Garden, Energy certificate Energy class: A Under construction with delivery scheduled for late 2025 In addition, the condominium is strategically located just minutes from the beach and the center of Praia da Luz, providing easy access to restaurants, cafes, supermarkets, and all the conveniences that the region has to offer. If you are looking for a place that combines elegance, modernity and a privileged location with magnificent views, this condominium is the ideal choice. Don't wait any longer to discover this unique opportunity in the Algarve. Contact us for more details and schedule a visit. Praia da Luz in Lagos is a charming destination in the Algarve, known for its natural beauty and welcoming atmosphere. Located just a few kilometers from the center of Lagos, Praia da Luz offers a stunning setting with its crystal clear waters and golden sands, perfect for relaxing and enjoying the sun. In addition to its natural beauty, Praia da Luz is a picturesque village that combines traditional Algarve charm with modern amenities. Visitors can explore narrow streets lined with whitewashed houses, discover seaside cafes, restaurants serving delicious local dishes, and a variety of shops and services. The village is also known for its welcoming community and family-friendly atmosphere, making it ideal for both vacations and permanent residence. With a quiet and safe environment, Praia da Luz is a perfect refuge for those looking for quality of life by the sea. In addition, its proximity to Lagos allows easy access to a variety of activities, such as water sports, boat trips through the coastal caves, golf at renowned courses, and the exploration of a rich local history and culture. If you're looking for a place that offers natural beauty, modern amenities, and a welcoming community, Praia da Luz in Lagos is undoubtedly a destination to consider. Come and discover its unique charm and fall in love with the Algarve.
…By Annonceur International


In one of the most established residential areas of Sotogrande Costa, this detached villa combines spaciousness, privacy, and the charm of traditional Andalusian architecture. Set on a 1,125 m² plot, the property offers 509 m² of built area distributed over three floors, with generous spaces and a very pleasant connection to the garden and pool.The main floor welcomes you with a spacious entrance hall, high ceilings, and marble floors, creating an elegant and serene first impression. On this level there are three bedrooms, two bathrooms, a functional kitchen, and a bright living-dining room with large windows opening onto an outdoor terrace. From here, the views of the garden and pool invite you to enjoy outdoor living all year round.The upper floor is dedicated to the main suite, a private and peaceful space with an en-suite bathroom and two terraces, one of them with partial sea views. The lower floor offers great versatility, with an additional bedroom and a large open-plan area that can be adapted to different uses: cinema room, gym, games area, spa, or guest apartment.The exterior is one of the property’s great attractions. The garden, pool, and outdoor seating and dining areas create an intimate Mediterranean atmosphere, perfect both for family life and for gatherings with friends.The house is presented in good condition and offers an excellent base for those seeking a villa with personality, spaciousness, and room to update it to their own style. A very interesting opportunity to create a modern and timeless family residence in Sotogrande Costa, close to golf courses, international schools, beaches, the marina, and all the amenities that make Sotogrande one of the most exclusive residential destinations in Southern Europe.
…By Annonceur International


Located in the prestigious setting of La Finca Golf, these exclusive villas offer a unique living experience. With a total of 12 properties, each villa is designed to provide maximum comfort and luxury. The proximity to the golf course, just 100 meters away, allows for enjoying this sport in a privileged environment. The villas feature modern and high-quality characteristics, such as porcelain tile floors, air conditioning, and a home automation system that facilitates home management. Additionally, they are equipped with state-of-the-art appliances, ensuring a comfortable and efficient living experience. The villas are designed to offer a sophisticated lifestyle in an unparalleled natural environment.The exterior design of the villas at La Finca Golf is intended to maximize enjoyment of the Mediterranean climate. Each property features a private garden, ideal for relaxing and enjoying the outdoors. The spacious terraces offer a perfect space for outdoor dining or simply enjoying the views of the natural surroundings. Additionally, each villa includes a solarium, an exclusive space for sunbathing with total privacy. The inclusion of a private pool in each villa adds a touch of luxury, allowing for refreshing dips on hot days or simply enjoying a relaxing swim at any time of the day.The interior of the villas at La Finca Golf is designed to offer maximum comfort and functionality. With options of 3 bedrooms and 2 or 3 bathrooms, these properties adapt to different family needs. The bedrooms are equipped with built-in wardrobes, providing ample storage space. The underfloor heating system ensures a pleasant temperature throughout the year. The kitchen, equipped with modern appliances, is designed to be both functional and aesthetic. The inclusion of a private garage adds convenience and security, allowing direct access to the residence.
…By Annonceur International


Nestled in the prestigious enclave of Altos de Puente Romano on Marbella's Golden Mile, this contemporary residence epitomizes modern Mediterranean luxury. The architectural design showcases a harmonious blend of sleek modern lines, warm natural textures, and expansive glass facades that flood the interiors with light. Every element has been crafted to balance innovation with elegance, offering a timeless aesthetic that celebrates Marbella's sun-drenched lifestyle.Spread across four levels, the villa's layout emphasizes space, flow, and functionality. The main living area features an open-plan concept where the lounge, dining area, and designer kitchen merge seamlessly. Floor-to-ceiling windows connect these interiors to the outdoor terraces, creating a fluid sense of continuity between inside and out. Each space exudes understated sophistication—perfect for both relaxed family living and elegant entertaining.The villa comprises six beautifully appointed bedrooms, each designed as a private retreat. Every bedroom includes its own en-suite bathroom, ensuring privacy and comfort. The master suite stands out as a sanctuary of indulgence, featuring a spa-inspired bathroom with a freestanding bathtub and breathtaking views toward La Concha mountain. High-quality finishes, soft lighting, and natural materials promote a tranquil and refined ambiance.The residence's flexible configuration allows for guest accommodation or staff quarters on the lower level, ensuring practicality without compromising luxury. These spaces are thoughtfully designed for comfort and discretion, blending effortlessly with the home's overall sense of harmony.This home is conceived for contemporary living at its finest. A chic entertainment lounge complements the elegant main salon, offering a sophisticated setting for gatherings or private relaxation. The integration of smart home systems, high-end appliances, and ambient lighting transforms every corner into an experience of modern comfort and style.The property delivers a resort-quality lifestyle, with wellness at its core. Residents can unwind in the rooftop Jacuzzi while taking in panoramic views, or enjoy the tranquil atmosphere of the infinity pool surrounded by manicured gardens. The seamless connection between architecture and nature fosters a sense of balance reminiscent of a boutique retreat.Multiple terraces and a spectacular rooftop lounge provide idyllic spaces for sunbathing, alfresco dining, or sunset entertaining. The infinity-edge pool reflects the azure skies of the Costa del Sol, while landscaped gardens frame the home in lush greenery. Every outdoor area has been designed to enhance Marbella's year-round Mediterranean climate.The grand entrance welcomes residents and guests with refined elegance, leading to a private driveway and a secure garage for multiple vehicles. The attention to detail continues throughout, with modern finishes and carefully curated landscaping that elevate the home's first impression.Situated within one of Marbella's most sought-after gated communities, the property ensures privacy, tranquility, and peace of mind. Advanced security systems and controlled access underscore its exclusivity, offering residents the reassurance of living in a protected and prestigious environment.Perfectly oriented to the south, the villa enjoys abundant natural light throughout the day and sweeping views across Marbella's Golden Mile toward the iconic La Concha mountain. The interplay of light and shadow enhances the interiors, creating a constant dialogue between architecture and landscape.Set within Altos de Puente Romano on Marbella's Golden Mile, the residence lies at the heart of one of Europe's most desirable destinations. Just minutes from the beach, the renowned Puente Romano Resort, and Marbella Club, it offers effortless access to fine dining, world-class golf, designer boutiques, and the vibrant nightlife of Puerto Banús. The area's leafy avenues, coastal promenades, and cosmopolitan atmosphere create a lifestyle defined by sophistication, wellness, and Mediterranean charm.
…By Annonceur International
'%20stroke='%23DDAA3A'%20stroke-width='1.909'%20stroke-linecap='square'%20stroke-linejoin='bevel'/%3e%3c/svg%3e)
Receive by email any new listing that may match your search criteria
By validating this form, you accept the general conditions of use of Le Figaro Properties.
These agencies offer a selection of luxury properties vente . Feel free to contact them for personalized assistance.





