Get early access to listings that match your criteria
Never miss an opportunity again. Our personalized alerts notify you instantly.

 English$ USD · m²


In the heart of the Santa Marinella coastline, just steps from the sea, stands an exquisite residence of rare value: a detached villa of approximately 560 square meters, surrounded by a private park of approximately 6,000 square meters and offering breathtaking panoramic sea views. Immersed in the Mediterranean greenery of eucalyptus and olive trees, this property is a true oasis of privacy and harmony, where nature, light, and architecture merge in perfect balance. The villa's uniqueness lies in its thoughtful structure: the residence is divided into five independent residential units, each with a separate entrance, guaranteeing maximum privacy. This solution makes the property ideal for both large families and high-end hospitality investment projects. The property is already registered as a casa vacanze and fully complies with regulatory requirements, including CIN certification. The villa was completely renovated with a particular focus on comfort and sustainable technologies. A modern photovoltaic system generates clean, renewable energy, highlighting the property's high level of energy efficiency. The strategic location adds additional value: just 5 minutes from the city center and the train station, quick access to the motorway, proximity to Porto Riva di Traiano, a bus stop a few meters away and a shopping center about 300 meters away. Each apartment is equipped to a high standard, with induction cooktops, air conditioning, double-glazed windows, and mosquito nets. The grounds include covered parking, barbecue areas, outdoor laundry rooms, and elegant verandas and terracesperfect spaces for morning breakfasts and sunsets over the sea. The main villa is approximately 400 sq. m and is located on three levels. The first level includes a living room, a dining room with a kitchenette, a guest bathroom, a bathroom and two bedrooms. The second level offers a spacious living room with a kitchenette, two bedrooms and two bathrooms. The upper level is reserved for a bedroom with access to a terrace surrounded by a garden and a veranda.
…By Azarov S.r.l. – Agenzia Immobiliare


There are places that are not simply inhabited, but truly lived. Fornells is one of them. At the heart of one of the Mediterranean’s most beautiful and iconic bays, this exclusive property offers the perfect balance between architecture, landscape and lifestyle. A home designed for those seeking the tranquillity of the sea, privacy and the privilege of enjoying views that change with the light and the seasons. Spread over four floors, the homes have been designed so that every space benefits from exceptional natural light and a constant connection with the outdoors. The spacious terraces become true vantage points overlooking Fornells Bay, inviting you to enjoy the tranquillity and one of the most exclusive landscapes in Menorca. The property features three spacious bedrooms, four bathrooms, a practical service area, several terraces, an elegant barbecue area, a private swimming pool with breathtaking views over the bay, as well as a private garage for each residence, with space for two vehicles. The architecture masterfully combines traditional Menorcan character with contemporary sophistication. Noble materials such as marès stone and distinctive wild olive wood frames blend seamlessly with high-quality finishes, creating character, authenticity and timeless elegance. More than just a home, this is a private retreat where luxury is expressed through space, light, tranquillity and the beauty of its surroundings. An exceptional opportunity to enjoy one of the most exclusive and sought-after locations in Menorca.
…By Fincas Mantolan S.l.

SAINT-FRANÇOIS – PROPRIÉTÉ D'EXCEPTION – VILLA D'ARCHITECTE, VUE MER, 2 016 M² DE TERRAIN ET FORT POTENTIEL DE DÉVELOPPEMENT Dans l'un des secteurs les plus recherchés de Saint-François, à proximité des plages, du golf, de la marina et des commerces, découvrez cette superbe villa d'architecte construite en 2019 sur un ensemble foncier de 2 016 m². Offrant 155 m² habitables et plus de 255 m² de surfaces totales avec ses terrasses, cette propriété séduit par ses volumes généreux, sa belle hauteur sous plafond avec charpente apparente, sa luminosité et sa vue mer. L'espace de vie comprend un vaste séjour ouvert sur une cuisine entièrement équipée avec passe-plat en bois rouge, le tout prolongé par de grandes terrasses couvertes donnant sur la piscine et le jardin tropical. La villa dispose de quatre suites parentales climatisées avec salle d'eau privative, dont une suite PMR en rez-de-chaussée. À l'étage, deux suites bénéficient d'un accès direct à une vaste terrasse avec une magnifique vue mer. Les prestations sont à la hauteur : construction récente sous décennale, toiture isolée, menuiseries aluminium, volets roulants électriques, portail motorisé, citerne tampon, cabanon de rangement et nombreux stationnements privatifs. La propriété comprend également une seconde parcelle d'environ 835 m² disposant de sa propre entrée indépendante. Située en zone U4 du PLU, elle offre une grande flexibilité d'utilisation et constitue un véritable atout patrimonial. Actuellement exploitée en location touristique avec d'excellents résultats, cette propriété représente une opportunité rare pour une résidence principale, secondaire ou un investissement de qualité. Dossier complet sur demande. Pour toute information complémentaire, photos, vidéos, éléments d'exploitation ou organisation d'une visite privée, contactez-moi dès maintenant. Les honoraires d'agence sont à la charge de l'acquéreur, soit 2,91% TTC du prix hors honoraires. Les informations sur les risques auxquels ce bien est exposé sont disponibles sur le site Géorisques : www. georisques. gouv. fr. ** ENGLISH SPEAKERS: please note that Capifrance has an international department that can help with translations. To see our range of 20,000 properties for sale in France, please visit our Capifrance website directly. We look forward to finding your dream home!
…By Capifrance - Magali Gourdain


Overlooking the Gulf of Saint-Tropez from one of Gassin's most beautiful viewpoints, this exceptional property of approximately 356 m² offers a spectacular panorama of the Mediterranean, the medieval village of Gassin, the vineyards of Château Minuty, and Port Grimaud. Just a few minutes from Pampelonne beaches, the village of Gassin, and the center of Saint-Tropez, the villa benefits from a preserved natural environment in the heart of a magnificent landscaped park of over 2 hectares, a true green haven offering absolute tranquility, privacy, and discretion. Its elegant architecture blends harmoniously into the landscape and highlights a series of bright living spaces, all largely open to the sea thanks to large glass doors. The outdoor areas embody a true Mediterranean lifestyle. Numerous covered or sunny terraces invite contemplation or reception, while a mosaic-decorated patio adds a touch of timeless elegance. The heated infinity pool, equipped with a counter-current swimming system, seems to merge into the horizon and offers an exceptional view of the Gulf of Saint-Tropez. The garden, carefully composed of Mediterranean species, perfectly complements this unique atmosphere. The main villa includes spacious reception areas with a living room and dining room, a large fully equipped kitchen, and an office. The master suite has a full bathroom, a private sauna, and a large dressing room. A second en-suite bedroom, with a bathroom and dressing room, completes this part of the house. Designed to accommodate family and guests in the best conditions, the property also offers an independent studio with a terrace, kitchenette, and bathroom, an independent bedroom with a bathroom, as well as an elegant guesthouse comprising a living room, equipped kitchen, bedroom, dressing room, and bathroom. A fitness room completes the ensemble. The amenities match the level of this discreet address: underfloor heating, centralized air conditioning, alarm system, video surveillance, shutters with centralized locking, two secure entrances with motorized gates, double garage, and numerous parking spaces. A rare property combining a privileged location, high-end amenities, generous volumes, and exceptional panoramic views, ideal as a primary or secondary residence in the heart of the Gulf of Saint-Tropez.
…By Saut Winter Immobilier


Llinares Immobilier presents: THE ESCAPE A T5 villa of 167m2 located in a sought-after residential area near Trois-Lucs, in the 12th arrondissement of Marseille, offering a clear view embracing the horizon as well as a natural environment of great tranquility. From the very first moments, the eye is drawn to the omnipresent brightness and the softness of life emanating from the place. The heart of the house consists of a beautiful crossing living space combining an open kitchen, a living room, and a dining room facing the garden. Two single-story bedrooms with direct access to the outside allow for easy and smooth living. Upstairs, two additional bedrooms and a mezzanine enrich the space, allowing for various arrangements: office, reading corner, or relaxation. Two bathrooms and two separate toilets ensure comfort and functionality on a daily basis. Outside, the plot of about 2000m², carefully wooded and landscaped, houses a true haven of peace. It is designed as an invitation to serenity, offering an ideal setting to fully enjoy the beautiful days in complete privacy. Underfloor heating, solar panels, double glazing, garage, utility room, and private parking complete the features of this rare property, combining elegance, calm, volumes, and view in a privileged residential environment, just minutes from amenities. Christine Carnaud: 06 36 39 03 90 Collaborator attestation: ADC13102023000001494 RCP: 7953190/S17008224 - Property not subject to co-ownership regime - Property tax: €5568/year - Fees included at the seller's charge - Energy class B and climate class A - Estimated average annual energy expenses for standard use based on 2021 energy prices: approximately between €1260 and €1760 - Information on the risks to which this property is exposed is available on the Georisques website: www.georisques.gouv.fr Villa for sale 13012 - T5 of 167m² + Garden 2000m² + Pool - MARSEILLE 13012
…By Llinares Immobilier


BHHS Palazzo Estate offers an exclusive, renovated lakefront villa with a private dock, and a rare lakefront infinity pool, directly overlooking Lake Como. A unique, exclusive property with panoramic terraces in the characteristic and well-known village of Brienno. The villa is over approx. 500 m2 on 4 levels. Starting from the ground floor, we do find a magnificent approx. 200 m2 panoramic terrace directly overlooking the lake. In this prestigious outdoor space, there is also an approx. 35 m2 infinity pool on the lake with an outdoor shower, a green area, a leisure area with a solarium, and a living area for spending fantastic summer evenings. From here, you can also access the private dock with mooring, with which you can connect with all the main towns on the lake. This is an exclusive lakefront environment, a very rare for the first basin of Lake Como. From here, you will have the opportunity to perfectly enjoy Lake Como. On the same level, in the indoor area, we do find a large dining room for numerous guests, a hallway with a lift leading to the floor, and a beautiful kitchen island. There is also a winter garden, a wine cellar carved into the stone, technical rooms, and a storeroom. Significant are the large windows that guarantee a lot of light and allow a natural connection between the indoor and outdoor areas. On the first level, we find a triple living room with large windows and a panoramic view of the lake. An exclusive space, always served by an internal lift. A real open space to be adapted according to one's needs, or to be divided up to create 4 separate living areas. The sleeping area begins on the second level, with 2 double bedrooms, and 2 bathrooms, one with a tub and shower and the other with a shower. Both bathrooms have windows and allow an excellent lake view. On the same level, there is a room with independent access for the staff/servants with a bedroom, kitchenette, bathroom, desk, and technical room. Finally, on the third level, there are 2 further bedrooms, and 2 bathrooms with windowed showers, and closets. We also find 1 comfortable garage for the area for 2 cars and the main entrance. The property has undergone a complete renovation, skillfully maintaining the tradition and historicity of the villa together with the most modern technologies. The finishes of the property are beautiful: we find external floors and the ground floor in Beola stone; the floor is in quality wood for the other three floors. The bathrooms are clad in titanium travertine marble with custom sinks and large showers. The kitchen is Bulthaup in steel with a Dekton top. The appliances are by Gaggenau. The taps and sanitary ware are by Dornbracht/Gessi/Toto in brushed steel. The doors are Linvisibile flush with the wall. The internal walls are finely decorated in Venetian stucco. The swimming pool is in Bisazza mosaic with gold leaf. The windows are new with wooden frames. The property is equipped with underfloor heating and a direct lift to all floors. From the property, with a private boat, it takes only 15 minutes from Como; 15 minutes from Bellagio; 7 minutes from Villa D'Este, one of the most famous hotels in Cernobbio; 7 minutes from Mandarin Oriental in Blevio. By car, it takes 1 hour from Milan, 50 minutes from Malpensa, 45 from Bellagio, 40 from Mandarin Oriental, 15 from Villa D'Este, 15 from Villa del Balbianello, and 15 minutes from Villa Olmo. Further information and floor plans only on request.
…By Berkshire Hathaway Homeservices Palazzo Estate


Just a few minutes from Bellagio, in a privileged waterfront position in Vassena, BHHS Palazzo Estate is pleased to present a villa set within a private park of approx. 5,000 sqm (53,820 sq.ft.), featuring a panoramic swimming pool, private waterfront, direct access to Lake Como, and a rare private boathouse. The property is an ideal choice for those wishing to experience Lake Como directly on the water, in a private setting surrounded by generous green spaces. One of its most distinctive features is the private boathouse, a particularly sought-after feature on Lake Como. Direct access to the water makes it possible to fully enjoy the lake by boat and reach Bellagio and the main lakeside destinations directly from the property. The main villa is arranged over several levels and offers an internal area of approx. 500 sqm (5,382 sq.ft.). The interiors feature a modern and welcoming style, with bright rooms, large windows, and numerous views over Lake Como. The main level accommodates the living area, comprising an entrance hall, kitchen, a spacious living room with a modern fireplace, and a billiard room. The interiors open onto a large panoramic terrace of approx. 50 sqm (538 sq.ft.), overlooking the swimming pool and the lake and providing an inviting setting for outdoor dining, relaxation, and entertaining. The sleeping quarters comprise five bedrooms and their respective bathrooms. Several bedrooms enjoy pleasant lake views, while some rooms open onto a covered terrace of approx. 40 sqm (431 sq.ft.), further extending the villa's outdoor living spaces. The top floor features an independent attic apartment of approx. 130 sqm (1,399 sq.ft.), ideal for accommodating family members or guests. It includes a spacious living room, kitchen, study, two bedrooms, one bathroom, and a panoramic terrace of approx. 30 sqm (323 sq.ft.) overlooking Lake Como. The lower ground floor is dedicated to service and ancillary areas, including staff accommodations, technical rooms, and spaces serving the swimming pool. The villa also features an elevator and air conditioning. One of the property's defining features is its private park, characterized by mature trees, ornamental plantings, and generous green areas. Within the grounds is a large panoramic swimming pool with a sunbathing area, positioned to enjoy views of the lake and surrounding landscape. It provides an ideal setting for relaxing and enjoying outdoor living during the warmer months. The private waterfront is particularly attractive, allowing Lake Como to be enjoyed just steps from the villa. The garden leads directly to the water, creating a secluded setting for relaxing in the sun, enjoying water sports, or simply appreciating the surrounding landscape. An independent guest house completes the estate and is currently arranged as a recreational and multifunctional space. Its configuration makes it suitable for guest accommodations, leisure activities, private events, or additional service areas. The property also includes a covered garage and several parking spaces. Vassena, part of Oliveto Lario, is a peaceful village on the eastern shore of Lake Como, appreciated for its authentic character and proximity to Bellagio. The area offers scenic walks, boating, water sports, nature trails, and numerous opportunities to enjoy the lake throughout the year. Bellagio is approx. 10 minutes by car, Lecco approx. 25 minutes, Bergamo Orio al Serio Airport approx. 1 hour, and Milan approx. 1 hour and 20 minutes, under normal traffic conditions. A particularly complete Lake Como property for those seeking an independent waterfront villa with a private waterfront, rare boathouse, panoramic swimming pool, extensive park, privacy, and modern lake-view interiors, just a few minutes from Bellagio. Disclaimer: the information is purely indicative and is in no way attributable to a contractual obligation. All data is subject to verification before starting any form of compromise. Energy Performance Certificate (APE) not available, delivered to the deed.
…By Berkshire Hathaway Homeservices Palazzo Estate


Mandelieu-la-Napoule Set on a 2,360 sqm plot, ideally located in the heart of La Napoule, just a short walk from the port, beaches, and local amenities, this elegant renovated villa enjoys a peaceful and highly sought-after setting. The property beautifully blends Provençal charm with Scandinavian elegance, offering bright, spacious interiors and harmonious living areas that open seamlessly onto the outdoors—perfect for both comfortable everyday living and entertaining. The villa opens onto a magnificent flat landscaped garden, enhanced by fruit trees and a large swimming pool, creating an ideal setting to fully embrace the Mediterranean lifestyle. A rare opportunity, perfectly suited as a primary residence, holiday home, or investment, in one of the most desirable areas of the French Riviera. Agency fees payable by vendor - Montant estimé des dépenses annuelles d'énergie pour un usage standard, établi à partir des prix de l'énergie de l'année 2025 : 2270€ ~ 3090€ - Les informations sur les risques auxquels ce bien est exposé sont disponibles sur le site Géorisques : www.georisques.gouv.fr - Christophe GOURNAY - Agent commercial - EI - RSAC 501 162 648
…By Barnes Théoule


An exceptional residence located within the most exclusive enclave of the prestigious Heritage Estate in Bel Ombre, Mauritius. Set in a pristine natural environment bordering a UNESCO Biosphere Reserve, it embodies a rare lifestyle suspended between sky, sea and tropical nature. Built on a 1,400 m² plot with 559 m² of living space, this contemporary tropical villa has been designed to offer a truly unique living experience, entirely oriented towards the Indian Ocean. Every space enjoys uninterrupted panoramic sea views, creating a constant sense of openness and elevation above the horizon. Its bold architectural design is defined by suspended volumes and two elevated private gardens, giving the impression of a home floating above the landscape. A spectacular 9.5-metre fully recessed glass wall, a 64 m² infinity pool, and generous indoor-outdoor living spaces seamlessly extend the view towards the sea. The villa features four sea-facing bedrooms, along with expansive living areas including a lounge, dining room, kitchen, covered terrace, outdoor plancha area, library, and a family room with kitchenette on the lower level. A 46 m² fully customisable additional space allows complete flexibility according to the owner’s lifestyle: private cinema, spa, wine cellar, office, gym, studio, or fifth bedroom. Finishes reflect a refined standard of excellence, with noble materials such as oak, yellow balau, natural basalt and travertine, enhanced by an integrated LED night lighting signature that highlights the villa’s contemporary architecture. Located within a private enclave of only eight villas, this villa benefits from a privileged elevated position, offering exceptional privacy, a striking sense of space, and breathtaking views over the ocean and tropical landscapes. Beyond the villa itself, the estate offers an unrivalled lifestyle: access to two championship golf courses, private beaches, beach club, restaurants, bars, and the 5-star spas of Heritage hotels. Project under construction, with completion scheduled for November 2027.
…By Barnes Mauritius


A rare single-storey villa located in the historic heart of a prestigious estate, set on a generous 1,501 m² plot. Its prime location offers a peaceful setting with a large landscaped garden, refined sea views, and the unique heritage charm of the estate. Designed in a contemporary tropical style, the villa places water at the heart of its architecture. The infinity swimming pool structures the living spaces and creates a calm, elegant atmosphere that is highly sought after in the luxury property market. Expansive glass openings and open-plan layouts ensure seamless indoor-outdoor living, enhancing the property’s appeal to international buyers and investors. The bright reception areas include a spacious living and dining room, a modern open-plan kitchen, and a functional back kitchen, perfectly suited for both private living and high-end rentals. The villa’s suites are arranged as independent pavilions, each opening onto the grounds and providing privacy, comfort, and tranquility—key features for strong rental demand. Located in the unspoiled southern region of Mauritius, this villa offers immediate access to premium amenities including championship golf courses, five-star hotels, spas, a beach club, and a nearby UNESCO-listed nature reserve.
…By Barnes Mauritius


Situated just moments from the sandy beaches of San Pedro de Alcántara, this beautifully appointed contemporary villa offers an exceptional combination of privacy, generous living spaces and premium lifestyle amenities. Designed with modern family living in mind, the property seamlessly blends elegant interiors with inviting outdoor spaces, creating a home that is equally suited to year round living and luxurious holiday escapes.The villa extends across three levels and features five spacious bedrooms, four of which benefit from en suite bathrooms, complemented by two additional guest toilets. Expansive living and dining areas are filled with natural light, while large windows and direct access to the terraces create a seamless connection between the interior and the landscaped gardens. At the heart of the home, the fully equipped contemporary kitchen has been thoughtfully designed for both everyday living and entertaining, featuring advanced fittings that enhance comfort and convenience.Outdoor living is central to the property's appeal. Beautifully landscaped gardens surround the villa, offering a selection of covered and open terraces for dining, relaxing or enjoying Marbella's enviable climate throughout the year. The private heated swimming pool provides the perfect setting for leisurely afternoons, while dedicated family features, including a children's play area and trampoline, make this an outstanding choice for those seeking a home that caters to all generations.A private wellness area further elevates the lifestyle on offer, complete with a sauna, spa and fully equipped gym, allowing residents to enjoy health and relaxation without leaving home. A private garage with space for four vehicles adds practicality, while the generous plot ensures a strong sense of privacy in an established residential setting.The location combines the tranquillity of beachside living with excellent everyday convenience. The promenade and beaches of San Pedro are just a short walk away, alongside an excellent selection of beach clubs, cafés and restaurants. Several renowned golf courses, including those in Guadalmina and Nueva Andalucía's Golf Valley, are only a short drive away, while international schools, shopping facilities and the vibrant centres of Marbella and Puerto Banús are easily accessible. Fast connections to the AP-7 motorway also provide convenient access to Málaga Airport and the wider Costa del Sol.Offering generous proportions, superb leisure facilities and an outstanding beachside setting, this villa presents an exceptional opportunity for buyers seeking a refined family residence, an exclusive holiday home or a high quality investment in one of Marbella's most desirable coastal locations.
…By Annonceur International


Set within the prestigious Marbella Hill Club on the Golden Mile, this beautifully renovated six-bedroom villa offers a distinctive interpretation of Mediterranean living, combining the character and proportions of traditional Andalusian architecture with a contemporary approach to comfort and design. Positioned on a generous 3,335 m² west facing plot, the residence enjoys uninterrupted panoramic views across the Mediterranean and an elevated sense of privacy within one of Marbella's most established residential communities.Renovated in 2024, the property has been carefully updated while retaining the architectural qualities that give an Andalusian villa its enduring appeal. A spectacular double-height entrance hall creates an impressive arrival, with a sweeping twin staircase forming a dramatic architectural centrepiece. Generous glazing, high ceilings and carefully considered proportions bring natural light deep into the interior, while natural materials and refined finishes maintain a warm and welcoming atmosphere.The principal living areas are arranged to encourage a natural flow between the different spaces. Generous lounge and dining areas open directly towards the terraces through floor-to-ceiling glass doors, allowing the interior to connect seamlessly with the gardens and panoramic coastal outlook. The result is a home that feels equally comfortable for quiet family life and larger gatherings, with the Mediterranean landscape providing a constant backdrop.At the heart of the living spaces, the contemporary designer kitchen combines functionality with understated elegance. Its position within the open-plan layout allows it to remain connected to the dining and living areas while benefiting from the natural light that characterises the main level. Throughout the villa, bespoke craftsmanship and high quality materials have been used to create a cohesive aesthetic that avoids passing trends in favour of a more enduring sense of style.Six generously proportioned bedrooms provide private accommodation across the residence, each paired with its own en-suite bathroom and bespoke fitted wardrobes. The principal suite offers a particularly peaceful retreat, with spectacular sea views, a spacious dressing area and a spa-inspired bathroom designed for relaxation. The remaining bedrooms provide equally comfortable accommodation for family and guests, making the property well suited to both permanent living and extended stays.The relationship between the house and its grounds is central to the overall experience. Expansive terraces lead into beautifully landscaped private gardens where mature palms, Mediterranean planting, flowering vegetation and manicured lawns create a secluded setting. Multiple outdoor areas provide flexibility for al fresco dining, relaxed gatherings and quieter moments surrounded by greenery, while the west facing orientation makes the property particularly well positioned for enjoying Marbella's renowned afternoon light and sunsets.A private swimming pool forms the centrepiece of the outdoor environment. Set against the backdrop of the Mediterranean, it is surrounded by generous sun terraces that provide an ideal setting for long summer days and informal entertaining. The combination of open coastal views, mature landscaping and generous outdoor space gives the property the atmosphere of a private retreat while remaining close to the amenities of the Golden Mile.A fully equipped private gym further complements the lifestyle offering, providing a dedicated space for fitness and wellness within the home. Practical features also include a private three-car garage, while the secure setting of Marbella Hill Club provides an additional level of privacy and tranquillity.Despite its peaceful hillside position, the villa remains closely connected to the lifestyle infrastructure of Marbella's Golden Mile. The beaches, beach clubs, fine dining restaurants and luxury hospitality of Puente Romano and the Marbella Club are easily accessible, while Marbella's historic centre and Puerto Banús are only a short drive away. Prestigious international schools, championship golf courses and everyday amenities are also conveniently located, with the AP-7 providing straightforward connections along the Costa del Sol and towards Málaga Airport.With its substantial plot, panoramic sea views, generous accommodation and carefully balanced combination of Andalusian character and contemporary refinement, this villa offers a compelling opportunity to own a distinctive home in Marbella Hill Club. Its privacy, architectural presence and strong connection to the Mediterranean landscape make it particularly suited to buyers seeking a permanent residence or sophisticated retreat in one of Marbella's most enduringly desirable locations.
…By Annonceur International


Set within the peaceful residential enclave of Cortijo Blanco in San Pedro de Alcántara, this newly completed villa offers an impressive combination of scale, contemporary design and proximity to the Mediterranean. Just a short walk from the beach and minutes from Puerto Banús, the property occupies a south facing 1,150 m² plot and provides approximately 1,000 m² of interior living space across three levels. Designed around privacy, entertaining and year round comfort, it offers the proportions and amenities of a private resort while remaining firmly connected to the relaxed lifestyle of the Costa del Sol.The main living level has been conceived as an open and sociable environment, bringing the living room, dining area and kitchen together in one fluid space. Large openings connect the interiors directly with the terrace and garden, allowing natural light to flow through the principal living areas and creating an effortless transition between indoor and outdoor spaces. The south facing orientation ensures the home benefits from abundant daylight throughout the day.Outdoor living is central to the design. The landscaped grounds feature generous sun terraces, a private swimming pool and several distinct areas for dining and entertaining. A built-in barbecue provides a natural focal point for informal gatherings, while the different outdoor settings allow residents to move between sun, shade and more intimate spaces according to the time of day. The enclosed garden also provides a private environment for relaxing away from the activity of the surrounding resort destinations.A guest suite with its own bathroom is located on the main floor, offering comfortable accommodation for visitors while maintaining separation from the principal bedroom areas. Upstairs, the accommodation becomes more private, with the principal bedroom occupying its own wing. Generously proportioned and finished with a restrained contemporary aesthetic, the master suite provides a peaceful retreat within the home. Two additional guest bedrooms, each with a private bathroom, complete this level.The lower floor significantly expands the villa’s lifestyle offering. Four further bedrooms provide flexible accommodation, comprising two guest suites and two staff rooms, all with en-suite bathrooms. This level also houses an extensive collection of leisure and wellness spaces, including a private cinema, gym, sauna, steam room and dedicated massage room. A wine cellar and generous entertainment lounge create additional settings for relaxed evenings and private gatherings, while a separate laundry room keeps practical household functions discreetly away from the main living areas.The overall layout makes the property particularly versatile. With eight bedrooms and extensive communal spaces distributed across three levels, it can comfortably accommodate family and guests while offering dedicated areas for entertainment, fitness and relaxation. Underfloor heating and comprehensive air conditioning ensure comfort throughout the year, while fitted wardrobes provide practical storage across the accommodation.Cortijo Blanco is one of San Pedro de Alcántara’s most established residential areas, valued for its quiet streets, mature surroundings and proximity to the coastline. The beach is within easy walking distance, while Puerto Banús is only a few minutes away by car, providing access to its marina, restaurants, designer boutiques and vibrant social scene. Marbella’s Golden Mile, international schools, renowned golf courses and a wide selection of restaurants and everyday amenities are also conveniently accessible. The AP-7 further connects the area with Marbella, Estepona and Málaga Airport.Combining substantial living space, eight bedrooms, extensive wellness facilities and an enviable beachside location, this newly completed villa offers a distinctive proposition in Cortijo Blanco. Its combination of privacy, entertaining potential and resort style amenities makes it equally compelling as a permanent family residence, a sophisticated holiday home or a high value coastal investment in one of San Pedro’s most sought after neighbourhoods.
…By Annonceur International


Occupying a rare frontline golf position in the heart of Nueva Andalucía, this exceptional contemporary villa combines architectural elegance, outstanding privacy and expansive living spaces in one of Marbella’s most desirable residential settings. Situated at the end of a peaceful cul-de-sac on a unique triangular plot bordered by the fairways on two sides, the property enjoys uninterrupted views across Los Naranjos Golf Course, stretching towards La Concha mountain and the Mediterranean Sea. Recently renovated, the residence offers an impressive blend of refined design, modern technology and resort inspired amenities, creating an exceptional home for both family living and entertaining.Set on a generous 2,033 m² south west facing plot, the villa offers more than 1,000 m² of built space distributed across three levels. Every aspect of the design has been carefully considered to maximise natural light, privacy and the seamless relationship between indoor and outdoor living. Floor to ceiling glazing frames the surrounding landscape, while the open plan layout creates bright, welcoming interiors that flow effortlessly from one space to the next.The principal living area brings together the lounge, dining space and fully equipped contemporary kitchen within one elegant open environment. Large sliding glass doors open directly onto the terraces and gardens, allowing everyday life to extend naturally outdoors while showcasing the panoramic golf and mountain views. High quality craftsmanship is evident throughout, with bespoke doors, windows and cabinetry adding warmth and individuality to the clean architectural lines. A fully integrated home automation system, together with electric shutters, provides effortless control of lighting, climate and security.Five generously proportioned en suite bedrooms offer comfort and privacy for both residents and guests. Each has been designed as a tranquil retreat, complemented by beautifully appointed bathrooms and abundant natural light. The carefully planned layout ensures an ideal balance between open social areas and peaceful private accommodation, making the property equally suited to permanent family living or luxurious holiday stays.Designed with lifestyle in mind, the villa offers an exceptional range of wellness and entertainment facilities. A dedicated spa features both a Finnish sauna and a Turkish bath, creating a private sanctuary for relaxation. Every space has been thoughtfully integrated to enhance everyday comfort while delivering the atmosphere of a private boutique resort.The outdoor areas are equally impressive. At the centre of the landscaped gardens, a heated saltwater infinity pool overlooks the surrounding fairways, creating a striking focal point for outdoor living. More than twenty mature palm trees and subtropical planting provide privacy and a lush Mediterranean setting, while the spacious terraces offer a variety of areas for sunbathing, outdoor dining and entertaining throughout the year. The south west orientation ensures long hours of sunshine and spectacular sunsets across the golf course and coastline.Adding further distinction is the remarkable private garage with capacity for up to ten vehicles, an exceptional feature rarely found in residential properties. A contemporary glass ceiling introduces natural daylight into the space, transforming a practical feature into a unique architectural element while providing outstanding functionality for collectors and enthusiasts alike.Located in Marbella’s celebrated Golf Valley, the villa enjoys immediate access to some of the Costa del Sol’s most prestigious golf courses, including Los Naranjos Golf Club, Las Brisas and Aloha Golf. Puerto Banús and its beaches, luxury marina, fine dining restaurants, designer boutiques and vibrant social scene are only a short drive away, while Centro Plaza and El Corte Inglés offer excellent shopping nearby. International schools, including Aloha College, are easily accessible, and the AP 7 motorway provides convenient connections to Marbella town, Estepona and Málaga Airport.Combining a truly unique frontline golf setting, expansive proportions, exceptional privacy and an outstanding range of lifestyle amenities, this villa represents one of Nueva Andalucía’s most compelling residential opportunities. Whether as a distinguished primary residence, an elegant holiday retreat or a long term investment in Marbella’s prime property market, it offers a rare combination of location, quality and enduring appeal.
…By Annonceur International


Set within the peaceful residential enclave of Marbesa, this beautifully presented Mediterranean villa offers an exceptional combination of generous living spaces, mature landscaped gardens and a prime beachside location just a two minute walk from the shoreline. Surrounded by established greenery and designed for relaxed indoor and outdoor living, the property provides an inviting atmosphere that is equally suited to permanent family life or as an elegant coastal retreat on Marbella’s eastern coastline. The pictures include visualisations of what the property could look like after a renovation.Occupying a generous 1,324 m² south facing plot, the villa extends across three levels with approximately 473 m² of built space. Traditional Mediterranean architecture is complemented by warm natural materials and spacious interiors, creating a home that feels both timeless and welcoming. Large windows and direct access to the garden allow natural light to flow throughout the principal living areas while strengthening the connection between the interior and the surrounding outdoor spaces.The heart of the home is the impressive 150 m² living room, where soaring five metre high ceilings with exposed wooden beams create a striking sense of volume and character. A fireplace provides a natural focal point, while the living space opens effortlessly onto the covered porch and beautifully maintained garden, encouraging year round enjoyment of Marbella’s exceptional climate. Whether entertaining guests or enjoying quiet family moments, the layout offers both comfort and flexibility.The fully equipped kitchen has been designed for practical everyday living and includes a dining area and pantry, creating a functional space that complements the home's generous social areas. Its proximity to the outdoor terraces also makes al fresco dining and entertaining particularly convenient.The main floor accommodates three spacious en suite bedrooms, including a superb principal suite designed as a private sanctuary. Complete with a dressing room, reading area and direct access to the garden, the principal bedroom offers a calm and comfortable retreat immersed in the surrounding greenery.The upper level introduces an additional living room with a dedicated office area, providing an ideal environment for remote working, reading or relaxing. From here, a private terrace leads to a solarium, while the flexible layout also offers the possibility of converting this space into an additional bedroom if desired.The lower level enhances the versatility of the property with an additional bedroom and bathroom, a laundry and ironing room, and a spacious multipurpose area that can easily be adapted as a gym, games room, cinema lounge or wellness space according to individual requirements.Adding further value is a completely independent guest apartment, offering privacy and comfort for visiting family or friends. Comprising a spacious double bedroom, a full bathroom, an open plan living and dining area with kitchen and its own private porch, it provides self contained accommodation while remaining connected to the main residence.Outside, the mature private garden creates a tranquil setting centred around the swimming pool and generous terraces. Carefully landscaped and filled with established planting, the outdoor spaces provide a peaceful environment for sunbathing, entertaining or simply enjoying the Mediterranean lifestyle in complete privacy.Designed for year round comfort, the villa benefits from underfloor heating and wall radiators throughout, while private parking for several vehicles further enhances everyday convenience.Marbesa is one of Marbella East’s most sought after beachside residential communities, appreciated for its peaceful atmosphere, low density surroundings and easy access to the coast. The beach, promenade and a selection of popular beachfront restaurants are only a short stroll away, while Marbella town, Cabopino Marina and several renowned golf courses can be reached within minutes. International schools, shopping facilities and excellent connections to the AP 7 motorway ensure convenient access to Málaga Airport and the wider Costa del Sol.Combining timeless Mediterranean character, spacious accommodation and an outstanding beachside location, this villa offers an exceptional opportunity to enjoy a relaxed coastal lifestyle without compromising on privacy or convenience. Whether as a permanent family residence, a holiday home or an investment in one of Marbella East’s most established neighbourhoods, it presents enduring appeal in a highly desirable setting.
…By Annonceur International


Welcome to Villa Altaire , a contemporary architectural masterpiece built in 2022 that redefines the concept of space and natural connection. This house stands out for its impressive double-height ceiling , creating a very bright atmosphere where light flows freely throughout the home. Spanning a construction area of 1,934 Sq. Ft. (179.69 m 2 ) on a 2,347 Sq. Ft. (218 m 2 ) lot, the property offers a perfect balance between interior comfort and outdoor living. The heart of the home is the open-concept living area, where a modern kitchen bar with a dining area merges seamlessly with the lounge. From here, you can admire the spectacular L-shaped pool , strategically designed to be the visual centerpiece from both the kitchen and living room. The ground floor features one half-bathroom for guests. On the second level, you will find 2 spacious bedrooms that offer infinite green views of the jungle, accompanied by 2 full bathrooms with high-quality finishes. Located within a secure gated community, it guarantees peace of mind and an exceptional family environment. This property is delivered as a turnkey investment, fully furnished and equipped, ready for immediate move-in or rental. The annual property tax (predial) is $3,821 pesos
…By Riviera Maya Sotheby's International Realty

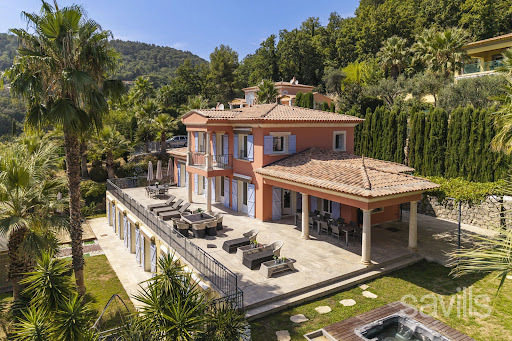


Set in a privileged and peaceful environment in Grasse, on a magnificent landscaped plot of over 3,800 sqm, this sumptuous property of approximately 440 sqm offers an exceptional lifestyle, combining generous volumes, elegance and amenities worthy of the finest luxury hotels. The main level features a vast reception area with a spacious reception room, fireplace and spectacular open-plan kitchen, all opening seamlessly onto the terraces and gardens. A remarkable master suite with dressing room and bathroom featuring a jacuzzi and shower completes this level. Upstairs, three elegant en suite bedrooms, each with its own bathroom, also enjoy direct access to the terraces. On the garden level, an independent four-room apartment comprises a reception room with open-plan kitchen and three en suite bedrooms, all opening onto the garden through beautiful floor-to-ceiling windows. Designed as a true private resort, the property features a private cinema room, gym, sauna, hammam, wine cellar and cigar cellar. The outdoor areas are designed for both relaxation and entertaining, with a swimming pool, jacuzzi, padel court and spacious summer kitchen, all set within beautifully landscaped grounds. Two enclosed garages and a laundry room complete this rare property, offering an exceptional level of comfort and amenities in Grasse. A truly private destination, designed for discerning buyers seeking an exceptional residence where wellness, sport and the Mediterranean art of living come together. A Rare Investment Opportunity: This villa forms part of a prestigious private estate comprising three high-end villas, each offering generous living spaces and comparable amenities. The villa may be acquired individually, while it is also possible to consider the acquisition of all three properties within the estate, opening the door to an ambitious residential project or a high-end hospitality venture. Given the substantial number of bedrooms and the extensive facilities already in place, the estate could be particularly well suited to the creation of a charming luxury hotel, boutique hotel or private resort. The change of use for hotel purposes has been approved by the local authorities, offering a rare combination of an exceptional private residence and significant hospitality development potential. A unique opportunity in the Grasse property market, equally suited to buyers seeking an exceptional private residence or to an investor looking to develop an exclusive luxury hospitality project.
…By Savills Valbonne


Set within a privileged environment in Grasse, this luxury Neo-Provençal villa of approximately 438 sqm, arranged over three levels, offers a refined lifestyle where generous living spaces, absolute comfort and exceptional leisure facilities come together seamlessly. The main level opens onto a vast and light-filled reception area comprising an elegant reception room with fireplace, a dining area and a fully equipped open-plan kitchen. The entire living space opens onto a spacious terrace, creating a seamless connection between indoor and outdoor living. This level also features a remarkable master suite with a bathroom including both a shower and a whirlpool bathtub, as well as a generous dressing room. A guest toilet and numerous storage areas complete this floor. The upper level is dedicated to the sleeping quarters and offers three en suite bedrooms, two with bathrooms featuring bathtubs and one with a shower room, ensuring comfort and privacy for all. On the ground floor, an independent two-bedroom apartment provides a variety of possibilities. With its two en suite bedrooms, it could serve as staff accommodation, a guest apartment or an ideal independent space for teenagers or young adults. Designed as a true haven of wellness and entertainment, the villa benefits from an exceptional range of amenities, including a gym, hammam, sauna, private cinema room, wine cellar and cigar cellar. The outdoor areas further enhance this lifestyle, featuring a large swimming pool, jacuzzi and padel court, providing the perfect setting for both relaxation and leisure. A spacious garage and a fully equipped laundry room complete this exceptional property. A Rare Investment and Development Opportunity: This villa forms part of a prestigious private estate comprising three high-end villas, each offering generous living spaces and a comparable level of amenities. The villa may be acquired individually, while there is also the possibility of purchasing all three properties comprising the estate, opening up opportunities for an ambitious residential or hospitality project. Given the substantial number of bedrooms and the extensive facilities already available, the estate could be particularly well suited to the creation of a luxury hotel, boutique hotel or private resort. The change of use for hotel purposes has already been approved by the local authorities, offering a rare combination of an exceptional private residence and significant hospitality development potential. A unique opportunity in the Grasse property market, ideally suited to buyers seeking an exceptional private residence or investors looking to develop an exclusive luxury hospitality project.
…By Savills Valbonne


Offer accepted / Perched on the hills above Saint-Jeannet, in the sought-after Château Bresson area, this property enjoys a south-facing orientation and an exceptional panoramic ocean view stretching from Nice to Cap d’Antibes. Built on terraced land of approximately 3,700 sqm in a completely peaceful setting, it offers nearly 220 sqm of living space spread over two levels. The main level features a bright living room that opens widely onto the sea through generous windows, a separate kitchen with direct access to the terraces and the veranda—which has been converted into a summer kitchen—as well as three bedrooms, a bathroom, a walk-in closet, and a separate half-bath. The living spaces take full advantage of the view and the exposure, creating a pleasant flow between indoors and outdoors. On the garden level, a second living room opens directly onto the outdoor spaces and the pool. This level also includes a kitchen, a laundry room, an office, and two en-suite bedrooms, offering true independence and numerous layout possibilities for accommodating family, guests, or staff. The outdoor spaces blend harmoniously into a preserved natural environment. The various terraced gardens provide several areas for relaxation, while the pool enjoys a commanding position offering a remarkable panoramic view of the Mediterranean, the surrounding hills, and the Côte d’Azur coastline. The property requires renovation to rethink the layout and amenities to meet current expectations, while fully highlighting the quality of its location, its ideal exposure, and its potential. Renovation enthusiasts will find here the opportunity to create a residence with character in one of the most sought-after residential areas of the Nice hinterland. Workshops, ample parking, and solar panels round out this rare property, located just minutes from local amenities, Saint-Paul-de-Vence, Nice, and the international airport. Fees payable by the buyer.
…By Michaël Zingraf Real Estate Nice


Located in a sought-after area in Pianottoli-Caldarello, this magnificent contemporary house of approximately 130 m2 offers a living environment between sea and mountain. This bright villa with modern amenities comprises a spacious 58 m2 living area with a lounge, dining room, and open-plan kitchen. Large bay windows extend the space onto a beautiful terrace with unobstructed views of the mountains and surrounding countryside, creating a seamless indoor/outdoor flow. On the sleeping side, the house has three comfortable suites: Two bedrooms of approximately 16 m2 with private bathroom, built-in wardrobes and separate WC. A spacious 19 m2 master suite with private terrace, bathroom including bath and shower, and a separate WC. This property combines comfort, modernity and privacy, ideal for a main residence, a second home in Corsica or a high-end seasonal rental investment close to the beaches of the Far South. Just minutes from the beaches, the port, shops and Figari airport. Information on the risks to which this property is exposed is available on the Géorisques website: www.georisques.gouv.fr
…By Corse Patrimoine Immobilier


Immobilier.notaires® and notary office KHATOUNIAN notaire associé offer :Villa for sale - FREJUS (83600)- - - - - - - - - - - - - - - - - - - - - -- - - - - - - - - - - - - - - - - - - - - -Visits: By appointment.Contact: 07.69.96.51.29- - - - - - - - - - - - - - - - - - - - - -A notary real estate ad of KHATOUNIAN notaire associé - Notaries in Peymeinade - N° SIRET : 82012386700013- - - - - - - - - - - - - - - - - - - - - -Immobilier.notaires® : Value, buy & sell with notaries everywhere in France. 12.000 notaries, experts and negotiators assist you in your real-estate project with confidence.
…By Immo-interactif


EXPERTIMO est le leader français des réseaux dédiés aux mandataires expérimentés
…By Expertimo


Historical Castle with Towers and Renaissance Garden in Torre Alfina In the village of Torre Alfina, in the municipality of Acquapendente, this approximately 5,000 sqm castle for sale represents a prestigious property of historical and architectural value. Surrounded by a 1,000 sqm Renaissance garden, the complex develops over five levels, includes 35 rooms, five panoramic towers, frescoed environments, and external spaces ideal for exclusive events. A monumental residence with great potential as a private home, boutique hotel, luxury resort, or trophy asset in Central Italy. History, Architecture, and Main Environments The castle dates back to the 18th century, when it was conceived as a fortress belonging to the Monaldeschi family. Toward the end of the 19th century, Count Edoardo Cahen d’Anvers transformed the property, entrusting its renovation to architect Giuseppe Partini and landscape designers Henri and Achille Duchêne. The intervention defined the current identity of the residence, enriched by refined details and well-maintained gardens. On the ground floor, a bright gallery with frescoed walls and arches opens to views of the village and countryside. On the same level, there are three kitchens, pantry rooms, and five large bedrooms. The first floor hosts representative salons, a dining room, a library with fine hardwood flooring, and over ten bedrooms, including a suite with private bathroom and sauna. The second floor includes additional rooms and service areas. The five towers offer panoramic spaces and breathtaking views. Historical Finishes and Fine Details The interiors maintain a noble character, with vaulted ceilings decorated with inlaid wood, marble floors, bifore windows framed in lava stone, antique furnishings, statues, and paintings. A grand marble staircase connects the different levels. Garden, Courtyards, and External Spaces The 1,000 sqm Renaissance garden, with ordered geometries and a central fountain, creates an elegant and private setting. The courtyards and open spaces provide a rare and beautiful backdrop for receptions, private events, and representation moments, with views of the Lazio hills. Hospitality Potential and Heritage Value Thanks to its size, history, and strategic location, the castle lends itself to multiple uses: a private noble residence, boutique hotel, luxury resort, or prestigious hospitality project. The proximity to Rome, Viterbo, Orvieto, Perugia, Città della Pieve, Siena, Montepulciano, and Florence enhances the property's heritage value and international potential. Carratelli Real Estate enhances every property through a careful understanding of its character, location, and potential. With offices across Italy and a network targeting both national and international clients, it guides each phase of enhancement and sale with a discreet, consultative approach focused on the luxury real estate market.
…By Carratelli Real Estate


Take a look at this charming villa, built in 2022, for sale in the high demand area of Les Issambres. Wonderful views featuring the sea can be admired. The living area in the villa is 435 sq. m, so lack of space will definitely not be an issue. The beautiful surroundings also include a 1327 sq. m garden and five terraces. A beautiful entrance hall leads to a dining room, one living room and a bright lounge. With five bedrooms, this villa provides more than enough room for everyone to have their own space. Extra amenities include a home gym. Properties with features similar to this villa, such as its perfect condition and its brightness, are highly coveted.
…By Côte D'azur Sotheby's International Realty


MARSEILLE 12TH 4 BEDROOM VILLA WITH SEA VIEW Located in an upmarket area between Les Caillols and Les Trois-Lucs , in the 12th arrondissement of Marseille , this sumptuous 167 m2 villa, in a dominant position , offers high-quality services , a beautiful view of the sea and absolute calm . It consists of 4 bedrooms , 2 of which are on the ground floor with French windows opening onto the garden , as well as a kitchen area open to the dining room and the living room, facing south , offering beautiful light throughout the day. An additional advantage: a mezzanine , ideal for creating a relaxation area or an additional office. The house also has 2 bathrooms and 2 separate toilets for greater comfort on a daily basis. The exterior is a true haven of peace, with a large wooded plot and a beautifully landscaped garden , as well as an 80 m³ free-form swimming pool with its pool house . The whole is secure thanks to a fully fenced property and a secure pool area . The terrace, the pool area and the pool house are entirely clad in travertine , bringing a touch of elegance and refinement to this exceptional outdoor space. In terms of amenities, this house benefits from solar panels , underfloor heating , double glazing , as well as a garage , a storeroom and a private parking area . You will appreciate its ideal location between Les Caillols and Les Trois-Lucs , close to shops and amenities , while enjoying a preserved and peaceful environment. EXPERTIMO est le leader français des réseaux dédiés aux mandataires expérimentés
…By Expertimo
'%20stroke='%23DDAA3A'%20stroke-width='1.909'%20stroke-linecap='square'%20stroke-linejoin='bevel'/%3e%3c/svg%3e)
Receive by email any new listing that may match your search criteria
By validating this form, you accept the general conditions of use of Le Figaro Properties.
These agencies offer a selection of luxury properties vente . Feel free to contact them for personalized assistance.


