Get early access to listings that match your criteria
Never miss an opportunity again. Our personalized alerts notify you instantly.

 English$ USD · m²


Exclusive! Charming house for sale in Aix en Provence. Premium Real Estate presents this lovely 4-room terraced villa on one side, located just 2km north of the city center in the Plane Trees district. Approximately 105m2 of usable space (90m2 according to Carrez law) on a beautiful wooded plot of 150m2 in a small co-ownership of 3 houses. Ground floor: Living room, open kitchen with access to the garden, one bedroom (or office) with shower room, toilet, and access to a small terrace at the back of the house. Upstairs: 2 bedrooms, 1 bathroom, and separate toilet. Shops and bus within walking distance. Rare on the market, visit without delay!This description has been automatically translated from French.
…By Premium Immobilier


Located in a peaceful and green environment, just a few minutes from the sought-after village of Fayence, this beautiful detached house perfectly combines modern comfort, character, and an exceptional setting. The property offers a bright and spacious living room, a large games/TV room, a fitness room, and five bedrooms. Three of the bedrooms are on the main level, together with the living room and kitchen, while two additional bedrooms are on the lower level, opening onto the terrace—ideal for hosting family and friends or for flexible use. The living room opens onto a generous balcony, perfect for outdoor dining while enjoying sweeping panoramic views over the Provençal countryside. The ever-changing landscape stretches all the way to the Mediterranean, offering beautiful sea views on clear days. From the terrace adjoining the living room, you can enjoy unforgettable sunsets and magical evenings in this exceptional natural setting. The property has been extensively renovated in recent years and is presented in immaculate condition. Every room has been carefully modernised, including a stylish new kitchen, contemporary bathrooms, updated plumbing, air conditioning, new flooring throughout, and numerous improvements to both the interior and exterior, creating a home that is ready to move into while retaining its authentic Provençal charm. Outside, you'll enjoy a large swimming pool with an upgraded pool house, several terraces, and a peaceful garden. Thanks to its generous layout, desirable location, and accommodation capacity, this property also offers excellent rental potential. A home full of character, ready to move into, and perfectly suited as a permanent residence, a holiday home, or a high-quality rental investment in Provence.
…By New Home Fayence


SAINT-PAUL-DE-VENCE – CHARMING 250 SQM MEDITERRANEAN-STYLE VILLA WITH POOL, SPA & LANDSCAPED GROUNDS Nestled in a peaceful residential setting just moments from the iconic village of Saint-Paul-de-Vence, this superb Mediterranean-inspired property perfectly embodies the refined lifestyle of the French Riviera. Completely sheltered from any disturbance, it enjoys a privileged location within an unspoiled natural environment. Saint-Paul-de-Vence, world-renowned for its art galleries, cultural heritage, and timeless charm, lends this address a truly exclusive character. Built over several levels, the villa features a fully fitted lower ground floor opening directly onto the pool area, comprising two bedrooms, a bathroom, a laundry room, a wine cellar, and technical rooms. The ground floor offers generous, light-filled living spaces, including an elegant reception area with a spacious living room, open-plan kitchen, and dining area in perfect harmony. This living space extends seamlessly onto a magnificent terrace with a summer kitchen and barbecue area—ideal for entertaining in a refined setting. A study, two bedrooms, and a bathroom complete this level. Upstairs, a wellness area includes a gym with a veranda bathed in natural light, as well as a sumptuous master suite with en-suite bathroom. This level opens onto a large terrace with a jacuzzi and a glimpse of the sea—an invitation to relaxation in an exceptional setting. The total surface area is approximately 400 sqm, including annexes, terraces, and balconies, offering generous volumes throughout. Set on beautifully landscaped grounds of approximately 2,500 sqm, the property also features an independent guest house comprising a living room with kitchen, a bedroom, and a bathroom. This guest house also benefits from a private wellness area including a spa, hammam, sauna, and balneotherapy facilities, offering guests a unique and relaxing sensory experience. The outdoor areas form a true green haven, with spaces dedicated to leisure and relaxation: swimming pool, carefully landscaped Mediterranean garden (eucalyptus, pine trees, palm trees, fruit trees), playground, vegetable garden with greenhouse—easily convertible into a pétanque court—and a mini-golf area. The property benefits from two independent accesses, extensive parking for several vehicles, and a dedicated shelter for bicycles and motorcycles. Its preserved natural surroundings, combined with immediate proximity to the coastline and Nice International Airport, further enhance the exclusive and confidential nature of this exceptional property. Property tax: €2,853 / year. Agency fees payable by the seller Information regarding potential risks to which this property is exposed is available on the Géorisques website: georisques.gouv.fr
…By Coldwell Banker Standing Realty


Discover this exceptional 395 m² villa for sale in the highly sought-after area of Cascavelle, Mauritius. Boasting four spacious bedrooms and five beautifully appointed rooms, this modern residence offers generous living spaces filled with natural light and luxury finishes designed for comfort and elegance. Enjoy seamless indoor-outdoor living with an expansive terrace and a private pool surrounded by lush greenery, perfect for entertaining or relaxing in style. The home is equipped with top-tier amenities including air-conditioning, PVC windows, an engine generator, outdoor lighting, a fence, and an elevator for ease of access across both levels. The property features enhanced security with electric gates, digicode, intercom, and video surveillance, while high-speed optical fiber keeps you connected. Residents benefit from access to a stunning condominium pool and beautifully landscaped communal areas, offering a truly refined lifestyle in a secure and serene environment.
…By Barnes Mauritius


Just a few minutes’ walk from the village, its iconic harbour, shops and beaches, this property is set within a lush natural environment, surrounded by countryside and vineyards. The house, entirely renovated with high-quality materials, offers approximately 258 m² of living space within landscaped grounds of 2,000 m² featuring an 8 x 4 swimming pool, a pool house and a registered pigeonnier. On the garden level, the property includes an independent one-bedroom apartment, a garage large enough for two cars and motorcycles, as well as a storage room and a spacious cellar. A large entrance hall provides access to the lift. On the main level, the generous living area — with space planned for an open-plan kitchen — extends naturally onto a panoramic terrace offering open views over the vineyards and the château. A suite with dressing room and shower room also enjoys direct access to this terrace. Upstairs, two beautiful suites each feature their own dressing room and private shower room or bathroom. This level benefits from a fluid circulation between a patio on one side and a very large garden on the other. A rare address in Cassis, combining a privileged and peaceful setting while remaining so close to the village centre. Ideal as both a primary residence or a holiday home, offering an authentic Mediterranean lifestyle. Contact Madame Claude Leonetti +33 (0)6 82 90 66 62 [email protected] Deputy Director – Barnes International Realty Marseille Cassis Information regarding potential risks to which this property is exposed is available on the Géorisques website: www.georisques.gouv.fr Agency fees payable by the seller. Agency fees payable by vendor
…By Barnes Marseille Cassis Littoral


This elegant neo-Provençal property enjoys a privileged setting in the heart of a magnificent flat landscaped plot of approximately 2,500 sqm, benefiting from a lovely sea glimpse and optimal sunshine throughout the day. Offering approximately 370 sqm including annexes, terraces and balconies, the villa impresses with its generous volumes, natural light and refined atmosphere. The reception areas are centred around a vast living room with fireplace, a welcoming dining room and an open-plan kitchen extended by beautiful terraces with summer kitchen and barbecue area, ideal for entertaining in a sophisticated yet relaxed atmosphere. This level also includes an office, two bedrooms and a bathroom. Upstairs, the primary suite features a private bathroom and opens onto a large terrace with jacuzzi and sea glimpse. A bright gym with veranda completes this floor dedicated to comfort and wellbeing. The lower level, directly connected to the pool area, offers two additional bedrooms, a bathroom, a laundry room, a wine cellar and several perfectly fitted technical spaces. The property also benefits from an independent guest house comprising a living room with kitchen, one bedroom and a bathroom, enhanced by its own wellness area including spa, hammam, sauna and balneotherapy facilities. Outside, the beautifully landscaped Mediterranean gardens create a peaceful and exclusive atmosphere around the swimming pool. Numerous relaxation areas, a vegetable garden with greenhouse, a children’s play area and a leisure space further enhance this unique environment. A carport, numerous parking spaces, air conditioning, electric gate and alarm system complete this high-end property, ideal for enjoying the Côte d’Azur lifestyle to the fullest.
…By Michaël Zingraf Christie's International Real Estate Saint-paul De Vence


FOR SALE FLAYOSC - In one of the most popular districts of Flayosc, just a few minutes from shops and village life, this property immediately appeals by the balance it offers. Built in 2016 on a fenced 1,514 m² plot facing south, the house develops approximately 225 m² of living space in a particularly quiet residential environment. From the entrance, the volumes surprise. The bright living room, thanks to its high ceiling, is the true heart of the house. Open to terraces and exteriors, it includes a lounge, dining area, and open kitchen. Directly connected to the kitchen, there is a utility room-laundry. With completely independent access from the outside on the parking side, there is a space consisting of an office/workshop and toilets. This space can perfectly suit a freelance profession or a home service activity. The ground-floor sleeping area has been designed to meet the needs of a family. It includes 2 bedrooms, a large bathroom with shower and bathtub, separate toilets, and a comfortable master suite with dressing room, private shower room with sauna, and toilets. On the upper floor, 2 large mansard spaces of about 21 m² and 26 m² offer numerous possibilities for development: guest bedrooms, playroom, cinema room, gym... Outside, everything has been thought out to fully enjoy the Provençal climate. A beautiful covered terrace of about 42 m² naturally extends the living spaces. The saltwater pool of 8 x 4 m, enhanced with a submerged beach and waterfalls, adds a true "vacation at home" dimension. Petanque terrain, well-maintained garden, and multiple storage spaces complete the ensemble. Regarding equipment, the property benefits from particularly comprehensive features: 10 kWh photovoltaic installation, reversible air conditioning, central vacuum, motorized gate, alarm, connected automatic watering... A recent family home, perfectly maintained, offering generous volumes and sought-after features, in a privileged location where everything can be done in just a few minutes.
…By Gesbert Immobilier


A few minutes from the village of Callian, in a sought-after residential environment, this refined property embodies the Provençal art de vivre in its most elegant version: generous volumes, omnipresent light and preserved natural setting. Developing about 320 m² living space, the villa seduces from the entrance by the quality of its spaces and warm atmosphere. The living room of 80 m², bathed in light, is organized around a fireplace and opens widely on the terraces and the garden, offering a perfect continuity between inside and outside. An independent TV lounge completes this friendly and refined living space. The equipped kitchen, functional and elegant, is accompanied by a laundry room. The master suite on one level has its dressing room and bathroom, ensuring comfort and privacy. Upstairs, four spacious bedrooms with unobstructed views share two bathrooms and a terrace, ideal for enjoying the quiet surroundings. The exteriors, carefully landscaped on a landscaped plot of 5770 m², offer a privileged living environment: – Heated pool with pool house – Shaded terraces suitable for summer receptions – Open and perfectly maintained green spaces Cellar, garage, carport and underfloor heating complete the services of this house with neat finishes. A charming property, combining modern comfort, timeless elegance and easy living, ideal as a main residence or as a luxury second home, in the immediate vicinity of the perched villages of the Pays de Fayence and the roads towards the Côte d’Azur.
…By Agence Immoweb


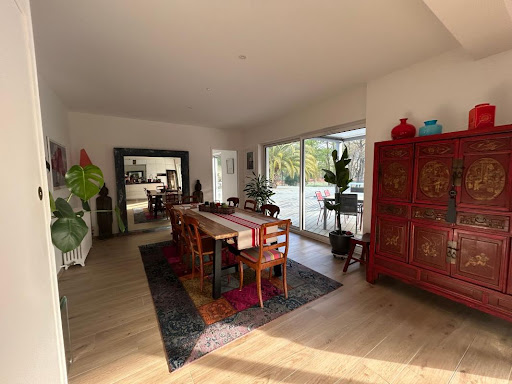
Labenne with the possibility of division (detachment of a buildable plot) Let yourself be charmed by this magnificent villa from the 1930s, completely renovated with taste, combining the charm of the old with modern comfort. Located close to the city center and not far from the beaches, in a calm and green environment, this rare property offers a privileged living environment just steps away from shops, schools, and transport. Main features: - Generous area of 250 m² of living space with bright volumes - 5 bedrooms including a sumptuous master suite - 3 modern shower rooms - Spacious living room with open and equipped modern kitchen - Back kitchen/laundry or workshop ideal for an activity or creative space - Superb swimming pool surrounded by a sunny terrace - Tree-lined park with no vis-à-vis, with direct access to the forest, covering an area of 1950 m² This property is a true haven of peace where every detail has been thought out to offer comfort, privacy, and quality of life, close to the beaches and Capbreton. A rare property, to be discovered without delay! Contact us for more information or to schedule a visit and fall under the charm of this unique villa! Agency reference: 817This description has been automatically translated from French.
…By Orpi - Léonard Moné Immobilier


In a privileged setting, discover this superb character villa offering 410 m² of living space, with remarkable volumes, breathtaking views, and rare potential. The property consists of a main house of approximately 300 m² and an independent apartment of approximately 100 m², which can be connected to create one large family residence. This layout offers many possibilities: accommodating family, a home-based professional activity, independent housing, or a rental investment. The main section features generous, light-filled living areas: a living room with exposed beams opening onto a beautiful terrace, a fitted kitchen, 5 bedrooms, 3 bathrooms, and an ideal layout for comfortable, elegant family living. Outside, the amenities match the property: a magnificent swimming pool with its pool house, large relaxation areas, and above all an exceptional unobstructed view of Mont Chauve, providing a peaceful and privileged lifestyle. Parking: the villa has a double garage as well as several outdoor spaces allowing easy parking for an additional 4 to 5 vehicles. EPC: D-226; GHG: D-49 Estimated annual energy costs for the home: 6,660 to 9,110 Transaction fees incl. VAT payable by the seller. Information on the risks to which this property is exposed is available on the Géorisques website: www.georisques.gouv.fr The luxury real estate market on the French Riviera is one of the most attractive in the Mediterranean region. Holiday homes and second residences on the French Riviera offer not only an incomparable lifestyle and quality of life but also, given the international economic situation, a safe investment and a smart retirement plan, especially at premium addresses. On a sunny ridge, Colomars is a recent residential village, ideal for strolling among viewpoints and olive groves. The Cailletier olive of the Nice region makes the place renowned. It is made up of hamlets and is part of the Nice region. Nice, the capital of the French Riviera and France's 5th largest city, shines brightly. It has the charm of Mediterranean cities, where the art of living comes as much from the beauty of the city and its colorful façades as from its exceptional climate with more than 300 days of sunshine a year. A city of arts and culture, it is, after Paris, the city with the most museums. Its international airport, spectacular for its unique approach along the coastline, serves more than 100 direct destinations.
…By Engel & Völkers Côte D'azur


Maison 26 offers for sale this contemporary villa located within the Akenza residence in Marrakech, built on a plot of 449 m².The house features spacious volumes spread over three levels. On the ground floor, you will find a bright living space comprising a living room, a lounge, a fully equipped kitchen with a central island, and a guest toilet. The large bay windows open onto the terrace, garden, and pool, creating a beautiful continuity between the interior and exterior.The upper floor is dedicated to the sleeping area with three bedrooms, each with a bathroom and dressing room, as well as terraces accessible from the bedrooms.The basement offers additional spaces: a bedroom with a bathroom, a hammam, a gym, a laundry room, and storage areas.The villa also has a landscaped garden, a pool, and a garage.In terms of amenities: Ixina kitchen, Grohe faucets, large-format tiling, aluminum joinery, and refined finishes.A functional, well-thought-out house, ideal for a primary or secondary residence in Marrakech.Properties offered at 5,500,000.00 MAD, excluding agency fees of 3% VAT payable by the buyer. Conversion to euros according to the current exchange rate.Feel free to contact us for any additional information.Kenza TAJ+212670 609 [email protected] 26Centre d'affaires Zenith 2Office n°32, 4th floorRue Ibna Aicha, Guéliz, MarrakechThis description has been automatically translated from French.
…By Maison 26


In the sought-after neighborhood of Golf Bleu, stunning individual villa with 7 rooms of approximately 169.66 m2 living space over three levels with breathtaking 180-degree sea views. It also offers very nice volumes on a plot of 410 m2, featuring a pleasant garden, a swimming pool, and a spacious hammam. The beaches of Golf Bleu are nearby. A garage completes this exceptional property.The house comprises: - On the ground floor: an entrance/hallway, a shower room with sauna, an independent WC, a double living room/dining room, an equipped independent kitchen with terrace, and a laundry room. - On the 1st floor: 4 bedrooms including one with terrace, a shower room, and a bathroom with WC. - On the 2nd floor: One bedroom with bathroom and WC.Details: - Garage - 3 beautiful terraces - Swimming pool - Laundry room - Sauna - Hammam - Double glazing - Parquet - Proximity to Monaco - Proximity to the beaches of Golf Bleu - Property tax: €3829/year - Wastewater: Connected to the sewer system - Hot water: Electric water heater - Heating: Gas and air conditioning - Exposure: South - Condition: Very good - Availability: Free - View: Panoramic sea - Energy performance: DLegal mentions: The information presented in this advertisement has been prepared by Zefir based on the elements available at the time of its writing, with the concern to provide a clear and faithful vision of the property to interested buyers. They are provided for informational purposes and do not replace the regulatory diagnostics, nor the usual technical and administrative checks that accompany a real estate transaction, such as examining urban planning rules, easements, or cadastral documents. For any official information regarding natural, mining, or technological risks, it is recommended to consult the public service Géorisques. Zefir supports prospective buyers throughout their project with transparency and seriousness, and remains available to clarify each step of the process. For any questions, contact Zefir at 07 57 91 70 93.This description has been automatically translated from French.
…By Zefir


In a charming intimate enclosure close to all amenities and the train station, we offer you this architect-designed house built in 2022 with an area of 217m².Upon entering, you will be welcomed by a bright hall leading to the living space of approximately 80m², open to the outdoors and the bioclimatic pergola. This space consists of a dining room, a superb high-end equipped kitchen, as well as a practical back kitchen. The living room opens entirely onto this covered terrace and the jacuzzi area, extending the interior space.The upper floor consists of a beautiful parental suite with its bedroom, dressing room, and private shower room with a toilet, as well as 3 spacious bedrooms, some of which serve as an office.This property includes a laundry room with outdoor access and a chute for laundry, two separate toilets, a 32m² garage, and secured parking.The exterior has been designed to extend the interior living spaces. The plunge pool, surrounded by its terrace, connects with the jacuzzi area and the pool house to promote conviviality.Contact us to discover this exceptional property. Information about the risks to which this property is exposed is available on the Géorisques website: www.georisques.gouv.fr. The risk report will be provided during the first visit. Agency reference: 2174This description has been automatically translated from French.
…By Orpi Templeuve Centre


Sale of villa in Sainte-Maxime.Magnificent villa offering beautiful sea and hill views, located in the Golf estate, overlooking the green. It features on the garden level: entrance hall, guest toilet, spacious living room with fireplace and dining area, separate fully equipped kitchen, bedroom with shower room and toilet. A large office.On the upper floor: master bedroom with shower room. Laundry room and double garage. Independent one-bedroom apartment.An infinity pool and a pool house surrounded by large terraces enhance the beautifully planted and illuminated garden.
…By Stil Immobilier


Just 10 minutes from Montastruc-La-Conseillère, in the heart of a calm and green residential environment, this contemporary villa built in 2021 benefits from a privileged location, sheltered from nuisances while remaining close to amenities. The school bus stop, located just 2 minutes away on foot, makes daily life easier for families.Set on a plot of about 1,000 m², the property offers a pleasant and adaptable outdoor space. A large resin terrace harmoniously extends the living areas and invites moments of relaxation and conviviality. The land is suitable for a pool, allowing for the creation of a custom leisure area. A motorized gate, ample parking, and the option to create a carport complement the amenities.With a surface area of approximately 170 m², the villa immediately charms with its volumes, brightness, and quality finishes. The living room of nearly 50 m² combines a cozy lounge and a fully equipped contemporary kitchen, enhanced by a granite countertop and carefully selected equipment.The ground floor hosts a stunning master suite with a dressing room, office, and private bathroom. Two independent bedrooms, each with its own bathroom and exterior access, offer multiple possibilities: hosting family and friends, practicing a liberal profession, or developing a seasonal rental activity.Upstairs, three additional bedrooms, a bathroom, and a separate toilet make up a sleeping area perfectly suited for a large family.Classified DPE A and still covered by the ten-year guarantee, this villa has particularly complete amenities: ducted air conditioning, double flow ventilation, photovoltaic panels, fiber optics, motorized Somfy roller shutters, solid parquet flooring, large-format tiles, and granite.A unique and rare property where contemporary architecture, energy performance, and quality of life combine elegantly. A must-see without delay!Information on the risks to which this property is exposed is available on the Géorisques website: www.georisques.gouv.frSale price: €529,000Seller's fees apply.Contact your SAFTI advisor: Karine SAMATAN, Tel: 06 47 86 51 45, Email: [email protected] - EI - Commercial agent registered with the RSAC of TOULOUSE under number 889604948This description has been automatically translated from French.
…By Safti


In a privileged environment in South Ardèche, discover this exceptional villa, entirely on one level, with approximately 240 m² of living space and benefiting from high-end amenities.From the entrance, the property impresses with its generous volumes, brightness, and the quality of its materials. The living area forms the heart of the house with a vast living kitchen of approximately 80 m², widely open to the outdoors.The night area of the main dwelling offers three bedrooms, each benefiting from its own bathroom, for considerable comfort and privacy. An independent fourth master suite is located in an annex building, allowing family and friends to be welcomed in a completely autonomous space.The villa benefits from particularly high-quality equipment and amenities, including sound-insulating windows, granite supports and thresholds, a ducted heat pump, an electric gate, and a double garage.Outside, the property extends over a plot of more than 2,000 m², perfectly flat and easy to maintain. The pool area constitutes a true place of relaxation with a pool of 12 x 4.5 meters, equipped with a reversible heat pump and a salt treatment system with an electrolyzer. The area surrounding the pool is fully paved, offering a well-kept and particularly pleasant outdoor space.A pool house of approximately 30 m² completes this area and allows for full enjoyment of the outdoors, especially for dining or entertaining in shelter, while remaining in the heart of the pool area.A rare property, combining volumes, construction quality, comfort, and high-end amenities, in a sought-after setting in South Ardèche.An exceptional furnished villa to discover without delay.This description has been automatically translated from French.
…By Terre & Patrimoine Immobilier


In the Palmeraie, within a small family residence, beautiful 5-bedroom villa with a private heated pool for sale. On the ground floor: entrance, living room, dining area opening onto the terrace and pool, modern equipped kitchen, one bedroom, and one bathroom. Upstairs: 2 master suites with dressing rooms and terraces, 2 additional bedrooms, and 2 bathrooms. Outdoors: landscaped terrace, 7.5 m x 2.5 m heated pool, solarium area, and large rooftop ready to be fitted out. Fully renovated and in excellent condition, this bright, spacious villa offers a serene setting with a soothing view of the Palmeraie, just minutes from the city.
…By Cd Immobilier


Stunning designer villa with infinity pool in a panoramic location for sale in Cipressa.Cipressa, famous for his perfect position full of incredible panoramic spots, close to the sandy beaches, and also rich in countryside trails perfect for hiking or biking, can be a good choice to fully enjoy the Italian lifestyle, thanks also to the restaurants and bars present into the village.This elegant, modern villa combines the beauty of natural elements, such as stone, with a refined interior design, the result of a renovation carried out using high quality materials. Situated on a promontory just outside the picturesque village of Cipressa, the property offers breathtaking views stretching from the green olive groves to the blue Mediterranean Sea.The house is nestled within and perfectly integrated into the typical Mediterranean lush; to the north lies a classic pine forest, whilst as you approach the house, the landscape opens out towards the sea. A private driveway leads to the villa, guiding guests along a path surrounded by greenery until it reaches the large garage and the entrance to the house. The garden is complemented by a splendid infinity pool, which seems to merge with the horizon; adjacent to the living area, the large panoramic terrace is ideal for enjoying the view in complete privacy and relaxation.Inside, the villa stands out for its spacious, light-filled rooms and contemporary design. The open and airy living area features an open-plan kitchen and an elegant mezzanine that lends depth and character to the rooms. The property has three bedrooms and three bathrooms, including the master bedroom, which also features a Turkish bath and is enhanced by a large private balcony with sea views. The interior spaces open out onto the outdoors thanks to the large terrace, perfect for enjoying the mild climate of the Riviera in every season.This villa is ideal for those seeking comfort and style amidst the tranquillity of the Mediterranean lush, with the chance to relax by the infinity pool whilst enjoying a unique panorama. All this is just a short walk from the town centre and only ten minutes from the renowned beaches of the Western Riviera.
…By Annonceur International

Located in Cologny, in one of the most exclusive residential environments of the Canton of Geneva, this exceptional property benefits from a privileged setting close to the lake and the city center. Situated on a beautiful plot, the residence is distinguished by its contemporary architecture, generous volumes, and elegant atmosphere. Fully renovated with quality materials, it offers a refined and harmonious living environment. The interior spaces, bright and perfectly arranged, open onto well-maintained outdoor areas, designed for comfort and discretion. Secure and ideally located, this rare address combines exclusivity, serenity, and proximity with justness. A confidential property aimed at clients seeking a unique living place in Cologny.
…By Crown Real Estate Sarl


Discover this exquisite 190 m² furnished villa for sale in La Nartelle, Sainte-Maxime, offering uninterrupted panoramic sea views. The property features 5 spacious bedrooms and 6 elegantly appointed rooms, providing generous space for both family and entertaining. Enjoy the refined living areas equipped with air-conditioning, a cozy fireplace, and modern double glazing with PVC sliding windows. Outdoors, the villa boasts a beautiful swimming pool surrounded by lush Mediterranean landscaping, complemented by electric awnings, outdoor lighting, and a shaded spacious terrace perfect for relaxing or dining al fresco. Entertain guests with a built-in barbecue and benefit from practical amenities like a bike storage room, fenced garden, and electric shutters for added security and comfort. This smart home is equipped with solar panels, double flow ventilation, crawl space, optical fiber, alarm system, digicode, intercom, electric gate, and fire alarm system, ensuring safety and peace of mind. Ready to move in and enjoy, this property represents the epitome of luxury coastal living on the French Riviera.
…By Med-estates


Set in one of the most desirable locations within Casa de Campo®, this elegant single-story villa is just minutes from La Marina and the renowned Minitas Beach. Nestled among mature tropical gardens, the property offers a private and tranquil retreat where refined comfort meets the relaxed spirit of Caribbean living. The home comprises five generously sized bedrooms and has been thoughtfully designed to create a natural connection between its interior spaces and the outdoors. At the heart of the property is an impressive outdoor entertaining area, featuring a spacious swimming pool with a built-in jacuzzi, surrounded by comfortable lounging areas that invite you to make the most of the tropical climate. A covered terrace extends the living space outdoors, with a dedicated dining area and BBQ, creating an ideal environment for leisurely lunches, family celebrations, or relaxed evenings entertaining guests. The lush landscaping and generous outdoor areas provide both privacy and an inviting atmosphere throughout the property. In addition to its appeal as a private Caribbean residence, this villa offers compelling investment potential. Its five-bedroom configuration, desirable location, attractive amenities, and strong demand for luxury vacation rentals make it an excellent opportunity for generating rental income while enjoying all the privileges of life in Casa de Campo®.
…By Annonceur International


Villa Zéphire is a contemporary luxury villa for sale next to Marbella’s Golden Mile, located in the highly sought-after residential enclave of Rocío de Nagüeles. This refined two-storey property masterfully combines modern elegance with timeless comfort, offering four spacious en-suite bedrooms and a guest toilet. Designed for buyers seeking privacy, style, and a prime location, the home is ideal as a family residence or exclusive second home on the Costa del Sol. With its southwest-facing orientation, the villa captures uninterrupted panoramic views of the Mediterranean Sea. Multiple sun-drenched terraces create serene settings for alfresco dining, lounging, and entertainment. The home also features beautifully landscaped gardens and a heated private pool, providing year-round enjoyment of the region’s mild climate. Throughout the property, careful design ensures natural light fills each space and highlights the breathtaking surroundings, including iconic views of La Concha mountain. Rocío de Nagüeles is one of the most established and prestigious neighborhoods adjacent to the Golden Mile. Known for its tranquility, this area features a mix of traditional Andalusian villas and contemporary homes set among tree-lined streets and lush greenery. The atmosphere is calm and secure, yet residents enjoy quick access to high-end beach clubs, renowned restaurants, and shopping hubs. Just minutes away are the beaches of Puente Romano and the Marbella Club, as well as prestigious international schools such as Swans International School and Aloha College. Villa Zéphire is built with attention to premium materials and finishings. Interiors feature stylish porcelain tiles, state-of-the-art Bosch kitchen appliances, and seamless integration of living, dining, and cooking areas. A wine cellar, smart home features like electric blinds, and an outdoor kitchen further enhance the lifestyle appeal. Every detail supports comfort and ease of living, from the well-designed laundry space to the thoughtful flow between indoor and outdoor areas. Future-forward buyers will also appreciate the scheduled 2025 renovations that will further enhance the villa with modern design updates and sustainable technologies. The upper floor includes the private bedrooms, each with access to terraces offering sweeping views of the coastline a rare luxury that adds immeasurable value to the home. Security and functionality are integrated throughout the property. Security shutters, a gated entrance, and a private garage. The villa is offered fully furnished, echoing the minimalist yet luxurious aesthetic that defines every room, making it move-in ready. Rocío de Nagüeles not only offers luxury living but also convenient proximity to everyday services. Residents can reach La Cañada Shopping Centre in under 10 minutes, where international fashion, electronics, and gourmet options abound. For fitness and sport, the Puente Romano Tennis Club and Marbella Golf Country Club are close at hand, while Nagüeles Park provides green space for recreation and relaxation. Transport links are excellent, with direct access to the A-7 motorway connecting to Malaga Airport and other Costa del Sol destinations. Public transport and well-maintained bike routes further improve mobility for both residents and guests. In compliance with Decree 218/2005 of the Regional Government of Andalusia (Junta de Andalucía) dated October 11, please be advised that notary fees, property registry fees, the Property Transfer Tax (ITP), and other expenses incidental to the sale are not included in the price. The information provided is for guidance purposes only, is non-binding, and holds no contractual value. Said information may have undergone modifications that have not yet been incorporated.
…By Annonceur International


This Mediterranean villa, completely renovated in 2021, is located in a prestigious residential area of Santa Ponsa, just minutes from golf courses, exclusive marinas and the city centre.The property sits on a practically flat plot of approximately 1200 m² and is surrounded by lush Mediterranean countryside, which guarantees a lot of privacy and comfort.On the ground floor, the villa has a comfortable living-dining room with fireplace, a fully equipped kitchen and three bedrooms, one of which is currently used as a laundry room. Two bathrooms complete this floor.On the lower floor there is a separate guest bedroom with an en-suite bathroom.The beautiful landscaped outdoor area is a real highlight: an open terrace at the front invites you to relax, while at the rear it features a covered terrace, a saltwater pool, an ice tub and a beautiful garden.A separate office, a storage room, a garage and a carport complete this attractive offer. The villa is sold fully furnished. GROUND FLOORLiving/dining room, kitchen, 3 bedrooms, 2 bathroomsBASEMENTBedroom, bathroomEXTERIORSwimming pool, ice tub, garden, terracesOTHERSGarage, carport, parking space, office behind the garage
…By Annonceur International


This wonderful property has been meticulously constructed with an eye to every detail and only the best quality materials have been used creating a masterpiece to enjoy!Located very close the the beach of Cas Catala and all the amenities of San Agustin, this property is ideal for people that love to stroll a few metres to find their everything at their fingertips. The constructed interior is 315 m2 on a plot of 374m2 and there are two levels. The distribution is as follows; an entrance hall with a high ceiling and a staircase leading up and down to both floors. The upper level enjoys a sunny aspect with an open plan distribution comprising a custom made, wooden kitchen, a dining area, a guest wc, a cosy living area and doors that lead to a generous terrace ideal for dining al fresco the entire year around. From this terrace where the blue pigeon stands proud there are stairs leading to the roof terrace where one can catch a glimpse of the sea! The lower level has a master suite with a bathroom and doors opening directly to the swimming pool terrace and in addition there is a double bedroom, an individual bedroom, a separate bathroom, a lounge area with access to the courtyard terrace ( which can be made into a 4th bedroom if desired ) and a full laundry room with storage. The triple car garage with a guest wc is incredible, fully tiled throughout with handmade Italian tiles and full of sunlight !Further features of this unique dwelling include: hot & cold air-conditioning, underfloor heating, marble and wooden floors, water purifying system, domotic system for lighting and climate control, heated towel rails in bathrooms, pre-instalation alarm system, electrical apliances included in kitchen and laundry room, automatic skylights with remote control, wooden shutters, automatic gates to courtyard, pre-instalation electric car charger in garage, saline swimming pool with microcement finish and Mediterranean planted gardens with automatic irrigation system.Let us surprise you with a visit to this beautiful villa at your earliest convenience. Please do not hesitate to contact us or call into one of our First Mallorca offices throughout the island.
…By Annonceur International
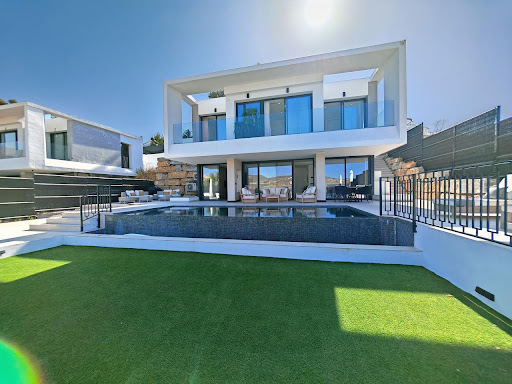


Contemporary Villa with Golf and Mediterranean ViewsThis contemporary villa occupies a privileged setting beside the fairways of Valle Romano Golf in Estepona, offering panoramic views that perfectly capture the appeal of sophisticated coastal living. With a west-facing orientation, the property is ideally positioned to enjoy spectacular sunsets, with manicured golf greens meeting the changing colours of the Mediterranean sky.Located in a tranquil residential area, the villa is only minutes from Estepona’s sandy beaches, vibrant marina, and picturesque old town. Marbella and Puerto Banús are also within a short drive along the coast.The property features five bedrooms and three bathrooms arranged over three levels, creating a thoughtful balance between private retreats and generous spaces for entertaining and everyday living. The upper floor houses the main suite and guest bedrooms, all benefiting from excellent natural light and expansive views.At pool level, the open-plan living area creates a bright and welcoming environment. High ceilings and floor-to-ceiling glazing establish a seamless connection between the interior, terraces, and landscaped gardens. A contemporary kitchen fitted with Siemens appliances completes the living space, combining sleek design with everyday functionality.Outside, a fully heated infinity pool extends towards the horizon and can be enjoyed throughout the year. The adjoining sun terrace is perfectly suited to relaxed afternoons and evenings under the stars, while pre-installed connections provide the option of adding a jacuzzi. The landscaped garden has been planned for minimal maintenance, offering an attractive outdoor setting without demanding extensive upkeep.The lower level provides additional flexibility with a private lounge and two further bedrooms, which can be used to accommodate guests or adapted for creative activities or wellness.Designed around comfort, elegance, and an effortless lifestyle, this villa offers a harmonious setting where every area—from the secluded lounge to the sociable poolside terrace—creates opportunities to relax, connect, and enjoy the exceptional surroundings of one of Estepona’s most desirable locations.
…By Annonceur International
'%20stroke='%23DDAA3A'%20stroke-width='1.909'%20stroke-linecap='square'%20stroke-linejoin='bevel'/%3e%3c/svg%3e)
Receive by email any new listing that may match your search criteria
By validating this form, you accept the general conditions of use of Le Figaro Properties.
These agencies offer a selection of luxury properties vente . Feel free to contact them for personalized assistance.





