Get early access to listings that match your criteria
Never miss an opportunity again. Our personalized alerts notify you instantly.

 English$ USD · m²


Welcome to an extraordinary property that rises above the rest on the Costa del Sol.High-quality carpentry and sweeping panoramic views from the main floor terraces and solarium further elevate the living experience. Upstairs, a private swimming pool offers a personal oasis, complemented by the option to install a bar or barbecue for ultimate leisure and entertainment. Skyvilla 6 is, without question, a masterpiece of contemporary luxury.OUR AGENCY IS REDEFINING THE REAL ESTATE EXPERIENCE WITH A DEDICATION TO SEAMLESS, CLIENT-CENTRIC SERVICE.Our mission goes far beyond property transactions — we deliver a complete, elevated journey into property ownership, designed to make every step as smooth and stress-free as possible.With our specialized Visa support, we simplify international relocation by expertly handling the legal and administrative complexities for you and your family. To make your start in Spain even easier, we also offer complimentary N.I.E. assistance, removing bureaucratic obstacles and saving you valuable time.We understand that every investment matters. That’s why our collaborating mortgage brokerage team works tirelessly to secure the most competitive terms tailored to your unique financial profile — making your property dreams more attainable than ever.Our approach is clear and direct: you deal exclusively with us, without unnecessary intermediaries. This ensures a transparent, streamlined buying process. We also provide complimentary legal guidance to safeguard your investment and guarantee your interests are protected throughout.You benefit from exclusive access to premium listings, offered by our dedicated agents who possess deep market insight and access to off-market opportunities. This is not just about finding a property — it’s about creating a personalized experience that fits your lifestyle and long-term vision.We don’t just sell properties — we help you build your future, with care, clarity, and confidence.LET US MOVE YOU!
…By Annonceur International


Welcome to a property that is as stunning as the Costa del Sol itself.Two en-suite bedrooms and a guest toilet complete the layout. Black-framed windows open wide to connect indoors and out. White-painted wooden ceilings add warmth. Iron balustrades define the lines. The living room opens onto a covered terrace and pool. Further into the garden, a shaded outdoor kitchen and dining area. An elegant staircase leads to the first floor, entirely dedicated to the master suite. Walk-in wardrobe, bathroom with double sinks, freestanding bathtub and shower. Access to a private terrace, partially shaded, with views over the garden.In the lower level, a games area with pool table, wine cellar, bar, cinema room and gym. Two en-suite bedrooms, guest toilet, laundry, storage room and a 69 m² covered garage. A paved courtyard provides additional on-site parking.OUR AGENCY IS REDEFINING THE REAL ESTATE EXPERIENCE WITH A DEDICATION TO SEAMLESS, CLIENT-CENTRIC SERVICE. Our mission goes far beyond property transactions — we deliver a complete, elevated journey into property ownership, designed to make every step as smooth and stress-free as possible. With our specialized Visa support, we simplify international relocation by expertly handling the legal and administrative complexities for you and your family. To make your start in Spain even easier, we also offer complimentary N.I.E. assistance, removing bureaucratic obstacles and saving you valuable time.We understand that every investment matters. That’s why our collaborating mortgage brokerage team works tirelessly to secure the most competitive terms tailored to your unique financial profile — making your property dreams more attainable than ever. Our approach is clear and direct: you deal exclusively with us, without unnecessary intermediaries.This ensures a transparent, streamlined buying process. We also provide complimentary legal guidance to safeguard your investment and guarantee your interests are protected throughout. You benefit from exclusive access to premium listings, offered by our dedicated agents who possess deep market insight and access to off-market opportunities. This is not just about finding a property — it’s about creating a personalized experience that fits your lifestyle and long-term vision. We don’t just sell properties — we help you build your future, with care, clarity, and confidence.LET US MOVE YOU!
…By Annonceur International


This remarkable Costa del Sol property is one of the finest available today.Introducing Villa Natura, an award-winning modern villa designed by the renowned architect Carlos Lamas, located in the Marbesa area of Marbella East. Villa Natura was awarded an accolade at the European Property Award 2016-2017. Steps away from the beach and close to Marbella Centre, this property is ideally situated for both convenience and tranquillity, offering stunning sea and mountain views.Villa Natura is not just a home; it's an embodiment of luxury and sophistication. Inside, the villa features a double height living area illuminated by two story windows that frame breath taking views of the manicured garden and the 14m heated swimming pool. The interiors reflect meticulous attention to detail, from the natural stone walls to the state-of-the-art kitchen equipped with modern appliances and a sophisticated island. The villa is set within a beautifully manicured garden, providing lush greenery for added privacy and serenity. The private 14m long outdoor pool is perfect for year-round enjoyment, while the generous terraces cater to alfresco dining and relaxing in style.Seamless transitions between the interior and exterior spaces are facilitated by convenient ground-floor terrace access. A private gym with garden views enhances your wellbeing, ensuring every workout is an inspiration. The rooftop features a high-end jacuzzi, comfortable seating area and a bar where you can enjoy enchanting sunsets with sea views. Each of the four bedrooms is crafted for maximum comfort, particularly the expansive master suite, which offers a luxurious retreat.Villa Natura comes equipped with smart-home technology, including a Lutron Home Automation system, multi-room Sonos audio systems and solar panels that embrace sustainability and renewable energy. With every detail thoughtfully designed to provide the highest levels of luxury and convenience, Villa Natura stands as the epitome of sophisticated living in Marbella East. translate to spanish German French dutch swedish and polishLET US MOVE YOU!
…By Annonceur International


Villa for sale under construction in Artola Alta with sea and golf views. Located on the front line of Cabopino Golf, this contemporary-designed villa perfectly combines modern architecture, panoramic views and a privileged position in the eastern area of Marbella. Thanks to its elevated position, it offers splendid open views of the Mediterranean Sea and the golf course.The property is currently under construction and stands out for its clean lines, its functional design distributed over four levels and its high-quality finishes.Upon entering through the main door, you will find a spacious living area with a kitchen equipped with high-end appliances and a living room, a bedroom with en-suite bathroom and a convenient guest bathroom. On the upper floor there are three further bedrooms, all featuring spectacular views of the sea and the surrounding natural landscape and with en-suite bathrooms.The upper level of the villa features a private solarium with jacuzzi and an outdoor kitchen with barbecue, ideal for enjoying the Mediterranean climate and the splendid sunsets.The basement offers a fifth bedroom with en-suite bathroom, a multifunctional living room, a laundry room, a guest bathroom and a garage that can accommodate two parking spaces and offers the possibility of electric vehicle charging. The outdoor spaces include a large infinity saltwater swimming pool and a landscaped garden, creating an ideal environment for relaxation and for moments of conviviality and entertainment.In terms of technology and energy efficiency, the villa is equipped with an aerothermal climate control system, underfloor heating, heat pump and an integrated home automation system for controlling the lighting, temperature and blinds. Water-based underfloor heating is installed throughout the floors of the house, except in the bathrooms, which feature electric underfloor heating. It also has an alarm system and pre-installation for the installation of video surveillance cameras.On the front line of the golf course, precisely with views of the 8th hole of the renowned Cabopino Golf, just a few minutes from the clubhouse. The villa enjoys an enviable position, just 1.5 km from the beaches and the port of Cabopino. You can enjoy a walk among the sand dunes of Artola and enjoy a relaxing day by the sea. The villa is located just 10 minutes from the centre of Marbella, with its old town and Andalusian charm, and just 15 minutes from Puerto Banús. This villa represents a unique opportunity for those looking for a luxury residence surrounded by nature and tranquillity, while at the same time close to the main amenities.This extraordinary property, whose construction will be completed in 2027, is available for sale at this real estate agency located in the centre of Marbella.
…By Annonceur International


Set on the sought-after Belle Vue Road, this elegant five-bedroom detached home offers over 2,400 sq. ft of versatile living space across three floors, with a private and enclosed rear garden and generous driveway. Moments from Henley’s vibrant town centre, yet tucked away in a peaceful residential enclave, it’s a property that balances lifestyle, location, and longevity.The ground floor flows beautifully for both entertaining and everyday life. A sleek open-plan kitchen and family area opens directly onto the garden via full-height bifold doors, flooding the space with natural light. The adjoining sitting room spans over 22 feet, offering a refined retreat with warm wood flooring, open fireplace and recessed lighting. A separate music room, utility, and breakfast area complete the layout, each finished with contemporary touches and clean lines.Upstairs, the principal bedroom is a standout with fitted wardrobes, garden views and generous ensuite bathroom. Bedroom two is perfectly positioned over the rear garden with fitted wardrobes and ensuite shower room. Two further double bedrooms on the first floor share a modern family bathroom, while the top floor offers a fifth bedroom ideal for guests, a home office, or teenage independence and enjoys an ensuite bathroom.Outside, the garden is private and well-kept, with a paved patio for summer dining and a lawn that wraps around a charming brick built outbuilding, ideal for a workshop, gym or home office. The front elevation is equally impressive: symmetrical, welcoming, and framed by a gravel drive with space for multiple vehicles.Nestled on the highly desirable Belle Vue Road, this residence enjoys a prime position just moments from Henley-on-Thames town centre, renowned for its vibrant mix of boutique shopping, fine dining, cultural attractions, and excellent recreational facilities. For a wider selection of amenities, the larger towns of Reading and Maidenhead are within easy reach.The area is exceptionally well served by schools, with prestigious options including The Oratory, Reading Blue Coat, Shiplake College, and Queen Anne’s School for girls in Caversham, making it an ideal location for families seeking outstanding education.Henley Station provides swift access to London Paddington via Twyford and Reading in as little as 27 minutes, with onward connections to the City of London via the Elizabeth Line and to the West Country, ensuring excellent commuter convenience.Road links are equally impressive: the A404, approximately six miles away, connects to the M4 (J8/9) for the M25, London, Heathrow Airport, and the West Country, as well as the M40 (J4) for routes north towards Oxford, the Midlands, and beyond.Leisure opportunities abound, with a choice of distinguished golf courses such as Badgemore Park, Huntercombe, Temple, and Henley Golf Club. The surrounding countryside offers miles of scenic walking and riding trails, while the River Thames provides extensive boating facilities, reinforcing Henley’s reputation as one of the country’s most sought-after lifestyle destinationsQuote Reference: 689977
…By Annonceur International


Nestled in the lush surroundings of Al Barari, this expansive six-bedroom villa embodies the essence of luxury living. Encompassing around 17,865 sq ft, the property features an abundance of natural light and opens up to a serene private garden and pool area, providing the perfect retreat for relaxation and rejuvenation. The interiors reflect a sophisticated blend of warm tones and premium materials, showcasing exceptional architectural design.As you enter, you are welcomed by a bright and airy living space adorned with marble flooring and thoughtfully arranged furnishings that harmonize with the home’s elegant aesthetic. The grand double-height entrance seamlessly transitions into an impressive dining area. A stunning gold and brass staircase leads to the upper level, while the open-concept kitchen boasts high-end appliances and a spacious marble island with seating, creating an inviting environment for culinary pursuits and direct access to the garden. Flanking the kitchen, a cozy family lounge features a built-in media wall tailored for entertainment, complete with a cinema setup, plush seating, and a stylish bar area. A captivating nest designed for social gatherings is accentuated by hand-painted gold-leaf panels depicting birds and botanical elements, complemented by a curved sofa and a grand piano, making it an ideal space for creativity and relaxation.The main living room exudes elegance, characterized by a coffered ceiling, crystal chandeliers, and expansive glass doors that lead to the outdoor oasis. A dining space accommodates guests around a natural stone table, enhanced by built-in shelving and picturesque views of the water.The upper level is dedicated to the generously sized bedrooms, each finished in soothing tones and luxurious textures. The master suite stands out with its glass wall offering breathtaking views, a comfortable seating area, a walk-in dressing room with custom storage, and a spa-like marble bathroom featuring a freestanding tub and a rain shower. Each of the eight bathrooms is crafted to perfection, showcasing marble finishes, gold accents, and designer wallpaper.The outdoor area is a private sanctuary, highlighted by a pristine swimming pool with elegant water features, a separate Jacuzzi, sun loungers, shaded cabanas, and an outdoor dining space complete with a kitchen under a charming pergola. Lush palm trees and vibrant bougainvillea create a natural barrier for ultimate privacy. The covered terrace above, designed with a louvered roof, offers a tranquil spot for yoga, reading, or enjoying morning coffee.Al Barari is a distinctive community renowned as a green oasis in the city, featuring beautifully landscaped gardens, lakes, and a wealth of greenery. Residents benefit from a serene, low-density lifestyle that prioritizes wellness and connection with nature. Conveniently located, Al Barari is just a short drive from Downtown Dubai, Business Bay, and Dubai Hills, providing easy access to major roadways. The community also includes a variety of dining options, cafés, and wellness facilities, ensuring all daily needs are met within close proximity.This brand new villa is ready for immediate occupancy, requiring no renovations, and occupies a spacious plot in a prestigious location surrounded by abundant greenery and a private pool.
…By Annonceur International


This beautiful Costa del Sol home is a showcase of Mediterranean elegance.The state-of-the-art kitchen features a striking marble island, elegant wooden cabinetry, and integrated high-end appliances, with a stylish wine rack adding to the aesthetics. The terraces maximise outdoor living, featuring a kitchenette with BBQ and a private jacuzzi for cooling off while enjoying the views. The upper-level terrace provides an intimate lounge area, ideal for entertaining or relaxing.Inside, the bedrooms are designed for comfort and style, with the master suite offering a walk-in closet and a luxurious en-suite bathroom. Set in a secure and private location, this penthouse provides quick access to Marbella’s prime areas, including prestigious restaurants, beaches, and luxury boutiques.OUR AGENCY IS REDEFINING THE REAL ESTATE EXPERIENCE WITH A DEDICATION TO SEAMLESS, CLIENT-CENTRIC SERVICE. Our mission goes far beyond property transactions — we deliver a complete, elevated journey into property ownership, designed to make every step as smooth and stress-free as possible. With our specialized Visa support, we simplify international relocation by expertly handling the legal and administrative complexities for you and your family.To make your start in Spain even easier, we also offer complimentary N.I.E. assistance, removing bureaucratic obstacles and saving you valuable time. We understand that every investment matters. That’s why our collaborating mortgage brokerage team works tirelessly to secure the most competitive terms tailored to your unique financial profile — making your property dreams more attainable than ever. Our approach is clear and direct: you deal exclusively with us, without unnecessary intermediaries.This ensures a transparent, streamlined buying process. We also provide complimentary legal guidance to safeguard your investment and guarantee your interests are protected throughout. You benefit from exclusive access to premium listings, offered by our dedicated agents who possess deep market insight and access to off-market opportunities. This is not just about finding a property — it’s about creating a personalized experience that fits your lifestyle and long-term vision. We don’t just sell properties — we help you build your future, with care, clarity, and confidence.LET US MOVE YOU!
…By Annonceur International


An amazing opportunity to own a world-class property on the Costa del Sol.The property offers an array of outdoor terraces, perfect for alfresco dining, BBQs and relaxed chill-out areas, allowing residents to enjoy Marbella's pleasant weather throughout the year.Surrounded by lush greenery, the villa ensures utmost privacy from neighbouring properties. The pool's distinctive shape, connected to a jacuzzi, adds visual appeal.The circular theme continues throughout the property, seen in the ground floor's arched windows that connect the living area to the terrace. Inside, the interiors exude elegance with refined decorations and attention to detail.Luscious wood flooring and arches add character while complementing the property's curvature theme. The open-plan layout facilitates a seamless flow between interior spaces, while ample windows fill the property with natural light.The fully equipped kitchen showcases immaculate carpentry that blends beautifully with the selection of marble and a stunning central kitchen island. The informal living room features a long sofa that mimics the dome's curved shape, creating an ideal space for family gatherings.Each of the 5 bedrooms is meticulously designed to prioritise luxury and comfort. The master bedroom is an epitome of elegance, with a luxurious bed and direct access to a private terrace.The master bathroom boasts a stunning double vanity, walk-in shower and bathtub adorned with the same exquisite marble featured in the kitchen.Situated on an ample plot in the sought-after area of Aloha, the villa offers breathtaking views of La Concha mountain and convenient access to a wealth of amenities within Nueva Andalucia's Golf Valley.LET US MOVE YOU!
…By Annonceur International


A truly beautiful property offering the finest living on the Costa del Sol.With our specialized Visa support, we simplify international relocation by expertly handling the legal and administrative complexities for you and your family. To make your start in Spain even easier, we also offer complimentary N.I.E. assistance, removing bureaucratic obstacles and saving you valuable time.We understand that every investment matters. That’s why our collaborating mortgage brokerage team works tirelessly to secure the most competitive terms tailored to your unique financial profile — making your property dreams more attainable than ever.Our approach is clear and direct: you deal exclusively with us, without unnecessary intermediaries. This ensures a transparent, streamlined buying process. We also provide complimentary legal guidance to safeguard your investment and guarantee your interests are protected throughout.You benefit from exclusive access to premium listings, offered by our dedicated agents who possess deep market insight and access to off-market opportunities. This is not just about finding a property — it’s about creating a personalized experience that fits your lifestyle and long-term vision.We don’t just sell properties — we help you build your future, with care, clarity, and confidence.LET US MOVE YOU!
…By Annonceur International


Step into elegance with this outstanding property on the beautiful Costa del Sol.The meticulously landscaped garden is designed for both entertaining and relaxation. At the heart is a large private pool bordered by an elegant wooden deck and decorated with sun loungers and parasols. Multiple chill-out zones, a covered outdoor kitchenette with a built-in BBQ, and a stylish pergola lounge area offer a seamless al fresco lifestyle that maximises Marbella’s year-round sunshine.Inside, the villa blends soft minimalism with warm natural tones, featuring a fully equipped kitchen with a central island, a generous dining area, and a cozy living space with fireplace and custom cabinetry. The primary suite opens directly onto the pool terrace and includes a luxurious bathroom with freestanding tub and walk-in shower. This is a rare opportunity to own a turnkey villa combining privacy, design, and prime location near the coast.OUR AGENCY IS REDEFINING THE REAL ESTATE EXPERIENCE WITH A DEDICATION TO SEAMLESS, CLIENT-CENTRIC SERVICE.Our mission goes far beyond property transactions — we deliver a complete, elevated journey into property ownership, designed to make every step as smooth and stress-free as possible.With our specialized Visa support, we simplify international relocation by expertly handling the legal and administrative complexities for you and your family. To make your start in Spain even easier, we also offer complimentary N.I.E. assistance, removing bureaucratic obstacles and saving you valuable time.We understand that every investment matters. That’s why our collaborating mortgage brokerage team works tirelessly to secure the most competitive terms tailored to your unique financial profile — making your property dreams more attainable than ever.Our approach is clear and direct: you deal exclusively with us, without unnecessary intermediaries. This ensures a transparent, streamlined buying process. We also provide complimentary legal guidance to safeguard your investment and guarantee your interests are protected throughout.You benefit from exclusive access to premium listings, offered by our dedicated agents who possess deep market insight and access to off-market opportunities. This is not just about finding a property — it’s about creating a personalized experience that fits your lifestyle and long-term vision.We don’t just sell properties — we help you build your future, with care, clarity, and confidence.LET US MOVE YOU!
…By Annonceur International


Welcome to a home of character, charm and elegance on the Costa del Sol.This modern villa in Nueva Andalucía showcases sleek architecture and stunning panoramic views of the Mediterranean. Its spacious terrace, complete with a BBQ area and an infinity pool, seamlessly blends indoor and outdoor living, offering ample space for relaxation and entertainment. Inside, the open-plan living area exudes style and comfort, with floor-to-ceiling windows flooding the space with natural light. The bespoke kitchen, featuring wooden carpentry and a marble island, is equipped with state-of-the-art Gaggenau appliances, perfect for culinary enthusiasts.Upstairs, the bedrooms, including a luxurious master suite with a private terrace, provide tranquility and comfort. The lower level boasts impressive amenities, including an entertainment room, wine bodega, cinema, home gym, and sauna, ensuring every need is met. With underfloor heating throughout, this villa epitomizes luxury living in Marbella's sought-after locale.LET US MOVE YOU!
…By Annonceur International


Exceptional property in Chavgas, near Plaka — Crete A few minutes from the picturesque village of Plaka, this exceptional property combines privacy, comfort and independence within a carefully landscaped estate of approximately 440 m². The estate consists of two independent villas, a guest studio and a large area dedicated to fitness and well-being. The exteriors have been designed to take full advantage of the Mediterranean climate, with a 5 × 9 metre infinity pool, landscaped gardens and several relaxation areas under pergolas. The main villa of 155.5 m² offers three bedrooms, three bathrooms, a guest toilet, a bright living room with fully equipped open kitchen, a private balcony and storage space. The second villa of 122.5 m² has two bedrooms, two bathrooms, a guest toilet, an open kitchen, a living room, a private balcony and a storage space. A 26.5 m² self-contained guest studio completes the set, while a 63.5 m² fitness and wellness area includes a gym and sauna. The property also has three private and covered parking spaces, several storage spaces and a 195-meter-deep private well, which has an advertised capacity of up to 6,000 liters of drinking water per day, according to the information available. Located in the quiet area of Chavgas, the property enjoys privileged proximity to Plaka and Elounda, as well as to Agios Nikolaos, which can be reached in about 25 minutes by car. The international airport is located about an hour away. A configuration particularly suitable for a large family, several generations wishing to have independent spaces, or a buyer looking for an exclusive holiday residence in Crete. For more information, to receive the complete file or to arrange a private viewing, contact Immobilier Swiss. Areas and distances are approximate and provided for information purposes only. Acquisition costs to be paid by the buyer are not included.
…By Annonceur International


An extraordinary residence offering comfort and luxury on the Costa del Sol.Welcome to this exclusive and branded villa done in collaboration with world renowned Piet Boon. Key ready in April 2023This one of a kind master piece is set on an elevated position which grants incredible sea views of the Mediterranean a lush landscape below and offers lots of privacy.As you enter the villa on the top floor you will find a large outdoor kitchen area in stainless steal and a jacuzzi. Stairs with a large window and an elevator will take you down to the 2d floor where you will find 3 bedrooms all ensuite, out of which one is the master that boosts a 40m2 private terrace and its own freestanding bathtub and walk-through closet. All bedrooms have a magnificent sea views.On the 1st floor you will find the main dinning area with a fully fitted kitchen and a centre island, a sub kitchen for storage beautifully hidden away behind a seamless door, here you will also find a guest toilet. The main living room includes a fire place and grants you access to the large outdoor terrace of 90m2 where you can enjoy the infinity pool overlooking the Mediterranean sea.On the ground floor there are an additional 2 large bedrooms all en-suite out of one is a 2nd master bedroom. This floor offers both a Tv-room a fully fitted bar with two large wine coolers and a utility and laundry room.Perfectly located on the new golden mile you have everything within close proximity. World renowned Puerto Banus is only 10 minutes and Marbella you reach in 15 minutes. Estepona with its Andalusian charm is reached within 10 minutes.Make this villa yours and start living your dream today.
…By Annonceur International


A breathtaking home offering spectacular surroundings on the glorious Costa del Sol.From the moment you step inside, you are welcomed by a sense of harmony and sophistication. The open-plan layout seamlessly integrates the kitchen, dining, and lounge areas, with expansive sliding glass doors that disappear into the walls to create a fluid transition between indoor and outdoor living. This level also features a stylish en-suite bedroom for guests.The outdoor spaces are designed for relaxation and entertaining. Beside the pool, a charming gazebo hosts a fully equipped outdoor kitchen, dining, and lounge area—all surrounded by lush, landscaped gardens.Upstairs, you’ll find three elegant en-suite bedrooms. The master suite is a private retreat, complete with a walk-in closet, luxurious bathroom, and a private terrace with its own jacuzzi.The lower level is dedicated to leisure and lifestyle. It boasts a playroom, TV lounge, bar, gym, and sauna, as well as two additional en-suite bedrooms and a home office.Casa Piemonte is more than a villa, it’s a sanctuary where modern luxury meets Mediterranean charm.OUR AGENCY IS REDEFINING THE REAL ESTATE EXPERIENCE WITH A DEDICATION TO SEAMLESS, CLIENT-CENTRIC SERVICE.Our mission goes far beyond property transactions — we deliver a complete, elevated journey into property ownership, designed to make every step as smooth and stress-free as possible.With our specialized Visa support, we simplify international relocation by expertly handling the legal and administrative complexities for you and your family. To make your start in Spain even easier, we also offer complimentary N.I.E. assistance, removing bureaucratic obstacles and saving you valuable time.We understand that every investment matters. That’s why our collaborating mortgage brokerage team works tirelessly to secure the most competitive terms tailored to your unique financial profile — making your property dreams more attainable than ever.Our approach is clear and direct: you deal exclusively with us, without unnecessary intermediaries. This ensures a transparent, streamlined buying process. We also provide complimentary legal guidance to safeguard your investment and guarantee your interests are protected throughout.You benefit from exclusive access to premium listings, offered by our dedicated agents who possess deep market insight and access to off-market opportunities. This is not just about finding a property — it’s about creating a personalized experience that fits your lifestyle and long-term vision.We don’t just sell properties — we help you build your future, with care, clarity, and confidence.LET US MOVE YOU!
…By Annonceur International


Located in the heart of Nueva Andalucía's Golf Valley, within walking distance of Los Naranjos Golf Club, this contemporary villa combines a private residential setting with quick access to the restaurants, golf courses and amenities that define this sought-after area of Marbella.The interiors have been designed with considerably more character than the typical new-build home dominated by neutral tones. Warm wood, natural stone, bespoke carpentry and carefully selected furnishings add depth and personality to the property, while floor-to-ceiling windows keep the main living areas bright and seamlessly connected to the garden. The open-plan living and dining area opens directly onto a spacious covered terrace, with the bespoke designer kitchen positioned alongside it and equipped with high-end appliances, generous work surfaces and views over the pool and tropical garden.Outside, mature greenery gives the villa an established sense of privacy. The swimming pool sits at the heart of the garden, surrounded by beautifully landscaped areas and terraces designed for long lunches, relaxed afternoons and evenings spent outdoors. It is a setting that perfectly captures the Marbella lifestyle: private, green and made to be enjoyed throughout much of the year.The entire first floor is dedicated to the principal suite, creating a private level away from the main living areas. It features a walk-in wardrobe, en-suite bathroom and a generous wraparound terrace with views towards the Mediterranean. An integrated outdoor gym area makes clever use of the terrace without compromising its sense of space.On the lower level, the atmosphere changes. The basement has been designed for entertaining, with a bespoke bar, a lounge and games area alongside a walk-in wine cellar, creating a private space to retreat to when evenings by the pool move indoors.Peaceful when desired yet only minutes from everything that makes Nueva Andalucía so convenient, this is a Golf Valley home designed around the way Marbella is truly lived. ref:CBSH1693
…By Annonceur International


Welcome to a home where every detail has been considered on the Costa del Sol.Avenue Marbella provides residents a luxurious escape that embodies the true essence of luxury living. With its privileged location in Nueva Andalucia, residents are granted convenient access to nearby amenities, as well as views of the surrounding mountains and sea. This project by Top Gestión redefines the concept of modern urbanisation, comprising a collection of 26 new build residence by Ismael Mérida.Diversity flourishes at Avenue Marbella with three distinct typologies. 23 of these homes boast a harmonious symmetry in size, providing a consistent and inviting atmosphere throughout the community. The 23 homes are divided into 2 typologies: Typology A designed by GC-Studio and Typology B designed by J. A. Flores. 3 flagship Signature Villas stand as iconic landmarks of prestige, each exuding its own unique charm. These 3 villas are classified as Typology C, designed by Pedro Peña.OUR AGENCY IS REDEFINING THE REAL ESTATE EXPERIENCE WITH A DEDICATION TO SEAMLESS, CLIENT-CENTRIC SERVICE.Our mission goes far beyond property transactions — we deliver a complete, elevated journey into property ownership, designed to make every step as smooth and stress-free as possible.With our specialized Visa support, we simplify international relocation by expertly handling the legal and administrative complexities for you and your family. To make your start in Spain even easier, we also offer complimentary N.I.E. assistance, removing bureaucratic obstacles and saving you valuable time.We understand that every investment matters. That’s why our collaborating mortgage brokerage team works tirelessly to secure the most competitive terms tailored to your unique financial profile — making your property dreams more attainable than ever.Our approach is clear and direct: you deal exclusively with us, without unnecessary intermediaries. This ensures a transparent, streamlined buying process. We also provide complimentary legal guidance to safeguard your investment and guarantee your interests are protected throughout.You benefit from exclusive access to premium listings, offered by our dedicated agents who possess deep market insight and access to off-market opportunities. This is not just about finding a property — it’s about creating a personalized experience that fits your lifestyle and long-term vision.We don’t just sell properties — we help you build your future, with care, clarity, and confidence.The community's shared spaces are a testament to its commitment to wellness and indulgence. A lavish SPA and state-of-the-art gymnasium cater to the physical well-being of residents, while meticulously manicured gardens provide a haven for relaxation.LET US MOVE YOU!
…By Annonceur International


Welcome to a property that has it all on the magnificent Costa del Sol.The property is equipped with air conditioning, solar panels, underfloor heating, and a cutting-edge home automation system to ensure comfort year-round. The interior includes luminous, open-plan living areas, a fully equipped kitchen, 4 serene bedrooms, and 5 bathrooms. Special features such as a Dolby surround sound system, a cozy fireplace, glass doors that integrate indoor and outdoor living, and additional spaces like a basement, sauna, indoor pool, gym, solarium, and cinema room further enhance the appeal of the villa. There is also extra space available to create a guest room or whatever you desire. The outdoor spaces are designed for both relaxation and entertainment, with an indoor heated pool, Turkish bath, jacuzzi, and a covered terrace offering spectacular views.Its location in La Alquería is perfect for those seeking a luxurious lifestyle, with close proximity to top-tier facilities and the added security of a gated community. This pristine and sophisticated villa embodies the essence of luxury living in La Alquería. With its modern amenities and tranquil setting, it is the perfect choice for those seeking a refined retreat. Available both furnished and unfurnished, this villa offers flexibility, allowing you to personalize your dream home while enjoying luxury amenities and stunning views, ensuring an stress-free and sophisticated lifestyle. The villa’s south-facing orientation ensures plenty of natural light, making it a bright and welcoming home for selective buyers.OUR AGENCY IS REDEFINING THE REAL ESTATE EXPERIENCE WITH A DEDICATION TO SEAMLESS, CLIENT-CENTRIC SERVICE. Our mission goes far beyond property transactions — we deliver a complete, elevated journey into property ownership, designed to make every step as smooth and stress-free as possible. With our specialized Visa support, we simplify international relocation by expertly handling the legal and administrative complexities for you and your family. To make your start in Spain even easier, we also offer complimentary N.I.E. assistance, removing bureaucratic obstacles and saving you valuable time.We understand that every investment matters. That’s why our collaborating mortgage brokerage team works tirelessly to secure the most competitive terms tailored to your unique financial profile — making your property dreams more attainable than ever. Our approach is clear and direct: you deal exclusively with us, without unnecessary intermediaries. This ensures a transparent, streamlined buying process. We also provide complimentary legal guidance to safeguard your investment and guarantee your interests are protected throughout. You benefit from exclusive access to premium listings, offered by our dedicated agents who possess deep market insight and access to off-market opportunities. This is not just about finding a property — it’s about creating a personalized experience that fits your lifestyle and long-term vision. We don’t just sell properties we help you build your future, with care, clarity, and confidence.LET US MOVE YOU!
…By Annonceur International


Discover a property that perfectly encapsulates the allure of the Costa del Sol.This modern villa spans three floors, featuring an open plan design with five bedrooms, each with its own en suite bathroom. Additionally, it boasts seven bathrooms in total, a central atrium called the Andaluz Patio with a remote-controlled glass retractable roof, two salons, a dining room, a top-notch kitchen equipped with Gaggenau appliances, an office, and a ground floor gymnasium furnished with Technogym equipment.The property offers full climate control and combines Scandinavian oak flooring with porcelain surfaces of the highest quality throughout. Villa Almira boasts two impressive entrance gateways that lead to an internal parking area capable of accommodating multiple cars. A landscaped courtyard with a beautiful fountain feature enhances the surroundings, while a large underground garage and storage area provide ample space for storage needs.To ensure the safety and security of its residents and their belongings, the property is enclosed by secure walls and equipped with a sophisticated Target alarm system, camera surveillance, and an intercom system, providing 24-hour protection and peace of mind. Situated in the esteemed Urbanisation Monte Halcones, the property enjoys a convenient location just a few minutes' walk from a nearby shopping center and a short drive from the amenities of San Pedro, Benahavis, and Puerto Banus, as well as the golf courses of La Quinta and Los Arqueros. Urbanisation Monte Halcones can be accessed from the renowned Ronda road and is situated below El Madroñal and La Zagaleta.OUR AGENCY IS REDEFINING THE REAL ESTATE EXPERIENCE WITH A DEDICATION TO SEAMLESS, CLIENT-CENTRIC SERVICE. Our mission goes far beyond property transactions — we deliver a complete, elevated journey into property ownership, designed to make every step as smooth and stress-free as possible. With our specialized Visa support, we simplify international relocation by expertly handling the legal and administrative complexities for you and your family. To make your start in Spain even easier, we also offer complimentary N.I.E. assistance, removing bureaucratic obstacles and saving you valuable time. We understand that every investment matters. That’s why our collaborating mortgage brokerage team works tirelessly to secure the most competitive terms tailored to your unique financial profile — making your property dreams more attainable than ever.Our approach is clear and direct: you deal exclusively with us, without unnecessary intermediaries. This ensures a transparent, streamlined buying process. We also provide complimentary legal guidance to safeguard your investment and guarantee your interests are protected throughout.You benefit from exclusive access to premium listings, offered by our dedicated agents who possess deep market insight and access to off-market opportunities. This is not just about finding a property — it’s about creating a personalized experience that fits your lifestyle and long-term vision. We don’t just sell properties — we help you build your future, with care, clarity, and confidence.LET US MOVE YOU!
…By Annonceur International


Step into a life of luxury with this outstanding Costa del Sol property.The area stands out for its proximity to the sea, with several beaches within walking distance, and for being just a few minutes from Estepona Marina, which offers a wide selection of restaurants, leisure options and services. At the same time, Seghers retains a calm residential atmosphere, making it ideal both as a permanent residence and a second home.Thanks to its excellent location, Seghers enjoys quick access to Estepona town centre, golf courses, schools and the main road network, making it a highly desirable area for those seeking quality of life, convenience and closeness to the sea.Beyond Homes has been conceived around light, spaciousness and a seamless connection between indoor and outdoor living. The homes are designed to convey a sense of calm and lightness, with well-insulated construction that enhances comfort and reduces noise, along with double-glazed windows that help keep interiors quiet and pleasant throughout the year.Large-format porcelain flooring, combined with clean finishes and soft, refined lines, creates a contemporary base that enhances the flow of natural light. The kitchen, integrated into the living area, is designed as a functional and elegant space, featuring streamlined cabinetry, quartz worktops and integrated appliances, making it ideal for both everyday living and entertaining.Comfort is further enhanced by modern hot and cold ducted air conditioning systems, discreetly integrated into the ceilings, as well as integrated LED lighting in key areas to create a warm and sophisticated atmosphere both day and night.OUR AGENCY IS REDEFINING THE REAL ESTATE EXPERIENCE WITH A DEDICATION TO SEAMLESS, CLIENT-CENTRIC SERVICE.Our mission goes far beyond property transactions — we deliver a complete, elevated journey into property ownership, designed to make every step as smooth and stress-free as possible.With our specialized Visa support, we simplify international relocation by expertly handling the legal and administrative complexities for you and your family. To make your start in Spain even easier, we also offer complimentary N.I.E. assistance, removing bureaucratic obstacles and saving you valuable time.We understand that every investment matters. That’s why our collaborating mortgage brokerage team works tirelessly to secure the most competitive terms tailored to your unique financial profile — making your property dreams more attainable than ever.Our approach is clear and direct: you deal exclusively with us, without unnecessary intermediaries. This ensures a transparent, streamlined buying process. We also provide complimentary legal guidance to safeguard your investment and guarantee your interests are protected throughout.You benefit from exclusive access to premium listings, offered by our dedicated agents who possess deep market insight and access to off-market opportunities. This is not just about finding a property — it’s about creating a personalized experience that fits your lifestyle and long-term vision.We don’t just sell properties — we help you build your future, with care, clarity, and confidence.LET US MOVE YOU!
…By Annonceur International
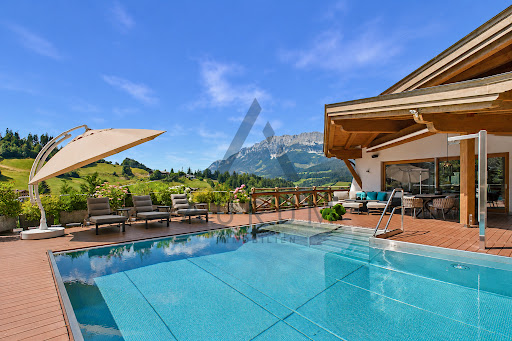


In the best residential area of Ellmau, this extraordinary country house villa presents itself as a harmonious combination of alpine architecture, modern living comfort and the highest construction quality. The quiet, slightly elevated hillside location with ideal south-west orientation opens up an incomparable view of the Wilder Kaiser and the surrounding ski area - a panorama that inspires at any time of the year. The heart of the villa is the spectacular attic. On over 120 m², a spacious, open-plan living, dining and cooking area unfolds with an impressive spatial effect. Floor-to-ceiling glazing brings the imposing mountains into the house and creates a smooth transition to the spacious sun terraces. The adjacent pool invites you to enjoy the unique view in a private atmosphere. A high-quality designer kitchen with a separate baking kitchen meets the highest culinary standards and offers ideal conditions for stylish living and hosting. Also on this level is a wellness area with sauna – the perfect place to relax. The ground floor is designed as a private sleeping level. The spacious master area has an elegant dressing room as well as a luxurious en suite bathroom. Another bedroom with en-suite bathroom offers the highest level of comfort for family or guests. This level is complemented by a granny flat with kitchen-living room, two bedrooms and a bathroom en suite each. A spacious office with direct access to the terrace offers an inspiring working environment and can also be used as a fifth bedroom if required. A spacious utility room functionally rounds off the space on this floor. As soon as you enter the basement, you are greeted by a representative entrance with an impressive view of the stylishly staged wine cellar. The adjoining seating area with bar creates the perfect setting for convivial evenings and exclusive wine tastings. In addition, generous storage and storage areas as well as the technical room are available on this level. This exceptional real estate offer is rounded off by a double garage and additional outdoor parking spaces. This exclusive country house villa combines prestigious living, spacious room concepts and one of the most beautiful panoramic locations on the Wilder Kaiser. A property for people who place high demands on architecture, privacy and quality of life.
…By Annonceur International


A remarkable home that captures the very soul of the Costa del Sol.With our specialized Visa support, we simplify international relocation by expertly handling the legal and administrative complexities for you and your family. To make your start in Spain even easier, we also offer complimentary N.I.E. assistance, removing bureaucratic obstacles and saving you valuable time.We understand that every investment matters. That’s why our collaborating mortgage brokerage team works tirelessly to secure the most competitive terms tailored to your unique financial profile — making your property dreams more attainable than ever.Our approach is clear and direct: you deal exclusively with us, without unnecessary intermediaries. This ensures a transparent, streamlined buying process. We also provide complimentary legal guidance to safeguard your investment and guarantee your interests are protected throughout.You benefit from exclusive access to premium listings, offered by our dedicated agents who possess deep market insight and access to off-market opportunities. This is not just about finding a property — it’s about creating a personalized experience that fits your lifestyle and long-term vision.We don’t just sell properties — we help you build your future, with care, clarity, and confidence.LET US MOVE YOU!
…By Annonceur International


IMPORTANT: To receive a prompt reply containing further information, please provide us with your telephone number.Perched atop the hillside in La Resina Golf Club, this magnificent villa offers a luxurious living experience. The development boasts its own secure gated entrance, ensuring an exclusive and private community. Golf enthusiasts will delight in the golf front access, complete with a personalized golf cart provided with each villa. Explore the course at your leisure and enjoy VIP membership privileges, granting full access to all the facilities in La Resina Golf.The villa welcomes a refreshing breeze, with its thoughtfully designed open floor plan that seamlessly blends indoor and outdoor spaces. A private saltwater pool connects to the living room, offering an exquisite view of the pool and the picturesque Northern African coast. Customization options are available, including a cinema room, in-house spa and fitness area, cross-fit gym, pool lounge area, and additional bedrooms, catering to your every desire.Designed to indulge your senses, the living room features high ceilings and expansive dimensions to achieve optimal acoustics. The kitchen is a culinary haven, equipped with ergonomically designed cupboards, high-quality countertops, and sleek wooden finishes. The open layout between the kitchen, living area, and the terrace on the first floor seamlessly integrates the different spaces. From the terrace, you can admire the pool and the golf course, while a fire pit adds a cozy touch to the grand lounge area, providing a sweeping view of the gated community. Two generously sized bedrooms are connected through the terrace, and an optional elevator grants easy access to all levels of the villa, including the private sunroof terrace.The master en-suite bedroom occupies the second floor, accompanied by a grand walk-in closet and its own private terrace. Floor-to-ceiling windows allow natural sunlight to flood the room, offering panoramic views from the hillside. The bath provides a unique experience with its vistas of the sea and mountains, creating a serene ambiance for ultimate relaxation. This floor also features two additional beautifully designed bedrooms, ensuring every bedroom feels like a master suite.The grand basement offers endless possibilities for customization, catering to your personal preferences. Create your own private cinema room, wine cellar, cross-fit gym, indoor pool and bar, or add two extra bedrooms. The basement provides direct access to both the garden and the pool.The roof terrace is an open space designed to accommodate a gym and a serene spa area with an infinity jacuzzi. From this vantage point, marvel at the mountain range, town below, and the breathtaking ocean views along the coast. A loft staircase leads to the dining and lounge area, while a sail roof can be installed to provide a graceful shelter from the sun, creating a tranquil space for relaxation and appreciation of the scenic surroundings.At Roccabox Property, we redefine the real estate experience by providing clients with an exceptional property ownership journey through our unwavering commitment. Our comprehensive suite of services goes beyond the conventional to ensure that your investment marks the beginning of a new chapter in your life rather than just being a transaction. Enjoy the ease of international relocation with our specialised Golden Visa services, where we handle the complexities on your behalf to offer you and your family a smooth pathway. Say goodbye to bureaucratic hurdles with our complimentary N.I.E. assistance, which saves you time and ensures a hassle-free start to your Spanish venture.
…By Annonceur International


This stunning home on the Costa del Sol is both timeless and magnificent.The villa’s expansive living areas are designed for both style and comfort, from the elegant open-plan lounge and designer kitchen to the formal dining room and chic entertainment lounge. Every bedroom is a private retreat, complete with en-suite bathrooms, while the master suite boasts a spa-inspired bathroom with freestanding tub and breathtaking views of La Concha mountain. Outdoors, multiple terraces, a rooftop lounge with Jacuzzi, and a spectacular infinity pool provide the perfect backdrop for relaxation and entertaining.Beyond its beauty, Villa Romano offers a lifestyle of exclusivity and convenience. A private garage, state-of-the-art amenities, and lush landscaped gardens ensure comfort at every turn, while its secure location in one of Marbella’s most sought-after gated communities guarantees peace of mind. It is also located a short distance from the Puente Romano Hotel and Marbella Club Hotel, 2 of the most prestigious resorts Marbella has to offer, as well as their 5-star restaurants and amenities.Villa Romano delivers the ultimate Marbella experience — where sophistication meets the sun-soaked elegance of the Golden Mile.OUR AGENCY IS REDEFINING THE REAL ESTATE EXPERIENCE WITH A DEDICATION TO SEAMLESS, CLIENT-CENTRIC SERVICE.Our mission goes far beyond property transactions — we deliver a complete, elevated journey into property ownership, designed to make every step as smooth and stress-free as possible.With our specialized Visa support, we simplify international relocation by expertly handling the legal and administrative complexities for you and your family. To make your start in Spain even easier, we also offer complimentary N.I.E. assistance, removing bureaucratic obstacles and saving you valuable time.We understand that every investment matters. That’s why our collaborating mortgage brokerage team works tirelessly to secure the most competitive terms tailored to your unique financial profile — making your property dreams more attainable than ever.Our approach is clear and direct: you deal exclusively with us, without unnecessary intermediaries. This ensures a transparent, streamlined buying process. We also provide complimentary legal guidance to safeguard your investment and guarantee your interests are protected throughout.You benefit from exclusive access to premium listings, offered by our dedicated agents who possess deep market insight and access to off-market opportunities. This is not just about finding a property — it’s about creating a personalized experience that fits your lifestyle and long-term vision.We don’t just sell properties — we help you build your future, with care, clarity, and confidence.LET US MOVE YOU!
…By Annonceur International


Welcome to a property that perfectly captures the luxury spirit of the Costa del Sol.The property offers multiple stunning terraces and a private garden with a pool, creating the perfect setting for relaxation and entertaining. The rooftop solarium adds an exceptional touch, complete with a jacuzzi, outdoor dining area, and built-in barbecue, all framed by panoramic views of the surrounding neighbourhood.Each bedroom is designed with sophistication and warmth, featuring fitted wardrobes and elegant ensuite bathrooms. Additional highlights include a private cinema and entertainment room, a fully equipped home gym, and a secure private garage. Villa Jardin is an ideal modern residence in one of Marbella’s most desirable locations, offering refined living close to beaches, golf, and all amenities.OUR AGENCY IS REDEFINING THE REAL ESTATE EXPERIENCE WITH A DEDICATION TO SEAMLESS, CLIENT-CENTRIC SERVICE.Our mission goes far beyond property transactions — we deliver a complete, elevated journey into property ownership, designed to make every step as smooth and stress-free as possible.With our specialized Visa support, we simplify international relocation by expertly handling the legal and administrative complexities for you and your family. To make your start in Spain even easier, we also offer complimentary N.I.E. assistance, removing bureaucratic obstacles and saving you valuable time.We understand that every investment matters. That’s why our collaborating mortgage brokerage team works tirelessly to secure the most competitive terms tailored to your unique financial profile — making your property dreams more attainable than ever.Our approach is clear and direct: you deal exclusively with us, without unnecessary intermediaries. This ensures a transparent, streamlined buying process. We also provide complimentary legal guidance to safeguard your investment and guarantee your interests are protected throughout.You benefit from exclusive access to premium listings, offered by our dedicated agents who possess deep market insight and access to off-market opportunities. This is not just about finding a property — it’s about creating a personalized experience that fits your lifestyle and long-term vision.We don’t just sell properties — we help you build your future, with care, clarity, and confidence.LET US MOVE YOU!
…By Annonceur International


An outstanding residence that offers a lifestyle of elegance on the Costa del Sol.Welcome to Tierra Viva, an ultra-luxury gated community nestled in the prestigious hills of Benahavís, just minutes from the Mediterranean Sea.With only a limited number of villas available and an exclusive clubhouse designed for relaxation, networking, and unwinding, this is not just a place to live — it is a place to belong.Tierra Viva offers a lifestyle at the intersection of nature and sophistication. Located in the heart of the Costa del Sol, this enclave boasts panoramic sea views, 12 nearby golf courses, and proximity to elite destinations such as Puerto Banús, the Marbella Club, and the Nobu Hotel Marbella. With Málaga International Airport only 45 minutes away, global connectivity meets serene retreat.This is a fully gated residential complex with 24/7 premium security, a private entrance, and tranquil landscaped surroundings. Each villa is set at a unique elevation, offering uninterrupted views of the Mediterranean Sea.OUR AGENCY IS REDEFINING THE REAL ESTATE EXPERIENCEWith a dedication to seamless, client-focused service, our mission goes far beyond property transactions — we deliver a complete, elevated journey into property ownership, designed to make every step as smooth and stress-free as possible.Our specialized visa support streamlines international relocation by expertly managing the legal and administrative processes for you and your family. To make your start in Spain even easier, we also provide complimentary N.I.E. assistance, removing bureaucratic obstacles and saving valuable time.We understand that every investment matters. That’s why our partner mortgage brokerage team works tirelessly to secure the most competitive terms tailored to your unique financial profile — making your property goals more attainable than ever.Our approach is clear and direct: you deal exclusively with us, without unnecessary intermediaries. This ensures a transparent, streamlined buying process. We also offer complimentary legal guidance to safeguard your investment and ensure your interests are protected at every stage.You gain exclusive access to premium listings, presented by our dedicated agents with deep market insight and access to off-market opportunities. This is not just about finding a property — it’s about creating a personalized experience that fits your lifestyle and long-term vision.We don’t just sell properties — we help you build your future, with care, clarity, and confidence.LET US MOVE YOU!
…By Annonceur International
'%20stroke='%23DDAA3A'%20stroke-width='1.909'%20stroke-linecap='square'%20stroke-linejoin='bevel'/%3e%3c/svg%3e)
Receive by email any new listing that may match your search criteria
By validating this form, you accept the general conditions of use of Le Figaro Properties.
These agencies offer a selection of luxury properties vente . Feel free to contact them for personalized assistance.





