Get early access to listings that match your criteria
Never miss an opportunity again. Our personalized alerts notify you instantly.

 English$ USD · m²


Welcome to Villa Lucalle, an exquisite contemporary residence set within the picturesque surroundings of Los Naranjos Hill Club in La Cerquilla, Nueva Andalucía. Newly built in an elegant Andalusian style, this exceptional villa combines privacy, sophistication and modern comfort within a secure gated community.The bright and welcoming interiors are designed to maximise natural light, with warm tones and a generous double living area creating an inviting atmosphere for entertaining guests or enjoying relaxed family time.The property features five en-suite bedrooms, complemented by a separate guest studio with its own independent access, providing a total of six bedrooms. The master suite offers a tranquil private retreat and enjoys beautiful views across the surrounding countryside.Outside, a large swimming pool is accompanied by a spacious sunbathing area, providing an idyllic space to make the most of Marbella’s year-round sunshine. An outdoor dining area creates the perfect setting for relaxed alfresco meals and evenings beneath the stars.Brand new and offered fully furnished, Villa Lucalle presents a unique opportunity to acquire an exceptional home in one of Marbella’s most desirable locations.Located in the prestigious Nueva Andalucía area, the villa offers a peaceful and private setting while remaining conveniently close to the vibrant Puerto Banús and Marbella town centre. World-class golf courses, international schools, renowned restaurants and high-end shopping are all just minutes away, providing an ideal base for enjoying everything the Costa del Sol has to offer.Villa Lucalle embodies modern Mediterranean living, bringing together luxury, comfort and privacy in an idyllic setting.Contact us today to arrange a private viewing and discover your new home in Marbella.
…By Annonceur International


Exclusive Villa with Heated Pool Just 7 minutes' walk from Prainha Beach - AlvorA truly unique property in Alvor, set on 3,520 m² of land, with a heated swimming pool, private water borehole and just a 7-minute walk from Prainha Beach.Imagine owning a property with space, privacy and beautiful gardens, being able to walk to one of the Algarve's most iconic beaches and return home to enjoy your own private swimming pool.Located in Sítio da Amoreira - Vila Mourisca, next to the Tivoli Alvor Algarve Resort, this villa enjoys one of the most sought-after locations in Alvor, combining peace and privacy with an exceptional setting.The property offers approximately 350 m² of building footprint, with generous indoor and outdoor areas, including 4 suites, a spacious living room, dining area and an elegant lounge with bar.Large glazed areas provide plenty of natural light and create a seamless connection between the interior, terraces and garden.Outside, the true heart of the property is a private heated swimming pool with salt-water treatment, surrounded by generous leisure areas and gardens.Among the features that make this property particularly special is the private water borehole, providing an important degree of autonomy for a property of this size, as well as underfloor heating, ensuring comfort throughout the year.An exceptional location7-minute walk to Prainha BeachClose to Três Irmãos BeachNext to the Tivoli Alvor Algarve ResortJust minutes from the centre of AlvorClose to Alto Golf and Penina Golf CourseEasy access to the A22 motorway and the main destinations in the AlgarveMain Features3,520 m² plotApproximately 350 m² building footprint4 suitesHeated swimming pool with salt-water treatmentPrivate water boreholeUnderfloor heatingLounge with barTerraces and extensive leisure areasLandscaped gardensGarageIndependent vehicle access7-minute walk to Prainha BeachRenovation currently underway, with completion scheduled for April 2028.The images presented have been created using Artificial Intelligence and are intended to illustrate the expected final result following the renovation. The final property may differ from the images shown.A rare opportunity for those looking for a prestigious Algarve residence offering space and privacy, while remaining within easy walking distance of the beach and close to everything Alvor has to offer.Contact PRO-H Real Estate Lagos for further information or to arrange a viewing. Energy Rating: B- ref:ANG 0133
…By Annonceur International


For sale is an attractive detached stone house located in Lozica, in the immediate vicinity of Dubrovnik, in the first row to the sea. The total living area is approximately 210 m², distributed over two floors, each of approximately 70 m², and an additional, completely separate apartment that offers the possibility of separate accommodation. The ground floor includes a living room, kitchen, bathroom, bedroom and dining room, with access to the terrace. On the first floor there are two bedrooms and a bathroom. The house is positioned so that it provides direct access to the sea, which makes this property ideal for holidays, but also for year-round living. On the 124 m² plot there are two spacious terraces that provide plenty of space for enjoying the outdoors, as well as a beautiful stone glorietta with panoramic sea views. An additional advantage is an external elevator that connects the terrace with the parking lot, which makes access to the house easier, especially for people with mobility difficulties or with luggage. The property is fully furnished, equipped with air conditioning and basic utilities such as water, electricity, telephone line and an asphalted access road. The house also has two parking spaces, which is extremely valuable considering the proximity to the sea and limited parking in the area. Thanks to its location, traditional Dalmatian architecture, enchanting sea views and close proximity to all necessary amenities, this house represents a rare opportunity on the market, whether as a private residence, summer house or investment in the tourism industry.
…By Annonceur International


5 bedroom villa for sale in Soltróia-Mar / 150 m from Praia Atlântica / Living Area / Land of 500m² Discover a unique opportunity to acquire an exclusive villa in Soltróia-Mar, a true haven of peace, where peace and tranquility merge with the natural beauty of the Tróia peninsula. Located just 150 meters from Praia Atlântica, one of the most beautiful, quiet and safe beaches in Portugal, this property offers a truly privileged lifestyle. The villa consists of: - Lounge with 80m², equipped with fireplace and snooker table included, with direct view of the garden; - Dining room; - Kitchen; - 5 bedrooms, one of them en suite; - 3 bathrooms; - 4 terraces, 2 overlooking the garden and 2 overlooking the Atlantic Ocean; - Garage/interior storage room with 50m² and respective engine room; - Private garden with coconut trees, palm trees and shrubs, providing total privacy and a perfect integration with nature; - Outdoor space for parking two vehicles; - Swimming pool; - Puncture. Implanted in a plot of 500m², the property has 285m² of private gross area, harmoniously distributed over large, bright floors with a distinct organization that favors comfort and functionality. Additional information: - Condo fee: 145 EUR per quarter If you are looking for a villa for permanent residence, holiday home or investment, this is a rare opportunity in one of the most exclusive and sought-after locations on the Tróia Peninsula. Contact me for more information and schedule your visit now. ! Information and characteristics of the property subject to documentary confirmation! . 5-Bedroom Villa for Sale in Soltróia-Mar / 150 m from Atlântica Beach / Entertainment Area / 500m² Plot Discover a unique opportunity to own an exclusive villa in Soltróia-Mar, a true haven of peace where tranquillity and nature come together in the heart of the stunning Tróia Peninsula. Located just 150 metres from Atlântica Beach, one of Portugal's most beautiful, peaceful and safest beaches, this property offers an exceptional lifestyle in one of the country's most sought-after destinations. The villa comprises: - 80m² living and entertainment room with a fireplace and a snooker table included, overlooking the garden. - Dining room. - Fully equipped kitchen. - 5 bedrooms, including 1 en-suite. - 3 bathrooms. - 4 terraces, with 2 overlooking the garden and pool, and 2 offering views of the Atlantic Ocean. - 50m² indoor garage/storage area with a dedicated machine room. - Private landscaped garden with palm trees, coconut trees and surrounding greenery, providing complete privacy and seamless integration with nature. - Outdoor parking space for two vehicles. Set on a 500m² plot, the property offers 285m² of private gross floor area, thoughtfully distributed across four spacious and light-filled levels, combining comfort, functionality and a distinctive architectural layout. Additional Information: - Condominium fee: EUR145 per quarter. Whether you are looking for a permanent residence, a holiday home or an investment opportunity, this villa represents a rare opportunity in one of the most exclusive and highly sought-after locations on the Tróia Peninsula. Contact me today for more information and to schedule your private viewing. Property information and features are subject to documentary verification.
…By Annonceur International


Palatial-style building with garden and castle views | Lisbon On Rua dos Lagares, in one of Lisbon’s most characterful neighbourhoods, this palatial-style building brings together distinctive architecture, a generous terraced garden and views of São Jorge Castle. Offered for sale as a whole and entirely vacant, the property has potential for a residential project that celebrates the connection between the building, its garden and the city. Property highlights Plot area of 1,549.5 sq m and total gross private area of 1,234 sq m. Ground floor, three upper floors and an attic. Generous terraced garden beginning approximately at second-floor level. Castle views from the garden, second and third floors, and attic. Stone entrance, staircase, traditional tiles, fireplaces and joinery. Interconnecting reception rooms and generous ceiling heights on some floors.A garden to imagine a new way of living in Lisbon The size and layout of the garden invite ideas for seating, dining and leisure areas, with the castle as a backdrop. Its relationship with the upper floors offers scope to integrate outdoor space into a future private residential development, combining a shared garden with potential private areas. Renovation potential A swimming pool, private outdoor spaces and new connections to the garden could be explored as part of the renovation. Preliminary studies are available, with no approved project. Renovation and adaptation works are required to realise the potential described. An opportunity to create a distinctive residential project in historic Lisbon. Contact us to discover the property, review the available documentation and arrange a viewing.
…By Annonceur International


Modern and exceedingly private, the villas walls of glass and generous terraces, gardens, and pools provide seamless flow for lavish entertaining and sparkling vistas of sea, land, and sky. High ceilings, rich textured details and grand-scale rooms are showcased beyond the luxurious entry, illuminated by sunlight and impeccable sightlines. The exceptional materials and exquisite details seamlessly lend warmth and livability to this timeless retreat, boasting a sprawling open concept highlighted by vast living and dining spaces and a gorgeous western kitchen fitted with an island, breakfast bar, and pantry. In addition to the various amenities, the home is also equipped with an air conditioned gym, massage room, spa and laundry room. When it comes time to wind down, the place to head is any of the four luxurious bedroom suites, each with walk-in wardrobes, privacy, hidden views and access to either a pool, sundeck or garden area. The primary suite is a stunner of epic proportions with generous layout that includes a separate dressing room plus spectacular views. Vast expanses of glass open for the ideal indoor-outdoor living experience and the fulfillment of any entertainera€™s dream. Two infinity-edged pools dot the terraces with swim up bar sala and so many places to lounge and sun. Surrounding this luxury Koh Samui property is 3,000sqm of tropical landscaped gardens blooming with fruit trees and lush tropical vegetation. Luxury Koh Samui Property Location Info Among the many jewels of this home is its fabulous location 5 minutes from the bustle and excitement of Chaweng and Lamai, yet still very peaceful. Also only 3 min to Royal Samui Golf Club. This tranquil oasis is quintessential to the highest class of luxury living, built for those who hold location, design, and beauty in the highest regard. Asking Price $3,200,000 USD - * Storeys
…By Annonceur International


Located in the prestigious area of Dehesa de Campoamor, these exclusive villas offer a privileged setting for those seeking a home in a dream location. With only four properties available, each villa has been designed to provide maximum comfort and privacy. The proximity to the sea, just 0.7 kilometers away, allows for the enjoyment of the sea breeze and a relaxed, sophisticated lifestyle. These villas are ideal for families who value space and quality of life, with a layout that includes four bedrooms and four bathrooms, ensuring comfort for all family members.The exterior design of these villas in Dehesa de Campoamor stands out for its elegance and functionality. Each property features a private garden, perfect for enjoying the Mediterranean climate. The presence of a private pool adds a touch of luxury, allowing for refreshing dips on the hottest days. Additionally, the villas have a solarium, ideal for sunbathing in an intimate and relaxed setting. The terrace is another outdoor space that complements these homes, offering a perfect spot for outdoor gatherings or simply enjoying the views of the natural surroundings.The interior of these villas has been designed to offer a cozy and functional space. Ceramic floors provide a modern touch and are easy to maintain, while built-in wardrobes in the bedrooms offer efficient and discreet storage. The layout includes four spacious bedrooms and four bathrooms, ensuring privacy and comfort for all residents. The inclusion of a jacuzzi in the interior design adds an element of luxury and relaxation, allowing for moments of well-being without leaving home. Additionally, each villa features a garage, providing a secure space for vehicle parking.Dehesa de Campoamor, located in Orihuela Costa, is one of the most exclusive residential areas on the Costa Blanca. Surrounded by pine forests and with access to some of the best beaches in the region, this urbanisation offers a privileged lifestyle in a natural and sophisticated environment.The wide avenues, yacht clubs and nearby golf courses make Campoamor an ideal destination for those seeking tranquillity without renouncing a wide range of leisure and services. in addition, its proximity to La Zenia Boulevard and renowned restaurants guarantees comfort and entertainment.With its year-round sunny climate and excellent connections to Alicante and Murcia, Dehesa de Campoamor is perfect both as a permanent residence and as a luxury second home by the Mediterranean.
…By Annonceur International


Reached from the lower road, this new villa in Rivière Noire is approached from below: a hall and a generous welcome lobby, lit by natural light and enlivened by water jets, open the visit. The house then climbs the hillside over three levels, linked by a private lift and accompanied by an architectural waterfall.At the bottom, two bedrooms and a multi-purpose room; on the intermediate level, the master suite and its private terrace; at the top, the living room, dining room and open-plan kitchen, extended by the terrace, the outdoor lounge and the infinity pool. The villa offers three bedrooms, with a fourth available as an option, three bathrooms and four WCs. Its gross area reaches 321.30 m², including 224.80 m² usable, and its total area 355.70 m², including 94.30 m² of terraces.The collection comprises only six villas, set into the hills facing the silhouette of Le Morne, within a low-density residential estate overlooking a protected area. The west coast, with its beaches, golf courses and marinas, lies close by.Features- Land: from 442 m²- Living area: 321.30 m² gross, including 224.80 m² usable- View: mountain and the silhouette of Le Morne, nature and garden- Bedrooms: 3 bedrooms, with an optional fourth- Living areas: living and dining room opening onto the terrace, welcome lobby, multi-purpose room (study or gym)- Kitchen: contemporary open-plan kitchen- Pool: private infinity pool, salt chlorination- Garden: fenced garden- Terraces: 94.30 m², including 11.50 m² covered- Additional features: private lift, architecture over 3 levels, architectural waterfall, 3 bathrooms, 4 WCs, 3 parking spaces including a carport, air conditioning, dressing room, laundry room, solar water heater, water tank, dishwasher, internet and Wi-Fi, generator, delivery scheduled for September 2028Beaches, golf courses, marinas and international schools are close by. Freehold plot from 442 m², delivery scheduled for September 2028. Price: 1 650 000 €. Contact us for more information or to arrange a viewing.
…By Annonceur International


Reached from the upper part of the estate, this new villa in Rivière Noire opens at its top level: the living room, dining room and open-plan kitchen lead, through wide glazed doors, onto the terrace, an outdoor lounge and a private infinity pool with salt-water treatment.The principal suite has the intermediate level to itself, with its private terrace, while the three other bedrooms are on the lower level: four en-suite bedrooms in all, with 4 bathrooms and 5 WCs. A private lift links the three levels, which follow the slope of the land. The villa offers 323.30 m² of gross area, including 236 m² of usable area; the terraces total 118.90 m², and the total area reaches 384.60 m².The collection comprises only six villas, set into the hills facing the silhouette of Le Morne, above what was once a hunting estate and is now a protected area. Beaches, golf courses, marinas and shops of the west coast are close by.Features- Land: from 555 m²- Living area: 323.30 m² gross, including 236 m² usable- View: mountains and the silhouette of Le Morne, nature and garden- Bedrooms: 4 en-suite bedrooms- Living areas: living and dining rooms opening onto the terrace, on the upper level- Kitchen: contemporary open-plan kitchen- Pool: private infinity pool, salt-water treatment- Garden: fenced garden- Terraces: 118.90 m², including 12 m² covered- Additional features: private lift, architecture over 3 levels, architectural waterfall, 4 bathrooms, 5 WCs, 3 parking spaces including a carport, air conditioning, dressing room, laundry room, solar water heater, water tank, dishwasher, internet and wi-fi, generator, delivery announced for September 2028Beaches, golf courses, marinas and restaurants of the west coast are close by. Freehold land, delivery announced for September 2028. Price: 1 850 000 €. Contact us for more information or to arrange a viewing.
…By Annonceur International


BAGNO A RIPOLI HILLY, DETACHED VILLA WITH LAND. Exclusive detached villa of 420 sq m in a panoramic position, located in the picturesque hills of Bagno a Ripoli, a short distance from the historic center of Florence. Currently divided into three independent residential units with independent entrances and private gardens, it combines large spaces, absolute privacy, and extraordinary versatility of use, with a 1.5-hectare agricultural park with an olive grove and outbuildings. Access is via a charming cypress-lined avenue, ideal for those seeking the tranquility of the Tuscan countryside without sacrificing immediate proximity to services and the urban area of Florence. 420 sq m of interior space, plus 1.5 hectares of agricultural land with a productive olive grove. Three independent apartments, each featuring a large and bright living area, eat-in kitchen, bedrooms, bathrooms with windows, and direct access to the outdoor spaces. Additional rooms with potential for conversion (storage, garage, or craft workshops). The property has a recently renovated roof and facade, new septic tanks with discharge authorization, and a water supply via consortium-sourced spring water. The property requires interior renovation. The layout of the spaces offers multiple opportunities: perfect for accommodating multiple families while maintaining their independence, easily combinable into a single, customizable, prestigious residence, ideal for tourist accommodations, BBs, short-term rentals, or agritourism. The property has its roots in the rural and noble tradition of the first Florentine hills, characterized by the classic cypress-lined driveway and olive groves. The property has recently undergone significant structural consolidation and sanitation improvements (roofing, exterior façades, and wastewater treatment plant), preserving its Tuscan architectural charm intact, ready for interior restoration. Euro 1,300,000 VILL103
…By Annonceur International


Discover this magnificent villa set on a vast 2,854 m² plot, enhanced by a beautifully landscaped garden offering peace, privacy, and serenity. Located within a secure 24/7 gated estate, it also features its own water tank and a pétanque court, perfect for convivial moments with family and friends.On the ground floor, the villa offers a garage, a storeroom, a laundry room, and an elegant kitchen opening onto a spacious and bright living area. A TV lounge, which can be closed off for added privacy, completes this living space. Three beautiful en-suite bedrooms are also located on this level, providing comfort and functionality.Upstairs, you will find two additional en-suite bedrooms, all generously sized and designed with the well-being of their occupants in mind.The home has been tastefully decorated in a sleek, contemporary style, showcasing superb white polished concrete finishes that bring light and elegance throughout.Ideally located close to all amenities, international schools, a clinic, and only a 5-minute drive from Tamarin Beach, this villa also benefits from a constantly evolving environment, with a restaurant and a gym soon to open within the estate. Shuttle services are also available to take you directly to Tamarin Bay.Selling Price: 2,950,000 Euros
…By Annonceur International


In the highly sought-after Fort Jaco neighbourhood, within easy reach of all amenities, an elegant villa designed in 1974 by the architect Marc Corbiau, then at the start of his career, and thoroughly renovated.Set on a magnificent south-west-facing plot of approximately 15 ares, the property boasts a garden originally designed by Jacques Wirtz.With approximately 550 m² of living space, the villa offers spacious reception rooms, six bedrooms and five bathrooms, as well as a garage.A remarkable property, combining architecture, generous proportions and quality of life in a privileged residential setting. Energy Performance Certificate: E.
…By Immobilière Le Lion


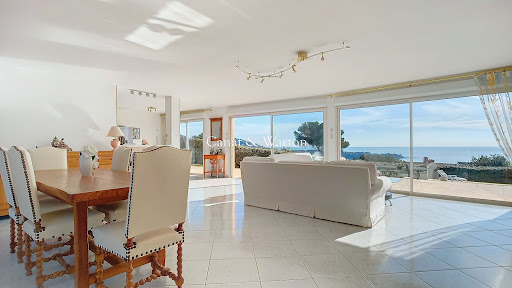

In the heart of a private and secure estate, this prestigious contemporary villa, built on over 1,200 m² of land, offers a rare way of life facing a spectacular panorama. The generous volumes and reception areas bathed in light open harmoniously to the outside, revealing a panoramic sea view and the Massif de l'Estérel. The property features a swimming pool, multiple covered terraces, an independent studio, as well as the possibility to park several vehicles. Each space has been designed to combine absolute comfort, intimacy, and elegance within an exceptional natural environment. A confidential address for a clientele seeking exclusivity. Co-ownership of 380 lots (No ongoing proceedings). Annual charges: 780 euros.This description has been automatically translated from French.
…By Canat & Warton - Saint-raphaël


Exclusively located in a sought-after area of Annonay, discover this contemporary villa built in 2019, offering beautiful volumes and quality amenities. With a living area of approximately 148 m2, it captivates from the entrance with its superb living room of 75 m2, bright and friendly, including a fully equipped kitchen open to the living/dining area. The night space consists of three bedrooms, including a master suite, as well as a bathroom with WC. A laundry room with WC and an insulated garage complete this property. Underfloor heating with a heat pump, reversible air conditioning, sewer system, insulated garage, and land of 501 m2. A must-see soon!This description has been automatically translated from French.
…By Euro Sud Immo


CO-EXCLUSIVE: In a sought-after residential area of La Croix-Valmer, this charming new villa is ready for completion in 2026 and comes with a full ten-year warranty. Tastefully built with high-quality materials and fixtures, it offers all the comforts of a high-end, year-round home. Built on two levels, the upper floor comprises an entrance hall opening onto a spacious living room with an open-plan kitchen and a large master suite with its own bathroom and toilet. All these rooms open onto a very large covered terrace facing west. A guest toilet and a large garage with direct access to the house complete the description of the main living area. On the garden level, the guest sleeping area includes three bedrooms, all en suite. In a completely peaceful setting, the villa boasts beautiful unobstructed views of the Pradels hills and a lovely landscaped garden. A heated swimming pool, bathed in a beautiful Balinese blue hue, is complemented by a pool house. Facing west, the villa offers breathtaking sunsets every evening. An illuminated pétanque court completes the outdoor amenities.
…By Golfe Estate


Sète Investment special - a 130 m2 villa on a quiet 800 m2 plot, with easy access to the city center due to its location and very close access to public transport. 5 themed studios, 3 of which have kitchens. Rental income in the first year of about 40,000 euros, but with potential for development.This description has been automatically translated from French.
…By Agence Galerie Casanova


EXCLUSIVE LISTING - AGNES MALECKI AGENCY - Cavalaire, close to the town center and beaches, charming detached villa of 113m2 with a 6 x 3m saltwater swimming pool in a leafy residential area... The ground floor comprises an entrance hall with built-in wardrobe, WC, open-plan fitted and equipped kitchen, living/dining room with fireplace, pantry, and attached garage. Upstairs: 3 beautiful bedrooms with shower rooms, dressing rooms, WCs, and a master bedroom with en-suite bathroom and solarium. Mosquito nets, blinds, freshly painted and cleaned. 2 parking spaces.
…By Agence Agnès Malecki Cavalaire


Rare. Villa contemporaine, de 2021 aux normes RT2012 située au calme dans un village classé de l'Ardèche Méridionale. Moderne, lumineuse et très agréable à vivre au quotidien grâce à ses prestations de haute qualité et sa domotique. Sous garantie décennale dans son intégralité et sous alarme avec vidéo surveillance, cette villa vous garantit la sérénité. Elle se compose : D'une cuisine équipée avec îlot central , de 2 WC, d'un séjour/salon de 58 m2 ouvert sur une très belle terrasse exposée plein Sud, d'une cuisine équipée avec îlot central. La partie nuit comporte une suite parentale avec salle d'eau et un grand dressing, 2 chambres avec placard, une salle de bain Possibilité d'aménager facilement le garage de 35 m2. Cave à vin. Très belles prestations. Le terrain de 1798 m2 avec la piscine de 9x4 ( carreau en pierre de bali) reste à finir d'aménager ( plan déjà fait par un architecte paysagiste) Environnement calme, sécurisé et agréable où il fait bon vivre avec une très belle vue. Pour plus de renseignements, Pour plus de renseignements contacter Isabelle POMAR .RSAC de Romans 497 721 548 tél: 06.87.56.95.21 (4.67 % fees incl. VAT at the buyer's expense.)
…By Christine Miranda Immobilier


Located on the Couchant beach, just minutes from the marina and nautical facilities of La Grande Motte, this fully renovated semi-detached house offers an elegant and contemporary interpretation of a beachfront seaside pied-à-terre. The house has undergone a complete renovation?covering the layout, technical features, and outdoor areas?all designed by an interior architecture firm. Its aesthetic identity is instantly recognizable: pure white and various shades of blue complement each other in an atmosphere that is at once graphic, warm, and resolutely Mediterranean. The 28 sqm living space benefits from a South-East exposure, welcoming the morning sun. It opens onto the terrace through large sliding glass doors, seamlessly blending the indoors and outdoors to offer a single-level layout that is incredibly pleasant for enjoying daily life at the rhythm of the elements. The functional layout features a living room textured with bleached parquet flooring, an open kitchen with clean lines, two bedrooms (one of which opens directly onto the terrace), a contemporary shower room, a separate toilet, and custom-designed built-in storage. Outside, the approximately 35 sqm terrace, laid with Ipé wood, is designed as a true open-air room. This private, secluded space is perfect for setting up a summer lounge and dining area to extend your days outdoors. An outdoor shower has been integrated into the layout, turning your return from the beach into a refreshing ritual. In terms of equipment, the property features reversible air conditioning, a central heating system, and double-glazed windows for ideal comfort in all seasons. The true privilege of this residential address remains its direct access to the sea. A private gate allows you to cross the dune to reach the fine sand and waves in moments, in the heart of a preserved, pedestrianized environment far from any car traffic. A closed, motorized garage equipped with an electrical power supply is available as an option for euros52,500 agency fees included (HAI). The marina, restaurants, local shops, and various water activities such as sailing clubs, kitesurfing, or paddleboarding are directly accessible on foot or by bike via the town's secure cycle paths. This move-in ready beach villa is an ideal address for a premium second home or for enjoying La Grande-Motte all year round. Awarded the "Architecture Contemporaine Remarquable" label, the visionary work of architect Jean Balladur offers an exceptional environment here, designed as a true garden city where nature prevails. Agency fees are paid by the buyer and included in the listed price, allowing for an optimization of notary fees. Viewings 7 days a week, by appointment. Contact: Marilyn Friant +33 (0)6 72 09 45 03 [email protected] (5.00 % fees incl. VAT at the buyer's expense.) Condominiums of 220 units (No proceedings in progress). Annual expenses : 1115 euros.
…By Christine Miranda Immobilier


In a particularly quiet and preserved residential area of Fréjus, this property offers 270 m² of living space nestled within a beautiful landscaped park of nearly 5,000 m², fully vegetated and shielded from prying eyes. Pines, palm trees, olive trees, and Mediterranean vegetation create a true oasis around the house and its heated pool, providing a rare atmosphere of calm and privacy. The entrance to the property immediately sets the tone: a remarkable glasshouse of about 100 m², a genuine winter garden bathed in light, creates a unique space that precedes access to the house and establishes a particularly pleasant transition between the garden and the living areas. The villa features generous reception spaces with a double living room and a dining room, extended by a fully equipped kitchen that opens directly onto the terrace and pool area. The kitchen, dining room, and living room are offered fully furnished, allowing for immediate installation in a setting already carefully arranged. The main level also hosts three bedrooms, each with its own shower room and dressing room, offering comfort and independence to each resident. Upstairs, a true suite benefits from its own dressing room, a shower room with toilet, a private jacuzzi, as well as a terrace overlooking the garden, creating a particularly intimate and privileged space. The property also boasts a particularly complete level of equipment: underfloor heating, air conditioning, as well as an energy installation comprising 26 solar panels and two storage batteries, designed to provide a very high level of energy independence. The ensemble is completed by a laundry room, ample storage space, and a vast garage of about 200 m², offering exceptional potential for collectors, recreational vehicles, storage, or additional development. The property also has numerous parking opportunities within the property. Outside, the landscaped garden forms a perfectly preserved setting around the house. Fully illuminated and equipped with an automatic irrigation system covering the entire property, it has been designed to combine enjoyability, ease of maintenance, and enhancement of the outdoor spaces. The heated pool and various terraces allow for complete enjoyment of the property in a calm and secluded environment. The presence of marble in the interior spaces and facades dressed in stone cladding reinforces the character and identity of this property. The bedrooms can also be sold furnished according to the terms agreed upon with the owners. A rare property in Fréjus, aimed at those seeking above all space, tranquility, privacy, comfort, and a genuine Mediterranean lifestyle, close to the coast and the Golfs of Valescure.This description has been automatically translated from French.
…By Agence Du Cap L’etrave


SALE OF AN ARCHITECT-DESIGNED HOUSE 5 ROOMS - 4 BEDROOMS WITH TERRACE AND SWIMMING POOL. Immoprovence by Victoria Immobilier offers you, 33 km from the Mediterranean Sea, this high-end villa, with 5 rooms of 170m2 and 1,200 m2 of land in BRIGNOLES (83170). It includes four bedrooms, a fully fitted and equipped open-plan kitchen, and two bathrooms. Laundry room, wine cellar. Reversible air conditioning throughout. Automatic gate. Alarm system. Mains water and well. Ideal for enjoying fresh air or soaking up the sun, this property boasts a lovely swimming pool, two terraces, and a garden. Absolute tranquility. No overlooking neighbors. No renovations required. For vehicles, it has a 2-car garage and two parking spaces. The A8 motorway is accessible 3 km away. Restaurants and several shops can be found just a few minutes away. Information on the risks to which this property is exposed is available on the Géorisques website: www.georisques.gouv.fr. Discover all the unique features of this house for sale by making an appointment with your real estate agency Immoprovence by victoria Immobilier.
…By Victoria Immobilier


Exceptional location in the heart of Les Issambres, where you will appreciate being within walking distance of beaches and shops. This atypical little gem is the perfect in-between, between a villa and an apartment. It's impossible not to be seduced by the elegance of a recent renovation and the comfort of a connected home to create a unique living space. Refined decoration, modern technologies, integrated home automation to control everything, from lighting to heating, with a simple gesture. From the entrance, the modern kitchen seduces with its clean lines and its dining area bathed in light with a view of the sea in the background. It opens onto a welcoming terrace where a perfectly equipped summer kitchen sits, ideal for extending summer evenings. Further down, the living room with a large bay window overlooking the outside invites you to relax around the heated swimming pool and its lazy corner. An en-suite bedroom, a laundry room and a guest toilet complete this level designed for the comfort of all. Upstairs, the master suite offers a more intimate atmosphere: elegant bathroom, dressing room, bedroom. A parking space will complete this cocoon.
…By Agence Du Cap Immogolf


Contemporary architect villa for sale in Vallauris with five suites, mirror infinity pool and cinema Completed in 2022 by the renowned architectural firm Cochet Païs, this exceptional contemporary villa offers approximately 575 sqm of living space across three levels, set within approximately 2,652 sqm of landscaped grounds in a privileged residential environment close to Cannes. Designed with clean architectural lines and generous proportions, the property combines premium materials, contemporary elegance and high specification finishes throughout. The reception level features an expansive double living room centred around an elegant fireplace, a fully equipped designer kitchen finished with high quality materials and an adjoining dining room opening seamlessly onto the outdoor entertaining areas. The accommodation comprises five luxurious en suite bedrooms, each benefiting from its own private bathroom or shower room, ensuring exceptional comfort and privacy. The landscaped gardens are organised around a spectacular mirror infinity swimming pool enhanced by fruit trees and beautifully designed outdoor living areas. Additional amenities include a private fitness room, home cinema, wine cellar, laundry room and a large garage accommodating up to five vehicles. Ideally positioned close to Cannes and the French Riviera's finest destinations, Vallauris offers an excellent quality of life together with convenient access to beaches, international schools, marinas, golf courses and Nice Côte d'Azur International Airport. The area continues to attract buyers seeking contemporary luxury homes in a peaceful yet highly connected setting. For further information or to arrange a private viewing, contact Côte d'Azur Sotheby's International Realty, specialists in luxury real estate on the French Riviera.
…By Côte D'azur Sotheby's International Realty


Nestled in a preserved countryside setting just minutes from the iconic village of Saint-Paul-de-Vence, this elegant family estate offers approximately 312 sqm of living space and a unique lifestyle where nature, conviviality and well-being blend harmoniously. Set within beautifully landscaped grounds of approximately 2,500 sqm, the property enjoys absolute tranquility, open views over the surrounding countryside and charming sea glimpses, particularly from the upper terrace and its jacuzzi. The main residence features generous living areas designed for both family life and entertaining, including a spacious reception room with living and dining areas, an open-plan kitchen, six bedrooms, a study, several bathrooms and a dedicated fitness room. An independent guest house completes the property, providing comfortable accommodation for family, friends or staff with complete privacy. Outdoors, every space has been thoughtfully designed to make the most of the Riviera lifestyle. The swimming pool, expansive terraces and mini-golf area create an inviting setting for relaxation and leisure throughout the year. On the upper level, a large terrace with a jacuzzi enjoys an elevated position overlooking the surrounding landscape, with beautiful sea glimpses on the horizon. The perfect setting to unwind at sunset and enjoy the peaceful atmosphere. The grounds themselves are a true highlight of the property. This Mediterranean haven features a delightful orchard with a variety of fruit trees, vineyards and an extensive vegetable garden, allowing owners to harvest seasonal fruits, vegetables and aromatic herbs throughout much of the year. A rare privilege on the French Riviera, offering an authentic connection to nature and an exceptional quality of life. Dedicated to wellness and relaxation, the property also boasts a remarkable Nordic-inspired spa area. Designed as a true sanctuary, this beautifully crafted wooden retreat includes a sauna, hammam and cold plunge bath. Created according to traditional Scandinavian wellness principles, it offers the perfect environment for recovery after exercise or simply for enjoying a peaceful moment of relaxation. Combining charm, authenticity and exceptional lifestyle amenities, this unique property enjoys a privileged location close to shops, international schools, Nice International Airport and the finest destinations of the French Riviera. A home designed not simply to be lived in, but to be truly enjoyed.
…By Kretz Real Estate


A thatched-roof villa of 635 sq.m. with a heated outdoor swimming pool, guesthouse and energy label A+++, set on a secluded 2,300 sq.m. plot on the prestigious Torenlaan in Blaricum. Hidden behind an electric entrance gate with camera and video surveillance, this exceptional villa was newly built in 2017 with one clear objective: uncompromising luxury living. The property offers 635 sq.m. of living space, a heated swimming pool, a separate guesthouse and several multifunctional rooms, making it adaptable to a wide range of lifestyles. ARRIVAL The white rendered façades, handcrafted thatched roof and clean architectural lines create a timeless appearance. Parking is available on the enclosed grounds or in the heated two-car garage, which is accessible from both outside and the house. Equipped with a 380V charging connection, the garage may also serve as a studio, home cinema or workshop. GROUND FLOOR The spacious entrance hall connects the principal rooms through glass doors, creating light and openness throughout. The expansive living room features oak herringbone flooring, floor-to-ceiling windows and French doors opening onto the covered terrace, landscaped garden and pool. The bespoke solid-oak kitchen is fitted with a full range of Gaggenau appliances, a wine climate cabinet, preparation island and coffee corner. An adjoining utility room keeps the kitchen perfectly organised. At the front is a refined office, equally suitable as a formal dining room. LOWER GROUND FLOOR Natural daylight enters through sunken light wells, creating a pleasant atmosphere. This level includes a wine cellar, cinema room, work and playroom, technical room and a fitness space with its own garden entrance. The fitness room is also suitable as a hobby room or practice space and connects directly to the garden and pool. UPPER FLOORS The first floor is divided into two private wings. The master suite comprises a bedroom with garden-facing balcony, luxurious bathroom with bathtub and walk-in shower, separate toilet and large dressing room. The opposite wing offers two bedrooms, a walk-in closet, one bathroom, two separate shower rooms and an additional toilet. Two further spacious bedrooms are located on the second floor, accessed via separate staircases. GUESTHOUSE The detached guesthouse includes a bedroom, bathroom with toilet and storage room with the pool installations. Fully self-contained, it is ideal for guests, family, an au pair or staff. GARDEN The fully private landscaped garden features an irrigation system connected to a private water source, several sun terraces, a large covered terrace and a heated swimming pool. TECHNOLOGY & SUSTAINABILITY Energy label A+++ 66 SolarEdge solar panels NIBE ground-source heat pump with boiler Underfloor heating and cooling throughout Split-unit air conditioning Home automation system HR++ P4A safety glazing Alarm system with camera surveillance 380V charging points indoors and outdoors Duco mechanical ventilation LOCATION Torenlaan borders the nationally protected historic area of Blaricum and is one of the most sought-after addresses in the Gooi region. The old village centre, with boutiques, restaurants and amenities, is within walking or cycling distance, while nature begins almost at the garden gate. Torenlaan 38 is turnkey, exceptional and exceedingly rare — a residence for those unwilling to compromise.
…By Netherlands Sotheby's International Realty
'%20stroke='%23DDAA3A'%20stroke-width='1.909'%20stroke-linecap='square'%20stroke-linejoin='bevel'/%3e%3c/svg%3e)
Receive by email any new listing that may match your search criteria
By validating this form, you accept the general conditions of use of Le Figaro Properties.
These agencies offer a selection of luxury properties vente . Feel free to contact them for personalized assistance.



