The agencies at Clarksville
These agencies offer a selection of luxury properties location at Clarksville. Feel free to contact them for personalized assistance.

 English$ USD · m²


Welcome to 6510 Haviland Mill Road, a rare leasing opportunity nestled within the scenic countryside of Clarksville, Maryland. Surrounded by rolling landscapes and tranquil farm views, this spacious four-bedroom, three and a half bath residence offers the perfect balance of privacy, comfort, and convenience in one of Howard County's most sought-after locations. The home features generous living spaces filled with natural light and comes partially furnished, offering flexibility and convenience for the future resident. Thoughtfully positioned within a serene farm setting, the property provides a peaceful retreat while remaining just minutes from Clarksville's shopping, dining, recreation, and commuter routes connecting to Baltimore, Washington, D.C., Columbia, Fulton, Highland, and the surrounding Howard County communities. Whether enjoying quiet mornings overlooking the countryside or relaxing after a busy day, residents will appreciate the unique lifestyle this property offers. The grounds, pool, and barn may be available for use; however, any lawn care responsibilities, pool access and maintenance, barn access, storage, agricultural use, or related arrangements shall be subject to owner review, approval, and separate discussion prior to occupancy. The future resident of 6510 Haviland Mill Road must have a minimum credit score of 700 and a verifiable household income of at least 2.5 times the monthly rent. With a monthly rent of $5,000, the minimum required household income is $12,500 per month. Employment verification, income verification, and a background check will be required as part of the application process. Renters insurance with a minimum liability coverage amount of $100,000 is required prior to occupancy. No pets will be permitted. Conveniently located near Clarksville, River Hill, Maple Lawn, Fulton, Highland, Columbia, Centennial Park, Merriweather Post Pavilion, and major commuter routes serving both Baltimore and Washington, D.C., this exceptional property offers a unique opportunity to experience country living without sacrificing access to modern conveniences.
…By Monument Sotheby's International Realty


Experience the charm of Historic Ellicott City from this inviting first-floor efficiency apartment, where timeless character meets modern convenience. Featuring original architectural details, warm hardwood floors, high ceilings, and abundant natural light, this thoughtfully updated space offers comfortable living in one of Maryland's most desirable historic districts. The efficient floor plan includes a bright living and sleeping area, an updated kitchenette with gas cooking, and a private full bathroom. Enjoy the convenience of your own private entrance and the charm of living in a beautifully maintained historic property. Step outside and become part of the vibrant Main Street community. Walk to award-winning restaurants, cafés, boutique shopping, galleries, breweries, live entertainment, and community events. Spend your mornings exploring the scenic trails of Patapsco Valley State Park, kayaking or fishing along the Patapsco River, or simply enjoying the unique energy and history that make Ellicott City so special. If you're looking for more than just an apartment—a place where history, nature, and community come together- this is the perfect place to call home.
…By Monument Sotheby's International Realty


Live in one of Historic Ellicott City's iconic Main Street buildings! This charming second-floor apartment blends timeless architectural character with everyday comfort in the heart of town. This unique residence offers two bedrooms, one full and one half bathroom, original hardwood floors, abundant natural light, a spacious living room with a decorative fireplace, and an inviting eat-in kitchen with ample cabinetry and gas cooking. Step outside your door and experience the vibrant lifestyle Historic Ellicott City is known for. Walk to Patapsco Valley State Park, the Patapsco River, miles of hiking and biking trails, and an eclectic collection of award-winning restaurants, coffee shops, retail stores, and year-round community events. This is a rare opportunity to enjoy historic charm with the convenience of in-town living.
…By Monument Sotheby's International Realty


PRICE IMPROVED! NOW OFFERED AT $4,650 — AVAILABLE IMMEDIATELY Clean, modern, and sun-filled end-unit townhome in the sought-after Tower Oaks community. This well-built home offers 2,500+ sq ft of living space — more than most single-family homes in the area. The main level features an open floor plan centered around a spacious, updated kitchen with nearly-new appliances, all set against gleaming hardwood floors throughout. Upstairs, you'll find a grand primary suite plus two generously sized guest rooms, along with two full baths featuring newer fixtures. The upper-level laundry room, complete with a nearly-new washer and dryer, adds everyday convenience. The walk-out basement includes a full bath, a cozy fireplace, and a separate windowed room ideal as a 4th bedroom or home office. Outside, enjoy a large deck with newer decking off the main level, and a fully fenced, private backyard with gate access to visitor parking — a perfect second entrance to the basement. The two-car garage comes equipped with an EV charger and built-in shelving. Just a short walk to Dogwood Park via a pathway exclusive to Tower Oaks residents, and minutes to I-270, Metro, and shopping. Available for move-in August 1.
…By Ttr Sotheby's International Realty


Experience elevated living in this exceptional four-level luxury end-unit townhome located in the highly sought-after Crown Farm community. Offering approximately 3,232 square feet of thoughtfully designed living space, this sun-filled residence combines modern elegance, functional design, and an unbeatable location just moments from Downtown Crown. The entry level features a spacious recreation room that can easily serve as a home office, fitness studio, media room, or guest retreat, along with a convenient mudroom and attached two-car garage. The main level showcases an expansive open-concept design framed by walls of windows that flood the space with natural light. At the heart of the home is a gourmet kitchen featuring a quartz island, countertops, and stainless steel appliances, seamlessly flowing into the spacious living and dining areas centered around a cozy fireplace—creating the perfect setting for both everyday living and effortless entertaining. Step outside to the private deck—perfect for grilling, entertaining, or enjoying a quiet morning coffee. The upper level features a spacious primary suite with a walk-in closet and a spa-inspired en-suite bath complete with an oversized glass-enclosed shower. Two additional bedrooms, a full hall bath, and a conveniently located laundry area complete this floor. The top level is designed for entertaining and relaxation, featuring a versatile loft complete with a wet bar and powder room. This flexible space can easily serve as a rec room, media lounge, home office, fitness area, or game room. Just beyond, the expansive rooftop terrace offers an inviting outdoor retreat with peaceful neighborhood views—ideal for entertaining or unwinding after a long day. Residents enjoy access to exceptional community amenities, including a clubhouse, resort-style swimming pool, park, playgrounds, walking trails, and beautifully landscaped green spaces. Ideally situated within walking distance to Downtown Crown and Rio Lakefront, you'll enjoy easy access to premier restaurants, boutique shopping, grocery stores, fitness centers, entertainment, and everyday conveniences. Commuters will appreciate the close proximity to Shady Grove Metro, I-270, the Intercounty Connector (ICC/MD-200). Opportunities like this don't last. Schedule your showing today.
…By Ttr Sotheby's International Realty


This updated three level town home will be ready for early July move-in. Ideally located just down the street from the Parkway Deli, Corner Market grocery/pharmacy, and Rock Creek Sports Club providing easy access for most amenities. You can also pop into Rock Creek Park for additional recreational outlets or get to the Silver Spring Metro, which is a 1.4 mile walk. The lower level offers two bonus rooms - perfect for a home office, rec room or guest space.
…By Ttr Sotheby's International Realty


Incredible Rental Opportunity! Set on a private cul-de-sac in the Hamlet neighborhood of Chevy Chase, this home has been renovated and expanded and sits on a large wooded lot (.62 acres). The outdoor spaces are unmatched- a front porch, side screened porch, large rear deck and FULL SIZE sport court provide endless opportunities to be outside. The home has everything one needs-7 Bedrooms, 5 Full baths, 2 half baths, updated kitchen, office spaces, living room, family room, dining room, mud room, game room and movie theater in the lower level, garage & EV charger. Available August 1st, pets allowed. Rental application through Rentspree.
…By Ttr Sotheby's International Realty


Live in Luxury – Former Model Home for Rent in Aspen Square! Ever dreamed of living in a model home? Now’s your chance! This stunning former NVR model home is packed with high-end upgrades and offers an exceptional living experience. Home Features: 3 spacious bedrooms + loft with ensuite bath (perfect as a 4th bedroom) 3.5 luxurious bathrooms Attached 2-car garage Elegant master suite with ample storage, dual vanities, frameless glass shower, and stylish tiled floors Custom built-in closet system Each bedroom conveniently located near a full bath Community & Location: Nestled in the beautifully landscaped Parks at Walter Reed, this historic Upper Northwest DC neighborhood offers a perfect blend of nature, culture, and convenience. Outdoor & Recreational Perks: Steps from Rock Creek Park, ideal for walking and biking Vibrant Lifestyle: Coffee shops, restaurants, grocery stores, and local boutiques nearby Community Events: Enjoy festivals, concerts, outdoor yoga, art markets, movie nights, and more on The Parks Great Lawn Excellent Connectivity: Easy access to buses, Metro, Bikeshare, electric scooters, and three international airports
…By Ttr Sotheby's International Realty


A fully renovated 1926 bungalow in the heart of Hyattsville's historic district, this three-bedroom, three-bath home was rebuilt top to bottom in 2022. It pairs the character of an older home with the comfort of a current renovation. Inside, hardwood floors run throughout, complemented by newer windows, recessed lighting, and a gourmet kitchen with stainless steel appliances. The main level offers two bedrooms, each with its own en-suite bath. Upstairs, the primary bedroom includes a private bath and walk-in closet. Step out back to a generous yard built for everyday living: room for a grill, a firepit, and pets to roam. A long private driveway provides multiple off-street parking spots, a rare find at this location. Commuters are well placed, with the MARC train and Metro both under a mile away. The Arts District sits a five-minute walk from the door, with restaurants, markets, and the Riverdale Park Farmers Market close by. Owner seeks a long-term tenant with strong credit. Online application through RentSpree. Tenant occupied; schedule through showing service with 24-hour notice. Do not visit without a confirmed appointment.
…By Ttr Sotheby's International Realty


Great home in a great location! 3 bedrooms, 2.5 baths, wonderful gourmet kitchen with gas cooktop and SS appliances. Living room with fireplace. All HWF. Lower level has a full bath, laundry room and office/den. Fully fenced backyard. Garage is for storage only. New washer and dryer. Close to Metro, restaurants and shopping. Long term lease, 2 years to more. Credit score 700 plus. Please note, two-year lease or more and no pets, thank you.
…By Ttr Sotheby's International Realty


Newer Construction - 3 bedrooms and 3 full bathrooms. Welcome to 1825 S Hanover Street — Where Modern Edge Meets Baltimore Charm. Completely renovated just three years ago from top to bottom, this stunning rowhome offers peace of mind and polished design in one perfect package. Featuring all new windows, HVAC, electrical systems, and plumbing, the heavy lifting has already been done — allowing you to simply move in and enjoy. Ideally located just moments from City Garage and Baltimore Peninsula, and minutes to everything happening in Federal Hill and Locust Point, this home delivers both convenience and lifestyle. Inside, you'll find: - Gorgeous hardwood floors throughout, Sleek quartz countertops, Stainless steel appliances, Exposed brick accent walls that add warmth and character. A custom industrial open staircase that makes a bold architectural statement. With 3 spacious bedrooms and 3 full bathrooms, including a beautifully finished lower level, the layout offers flexibility for guests, a home office, or additional living space. Rear private courtyard and 2 car parking available. Parking is a separate tax record 1816 Olive Street. This is city living done right — stylish, efficient, and walkable to some of Baltimore's most vibrant destinations. Modern updates. Timeless character. To apply for rental https://apply.link/XciDYNc
…By Monument Sotheby's International Realty


Don't miss the opportunity to reside in a piece of Baltimore's history with all the conveniences of modern living. This 4-bedroom, 2-full bath end of unit situated in the vibrant Bolton Hill Historic District, this home is within walking distance to cultural landmarks such as the Maryland Institute College of Art (MICA), the Station North Arts & Entertainment District, and Penn Station. The neighborhood offers easy access to public transportation, including I-83, the Light Rail and Metro Subway, making commuting a breeze. The home retains its classic architectural features, and is move-in ready, with all necessary preparations completed to ensure a seamless transition for its new tenants. Schedule a private showing today to experience all that 274 Robert Street has to offer.
…By Monument Sotheby's International Realty


5 APPLICATIONS RECEIVED. OWNER REVIEWING. Welcome to the renovated tree-lined 4 bedroom, 2 full bath home in Riggs Park. As you enter this residence, you walk past the manicured garden upon entry. The first room to greet you is the sun-filled living room serving as the perfect space to entertain guests. It encompasses an electric fireplace, vaulted ceilings, a piercing window line that makes the living space open and airy. As you walk downstairs into the eat-in kitchen, you are greeted with opulent quartz countertops, a center island, and new stainless steel appliances. Perpendicular to the kitchen lies a dining room/family room as well as the other pristinely renovated full bath with tile flooring. The stairs ascending to the basement lead you to the 4th bedroom and laundry room. If you go back to the family room and walk up the stairs, that leads to the three bedrooms adorned with new floors and ample closet space. The smaller bedroom is large enough to serve as an extra office space, or can serve as a perfect retreat for guests. The top floor full bath, similar to the other full bath, provides a spa-like experience with modern finishes, fixtures, and new flooring. The home is equipped with all the latest amenities, including a new HVAC system and water heater, ensuring maximum comfort and energy efficiency. The new windows and roof provide ample natural light and excellent insulation, making this home both bright and cozy. The location of this home is unbeatable, with easy access to shopping, dining, and entertainment options. A sought-after location in DC, you'll love the convenience of living in Riggs Park with Riggs Lasalle Recreation Center, Fort Circle Parks, Fort Totten Metro, multiple grocery stores and local businesses near by. Overall, this newly renovated 4 bedroom, 2.5 bath home is the perfect blend of modern luxury and convenience, off-street parking, and a large yard and spacious shed.
…By Ttr Sotheby's International Realty


Available for immediate occupancy! Enjoy luxury vinyl plank flooring throughout all 3 levels of the home with 3 bedrooms 2 full baths and 1 half bath, deck and garage! Also, the entire home was recently painted from top to bottom and the deck which backs to a forest conservation area for extra privacy was painted as well! Spacious, fully equipped kitchen with center island features hardwood floors and kitchen table space and access to the deck. Large light-filled primary suite features vaulted ceiling with skylights, walk-in closet, and attached bath. The lower level is fully finished, complete with laundry/storage space and allows walk-out access to the backyard. Great end unit location in an established, well maintained community! Minimum 1 year lease accepted, pets are case by case, tenants responsible for all utility payments. Application fee applies to any applicant 18 years+.
…By Monument Sotheby's International Realty


Wow - what a LOCATION! The space - the natural light - the super high ceilings - the amazing pristine condition! This incredibly spacious 2 bedroom apartment in the heart of MICA activity and a stone's throw to major commuting routes boasts over 1100 square feet and includes in-unit stacked washer/dryer, 2 well-sized bedrooms, a bright and updated bath plus a huge living/ dining room and pristine kitchen with stainless steel countertops and brand new carpeting throughout. This is more than a perfect fit for MICA attendees or anyone who wants to experience the excitement and activity of this vibrant Arts and Entertainment area! With convenient access to a plethora of amenities including cafes, restaurants, stores and parks and an easy walk to Penn Station, MARC Trains, Amtrak and Light Rail options, getting around town and out of town is a breeze and with houses on only one side of Mount Royal Avenue on this block, parking within steps of the front door is equally as easy. Metered independently for electric/ unit utilities. Balt. City Fire Marshall-approved fire/smoke detection system for peace of mind. Be here for it all!
…By Monument Sotheby's International Realty


Open House, August 8th @10am Nestled in the charming 16th Street Heights neighborhood, this exquisite interior row townhouse, originally built in 1910 and masterfully renovated in 2011, offers a harmonious blend of historic elegance and modern luxury. With three spacious bedrooms and three and a half bathrooms, this residence is designed for both comfort and sophistication, making it the perfect sanctuary for those seeking an elevated lifestyle. Step inside to discover a beautifully finished interior featuring stunning bamboo flooring that flows seamlessly throughout the main living areas. The open layout invites natural light, creating a warm and inviting atmosphere that feels like home. The fully finished basement, complete with an outside entrance, provides additional living space, perfect for a home office, gym, or entertainment area. The kitchen is a culinary enthusiast's dream, equipped with high-end appliances and ample counter space, making it ideal for both casual meals and elegant dinner parties. Each of the three bedrooms offers generous proportions, ensuring a restful retreat at the end of the day. The bathrooms are thoughtfully designed, featuring modern fixtures and finishes that exude luxury. Enjoy the convenience of off-street parking for two vehicles, a rare find in this vibrant neighborhood. The property is also equipped with in-unit laundry facilities, adding to the ease of daily living. This home is available for lease starting August 15th, 2026. Small dogs under 15# allowed Living in Petworth means embracing a lifestyle rich in community and convenience. With nearby parks, local shops, and dining options, you'll find everything you need just moments away. This property is not just a place to live; it's a gateway to a vibrant lifestyle that balances comfort, luxury, and accessibility. Don't miss the opportunity to make this stunning townhouse your new home. Experience the perfect blend of historic charm and modern luxury in a community that truly feels like home. WalkScores: 87 Very Walkable 64 Good Transit 76 Very Bikeable
…By Ttr Sotheby's International Realty


Rare chance to lease a 2 Bedroom 2 Full Bathroom, 2 Car Parking - Condo that goes completely through the building with views of both Downtown and Dominos Sugar! 2 Private Decks, 2 different views. Both Downtown & Dominos Sugars Views. No carpet, cork floors, updated bathrooms, Resort style living includes...... over 17 Acres of Meticulously Landscaped Walking/Jogging Paths, Promenade, Canals, Marina, Fountains, Koi Pond, Community Pool, Waterfront Fitness Center and 24/7 Security. Additional Community Amenities Include On-site Restaurants (Dipasquale's and Trabrizi's) , Banking, Landscape Maintenance, Snow Removal, and Water Usage. Best of All, the Home is Conveniently Located to downtown and Federal Hill with endless possibilities for Local Dining and Entertainment.Parking is an additional 160.00 per car per month. Rent Spree Application Link: https://apply.link/5S7-g2o
…By Monument Sotheby's International Realty


Welcome to 7504 Radnor Road, a beautifully maintained and professionally managed single-family home in one of Bethesda's most desirable neighborhoods. Offering nearly 4,000 square feet of living space, this spacious residence features 4 bedrooms, 3 full bathrooms, and a rare attached 2-car garage. The thoughtfully designed main level offers effortless one-level living with 3 bedrooms and 2 full bathrooms, complemented by an open-concept living room, family room, and kitchen. Warm exposed brick accents add character, while the sunroom overlooks and opens to a nearly quarter-acre level backyard—perfect for relaxing, entertaining, or outdoor play. The expansive lower level provides exceptional flexibility with a large recreation area ideal for a playroom, home gym, media room, or additional living space. A fourth bedroom, full bathroom, and an enormous storage area complete the lower level. Ideally located within walking distance of Walt Whitman High School, neighborhood parks, and just minutes from downtown Bethesda, Metro's Red Line, major bus routes, shopping, dining, and commuter routes, this home offers the perfect blend of space, convenience, and location. Professionally managed and meticulously maintained, this exceptional home is ready to provide a comfortable and worry-free living experience.
…By Ttr Sotheby's International Realty


Five Hundred Dollars Off the First Month's Rent! Discover your ideal apartment in Wyman Hills, where luxury living meets historic charm in the heart of Hampden. Nestled in this picturesque neighborhood, our stunning apartments offer a refined living experience like no other. These apartments step into spacious open floor plans with soaring ceilings, creating an airy, welcoming ambiance that's flooded with natural light. Your gourmet kitchen, adorned with sleek stainless-steel appliances and brass hardware, will inspire your inner chef. The custom walk-in closets, quartz countertops, engineered hardwood flooring, chevron accent walls, and posh lighting add more than a touch of opulence to your everyday routine as shown in the model home photos. Hampden is not just a neighborhood; it's a lifestyle and it offers the perfect blend of suburban tranquility and urban excitement. You'll be just a stone's throw away from a vibrant array of restaurants, bars, and the esteemed Johns Hopkins campus. Green spaces surround the neighborhood, providing residents with easy access to idyllic walking trails, bike paths, and parks. Your Wyman Hills oasis awaits, and we are ready to help you find your dream apartment!
…By Monument Sotheby's International Realty

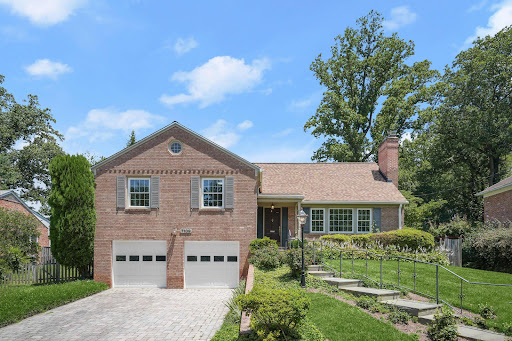


Welcome to 7109 Radnor Road, where timeless elegance meets everyday comfort in one of Bethesda's most desirable neighborhoods. Nestled on a beautifully landscaped lot, this exceptional residence offers expansive living spaces, an abundance of natural light, and a private backyard designed for relaxation and entertaining. Thoughtfully designed with generously proportioned rooms and oversized windows, the home is filled with sunlight throughout the day, creating a bright, warm, and inviting atmosphere. The spacious floor plan offers seamless flow for both everyday living and hosting family and friends, with comfortable gathering spaces and peaceful retreats throughout. Step outside to your own private sanctuary. Surrounded by mature trees and lush landscaping, the serene backyard is highlighted by a beautiful swimming pool, offering the perfect setting for summer entertaining, quiet mornings with coffee, or evenings spent unwinding in complete privacy. Combining generous living spaces, exceptional natural light, and a tranquil outdoor escape, 7109 Radnor Road offers the perfect balance of luxury, comfort, and convenience. Ideally located just minutes from downtown Bethesda, premier shopping and dining, parks, top-rated schools, and major commuter routes, this is a rare opportunity to enjoy refined living in an exceptional setting.
…By Ttr Sotheby's International Realty


A charming and bright 4-level split level in a super-convenient and desirable neighborhood, minutes from downtown Bethesda, I-495 and I-270, and Landon and Whitman/Pyle schools! Inviting and cozy living room with gas fireplace. Gourmet kitchen with granite countertops and stainless steel appliances, with very spacious eat-in and family room area. Large covered patio/sun-room with glass windows that opens to your large backyard with shed. Den/home-office with built-in shelves. Single-car attached garage, as well as carport. Pets are welcome on a case-by-case basis, with $500 fee. Available to rent as of July 18. Application fee of $50 per adult applicant. Tenant to obtain renter's insurance prior to move-in.
…By Ttr Sotheby's International Realty


Welcome to the newest listing in The Reserve at Pondview. This gorgeous and meticulously maintained townhome has the flexible living spaces you need, and the style that will make you feel right at home. The centerpiece of the main level is the gourmet kitchen, featuring an oversized island for casual dining and meal prep, granite countertops, a gas stove, and upgraded cabinetry. Just off the kitchen, a private and convenient home office is tucked away with an adjacent pantry area. Stunning floors connect the living and dining areas, enhancing the warm and open floor plan. The expansive back deck features a tree-lined view and is perfect for grilling out, entertaining, and relaxing! Upstairs, the spacious primary bedroom features a walk-in closet; the bright and updated bathroom boasts dual sinks and a spacious step-in shower. You'll love the on-demand tankless hot water heater! Two additional bedrooms, both with generous closet space, plus a hall bath with tub shower, and a laundry room complete this level. The finished lower level serves as an excellent space for entertaining, a media room, a gym, or a playroom. With a third full bath on the lower level, this space could also very easily be converted into a spacious fourth bedroom that walks out to the rear green space. From the two-car garage to the gas furnace, this home offers convenience and worry-free living at every turn! Community amenities also make Pondview a standout. Stroll neighborhood trails to the pond, visit the fitness center and clubhouse, or soak up summer at the pool. And there's even a fenced dog park for four-legged friends. Kids and the young at heart will love the community playgrounds! All of this comes with a convenient Millersville location close to shopping, dining, and Routes 97 and 100, with quick access to Fort Meade, National Security Agency, and Baltimore-Washington International Airport. Luxury, convenience, and community in one place....if you've been searching for a move-in-ready home with modern finishes and excellent amenities, this is the one. Welcome home!
…By Monument Sotheby's International Realty


Welcome to Guilford Row, a collection of newly built, luxury townhome-style apartments in the heart of Station North. These spacious 3-bedroom, 3.5-bath homes are designed for modern living, offering three full levels of beautifully finished space, premium materials, and the privacy of a true townhome layout. Each residence features an open-concept main level with oversized windows delivering abundant natural light, a gourmet kitchen with stainless-steel appliances, quartz countertops, and sleek cabinetry, plus a convenient half bath for guests. Two bedrooms include their own private en-suite bathroom, providing unmatched comfort and flexibility for roommates, families, or those seeking extra space for office use. Enjoy contemporary finishes throughout—luxury plank flooring, high ceilings, designer lighting, in-unit laundry, and energy-efficient systems. All homes come equipped with a Ring camera entry system. Situated in Baltimore's vibrant Station North Arts District, these townhome apartments are steps from restaurants, cafes, entertainment venues, Penn Station, and major transit routes, offering quick access to downtown and surrounding neighborhoods. Experience modern city living with the space, style, and convenience you've been waiting for at Guilford Row.
…By Monument Sotheby's International Realty
'%20stroke='%23DDAA3A'%20stroke-width='1.909'%20stroke-linecap='square'%20stroke-linejoin='bevel'/%3e%3c/svg%3e)
Receive by email any new listing that may match your search criteria
Your criteria :
By validating this form, you accept the general conditions of use of Le Figaro Properties.
These agencies offer a selection of luxury properties location at Clarksville. Feel free to contact them for personalized assistance.
