Get early access to listings that match your criteria
Never miss an opportunity again. Our personalized alerts notify you instantly.

 English$ USD · m²


Enjoy this meticulously maintained custom-built end unit townhome in the heart of Fairfield. Nine-foot ceilings and gleaming hardwood floors grace both the main and upper levels along with an abundance of natural light. The main level open floor plan features a cozy living room with fireplace, kitchen with custom cabinetry, granite and island seating, plus a spacious dining area and half bath. Upper level includes the primary bedroom suite with walk-in closet plus a second bedroom with full bath. A lower-level bedroom with full bath, French doors and deck could also be used as a home office or gym. Situated on a prime cul-de-sac location with a short walk to train, restaurants, shopping, library and recreation center. Enjoy the lifestyle.
…By William Pitt Sotheby's International Realty


Coastal Meets Retro in this adorable Cottage Style Home Near East Wharf Beach in Madison, CT !! Furnished 2 bedroom, 1.5-bathroom cottage rental in Madison, Connecticut - an academic-year lease a short distance from East Wharf Beach on the Connecticut Shoreline. This fully furnished Madison cottage blends a relaxed beach-house feel with mid-century character, including a vintage-style blue refrigerator in the kitchen. The layout offers two bedrooms, one and a half bathrooms, and a dedicated smaller room ideal for a home office or study. Recent updates include new windows (2026)- on order and will be installed in August, updated flooring throughout, making this a turnkey, move-in ready rental. Available fully furnished for the academic year, [September] through [May]. Minutes to East Wharf Beach, Madison town center, Boston Post Road shopping and dining, and Long Island Sound. One dog or small pet considered; no cats. . A rare furnished seasonal rental on the Connecticut Shoreline in Madison, CT 06443.
…By William Pitt Sotheby's International Realty


CHARMING HOME LOCATED IN AN IN-TOWN ESTATE AREA. 3BR/2BATH WITH 1 CAR GARAGE. VERY PRIVATE YET CLOSE TO DOWNTOWN, TRANSPORTATION, LIBRARY, SHOPS AND RESTAURANTS. FIRST FLOOR WITH LIVING/DINING, KITCHEN, ATTACHED GREENHOUSE, FULL BATH AND LAUNDRY. SECOND FLOOR HAS 3 BEDROOMS AND A BATH. HARDWOOD FLOORS THROUGHOUT. Rental Terms: Annual: $6,250 Per Month
…By Sotheby's International Realty - Greenwich Brokerage


Looks can be deceiving, this Kirkwood gem is much larger than it appears! The main level features a family room with a fireplace and a hidden office tucked behind it. The first floor also includes three bedrooms, two and a half bathrooms, an updated kitchen, and a spacious walk-in laundry room. Upstairs, the expansive bonus room offers endless possibilities. Create a primary suite, in-law retreat, bunk room, library, home office, playroom, or media room- this oversized area can easily adapt to your needs. Outside, a large back deck overlooks a backyard ready for your green thumb. Situated on one of Kirkwood’s most beloved streets, you’ll love the easy stroll to the newly renovated Bessie Branham Park. This is a home full of surprises in one of Atlanta’s most sought-after neighborhoods! Several photos have been virtually staged.
…By Atlanta Fine Homes Sotheby's International Realty


It's not often you find a contemporary mid-century modern home in Manhattan Beach's Tree Section, especially one with a 3-bedroom, 2-bathroom floor plan. Thoughtfully updated throughout, the home combines clean design, natural light, and seamless indoor-outdoor living in one of Manhattan Beach's most desirable neighborhoods. The updated kitchen, open layout, and vaulted beamed ceilings create a bright, inviting space for everyday living and entertaining. Additional features include wood flooring throughout, central air conditioning, an en-suite primary bathroom, a stacked washer and dryer, and an attached two-car garage. Walkable to the Greenbelt, Downtown Manhattan Beach, local restaurants, and shops, this home offers the best of Tree Section living just minutes from the beach. Located within the highly regarded Manhattan Beach Unified School District, with access to Grand View Elementary, Manhattan Beach Middle School, and Mira Costa High School.
…By Vista Sotheby's International Realty


Spacious, bright, open floor plan in this like-new townhome. Resort-style living, amenities include pool, fitness center, tennis courts, and clubhouse with full kitchen! Great location near hospital, and short drive to beaches, shopping, dining, parks and Riverside Theater! Gated entry with lawn care included. Large, screened brick paver patio and primary master suite on the first floor, and another master on the second floor plus an en-suite guest room and loft. Owner will consider pet on a case-by-case basis.
…By One Sotheby's International Realty


Experience luxury living in this beautifully renovated rental, ideally located near shops, restaurants, park, and access roadways for added convenience and enhanced quality of life. . This exceptional home features elegant finishes, modern amenities, and a thoughtfully designed layout. Wood flooring extends throughout the home, while the stylish living room is highlighted by a sleek linear gas fireplace. The custom kitchen boasts premium wood cabinetry, granite countertops, a six-burner gas range, and a charming breakfast area. A versatile first-floor bedroom offers the flexibility to serve as a guest room, home office, or den. The interior will be freshly painted before occupancy, providing a bright, move-in-ready atmosphere. The spacious primary suite includes a luxurious renovated en-suite bathroom with high-end finishes. Additional features include central air conditioning, a full basement for storage, and an attached two-car garage. Situated on a generous 0.54-acre lot, the property also offers a fully fenced backyard with beautifully manicured lawns, creating the perfect setting for outdoor relaxation and entertaining. Smithtown Schools
…By Daniel Gale Sotheby's International Realty


Set on a quiet street in one of Northwest Washington's most desirable neighborhoods, 4770 Dexter Street NW is a thoughtfully redesigned three-level residence offering four bedrooms, four-and-a-half baths, just minutes from Washington National Cathedral, American University, and the city's parks and museums. The main level is filled with natural light from walls of south-facing windows. Spacious living and dining rooms are anchored by a custom fireplace and finished with warm hardwood flooring, crystal chandeliers, and a neutral palette. Designed for both everyday living and entertaining, the kitchen features solid wood cabinetry, marble countertops and backsplashes, a waterfall island, and a full suite of high-end stainless steel appliances. French doors open to the screened porch, creating a seamless connection to the outdoor living spaces. The upper level is designed with two private suites in mind. Each bedroom includes a walk-in closet, hardwood flooring, and an en-suite marble bath appointed with Victoria + Albert soaking tubs, glass-enclosed showers, body sprayers, and Axor and Hansgrohe fixtures. Two primary suites provide added flexibility for multigenerational living or long-term guests. The lower level offers additional living space centered around a custom fireplace wall, complemented by a second full kitchen and a private fourth bedroom suite. Equally suited for guests, extended family, or independent living, the space adds flexibility without sacrificing comfort. Outdoor living continues from the screened porch to a flagstone patio and a private, fully fenced rear yard, providing a quiet setting for outdoor dining and entertaining. Thoughtfully redesigned throughout, 4770 Dexter Street NW offers quality finishes, flexible living spaces, and an exceptional location in one of Northwest Washington's most established neighborhoods.
…By Ttr Sotheby's International Realty


This home offers a flexible layout paired with contemporary finishes. The entry level features a half bath and laundry area. Upstairs, the kitchen with stainless steel appliances opens to the dining and living areas, creating an easy flow for everyday living and entertaining. The upper level includes four rooms currently used as bedrooms, two full baths (one being a primary bedroom ensuite), and a desk nook. The primary suite offers a generous closet and ensuite bath. Additional features include updated siding, roof, and a detached garage. The Property is serviced by holding tanks. Conveniently located near Bacon Ridge Natural Area and downtown Annapolis, with easy access to shopping and major commuter routes.
…By Ttr Sotheby's International Realty


This two bedroom home is furnished with high end furnishings. Ralph Lauren bedding, new mattresses, fresh water heated pool and newly finished spa make this home a great place to hang out this winter. Long term and short term availability.
…By Russ Lyon Sotheby's International Realty

Enjoy a peaceful living in this charming Ranch located in the prime village of Kings Point, one of the prestigious neighborhoods of North Shore Long Island. Nested on a beautiful lush one-acre green property offering privacy and serene surroundings. This home offers 3 bedrooms and 3 full baths, oversized primary bedroom with primary bath and walk-in closet. Bright and spacious Living room w/fireplace, formal dining room, and a large family room ideal for holiday gatherings. Eat-in kitchen with granite and new appliances. Full basement with laundry. CAC and 2-car garage. Immediate occupancy.
…By Daniel Gale Sotheby's International Realty


Updated 3-bedroom, 2-bathroom home available for seasonal rental. The property features a private pool, outdoor kitchen, outdoor shower, and peaceful water views, offering plenty of space to relax after a day at the horse show. Conveniently located just a 14-minute drive from the Winter Equestrian Festival grounds and a few minutes to Southern Boulevard, this home is ideal for equestrians and seasonal visitors. The updated interior, comfortable layout, and outdoor living space make it a great option for the season. Rental Terms: Annual: $10,000 Per Month
…By Equestrian Sotheby's International Realty


Rare furnished rental opportunity in Paradise Valley's most charming community...historic Casa Blanca!! Located near the base of Camelback Mtn, this unique enclave formerly functioned as a resort & sits on 22 lush acres w/ a Rose Garden, Cactus Garden, 3 heated pools & spas & tennis/pickleball courts...all connected by meandering paths. This special end-unit is a single-level floorplan with 3 bedrooms.Interior finishes include gorgeous hardwood & stone floors, plank & beam ceilings, hand-carved millwork & steel windows that usher in lots of great light. The kitchen features upgraded appliances & quartz counters. The flagstoned rear patio backing to the cactus garden is shady & lush with a fireplace & BBQ. EV charging is available. Casa Blanca is less than 1 mile from Downtown Scottsdale.
…By Russ Lyon Sotheby's International Realty


Experience elevated living in this exceptional four-level luxury end-unit townhome located in the highly sought-after Crown Farm community. Offering approximately 3,232 square feet of thoughtfully designed living space, this sun-filled residence combines modern elegance, functional design, and an unbeatable location just moments from Downtown Crown. The entry level features a spacious recreation room that can easily serve as a home office, fitness studio, media room, or guest retreat, along with a convenient mudroom and attached two-car garage. The main level showcases an expansive open-concept design framed by walls of windows that flood the space with natural light. At the heart of the home is a gourmet kitchen featuring a quartz island, countertops, and stainless steel appliances, seamlessly flowing into the spacious living and dining areas centered around a cozy fireplace—creating the perfect setting for both everyday living and effortless entertaining. Step outside to the private deck—perfect for grilling, entertaining, or enjoying a quiet morning coffee. The upper level features a spacious primary suite with a walk-in closet and a spa-inspired en-suite bath complete with an oversized glass-enclosed shower. Two additional bedrooms, a full hall bath, and a conveniently located laundry area complete this floor. The top level is designed for entertaining and relaxation, featuring a versatile loft complete with a wet bar and powder room. This flexible space can easily serve as a rec room, media lounge, home office, fitness area, or game room. Just beyond, the expansive rooftop terrace offers an inviting outdoor retreat with peaceful neighborhood views—ideal for entertaining or unwinding after a long day. Residents enjoy access to exceptional community amenities, including a clubhouse, resort-style swimming pool, park, playgrounds, walking trails, and beautifully landscaped green spaces. Ideally situated within walking distance to Downtown Crown and Rio Lakefront, you'll enjoy easy access to premier restaurants, boutique shopping, grocery stores, fitness centers, entertainment, and everyday conveniences. Commuters will appreciate the close proximity to Shady Grove Metro, I-270, the Intercounty Connector (ICC/MD-200). Opportunities like this don't last. Schedule your showing today.
…By Ttr Sotheby's International Realty


PARKING OFF STREET INCLUDED . Waterfront Deck, energy rated air conditioning and heating.Water/sewer included. An opportunity to live in a boutique four-unit-historic conversion offers an intimacy and character the modern high-rises lack.Designed for city living with Outside entertainment Deck space for each of the 4 units overlooking the Thames River and city views . An open kitchen with stainless appliances granite counters open to bight and airy living area . In unit laundry ,2 bedrooms, full bath with tub-shower combination hardwood floors .Located in the central business district , walking to Waterfront ,restaurants, Theatre , Trains and Ferry's. City Moorings located near by.
…By William Pitt Sotheby's International Realty


709 Warren Lane, Inglewood, CA 90302
…By Vista Sotheby's International Realty


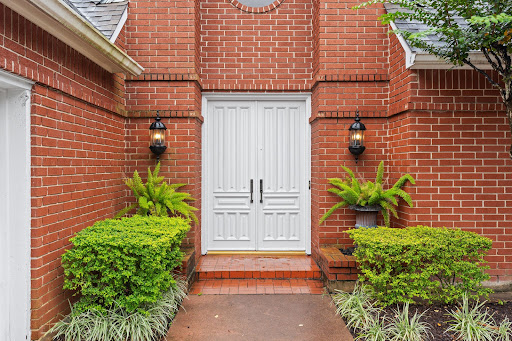


Lovely, well-maintained 3-bedroom, 2.5-bath one-story on a quiet cul-de-sac in the highly sought-after Sugar Creek Country Club community. This low-maintenance courtyard home is filled with natural light and is truly an art lover's dream. Three sets of French doors open to the private courtyard, creating an ideal space for entertaining. Enjoy generous green space along the back and side of the home—perfect for pets while remaining easy to maintain. The recently remodeled kitchen and primary bath blend timeless style with everyday functionality. Soaring vaulted ceilings highlight the oversized living room, while 9-foot ceilings throughout enhance the spacious feel. A versatile second living area is ideal as a study or den. Great closet storage, beautiful built-ins, and an exceptional location complete this wonderful home. Rental Terms: Annual: $3,400 Per Month
…By Martha Turner Sotheby's International Realty - Central Houston Brokerage


Just a few blocks from vibrant Warren Street, this beautifully renovated home offers an exceptional long-term rental opportunity in the heart of Hudson. Rich in original architectural details and thoughtfully updated with a designer kitchen and stylish finishes throughout, the home is completely turnkey. The private backyard is a true retreat, featuring a heated in ground pool and beautifully landscaped grounds that create the perfect setting for effortless indoor outdoor living. Whether enjoying a quiet morning by the pool or entertaining guests on a summer evening, this home is designed for comfort and relaxation. A spacious primary suite provides a peaceful escape, while Hudson's acclaimed restaurants, boutiques, galleries, and cafés are just moments away. With Amtrak only five minutes away, this home offers the perfect blend of luxury, convenience, and everyday Hudson living.
…By Four Seasons Sotheby's International Realty


Tucked away at the end of a quiet cul-de-sac in the highly sought-after Churchill High School district, this stately all-brick Colonial offers an exceptional combination of timeless elegance, generous living spaces, and an unbeatable Potomac location. Just a short 5-minute walk to Potomac Village, you'll enjoy easy access to acclaimed restaurants, cafés, the local seafood market, French bakery, grocery stores, Starbucks, and everyday conveniences, while remaining just minutes from River Road, Washington, D.C., Northern Virginia, Bethesda, and scenic outdoor destinations including Great Falls Park and the C&O Canal. A grand two-story foyer with marble flooring and impressive entry doors welcomes you inside, where oversized windows flood the home with natural light, showcasing beautiful hardwood floors, exquisite moldings, and custom window treatments throughout. Designed with both everyday living and entertaining in mind, the main level features gracious formal living and dining rooms, a private office with built-ins, a well-appointed mudroom with laundry, and custom storage, plus a powder room. The expansive gourmet kitchen is equipped with updated appliances, dual ovens, a gas range, abundant cabinetry, a center island with seating, pantry, and built-in desk, all flowing seamlessly into the oversized family room with a custom Italian stone fireplace, wet bar, and direct access to the outdoor living spaces. An adjoining sunroom with an electric fireplace creates the perfect setting for morning coffee while overlooking the beautifully landscaped backyard. The fully fenced backyard is a private oasis featuring mature gardens, a stone patio with pergola, and an array of fruit trees, including apple, cherry, pear, and persimmon, creating a picturesque setting for relaxing or entertaining. Upstairs, the luxurious primary suite offers a spacious bedroom, private sitting room or office, oversized walk-in closet, and spa-inspired bath with dual vanities, a makeup station, soaking tub, walk-in shower, and private water closet. Four additional generously sized bedrooms provide exceptional accommodations, including two connected by a Jack-and-Jill bath and two sharing a spacious hall bath, with abundant storage throughout. The expansive lower level offers even more versatility with a large recreation room with custom built-ins, wet bar, private guest suite with a full bath, and storage room. Additional highlights of the home include an attached two-car garage with extra storage, motorized shades throughout the main floor, an EV car charger, plus the added peace of mind of a whole-house emergency generator. Impeccably maintained and thoughtfully designed, this remarkable residence offers the space, quality, and location to enjoy luxury living at its finest.
…By Ttr Sotheby's International Realty


Welcome to 7504 Radnor Road, a beautifully maintained and professionally managed single-family home in one of Bethesda's most desirable neighborhoods. Offering nearly 4,000 square feet of living space, this spacious residence features 4 bedrooms, 3 full bathrooms, and a rare attached 2-car garage. The thoughtfully designed main level offers effortless one-level living with 3 bedrooms and 2 full bathrooms, complemented by an open-concept living room, family room, and kitchen. Warm exposed brick accents add character, while the sunroom overlooks and opens to a nearly quarter-acre level backyard—perfect for relaxing, entertaining, or outdoor play. The expansive lower level provides exceptional flexibility with a large recreation area ideal for a playroom, home gym, media room, or additional living space. A fourth bedroom, full bathroom, and an enormous storage area complete the lower level. Ideally located within walking distance of Walt Whitman High School, neighborhood parks, and just minutes from downtown Bethesda, Metro's Red Line, major bus routes, shopping, dining, and commuter routes, this home offers the perfect blend of space, convenience, and location. Professionally managed and meticulously maintained, this exceptional home is ready to provide a comfortable and worry-free living experience.
…By Ttr Sotheby's International Realty


Welcome home to this beautifully renovated 3-bedroom, 1-bath rental in the heart of Point Pleasant. Offering approximately 1,100 square feet of comfortable living space, this second-floor residence features an updated kitchen with newer appliances, central air conditioning, and modern finishes throughout. All utilities are included in the rent for added convenience. The first floor of the building is occupied by professional offices open Monday through Friday, 9:00 AM to 5:00 PM, providing a quiet setting during evenings and weekends. Ideally located just minutes from downtown Point Pleasant's shops and restaurants, as well as the beach, this home offers the perfect blend of comfort, convenience, and coastal living.
…By Heritage House Sotheby's International Realty


Tucked away at the end of a peaceful cul-de-sac in one of the area's most sought-after neighborhoods, this beautifully appointed 3,900-square-foot residence offers an unparalleled blend of scale, privacy, and upscale comfort. Set on nearly half an acre of professionally landscaped, fully fenced grounds, the property feels like a quiet sanctuary. Because the home comes entirely turn-key and move-in ready with high-end furnishings, it provides a seamless transition for anyone seeking a premium, temporary living arrangement. The expansive floor plan is uniquely functional, highlighted by two separate bedroom suites that offer excellent flexibility and independence for multi-generational families, visiting faculty, or relocating professionals. Beyond the five spacious bedrooms and four full bathrooms, the interior features bright, generous living spaces, a kitchen fully equipped for any culinary need, and multiple areas tailored for relaxing or entertaining. Downstairs, the finished basement adds incredible versatility, serving as the perfect footprint for a home gym, recreation zone, or a quiet remote workspace. The backyard transitions into a true resort-style escape, boasting a private in-ground pool, a relaxing hot tub, and a massive lawn, all offering a rare level of seclusion. Modern efficiency is also front and center, as the property comes equipped with rooftop solar panels to optimize energy use and a dedicated EV charger.
…By William Pitt Sotheby's International Realty


Rental Available August 25, 2026- June 15, 2027 An incredible East Rock opportunity. This magnificent 5 BR furnished home is available for academic rent. An elevator takes you to all 3 floors of this amazing home as well as down to the full dry basement perfect for storage. Main floor boasts a Living room, dining room, a huge kitchen that opens to a family room as well as a big deck that leads to a fully fenced in private yard. The second floor has 4 BR's, one with built-ins doubles as a great home office.2 full beautiful new baths. The third floor is fabulous! A private family room, loft, huge bonus room, a bedroom and new beautiful bathroom. Tons of built in bookshelves throughout. Gas heat, central air. Located in the private corner of Everit street across from the park with off street parking. Minutes to Foote school and a short walk to Yale and Downtown New Haven. No smoking. No pets. 700 Minimum credit score. LISTING AGENT MUST BE AT ALL SHOWINGS AND TIMES ARE LIMITED SO PLEASE GIVE PLENTY OF NOTICE Rentspree Application Accepted
…By William Pitt Sotheby's International Realty


Panoramic views from Aspen Mountain to Mt. Sopris, this estate is a rare blend of seclusion and sophistication. Beautifully landscaped grounds - complete with a meandering stream and tranquil pond -- set the tone for the serene mountain retreat within. The four-bedroom residence marries rustic warmth with contemporary elegance. Inside, wood-burning fireplaces anchor each gathering space, while outside, a private hot tub invites you to unwind after a day on the slopes. Minutes from downtown Aspen, the property offers effortless access to world-class dining, shopping, and recreation - without compromising an ounce of privacy.
…By Aspen Snowmass Sotheby's International Realty


This property is a rare opportunity to live in one of the most iconic properties on Red Mountain. Beautifully landscaped grounds and privacy with a field of Aspen trees make this property feel miles away from Aspen's expansive offerings, yet minutes from downtown. The residence has two bedrooms with a wonderful ranch-style living area with a sunken seating area and wood-burning fireplace, perfect for entertaining or unwinding after a day on the mountain. The property offers effortless access to world-class dining, shopping, and recreation - without compromising an ounce of privacy.
…By Aspen Snowmass Sotheby's International Realty
'%20stroke='%23DDAA3A'%20stroke-width='1.909'%20stroke-linecap='square'%20stroke-linejoin='bevel'/%3e%3c/svg%3e)
Receive by email any new listing that may match your search criteria
Your criteria :
By validating this form, you accept the general conditions of use of Le Figaro Properties.
These agencies offer a selection of luxury properties location in United States. Feel free to contact them for personalized assistance.


