Get early access to listings that match your criteria
Never miss an opportunity again. Our personalized alerts notify you instantly.

 English$ USD · m²


Welcome to 160 Imlay, The New York Dock Building, where contemporary luxury meets historic charm in this long-awaited warehouse loft conversion in Red Hook. Unit 5-B2 is a stunning 1,777 +/- sqft, 1-bedroom, 2-bathroom loft that offers breathtaking North and West views overlooking Manhattan's skyline. This spacious unit boasts 12-foot exposed concrete ceilings, creating an artistic and open ambiance that is quintessential to loft living. The designer kitchen by Bulthaup is equipped with premium Miele appliances, a center island with a waterfall marble edge, and sinks and faucets by Blanco, making it both stylish and functional. The bathrooms feature Italian stone walls, contemporary Italian sinks, custom millwork, and back-lit mirrors, ensuring a luxurious experience. Additional features of this remarkable unit include oversized floor-to-ceiling windows that flood the space with natural light, European White Oak wood flooring, custom oversized European doors, central heating and cooling systems, and in-unit washer/dryers. The original concrete pillars throughout the apartment add a touch of historical architecture to the modern design. Ample closet space with custom built storage ensures you have plenty of room for all your belongings. 160 Imlay also offers a range of premium amenities including a fitness center, steam and sauna rooms, a 24-hour doorman, a building superintendent, private storage units, and a beautifully landscaped roof deck perfect for hosting private events. This exceptional loft is the perfect blend of authentic spaciousness and modern convenience, ready to be called home. 1 month's rent: $7,750 Security deposit: $7,750 Move-in deposit: $1,000 (refundable) Application fee: $500 Administration: $395 *Represents current apartment configuration, which may not conform to official legal documentation. Tenants should consult with their legal or architectural professionals to determine legal use parameters. Rental Terms: Monthly: $7,750
…By Sotheby's International Realty - Downtown Manhattan Brokerage


EXCEPTIONAL VALUE ON FIFTH AVENUE! With the three main public rooms directly facing Central Park, this sprawling 4-5 bedroom home is the best deal in the neighborhood. Stunning Central Park views over Fifth Avenue, spectacular sunlight, and a gracious layout on a grand scale define this breathtakingly beautiful 3,700+ sq ft, one-of-a-kind residence in a rare pre-war Emery Roth condominium on Museum Mile. With majestic Central Park as its backdrop through new tilt and turn picture windows and boasting an exceptional 39 linear feet directly on Fifth Avenue, experience the magic of New York City’s changing seasons from any one of the three principal rooms facing the park. The private elevator vestibule opens on to an impressive gallery with lovely travertine limestone floors flowing graciously into the wonderfully proportioned living room framed by show-stopping Central Park trees engulfing oversized windows and beamed ceilings. The living room sits adjacent to the elegant formal dining room, also with direct park views and adjoining the perfectly appointed eat-in kitchen, a chef’s dream with sleekcustom cabinetry, quartz stone countertops, enviable pantry storage, banquette seating for 6-8, breakfast bar, and top-of-the-line appliances including a 48” Sub-Zero refrigerator/freezer, Wolf 6-burner vented range, a second Wolf wall oven, Wolf microwave and warming drawer, Gaggenau steam oven, Miele dishwasher, and a butler’s pantry with a Sub-Zero wine cooler, an additional sink, and an appliance garage. The sundrenched and grand corner library, finished in artfully designed cerused oak paneled bookshelves and desk, boasts southern and western exposures into Central Park and an ensuite full bathroom, offering versatile use of space, perfect also as a guest bedroom or a fifth bedroom. The dramatic bedroom corridor is lined with enviably large closets and offers privacy and separation from the public space. The double-sized primary bedroom is an urban sanctuary, featuring both oblique Central Park views as well as sunny southern exposures and a huge ensuite bathroom with double vanity, tub, and separate glass stall shower. Two generously sized south-facing bedrooms share a renovated bathroom and the fourth occupies a corner at the end of the hall with open views facing north and an ensuite bathroom with tub shower. There is a bonus room currently set up as an office, but which could easily function as a media room or an additional guest room. Finally, there is a windowed laundry room, the size of which is rarely seen in a city apartment, featuring an oversized Electrolux washer and vented dryer, a second Sub-Zero fridge and freezer, custom cabinetry and storage, and a wall of windows. Rounding out this special home is an astounding 13 closets, most outfitted by California Closets, multi-zone heating and cooling, Sonos sound system, Lutron lighting, and classic architectural details. The residence has been freshly repainted, ready for you to move right in. A private storage unit conveys with the apartment. Nestled among world-famous museums, educational and cultural centers, restaurants, shopping, and multiple modes of transportation, this exceptional full-service luxury condominium, representing the best of the renowned architect Emery Roth, is a rarity on Fifth Avenue and sits moments from the Conservancy Gardens and the reimaged Harlem Meer and Lasker Rink, the capstone project of the Conservancy’s 40-year campaign to restore Central Park. Building amenities include a 24-hour doorman, bike room, laundry room, private storage room, walk-in storage refrigerator, state-of-the-art fitness center and a live-in superintendent. Pets are case by case. This gorgeous apartment truly feels like a home! Rental Terms: Monthly: $23,500
…By Sotheby's International Realty - East Side Manhattan Brokerage


Spacious True Two-Bedroom Loft with Empire State Building Views With interiors by acclaimed designer Andres Escobar, this stunning true two-bedroom, 1.5-bathroom loft seamlessly blends timeless prewar character with sophisticated modern finishes in the heart of Midtown. Oversized 10-foot arched windows facing south and west flood the home with natural light throughout the day while framing iconic Empire State Building views. Wide-plank espresso oak floors, soaring 12.6-foot beamed ceilings, solid-core doors, and tenant-controlled central heating and air conditioning create an elegant yet comfortable living environment. The open chef's kitchen is beautifully appointed with premium appliances, including a Sub-Zero refrigerator, Küppersbusch range and dishwasher, Miele ventilation, generous cabinetry, and abundant counter space for cooking and entertaining. The spacious primary suite features a luxurious bathroom with both a Kohler soaking tub and separate glass-enclosed shower. The second bedroom is a true bedroom with western exposure and includes the perfect nook for a home office. A Bosch washer and dryer complete the residence. Originally built in 1912 and thoughtfully converted to luxury condominiums in 2006, The Morgan Lofts is a distinguished prewar terra cotta building offering a 24-hour doorman, two landscaped rooftop terraces, and a rooftop fitness room with sweeping city views. Perfectly situated just moments from Grand Central Terminal, Bryant Park, the Morgan Library & Museum, exceptional dining, shopping, and multiple transportation options, this home offers the very best of Midtown living. Some photographs may be virtually staged or digitally enhanced. Schedule your private showing today. *** Building Fees: - Owner credit check fee $20 - Application Processing Fee (Non-Refundable) - $600 plus $200 per applicant and/or Guarantor - Credit Check Fee (Non-Refundable) - $125 for standard reports, $325 for detailed reports for each applicant/occupant/guarantor - Credit Rerun Fee (if frozen) - $125 for regular reports, $250 for detailed reports if applicable - Incomplete Application Fee - $100 if applicable - Move-In Deposit (Refundable) - $500 - Move-in Fee - $250 - Domecile platform application fee $120 - Domecile digital submission fee $65 Rental Terms: Monthly: $7,399
…By Sotheby's International Realty - Downtown Manhattan Brokerage


Welcome to 30 Riverside Boulevard, Residence 30H, a beautifully appointed 2-bedroom, 2-bathroom home offering an exceptional blend of luxury, light, and breathtaking views. Perched high above the city, this bright and spacious residence features floor-to-ceiling windows with southern and western exposures, showcasing sweeping views of the Manhattan skyline and the Hudson River. The thoughtfully designed split-bedroom layout offers both comfort and privacy. The expansive primary suite enjoys abundant southern light and features two generous closets, including a walk-in closet, as well as a luxurious en-suite bathroom. Designed as a private spa retreat, the bath is appointed with double vanities, a deep soaking tub, a separate walk-in shower, and ample storage. The spacious second bedroom is ideally positioned near the second full bathroom, making it perfect for guests, family, or a home office. Residents enjoy access to an exceptional collection of private amenities, including an elegant 22-seat private dining room with a catering kitchen, a beautifully appointed lounge with a river-view terrace, a media room, billiards room with bar, a sophisticated great room with a fireplace, and a fully landscaped 3,700-square-foot sundeck complete with two outdoor kitchens—ideal for entertaining or relaxing while taking in the waterfront setting. In addition, residents have access to the world-class amenities at the Waterline Club, one of New York City's most comprehensive private lifestyle clubs. The club features a state-of-the-art fitness center, indoor swimming pool, indoor tennis courts, basketball and squash courts, rock climbing wall, golf simulator, children's playroom, music and art studios, hydroponic garden, pet spa, and a variety of wellness and recreational spaces designed to elevate everyday living. Designed by the internationally acclaimed Kohn Pedersen Fox Associates, Two Waterline Square is one of three architecturally distinctive residential towers comprising the prestigious Waterline Square development. Positioned along Riverside Boulevard between West 60th and 61st Streets, the building's sculptural, cascading façade maximizes natural light and captures spectacular views of the Hudson River, the George Washington Bridge, and the Manhattan skyline. Perfectly situated just moments from Riverside Park, Lincoln Center, Columbus Circle, and some of the city's finest dining, shopping, and cultural destinations, the neighborhood offers an exceptional balance of waterfront tranquility and urban convenience. A private shuttle provides seamless transportation to Columbus Circle and the surrounding transit hubs. Experience elevated living at Two Waterline Square, where timeless design, five-star amenities, and an unparalleled waterfront location come together to create one of Manhattan's premier luxury residential experiences. Application Fees: Application Processing Fee $900 Digital Document Retention Fee $150 Move In Deposit $1,500 Move In Fee $1,500 Consumer Report Fee $120 Initiation Fee $100 First month and Security Deposit Due at signing. Rental Terms: Monthly: $14,000
…By Sotheby's International Realty - Downtown Manhattan Brokerage


Two week minimum rental. Available in July and August, $4,500 / week. August 16 through Labor Day, $5,500/week. 3% discount for rentals longer than 3 weeks. Perfectly situated in one of the North Fork's most desirable beach communities, this welcoming 4-bedroom, 2-bath, 2-story beach bungalow is just a 3 minute stroll to the sandy shoreline of Kenney's Beach, 7 minutes to the Great Pond, a 10 minute walk to McCabe’s beach and a 2 minute walk over to Little Fish restaurant. Oozing vintage beach-house charm, this gem makes for the perfect seaside getaway with family or friends where you can park your car and leave the city behind. What makes the house special is being surrounded by sandy outdoor space, the comfortable gathering spaces for family and friends, anchored by two levels of patio, an outside fire pit on the sand, and an indoor wood-burning fireplace for cooler evenings. It feels like your own private beach oasis and a private after-hours evening at the beach. The spacious main-level deck is ideal for al fresco dining after a day at the beach, and a private second-floor deck off one of the bedrooms where you can enjoy evening sunsets, and views toward Long Island Sound. Fire up the new grill after a day by the water, unwind with a good book on the deck, or grab the provided beach chairs and umbrella and stroll to Kenney's Beach for swimming, beachcombing, or simply watching the sunset. Beyond the neighborhood, discover the very best of the North Fork, from award-winning wineries and farm stands to waterfront restaurants, galleries, boutiques, and charming village centers. Other nearby favorites are Horton Point Lighthouse, a beach stroll that connects the coast from Horton’s Lane (one of the most picturesque inlets) to MacCabe’s and Kenny’s Beach (40 minute walk), easy hiking and walking trails at Goldsmith Inlet Park, and Little Ram Oysters farm stand. Close proximity to Greenport, East Marion and Southold. Whether you're planning a family vacation or a getaway with friends, this inviting Southold retreat offers the perfect combination of beach bungalow charm, comfort, convenience, walkability and the effortless coastal lifestyle that makes the North Fork such a special destination.
…By Daniel Gale Sotheby's International Realty


2026 Rates: August 1-15 $20,000, September $25,000, October $20,000: Escape to this exceptional seasonal rental, perfectly situated on the shores of the Long Island Sound. This beautifully appointed waterfront home offers the ultimate coastal living experience, featuring private stairs leading directly to the beach, an in-ground heated gunite pool, and panoramic water views from nearly every room. With 4 spacious bedrooms—including a luxurious primary en-suite—and 3 full bathrooms, there’s plenty of room for family and guests to unwind in comfort. The heart of the home is a dramatic post and beam Great Room, designed for both relaxing and entertaining, with soaring ceilings and expansive windows that flood the space with natural light. Step out onto the large balcony to take in sweeping views of the Sound, enjoy morning coffee as the sun rises over the water, or end the day with a spectacular sunset. Additional amenities include a 1-car garage, central air, and thoughtfully landscaped grounds that ensure privacy and tranquility. Whether you’re lounging poolside, walking along the shoreline, or enjoying evening breezes from the balcony, this home offers an unforgettable seasonal escape.
…By Daniel Gale Sotheby's International Realty


Stunning Carnegie Hill Townhouse on the Best Park Block Welcome to 19 East 92nd Street, a meticulously renovated single-family townhouse in the heart of Carnegie Hill. Built in 1920, this home boasts a classic Beaux-Arts facade, complete with low-relief sculptural panels and lion statues, exuding timeless grandeur. First Floor: Enter through a grand Gallery with a separate Service Entrance with Mudroom, Powder Room, and double doors that lead to the heart of the home, an immense, state-of-the-art Eat-in Kitchen. Equipped with Miele cooktop, dishwasher, oven, electric grill, and Subzero refrigerator, this Kitchen features natural stone and stainless-steel countertops, and a beautiful atrium nook with seating for 6 and views of the Garden. Custom millwork throughout offers ample storage, plus there is direct access to the charming 17 x 24 landscaped Garden, a serene outdoor retreat. Second Floor: On the Parlor Floor, experience nearly 12-foot-high ceilings, crown moldings, raised panel wainscoting, classical columns, wide-plank hardwood floors, wood burning fireplace, wet bar and recessed lighting. The Living Room accommodates multiple seating areas with a wall of South facing windows, while the formal Dining Room, perfect for either intimate or large-scale dinner parties, features a massive custom-built bookcase and a spacious Butler’s Pantry, conveniently connected to the main Kitchen with a staircase for seamless flow between the spaces. Third Floor: One flight up, one of the most beautiful full-floor Primary Suites awaits, featuring two gorgeous walk-in closets with custom built-ins, a floating soaking tub, 2 fireplaces, dual sinks, an oversized shower with steam and mosaic tile, and an additional Powder Room off the Bedroom. This suite is a true sanctuary of luxury and comfort. Fourth and Fifth Floors: There are four additional Bedrooms with en-suite Bathrooms, one currently configured as a Cinema Room with surround sound and stunning Solarium, one configured as a state-of-the-art Home Gym, and a third configured as a very spacious Home Office. A Laundry Room is conveniently located on the 4th floor as well. Finally, an elegant staircase leads to the rooftop that is ready for your custom design, offering limitless potential for additional outdoor living. The Basement is fully built out, offering multiple storage rooms, closets, updated mechanicals, and an extraordinarily impressive climate-controlled Wine Cellar. The home is equipped with a modern central heating and cooling system, ensuring year-round comfort in every room, plus there is an elevator that reaches nearly every floor. Located just moments from Central Park, this residence offers unparalleled sophistication in one of New York City’s most coveted neighborhoods. Carnegie Hill is renowned for its peaceful, tree-lined streets, and offers convenient access to some of the city’s finest dining, boutique shopping, and cultural institutions, including Museum Mile, making it a perfect blend of tranquility and urban convenience. Tenant Fees: First Month's Rent Security Deposit Rental Terms: Monthly: $79,000
…By Sotheby's International Realty - East Side Manhattan Brokerage


Garden-Level 1 Bedroom with Private Garden , Available August 1 , Flexible 6–12 Month Lease Rarely available, this spacious floor-through 1-bedroom, 1-bath garden apartment offers exceptional scale, privacy, and the exclusive use of a tranquil private townhouse garden. Rich in character and architectural charm, the residence features two wood-burning fireplaces, hardwood oak floors, a gracious entry foyer, and a dramatic step-down living room with high ceilings. Thoughtful updates include a renovated kitchen and bath, creating a seamless blend of historic detail and modern comfort. The expansive full-width living room opens through elegant French doors directly onto the private garden—an ideal setting for entertaining, working from home, or enjoying a quiet outdoor retreat. The generously sized south-facing bedroom easily accommodates a king-size bed and offers excellent storage. With convenient street-level access and live/work or professional use permitted, this unique residence is perfectly suited for a variety of lifestyles. Historically, the apartment has attracted long-term, high-quality tenants, including prior use by a private art dealer. Apartment Features: •\t1 Bedroom / 1 Bathroom •\tExclusive private garden •\tFloor-through layout •\tLive/work permitted •\tTwo wood-burning fireplaces •\tHigh ceilings •\tHardwood oak floors •\tRenovated kitchen and bathroom •\tFrench doors to garden •\tKing-size bedroom •\tExcellent storage •\tStreet-level access Available: August 1 Lease Term: 6 months to 1 year Fee Disclosure-$100 credit check A truly special home offering townhouse living, outdoor space, and flexible use in one of the city's most desirable settings. Rental Terms: Monthly: $8,500
…By Sotheby's International Realty - East Side Manhattan Brokerage


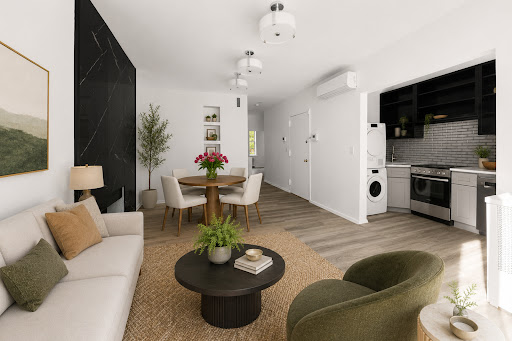


Inspired by the rich architectural heritage of West Chelsea, the second-floor residence at 426 West 22nd Street brings together striking modern design, sophisticated style, and a warm, inviting ambiance. Set within a 20-foot-wide historic townhouse on one of Chelsea’s most coveted tree-lined blocks, this beautifully reimagined two-bedroom, one bathroom residence offers a thoughtfully designed layout, two decorative fireplace in the living room and primary bedroom, and beautiful casement windows that complement the home’s historic bones while drawing natural light into the living spaces. An expansive 305 square foot private terrace brings meaningful scale and privacy to the residence, a rare addition for a two-bedroom home in this location. Designed for everyday living and intimate entertaining, the home offers a beautiful setting for morning coffee, evening cocktails, or quiet moments outdoors. The open concept kitchen, living, and dining area creates an airy, connected flow, anchored by a large sliding glass door that opens directly onto the private terrace. Wide plank gray toned wood flooring, crisp architectural lines, and layered black, white, and charcoal finishes give the space a polished downtown feel. The sleek renovated kitchen features generous workspace, stainless steel appliances, and a stacked washer and dryer, completing a stylish, thoughtfully renovated home in one of downtown Manhattan’s most desirable neighborhoods. The primary bedroom is distinguished by a decorative fireplace mantel, bringing architectural interest and a refined focal point to the space, with generous closet storage. The secondary bedroom offers flexibility as a serene guest room, home office, or nursery. In the bathroom, a dark oak vanity is paired with a classic tub and shower combination featuring a penny round mosaic tile shower backsplash and crisp white and gray floor tile, introducing a subtle vintage inspired detail with timeless appeal. Recessed lighting and thoughtfully integrated custom built-ins further enhance the home with a polished sense of organization. Set along one of West Chelsea’s most picturesque townhouse rows between Ninth and Tenth Avenues, 426 West 22nd Street offers a rare sense of residential calm in the center of downtown Manhattan. Moments from the High Line, Chelsea’s galleries, Hudson River Park, and some of the city’s best dining, the address combines the intimacy of historic townhouse living with immediate access to the neighborhood’s most celebrated cultural and lifestyle destinations. Nearby access to the C and E trains at 23rd Street, the 1 train along Seventh Avenue, crosstown bus service, and Penn Station further enhances the ease of living in this well-connected West Chelsea location. Furnished photos are virtually staged. Fees: $20 non-refundable credit check fee per applicant (due at application submission), $500 refundable move-in deposit (due at lease signing), 1st month's rent & 1 month security deposit (due at lease signing). Rental Terms: Monthly: $7,800
…By Sotheby's International Realty - East Side Manhattan Brokerage


A double-corner residence of more than 2,000 square feet on the 11th floor of The Ansonia, with full southern exposure and, from its turret Great Room, an open view straight down Broadway. Freshly renovated, with a new kitchen and baths and newly refinished floors throughout, it pairs the scale and detail of a 1905 landmark with freshly appointed interiors. The apartment holds two corners of the building, and light comes in from three sides through the day. Entry is its own event: a long galleried hall runs more than thirty feet, passing through original double doors before turning toward the heart of the home, where a circular dining room opens into the turret Great Room beyond. The Great Room is the centerpiece, wrapped in a curved wall of three French-door windows, each framed by an original Juliet balcony with ornate wrought-iron scrollwork, looking south down Broadway with open sky and all-day light. The round dining room carries the same curved geometry inward, a warm and sculptural space equally suited to formal dining, a library, or a media room. At 2,024 square feet, this is a two-bedroom on the scale of a downtown loft, in a 1905 building where that space comes with high ceilings, refinished herringbone floors, and the proportions of a four-bedroom home. The primary suite runs nearly 24 feet, with generous closets and clear separation from the entertaining rooms. A second bedroom, set in the building's southwest corner, enjoys especially stunning afternoon light. The room serves equally well as a guest room, office, or library. The kitchen has been freshly renovated with new Bosch appliances, Caesarstone counters, a breakfast bar, a windowed nook, and a walk-in pantry. Both bathrooms are renovated with soaking tubs, and the primary bath has a Toto washlet. A new Bosch washer and dryer are installed side by side, undercounter. Original doors and hardware remain throughout, with grand double-door openings between the principal rooms, and the floors have been fully refinished, with new herringbone in the primary laid to match the original pattern that runs through the rest of the home. Numerous deep closets throughout the home offer exceptional storage. The location is rare for its everyday ease. Three full grocers sit within a block, including Fairway, Citarella, and Trader Joe's, with Zabar's, Whole Foods, H-Mart, and several more a short walk beyond. The dining nearby ranges from neighborhood institutions to some of the city's most sought-after tables, among them RedFarm, Barney Greengrass, Cafe Luxembourg, Sugarfish, and, at Lincoln Center, Tatiana. Central Park, Riverside Park, Lincoln Center, and the express trains are all minutes away. Standard Fees: - Application screening fee : up to $20 per applicant - Management Lease package processing fee: $400 - Management Lease package credit check fee: $125 per person — each tenant, guarantor, and adult resident - Building move-in damage deposit: $1,000 - Building move-in fee, unfurnished: $1,000 Optional / Situational Building Fees: - Large-item delivery / piano move deposit: $500 - Elevator (#8) overtime: $40/hour past 4 p.m. weekdays, 4-hour minimum ($160 paid in advance) - Protective Masonite (if supplied by building): $600 Rental Terms: Monthly: $30,685
…By Sotheby's International Realty - East Side Manhattan Brokerage


Fully Furnished One-Bedroom Residence with Open City Views in Lincoln Square Available July 10, 2026. Welcome to Residence 15B at The Beaumont, a beautifully furnished one-bedroom home offering comfort, style, and exceptional convenience in one of Manhattan's most desirable neighborhoods. Perched above a quiet, tree-lined stretch of West 61st Street, this sun-filled residence enjoys expansive southern views from both the living room and bedroom. Natural light pours through oversized windows throughout the day, creating a bright and inviting atmosphere. The thoughtfully designed open kitchen is equipped with Bosch appliances, a Liebherr refrigerator, and a wine refrigerator, making it equally suited for everyday living and effortless entertaining. Additional features include: - Renovated bathroom with contemporary finishes - Hardwood floors throughout - Generous closet space and excellent storage - Fully furnished for a seamless move-in experience Residents of The Beaumont enjoy a full suite of amenities, including: - 24-hour doorman and concierge service - Live-in resident manager - Laundry facilities on every floor - Landscaped rooftop terrace with sweeping city views - Private residents' courtyard Ideally situated in the heart of Lincoln Square, The Beaumont is moments from Lincoln Center, Central Park, Columbus Circle, Whole Foods Market, Equinox, The Shops at Columbus Circle, and some of New York City's finest dining, shopping, and cultural destinations. Please note: The Beaumont is a smoke-free, no-pet condominium. ***Fees Paid by Tenant*** Credit Check fee of $20.00 Condo Lease Board Application Fees: 1) $700 - Application Processing Fee (Non-refundable) 2) $112.50 - Digital Document Retention Fee (Non-refundable) 3) $75 - Consumer Report Fee (Non-refundable) 4) $500 - Move-in Fee (Non-refundable) 5) $1,000- Move-in Deposit (Refundable) 6) $100 - Application initiation fee (Non-refundable) 7) $500 - Expedited Review Processing Fee (Non-refundable) Rental Terms: Monthly: $5,600
…By Sotheby's International Realty - Downtown Manhattan Brokerage


NEW 4 bedroom 4.5 bath townhome in the city of Rye close to all. This home features over 2,800 sq feet of living space with an open floor plan, The main level has a beautiful kitchen with large center island, stainless steel appliances, quartz countertop and backsplash, living room with fireplace, powder room, and sliding glass doors to a private deck overlooking the back yard. The second floor has a magnificent primary bedroom with a full bath, and spacious closets, 2 additional bedrooms, a hall bath, and washer/dryer. The 3rd level has a 4th bedroom, family room and a full bath, it can also be utilized as a private office, guest suite, or additional play area. The lower level is a large finished recreational room, with a gym, a full bath, natural light, and high ceilings.
…By Julia B. Fee Sotheby's International Realty


Offered June $10,000 ($2,500/wk); July $20,000 ($5,000/wk); Aug $25,000 ($6,250/wk); Sept $12,000 ($3,000/wk); Oct $10,000 ($2,500/wk). Two-week minimum. This contemporary waterfront home on Great Pond enjoys sunrise over the water and spectacular sunsets over Long Island Sound from its hilltop setting in one of the North Fork’s most distinctive beach communities. Surrounded by native plantings and filled with natural light and cooling breezes, the home is designed for effortless indoor-outdoor living. Spanning three floors and 2,600 square feet, it features 3 bedrooms, 4 full baths, and multiple spaces for gathering, entertaining, or quiet retreat. Enter from the spacious front deck, with seating for four and views of lush natural landscape and Sound. The main level comprises an open-plan living room with a wood-burning fireplace, dining area, eat-in kitchen, TV room, full bath, and a rear deck with dining table for six overlooking Great Pond. The ever-changing landscape of water, sky, and birdlife makes this a haven for nature lovers. Upstairs are two ensuite bedrooms, both enjoying beautiful water views and brand-new bathrooms, the one in the master suite benefiting as well from a long bathtub. The garden level offers a third bedroom, full bath, laundry area, movie and screening room, and an office/den with glass doors opening onto a rear deck with lounge chair, sauna, and outdoor shower. A private path leads directly to Great Pond, where kayaks and a canoe await exploration. Additional amenities include bicycles, a massage chair, piano, binoculars, telescope, and EV charger. Kenney’s Beach and the beloved Little Fish restaurant are just a short bike ride away, creating an exceptional blend of comfort, privacy, and outdoor adventure in the heart of the North Fork.
…By Daniel Gale Sotheby's International Realty


Furnished only, 12 months minimum lease Brokers welcome Spectacular views and fabulous luxury await you in this magnificent mint condition home. The 20-foot ceilings in the great room create immense volume, ideal for great art. The living room is completed with a Balcony and a Gas Fireplace 3 large bedrooms (2 en-suite), 3 Full Marble and Stone Baths. The State of the art generously sized open Kitchen has Viking stainless steel appliances, large granite counter tops and a stainless-steel refrigerator. Tons of closets and beautiful finishing’s throughout. The washer/dryer is Bosch. The Brazilian hardwood floors coupled with the oversized floor to ceiling windows give an expansive feel and create a stunning impression. There is lots of light from East, North and West exposures. Sorry No Pets. The building provides excellent service with a complete deluxe fitness center, concierge, a live-in resident manager and 24-hour doorman. Other amenities are a Garden terrace, flower garden, mahogany roof deck, an open space for yoga, lounge chairs, tables with plenty of seating and a shaded veranda for all to enjoy! The location is amazing, fabulous shopping, restaurants, cafes and art venues can all be found in the vicinity. Several subway and bus lines are available near the building. Central Park is only 4 blocks away. Not to be missed. Please contact us for an appointment Fees: Owner’s credit check: $25/applicant Digital submission fee: $65 A 5% processing fee applies to application fees. Rental Terms: Monthly: $27,000
…By Sotheby's International Realty - East Side Manhattan Brokerage


Rarely does such an elegant, light-filled prewar four-bedroom become available for rent. Situated in a handsome full-service prewar co-op in prime Lenox Hill, this approximately 2,500+/- sq ft home features an optimal layout with high ceilings, grand proportions and prewar details throughout. Beautifully renovated and tastefully designed, this home is offered as an unfurnished rental and is truly move-in ready. A gracious entrance gallery welcomes you and offers access to both the expansive public rooms as well as the separate, serene private quarters. A double-sized living room with two seating areas is accented by a wood-burning fireplace and rich architectural elements such as beamed ceilings, crown moldings, and oversized mullioned windows that offer sunlight and pleasant tree-top views. The living area flows seamlessly into the well-proportioned dining room, making it ideal for entertaining. Adjacent is a spacious, renovated eat-in kitchen with Calacutta marble countertops and top-of-the-line appliances such as a Wolf gas range, Bosch dishwasher and a custom-paneled Sub-Zero fridge. The large primary bedroom, located off the entrance gallery via a separate landing, offers sunny Southern exposure, a second wood-burning fireplace and extensive closet space. Ensuite is a 5-fixture Waterworks luxury bathroom replete with Carrara marble countertops, steam shower and radiant heated floors. French doors off the entrance gallery lead to a hallway with the remaining three bedrooms, each with custom closets. At the end of the hallway is a full Calacatta marble bathroom with Washer/Dryer. A spacious powder room is perfectly located off the entrance gallery. Finished to the highest standards, the home features multi-zone central air conditioning, Internet wiring, and Niles sound system with in-wall flush-mounted speakers and subwoofers, and in-wall control panels in each room. Built in 1908 and designed by Charles A. Platt, 130 East 67th Street is a highly desirable pre-war pet-friendly cooperative, offering full-time doormen, a superintendent, handymen and multiple porters. Its desirable location on East 67th Street & Lexington Avenue offers superb convenience to Central Park, world-famous boutiques, galleries and restaurants as well as major subway lines. FEES: Tenants must pay: $20 Application Fee 1 Month Rent 1 Month Deposit $600 processing fee $150 per applicant credit check Rental Terms: Monthly: $24,000
…By Sotheby's International Realty - Downtown Manhattan Brokerage


Perched on the 30th floor in the heart of Carnegie Hill, this exceptional 3-bedroom, 3.5-bath residence offers breathtaking views of Central Park and the East River Bridges. Just steps from Central Park, the apartment combines elegant proportions with luxurious full-service living. A gracious gallery entrance leads to a windowed kitchen and an expansive double-sized living and dining room wrapped in oversized windows, flooding the home with natural light and showcasing spectacular city and park vistas. Each of the three spacious bedrooms features its own en-suite bathroom, complemented by a stylish powder room for guests, abundant closet space, and a separate laundry room for added convenience. Located in a premier full-service condominium, residents enjoy white-glove amenities including a 24-hour concierge and doorman, roof terrace, and private storage. Pet-friendly and perfectly positioned in one of Manhattan’s most coveted neighborhoods. Financial Info: 1st month rent/1 month security with lease signing Digital Document retention fee + processing fee to management: $1050. Move-in fee: $1000 Consumer Report fee: $120 *photos virtually staged Rental Terms: Monthly: $37,000
…By Sotheby's International Realty - East Side Manhattan Brokerage


Stunning Custom 3-Story Home with 2-Car Garage, 3 Bedrooms, 2.5 Baths, and Gorgeous Water Views. Enjoy the Outdoors with 2 Spacious Wrap-Around Trex Decks. The Living Room/Den Features a Double-Sided Gas Fireplace for Cozy Ambiance. Every Bedroom Offers Expansive Closets, and Sliding Glass Doors Let in Natural Light at Every Turn. Vaulted Ceilings Enhance the Open Feel. Chef's Kitchen Includes a Double Oven and Wine Fridge for the Perfect Culinary Experience. Radiant Heat Throughout. Conveniently Close to Shops, Boardwalk, and Beach. A Must-See!
…By Daniel Gale Sotheby's International Realty


Perched on a high floor in one of Manhattan’s most coveted luxury condominiums, this FURNISHED corner residence with a private terrace offers sweeping skyline and river views at the iconic Park Imperial. Residence 48F spans approximately 1,477+/- square feet and features two bedrooms, complemented by an expansive 362+/- square-foot private terrace ideal for indoor-outdoor living. A gracious entry foyer with a powder room and coat closet opens into a sun-drenched living and dining area highlighted by soaring 10-foot ceilings, ebony-stained mahogany floors, and dramatic floor-to-ceiling windows. The renovated, windowed chef’s kitchen is designed for both everyday living and entertaining, complete with custom dark-stained cabinetry, white marble countertops, and top-of-the-line stainless steel appliances. The serene primary suite enjoys stunning city and river views, generous closet space, and a spa-like windowed bath with a deep soaking tub and double vanity. The second bedroom offers western exposures and an en-suite bathroom featuring a walk-in glass spa shower. Additional highlights include abundant storage throughout, individually controlled HVAC units, and a vented washer/dryer. Managed by Related Companies, the Park Imperial is a full-service, white-glove condominium offering a full-time doorman, concierge, and live-in resident manager. Residents enjoy access to the Imperial Club on the 47th floor, featuring a state-of-the-art fitness center, entertainment lounge, and business center with a video conferencing room. On-site parking is available. Ideally situated just moments from Columbus Circle, Central Park, Carnegie Hall, Lincoln Center, and the Theater District, the building is surrounded by world-class dining, premier shopping along Fifth Avenue, and unparalleled transportation access via eight subway lines. Fees: - Application Processing Fee: $750 - Lease Fee of 2 months of common charges Rental Terms: Monthly: $13,000
…By Sotheby's International Realty - Downtown Manhattan Brokerage


Recently Remodeled Colonial Home on 2 Acres of Property Overlooking the Nissequogue River with Rocking Chair Front Porch. Many Updates Include New Roof, Siding, Driveway, & Eat In Kitchen. Freshly Painted in March 2026 with Refinished Wood Flooring. Den w Wood Burning Fireplace, Updated Bathrooms, Full Basement, 2 Car Garage. Rear Yard is Surrounded by Mature Trees and is Tranquil and Serene. Nearby are Local Beaches, Hiking Trails, Fine Dining, Local Shopping, and Stony Brook University and Medical Center. Smithtown Schools.
…By Daniel Gale Sotheby's International Realty


2026 NO LONGER AVAILABLE; 2027 RATES COMING SOON This substantial post-modern residence offers the perfect North Fork retreat for those seeking space, comfort, and effortless entertaining. From the moment you enter, the home’s expansive layout welcomes you with bright, open living areas designed for relaxing and hosting with ease. With five generously sized bedrooms and three well-appointed bathrooms, there is plenty of room to accommodate guests throughout your stay. Inside, the home features beautiful hardwood floors, detailed custom moldings, and two inviting fireplaces that create a warm and refined atmosphere. Multiple living spaces allow guests to gather comfortably or enjoy quiet moments throughout the home. Step outside and experience a truly exceptional outdoor setting designed for summer living. The backyard is centered around a heated 20' x 44' saltwater pool w/ electric cover and surrounded by multiple outdoor dining and lounging areas perfect for entertaining, relaxing, and enjoying long summer evenings. Whether hosting a casual poolside barbecue or an elegant outdoor dinner, the setting provides the perfect backdrop for memorable gatherings. This property offers the ideal combination of space, comfort, and resort-style outdoor living—perfect for enjoying the very best of the North Fork.
…By Daniel Gale Sotheby's International Realty


Fully renovated two-bedroom cottage in the hamlet of Pine Plains, offering the convenience of in-town living just steps from the center of this charming Hudson Valley community. The home features a bright, welcoming interior with an updated kitchen and bath, two well-proportioned bedrooms, and the convenience of an in-home washer and dryer. Modern updates throughout blend cottage charm with contemporary finishes. From this central location, enjoy a short walk to some of Pine Plains' favorite destinations, including the acclaimed Stissing House restaurant and performances and events at the Stissing Center for Arts & Culture. Hiking at Stissing Mountain and the trails of Thompson Pond Preserve are just minutes away. Nearby farm stands and dairies, including Chaseholm Farm and Ronnybrook Farm Dairy, highlight the region's agricultural heritage. Conveniently located within easy driving distance of Rhinebeck, Hudson, Millbrook, Amenia, and Millerton, offering access to some of the Hudson Valley's best dining, shopping, and cultural destinations.
…By Four Seasons Sotheby's International Realty


Experience breathtaking views of Long Island Sound and Orient Point County Park from this spacious open-concept home. Beautifully updated 4-bed, 4-bath home offers private 20x40 heated saltwater pool and serene backyard. Host memorable gatherings in the spacious kitchen, perfect for indoor & outdoor dining. The expansive master suite boasts breathtaking views, king-size bed, office nook, dressing area, full bath, and private balcony. The lower level features a cozy sitting and entertainment room, an exercise room, a full bathroom, laundry facilities, a 2-car garage, and direct access to the pool and backyard. Enjoy easy access to the pristine sound beach, hiking trails, Orient State Park, and Duryeas restaurant. Located at the tip of Long Island, this exceptional home is perfect for anyone seeking coastal living with ample entertainment and relaxation space. Offered Apr $11,000; May $20,000; June $25,000; July $35,000 (RENTED); July 31-Aug14 $20,000; Aug15-Sept 8 (RENTED); Sept 10-30 $20,000; Oct $20,000; Nov $15,000. Permit# 0234.
…By Daniel Gale Sotheby's International Realty


NEW CONSTRUCTION Rivertown Apartment w/ Free Parking + In-Unit W/D + Pets allowed Move-in ready 1 Bedroom in a pre-war brick boutique building in the heart of Historic Rivertown. Steps to the waterfront, Old Croton Aqueduct, Rockefeller Preserve trails, shops, and dining - approximately a 15-minute walk to Metro-North. Bright, open, loft-like layout with oversized windows and high ceilings. Features multi-zone high-efficiency heating and cooling, LED lighting, and an in-unit Energy Star washer/dryer. One FREE parking space included, with additional parking available for a fee. Text to schedule a tour !
…By Julia B. Fee Sotheby's International Realty


Available Seasonally June 20K, August 16th-Labor Day15K, Available September 15K and October 15K TIMELESS TRANQUALITY ON GARDINERS BAY - An inviting seasonal beachfront retreat on Gardiners Bay, thoughtfully designed as a peaceful escape from the demands of everyday living. Begin your mornings with beautiful sunrises over the water and settle into the quiet rhythm of bayfront living throughout the day. The home offers an open airy layout with three full sized water-facing bedrooms, updated fully equipped kitchen and baths and comfortable modern amenities throughout. A generous enclosed porch provides a versatile space for dining, working remotely or simply slowing down. Outdoors, a charming portico invites alfresco meals with a gas grill while an outdoor shower completes the experience– an effortless calming setting for refined yet relaxed bayfront living. Fully furnished and equipped with necessary linens and towels. Close to fine dining, golf and a versatile selection of wineries for additional enjoyment and entertainment.
…By Daniel Gale Sotheby's International Realty


This exceptional residence is ideally situated near to Shinnecock Bay and only moments from the ocean. Enter through a welcoming foyer into a light-filled, open-concept living space featuring a fireplace and a striking custom paneled ceiling. The thoughtfully designed eat-in kitchen is fully equipped and seamlessly connected to the dining area, creating an inviting setting for both everyday living and entertaining. The first floor offers a well-appointed primary suite with private bath, an additional guest bedroom, a full bathroom, a cozy library or sitting nook, a laundry room, and a powder room. Throughout the home, exquisite marquetry craftsmanship, stained glass windows and panels, and curated artwork highlight the home’s unique character and attention to detail. Upstairs, the second level provides two additional guest bedrooms and a full bathroom. A covered walkway connects the main house to an impressive 20’ x 50’ indoor, ozone-treated swimming pool, complete with a full bath and sauna—perfect for relaxing on rainy days or unwinding after a day at the beach. Outdoors, a private inner courtyard patio with pergola offers multiple spaces for al fresco dining and lounging, along with a barbecue area ideal for hosting family and friends. The fully finished lower level adds even more versatility, featuring a full gym and dedicated Pilates room. The private backyard setting invites evenings gathered around the fire pit after days spent by the bay or ocean. The home also includes bikes, kayaks, and a small boat, making it an ideal retreat for outdoor and water-sport enthusiasts. All of this is just a short drive to the shops, restaurants, and entertainment of Hampton Bays and Southampton. Available for summer and even a potential US Open stay. MD-LD: $85,000, July-LD: $65,000, Aug-LD: $35,000, Short Term: $20,000.
…By Daniel Gale Sotheby's International Realty
'%20stroke='%23DDAA3A'%20stroke-width='1.909'%20stroke-linecap='square'%20stroke-linejoin='bevel'/%3e%3c/svg%3e)
Receive by email any new listing that may match your search criteria
Your criteria :
By validating this form, you accept the general conditions of use of Le Figaro Properties.
These agencies offer a selection of luxury properties location in New York. Feel free to contact them for personalized assistance.


