Get early access to listings that match your criteria
Never miss an opportunity again. Our personalized alerts notify you instantly.

 English$ USD · m²


Unit 21C - this pristine residence nestled in the prestigious Brooklyn Point development, this stunning 1-bedroom, 1-bathroom home is a portrait of contemporary Brooklyn living. Features of this 751 +/- sq. ft. home include beautiful wide plank stained oak floors, floor-to-ceiling windows with northern exposure and panoramic views of Manhattan, an in-home washer/dryer, and a harmonious light wood color palette with satin copper fixtures and finishes designed to accentuate space and natural light. A welcoming foyer adorned with a coat closet flows into a spacious open-concept living room, dining room, and kitchen saturated with natural light. The kitchen is equipped with sleek white quartz countertops, custom oak millwork, and fully-integrated appliances from Miele including a 5-burner gas range, 36” refrigerator, oven, and speed oven. The bedroom has a large reach-in closet and easy access to an immaculate full bathroom with custom Waterworks fixtures and radiant heated floors. Rental Terms: Monthly: $5,100
…By Sotheby's International Realty - Downtown Manhattan Brokerage

Renovated 2 bedrooms x 1 bath apartment with water views. CAC, Washer/Dryer. Close to town and train.
…By Daniel Gale Sotheby's International Realty


Dreaming of living off Central Park West in a quintessential townhouse apartment? This south facing one-bedroom on the parlor floor enjoys nearly 12-foot ceilings, an exposed brick wall with a decorative tiled fireplace with wooden surround and inset mirror, an updated kitchen with dishwasher, renovated bath and a bonus loft space in the living room. 24 West 68th Street is a 4 story, 10-unit townhouse built in 1910 located in the heart of the vibrant Lincoln Center area. With proximity to Central Park this beloved neighborhood offers some of the best cultural venues for music, theater, dance, opera and film, as well as a cornucopia of restaurants, cafes, gourmet food shopping, and boutiques. Available September 1st. Sorry, no pets allowed. Fees: 1st month Rent: $4,550 Security Deposit: $4,550 Renter’s Insurance: Varies depending on the provider Rental Terms: Monthly: $4,450
…By Sotheby's International Realty - Downtown Manhattan Brokerage


Northport | WATERFRONT. Gated and enchanting waterfront retreat unlike no other. Fully FURNISHED & renovated Mediterranean inspired home nestled in the heart of Long Islands famed North Shore. Panoramic water views of the Long Island Sound & Connecticut. Foyer w/ sitting area and access to private deck. Open floor plan w/ views from every room. Large scale living/dining room combination. Upgraded EIK with stainless steel appliances. First floor w/ two en suite bedrooms and half bath. Lower level features large scale primary suite with renovated bathroom & steam shower. Additional en suite bedroom w/renovated bathroom. Lower level laundry w/ exterior access. The property features lush landscaping, in-ground pool and and covered cabana/ summer wet bar. Private Beach Access (HOA).
…By Daniel Gale Sotheby's International Realty


Live above it all in this exceptional high-floor residence at the Sheffield Condominium, where breathtaking South and East exposures frame iconic New York City views from the 50th floor. Spanning approximately 1,600 square feet, this expansive two-bedroom, two-bathroom home is wrapped in dramatic corner windows, flooding the interiors with natural light throughout the day. Thoughtfully upgraded by the owner, the residence blends cutting-edge technology with refined design. A fully integrated Bang & Olufsen 5.1 surround sound system, in-wall CAT7 wiring, a primary bedroom Beovision TV, and a concealed 135-inch projector elevate the living experience, while smart home compatibility with Siri, Google Home, and Alexa ensures seamless modern convenience. The unit features a soundproofed entry door with a custom frame, plus a soundproofed master bedroom for added privacy from the neighboring unit. The windowed chef’s kitchen is both sleek and functional, outfitted with premium appliances, glass cabinetry, a Sharp drawer microwave, Kohler touchless faucet, Everpure water filtration system, and a built-in wine cooler. Custom Italian doors and refined finishes carry throughout the home, while additional features such as an LG washer and dryer, Toto washlets in both bathrooms, Nest thermostats, and Lutron Palladium motorized shades and lighting complete this fully modernized residence. A ventless hearth fireplace adds warmth and ambiance to the living room. The primary suite is a true retreat, featuring generous proportions and a spa-like en suite bath with dual vanities, marble-clad walls and floors, and a separate glass-enclosed shower. The second bedroom is equally versatile, enhanced by a custom bookshelf Murphy bed—ideal for guests or a sophisticated home office. Residents of this full-service luxury condominium enjoy an unparalleled amenity offering. A private driveway leads to a striking glass-enclosed lobby with 24-hour doorman and concierge. The exclusive Sky Club features multiple lounges, a state-of-the-art fitness center with complimentary classes, sauna and steam rooms, and a year-round indoor pool with an outdoor deck. Additional highlights include a landscaped rooftop terrace with BBQ grills, a children’s playroom, on-site parking garage, bike storage, temperature-controlled storage, and a pet spa. Perfectly positioned just moments from Central Park and Lincoln Center, this premier 57th Street address offers immediate access to world-class dining, culture, and transportation, placing the very best of Manhattan at your front door. The following fees are associated with this unit: First month rent: $15,000 Security Deposit: $15,000 Application Processing Fee: $700 Credit Check Fee: $120/applicant Digital Submission Fee: $65 Move-in Fee: $235 5% Digital Fee (imposed by Domecile) of the online fees for condo application: ($700 + $120 + $235 + 250 ) x .05 = $65.25 Pet Fee (if applicable): $250 Pet Fee (if applicable - for residences moving units within building): $250 Key Replacement Fee: $50 Late Payment Fee: $50 Renters' Insurance: Applicant is required to obtain renters and liability insurance covering up to $2M. All utilities are paid separately by the tenant and will vary based on usage (none are included in the rent). Rental Terms: Monthly: $13,500
…By Sotheby's International Realty - East Side Manhattan Brokerage


This modern, boutique 8 unit building is located at 45 Garnet Street in Carroll Gardens is the epitome of elegant simplicity and privacy. As you enter your home you'll arrive at a bright and spacious living space which features an open floor plan kitchen, it rises to an impressive 10 ft high ceiling height. The natural light streams thru three beautiful oversized Pella windows. The 7 inch wide white oak floors throughout your home will bring you a warm welcome each day. The full bath features artistic tiling that makes your bath an experience to look forward to relaxing in at the end of a busy day. High ceilings, lavishly appointed fixtures, and top of the line appliances can all be found here. The gourmet kitchen features a smartly designed with professional-grade appliances including an exterior vented 30' Wolf Gas Range, ideal for consistently achieving restaurant results, and a superior refrigeration solution by Miele. In addition, the stainless dishwasher and Wolf warming drawer will complete the amateur Chef's dream kitchen. This lower duplex unit has an expansive space for use as office and play spaces that can be designed. It also has a vented washer dryer hook up in the lower level along with the additional modern bathroom featuring Robern lit cabinet and radiant heated floors. Located in the highly desirable Carroll Gardens, the area is known for its historic charm, trendy restaurants, and picturesque gardens. Here you can find first-class restaurants and beautiful, ornate architecture. Access to the Smith Street's F and G trains is within a short block's distance.
…By Daniel Gale Sotheby's International Realty


Spacious designer semi-furnished 2 BR apartment features mahogany stained hardwood floors and modern and stylish furniture and decor. Convenient and functional layout includes a dining room, separate kitchen, one large bedroom furnished with a Queen-size bed, and a 2nd bedroom that can accommodate a Queen or King-size bed (is currently configured as a guest room / office). Generous closet throughout. Unit is ready for move-in including dishware, linens, towels and more. Cooling for AC is included in the rent. Separate kitchen with dishwasher and built-in microwave. Generous closet space with multiple deep closets for storage. Modern laundry room. The full-service Diplomat Condominium with full-time doorman and live-in building manager delivers white-glove service and sits just a few blocks from the United Nations, Grand Central Station and express subway, YMCA, and some of Manhattan's most notable restaurants, nightlife, and cultural attractions. Cooling for AC is included in the rent, which can be a substantial summer savings. Easy and fast approval process, and 100% online application and lease signing system available for this unit. Some photos may be virtually staged enhanced. Reply for your private tour today. Offered furnished only. Available 8/1/2026 Tenant is responsible for the following to rent this apartment: First month’s rent and one month’s security deposit to landlord (refundable per lease and NY law). $20 credit report fee per applicant to a third-party processor. Rental Terms: Monthly: $5,100
…By Sotheby's International Realty - Downtown Manhattan Brokerage


Available at $3820 / month through December 31st, 2026 (Lease assignment), or a new 1 year least at $4050 / month. Both options include a private parking space. 44 Box is one of Greenpoint's newest boutique elevator condominiums with a rare parking spot available! Apt 4B is a generously-sized loft-like 1 bedroom apartment featuring wide-plank, white oat flooring, a picture-perfect kitchen featuring high-end Fisher & Paykel appliances, under-cabinet lighting, and generous marble countertops and backsplash. The bathroom features a floating commode and an extra-large all-glass shower with pressure-balanced system, rainfall shower head, hand shower fixtures and more. The bedroom accommodates a king-size bed and features an illuminated walk-in closet. In-unit stacked Fisher & Paykel washer/dryer for the ultimate convenience. Central heating and cooling with digitally controlled thermostat. Best of all, the unit features an extra large terrace that can accommodate a full dining set, with gorgeous open skyline views. A gorgeously landscaped private set-back entrance greets you and your guests to the building, along with a beautifully carved wood mural designed by revered Brooklyn artist Alex Russell. Located in the heart of Greenpoint, many of Brooklyn's very best eateries, cafes, shopping and nightlife are nearly at your doorstep, with subway and East River Ferry transportation options equally convenient. Call to be the first to see this brand new one bedroom condominium in prime Greenpoint today. Some photos may be virtually staged and/or enhanced. $20 application fee Rental Terms: Monthly: $3,820
…By Sotheby's International Realty - Downtown Manhattan Brokerage


Rarely available, Residence 28J at 60 East 8th Street is a newly renovated, oversized one-bedroom home offering approximately 1,150 square feet of beautifully designed living space, abundant natural light, and sweeping north-facing city views in the heart of Greenwich Village. Originally configured as a two-bedroom, this exceptional residence has been reimagined into an expansive home with a huge walk-in closet, custom built-ins, pocket doors, and an elegant marble en-suite bathroom. Every inch has been designed to maximize comfort, storage, and functionality. The open chef's kitchen features brand new top-of-the-line stainless steel appliances, custom cabinetry, a classic subway tile backsplash, an instant hot water faucet with integrated filtration, and generous counter space. Flowing seamlessly into an enormous dining area, the layout is ideal for both everyday living and entertaining. Additional highlights include hardwood floors throughout, recessed lighting, central air conditioning, extensive custom storage, new kitchen, new bathrooms, and a powder room with a linen closet—a rare convenience in a one-bedroom home. Located within Georgetown Plaza, one of Greenwich Village's premier full-service buildings, residents enjoy a beautiful lobby, 24-hour doorman, and live-in resident manager. Landscaped roof deck, outdoor rooftop swimming pool, fitness center, and bike room are included (all subject to availability and a fee). Perfectly situated moments from Washington Square Park, Union Square, NoHo, SoHo, and some of downtown Manhattan's finest restaurants, boutiques, and transportation, Residence 28J offers an exceptional opportunity to enjoy Village living at its best. Walls are not permitted. SORRY, NO PETS. Brokers CYOF. Due at lease signing: -First month's rent -Security Deposit equal to one (1) month's rent Fees include: -$20 credit check fee per applicant and guarantor Condop Application Fees: -$350 Application Processing Fee -$850 Move-in Deposit -$850 Move-out Fee charged in advance -$110 Consumer Report Fee (per applicant and guarantor) Available for rent at $10,000 per month. Rental Terms: Monthly: $19,279
…By Sotheby's International Realty - East Side Manhattan Brokerage


Landlord will be responsible for boiler and air conditioning units, gutter cleaning, snow removal, gardening services, including lawn mowing. Any service calls or repairs up to $250 related to broken equipment or appliances, plumbing or electrical work, or other maintenance issues during tenancy with be the tenant's responsibility.
…By Julia B. Fee Sotheby's International Realty


Renovated 3-Bedroom Duplex with Private Outdoor Space in Prime Bushwick Welcome to 1305 Greene Avenue — a beautifully updated, floor-through duplex offering three bedrooms, condo-level finishes, and private outdoor space, all nestled on a charming tree-lined block in the heart of Bushwick. Up just one quick flight of stairs, this thoughtfully designed home features soaring 10'+ ceilings, wide-plank wood flooring, central air, recessed lighting, and oversized windows that flood the space with natural light. The open concept living, and kitchen area is perfect for entertaining, with granite countertops, stainless steel appliances, and shaker cabinetry for ample storage. The front bedroom, just off the living room, works perfectly as a home office or guest room. Upstairs, you’ll find two generously sized bedrooms with full closets, including a bright and airy primary suite. The sleek, tiled bathroom features a steam shower, and the in-unit washer/dryer adds extra convenience. Enjoy being just one block from the M train at Knickerbocker Avenue — a quick 20-minute ride into Manhattan. You’re also a short stroll from Bushwick Playground, Hope Ball Field, and some of the neighborhood’s best restaurants, including Roberta’s, Faro, Sunrise/Sunset, Santa Panza, Ops, and BK Taco Factory. Available for an August 22nd lease start date. Pets considered on a case-by-case basis. Monthly Rent: $6,000 Security Deposit: $6,000 (refundable) Credit & Background Check: $20 per applicant Rental Terms: Monthly: $6,000
…By Sotheby's International Realty - Downtown Manhattan Brokerage


EXCEPTIONAL VALUE ON FIFTH AVENUE! With the three main public rooms directly facing Central Park, this sprawling 4-5 bedroom home is the best deal in the neighborhood. Stunning Central Park views over Fifth Avenue, spectacular sunlight, and a gracious layout on a grand scale define this breathtakingly beautiful 3,700+ sq ft, one-of-a-kind residence in a rare pre-war Emery Roth condominium on Museum Mile. With majestic Central Park as its backdrop through new tilt and turn picture windows and boasting an exceptional 39 linear feet directly on Fifth Avenue, experience the magic of New York City’s changing seasons from any one of the three principal rooms facing the park. The private elevator vestibule opens on to an impressive gallery with lovely travertine limestone floors flowing graciously into the wonderfully proportioned living room framed by show-stopping Central Park trees engulfing oversized windows and beamed ceilings. The living room sits adjacent to the elegant formal dining room, also with direct park views and adjoining the perfectly appointed eat-in kitchen, a chef’s dream with sleekcustom cabinetry, quartz stone countertops, enviable pantry storage, banquette seating for 6-8, breakfast bar, and top-of-the-line appliances including a 48” Sub-Zero refrigerator/freezer, Wolf 6-burner vented range, a second Wolf wall oven, Wolf microwave and warming drawer, Gaggenau steam oven, Miele dishwasher, and a butler’s pantry with a Sub-Zero wine cooler, an additional sink, and an appliance garage. The sundrenched and grand corner library, finished in artfully designed cerused oak paneled bookshelves and desk, boasts southern and western exposures into Central Park and an ensuite full bathroom, offering versatile use of space, perfect also as a guest bedroom or a fifth bedroom. The dramatic bedroom corridor is lined with enviably large closets and offers privacy and separation from the public space. The double-sized primary bedroom is an urban sanctuary, featuring both oblique Central Park views as well as sunny southern exposures and a huge ensuite bathroom with double vanity, tub, and separate glass stall shower. Two generously sized south-facing bedrooms share a renovated bathroom and the fourth occupies a corner at the end of the hall with open views facing north and an ensuite bathroom with tub shower. There is a bonus room currently set up as an office, but which could easily function as a media room or an additional guest room. Finally, there is a windowed laundry room, the size of which is rarely seen in a city apartment, featuring an oversized Electrolux washer and vented dryer, a second Sub-Zero fridge and freezer, custom cabinetry and storage, and a wall of windows. Rounding out this special home is an astounding 13 closets, most outfitted by California Closets, multi-zone heating and cooling, Sonos sound system, Lutron lighting, and classic architectural details. The residence has been freshly repainted, ready for you to move right in. A private storage unit conveys with the apartment. Nestled among world-famous museums, educational and cultural centers, restaurants, shopping, and multiple modes of transportation, this exceptional full-service luxury condominium, representing the best of the renowned architect Emery Roth, is a rarity on Fifth Avenue and sits moments from the Conservancy Gardens and the reimaged Harlem Meer and Lasker Rink, the capstone project of the Conservancy’s 40-year campaign to restore Central Park. Building amenities include a 24-hour doorman, bike room, laundry room, private storage room, walk-in storage refrigerator, state-of-the-art fitness center and a live-in superintendent. Pets are case by case. This gorgeous apartment truly feels like a home! Rental Terms: Monthly: $23,500
…By Sotheby's International Realty - East Side Manhattan Brokerage


Beautiful and charming, this short term 7 month furnished rental, offers a perfect opportunity for someone doing renovations on their home...or, for a buyer, who is in the "process" of making a purchase. The wonderful location is close to town, schools and the LIRR. Dated offered are November 1, 2026 to May 31, 2027.
…By Daniel Gale Sotheby's International Realty


Smithtown Estate Rental – Flexible Furnished or Unfurnished Options. Rare opportunity to lease one of Smithtown's distinctive historic residences. Privately situated on over an acre at the end of a quiet cul-de-sac, this stately Colonial, built in the 1930's, offers approximately 5,000 square feet of living space, blending architectural character with modern updates and amenities. The main residence features 6 bedrooms, 4.5 bathrooms, a grand entry foyer with sweeping staircase, formal living and dining rooms, a renovated kitchen with a butler's kitchen, GAS stove and heating, 4 fireplaces, washer and dryer, office space, sun-filled gathering areas, in-home jacuzzi and a primary suite complete with a fireplace, private bath, and enclosed veranda. Rich hardwood floors and period details throughout create a warm and inviting atmosphere rarely found in today's rental market. Outdoor amenities include an in-ground pool, expansive patio and entertaining areas, mature landscaping, and sprawling grounds offering exceptional privacy and tranquility. Adding to the property's versatility is a detached carriage house featuring a legal one-bedroom apartment above a two-car garage. While use of the carriage house is not included in the rental offering, it may be available separately and is negotiable. The estate's unique layout and expansive living spaces make it well suited for multigenerational living, extended family arrangements, live-in support, guest accommodations, or those seeking exceptional flexibility and privacy. Ideally located near Smithtown's Main Street, restaurants, shopping, parks, the Smithtown LIRR station, and Stony Brook University, this exceptional estate offers a rare combination of space, privacy, character, and convenience. Internet, Water and Landscaping are included. Tenant is responsible for Snow Removal, Electric, Gas, and Pool Maintenance.
…By Daniel Gale Sotheby's International Realty


Two week minimum rental. Available in July and August, $4,500 / week. August 16 through Labor Day, $5,500/week. 3% discount for rentals longer than 3 weeks. Perfectly situated in one of the North Fork's most desirable beach communities, this welcoming 4-bedroom, 2-bath, 2-story beach bungalow is just a 3 minute stroll to the sandy shoreline of Kenney's Beach, 7 minutes to the Great Pond, a 10 minute walk to McCabe’s beach and a 2 minute walk over to Little Fish restaurant. Oozing vintage beach-house charm, this gem makes for the perfect seaside getaway with family or friends where you can park your car and leave the city behind. What makes the house special is being surrounded by sandy outdoor space, the comfortable gathering spaces for family and friends, anchored by two levels of patio, an outside fire pit on the sand, and an indoor wood-burning fireplace for cooler evenings. It feels like your own private beach oasis and a private after-hours evening at the beach. The spacious main-level deck is ideal for al fresco dining after a day at the beach, and a private second-floor deck off one of the bedrooms where you can enjoy evening sunsets, and views toward Long Island Sound. Fire up the new grill after a day by the water, unwind with a good book on the deck, or grab the provided beach chairs and umbrella and stroll to Kenney's Beach for swimming, beachcombing, or simply watching the sunset. Beyond the neighborhood, discover the very best of the North Fork, from award-winning wineries and farm stands to waterfront restaurants, galleries, boutiques, and charming village centers. Other nearby favorites are Horton Point Lighthouse, a beach stroll that connects the coast from Horton’s Lane (one of the most picturesque inlets) to MacCabe’s and Kenny’s Beach (40 minute walk), easy hiking and walking trails at Goldsmith Inlet Park, and Little Ram Oysters farm stand. Close proximity to Greenport, East Marion and Southold. Whether you're planning a family vacation or a getaway with friends, this inviting Southold retreat offers the perfect combination of beach bungalow charm, comfort, convenience, walkability and the effortless coastal lifestyle that makes the North Fork such a special destination.
…By Daniel Gale Sotheby's International Realty


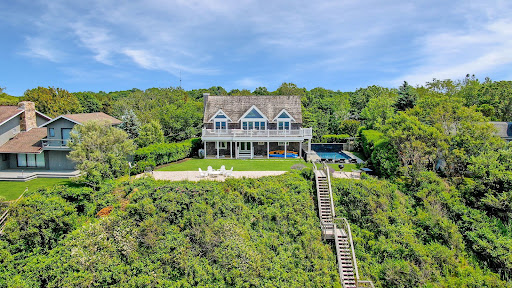


2026 Rates: August 1-15 $20,000, September $25,000, October $20,000: Escape to this exceptional seasonal rental, perfectly situated on the shores of the Long Island Sound. This beautifully appointed waterfront home offers the ultimate coastal living experience, featuring private stairs leading directly to the beach, an in-ground heated gunite pool, and panoramic water views from nearly every room. With 4 spacious bedrooms—including a luxurious primary en-suite—and 3 full bathrooms, there’s plenty of room for family and guests to unwind in comfort. The heart of the home is a dramatic post and beam Great Room, designed for both relaxing and entertaining, with soaring ceilings and expansive windows that flood the space with natural light. Step out onto the large balcony to take in sweeping views of the Sound, enjoy morning coffee as the sun rises over the water, or end the day with a spectacular sunset. Additional amenities include a 1-car garage, central air, and thoughtfully landscaped grounds that ensure privacy and tranquility. Whether you’re lounging poolside, walking along the shoreline, or enjoying evening breezes from the balcony, this home offers an unforgettable seasonal escape.
…By Daniel Gale Sotheby's International Realty


Stunning Carnegie Hill Townhouse on the Best Park Block Welcome to 19 East 92nd Street, a meticulously renovated single-family townhouse in the heart of Carnegie Hill. Built in 1920, this home boasts a classic Beaux-Arts facade, complete with low-relief sculptural panels and lion statues, exuding timeless grandeur. First Floor: Enter through a grand Gallery with a separate Service Entrance with Mudroom, Powder Room, and double doors that lead to the heart of the home, an immense, state-of-the-art Eat-in Kitchen. Equipped with Miele cooktop, dishwasher, oven, electric grill, and Subzero refrigerator, this Kitchen features natural stone and stainless-steel countertops, and a beautiful atrium nook with seating for 6 and views of the Garden. Custom millwork throughout offers ample storage, plus there is direct access to the charming 17 x 24 landscaped Garden, a serene outdoor retreat. Second Floor: On the Parlor Floor, experience nearly 12-foot-high ceilings, crown moldings, raised panel wainscoting, classical columns, wide-plank hardwood floors, wood burning fireplace, wet bar and recessed lighting. The Living Room accommodates multiple seating areas with a wall of South facing windows, while the formal Dining Room, perfect for either intimate or large-scale dinner parties, features a massive custom-built bookcase and a spacious Butler’s Pantry, conveniently connected to the main Kitchen with a staircase for seamless flow between the spaces. Third Floor: One flight up, one of the most beautiful full-floor Primary Suites awaits, featuring two gorgeous walk-in closets with custom built-ins, a floating soaking tub, 2 fireplaces, dual sinks, an oversized shower with steam and mosaic tile, and an additional Powder Room off the Bedroom. This suite is a true sanctuary of luxury and comfort. Fourth and Fifth Floors: There are four additional Bedrooms with en-suite Bathrooms, one currently configured as a Cinema Room with surround sound and stunning Solarium, one configured as a state-of-the-art Home Gym, and a third configured as a very spacious Home Office. A Laundry Room is conveniently located on the 4th floor as well. Finally, an elegant staircase leads to the rooftop that is ready for your custom design, offering limitless potential for additional outdoor living. The Basement is fully built out, offering multiple storage rooms, closets, updated mechanicals, and an extraordinarily impressive climate-controlled Wine Cellar. The home is equipped with a modern central heating and cooling system, ensuring year-round comfort in every room, plus there is an elevator that reaches nearly every floor. Located just moments from Central Park, this residence offers unparalleled sophistication in one of New York City’s most coveted neighborhoods. Carnegie Hill is renowned for its peaceful, tree-lined streets, and offers convenient access to some of the city’s finest dining, boutique shopping, and cultural institutions, including Museum Mile, making it a perfect blend of tranquility and urban convenience. Tenant Fees: First Month's Rent Security Deposit Rental Terms: Monthly: $79,000
…By Sotheby's International Realty - East Side Manhattan Brokerage


Beautifully renovated in 2023, this 4 bedroom cape is just minutes to Main Street Westhampton Beach. Open concept living flows seamlessly into the gourmet kitchen with oversized island; perfect for those summer gatherings. Two bedrooms & a full bath are conveniently located on the first floor, and 2 additional bedrooms and full bath are on the second floor. Den/tv room adjacent to the kitchen with sliding doors to the backyard. Relax poolside in the heated, saltwater pool. Beach chairs and bicycles are in the garage for your enjoyment! All the comforts of home while you vacation in the Hamptons! Available July 2026. Professional photos available soon
…By Daniel Gale Sotheby's International Realty


Garden-Level 1 Bedroom with Private Garden | Available August 1 | Flexible 6–12 Month Lease Rarely available, this spacious floor-through 1-bedroom, 1-bath garden apartment offers exceptional scale, privacy, and the exclusive use of a tranquil private townhouse garden. Rich in character and architectural charm, the residence features two wood-burning fireplaces, hardwood oak floors, a gracious entry foyer, and a dramatic step-down living room with high ceilings. Thoughtful updates include a renovated kitchen and bath, creating a seamless blend of historic detail and modern comfort. The expansive full-width living room opens through elegant French doors directly onto the private garden—an ideal setting for entertaining, working from home, or enjoying a quiet outdoor retreat. The generously sized south-facing bedroom easily accommodates a king-size bed and offers excellent storage. With convenient street-level access and live/work or professional use permitted, this unique residence is perfectly suited for a variety of lifestyles. Historically, the apartment has attracted long-term, high-quality tenants, including prior use by a private art dealer. Apartment Features: •\t1 Bedroom / 1 Bathroom •\tExclusive private garden •\tFloor-through layout •\tLive/work permitted •\tTwo wood-burning fireplaces •\tHigh ceilings •\tHardwood oak floors •\tRenovated kitchen and bathroom •\tFrench doors to garden •\tKing-size bedroom •\tExcellent storage •\tStreet-level access Available: August 1 Lease Term: 6 months to 1 year Fee Disclosure-$100 credit check A truly special home offering townhouse living, outdoor space, and flexible use in one of the city's most desirable settings. Rental Terms: Monthly: $8,500
…By Sotheby's International Realty - East Side Manhattan Brokerage


A double-corner residence of more than 2,000 square feet on the 11th floor of The Ansonia, with full southern exposure and, from its turret Great Room, an open view straight down Broadway. Freshly renovated, with a new kitchen and baths and newly refinished floors throughout, it pairs the scale and detail of a 1905 landmark with freshly appointed interiors. The apartment holds two corners of the building, and light comes in from three sides through the day. Entry is its own event: a long galleried hall runs more than thirty feet, passing through original double doors before turning toward the heart of the home, where a circular dining room opens into the turret Great Room beyond. The Great Room is the centerpiece, wrapped in a curved wall of three French-door windows, each framed by an original Juliet balcony with ornate wrought-iron scrollwork, looking south down Broadway with open sky and all-day light. The round dining room carries the same curved geometry inward, a warm and sculptural space equally suited to formal dining, a library, or a media room. At 2,024 square feet, this is a two-bedroom on the scale of a downtown loft, in a 1905 building where that space comes with high ceilings, refinished herringbone floors, and the proportions of a four-bedroom home. The primary suite runs nearly 24 feet, with generous closets and clear separation from the entertaining rooms. A second bedroom, set in the building's southwest corner, enjoys especially stunning afternoon light. The room serves equally well as a guest room, office, or library. The kitchen has been freshly renovated with new Bosch appliances, Caesarstone counters, a breakfast bar, a windowed nook, and a walk-in pantry. Both bathrooms are renovated with soaking tubs, and the primary bath has a Toto washlet. A new Bosch washer and dryer are installed side by side, undercounter. Original doors and hardware remain throughout, with grand double-door openings between the principal rooms, and the floors have been fully refinished, with new herringbone in the primary laid to match the original pattern that runs through the rest of the home. Numerous deep closets throughout the home offer exceptional storage. The location is rare for its everyday ease. Three full grocers sit within a block, including Fairway, Citarella, and Trader Joe's, with Zabar's, Whole Foods, H-Mart, and several more a short walk beyond. The dining nearby ranges from neighborhood institutions to some of the city's most sought-after tables, among them RedFarm, Barney Greengrass, Cafe Luxembourg, Sugarfish, and, at Lincoln Center, Tatiana. Central Park, Riverside Park, Lincoln Center, and the express trains are all minutes away. Standard Fees: - Application screening fee : up to $20 per applicant - Management Lease package processing fee: $400 - Management Lease package credit check fee: $125 per person — each tenant, guarantor, and adult resident - Building move-in damage deposit: $1,000 - Building move-in fee, unfurnished: $1,000 Optional / Situational Building Fees: - Large-item delivery / piano move deposit: $500 - Elevator (#8) overtime: $40/hour past 4 p.m. weekdays, 4-hour minimum ($160 paid in advance) - Protective Masonite (if supplied by building): $600 Rental Terms: Monthly: $30,685
…By Sotheby's International Realty - East Side Manhattan Brokerage


Settle into summer on the North Fork in this beautifully maintained and updated 4 bedroom, 3 full bath home located in the Angel Shores community of Southold. The layout is ideal for entertaining or just enjoying the lazy days of summer. This special home offers a 1st floor bedroom and full bath, along with a 2nd story spacious primary en-suite and 2 additional bedrooms to comfortably accommodate guests. Angel Shores is known for its sandy Peconic Bay beach, just a short stroll down the road, perfect for easy beach days and watching sunsets by the water. The home is also conveniently close to Southold’s wineries, farm stands, and village amenities, putting the best of the North Fork right at your fingertips. 2026 Availability: June 16-June 30th $7,000, July $23,000, August $25,000 August-Labor Day $27,500. Permit # 0956
…By Daniel Gale Sotheby's International Realty


Summer is here, and this home has vacation written all over it. Enjoy spectacular sunset water views of the Long Island Sound from the spacious wrap-around deck or from the bright, open-concept living spaces inside. Perfect for entertaining, the layout features 4 bedrooms and 2 full bathrooms, offering a beautiful oasis for relaxation and togetherness. The lifestyle here is effortless: Kenny's Beach access is just steps away (.02 miles) for swimming in the Sound, complemented by a refreshing outdoor shower back at the house. Plus, you can leave the car behind and stroll down the road (.03 miles) to grab lunch or dinner at the hot new local restaurant, Little Fish. Let's get you set up in the perfect summer getaway—inquire today! Availability: June 15-June 30th $10K | July $35K | August $30K
…By Daniel Gale Sotheby's International Realty


Fully Furnished One-Bedroom Residence with Open City Views in Lincoln Square Available July 10, 2026. Welcome to Residence 15B at The Beaumont, a beautifully furnished one-bedroom home offering comfort, style, and exceptional convenience in one of Manhattan's most desirable neighborhoods. Perched above a quiet, tree-lined stretch of West 61st Street, this sun-filled residence enjoys expansive southern views from both the living room and bedroom. Natural light pours through oversized windows throughout the day, creating a bright and inviting atmosphere. The thoughtfully designed open kitchen is equipped with Bosch appliances, a Liebherr refrigerator, and a wine refrigerator, making it equally suited for everyday living and effortless entertaining. Additional features include: - Renovated bathroom with contemporary finishes - Hardwood floors throughout - Generous closet space and excellent storage - Fully furnished for a seamless move-in experience Residents of The Beaumont enjoy a full suite of amenities, including: - 24-hour doorman and concierge service - Live-in resident manager - Laundry facilities on every floor - Landscaped rooftop terrace with sweeping city views - Private residents' courtyard Ideally situated in the heart of Lincoln Square, The Beaumont is moments from Lincoln Center, Central Park, Columbus Circle, Whole Foods Market, Equinox, The Shops at Columbus Circle, and some of New York City's finest dining, shopping, and cultural destinations. Please note: The Beaumont is a smoke-free, no-pet condominium. ***Fees Paid by Tenant*** Credit Check fee of $20.00 Condo Lease Board Application Fees: 1) $700 - Application Processing Fee (Non-refundable) 2) $112.50 - Digital Document Retention Fee (Non-refundable) 3) $75 - Consumer Report Fee (Non-refundable) 4) $500 - Move-in Fee (Non-refundable) 5) $1,000- Move-in Deposit (Refundable) 6) $100 - Application initiation fee (Non-refundable) 7) $500 - Expedited Review Processing Fee (Non-refundable) Rental Terms: Monthly: $5,600
…By Sotheby's International Realty - Downtown Manhattan Brokerage


NEW 4 bedroom 4.5 bath townhome in the city of Rye close to all. This home features over 2,800 sq feet of living space with an open floor plan, The main level has a beautiful kitchen with large center island, stainless steel appliances, quartz countertop and backsplash, living room with fireplace, powder room, and sliding glass doors to a private deck overlooking the back yard. The second floor has a magnificent primary bedroom with a full bath, and spacious closets, 2 additional bedrooms, a hall bath, and washer/dryer. The 3rd level has a 4th bedroom, family room and a full bath, it can also be utilized as a private office, guest suite, or additional play area. The lower level is a large finished recreational room, with a gym, a full bath, natural light, and high ceilings.
…By Julia B. Fee Sotheby's International Realty


Wow, how convenient is this location. Very conveniently located close to Main Street, shopping, dining and the LIRR. This whole house rental Colonial features a warm and inviting front porch and large rear yard. Upon entering there is a large living room with windows on two exposures and hardwood flooring, off to the right is a formal Dining room, also with hardwood floors and an EIK with gas cooking. The second floor features three bedrooms and one full bath. The house has CAC and a oversized one car garage and off street parking in the driveway. Simply the best of everything, not to be missed.
…By Daniel Gale Sotheby's International Realty
'%20stroke='%23DDAA3A'%20stroke-width='1.909'%20stroke-linecap='square'%20stroke-linejoin='bevel'/%3e%3c/svg%3e)
Receive by email any new listing that may match your search criteria
Your criteria :
By validating this form, you accept the general conditions of use of Le Figaro Properties.
These agencies offer a selection of luxury properties location in New York. Feel free to contact them for personalized assistance.


