Get early access to listings that match your criteria
Never miss an opportunity again. Our personalized alerts notify you instantly.

 English$ USD · m²


Experience unparalleled luxury in this fully furnished and equipped 4-bedroom, 5-bath residence at One Thousand Museum, the iconic masterpiece designed by the late Pritzker Prize-winning architect Zaha Hadid. This exceptional unit offers sophisticated contemporary interiors, expansive living spaces, floor-to-ceiling glass, and breathtaking views of Biscayne Bay and the Miami skyline. Located in one of the world's most exclusive residential towers, this boutique building features only 82 private residences, ensuring an unmatched level of privacy and personalized service. Residents enjoy five-star amenities, including a rooftop helipad, indoor aquatic center, state-of-the-art fitness center, spa, concierge, valet, private lounge, and more. Move-in ready and impeccably appointed, this extraordinary residence offers a rare opportunity to lease one of Miami's most prestigious architectural landmarks and experience the ultimate in luxury living.
…By One Sotheby's International Realty

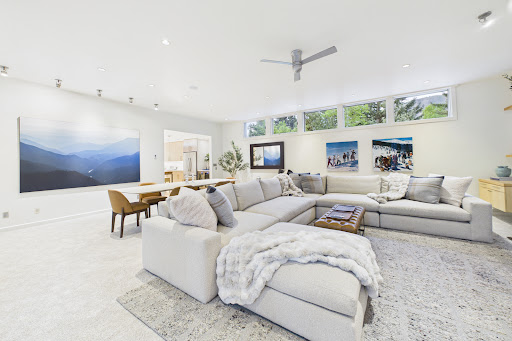


Offering the home for a discounted $50k/month (regularly $75k) for the off-season! Freshly refreshed and ready for its next residents, this beautifully updated West End residence offers the ideal blend of comfort, flexibility, and Aspen living. Four spacious ensuite bedrooms are complemented by a private one-bedroom ADU that can function independently or integrate seamlessly with the main home via an interior connection--perfect for guests, extended family, or a dedicated office or caretaker suite. The light-filled great room opens to a sunny south-facing patio, creating an effortless indoor-outdoor lifestyle, while the bright galley kitchen features a wine refrigerator and abundant natural light. Outside, a fully fenced front yard with a tranquil water fountain provides a private setting for relaxing and unwinding. Just moments from the Aspen Core, this thoughtfully designed home offers the charm of the West End with the convenience and versatility to suit every season.
…By Aspen Snowmass Sotheby's International Realty


21653 Marigot Drive, Boca Raton, FL 33428
…By One Sotheby's International Realty


Welcome to this beautifully maintained family home in the heart of South La Quinta, offering the perfect blend of comfort, convenience, and desert living. Ideally located near shopping, dining, entertainment, top-rated schools, and world-class golf, this 3-bedroom, 3-bath residence also features a versatile den that can serve as a home office, media room, or guest space. The open-concept floor plan is designed for both everyday living and entertaining, highlighted by a cozy fireplace and seamless flow between the living, dining, and kitchen areas. Step outside to the private backyard, where you can enjoy outdoor grilling, relax to the soothing sounds of a tranquil water feature, or unwind under the desert sky while taking in the stars. Additional highlights include a spacious two-car garage and flexible furnishing options, as the home is offered unfurnished or furnished by separate agreement. Located within the gated community of Mira Flores, residents enjoy access to resort-style amenities including a community pool, spa, and park areas. This is an exceptional opportunity to enjoy the best of the La Quinta lifestyle in a centrally located and welcoming neighborhood.
…By Desert Sotheby's International Realty


Charming 2 bedroom/1.5 bathroom corner townhouse with private water views. The kitchen is tastefully upgraded with granite counter tops, tiled backsplash and stainless steel appliances. Additional updates include the master bathroom, large neutral tile downstairs and vinyl upstairs. The washer and dryer are inside the unit. The screened, tiled and covered patio allows you to enjoy the outdoors. Pets are possible with an additional deposit. 1 assigned parking spot and lots of guest parking. Trucks (non-commercial) are allowed. Basic Comcast cable included. Option to access to the Town Center Club (tenant pays for the yearly pass) with pool, gym, tennis courts, pickleball, billiards, basketball, bocce, bowling, roller skating, etc. Zoned for top-notch schools. Quick approval. Move-in Ready!
…By One Sotheby's International Realty


Virtually Staged. Elevated waterfront living awaits on Harbour Island at Seddon Cove. This rare top floor luxury rental offers sweeping city and bay views, private wrap-around balconies, and a fully renovated interior designed for refined urban living. Thoughtfully appointed throughout, the residence features soaring high ceilings, hurricane-rated windows and doors, polished Travertine floors, Cristallo quartz countertops, high-end appliances, electric blinds, smart-home lighting, and abundant natural light. The open kitchen, dining, and living areas flow seamlessly together, framed by sunset views and ideal for effortless entertaining. The floor plan includes two primary suites on separate levels, each with balcony access, walk-in closets, double vanities, walk-in showers, and Jacuzzi tubs. An additional bay-view bedroom offers an ideal office, guest room, or flex space. Second level offers a spacious loft with built-in bar fridge that opens to an expansive wrap-around terrace, creating exceptional indoor-outdoor living. Perfectly positioned within one of Tampa's most coveted waterfront enclaves, walking distance from Life Time Harbour Island Athletic Club across the street, and minutes from Water Street dining, Sparkman Wharf, Tampa Riverwalk, Benchmark International Arena, Jackson's, boat parades, waterfront dining, and Downtown Tampa's luxury lifestyle corridor. A rare opportunity to lease a fully renovated top-floor residence offering privacy, scale, views, walkability, and elevated urban waterfront living.
…By Premier Sotheby's International Realty


A fantastic two-bedroom, two-bath corner residence located in the highly coveted Brickell House. Perfectly positioned by the Biscayne Bay, this apartment offers the rare combination of tranquil waterfront living just steps from the vibrant energy of Brickell and Downtown Miami. The residence features elegant wood-look tile flooring throughout, custom-built closets, blackout shades, and a beautifully appointed designer kitchen. A spacious wraparound balcony extends from the living area to the primary bedroom, creating a seamless indoor-outdoor living experience. Brickell House offers a full suite of luxury amenities, including two resort-style pools, a hot tub, state-of-the-art fitness center with spa, private theater, multiple resident lounges, a children’s playroom, and 24-hour concierge, valet, and security services.
…By One Sotheby's International Realty


Sophisticated and full of natural light throughout this 3/4 level town home in Kings Harbour. You will fall in love with this 3 bedroom - 3.5 bath brownstone with a 2 car attached garage. The main level features beautiful hardwood floors, large living room and dining, great wall of windows. The gourmet kitchen is equipped with gas cooktop, stainless appliances, granite counters, tons of cabinet storage and opens to the breakfast room with access a very large balcony. The primary bedroom is large and features a private balcony, huge walk in closet and a spa like ensuite bath. There is a unfinished 4th level - great space for storage. Zoned to top rated Kingwood schools. Walking distance to restaurants and shopping - Incredible location! NO Subleasing - NO Short Term Rentals. Rental Terms: Annual: $2,800 Per Month
…By Martha Turner Sotheby's International Realty - Kingwood Brokerage


Nestled in the prestigious Stratford Hills enclave, this architectural gem commands a private 1.5-acre estate with sweeping green belt vistas. The property exudes refined elegance and serenity, creating an intimate sanctuary within beautifully manicured grounds. Step inside to discover soaring steel-framed windows that frame the breathtaking living space, where panoramic pool views meet the warmth of a handcrafted stone fireplace. The chef's kitchen anchors the home with lustrous marble surfaces and twin oversized islands. The gracious dining room transforms every meal into an occasion worth savoring. A stylish bar and climate-controlled wine cellar complete the entertaining spaces, designed for hosting in unparalleled style. The primary suite provides a peaceful haven with expansive proportions, tranquil landscape views, and a spa-inspired bathroom paired with a generously appointed walk-in closet. The main floor includes an additional bedroom with private ensuite, offering convenience and seclusion for family or overnight guests. The upper level reveals an impressive recreation and media space, complemented by three additional bedrooms, each capturing distinctive perspectives of the estate's natural beauty. Outside, the grounds unfold as a private paradise featuring a stunning infinity-edge pool with integrated spa. The substantial terrace, complete with an outdoor kitchen and radiant heating, extends the living space into every season. The expansive grounds provide complete privacy while cultivating a peaceful ambiance that elevates outdoor enjoyment. A practical 3-car garage and generous front parking complete this exceptional property, where functionality seamlessly meets luxury. This isn't simply a home—it's an expression of distinguished living for those who value comfort, seclusion, and elegance in one of the area's most coveted communities. For Sale: $7,950,000 For Lease: 35,000/Month
…By Kuper Sotheby's International Realty


Lease it today. Rare Lakefront Estate on Lake Pontchartrain — Resort-Style Living in the Heart of Metro New Orleans Few addresses in the entire Metro New Orleans market offer true, unobstructed Lake Pontchartrain frontage — and this is one of them. Positioned in Metairie's most coveted lakefront corridor, this extraordinary three-level contemporary estate delivers panoramic water views from nearly every room, wrapped in floor-to-ceiling glass, timeless architecture, and elevated finishes throughout. This is not simply a home — it is an irreplaceable waterfront position that cannot be built, moved, or recreated. Entertain at resort scale with a private saltwater pool, heated spa, and multiple wraparound balconies and terraces that extend the living experience from the water's edge across three dramatic stories. An in-residence heated sauna, gas fireplace, granite counters, wine cooler, stainless appliances, lush tropical landscaping, and multi-zone climate control complete a property built for the buyer who demands both beauty and performance. Floor-to-ceiling windows frame spectacular sunrise and sunset vistas that change with every season. Owner financing available via Bond for Deed — negotiable down payment and competitive terms for qualified buyers. Furniture included (exception list provided). Ideally situated minutes from Lakeside Mall, Louis Armstrong International Airport, I-10, downtown New Orleans, the Northshore, and Ochsner and Tulane medical centers. For the relocating professional or discerning local buyer, this is one of the most compelling luxury waterfront values anywhere on the Gulf Coast. Schedule your private showing today.
…By Crescent Sotheby's International Realty


Apt. 214 is a beautiful home for rent in the coveted 500 building at Mystic Point. This large 2 -bedroom, 2.5-bathroom home has undergone a stunning renovation making it perfect for the decerning renter. Mystic Point offers tennis, pickleball, spa, gym, card room, pool, restaurant, and marina. This is the perfect home for someone who is looking for a luxurious, healthy lifestyle. Available for one year. Offered unfurnished.
…By One Sotheby's International Realty


Fabulous renovation in this furnished one-bedroom penthouse unit. This light-filled apartment is the ultimate in luxurious living in West Palm Beach. Custom kitchen and baths. Incredible custom built- in cabinetry in the bedroom as well as custom walk- in closet. Gorgeous views of Palm Beach, the Intracoastal and ocean. Covered parking. Location, location, location. Five minutes to 95 and 10 minutes to airport and downtown Palm Beach. Rental Terms: Winter Season: $5,000 Per Month
…By Sotheby's International Realty - Palm Beach Brokerage


Experience luxury living in the prestigious gated community of Norris Canyon Estates. This exceptional executive home offers sweeping views of Mount Diablo, the valley, and surrounding rolling hills. Designed with an open, light-filled floor plan, the home features a grand foyer, five bedrooms including a desirable main-level bedroom, second-floor laundry, elegant custom window treatments, and a private guest suite separated from the main residence by a charming interior courtyard. The backyard is a true retreat, offering exceptional privacy with a vineyard, tennis court, children's play structure, treehouse, zip line, raised garden beds, and a greenhouse—perfect for those who enjoy outdoor living and homegrown produce. Scenic neighborhood hiking trails further enhance the property's active lifestyle appeal. Generous indoor and outdoor living spaces make this home ideal for entertaining, family gatherings, or simply enjoying the peaceful surroundings. Located within the award-winning San Ramon Valley Unified School District. No smoking. No pets. Multi-year lease preferred. Small pets with an additional pet deposit will be considered.
…By Golden Gate Sotheby's International Realty


A truly unique, one-of-a-kind “treehouse” retreat, this stunning three-story home—originally built in 2001 and thoughtfully updated—offers an exceptional blend of modern comfort and natural beauty. Every room features its own private balcony, seamlessly connecting indoor living with the serene outdoors. Inside, you’ll find dramatic floor-to-ceiling windows and an open-concept great room and kitchen, perfect for both relaxing and entertaining. The spacious king and queen bedrooms each boast en-suite baths, providing comfort and privacy. Additional highlights include central air, energy-efficient geothermal heating, and a two-car garage. Nestled in quiet, natural surroundings, the home offers picturesque views of Nature Conservancy Pond—creating a peaceful escape just moments from it all. UTILITIES ARE INCLUDED. THIS IS A 6 MONTH RENTAL
…By Daniel Gale Sotheby's International Realty


Located in the prestigious gated community of Bal Harbour Village, this bright and modern 5-bedroom, 5.5-bath residence offers over 5,000 SF of living space on a 12,400 SF lot. The home features soaring ceilings, abundant natural light, and a spacious open layout ideal for comfortable living and entertaining. Enjoy seamless indoor-outdoor flow to a private pool surrounded by lush landscaping. Additional highlights include custom built-ins, generous bedroom suites, and ample storage. Ideally situated within walking distance to the beach, Bal Harbour Shops, houses of worship, and fine dining. Offered unfurnished.
…By One Sotheby's International Realty


Beautifully renovated and bright furnished home in the heart of Surfside. This inviting residence offers an exceptional layout for comfortable family living, highlighted by a stunning brand-new kitchen with two sinks, all new appliances, built-in Miele coffee machine, wine cooler, built-in microwave and oven, gas stove. The home features a laundry room, private garage, and a private pool - a rare find in Surfside. Located 1 block from the beach and beachfront Surfside community center. Walk to parks, houses of worship, restaurants and world-renowned Bal Harbour Shops. Conveniently situated near the highly regarded Ruth K. Broad Bay Harbor K-8 School. Enjoy the best of Surfside, Bal Harbour, and Bay Harbor living in one of Miami’s most desirable and safest neighborhoods!
…By One Sotheby's International Realty


Welcome to this beautifully renovated townhouse offering a spacious and inviting layout designed for comfortable everyday living and effortlessentertaining. This well-maintained home features 3 generously sized bedrooms and 2.5 baths, providing plenty of room for family, guests, and a home office if desired. The main level offers a welcoming living room with an open, comfortable feel, along with a formal dining area that provides the perfect setting for family meals, holiday gatherings, and entertaining. A large basement provides valuable additional space for storage, a workshop, home gym, hobby area, or future finishing possibilities. The one-car garage adds convenience and extra storage while providing protection from the elements. Step outside to your own private backyard, where a spacious deck extends the living area outdoors.Whether you're enjoying your morning coffee, relaxing after a long day, hosting summer gatherings, or entertaining friends and family, this outdoor space offers a wonderful place to enjoy the privacy and comfort of your home. With its recent renovations, spacious floor plan, private outdoor space, basement, and garage, this townhouse offers an exceptional opportunity for those looking for a move-in-ready home with room to grow. Don't miss the opportunity to make this beautiful townhouse your new home, schedule your private showing today! Please allow a minimum of 3 hours’ notice prior to showing. For any questions or additional information, please contact the Listing Agent.
…By Soleil Sotheby's International Realty


Bright and spacious Contemporary summer rental on the North Fork. Featuring floor to ceiling windows, great room, 6 bedrooms, 3.5 bathrooms, eat-in kitchen, recreation room. Private back yard with 40x20 salt water heated pool. Offered June $25,000; July 1-23 $27,000 (RENTED); Aug 1-15 $20,000; Sept 9-30 $18,000. Permit #1230.
…By Daniel Gale Sotheby's International Realty


Enjoy your seasonal stay in this beautifully maintained 4-bedroom, 2.5-bath home located in a desirable gated community with a fitness center and community pool. One bedroom is set up as a home office, making it ideal for remote work or extra space. The open-concept layout features a spacious kitchen with top-of-the-line appliances, a large island, and plenty of room for entertaining. Step outside to your private fenced backyard with a heated pool, tranquil water views, and a covered patio complete with lounge seating and an outdoor dining area. A perfect blend of comfort, convenience, and Florida living. Rental Terms: Annual: $8,500 Per Month
…By Equestrian Sotheby's International Realty


Available for immediate occupancy, this beautifully remodeled 3-bedroom, 2-bathroom home with a one-car garage and fenced backyard offers modern living at its best. Recent upgrades include elegant laminate flooring throughout, a kitchen equipped with brand-new energy-efficient stainless steel appliances, complemented by granite countertops, soft-close cabinetry, and a pull-out pantry for added convenience. Both bathrooms have been fully updated with contemporary finishes. The roof and HVAC are in excellent condition, ensuring a worry-free, comfortable living experience. The home also includes a washer and dryer. Schedule a private showing today and be the first to enjoy all the exceptional features this home has to offer.
…By One Sotheby's International Realty


Set privately back from the street on a gentle knoll in coveted Cheviot Hills, this gracious single level traditional home offers a lovely balance of modern features and traditional charm. Light and bright with hardwood floors throughout, this home has a modern, flexible floor plan, great for entertaining, with a spacious formal living room with fireplace, gracious formal dining area with exposed beam ceiling and fireplace and bar, and an updated gourmet eat- in kitchen with marble counters and stainless appliances. Three of the family bedrooms are on one side of the house including spacious master bedroom with sumptuous master bath and copious amounts of storage. The 4th bedroom and bath are a maid's configuration off the kitchen. French doors on the rear of the house open to an expansive yard including open and covered patios, grassy play area, sparkling pool with spa, and a sport court. Available July 25th. Rental Terms: Annual: $12,395 Per Month
…By Sotheby's International Realty - Beverly Hills Brokerage


Short term rental only! Available starting December 1! Welcome to this remodeled fully furnished 3 BD | 2 BA home nestled in the highly sought-after community of McDowell Mountain Ranch! North/South exposure, relaxing in your private backyard with mountain views, & walking distance to the Community Center offering access to unmatched amenities. With nearby access to dining, shopping, & scenic hiking trails, this home combines convenience, comfort, & lifestyle! Many upgrades recently completed, including quartz counters throughout, cabinet and plumbing hardware, light fixtures, mirrors and full interior paint. The primary bedroom features a large walk-in closet, new cabinets, double sinks, and a toto toilet with bidet. Guest bath fully upgraded too!
…By Russ Lyon Sotheby's International Realty


Skip the builder wait—this better-than-new 5-bed, 4.5-bath Katy home offers 3,506 sq ft of designer upgrades and zoned to highly sought-after Katy ISD. A flexible layout includes a private junior suite with its own bath, ideal for guests, teens, or multigenerational living, plus a dedicated study with French doors. Sunlight fills the open-concept living spaces, and a custom archway leads to the formal dining room with designer finishes and added character. The updated primary bath is a true retreat, featuring an expanded walk-in shower, freestanding tub, designer blue tones, crown molding, and custom cabinetry. Enjoy the Sunterra amenities with the crystal lagoon, sandy beaches, fitness center, walking trails, pickleball courts, playgrounds, and year-round community events—all in a move-in ready home with the upgrades already done. Rental Terms: Annual: $3,800 Per Month
…By Martha Turner Sotheby's International Realty - Central Houston Brokerage


Furnished half double available for 1-6 month terms! Completely restored Victorian Double in the heart of the vibrant Frenchmen Street scene. With a vibe as sultry as the New Orleans summer, this fully furnished unit features a soothing gray-blue-green color palate, two ensuite bedrooms (one on each floor) with full baths and full-size closets. With high ceilings, original wood floors and an incredible floor plan that includes an eat in kitchen, bar, 1st floor dual function office/laundry room, second floor office/reading loft, storage closets, fenced back yard and a second-floor balcony as well as an inviting front porch, pack your bag and call this one home! The essence of New Orleans is reflected in the thoughtfully curated art collection featuring local artists and mixed media wall hangings as well as the luxurious yet comfortable furnishings. Entertaining is a breeze with the built in bar adjacent to the chef's kitchen with an oversize island with ample seating, gas range oven and new stainless-steel appliances. High speed internet is included. Pets are not allowed for this unit.
…By Crescent Sotheby's International Realty


A beautifully appointed apartment with stunning water views in Las Olas. Fully (and tastefully) furnished, Hurricane impact windows, security cameras and on-site management. Laundry facilities on first floor. Assigned parking. A cool, modern boutique building, with great upkeep and maintenance. One of the greatest locations in Fort Lauderdale, on the water, off of Las Olas boulevard. Easy to show! Rapid approval process. Great value: All amenities (other than electricity) are included! $50/MONTH pet rent.
…By One Sotheby's International Realty
'%20stroke='%23DDAA3A'%20stroke-width='1.909'%20stroke-linecap='square'%20stroke-linejoin='bevel'/%3e%3c/svg%3e)
Receive by email any new listing that may match your search criteria
Your criteria :
By validating this form, you accept the general conditions of use of Le Figaro Properties.
These agencies offer a selection of luxury properties location in United States. Feel free to contact them for personalized assistance.


