Get early access to listings that match your criteria
Never miss an opportunity again. Our personalized alerts notify you instantly.

 English$ USD · m²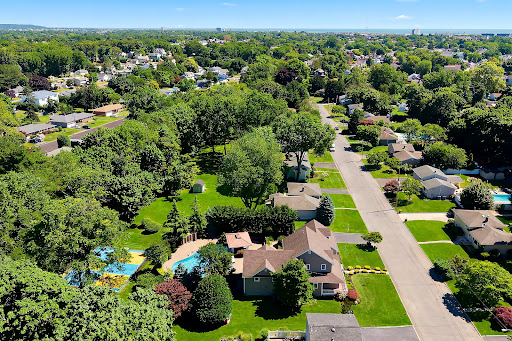


Annual rental in West Long Branch at a premier entertaining home. Great for seasonal holidays for large gatherings or intimate get togethers. Prime location and convenient to all the area shopping,beaches,dining, schools and places of worship. Also available for Summer rental July-Labor Day $55,000. This home is also listed for sale.
…By Heritage House Sotheby's International Realty


Well-maintained, renovated 4-bedroom, 2-bath home available for rent in desirable River Plaza. The inviting living room features a vaulted ceiling, while the updated kitchen offers a large center island, granite countertops, stainless steel appliances, and a dedicated eat-in area. The spacious backyard includes a patio and storage shed. Just a short stroll from the recently enhanced Swimming River Park, residents can enjoy a boat ramp, kayak launch, docks, walking trails, scenic river views, and a variety of waterfront recreational opportunities. Just minutes from downtown Red Bank's acclaimed restaurants, boutiques, entertainment, and NJ Transit rail service to NYC. No smoking. Pets may be considered on a case-by-case basis.
…By Heritage House Sotheby's International Realty


Beautifully remodeled single-story pool home in Glendale's Deer Valley neighborhood, available now at $2,450/month. Every major system updated in 2026 including a brand new roof, new AC, new LVP flooring throughout, fresh interior and exterior paint, new kitchen appliances, updated fixtures, new toilets, and new sunscreens on all windows. The open layout features a formal living area, a bright kitchen with breakfast bar, a flexible Arizona Room perfect as a dining or bonus space, and a private backyard with a freeform pool and covered patio. Master suite includes pool views, walk-in closet, and dual-sink vanity. Washer and dryer included. 2-car garage. Quick access to the I-17 and Loop 101. Long-term tenants preferred. Pets welcome with approval. This fully updated home is move-in ready and offers one of the best values in the northwest Valley. The 2026 remodel touched every corner of the property: brand new roof, new AC unit, new LVP wood-style flooring throughout, fresh interior and exterior paint, new kitchen sink and faucet, stainless steel appliances including refrigerator, stove, built-in microwave and dishwasher, five new 52-inch ceiling fans, updated light fixtures, new toilets, and new sunscreens on all windows and the sliding glass door. Modern white Zebra shades provide privacy and heat control throughout, and the Arizona Room features blackout curtains. The kitchen opens to the main living area through a breakfast bar and pass-through windows. The master suite is spacious with pool views, a walk-in closet, and a private en-suite bath with a dual-sink vanity and separate walk-in shower. Two additional bedrooms each include ceiling fans. The second full bath has a tub and shower combo. The backyard features a freeform pool, a covered patio, and five newly planted cypress trees along the back wall for added privacy. Zero-landscape rock design keeps outdoor maintenance simple. Pool and landscape maintenance are the tenant's responsibility. Indoor laundry room with washer and dryer included. 2-car attached garage with extended driveway. Located in an HOA community with low monthly dues and basic exterior maintenance standards. Conveniently situated off the I-17 and Loop 101 with easy access across the entire metro. Four miles to Whole Foods, 10 miles to Desert Ridge Marketplace, and close to major employers including Taiwan Semiconductor, Intel, Honeywell, Mayo Clinic, Banner Health, and Luke Air Force Base. Lease terms of 12, 24, or 36 months available; long-term preferred. Rent is $2,450/month. Pets allowed with lessor approval; $300 pet deposit, $25/month per pet, and renter's insurance covering pet damages required.
…By Russ Lyon Sotheby's International Realty


Spectacular Duplex at Artech Building designed by world famous Architect Carlos Ott. This Home has 2 Spacious Bedrooms (One with walk-in closet) and 3 Full Bathrooms. Master Bedroom & Living room have 2 spacious balconies, both with direct and beautiful inter-coastal & canal views. Spacious Open Kitchen with granite counter tops & stainless steel appliances and a dinning area that can be easily converted into a Den ( right next to third full bathroom ). Beautiful porcelain floors throughout the unit, Floor to ceiling panoramic impact windows. Artech Building has limitless amenities including: Spa & Fitness Center, Waterfront Infinity Pool, Updated Gym, Tennis Courts, Multipurpose Room, Business Center, Yoga Terrace, 24hour Security, Concierge, Valet Parking for guests and more! Great location between Miami & Fort Lauderdale. Walking distance from Aventura Public Schools, Parks, Community Center, Grocery Stores, Restaurants and Shopping & minutes away from the Beach & Aventura Mall 1 covered parking space assigned + 1 valet parking (electric cars charging station available) and one Storage Room (w/ ac) Included.
…By One Sotheby's International Realty


Available for season 2027!*Discover Your Dream Vacation Home in Sun Terrace!** Located in the peaceful Sun Terrace neighborhood, this beautiful four-bedroom, 3.5-bath home blends modern elegance with coastal charm. Set on a quiet, non-through street and bathed in southern sunlight, it offers a serene retreat just a mile from the beach. Inside, you'll find a carefully designed interior that has never been lived in. The smart layout features two luxurious primary suites and two additional well-appointed bedrooms, providing comfort and privacy for everyone. The spacious open-concept living and dining areas are ideal for relaxing or entertaining guests, blending sophistication with coziness. Food lovers will enjoy two full kitchens, offering versatile options for hosting family and friends. Upgraded finishes include stylish tile, luxury vinyl plank flooring, and beautiful quartz countertops, all complemented by decor. Outside, your private oasis awaits! Swim in the pool and spa or relax on the large porch, perfect for outdoor gatherings and warm evenings. The spacious three-car garage provides plenty of storage for beach gear and recreational equipment. Outdoor enthusiasts will appreciate the proximity to Lowdermilk Park Beach (just a mile away), as well as to nearby Freedom Park, the Gordon River Greenway, and the Naples Zoo. Experience the ultimate vacation lifestyle in this stunning new home! You're just a short drive away from dining and shopping at the popular Venetian Village, downtown Naples, and the attractions on 5th Avenue and 3rd Street. Relax and enjoy the beautiful white sand beach a few miles away! Also available for a 12-month lease at $15,000.
…By Premier Sotheby's International Realty


Discover stylish, newly updated living in this studio apartment located in the prestigious Palm Beach Polo and Country Club. This light-filled studio features a fresh modern design, an upgraded bathroom, and a thoughtfully appointed kitchen space. Relax in the open living area and take in scenic views from your private retreat. Residents enjoy access to premier club amenities, including tennis courts and championship golf courses. Experience effortless luxury in one of Wellington's most sought-after communities! Rental Terms: Annual: $3,750 Per Month
…By Equestrian Sotheby's International Realty


Now Offered for Lease | $38,000/Month | Also Available for Purchase at $8,695,000 Welcome to New Ranch Lux, a reimagined modern estate in the heart of the Rancho Santa Fe Covenant, offering exceptional privacy, scale, and lifestyle on approximately five all-usable acres. Available for lease beginning **May 16, 2026**, this rare offering presents the opportunity to experience one of Southern California’s most coveted communities in a fully turnkey setting. Recently transformed through an extensive $2M+ renovation by Matrix Design Studio, this ~5,400 sq. ft. residence blends contemporary design with warm, livable elegance. The thoughtfully designed floor plan lives primarily as a single-level home, featuring a luxurious primary suite and two en-suite bedrooms on the main floor, with two additional en-suite bedrooms upstairs—ideal for guests or extended stays. Seamless indoor-outdoor living is achieved through expansive walls of glass and vanishing pocket doors that open to resort-style grounds complete with a pool, spa, firepit, and multiple entertaining areas. The home is partially furnished and move-in ready. Set behind a long, private drive, the property enjoys a premier west-facing orientation with sunset views and exceptional privacy. The expansive acreage offers a rare sense of space and tranquility, with potential for equestrian use or additional recreational amenities. Located just minutes from the Rancho Santa Fe Village, Roger Rowe School, golf, trails, and world-class beaches, this is a unique opportunity to lease a luxury estate within the Covenant. Lease purchase opportunities will be considered.
…By Pacific Sotheby's International Realty


Welcome to 102 Sycamore, an updated three bedroom, two bath home offering approximately 1,948 square feet of living space. The home features a stunning kitchen with stylish finishes that opens to the main living areas and overlooks the backed screen in porch. Upstairs, you'll find three bedrooms and a full bathroom. The finished lower level offers a spacious family room, a second full bathroom, and additional flexible living space. Step outside to enjoy the screened in porch overlooking the large, fully fenced backyard, providing plenty of room to relax, entertain, or play. Conveniently located near shopping, dining, parks, and major commuter routes.
…By Ttr Sotheby's International Realty


Exceptional rental opportunity at 1000 Venetian Way Residence 1902. Available immediately and easy to show, this 3-bedroom, 3-bath residence offers two expansive terraces with breathtaking sunrise and sunset views, plus panoramic vistas of Biscayne Bay, Downtown Miami, and Miami Beach. Bright open living spaces, marble floors, custom wood accents, and access to boutique luxury amenities including waterfront pools, fitness center, spa, tennis courts, basketball court, children's play area, and dog park.
…By One Sotheby's International Realty


Nestled in The Highlands Golf Community, this single-story residence perfectly balances casual elegance with modern functionality. The architectural impact is immediate, defined by soaring 12-foot ceilings and sleek tile flooring that reflects abundant natural light pouring through a striking wall of windows. At its heart, the kitchen serves as a design showcase, featuring a central quartz island, gas cooktop, 42" cabinets, a farmhouse sink, and a practical pot filler. The main living space opens directly onto a covered back patio—already equipped with a TV mount, a ceiling fan, and gas lines for seamless outdoor enjoyment. Tucked away for privacy, the primary suite features a double-vanity bath, a standalone soaking tub, and a separate rain shower. Exclusive neighborhood perks include access to a golf course, resort pools, fitness center, lazy river, and miles of scenic trails. Welcome home! Rental Terms: Annual: $2,690 Per Month
…By Martha Turner Sotheby's International Realty - The Woodlands Brokerage


c.1949 Mid-Century Modern. Private, gated, and exceptionally rare in Los Feliz. Nestled among mature trees on an expansive 12,000-square-foot lot, this is the kind of property that rarely becomes available. Created for those who love to cook and entertain; poolside afternoons, spa evenings, alfresco dinners beneath the trees and cocktails at the Tiki bar. With 3 bedrooms, 4 baths, and beautifully integrated indoor-outdoor spaces, the property lives as a secluded retreat with character, scale, and timeless appeal. Rental Terms: Annual: $15,000 Per Month
…By Sotheby's International Realty - Los Feliz Brokerage


Located within the prestigious guard-gated community of Ocean Ranch, this beautifully upgraded residence offers refined coastal living in one of Laguna Niguel's most desirable neighborhoods. Featuring four bedrooms, including a main-level bedroom suite, four bathrooms, an expansive bonus room, and a three-car garage, the thoughtfully designed floor plan blends comfort and sophistication throughout. Recent upgrades enhance the home's timeless architecture, while soaring ceilings, generous living spaces, and abundant natural light create an inviting atmosphere. The private backyard provides an ideal setting for outdoor entertaining and everyday enjoyment. Ideally situated just minutes from world-class beaches, Dana Point Harbor, luxury resorts, premier dining, shopping, and award-winning schools, this exceptional lease opportunity delivers the best of Southern California coastal living.
…By Pacific Sotheby's International Realty


Welcome to one of Shavano Highlands' most impressive homes. This 3,021 sqft single-story masterpiece offers 3 spacious bedrooms, 3.5 designer bathrooms, and an open-concept layout built for elevated living. The chef's kitchen features a massive island, walk-in pantry, and seamless flow into the dining and family room perfect for entertaining. The primary suite is a true retreat with generous proportions and abundant natural light. Step outside to your brand new private pool on a half-acre lot, ideal for weekend gatherings or quiet evenings under the Texas sky. The oversized 4-car garage is a rare find at this level. Located in a gated community within the highly regarded Northside ISD. This is luxury living done right
…By Kuper Sotheby's International Realty


Stunning and exceptionally rare 2-bedroom townhome spanning approximately 2,400 square feet within the prestigious Four Seasons Private Residences Los Angeles an exclusive collection of only 59 homes. Offering the privacy and feel of a single-family home with the services of a world-class hotel, this multi-level residence lives unlike anything else on the market. A private entrance opens to beautifully appointed interiors featuring soaring ceilings, oversized windows, and an expansive open-concept great room bathed in natural light. Seamless indoor-outdoor living unfolds onto a private terrace and patio, creating the perfect setting for elegant entertaining or quiet relaxation. The chef's kitchen is outfitted with premium Gaggenau appliances, custom cabinetry, wine refrigeration, and a sleek Caesarstone island ideal for both everyday living and sophisticated hosting. The serene primary suite offers a luxurious retreat with a spacious walk-in closet and spa-inspired Carrara marble bath complete with soaking tub, glass-enclosed shower, and heated floors. A generously scaled secondary bedroom provides comfort and privacy for guests or family. A substantial lower-level lounge with a full bathroom offers exceptional flexibility as a private screening room, wellness studio, executive office, guest suite, or entertainment retreat. Additional highlights include a den and direct access to a private, secure 3-car garage plus 2 additional dedicated parking spaces 5 spaces in total, a virtually unheard-of offering in Los Angeles. Residents enjoy unparalleled five-star services and amenities including 24-hour concierge and security, valet, in-residence dining and a private residents-only restaurant, saltwater pool with cabanas, 19-seat IMAX theater, elegant lounge spaces, and a Harley Pasternak-designed state-of-the-art fitness center. Ideally located moments from Beverly Hills, premier shopping, acclaimed dining, and the best of Los Angeles. A singular opportunity to own one of the city's most coveted turnkey residences. Rental Terms: Annual: $28,900 Per Month
…By Sotheby's International Realty - Beverly Hills Brokerage


2026 Rates: September $7500; October $10,000: Discover your perfect getaway in this expansive and meticulously updated ranch home, designed for relaxation and rejuvenation. Experience a resort-like atmosphere with the stunning gunite, heated saltwater pool, complemented by a beautiful stone surround and convenient outdoor shower. Step inside to find high vaulted ceilings that create an airy ambiance and an abundance of natural light. The home boasts stunning hardwood floors and is elegantly appointed with multiple living areas that provide the perfect balance of open space and private retreats. Ideally situated within walking distance of Kenney’s Beach, you’ll find yourself just moments away from charming local cafes, unique boutiques, renowned wineries, and exceptional dining options. This North Fork gem is truly the ultimate summer haven. Don’t miss your chance to experience the perfect blend of comfort and convenience!
…By Daniel Gale Sotheby's International Realty


Beautifully renovated in 2023, this 4 bedroom cape is just minutes to Main Street Westhampton Beach. Open concept living flows seamlessly into the gourmet kitchen with oversized island; perfect for those summer gatherings. Two bedrooms & a full bath are conveniently located on the first floor, and 2 additional bedrooms and full bath are on the second floor. Den/tv room adjacent to the kitchen with sliding doors to the backyard. Relax poolside in the heated, saltwater pool. Beach chairs and bicycles are in the garage for your enjoyment! All the comforts of home while you vacation in the Hamptons! Available July 2026. Professional photos available soon
…By Daniel Gale Sotheby's International Realty


Escape to your own private sanctuary in this sun-filled, flexible layout home located in the highly desirable In-Town neighborhood, close to all of Westport's amenities. Offering a rare blend of dramatic natural beauty and everyday convenience, this property features breathtaking, unobstructed views of a waterfall on Lee's Pond, which flows directly into the historic Saugatuck River. This is a 5-bedroom house (3 bedrooms have the waterfall view) with an upstairs playroom. 2 of the 5 bedrooms have their own den area and a full bathroom-including a back staircase providing a separate living area with great privacy and independence for guests, an au pair, or in-laws. Launch your kayak right from your backyard and enjoy a scenic paddle directly into vibrant downtown Westport. Enjoy shopping, dining, and community events just minutes away. Host unforgettable summer cookouts on the patio while relaxing to the serene, soothing sounds of the waterfall.
…By William Pitt Sotheby's International Realty


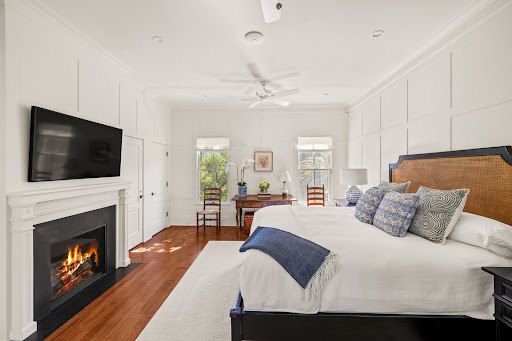

Located in the heart of Napa Valley, along the beautiful Napa River, this luxurious, furnished estate offers historic charm and modern amenities. Minutes from world-class wineries, dining, and shopping, it feels a world away in its private, serene setting. Surrounded by mature trees, rolling lawns, and vineyard views, the home boasts vast covered porches, a pool, pickleball court, and outdoor kitchen. Inside, enjoy a chef's kitchen, formal living and dining rooms, and cozy family spaces, all with high-end and antique furnishings, and abundant natural light. The bedrooms feature private baths, making this an ideal retreat for those who love to entertain or just enjoy the spacious environment. Rental Terms: Annual: $38,000 Per Month
…By Sotheby’s International Realty - St. Helena Brokerage


Experience the ultimate desert getaway with this beauituflly renovated home in the exclusive Rancho La Quinta Country Club. Enjoy stunning mountain, fairway and lake views from every corner of this spacious 4 bdrm 5 bathroom property. The oversized lot includes a main house with 2 ensuite bdrms and 2.5 bathrooms. The master suite has a Cal-King sleep number bed while the guest suite has two queen beds. The open floor plan includes a great room and a fully equipped kitchen with island seating. The open concept living areas flow seamlessly into the outdoor space, ideal for relaxation and entertaining guests. The detached large L shaped casita offers 2bdrm, 2bath with a large living area with kitchenette and fireplace. Outdoors you will find a spacious infinity pool and spa, fire pit, BBQ and stunning views of the Santa Rosa mountains. The interior courtyard is enchanting with a three boulder fountain, walking path and stream that reaches a waterfall. Recently updated with 3 new fireplaces, fresh paint, new lighting, furniture and furnishings the luxurious design and modern amenities offer a comfortable and stylish retreat. This oasis is built to support a passion for an active lifestyle and a five star appetite. Available for lease May 2025!! Rates vary depending on month and lenth of stay, Pets considered
…By Desert Sotheby's International Realty


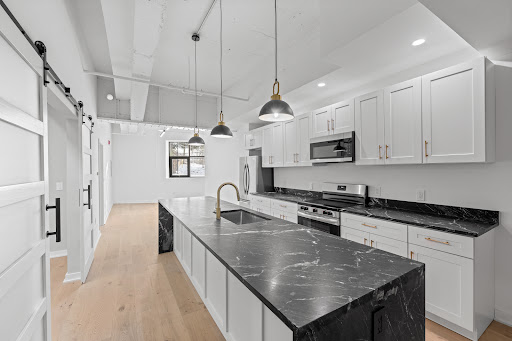


Welcome to The Lofts at Narberth Station, a beautifully reimagined residence in the heart of Narberth Borough. Unit 1B is a stunning 1-Bedroom, Den & 1-Bathroom apartment that blends historic charm with modern, industrial-inspired design. This thoughtfully renovated apartment is part of an intimate 8-unit boutique brick building, offering the character of classic construction, with the comfort and style of new development. Inside, the living space is filled with natural light and showcases striking contemporary finishes throughout. The open-concept kitchen features brand-new appliances, sleek cabinetry, modern fixtures, and clean architectural lines. Step outside and enjoy one of the most walkable locations on the Main Line, just moments from Narberth’s vibrant downtown, with its boutique shops, cafés, pubs, and the beloved Narberth Theatre. Commuting is easy with the Narberth train station only steps away, providing direct access to Center City Philadelphia and the western Main Line, along with convenient proximity to major highways. Parking is available for an additional monthly fee. This is a rare opportunity to enjoy new construction living within a historic setting in one of the Main Line’s most sought-after communities.
…By Kurfiss Sotheby's International Realty


Charming Cape Cod in Peachtree Hills with space, character and walkability! With over 2800 square feet, this home offers multiple flexible living spaces and generous storage. Enjoy the unbeatable convenience of a walkable intown neighborhood—just steps to Publix, local shops, restaurants, and the beloved Treehouse Restaurant, a neighborhood favorite. The home features stunning English gardens in both the front and back yards, maintained by the owner. You'll find original character throughout the home, including hardwood floors, built-ins, cozy fireplace, and unique architectural nooks. Enjoy outdoor living with multiple inviting spaces: relax on the welcoming front porch, entertain on the slate patio, or unwind on the back deck overlooking the garden and detached garage/garden shed. Bonus feature: a chicken coop is ready if you dream of keeping pet chickens! Other features include two laundry rooms one on main and second in terrace. Possible option for 4th bedroom. Multiple applications may be considered at one time. All tenants over the age of 18 must complete an application. Tenants must have a credit score of over 650. Limit of three unrelated occupants. Don't miss the opportunity to live in one of Atlanta’s most charming and walkable neighborhoods!
…By Atlanta Fine Homes Sotheby's International Realty


Luxury furnished lease opportunity at The Landmark, Scottsdale's premier concierge community overlooking the Westin Kierland Golf Course. This pristine 4,000+ sq ft residence features designer Arhaus furnishings, 3 spacious ensuite bedrooms, tall ceilings, expansive living spaces, and top-of-the-line appliances and furnishings throughout. Enjoy three private patios with panoramic golf course and mountain views. Community amenities include 24/7 guard-gated entry, concierge service, a fitness center, pool and spa, wine cellar, club room, and secure covered parking with 2 spaces conveniently located near the elevator. Move-in ready and unmatched in location, with Kierland Commons and Scottsdale Quarter just a two-block walk away. May-Sept, $7,000month, October-April, $15,000/month
…By Russ Lyon Sotheby's International Realty


1900 Sunset Harbour Drive #707, Miami Beach, FL 33139
…By One Sotheby's International Realty


Welcome to your luxurious high rise in the heart of Las Vegas! This stunning, fully furnished, upgraded 2-bed + den sits on the 29th floor boasts breathtaking panoramic views of the iconic Las Vegas Strip! The central gourmet kitchen, complete with central island, ample cabinetry & brand new appliances, is a chef's dream. Whether you're entertaining guests or enjoying a quiet evening in, this space is as functional as it is beautiful. The Primary suite offers unparalleled vistas of the cityscape, dual closets & a thoughtfully designed bath with double sinks & separate tub & shower. Includes 1 parking space. The Martin, renowned for its exceptional service & amenities, ensures a lifestyle of comfort and sophistication. Benefit from 24-hour valet & security services, indulge in the indoor/outdoor spa, take a dip in the pool surrounded by cabanas, utilize the fitness center, or optimize your productivity in the well-equipped business center. Utilities & internet are included!
…By Las Vegas Sotheby's International Realty


Beautiful 2 bedroom, 2 bathroom residence at Trump Tower II featuring breathtaking Intracoastal views. This spacious unit offers elegant marble flooring throughout, custom built closets, and a gourmet kitchen equipped with premium appliances. Residents enjoy world class amenities, including private beach access, state of the art fitness center and spa, heated swimming pools, on-site restaurant, and 24 hour security. Unfurnished and move in ready.
…By One Sotheby's International Realty
'%20stroke='%23DDAA3A'%20stroke-width='1.909'%20stroke-linecap='square'%20stroke-linejoin='bevel'/%3e%3c/svg%3e)
Receive by email any new listing that may match your search criteria
Your criteria :
By validating this form, you accept the general conditions of use of Le Figaro Properties.
These agencies offer a selection of luxury properties location in United States. Feel free to contact them for personalized assistance.


