Get early access to listings that match your criteria
Never miss an opportunity again. Our personalized alerts notify you instantly.

 English$ USD · m²


**EXCLUSIVE TO PARIS SEINE** SPACIOUS** HIGH FLOOR WITH ELEVATOR ** In the immediate vicinity of the Montorgueil district, PARIS SEINE invites you to visit this magnificent, bright, two-room apartment in excellent condition. This 73.55 sq m (790 sq ft) apartment, accessible by elevator, is located on the fourth floor of a quiet and secure building. It comprises an entrance hall, a spacious 40 sq m (430 sq ft) living room with an open-plan, fitted and equipped kitchen facing south, a large, quiet bedroom overlooking the courtyard, and a bathroom with toilet. Its location, 2.90-meter (9 ft) high ceilings, and herringbone parquet flooring make this beautiful Parisian apartment truly exceptional. .............................................. The PARIS SEINE Group: 5 Agencies in the Heart of Paris!! Saint-Honoré Agency - 49 rue Saint-Roch - PARIS 1 Cherche-Midi Agency - 59 rue du Cherche-Midi - PARIS 6 Sèvres/Vaneau Agency - 85 rue de Sèvres - PARIS 6 Rennes/Saint-Germain Agency - 83 rue de Rennes - PARIS 6 École Militaire Agency - 38 av. de La Motte-Picquet - Paris 7 (BUYING - SELLING - RENTING - MANAGEMENT - INHERITANCE - FREE VALUATION WITHIN 24 HOURS). (5.00 % fees incl. VAT at the buyer's expense.) Condominiums of 20 units (Ongoing procedure). Annual expenses : 1800 euros.
…By Paris Seine


EXPERTIMO est le leader français des réseaux dédiés aux mandataires expérimentés
…By Expertimo


In the heart of the town of Saint Georges, and a few steps from the beach, this Belle Époque seaside villa of 158 m2 with timeless charm offers a rare interlude, between light, elegance and the sweetness of life. This rare pearl to be brought up to date with its beautiful facade with balanced lines offers a bright interior and represents a great opportunity on the Saint Georges real estate market given the rarity of the property and its location. Its majestic entrance opens on either side onto two bright cozy living rooms of identical size with high ceilings. The first, extended by a large separate and equipped kitchen with access to a backyard could accommodate a beautiful dining room. Moments of conviviality guaranteed with the billiard room on the mezzanine above the kitchen and the bar accessible from the second living room offering multiple possibilities of arrangements according to the taste of each. The two upper floors share 4 beautiful bright bedrooms with period parquet floors, an office and two bathrooms. Possibility of parking inside the property. A must-see, for more information contact Martine Robin 07 54 10 23 93 or by email: [email protected]
…By - Lg Immo - Cabinet Garéché


A stone's throw from the lake and the border, in the charming town of Chens sur Léman, you will be seduced by this villa built in 2011 with quality materials. It benefits from resolutely contemporary fittings and has beautiful volumes. Opening onto a large 100 m2 terrace, the living room of approximately 60 m2 with open kitchen is bathed in light. A parental suite composed of a bath, a shower and a toilet completes the ground floor. Upstairs, the sleeping area is made up of 4 bedrooms, a bathroom and a toilet. A full basement with gym, games-tv area, laundry room, cellar and pantry. A double garage with the possibility of creating additional storage space as well as 3 outdoor parking spaces complete this rare property for sale.
…By Lac Et Frontiere Immobilier


Superb property previously used for horse breeding, it benefits from 10 boxes (stable), hayloft, and a vast plot of 2.705 hectares. The stable adjoins the house, could become a habitable extension (gîte...). The main house: of traditional construction, it offers an area of 250m2, comprising a large living/dining room with fireplace and direct access to the outside, a separate fitted kitchen, 2 bedrooms, a workshop room, a bathroom, a WC. Upstairs: 3 large bedrooms, a bathroom, a WC, a large games room, attics. The house has a full basement with a wine cellar, cellars, boiler room, and two finished rooms. Outside, an annex provides parking for two cars. Heated swimming pool (solar). Features: The house is currently occupied and does not require major renovations; some updating is recommended. Heating: Hybrid heat pump. This unique property would be ideal for a family who appreciates peace and quiet in the countryside, while still enjoying the proximity of the town of Épinal, or for professionals or horse enthusiasts given the existing infrastructure. Its prime location would also appeal to second-home owners. Diagnostics are underway. Price: EUR715,000 including EUR35,000 in fees payable by the buyer. Information on the risks to which this property is exposed is available on the Géorisques website: www.georisques.gouv.fr
…By Agence Immobiliere Di Florio


On the top floor of a recent 2017 building, this beautiful contemporary apartment of 44.51 sq m (Carrez law) stands out for its architect-designed interior, high-end materials and 17 sq m balcony offering open views over the Seine, the Pont d'Asnières and the Parc des Impressionnistes. The apartment enjoys a dual west and south aspect, a prime riverside address and a highly sought-after setting in Clichy. Fully redesigned, the apartment opens onto an entrance hall with storage and a built-in bench, leading into a light-filled living area. The fully equipped open-plan kitchen (wine cooler, dishwasher, American-style fridge with SodaStream dispenser) features a superb worktop and central island in white Dekton with grey marble-effect veining, combining the timeless charm of noble marble with outstanding everyday durability. The island provides a dining area and plenty of storage. The living room, bathed in light thanks to its dual aspect, is structured by bespoke black and wood fittings, including cupboards and shelving that harmoniously organise the space. Numerous light sources, from LED ceiling lighting to illuminated shelves, create different moods throughout the day. Solid wood parquet flooring completes the space with a warm and elegant touch. The bedroom features a large walk-in wardrobe. A resolutely modern bathroom with toilet completes the layout. Home automation and 47 lighting points have been designed to suit different uses and create personalised atmospheres. The low service charges include heating and hot water. The 17 sq m balcony is a true additional open-air room. To the west, it offers a remarkable view over the Seine and the Pont d'Asnières; to the south, it overlooks the Parc des Impressionnistes. The building has a bicycle/two-wheeler storage room, and a parking space with an electric charging point for one car and one two-wheeler is available for purchase. Around 10 minutes' walk from Asnières-sur-Seine station and less than 15 minutes from Mairie de Clichy metro station, the property benefits from a lively neighbourhood with shops, restaurants and popular riverside spots, including Rosa Bonheur and the social spaces of the Parc des Impressionnistes. Combining contemporary design, Seine views and architectural renovation, this unique property brings together comfort, clean lines and quality materials in a prime urban setting. Property subject to co-ownership rules: 215 lots (91 residential units), no ongoing proceedings. ENERGY RATING: C / CLIMATE RATING: C Estimated average annual energy costs for standard use, based on average energy prices indexed to 2021, 2022 and 2023 (subscriptions included): between euros420 and euros620. Information on the risks to which this property is exposed is available on the Géorisques website: https://www.georisques.gouv.fr Contact: Sophie YON ? +33 6 18 36 65 84 ? EI ? Commercial Agent ? RSAC: 837 580 166 Nanterre Condominiums of 215 units (No proceedings in progress). Annual expenses : 1908 euros.
…By Espaces Atypiques Hauts De Seine


EXCLUSIVE! In a prime location near the village center of Manigod, 3V Immobilier exclusively presents this 88m2 chalet (146.55m2 of floor space), tastefully renovated throughout. You'll be captivated by its views and tranquility. Built on three levels, the ground floor comprises a 24m2 garage with a workshop and boiler room. On the garden level: an entrance hall with storage, a 51m2 living room with a wood-burning stove, opening onto a south-facing terrace and the garden, a fully equipped kitchen, a bathroom with a hammam, and a separate WC. Upstairs: two bedrooms, a sleeping area, a dressing room, and a WC. All this on a plot of over 1700m2, part of which is zoned for construction. Energy Performance Certificate: D/B (236/8). Agency fees of 4% payable by the buyer; net seller's price of EUR875,000. Our opinion: what peace and quiet and what a view!! For any inquiries, please contact Alice Léguillette at 06.30.15.64.31. Information on the risks to which this property is exposed is available on the Géorisques website: www.georisques.gouv.fr
…By 3v Immobilier


NEW AT E&B IMMO*Ideal setting for a furnished tourist rental, this property can also be considered for a first purchase or to accommodate a student for several years*In CAEN, in the historic Vaugueux district, discover this beautiful 67.89m² apartment, located on the ground floor and accessed through a shared courtyard.This property benefits from a cellar and free parking in the courtyard.Ideal location to enjoy an authentic living environment in this prestigious area of a city with constant dynamism.Immediate proximity to the Castle, the university campus, the marina, various restaurants, and the main points of interest in the municipality.Apartment composition:- living room of over 25m²- two bedrooms- kitchen- shower room with WC- laundry room- corridorApartment highlights:- charm of stone- privileged location- courtyard background- large living room- low current co-ownership chargesEnergy performance diagnosis:- energy class: D- GES: BEstimated annual energy costs for the accommodation: €990 to €1370Individual gas heatingMonthly current charges of around €70Property taxes 2025: €875Accommodation currently rented with tenant departure scheduled for September.Price: €245,000.00 agency fees included at the seller's expense.Virtual visit available on our website.In accordance with the TRACFIN law, an identity document will be required for any visit.To consult the risks related to this property: www.georisques.gouv.frFor more information or to arrange a visit:Josselin RICHARDFormer notary06 85 77 50 [email protected] written by Josselin RICHARD, commercial agent for E&B IMMO agency, registered at the RSAC of Caen n° 929 355 097.This description has been automatically translated from French.
…By Emeline & Benjamin Immo


NEW EXCLUSIVELY AT E&B IMMOIdeally located in GRANGUES (12 minutes from CABOURG and 22 minutes from DEAUVILLE), in the heart of the Pays d'Auge in Calvados, we invite you to discover this training and rehabilitation center for race and sport horses with hydrotherapy. Benefiting from a prime location within France's first equestrian region where breeding, training, competition, and veterinary medicine coexist, this site guarantees significant development potential.The property, completed in 2022, has a built area of approximately 2100m² on a plot of more than one hectare, making it an exceptionally rare product for sale.It includes notably:*Main buildings:-A large covered arena of over 1000m² with a glued laminated timber structure and a roof partially designed to accommodate solar panels. Automatic watering and access equipped with a manual windbreak net.-13 aligned boxes (automatic drinker, feeder, and hay rack), with fully opening fronts, served by a circulation corridor protected by a motorized windbreak net, as well as 2 quarantine boxes.-Hydrotherapy area including:--a counter-current swimming pool 30 meters long--a warm water pool--a cold water pool--a solarium--3 stalls--2 hot showers-Reception/storage/warm WC area of 40m²-Treatment/examination room with reinforced peripheral concrete thickness-Waiting/rest room with a view of the hydrotherapy area-Technical room for pools-Large accommodation of approximately 100m²: entrance, living room with open kitchen, terrace, three bedrooms including one with a shower room, shower room, WC.*Exteriors:-Covered walker with 4 places-3 paddocks-manure pit-forage storage*Equipments:-Fire water reserve-Buried tank for arena watering-Numerous surveillance cameras connected to a screen and a mobile application-Echography bar-Septic tank-Drainage on the southwestern part of the property* Energy performance diagnosis: -Office/waiting room: --Energy class: blank --GHG: blank -Housing: --Energy class: C --GHG: APrice: 1,799,000.00 euros agency fees at the seller's expense included.Virtual tour available on our websiteIn accordance with TRACFIN law, an identification document will be requested for any visitTo consult risks related to this property: www.georisques.gouv.frFor more information or to arrange a visit:Josselin RICHARDFormer notary06 85 77 50 [email protected] written by Josselin RICHARD, commercial agent for the E&B IMMO agency, registered at the Caen RSAC n° 929 355 097.This description has been automatically translated from French.
…By Emeline & Benjamin Immo


NEW AT E&B IMMOIn the municipality of AMAYE-SUR-ORNE, about fifteen minutes from the entrance to CAEN, we invite you to discover this 123m² habitable house, built in 2004, on a plot of approximately 1000m².This property, with its refined facade and calm environment, will make a pleasant living space for a family, especially thanks to its large garden and spacious living room, after a few adjustments.Composition:- full basement;- on the ground floor: entrance, living room of about 40m², kitchen, hallway, office, wc/laundry;- upstairs: landing, three bedrooms, wc, bathroom;Garden.The +:- spacious living room that is easily adaptable- large basement offering significant storage potential- aesthetic of the facade- calm environmentContact me for information on adjustments and work to be considered, as well as the cost and terms of handling them.Energy performance diagnosis:- energy class: C- GES: BEstimated annual energy costs of the property: between 1750 and 2400 euros.Price: 275,000 euros, agency fees borne by the seller included.Additional photos available upon request.Virtual tour available upon request.In accordance with the TRACFIN law, an identification document will be required for any visit.To consult the risks related to this property: www.georisques.gouv.frFor more information or to arrange a visit:Josselin RICHARDFormer notary06 85 77 50 [email protected] written by Josselin RICHARD, commercial agent for the E&B IMMO agency, registered with the RSAC of Caen no. 929 355 097.This description has been automatically translated from French.
…By Emeline & Benjamin Immo


Close to the Public Garden, Portal course, and Notre-Dame street: on the top floor in duplex, crossing T3 offering careful amenities, custom arrangements, and large south-facing terrace. Highlights: * Bright duplex, double crossing orientation, generous volumes with vaulted ceilings and exposed concrete slabs. * Large south-facing terrace: integrated planting boxes and pergola, unobstructed views, relaxation & dining purposes. * Nobility finishes: oak parquet (lower levels), large format terrazzo type tiles (living room / utility room / bathroom), custom wood joinery. * Integrated arrangements: structured joinery set surrounding living room / staircase, storage, TV furniture, wardrobes, office space. Custom-made interior staircase. * Integrated wooden kitchen (stainless steel worktop, sink, hob, hood, appliance spaces). * Functional bathroom: 120×90 shower, washbasin unit, towel dryer; toilet with technical closet (hot water tank). * Technical comfort: reversible heat pump (heating/cooling) with integrated splits, single-flow VMC, fiber pre-wiring, electric blinds. * Sustainable construction: earth brick masonry Materrup, careful insulation, photovoltaic panels on the roof. * Practical common areas: bike room, waste room, secured access (keypad/intercom/card). * Customization possibility (TMA) — contractual descriptive notice annexed to the sales deed. For the full file or a private presentation: contact John Taylor Bordeaux.
…By John Taylor Bordeaux


Near Lake Biscarosse, in the heart of an exceptional natural environment, a characterful 19th-century estate on a walled and wooded plot of 51,000 m² with high-end equestrian facilities, a swimming pool, and dependencies. The property consists of a main residence carefully blending contemporary comfort with preserved period elements. The ground floor features spacious, bright living rooms, a functional office, and a sleeping area with three bedrooms and three bathrooms. Directly adjoining, an independent, turnkey guest house structure offers five spacious suites, complemented by a welcoming lounge, a fully equipped kitchen, and a convivial dining room. Outside, the over 5-hectare park is ideally landscaped for horse riding: a stable with a capacity of 12 horses, 8 fully fenced paddocks, an independent treatment box, and a large stone barn dedicated to tack and hay storage. This unique estate offers exceptional and immediate development potential, ideally suited for creating private events, high-end themed stays, or green cultural workshops. A confidential address, a rare and perfectly balanced heritage investment.
…By John Taylor Bordeaux


Close to the Grand Lebrun establishment, this architect-designed house offers nearly 270 m² of contemporary refinement. Designed to highlight light at every moment, it impresses with its remarkable volumes, large glazed openings, and south-facing exposure, offering a perfect harmony between interior and exterior. A true haven of serenity, the property is organized around a landscaped, intimate garden, delicately enhanced with a sun-soaked pool. From the entrance, the ground floor reveals a spectacular reception room with elegant lines and generous proportions, bathed in omnipresent light and with a decidedly sophisticated atmosphere. The open kitchen, with high-end finishes and fully equipped, integrates smoothly into this living space designed for conviviality and entertaining. The centerpiece of the house, a sculptural staircase leads to the first floor, where an elegant landing converted into an office space serves three superb suites, each with its private bathroom and custom dressing room. The top level features a large multifunctional space that can host a gym, TV lounge, or relaxation area, as well as a fourth bedroom with an adjoining bathroom (possibility of creating an additional bedroom). The basement extends these exceptional features with a home cinema, a wine cellar, and numerous storage areas. A laundry room, additional storage space, and a garage complete this family property with particularly well-maintained amenities. Located just steps from the best schools, shops, and all amenities.
…By John Taylor Bordeaux


Just a stone’s throw from the Jardin Public, Cours Portal, and Rue Notre-Dame: a superb two-bedroom apartment on the first floor, with dual-aspect views, a south-facing loggia, high-quality finishes, and sustainable materials. Key features: * New building: understated and sustainable architecture * Prime location: residential neighborhood, with shops and green spaces within walking distance. * Bright, dual-aspect apartment with a south-facing terrace (outdoor dining area, electrical outlet, and lighting). * High-end finishes: oak hardwood floors in the living room, bedrooms, and entryway; large-format terrazzo-style tiles (60×120) in the kitchen and bathroom. * Custom-built varnished wood cabinetry: built-in storage, TV cabinet, closets, and home office area. * Built-in wood kitchen (stainless steel countertop, sink, cooktop, range hood, appliance slots). * Bathroom with a 120×90 shower, vanity, and heated towel rack; separate toilet. * Technical amenities: reversible heat pump (heating/cooling) with concealed split units, single-flow mechanical ventilation, fiber-optic pre-wiring, and electric fabric blinds. * Performance and sustainability: high-quality insulation, durable materials, and rooftop solar panels contributing to energy production. * Functional common areas: bicycle storage, trash room, secure access (digital keypad/intercom/access card). * Customization options (TMA) — contractual description attached to the deed of sale. Complete property file and private viewing available by appointment with John Taylor Bordeaux
…By John Taylor Bordeaux


Located halfway between Bayonne and Bordeaux, in the heart of a wooded and peaceful setting, discover this beautiful charming house of nearly 250 m², fully renovated with taste. Just 5 minutes from the village of Pissos and 40 minutes from the ocean beaches, it is set on a large landscaped plot of 4,400 m² — an ideal haven of tranquility for a primary or secondary residence. Highlights: - Area: 245 m², careful renovation in a warm and authentic spirit - Location: landscaped park of 4,400 m², bright exposure - Ground floor: spacious living room with wood stove, modern and equipped kitchen, approximately 40 m² master suite - Upper floor: large adaptable living space of 60 m² (office, games room, workshop, library) including 2 large bedrooms - Outdoors: covered patio of 40 m², swimming pool, pétanque terrain, wooden barn ~55 m² - Atmosphere: noble materials, exposed framework, natural light — authenticity and comfort An assured favorite for lovers of nature, space, and charm of yesteryear modernized. House offering great layout possibilities, ready to move in. Contact our John Taylor agency for more information and to arrange a private visit.
…By John Taylor Bordeaux


Nestled out of sight, in the second row of a quiet, residential street close to the Parc Bordelais, this 245 m² house to renovate benefits from a validated and purged building permit, with a contemporary architectural project ready to be realized. Spread over two levels, the first floor offers generous reception rooms bathed in light, opening onto a south-facing garden. Upstairs, around an elegant passageway opening onto a cathedral ceiling, are four bedrooms and several bathrooms in a beautiful harmony of volumes and perspectives. Estimated at €300,000, the project allows you to control your budget while customizing the finishes to your taste. The 300 m² fully enclosed grounds can accommodate a large terrace, swimming pool and parking for two vehicles. This is a rare opportunity to create an upscale family residence in a peaceful setting, while benefiting from the immediate proximity of the Parc Bordelais, renowned schools, transport and shops. A rare opportunity, available from John Taylor Bordeaux, your trusted partner for exceptional real estate. Contact us now for a private viewing.
…By John Taylor Bordeaux


Discover an exquisite historic property nestled in the charming district of Caudéran, Bordeaux. This spacious 479 m² home offers the perfect blend of classic elegance and modern convenience, featuring six well-appointed bedrooms and a total of 11 rooms. The property boasts state-of-the-art amenities, including double glazing, internet access, and a connected thermostat, ensuring both comfort and efficiency. The home’s interior is beautifully furnished, reflecting its historic charm while providing modern luxuries such as double flow ventilation and optical fiber connectivity. Security is paramount, with an alarm system, intercom, electric gate, security door, video security, and videophone enhancing peace of mind. Outside, a carport is available for convenient parking. Relax and unwind in the serene outdoor area, complete with a swimming pool and fitness space. This distinguished property combines luxury and functionality, making it a rare find in a prime location. Don't miss the chance to own a piece of Bordeaux's rich heritage and enjoy a lifestyle of unparalleled sophistication.
…By John Taylor Bordeaux


John Taylor presents this sumptuous penthouse on the front line of the Golf du Phare in Biarritz, offering an exceptional address and breathtaking views. Located on the top floor, this apartment boasts 120 m² of luminous space extended by 50 m² of panoramic terraces, perfect for savoring every moment overlooking the course. Designed for upscale living, the apartment features three large bedrooms, each with its own private bathroom or shower room. The amenities are beyond reproach: reversible air conditioning, Molteni wardrobes and cupboards, Miele-equipped Bulthaup kitchen, refined finishes and decoration that underline the contemporary elegance of the whole. Furniture can be bought additionally. A large cellar, three parking spaces (one outside, one for guests and one in the garage) and access to a co-owned swimming pool (3 co-owners) complete this rare ensemble, combining privacy and comfort. Ideal for a prestigious main residence or an exceptional pied-à-terre on the Basque coast. Contact John Taylor for a private tour and to discover this jewel in the heart between golf and ocean.
…By John Taylor Bordeaux


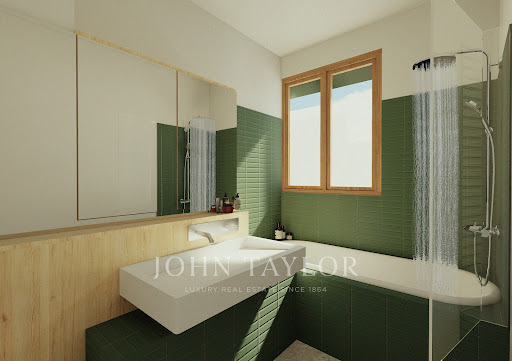

A stone's throw from the Public Garden, Cours Portal, and Notre-Dame Street: superb T4 on the upper floor in a rehabilitation and elevation project combining character and contemporary architecture. Highlights: * Prime location: neighborhood life, shops, and transport nearby. * Double exposure, bright and cross-ventilated; existing wooden bay window made of exotic wood preserved. * Private loggia accessible from the living room: covered space convertible into an outdoor dining area, green wall tiles, perforated metal railing, outdoor socket, and lighting. * Warm ambiance: built-in fireplace with glazed transom in the living room. * Master suite with private bathroom (110×90 cm shower, vanity unit, towel dryer). * Carefully designed custom wood carpentry: dressing, cupboards, shelves, integrated desk. * Premium finishes planned: oak parquet in bedrooms, large terrazzo-like tiles 60×120 in living room/kitchen/dressing room, kitchen backsplash, new double-glazed wooden joinery, electric fabric blinds. * Integrated kitchen (wood furniture, stainless steel countertop, appliance spaces). * New and compliant technical equipment: NF C15-100 electrical installation, simple flow VMC, electric radiators, fiber pre-equipment. * Renovated co-ownership with high-quality common features: elevator, bicycle storage, photovoltaic installation for common areas, secure access. Rare family product offering comfort, volume, and customization possibilities within a qualitative program blending authenticity and modernity. Contact John Taylor Bordeaux for further information.
…By John Taylor Bordeaux


A few steps from the Public Garden, in the heart of downtown Bordeaux, this magnificent townhouse of about 245 m² is revealed, with its superb rooftop terrace and summer kitchen. Tastefully renovated, this house features a beautiful reception room filled with light upon entering, extended by a separate kitchen, offering a warm and convivial setting for entertaining and sharing. The first floor hosts the main sleeping area, consisting of three bedrooms and a shower room, ideal for a family life or entertaining loved ones. The second floor offers a sleeping area and a storage space, providing great flexibility in layout according to needs. On the garden level, the house has an additional bedroom, a dedicated space in a gym, and a laundry room, all designed for a comfortable and functional daily life. Close to shops, schools, transportation, and all amenities, allowing you to fully enjoy Bordeaux life in absolute comfort.
…By John Taylor Bordeaux


A few steps from the ocean, in a highly sought-after area of Saint-Jean-de-Luz: a development of two individual villas combining contemporary architecture and reference to Basque language, delivered under VEFA (Sale in Future State of Completion) with high-end services. Highlights: * Rare location: immediate proximity to the beach, prestigious residential setting. * Careful architecture: generous volumes, noble materials (white renderings, sandblasted concrete, green wood elements, terracotta tiles) inspired by the local style. * Premium comfort: heat pump with ducted distribution, mechanical ventilation, zonal regulation, pre-wiring for home automation/communications. * Quality interior materials: oak flooring in living rooms and bedrooms; large mineral tiles in wet areas; matte/velvety paints. Careful hardware and fixtures (brass finishes or equivalent). * Modern equipped kitchens: furniture, mineral worktop, built-in appliances, high-end sink and taps. * Designer bathrooms: ultrathin showers with glass panels, washbasin furniture, integrated lighting, quality faucets. * Outdoor spaces designed for Basque living: wooden terraces, landscaped areas, fenced and motorized gate with access control. * Private pool: in-ground basin, filtration, heating, water treatment, and security device. * Exterior aluminum thermolacquered joinery, double glazing, wooden shutter panels depending on facades — thermal comfort and aesthetics. * Possibility of adjustments during construction: choice of materials and finishes adaptable subject to maintaining the quality level. A rare product for demanding buyers seeking coastal location, modern comfort, and meticulous finishes — ideal for primary or secondary high-end residence.
…By John Taylor Bordeaux


In the heart of Bordeaux’s highly sought-after Chartrons district, within a discreet and confidential setting sheltered from view, this remarkable architect-designed loft offering 299 sqm of living space embodies a rare blend of contemporary architecture, spectacular volumes and refined urban living. Hidden behind an understated façade, the property reveals a truly unique environment where natural light flows throughout thanks to expansive floor-to-ceiling windows and a desirable south-facing orientation. Inspired by the spirit of an artist’s studio, the architecture showcases noble materials, clean lines and striking perspectives. The main living area unfolds around an impressive reception space with remarkable ceiling heights, seamlessly connected to a beautifully landscaped south-facing patio, conceived as an outdoor living room, providing privacy and a serene atmosphere throughout the year. A defining architectural feature of the property is its stunning fully glazed indoor swimming pool measuring 8 meters by 3.5 meters, creating a unique and exclusive ambiance rarely found in the city. The night area currently comprises four bedrooms, including an elegant master suite benefiting from a generous private terrace, offering a peaceful retreat overlooking the patio. An additional room, presently used as storage and office space, allows for the easy creation of a fifth bedroom or independent workspace if desired. At the top level, a superb south-east facing rooftop terrace provides an exceptional setting for entertaining or relaxing, with open views over the rooftops and architectural landscape of the Chartrons. The property also benefits from a private entrance courtyard accommodating up to three vehicles, complemented by a covered carport — a particularly valuable and rare asset in this historic neighborhood. Combining volume, light, privacy and premium amenities, this exceptional loft represents a rare opportunity for discerning buyers seeking a distinctive residence in one of Bordeaux’s most desirable locations. A rare property. A signature architectural residence. A confidential address in the heart of Bordeaux.
…By John Taylor Bordeaux


In the heart of the historic Chartrons district, just a few steps from Rue Notre-Dame, the quays, and the best addresses in the neighborhood, this elegant stone house of about 290 m² combines old charm, spacious volumes, and contemporary comfort. Entirely redesigned, it offers beautiful reception spaces, a equipped kitchen, three bedrooms, an office that could become a fourth bedroom, as well as an elevator serving the various levels. The ground floor features an exceptional garage of about 100 m², a private cinema room, a laundry room, and a large reception room organized around an authentic bar from the 1930s. On the main floor, the living rooms and dining room open onto a charming open-air patio. The old features—exposed stone, parquet flooring, and marble fireplace—have been harmoniously preserved. The top level leads to a south-facing rooftop terrace, private and unobstructed, offering a clear view of the Chartrons rooftops and Saint-Louis Church. A rare space, ideal for entertaining or fully enjoying sunny days. A unique Bordeaux property, combining a privileged address, elegance, privacy, and remarkable amenities.
…By John Taylor Bordeaux


Just a stone’s throw from the Jardin Public, Cours Portal, and Rue Notre-Dame: an elegant two-bedroom apartment on the first floor (for sale as a building to be renovated) within a renovation and addition project that combines character with a contemporary feel. Highlights: * Prime location: sought-after neighborhood, with shops and public transportation in the immediate vicinity. * Dual orientation, generous floor plans, and abundant natural light. Exotic wood trim has been preserved and reused for certain elements. * Private loggia accessible from the living room: a covered space designed as an outdoor dining area, featuring full-height green ceramic wall tiles, an openwork metal railing, and outdoor lighting and electrical outlets. * High-quality finishes planned: oak hardwood floors in the living room and bedrooms, large 60×120 terrazzo-style tiles in living areas and bathrooms, new double-glazed exterior wood windows, and electric fabric blinds. * Custom woodwork (fully equipped kitchen, storage, utility closets, walk-in closets). * Built-in kitchen (wood cabinetry, stainless steel countertop, appliance niches), living room with built-in fixtures. * Bathroom with a 120×90 shower, vanity unit, and heated towel rack; separate toilet with a sink. Space for a laundry room and an individual hot water tank is provided. * New, code-compliant utilities (NF C15-100-certified electrical system, mechanical ventilation, electric radiators, fiber-optic pre-wiring). * Refurbished condominium with shared amenities: elevator, bike storage, solar panels for common areas, secure access. A rare opportunity for residents or investors looking to customize finishes in a high-quality development that blends authenticity with modern comfort. Contact John Taylor Bordeaux for more information
…By John Taylor Bordeaux


In the highly sought-after Chartrons neighborhood of Bordeaux, this rare apartment feels just like a home. Located within a small condominium complex consisting of independent units, it features private access and has no condominium fees. The charm is immediately apparent upon entering. The first floor features nearly 85 m² of open-plan living space, enhanced by an open kitchen and high-end finishes. This spacious area flows naturally onto a superb 60 m² south-facing terrace, which in turn leads to a separate outbuilding dedicated to wellness, complete with a spa and a bathroom. On the upper floor, four bedrooms—three of which are over 20 m²—offer privacy and comfort for everyone. All feature built-in storage and their own private bathrooms. The top floor features a spacious room with approximately 45 m² of floor space, suitable for a variety of uses: an office, TV lounge, game room, guest area, or additional bedroom, depending on your needs. A magnificent stone staircase, which harmoniously connects all levels, is one of the remarkable architectural features of this property. Completely and carefully renovated, the apartment combines the charm of the past—a fireplace, exposed stone, and numerous characterful details—with contemporary comfort, notably thanks to underfloor heating and reversible air conditioning. Its particularly high energy efficiency rounds out a property that is as elegant as it is functional. A rare opportunity, available exclusively through John Taylor Bordeaux, your trusted partner for exceptional real estate. Contact us today for more information and to schedule a private tour. A private garage completes this property with its exceptional amenities.
…By John Taylor Bordeaux
'%20stroke='%23DDAA3A'%20stroke-width='1.909'%20stroke-linecap='square'%20stroke-linejoin='bevel'/%3e%3c/svg%3e)
Receive by email any new listing that may match your search criteria
By validating this form, you accept the general conditions of use of Le Figaro Properties.
These agencies offer a selection of luxury properties vente . Feel free to contact them for personalized assistance.


