Get early access to listings that match your criteria
Never miss an opportunity again. Our personalized alerts notify you instantly.

 English$ USD · m²


Neoclassic-style house designed by Israel Rewin. Upon entering the property, there is a water fountain, a garden and a swimming pool with hijau stone tiles, all connected to a gourmet area with a gas barbecue grill, an induction cooktop and European appliances. The entrance hall has double height ceiling and Sivec marble flooring, and leads to a living area with a marble fireplace, followed by a dining room, a breakfast nook, a fully equipped kitchen with European appliances, a service area with a pantry, as well as a half bath and an office. On the second floor, the sleeping area comprises three bedrooms, all with closet space and en-suite bathrooms. The master bedroom has plenty of room, as well as a closet and an en-suite bathroom with a double sink and a sculpted bathtub. On the third floor there is a wide drawing room, a gourmet space with charcoal barbecue grill, a wooden deck, an outdoor fireplace, a garden, a whirlpool tub, a dry sauna, a shower, a guest bath, a private balcony, a gym and a solarium. Lastly, there is an underground garage with two gates and room for 10 cars, an armored guardhouse, two bedrooms for employees, with a kitchenette and a bathroom, as well as a bedroom and a bathroom for a private driver.
…By Bossa Nova Sotheby's International Realty


A classic building by São José construction company, located in the prime area of Jardim Europa. This flat area is close to Clube Pinheiros, Iguatemi Mall, and the elegant shopping, leisure, and service areas of the neighborhood. The apartment was designed by Noschese + Chalabi Interiors and is in impeccable condition. A wooden lattice wall incorporates the entrance door into the social area, which features several rooms with floor-to-ceiling bronze-tinted glass sliding doors that allow for flexible space configurations. The library and home theater blend daily living with Freijó wood panels and corten steel shelves. All cabinetry is by Kitchens, and central air conditioning is available in all rooms, including the kitchen. The apartment offers views of the surrounding greenery.
…By Bossa Nova Sotheby's International Realty


BRAZILIAN HOUSE, THE EVOLUTION OF THE HIGH STANDARD CONCEPT !! Architectural project and design developed jointly by developers Lucio and Omar Maksoud. The project offers unique differentials in the market and high standard finish, which values architecture, design, technology, sophistication and practicality. Implanted in more than 1500 m of green (40% of the land), with a lush garden, in the heart of Itaim Bibi, one of the most complete neighborhoods in infrastructure, culture and leisure, This penthouse offers privacy, pool, comfort and lots of light!! Come and meet and be surprised!!
…By Annonceur International


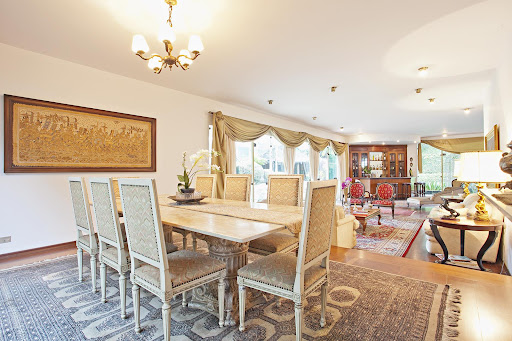
This extraordinary mansion features a private soccer field, a large swimming pool, a solarium, a barbecue area, and a pizza oven. The architectural design integrates open spaces with extensive use of glass, providing abundant natural light throughout. The second floor houses four suites, all with custom-built closets and terraces overlooking the pool. Ideally located close to some of São Paulo’s most prestigious schools.
…By Bossa Nova Sotheby's International Realty


Situated on a quiet, tree-lined street, this residence features a fully renovated lower level with a covered gourmet area, barbecue, and an intimate lounge. The social area offers a spacious living room with three environments, a TV room, a dining room, a breakfast room, a kitchen, a service area, a garden, and a pergola. The upper floor is surrounded by an L-shaped terrace and houses three suites, including a master suite with a walk-in closet. Additional amenities include a home office and a gym. The property is equipped with air conditioning in all suites and living areas, a garage for six cars, and a separate space with a bathroom suitable for a studio. The infrastructure includes a PABX system, security systems with electric fencing, automated garden irrigation (front and back), and a CCTV system with eight cameras.
…By Bossa Nova Sotheby's International Realty


In one of Pinheiros’ most desirable locations, this penthouse combines spaciousness, privacy, and a contemporary atmosphere, with the privilege of a private outdoor area and charming views. With 174 m² of living space, the property features a distinctive floor plan and generous, bright, and well-ventilated interiors. The social area comprises two living spaces with hardwood floors, a marble-clad fireplace, and an integrated open-plan kitchen, creating a welcoming and sophisticated setting for entertaining. There are two suites, both with air conditioning and balconies. The primary suite features custom cabinetry, hardwood floors, and a marble-clad bathroom, while the second suite also offers cabinetry and access to a balcony. The highlight is the outdoor area, a private retreat in the heart of the city. The gourmet area with a barbecue and the swimming pool create an ideal setting for gatherings, entertaining friends, and enjoying the sunset. The penthouse also features an independent laundry area, a staff bathroom, and a storage room, as well as two covered, designated parking spaces. The condominium offers a complete range of amenities, including 24-hour concierge service and security, a fitness center, heated and outdoor swimming pools, a sauna, solarium, gourmet event room, playroom, and playground. The location is another highlight. Situated on one of the best blocks in Pinheiros and just a few meters from Estação Fradique Coutinho do Metrô, the penthouse is surrounded by renowned restaurants, cafés, supermarkets, pharmacies, services, and a variety of shops.
…By Bossa Nova Sotheby's International Realty


This contemporary residence was designed to enhance natural light and spaciousness, featuring integrated living areas and expansive windows that flood the home with sunlight. The result is a bright, airy space ideal for those who seek both comfort and sophistication. Wood, metal, and polished concrete are skillfully combined in the finishes, offering a refined balance between beauty and character. These materials, thoughtfully applied, create a warm and modern atmosphere throughout the home. The outdoor area is particularly charming, with curated landscaping, a refreshing pool, and a fully equipped gourmet space—perfect for entertaining guests, enjoying leisurely weekends, or simply embracing the serenity of the surrounding greenery.
…By Bossa Nova Sotheby's International Realty


House located in a discreet condo in a closed street. The finishes and details are a differential, such as a living room with large windows and a view to the garden and pool. Modern kitchen with quality cabinets and a great functional design, completely integrated with outdoor and gourmeat areas. On the upper floor, four rooms with ensuite bathrooms and a home theather room. All environments are air-conditioned and have solar heating.
…By Bossa Nova Sotheby's International Realty


Brand-new duplex apartment with no floorings, only the concrete subflooring, in an apartment building located in a prime São Paulo neighborhood. On the first level there is a living area that comprises two living rooms, a balcony and an open-plan kitchen. The second level comprises two bedrooms, both with en-suite bathrooms and balconies. The apartment also has full air conditioning structure in all rooms. The building offers three parking spaces in the garage, 24-hour concierge services and leisure facilities that include a heated swimming pool, a game room, a party hall and a gym.
…By Bossa Nova Sotheby's International Realty


Located near Praça Vinícius de Moraes and Hospital Israelita Albert Einstein, this contemporary residence combines clean architectural lines, refined finishes, and well-integrated living spaces designed for comfort and functionality. On the main level, a spacious living area connects the social environments and includes a home theater equipped with gas fireplace, surround sound system, and dimmable lighting. The dining room accommodates a table for twelve guests, while the planned kitchen features a central island, Todeschini cabinetry, and Corian countertops. Also on this floor are the fitness area with Interfloor vinyl flooring and support powder room, in addition to a double-height office and three suites oriented toward the morning sun, all equipped with electric blinds, air conditioning, and balconies overlooking the garden. The garage accommodates six vehicles, three covered and three uncovered, all accessed through an automatic gate. The distribution of these environments on the main level reinforces the feeling of a single-story residence. On the lower level, floor-to-ceiling glass doors fully open the living area to the landscaped garden, creating seamless integration between interior and exterior spaces. This level also includes a spacious storage room, powder room, sauna with bathroom, and a gourmet area with fireplace, built-in barbecue framed in peroba-rosa cabinetry, and integrated sound system. The outdoor area features landscaping composed of arid species that complement the architectural language of the house, in addition to a heated 20 by 10 meter swimming pool highlighted by an artwork panel by Alexandre Mancini. The laundry area is equipped with dual sinks and central vacuum system, while the service quarters include two staff bedrooms with bathroom. The residence also offers a comprehensive security structure with Intelbras cameras, a nearby Consecurity totem, and external monitoring by Belfort Segurança, responsible as well for the security of the neighboring hospital.
…By Bossa Nova Sotheby's International Realty


Located in Campo Belo, this high-floor apartment offers a permanent view and integrated spaces designed for comfort and well-being. The social area features a living room connected to a large, air-conditioned terrace with a gourmet area, as well as a spacious kitchen integrated with the breakfast room, ideal for gatherings. The private area includes four air-conditioned suites, with the primary suite offering a bathroom with soaking tub and a walk-in closet. The condominium provides complete leisure facilities, ensuring convenience and various entertainment options for residents.
…By Bossa Nova Sotheby's International Realty


A modern and smart project located in Brooklin Paulista, one of the city's most prestigious areas, just ten minutes from Congonhas Airport and about five minutes from Marginal Pinheiros. These sophisticated apartments, featuring high-end finishes, offer four en-suite bedrooms and four parking spaces. The condominium amenities include a party room, kids' playroom, playground, adult and children's pools, lap pool, fitness center, relaxation room, massage room, sauna, and bike storage.
…By Bossa Nova Sotheby's International Realty


Situated on a high floor of a contemporary building, this apartment stands out for its 180-degree open view of Parque Burle Marx and Palácio Tangará, framed by expansive windows and double-height ceilings in the living area. The social area features a spacious living room with cumaru wood flooring, adding both elegance and warmth, and allows for multiple layout configurations. The floor plan includes three suites, all equipped with air conditioning, with the primary suite offering a walk-in closet. There is also a private office and a functional kitchen fitted with custom cabinetry and built-in appliances. The condominium offers full leisure facilities and robust security infrastructure.
…By Bossa Nova Sotheby's International Realty


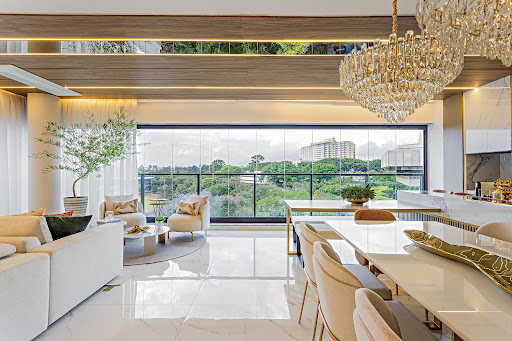
Exquisite high-luxury apartment, sold fully furnished and equipped, located in the city's most prestigious address, just steps from Parque Ibirapuera. Situated in an iconic building with comprehensive leisure infrastructure, premium services, and enhanced security, this property is outfitted with top-quality furnishings and decorated by a renowned designer. Showcasing custom carpentry, high-end finishes, and meticulous attention to detail, the apartment stands out for its stunning views, especially from the master suite with its two expansive windows. Spanning 1,841 sq. ft., the layout includes three spacious suites, a home office, multiple living areas, and a charming kitchen integrated with a gourmet balcony and dining room. Additionally, the property features a private storage unit and three designated parking spaces.
…By Bossa Nova Sotheby's International Realty


Designed by Lina Bo Bardi, one of the foremost figures in Brazilian and international architecture, this residence ranks among the most extraordinary properties in São Paulo. Maintained to an absolutely exceptional standard, it conveys the impression of having been recently built, with finishes, materials, and details in impeccable condition. The residence features six suites, all with walk-in closets, and was designed to offer an unparalleled living experience, bringing together comfort, leisure, privacy, and technology at the highest level. It features a comprehensive yet discreet security system developed with military-grade technology, providing maximum protection without compromising the elegance of the architecture. The property also features an elevator, providing convenience and accessibility between floors. The imposing living room, with double-height ceilings and flooring crafted from rare Verde Ubatuba granite, currently unavailable on the market, highlights the grandeur and exclusivity of the residence. The primary suite, measuring approximately 200 m², offers two walk-in closets and two bathrooms, creating a level of comfort and privacy rarely found. The residence also features separate offices for him and her, providing functionality and complete privacy for everyday life. Among its major highlights are a regulation-size tennis court with LED lighting and two heated swimming pools with ozone filtration systems, one of which is an impressive 25-meter lap pool. The residence also features a complete gourmet area with a barbecue and wood-fired oven, integrated with the living and game areas and the social pool, creating an ideal setting for entertaining family and guests. The residence also features a fully equipped children's playroom measuring approximately 150 m², providing a dedicated space for children. Amid lush landscaping that ensures complete privacy, a beautiful ornamental pond with koi and turtles completes the setting. The garden also features a fully automated irrigation system and a lighting design that enhances the property at night, reinforcing its exceptional standard of maintenance and care. The 350 m² fitness center is equipped exclusively with premium Life Fitness equipment. The residence also offers a professional beauty salon, massage room, dry and steam saunas, a spacious climate-controlled wine cellar, and an impeccable kitchen fully equipped with Bertazzoni appliances. Complementing its extensive infrastructure, the property features a solar panel system and a power generator capable of supplying the entire residence, providing energy efficiency and complete autonomy. A truly singular property, conceived without compromise and with a level of quality that makes it virtually impossible to replicate.
…By Bossa Nova Sotheby's International Realty


Located in the iconic Edifício Golden Gate, one of the most emblematic developments by Construtora Adolpho Lindenberg in São Paulo, this exceptional residence combines grandeur, exclusivity, and timeless architecture in one of the city’s most prestigious addresses. Positioned on a rare triple-frontage plot in Jardim Europa, beside Shopping Iguatemi and close to Avenida Faria Lima, JK and Cidade Jardim, the property offers immediate access to the region’s leading commercial, gastronomic, and cultural destinations while preserving a highly private residential atmosphere. Situated on a high floor, the apartment presents approximately 736 square meters of private area with panoramic views and open outlooks toward the treetops, reinforcing the sense of tranquility and amplitude throughout the interiors. The floor plan includes four suites, TV lounge, office, and an inviting terrace designed to extend the living environments with elegance and comfort. Central air conditioning complements the experience across all spaces, while the architecture and proportions reflect the distinguished character associated with Lindenberg developments. A remarkable residence in one of São Paulo’s most recognized and desired buildings, where exclusivity, location, and architectural legacy converge in a singular way.
…By Bossa Nova Sotheby's International Realty


House set on a 700 sqm lot in Jardim América, located on a cul-de-sac with controlled access through gate and guardhouse, offering privacy and a quiet atmosphere in one of the most valued areas of the neighborhood, just steps from Nossa Senhora do Brasil Church. Designed by a renowned architect, the residence features a well-distributed floor plan with an entrance hall and double-height ceilings connecting the social areas to the surrounding garden, enhancing the integration between indoor and outdoor spaces. The living area accommodates multiple environments, including living and dining rooms, fireplace, TV room, home office, and a gourmet space integrated with the landscaped garden, creating a functional and fluid social area. The upper floor features a hall overlooking both levels of the house, leading to four suites, including a primary suite with two walk-in closets and separate bathrooms. The service area and staff quarters are complete and well planned. A subterranean garage accommodates six vehicles.
…By Bossa Nova Sotheby's International Realty


Designed in 1970 by Paulo Mendes da Rocha—recipient of the Pritzker Prize, the Golden Lion at the Venice Biennale, the Praemium Imperiale, and the Royal Gold Medal from the Royal Institute of British Architects—this residence stands as a singular expression of Brazilian Brutalist architecture. The project challenges conventional living through the use of exposed reinforced concrete, shaping spaces that emphasize structure, proportion, and the relationship between interior and exterior environments. The main living area unfolds beneath generous spans and high ceilings, with natural light introduced through skylights. The social spaces include a living room with fireplace and a dining area, complemented by a spacious kitchen with custom cabinetry. On the upper level, the private quarters are organized into distinct wings: one dedicated exclusively to the primary suite, and another comprising two bedrooms served by two bathrooms, along with a home office. The outdoor areas reinforce the architectural concept, featuring a concrete swimming pool and, on the rooftop, an open-air space with reflecting pools and koi, interspersed with voids that contribute to thermal balance and natural illumination throughout the house. The lower level accommodates the service area, including laundry facilities, three staff bedrooms, a bathroom, and storage. The property also offers six uncovered parking spaces.
…By Bossa Nova Sotheby's International Realty


This bright and airy penthouse is perfect for those who love entertaining friends and family. The lower floor features a spacious living area with a TV room, fireplace, kitchen, service area with staff quarters, and a private wing with four large en-suite bedrooms, including a primary suite with a walk-in closet. The upper floor offers two additional sitting rooms, a support kitchen, and an outstanding outdoor area with a pool and barbecue.
…By Bossa Nova Sotheby's International Realty


This luxurious and comfortable apartment is located in the heart of one of São Paulo’s best neighborhoods. It has very spacious and generous rooms, with a great floor plan distribution, featuring four bedrooms, a living area with integrated dining and sitting rooms, a kitchen with breakfast nook, and four bathrooms. The apartment also has four parking spaces in the garage. This is a very privileged location, close to one of the best parks in the city, providing a lot of connection with nature while still being in the heart of the biggest city of Brazil.
…By Bossa Nova Sotheby's International Realty


Located on a quiet street in Higienópolis, Lignea combines the best of São Paulo living with easy access to Praça Villaboim, Pátio Higienópolis, and Buenos Aires Park. With architecture and interiors by Anastassiadis Arquitetos and landscaping by Rodrigo Oliveira, the building emphasizes noble materials and a close connection with green areas. The residences feature generous floor plans ranging from 3,261 sq. ft. to 6,200 sq. ft., offering four suites and three parking spaces, blending functionality and elegance in every detail. A permanent view of Pacaembu Stadium is one of its highlights, bringing a striking horizon to the daily landscape and reinforcing the project’s unique character. The apartment offers 3,068 sq. ft., plus an additional 183 sq. ft. of multipurpose space.
…By Bossa Nova Sotheby's International Realty


An exclusive collection of elevated residences, Casa dos Ipês seamlessly blends sophisticated design with a deep connection to nature. Each home has been meticulously crafted to offer unique and personalized spaces, bringing the vibrant greenery of Parque Ibirapuera directly to the building’s façade. The iconic ipê trees, blooming at different times of the year, transform the structure into a living masterpiece, reflecting both beauty and the passage of time. Nestled in the city’s green heart, Casa dos Ipês provides a timeless and unparalleled living experience, where the best of São Paulo is right at your doorstep.
…By Bossa Nova Sotheby's International Realty


The iconic Daslu brand — long synonymous with hospitality and sophistication — is now reimagined in its first residential venture. Located on the most emblematic corner of Jardins, at the intersection of Alameda Gabriel Monteiro da Silva and Rua Chabad, this address perfectly reflects Daslu’s unmistakable style. Living here means being immersed in an atmosphere where art, design, and the cosmopolitan energy of São Paulo converge. In the heart of Jardins, Daslu Residences invites you to experience the ever-evolving charm of one of the city’s most refined neighborhoods.
…By Bossa Nova Sotheby's International Realty


This duplex penthouse is located in one of São Paulo's most sought-after neighborhoods, surrounded by services, restaurants, and shopping centers. Recently renovated, it features an impressive skyline view, a living room, a terrace, two suites, and a Jack-and-Jill suite, with the primary suite offering a luxurious bathroom and a walk-in closet. With refined finishes throughout, the property includes detailed plasterwork, sophisticated lighting, custom cabinetry, and air conditioning. It also features a private swimming pool and a gourmet space. The building itself has a modernist design.
…By Bossa Nova Sotheby's International Realty


Located on a quiet residential street in Pacaembu, with easy access to the amenities of Higienópolis and Perdizes, this modernist residence designed by Vilanova Artigas was restored by architect Arthur Casas, combining sophistication with architectural authenticity. The house stands out for its generous front setback with signature landscaping and an elevated façade supported by columns. It offers two entrances: one through a stone staircase and ramp, and another pedestrian side entrance. The address features a 24-hour security post. The three-story residence is connected by its original restored elevator. On the main level, the integrated living area includes sitting, dining, and TV spaces with a fireplace and large windows that provide natural light and views toward Higienópolis. The breakfast room connects to the kitchen through a marble pass-through counter. The kitchen is equipped with white custom cabinetry and built-in appliances. Also on this floor are a guest lavatory in Carrara marble and a service area with pantry. The outdoor area features a heated lap pool surrounded by landscaping with a jabuticaba tree, accessible from both the living area and the upper floor. The top level houses three bedrooms facing the back garden, including a primary suite with a walk-in closet, bathtub, and shower with a skylight. Two additional spacious bedrooms, a full bathroom, and a linen closet complete this level, along with an office that opens onto a balcony and has direct access to the pool deck. The residence also includes solar panels, air conditioning in the bedrooms, and finishes such as narrow-strip wood flooring throughout the social and intimate areas. A preserved example of modernist architecture enhanced by contemporary details that emphasize comfort and design.
…By Bossa Nova Sotheby's International Realty


Located in Alto de Pinheiros, near Escola Vera Cruz, this contemporary residence was designed to integrate indoor spaces with the garden and highlight the surrounding treetop views. The social area features a spacious living room distributed across three settings and connected to an open-concept kitchen that enhances daily interaction. On the upper floor, there are four well-appointed suites and a home office overlooking the green surroundings. The recent construction combines a modern architectural project with features focused on comfort and a strong connection to the outdoor environment.
…By Bossa Nova Sotheby's International Realty


This high-end, fully furnished home showcases contemporary architecture. The second floor features soaring ceilings, adding a unique touch to the property, which has been sought after for commercials, filming, and photography sessions. The entrance is adorned with marble, leading to an upper lounge, a social powder room, and a furnished party hall equipped with a home theater system. The outdoor area is beautifully landscaped with palm trees, fruit trees, and exotic plants, and includes a swimming pool with internal lighting and three depth levels, as well as a gourmet space, game room, and gym.
…By Bossa Nova Sotheby's International Realty


Luxurious apartment on one of the best streets in Higienópolis, in a practically new, high-end building. The property offers 370 m² of living space, with 4 suites, spacious and elegant interiors, a fabulous terrace, and privileged views. The property also features 5 parking spaces and an impeccable floor plan, perfect for those seeking comfort, sophistication, and exclusivity in one of the most desirable areas of São Paulo.
…By Bossa Nova Sotheby's International Realty
'%20stroke='%23DDAA3A'%20stroke-width='1.909'%20stroke-linecap='square'%20stroke-linejoin='bevel'/%3e%3c/svg%3e)
Receive by email any new listing that may match your search criteria
Your criteria :
By validating this form, you accept the general conditions of use of Le Figaro Properties.
These agencies offer a selection of luxury properties vente at São Paulo. Feel free to contact them for personalized assistance.


