The agencies at Campinas
These agencies offer a selection of luxury properties vente at Campinas. Feel free to contact them for personalized assistance.

 English$ USD · m²


Located in the district of Joaquim Egídio, accessible via the José Bonifácio Coutinho Nogueira highway, this farm carries a history that dates back to 1831. The arrival at the main house is marked by a striking eucalyptus-lined driveway that leads to the heart of the property, which spans approximately 4,630 acres (71 alqueires). The farm includes eucalyptus plantations covering about 715 acres (11 alqueires) and benefits from an abundance of water from natural springs connected to the crystalline aquifer. The main structures reflect harmony between colonial and classical styles, creating a warm and inviting atmosphere. The outdoor area features an extensive garden with a swimming pool, chapel, and gourmet area — ideal for leisure and gatherings. There is also a section reserved for a lake, awaiting revitalization to complement the natural setting. The vegetation is diverse, including species such as a century-old fig tree, bamboo, avocado, mango, jabuticaba, clove, cinnamon, and pitanga trees, among others. The property’s highest point, at 3,200 feet (976 meters) above sea level, offers ideal conditions for cultivating olive trees and arabica coffee, underscoring the unique character of this historic and natural estate.
…By Bossa Nova Sotheby's International Realty


Cinematic house with impeccable finishes and handpicked materials. The environments are integrated and offer lightness and fluidity to this house. The social area consists of a functional living room, with a porcelain floor, which allows a wide view of the entire property, with space for the TV room with projector, living room, dining table and a kitchen with fully integrated and automated Kitchens cupboards. On the second floor, the four suites with balconies run along the corridors, all personalized, with wooden floors and an air conditioning system. The master suite is spacious and has a closet and a bathroom with a hydromassage, as well as a window that allows a beautiful view of nature. The design and landscaping, signed by Gilda Maldonado, make the external environment inviting with lots of greenery. The gourmet space is versatile and connected to the pool and deck, in addition to generating energy from 22 photovoltaic panels.
…By Bossa Nova Sotheby's International Realty


Inspired by the most sophisticated real estate developments worldwide, Haras La Estancia brings a new and innovative take on lifestyle to Brazil. It is a unique gated community located amongst the nature of the Brazilian countryside, while still being only a few minutes away from the comfort of larger cities, like Campinas. It is the best of both worlds. Everything was designed in order to perfectly integrate the contemporary architecture with the exuberant surrounding nature, that is composed of beautiful landscapes, with hills, rock formations, rivers and lakes, filled with flora and fauna. Highlights include a horseback riding arena, stables, a chapel and full supporting facilities. All buildings comply with sustainable construction and operation practices, in addition to meeting all the requirements of an official equestrian facility.
…By Bossa Nova Sotheby's International Realty


It is located at the highest level of the condominium, with a spectacular view of it and also of the golf course. Totally ready for delivery and functional, already with the title of Praia da Grama. The leisure area consists of a spa, gym, jacuzzi, sauna, gourmet kitchen and barbecue. The intimate area has eight spacious suites. The house is fully furnished and has an organic garden, climate-controlled cellar and caretaker's house.
…By Bossa Nova Sotheby's International Realty


House in the Condomínio Residencial Fazenda da Grama, located 80 km from São Paulo, between Vinhedo and Itupeva. Complete infrastructure, which includes an 18-hole golf course (PGA project), gym, tennis courts, lake with 2.5km, jogging track, heliport, headquarters with inn, restaurant, bar, swimming pool and leisure area for children. The house has a different architecture and is very well located in the center of the condominium. It has a living room with fireplace, home theater, balcony with gourmet space and six suites.
…By Bossa Nova Sotheby's International Realty


House with 180° view, located in the upper part of the condominium. The leisure area consists of a heated swimming pool for adults and children and a gym. The social area has a living room, home theater with state-of-the-art equipment, Kitchens furnished kitchen, Sierra furniture, fully equipped gourmet space and air conditioning in all environments. The intimate area has six spacious suites, the master with a SPA with a jacuzzi for 6 people and a sauna. The property has automation in all environments and caretaker's house with two bedrooms, living room and kitchen.
…By Bossa Nova Sotheby's International Realty


House ready to move in, located in a central area in the condominium, close to the beach and Clube House. It has a contemporary architecture and consists of a heated pool, jacuzzi and sauna, a large terrace coupled with a barbecue, fully furnished and decorated, a fully developed landscaping project, providing total privacy, caretaker and/or staff dependence totally independent from the main house. The intimate area has five spacious suites.
…By Bossa Nova Sotheby's International Realty


THE MOST LUXURIOUS HOUSE IN THE MOST DESIRABLE CONDOMINIUM IN VINHEDO 860m² of land / 690m² of built area >> DIFFERENTIALS: closed gate package / complete joinery / air conditioning throughout the house / solar energy (photovoltaic panels) / charging for electric vehicles / solar water heating / heated pool / automation / complete lighting project / elevator / spectacular free view >> 4 suites, 1 master suite with dressing room, whirlpool and terrace with sensational view + 2 suites with balcony + 1 standard suite >> office >> integrated living room with plenty of natural light >> living room 2 environments with double height ceilings and fireplace >> TV room >> toilet >> playroom >> bedroom hall with support pantry on the upper floor >> open concept complete planned kitchen with island and pantry >> gourmet area with barbecue, draft beer, cooktop and glass enclosure, with panoramic views >> solar-heated pool, beach, deck and spa with whirlpool and independent electric heating >> external bathroom >> large leisure space on the lower floor, with poker table, pool table, wet sauna, jacuzzi, gym (Life Fitness machines) and terrace with fireplace >> 400-bottle wine cellar + wine tasting seating space >> full bathroom on the lower floor >> 2 storage rooms (garage and lower floor) >> laundry facilities >> orchard >> 7 bathrooms >> 2 covered parking spaces (with 2 charging points for electric vehicles) + 4 uncovered spaces
…By Annonceur International


MODERN HOUSE, COMPLETE, WITH LOTS OF PRIVACY AND THE BEST VIEW OF THE CONDOMINIUM 962m² of land / 675m² of built area >> DIFFERENTIALS: closed gate package / planned in the kitchen, gourmet and master suite / gas water heating / complete lighting project / privileged lot, at the end of the street without neighbors in the background and on one of the sides / spectacular free view / automation / irrigation system >> 5 suites, 1 master suite with dressing room and large terrace >> integrated living >> living room 2 environments with full opening to the balcony and the view >> toilet >> full kitchen with pantry >> gourmet area with balcony with a view >> masonry infinity pool >> masonry spa with hydromassage >> dry sauna >> movie theater >> Games Room >> Pub/Ballroom >> 8 bathrooms >> automation in sound system (Polk Audio boxes), air conditioning, irrigation and lighting >> 5 covered parking spaces + 4 uncovered parking spaces The FAZENDA SERRAZUL II condominium is a high-end subdivision with equestrian and future golf course, with direct access by Bandeirantes Highway in a perfect location 40 minutes from São Paulo, fully integrated with the Premium Outlet, Cyan Resort, Serrazul Shopping Mall and Wet 'n Wild Water Park. Modern and safe, the condominium has underground wiring, a double concierge system with strict access control and 24-hour security, internal camera monitoring circuit, perimeter closure with walls and electric fence and fiber optics. The leisure infrastructure includes the Casarão Colonial SerrAzul (pay-per-use), equestrian center (pay-per-use), 4 clay tennis courts, 2 beach tennis courts, gym, adult swimming pool with lane, children's pool, soccer field, sports court, lake and playground. Future 18-hole golf course already in an advanced stage of construction.
…By Annonceur International


A historic gem in the heart of São Paulo, this farm dates back to 1876 and was originally a coffee producer. Located just 1 hour and 15 minutes from the state’s major cities, it offers easy access and excellent infrastructure, making it ideal for rural tourism or exclusive events. The property comprises two deeds: one covering 84 acres currently leased for cattle ranching, and another of 138 acres, which houses the main estate. The main house, a preserved colonial structure spanning 8,611 sq. ft., features four spacious suites, two service bedrooms, two living rooms, a dining room, a breakfast nook, and a versatile basement that can serve as a game room or office. The expansive gardens include a private pool and a charming chapel, perfect for celebrations and moments of reflection. The farm also offers well-maintained pastures, native forest areas with centennial trees, an orchard, grapevines, rock formations, streams, and natural trails. These trails, combined with panoramic views and proximity to the Atlantic Forest, make the property ideal for outdoor activities such as trekking and mountain biking. With a rich history in coffee production and recent prominence in viticulture, the property holds significant tourism appeal, making it perfect for exclusive receptions, weddings, corporate events, and rural tourism experiences. The presence of permanent preservation areas (APPs) and protected biomes further enhances the unique connection between history and nature, making this farm a singular heritage property with multiple possibilities for development.
…By Bossa Nova Sotheby's International Realty


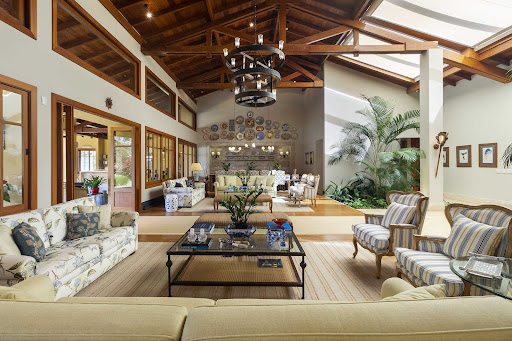


This colonial-style house offers spacious interiors and lush landscaping. The expansive outdoor area features a large garden, a terrace with multiple spaces, a heated pool, a changing room, caretaker’s quarters, a generator, an elevator, a spacious terrace, a large storage area, and a garage. The bright and expansive living area includes four distinct spaces, a living room, home theater, dining room, game room, kitchen with breakfast area, a powder room, and staff quarters. The private area consists of seven en-suite bedrooms.
…By Bossa Nova Sotheby's International Realty


Rarity, grandeur, and sophistication define this exceptional property, located within one of the country's most exclusive equestrian communities. Set in an environment of complete privacy and security, it encompasses 80,000 m² of private grounds, thoughtfully planned to offer a unique lifestyle immersed in nature and equestrian living. Its defining feature is a spectacular lake of approximately 12,000 m², enhancing the landscape and transforming the estate into a truly private retreat. With more than 2,000 m² of built area, the residence combines striking architecture, expansive interiors, and an exceptional standard of comfort, bringing together elegance and functionality in every detail. The equestrian facilities are comprehensive, featuring multiple paddocks ready for the horses and providing all the infrastructure required for breeding, management, and equestrian activities at the highest standard. Located in Indaiatuba, just a short drive from the city of São Paulo, this is a rare opportunity for those seeking a distinguished estate that combines security, exclusivity, a passion for horses, and an unparalleled lifestyle. A truly private equestrian estate, reserved for a privileged few.
…By Bossa Nova Sotheby's International Realty


Situated in a privileged location in the state of São Paulo, with easy access and close proximity to the city, this exclusive estate stands out for its unique blend of history, comfort, and lush natural surroundings. Spanning 289 acres, the property offers outstanding infrastructure and features two iconic buildings. The first, designed by a renowned architect in the 1920s, showcases a timeless, classical aesthetic. The second, dating back to 1876, retains its authenticity and historical value. The main house offers seven bedrooms, including a spacious suite, two living rooms, a TV room, and an office. The kitchen and breakfast area are integrated and designed for functionality and ease. A wide veranda wraps around two sides of the house, providing panoramic views of the landscape. The outdoor area includes a pool surrounded by three wooded groves, ensuring privacy and serenity. In addition, the property boasts two ponds and multiple natural springs, making it fully self-sufficient in natural resources. An ideal retreat for those who appreciate tradition, comfort, and the beauty of nature.
…By Bossa Nova Sotheby's International Realty


Amid preserved landscapes and abundant native vegetation, this Bandeirista estate from 1780 offers a truly unique atmosphere—a peaceful refuge just a short drive from Bragança Paulista and Morungaba. The main house, built with original rammed earth walls measuring sixty centimeters thick, retains its historic structure and charm. The residence includes three suites, two additional bedrooms, spacious living and dining rooms, a fireplace, a fully equipped kitchen, and a veranda that connects seamlessly to the outdoor leisure area with a swimming pool, barbecue space, and lawn field. The property also features a support pavilion with fireplace and changing rooms, guest and staff houses, a covered garage, a variety of fruit trees, and two natural lakes. A rich local fauna and officially certified environmental preservation efforts enhance the rarity and value of this exceptional property.
…By Bossa Nova Sotheby's International Realty


Sensational property, like all the best in the middle of nature. Construction by the French architect Gil Donnat, Portuguese Quinta style. Main House: Living room with 200m², dining room + breakfast, kitchen with 2 pantries, guest toilet, 6 suites with closets, the main one with TV room and office. Chapel with pergola, swimming pool. 3 caretaker houses (2 large and 1 smaller) with garages, bathrooms, and pantries. Garage for 5 cars, plus 1 full employee apartment, laundry on top of the garage, a 100m² saloon (atellier), plus a chauffeur suite and storage. Shed of 300m² with bathroom in the same style as the house. Deposit under the entrance bridge in the garden near the lake to store materials in general. Farm - Quinta do Lago A.T. 10 Bushels A.C. 6,000 m²
…By Annonceur International
'%20stroke='%23DDAA3A'%20stroke-width='1.909'%20stroke-linecap='square'%20stroke-linejoin='bevel'/%3e%3c/svg%3e)
Receive by email any new listing that may match your search criteria
Your criteria :
By validating this form, you accept the general conditions of use of Le Figaro Properties.
These agencies offer a selection of luxury properties vente at Campinas. Feel free to contact them for personalized assistance.
